
Free Floor Plan Maker for Any Space
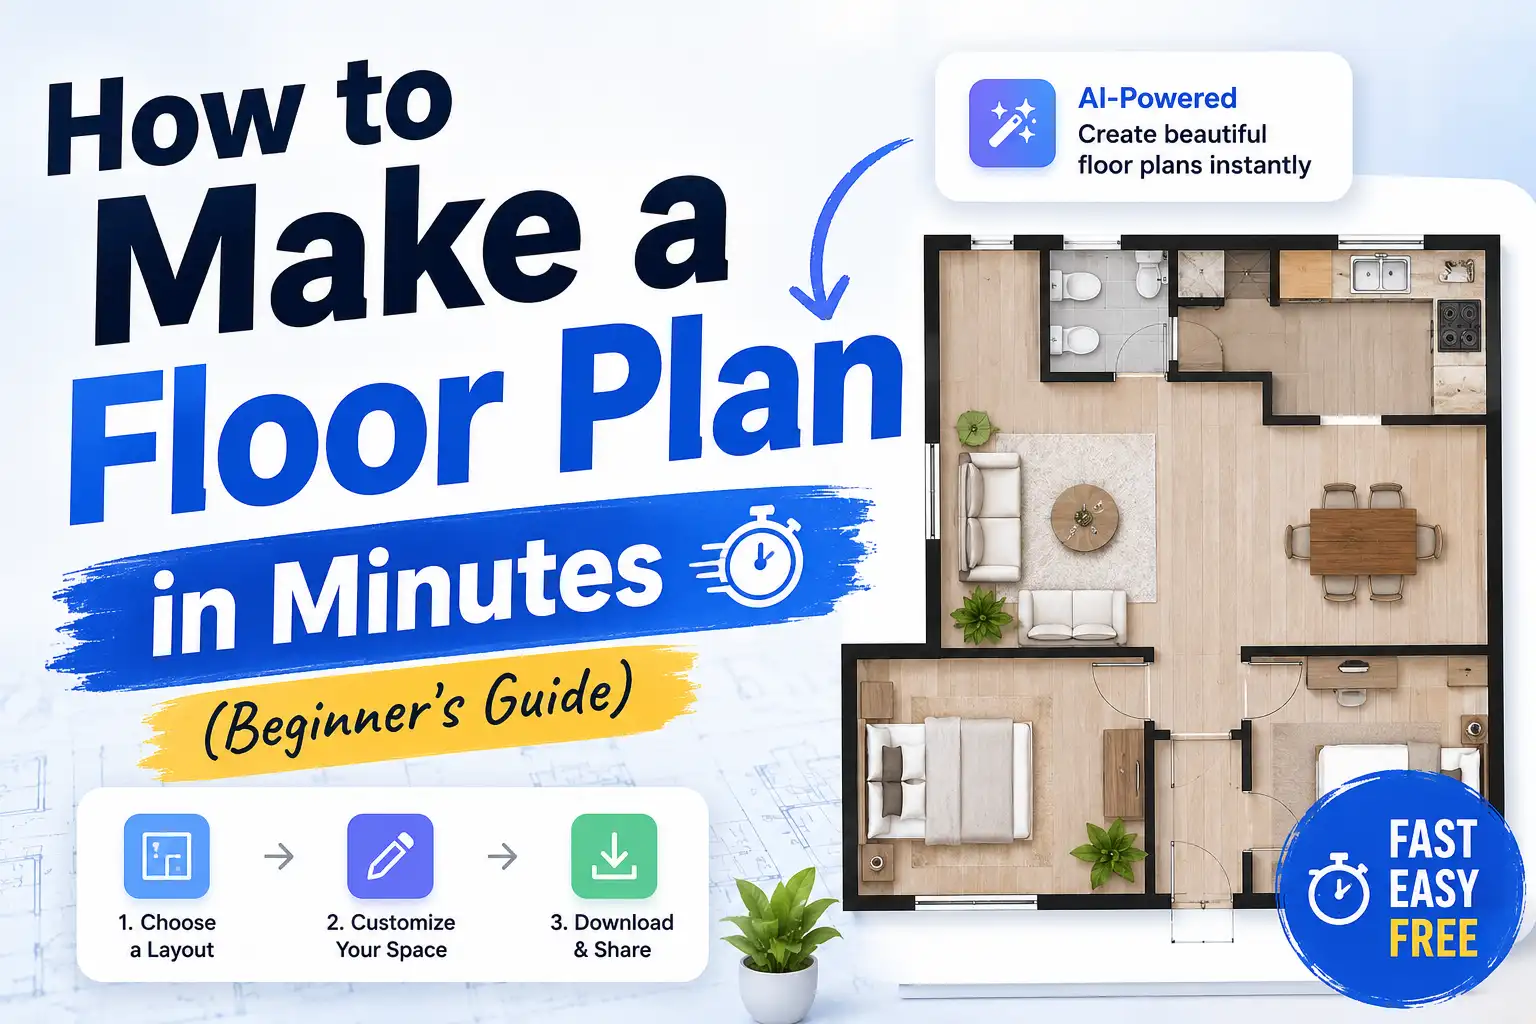
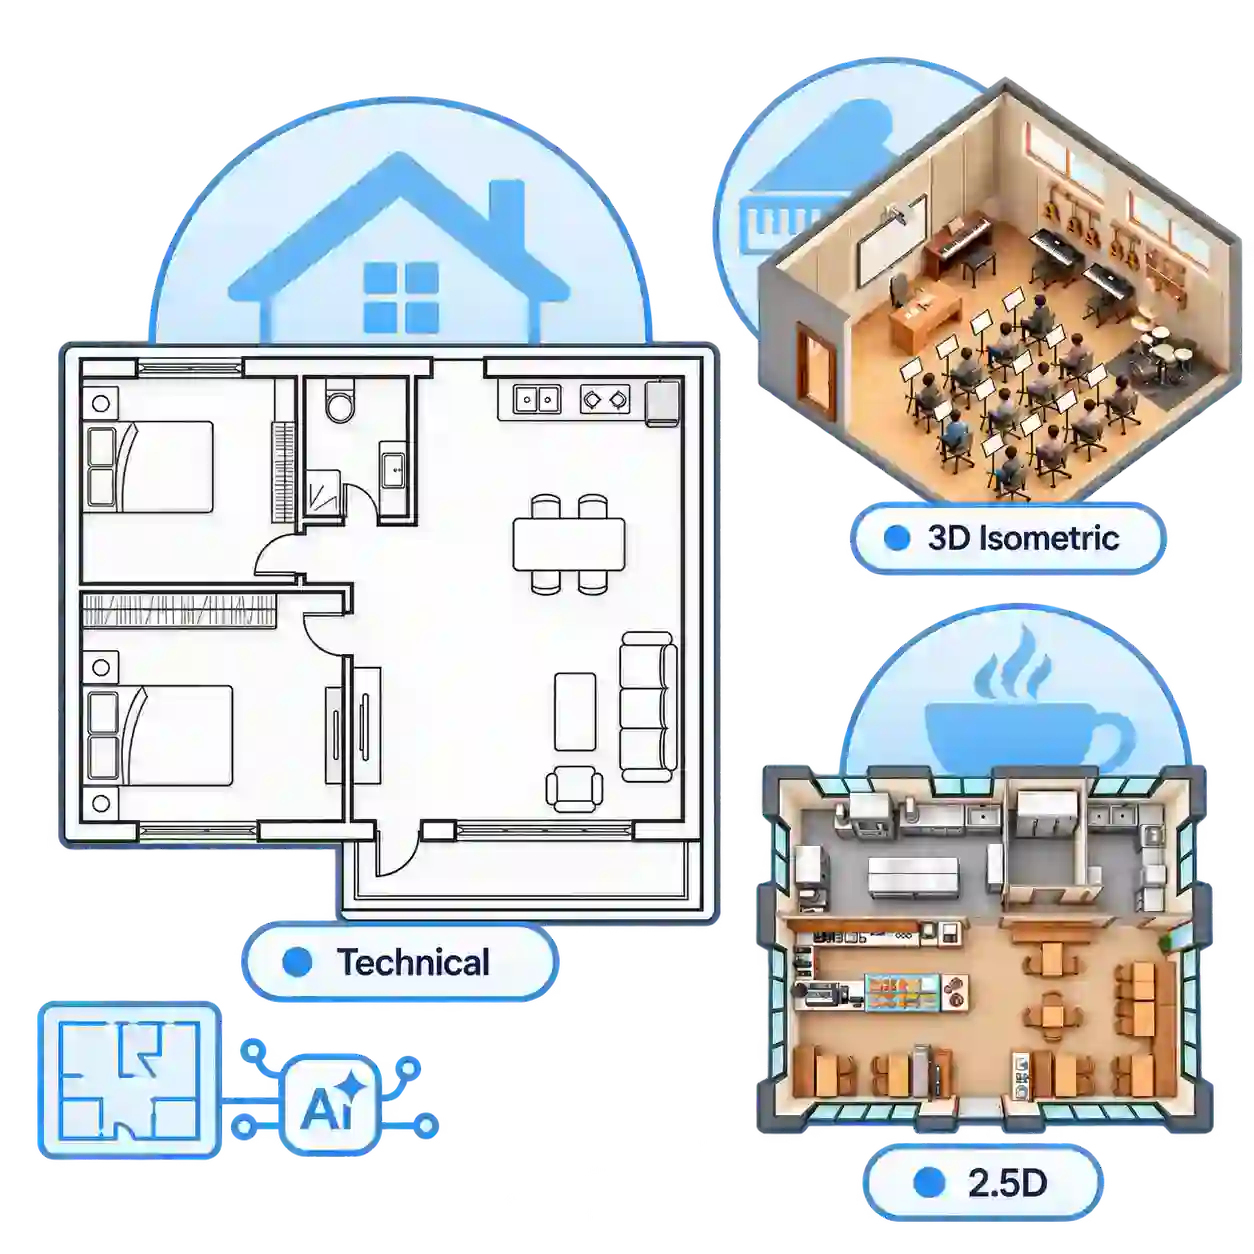
Make floor plans for free in just a few clicks. Our free online floor plan maker makes it easy to create technical, 2.5D, and 3D isometric layouts for renovations, room planning, and home projects.
Design Better Spaces with Free Floor Plan Maker
Customize rooms, choose a layout style, and generate floor plans in minutes—simple, fast, and free to use.
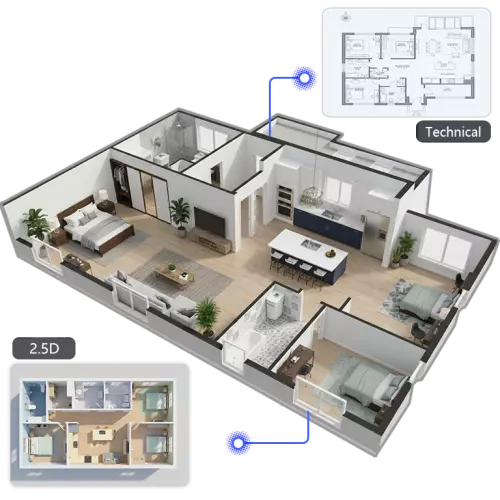
Select Floor Plan Type
Custom
Bedroom
Bathroom
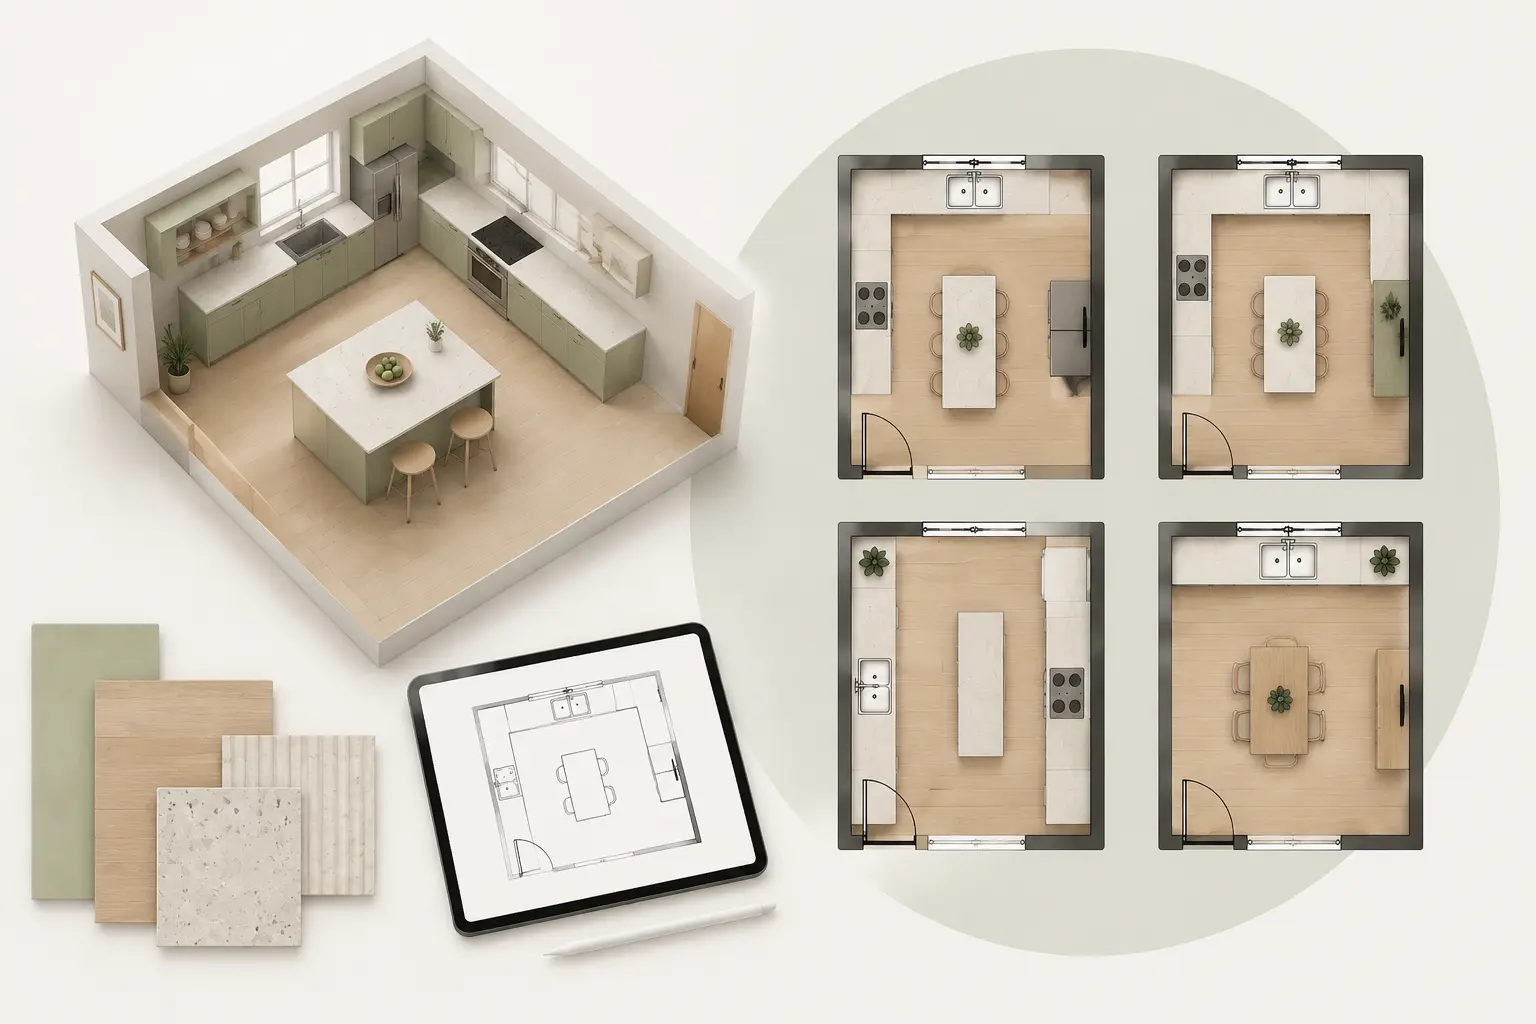
Kitchen
Add Extra Spaces
Laundry Room
Balcon
Storage Room
Walk-in Closet
Pantry
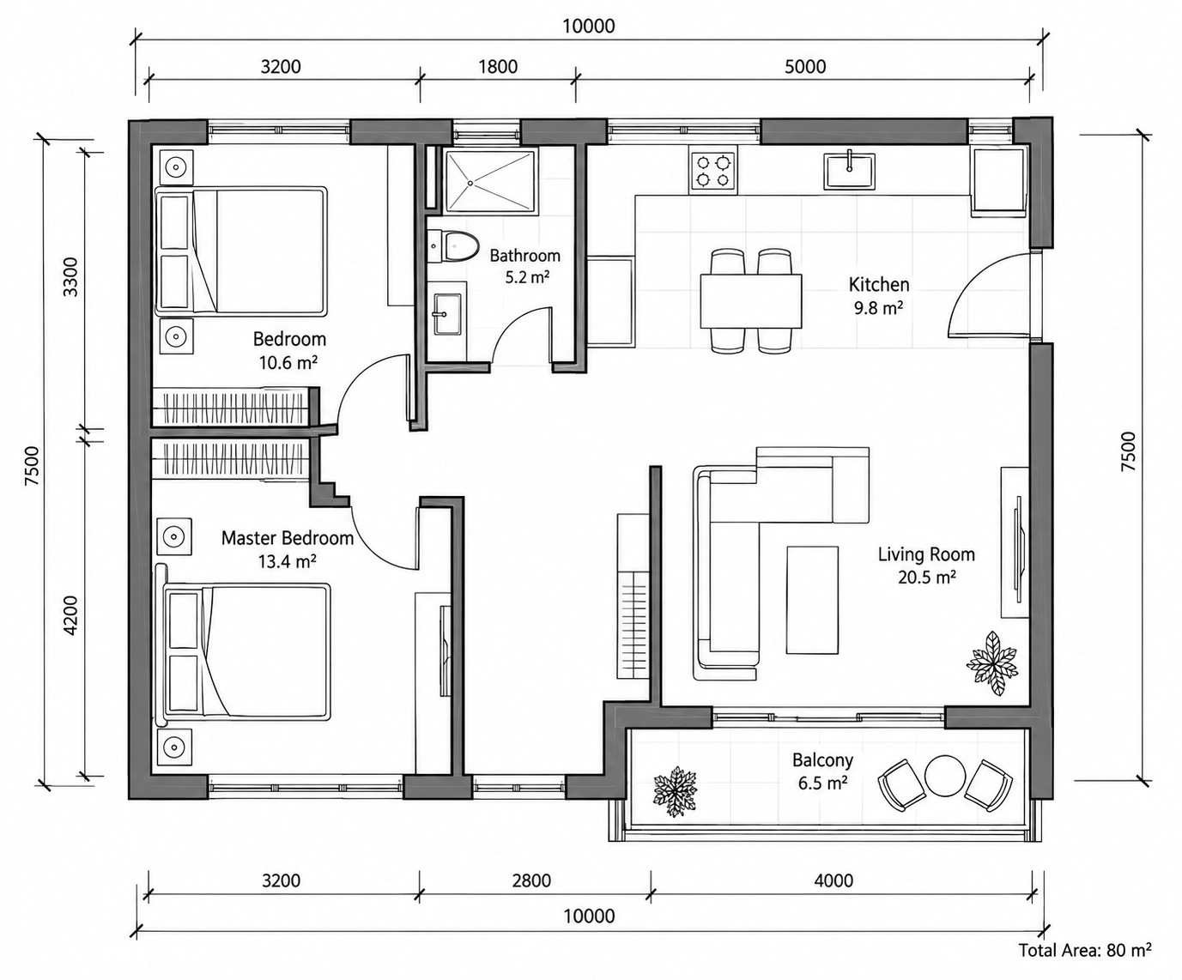
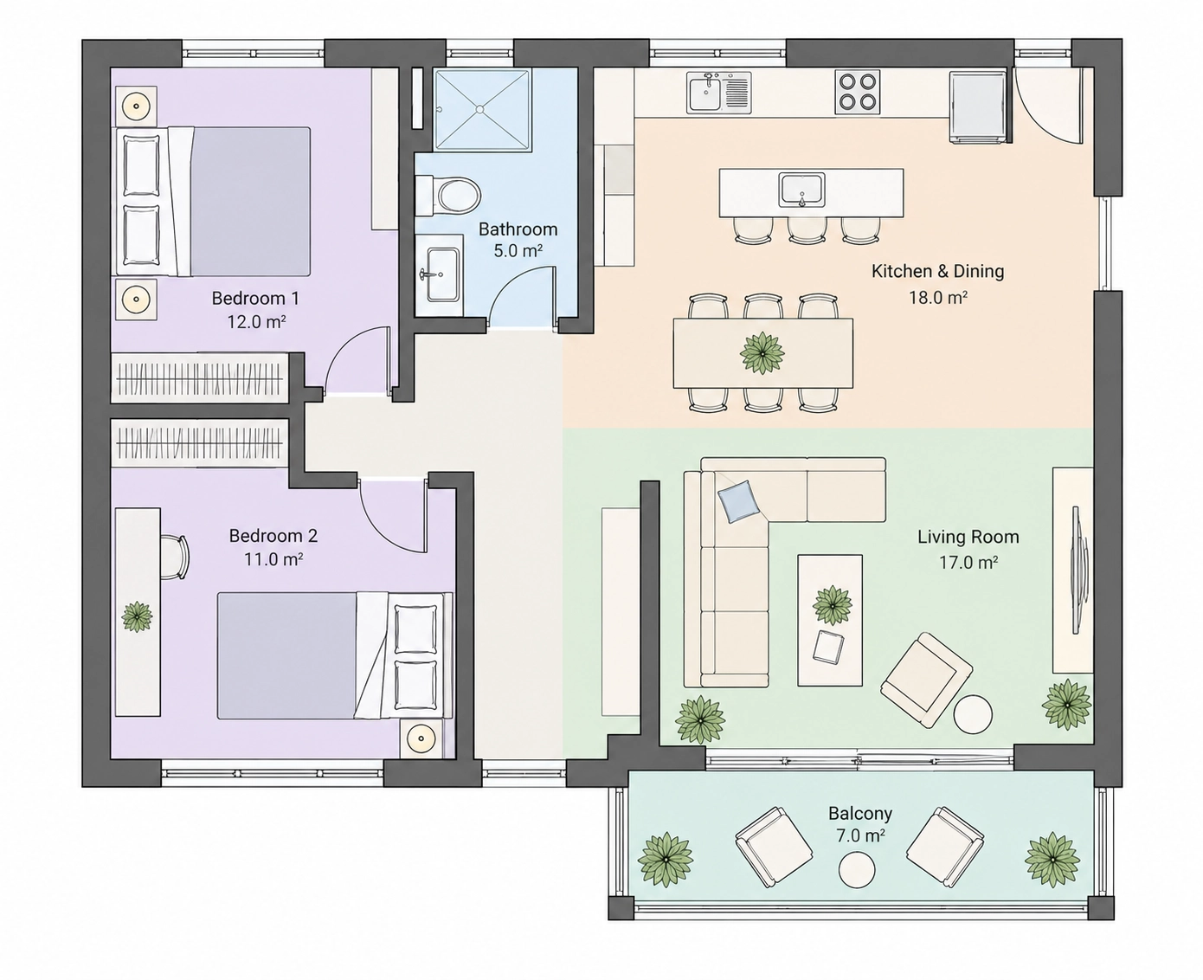
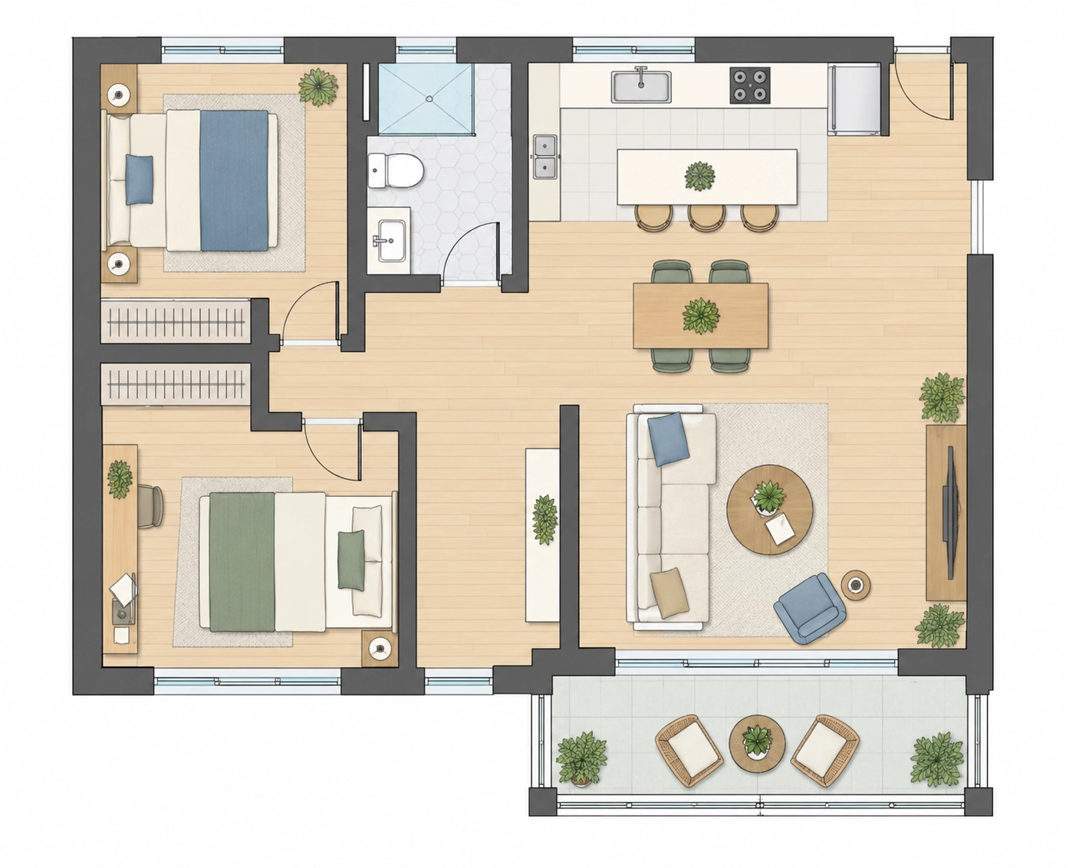
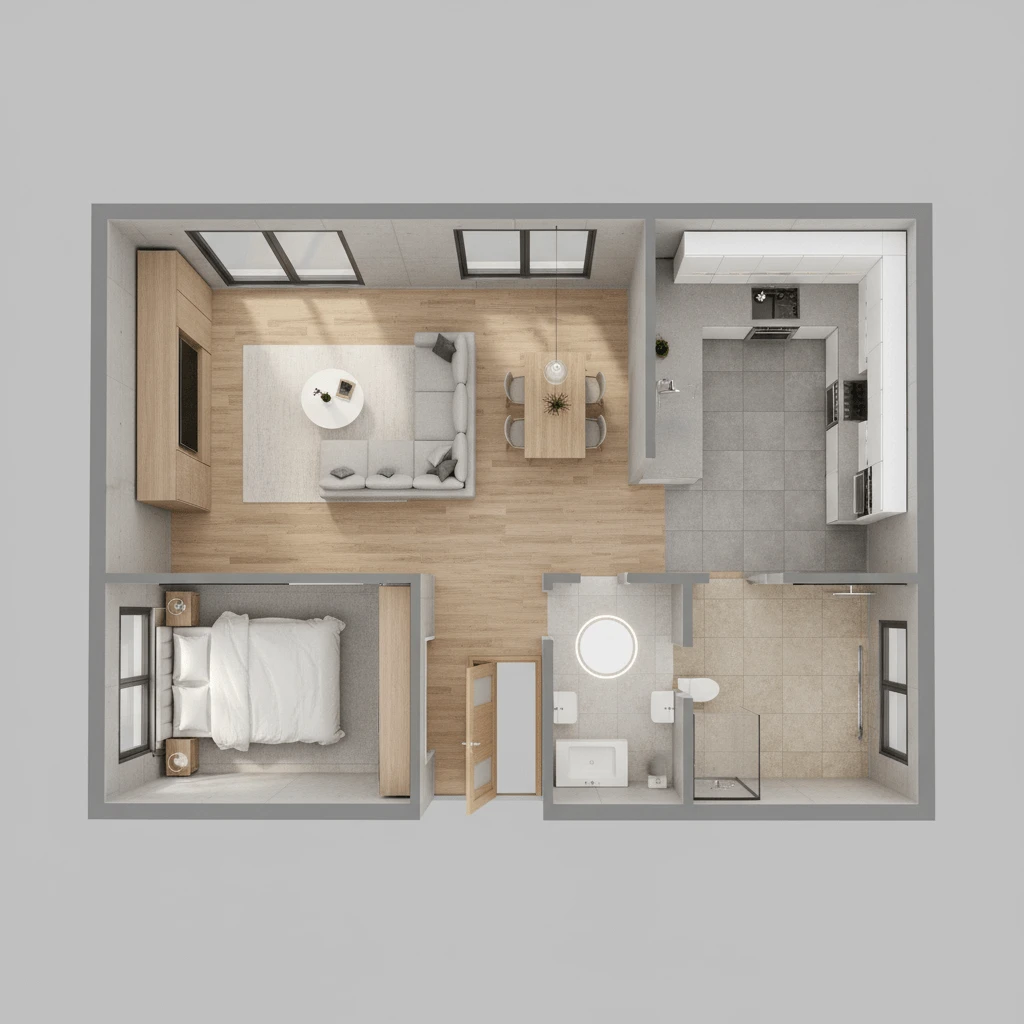
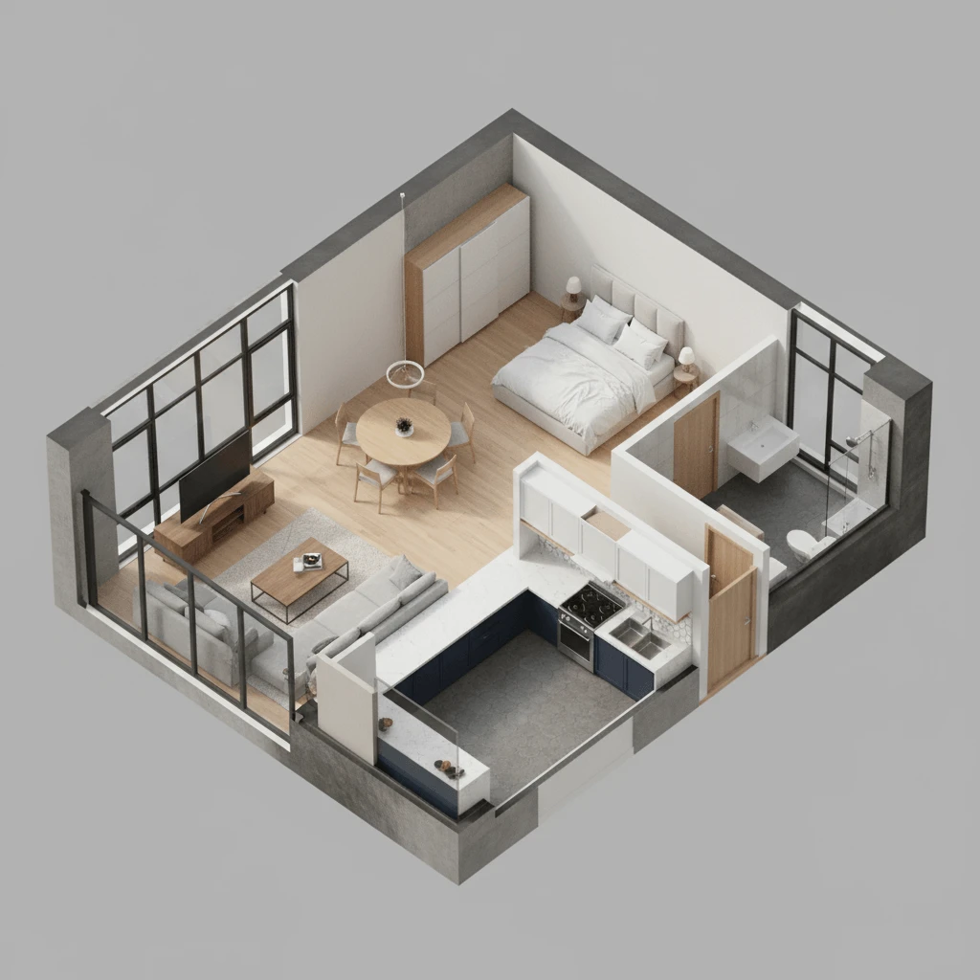
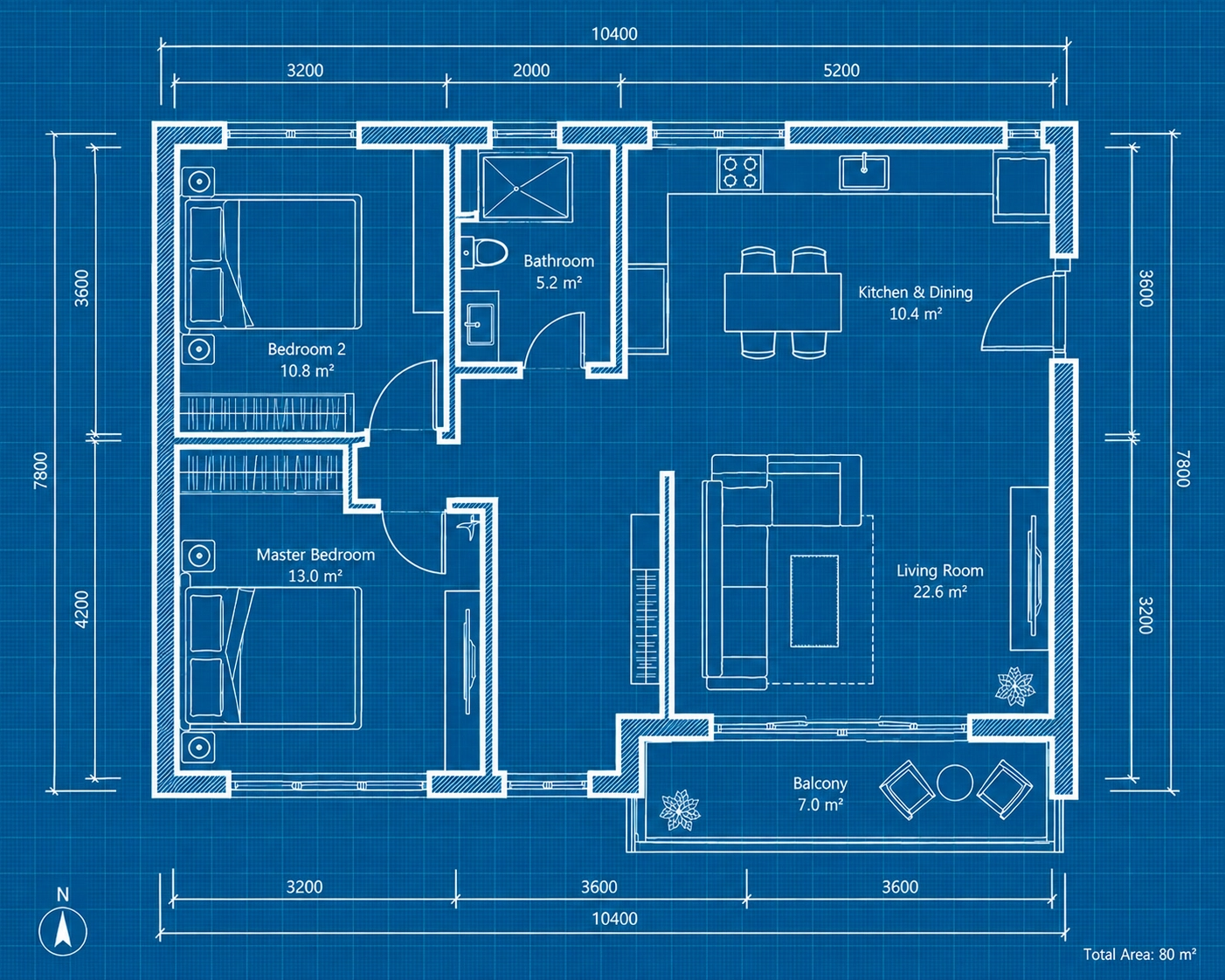
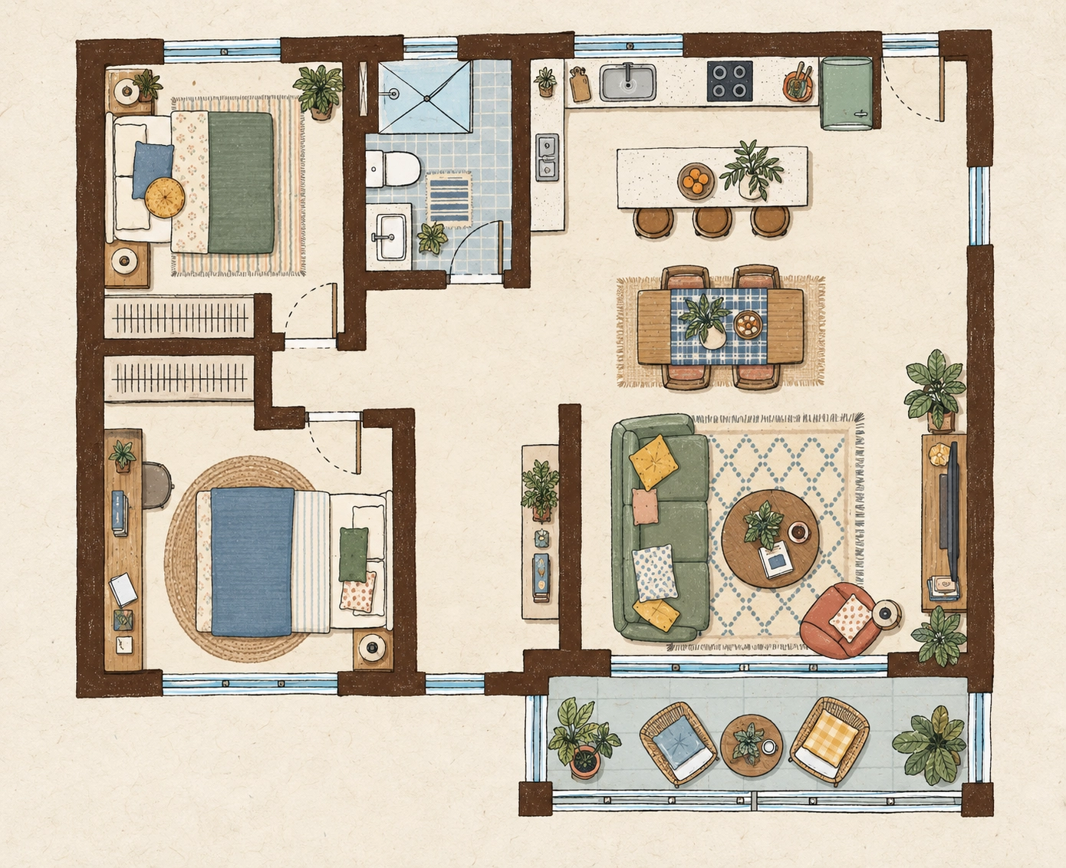
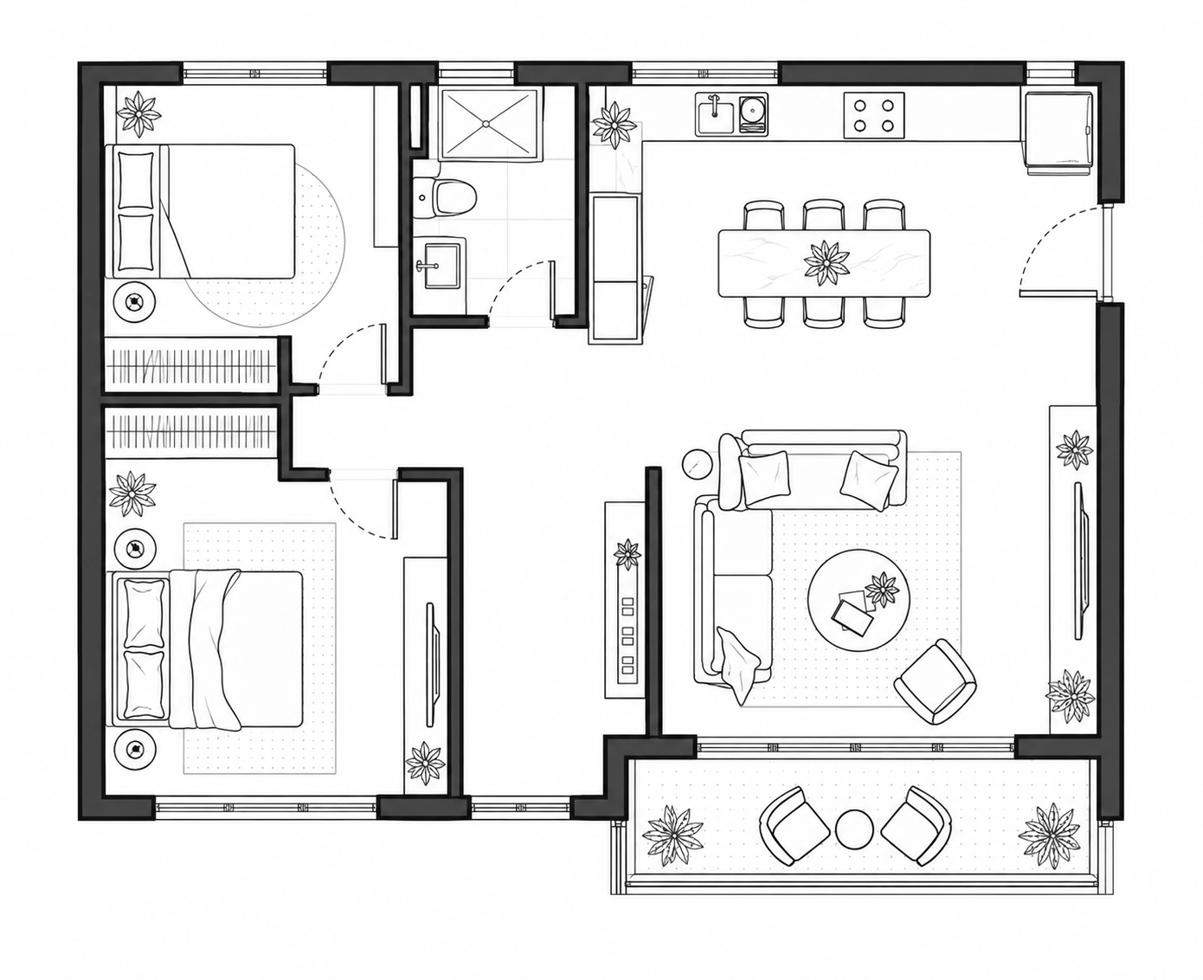
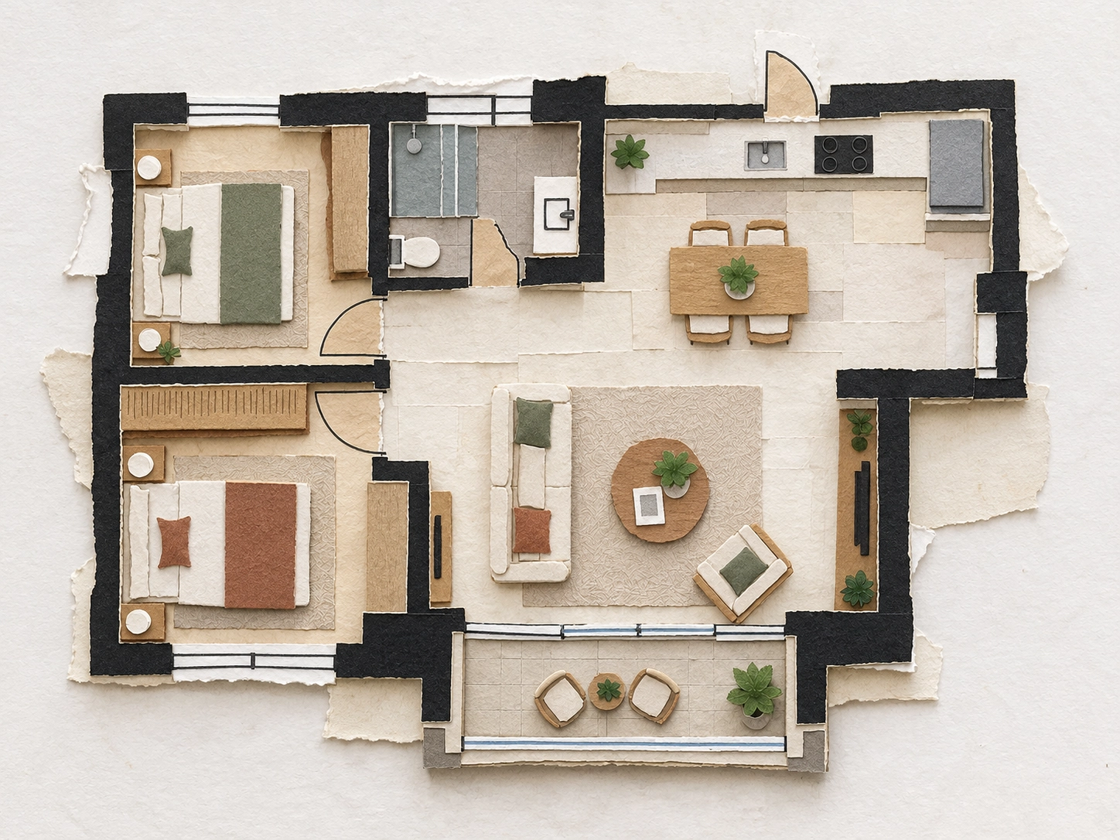
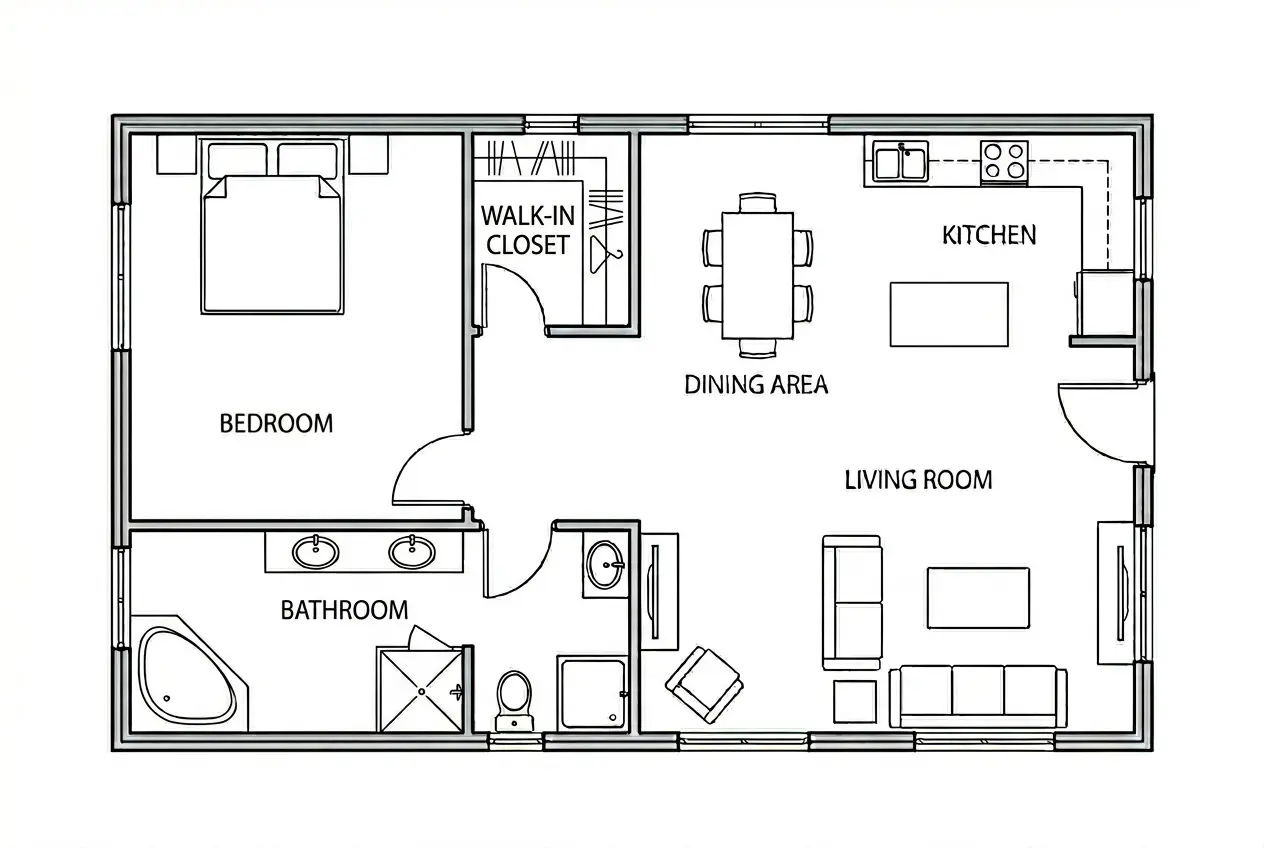
Bedroom Blueprint
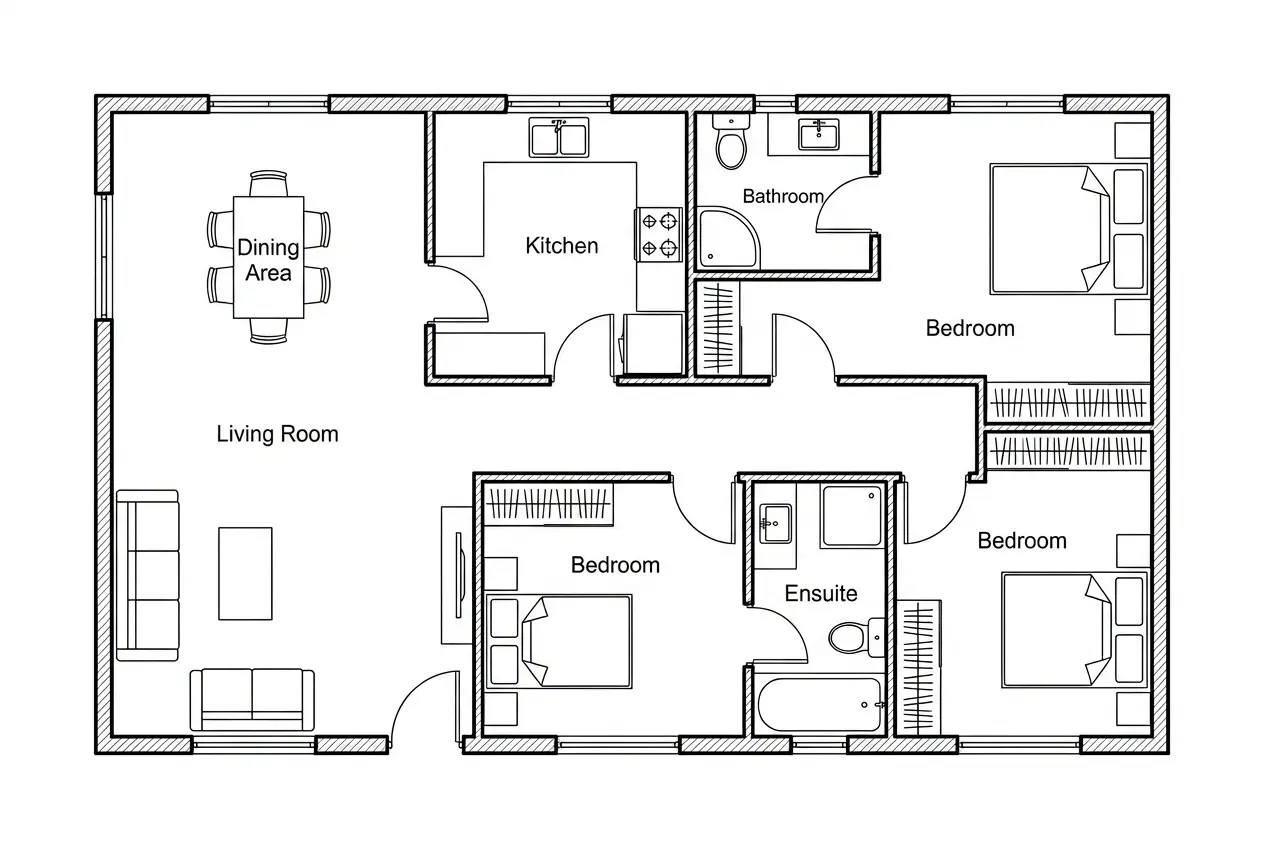
Family Home Blueprint
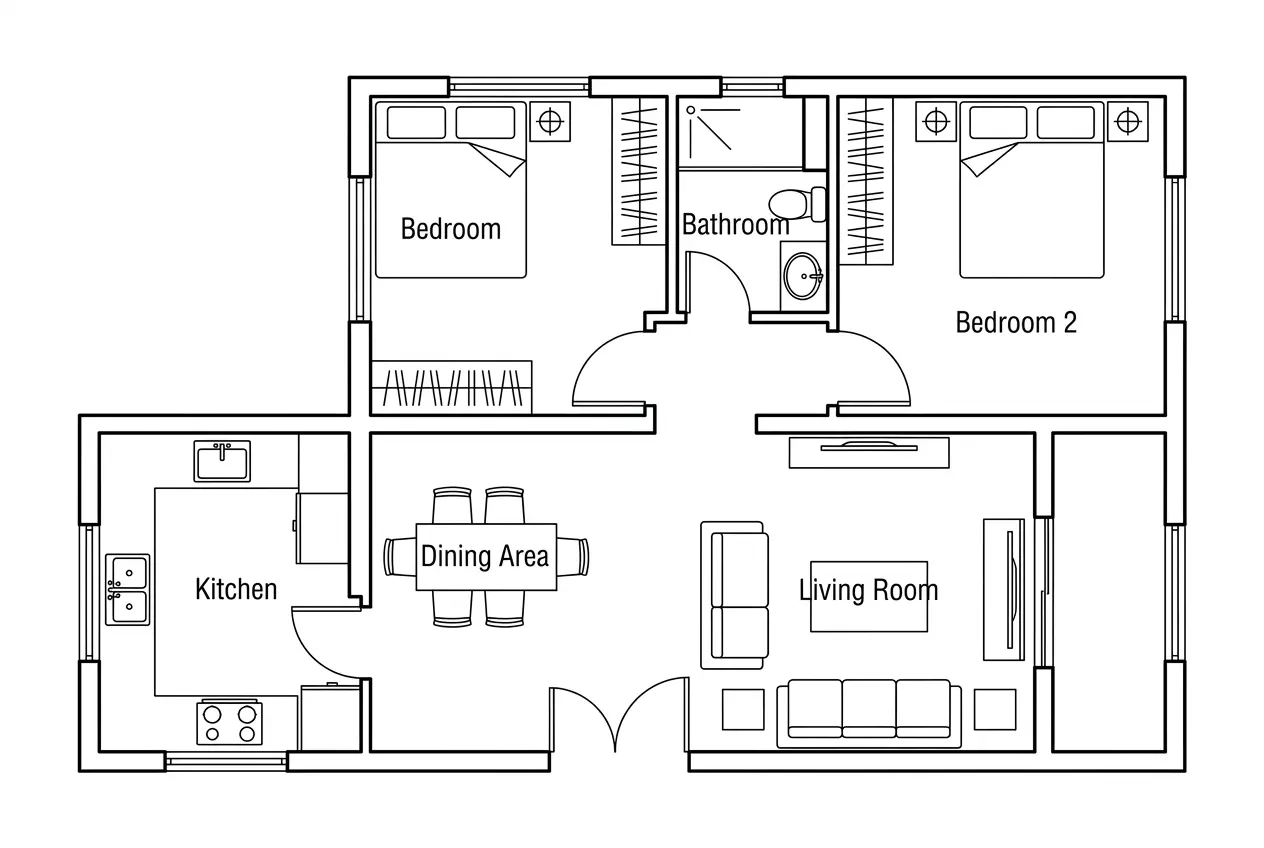
Custom Blueprint Home
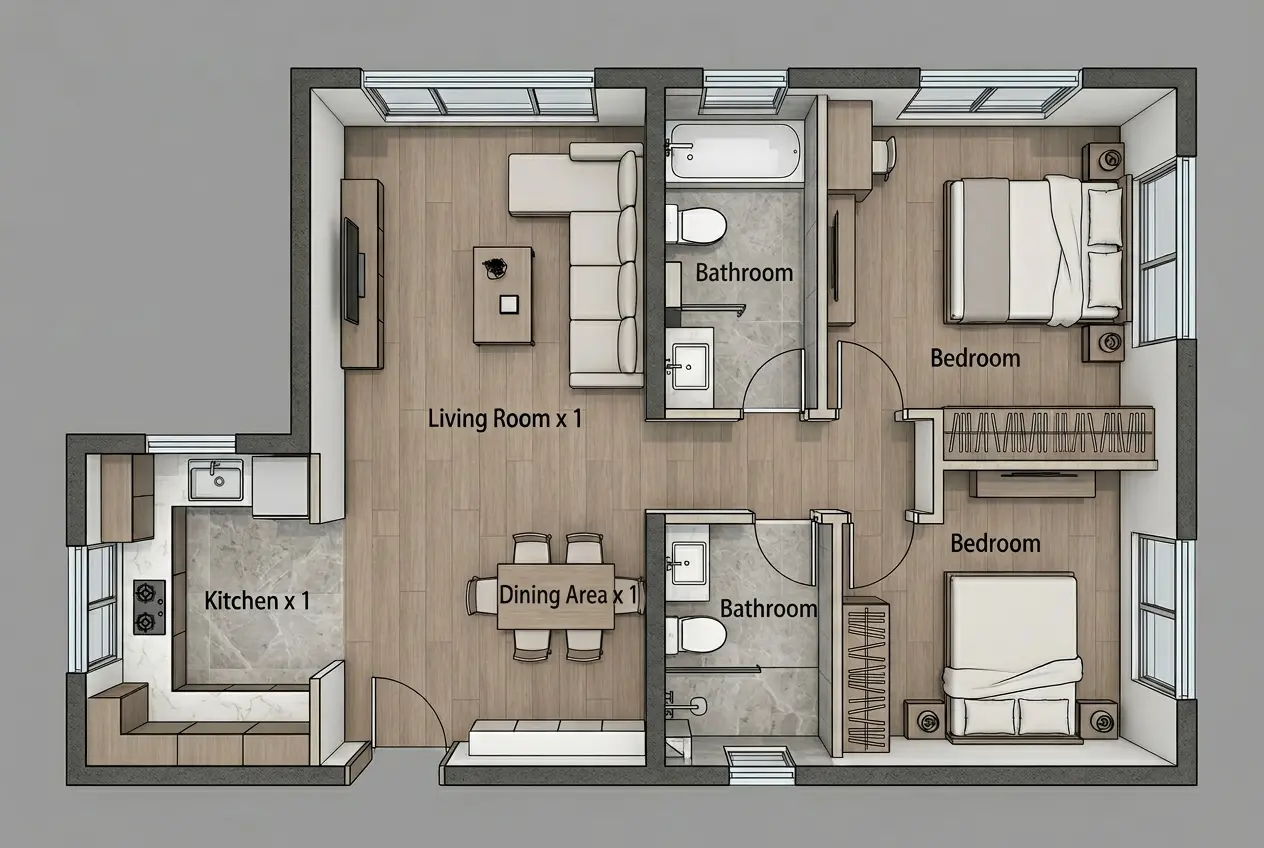
Modern Apartment 2.5D
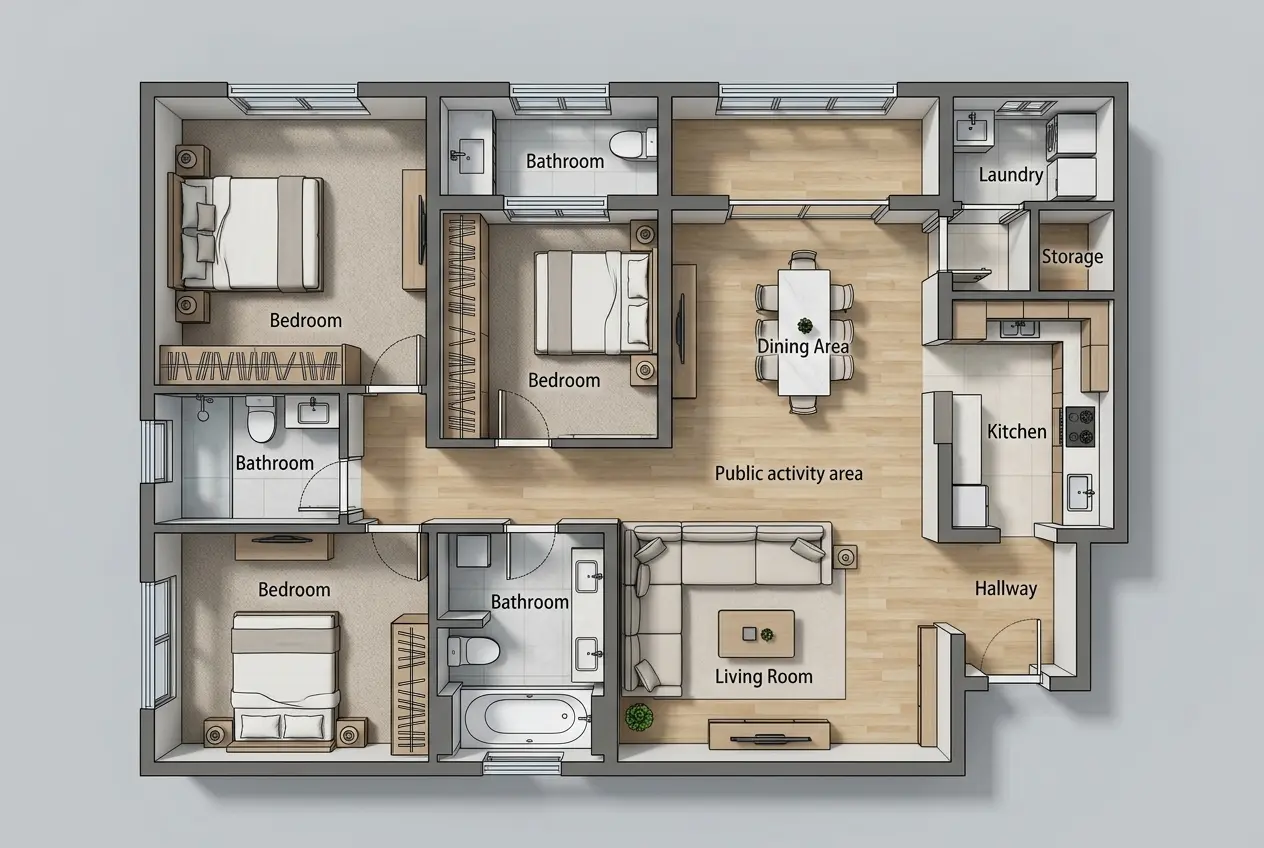
Custom 2.5D Layout
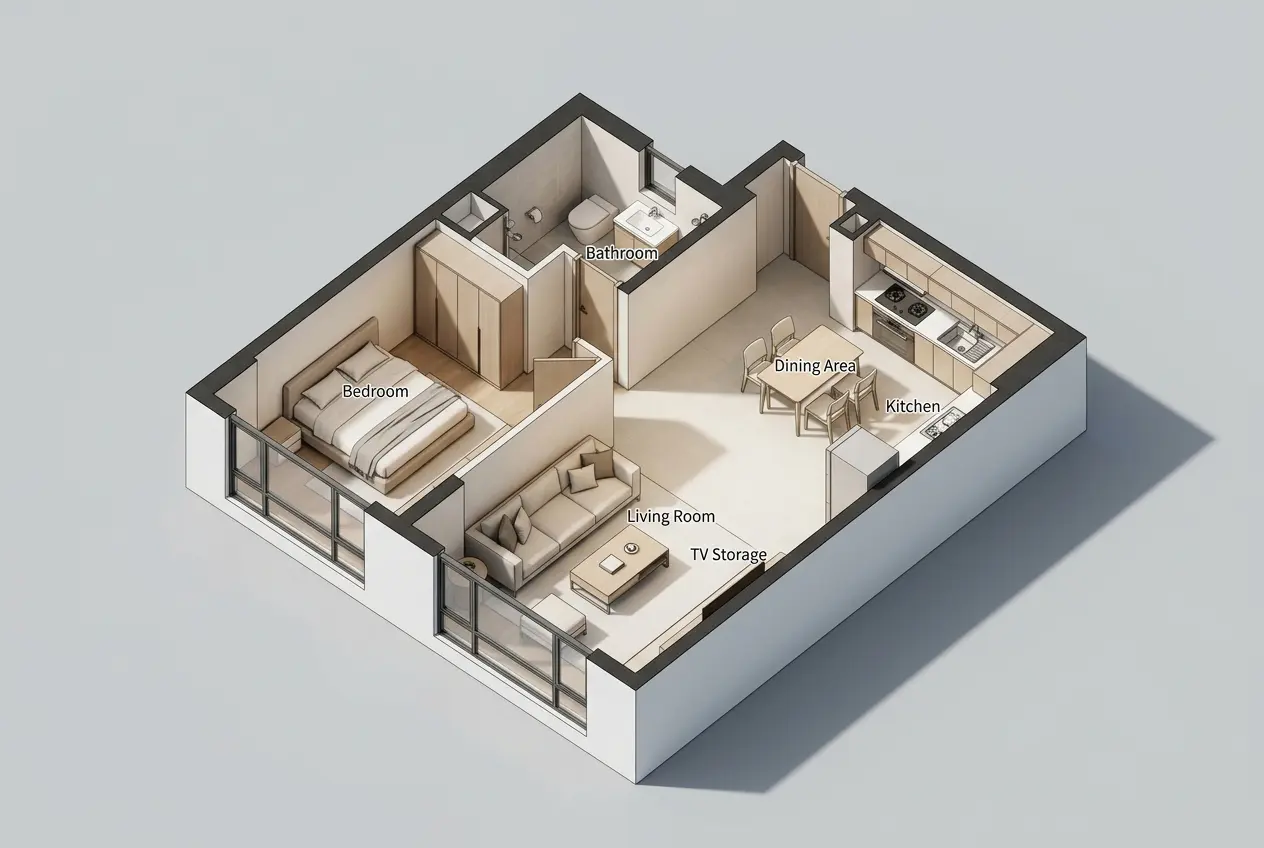
Compact 3D Home
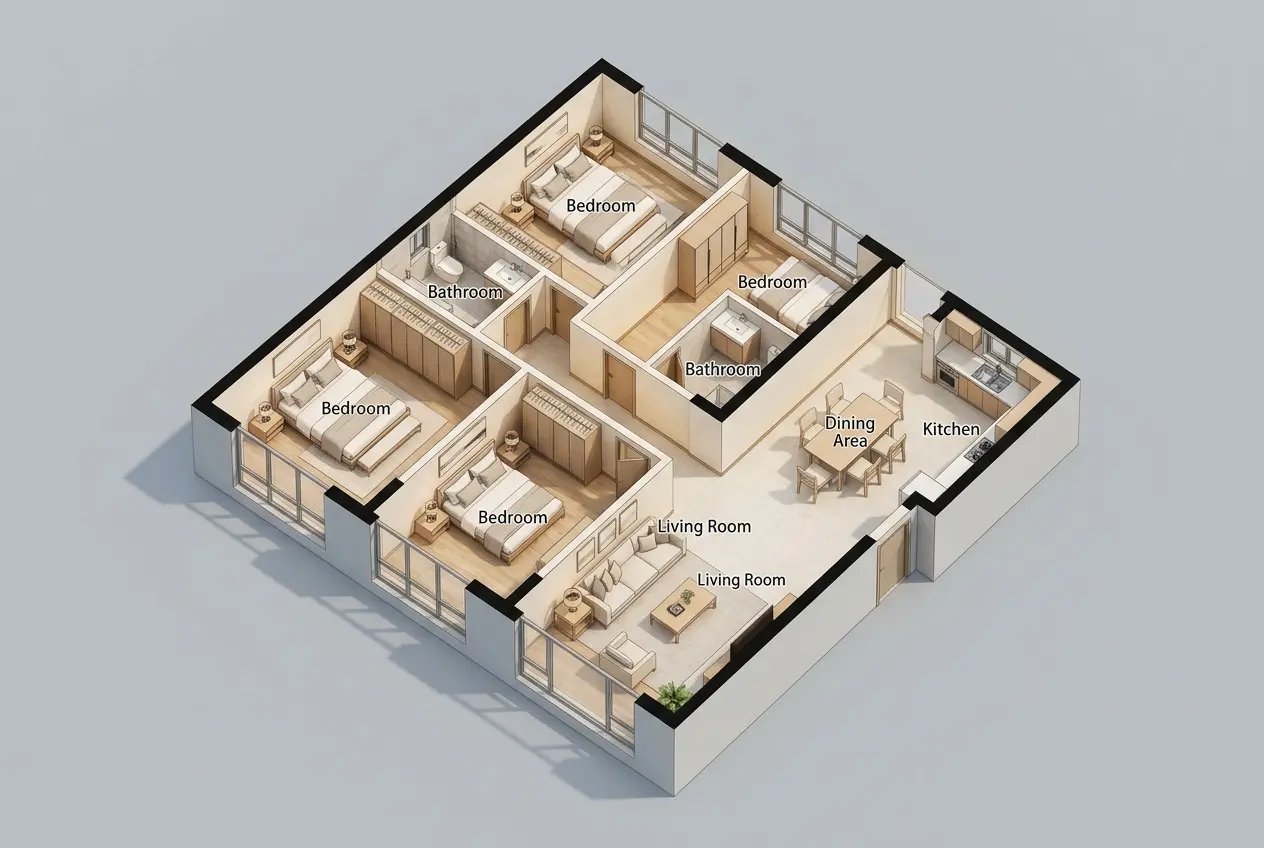
Luxury Family House 3D
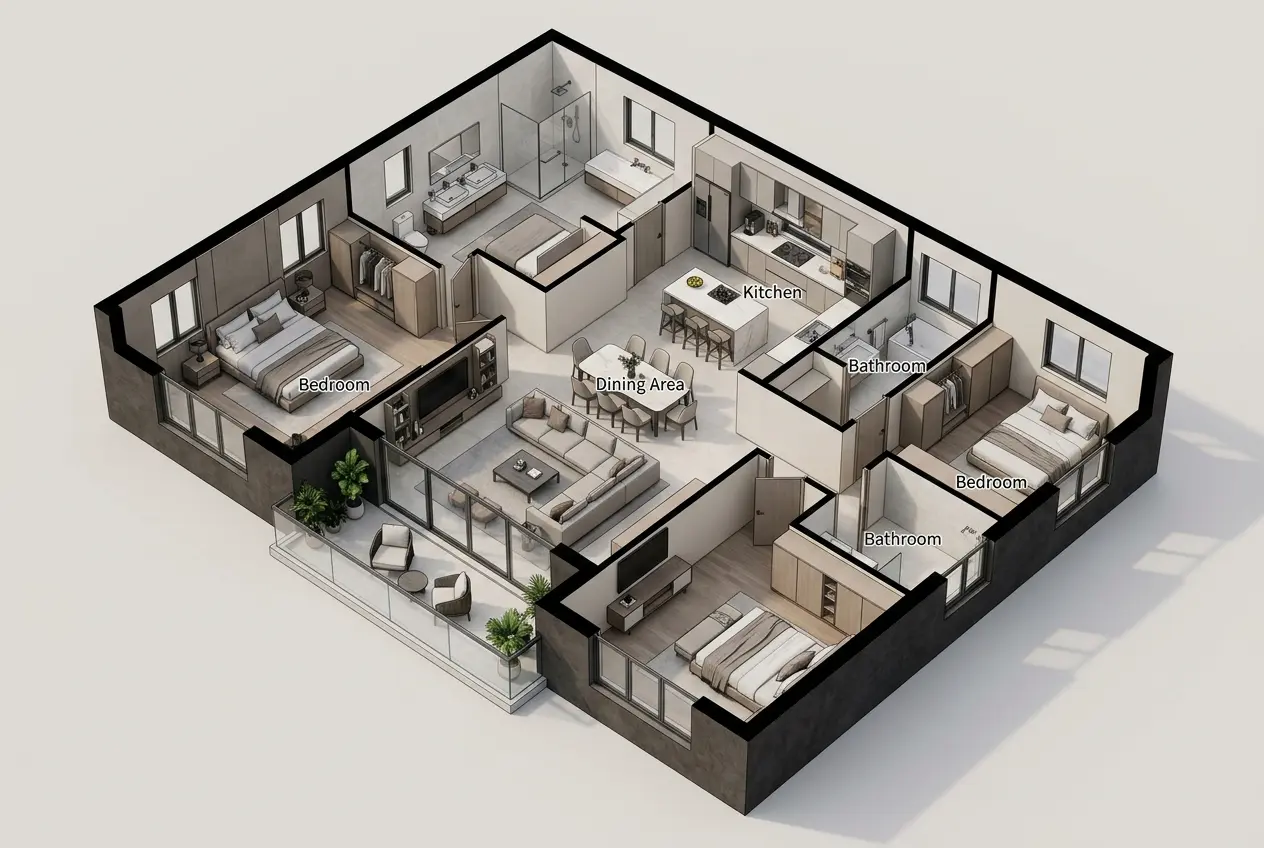
Dream House in 3D
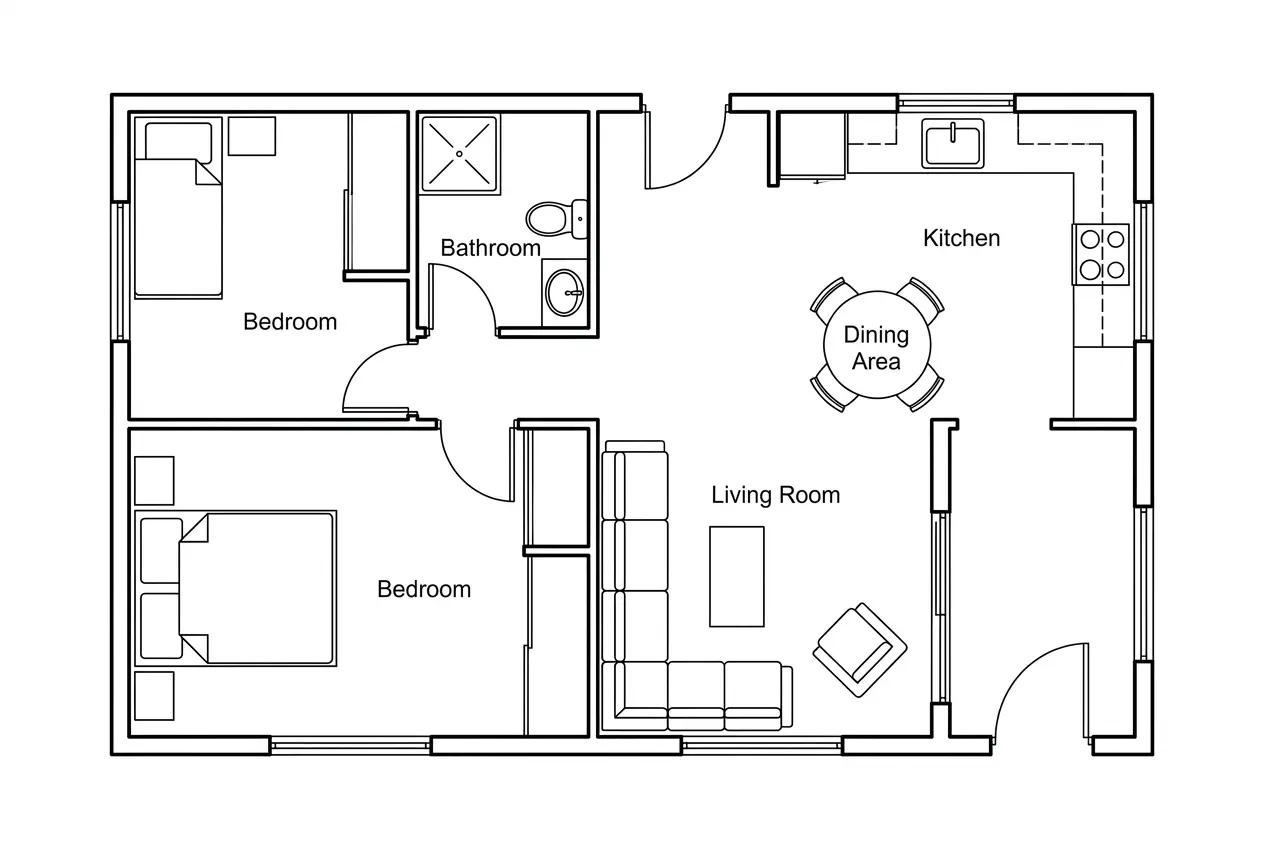
2 Bedroom Blueprint
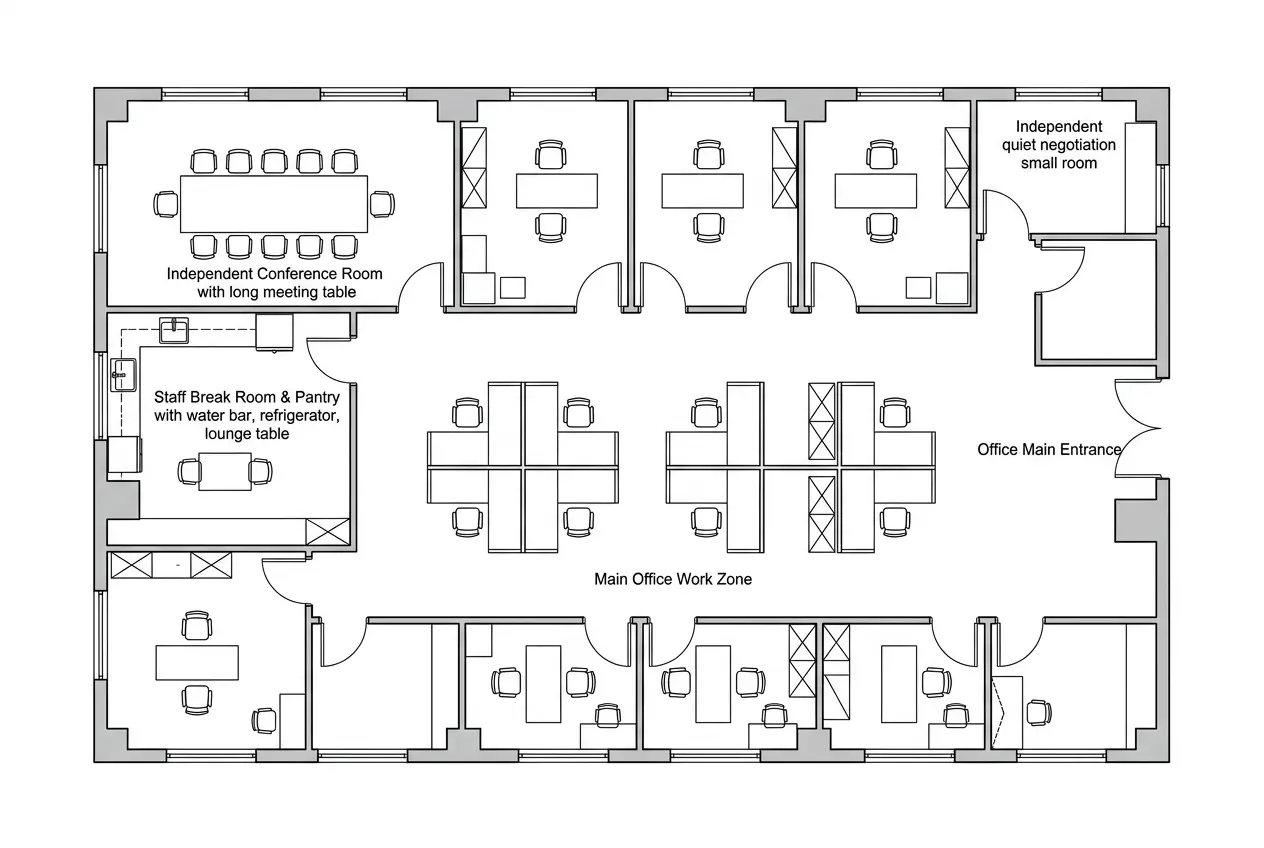
Hybrid Office Blueprint
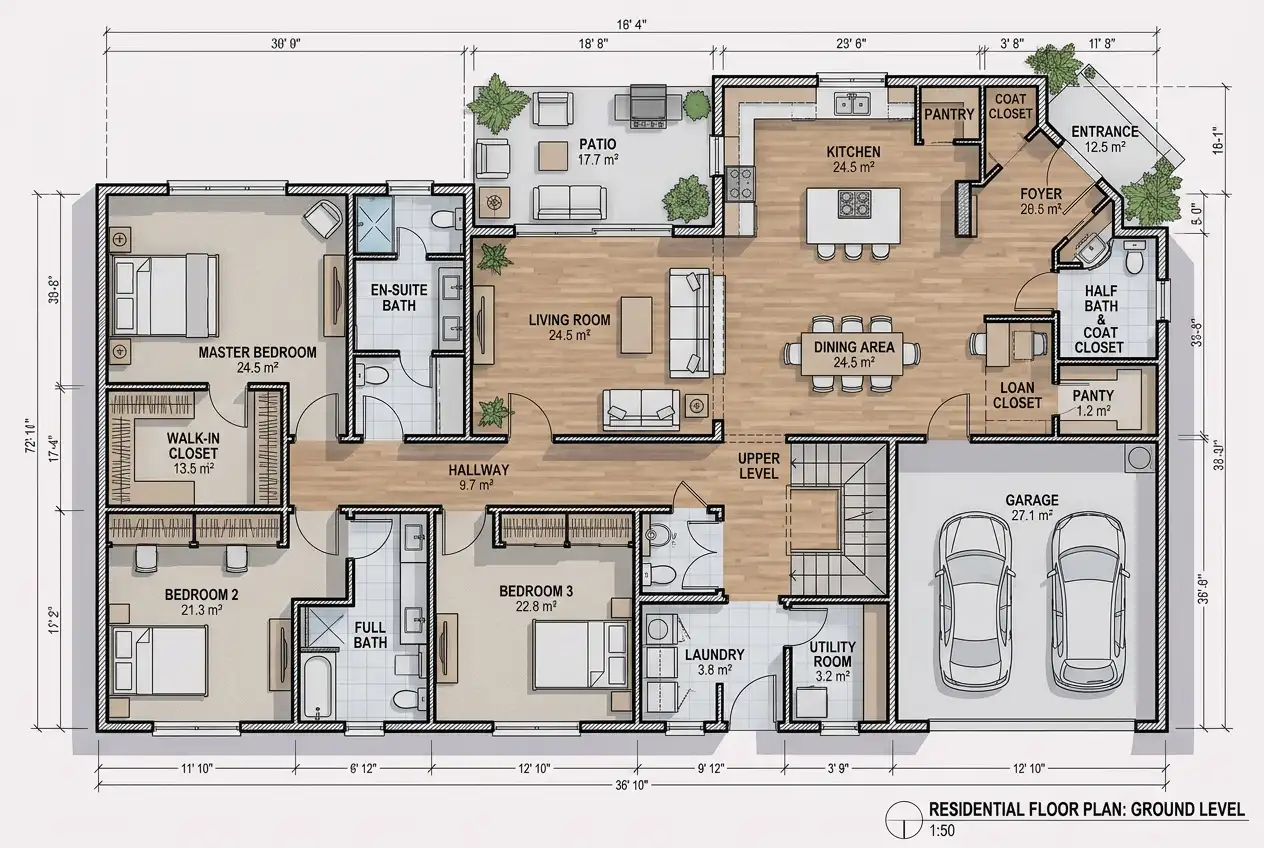
Custom Apartment
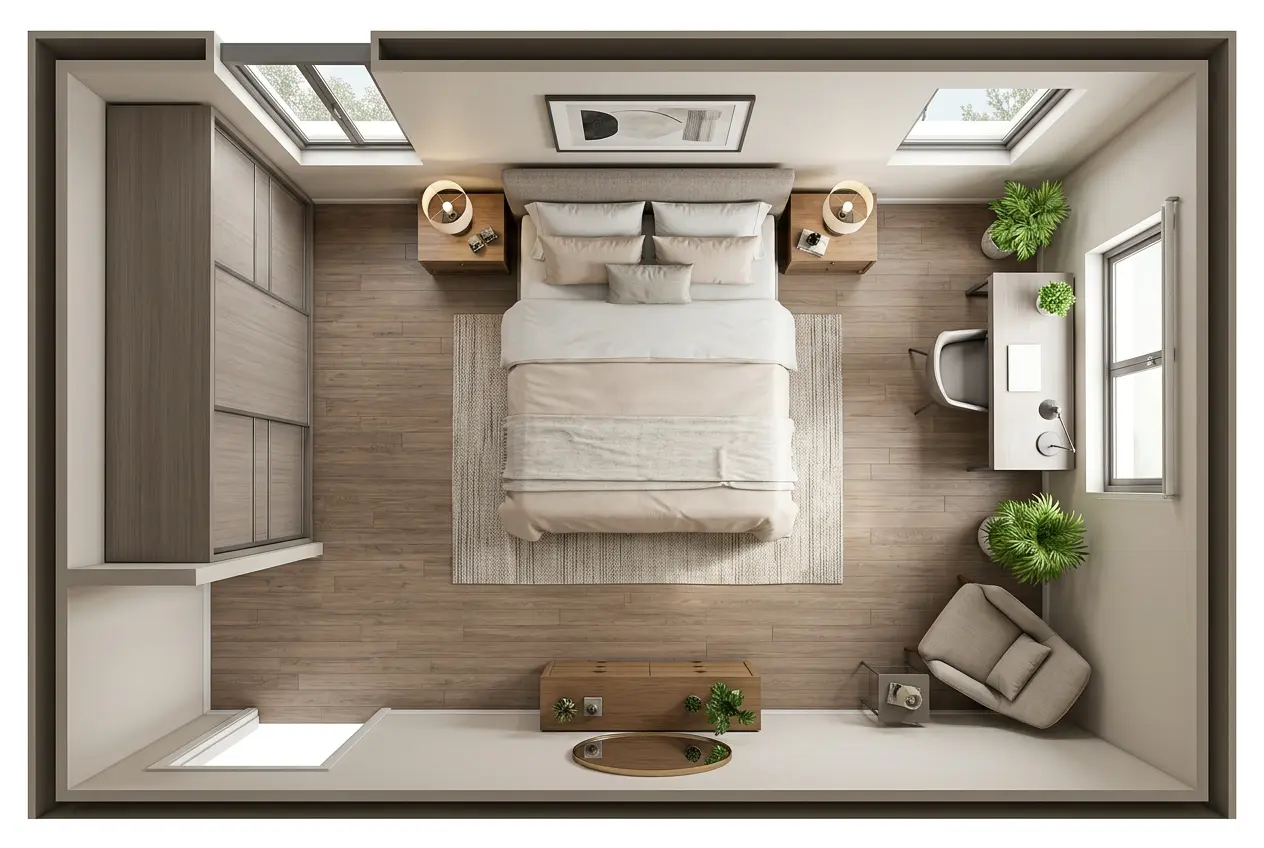
Custom Single Bedroom
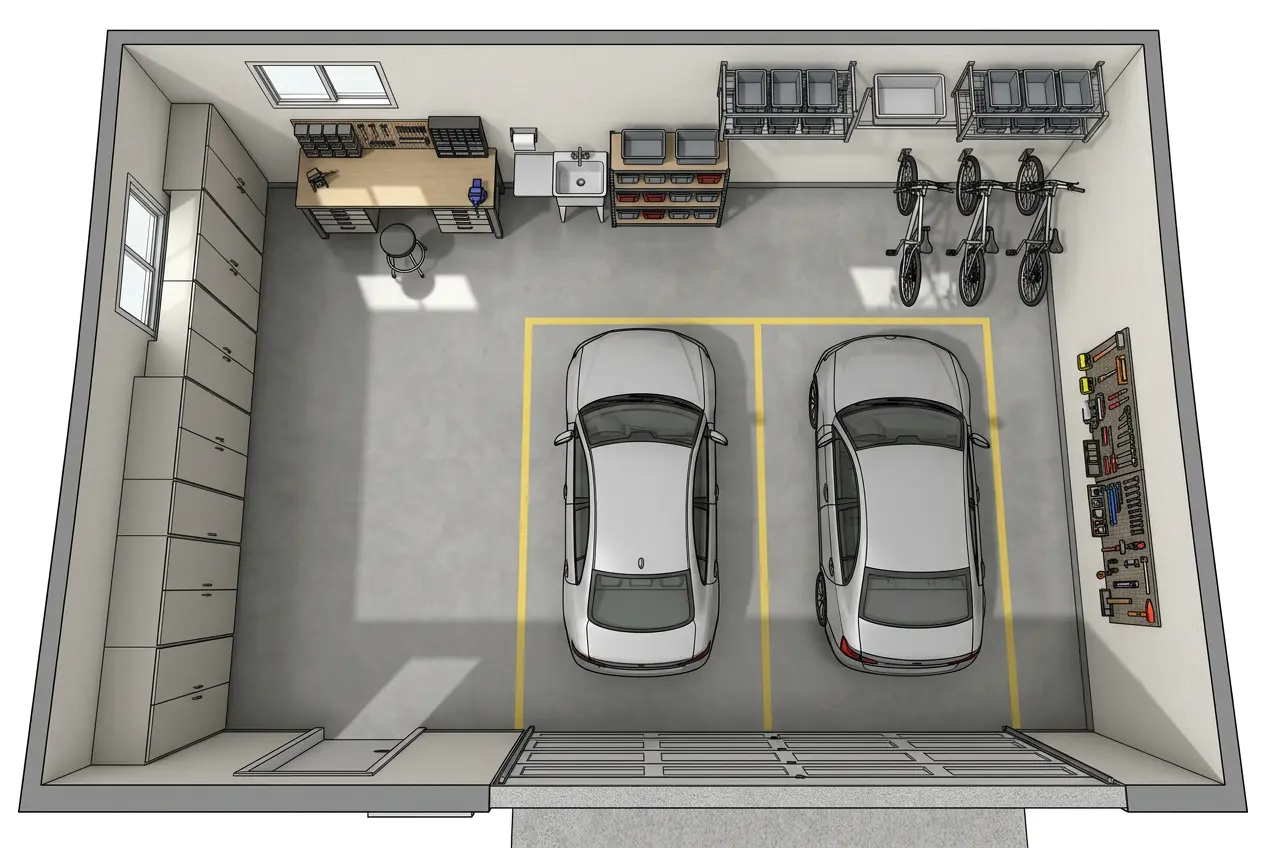
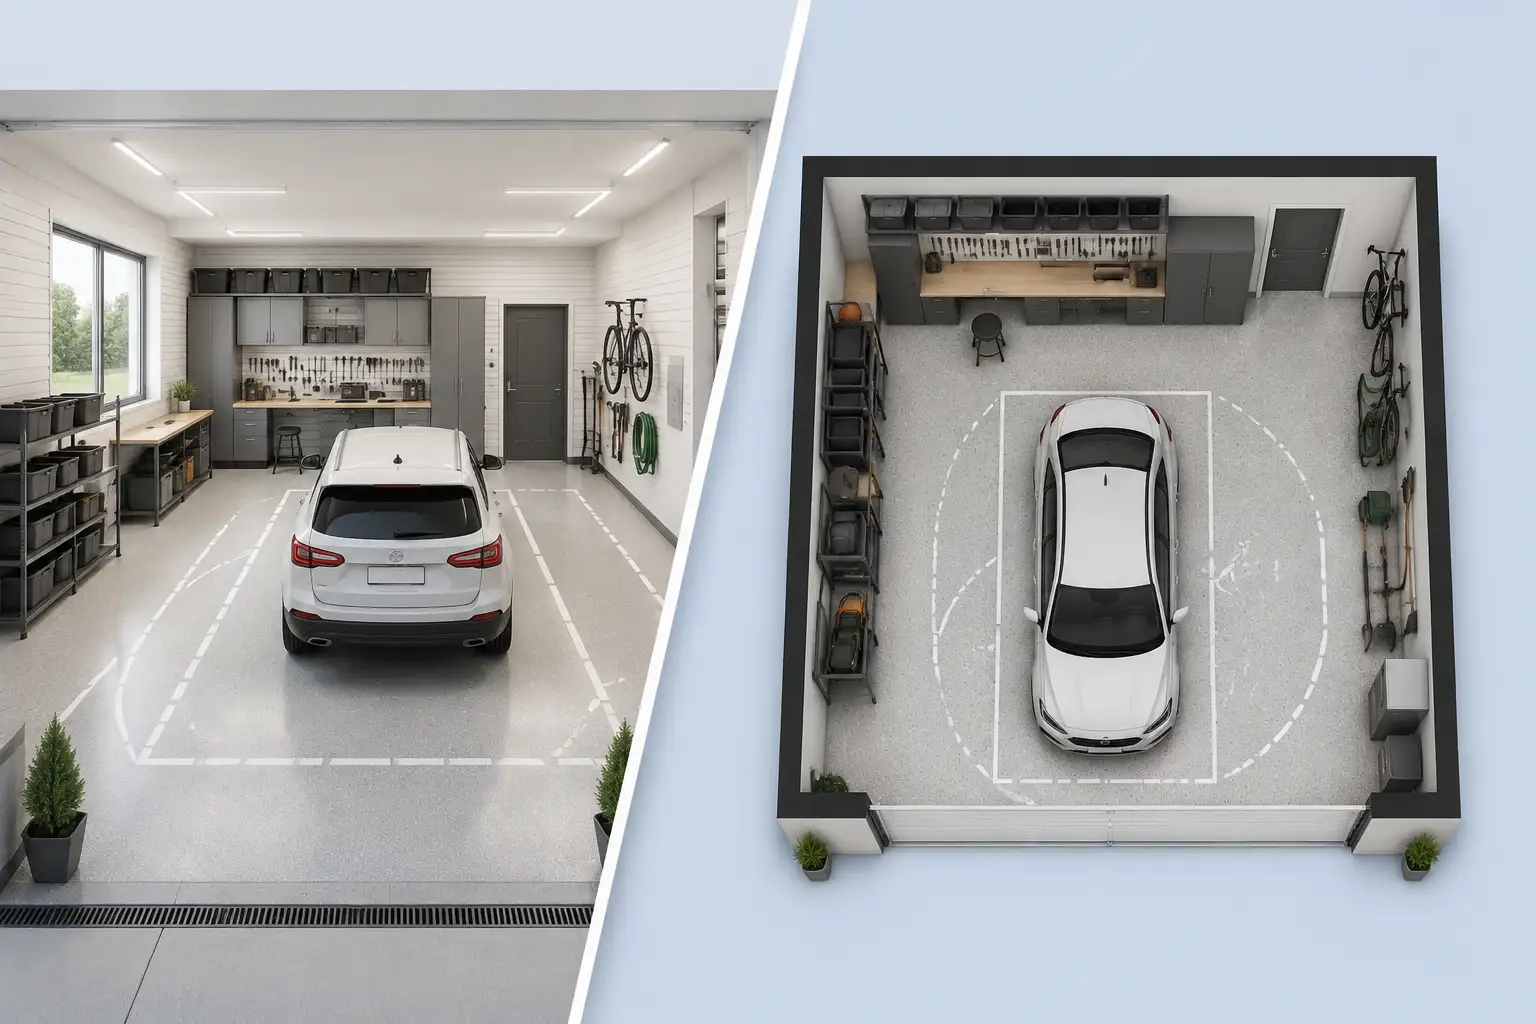
Custom Garage
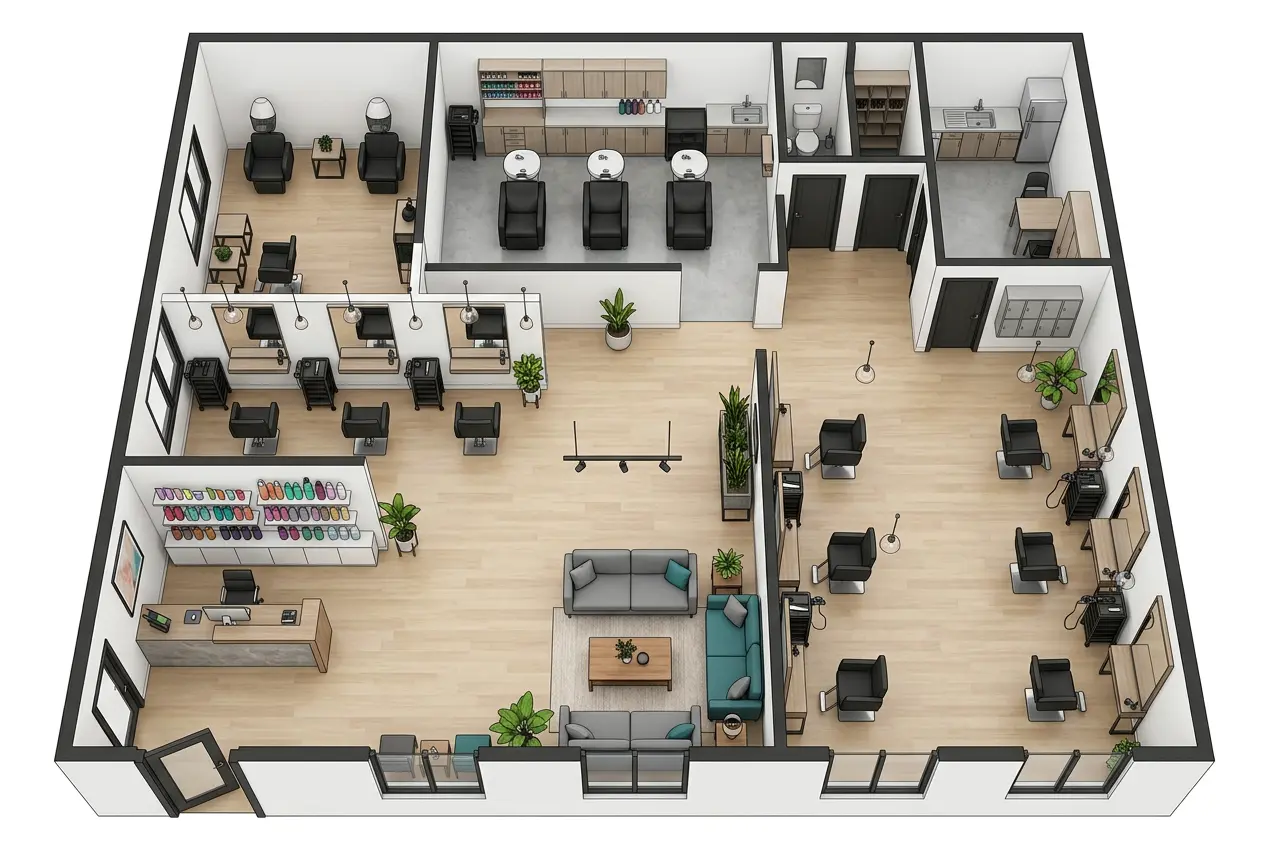
Custom Hair Salon
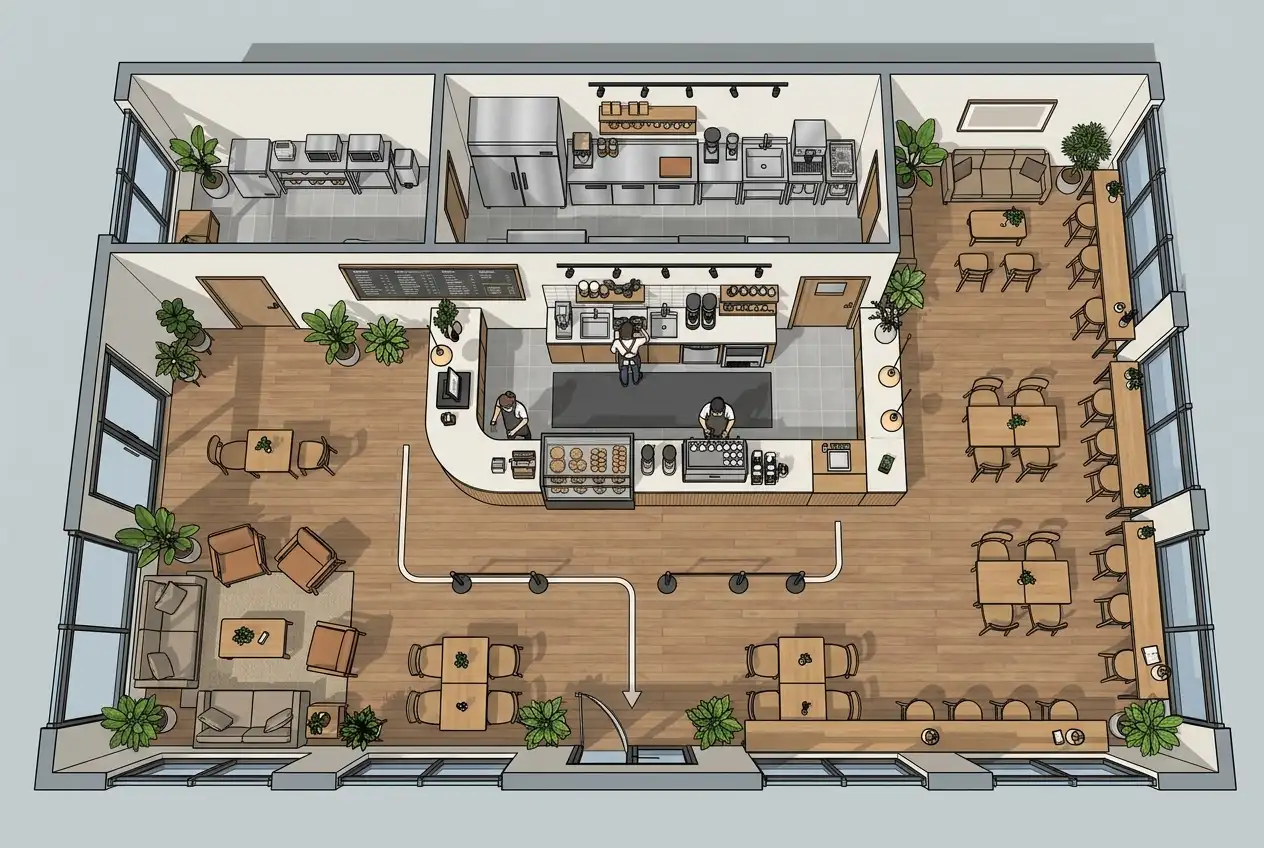
Custom Coffee Shop
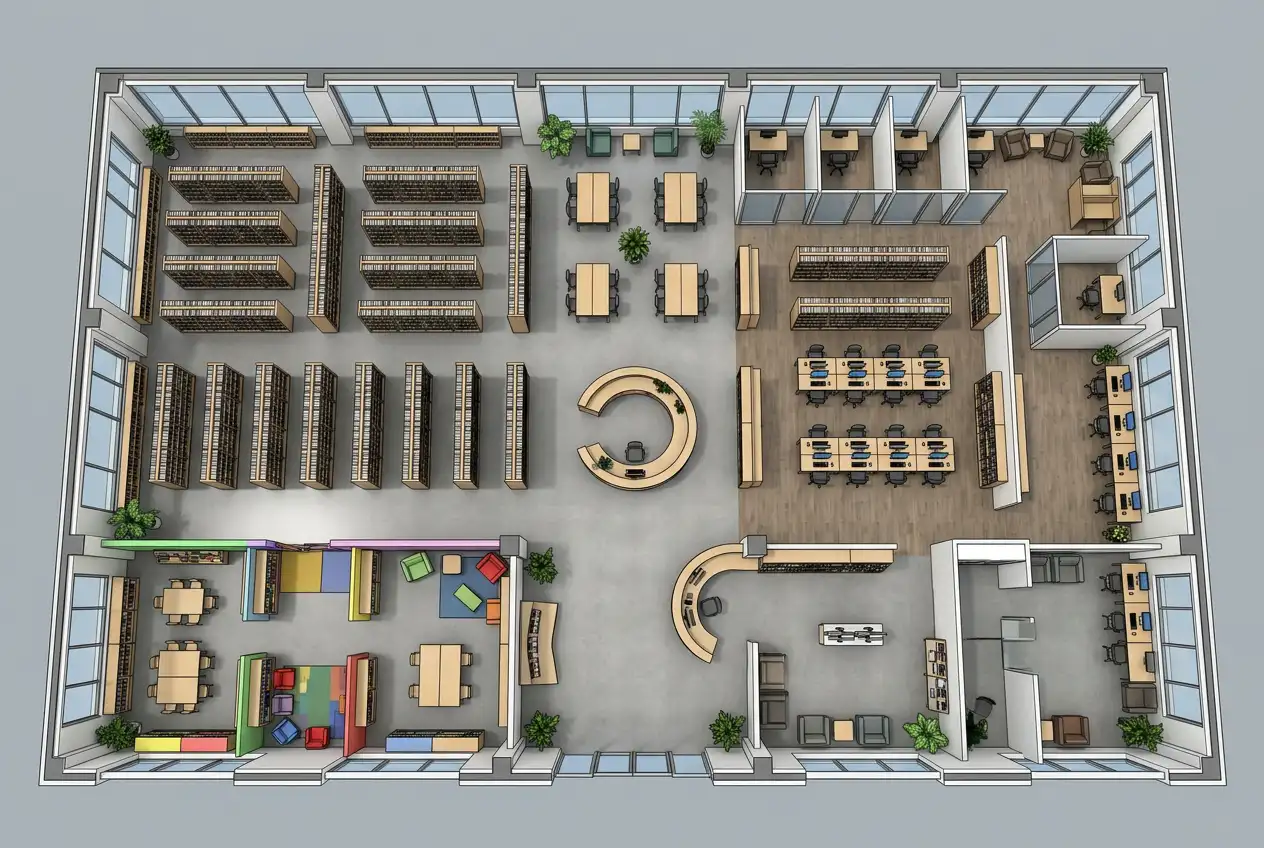
Custom Library
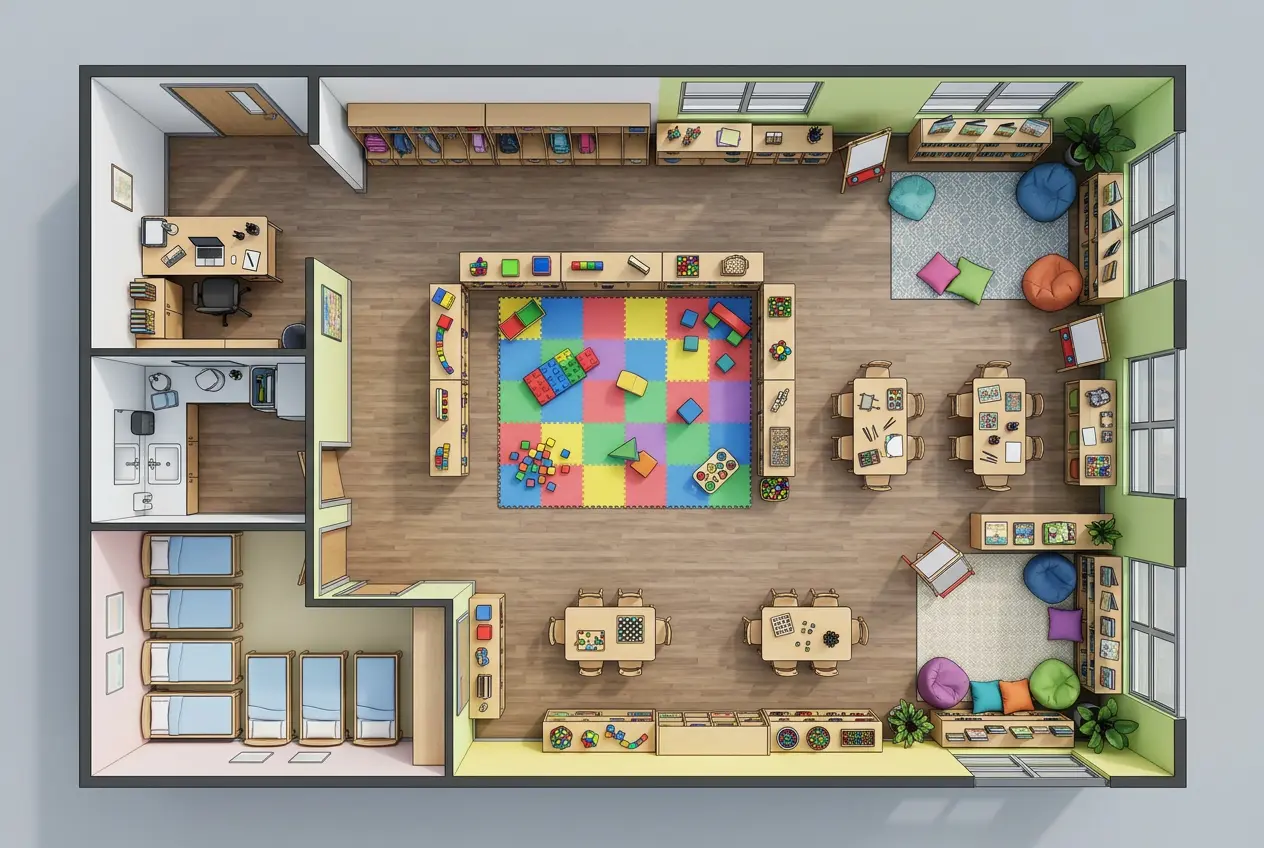
Custom Kindergarten
One Platform. One Workflow.
What is Floor Plan Maker?
Create a floor plan once, then edit, visualize, and transform it with a complete suite of AI design tools.
🏠 Create ——Floor plans for every space.
🛠️ Refine ——Edit layouts or convert them to 3D.
✨ Visualize ——Interior, exterior, garden, and staging AI.
One Floor Plan, More Ways to Work With It
Floor Plan Maker goes beyond generating a layout. Create a plan, refine specific areas, view it from different perspectives, and turn the same design into a usable 3D model.
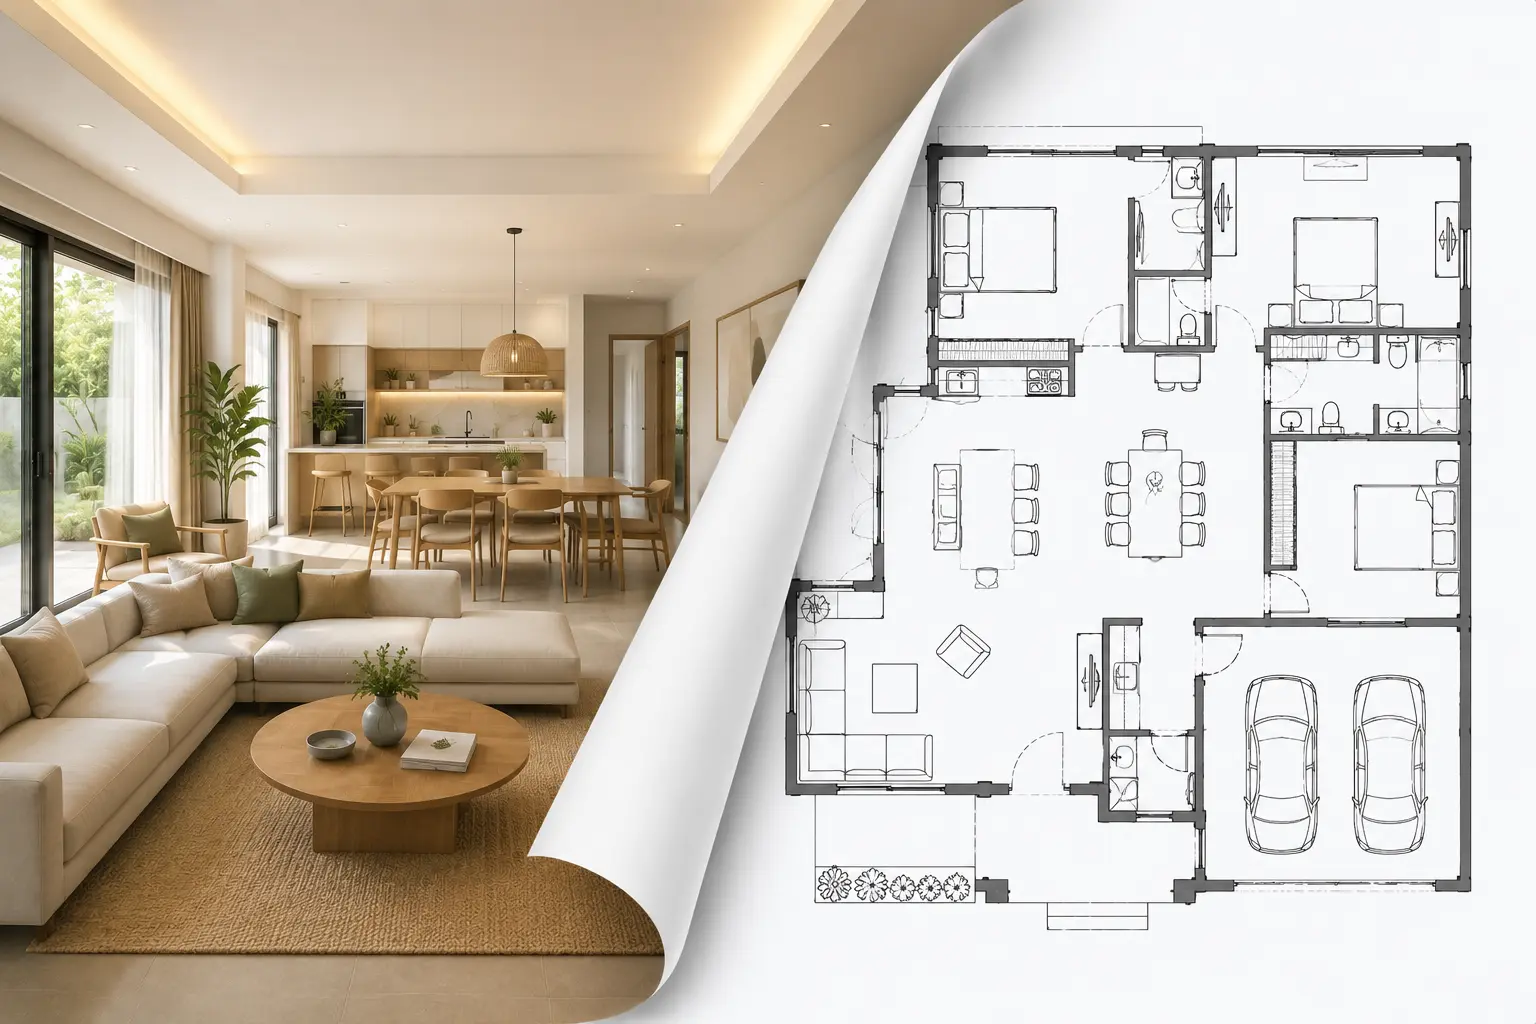
Accurate Plans, Built Around Your Space
Many AI floor plans look convincing, but fail on room scale, circulation, and spatial logic.
Floor Plan Maker follows real residential planning rules, keeping proportions realistic, room relationships sensible, and dimensions clearly marked.
You get a plan that works as a real space not just a concept image.
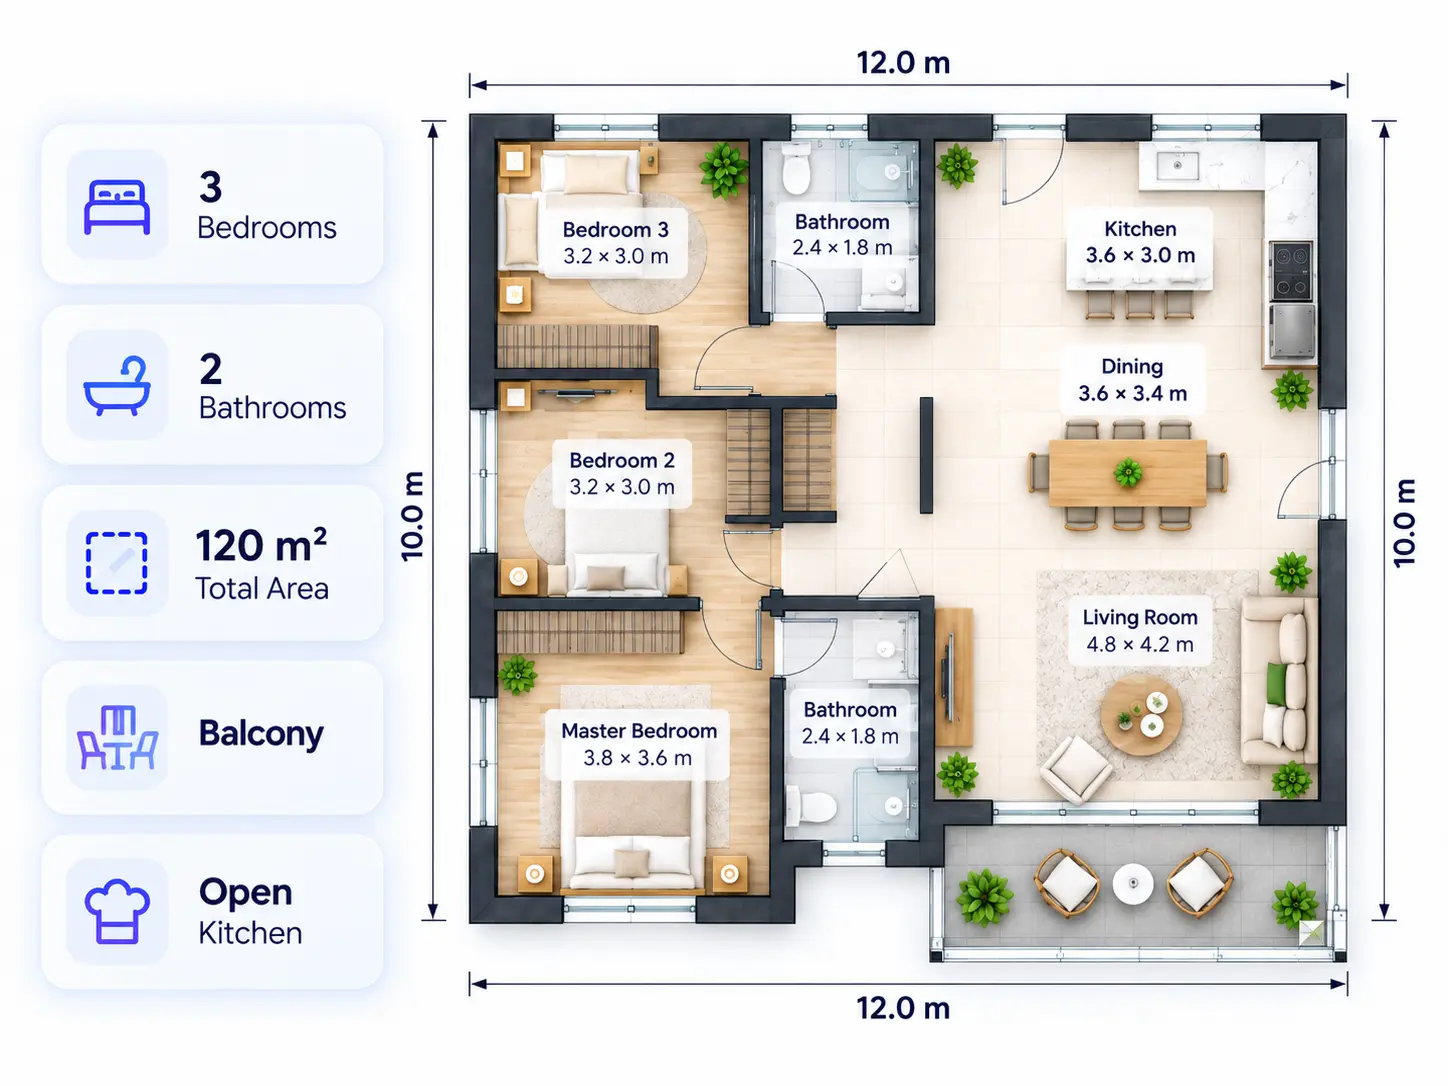
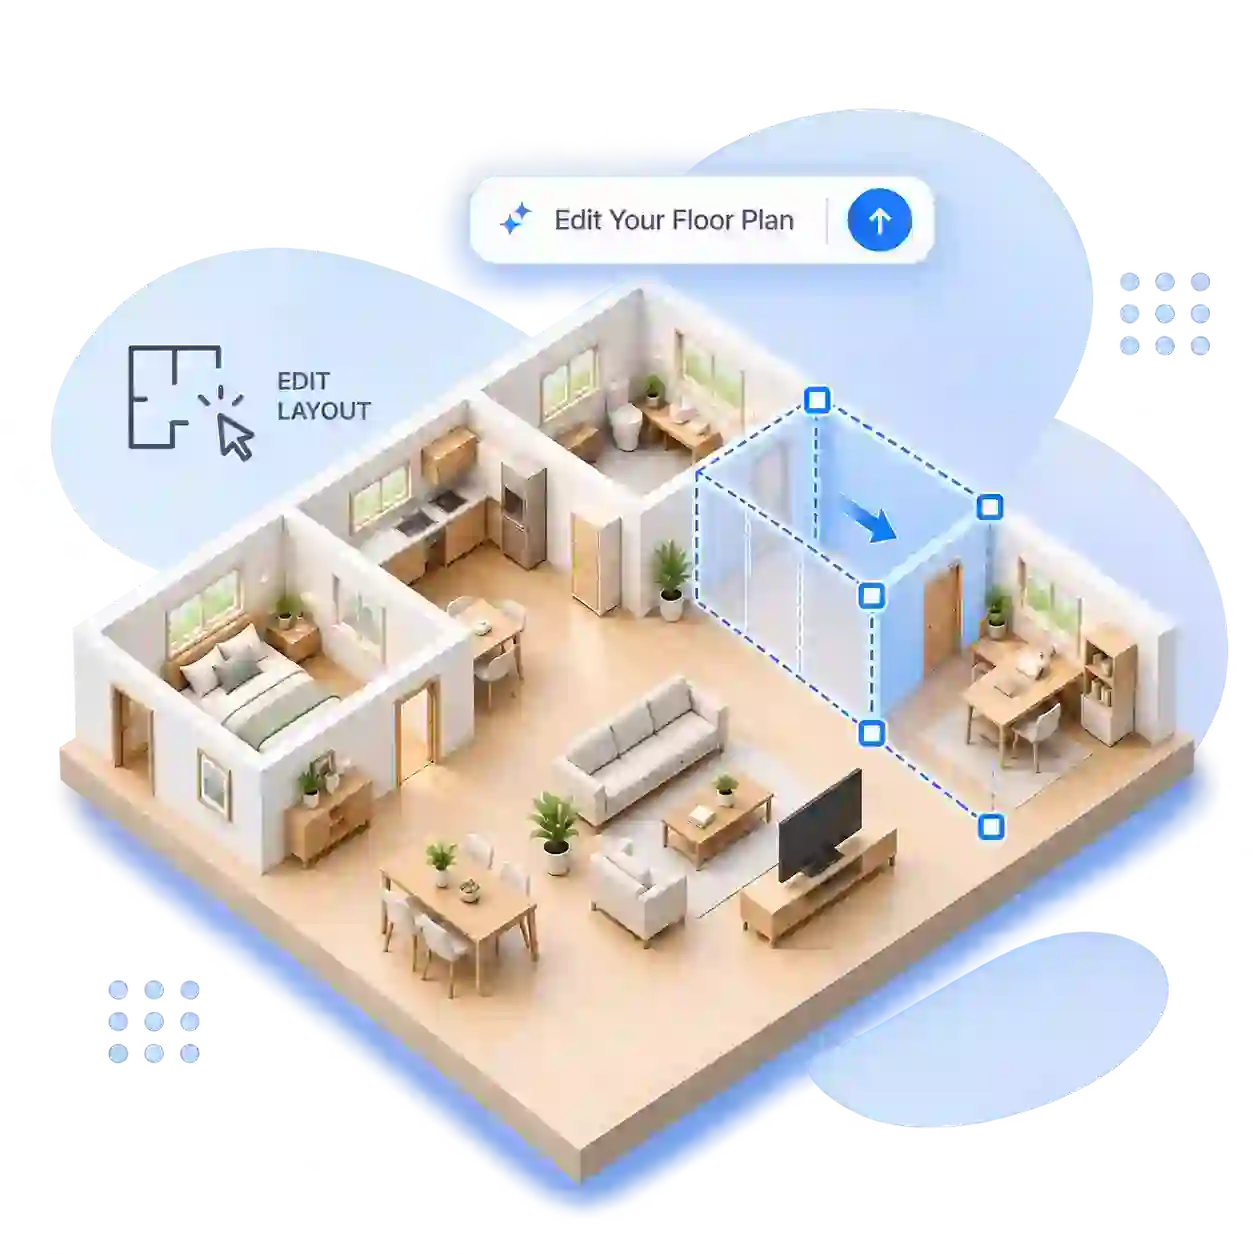
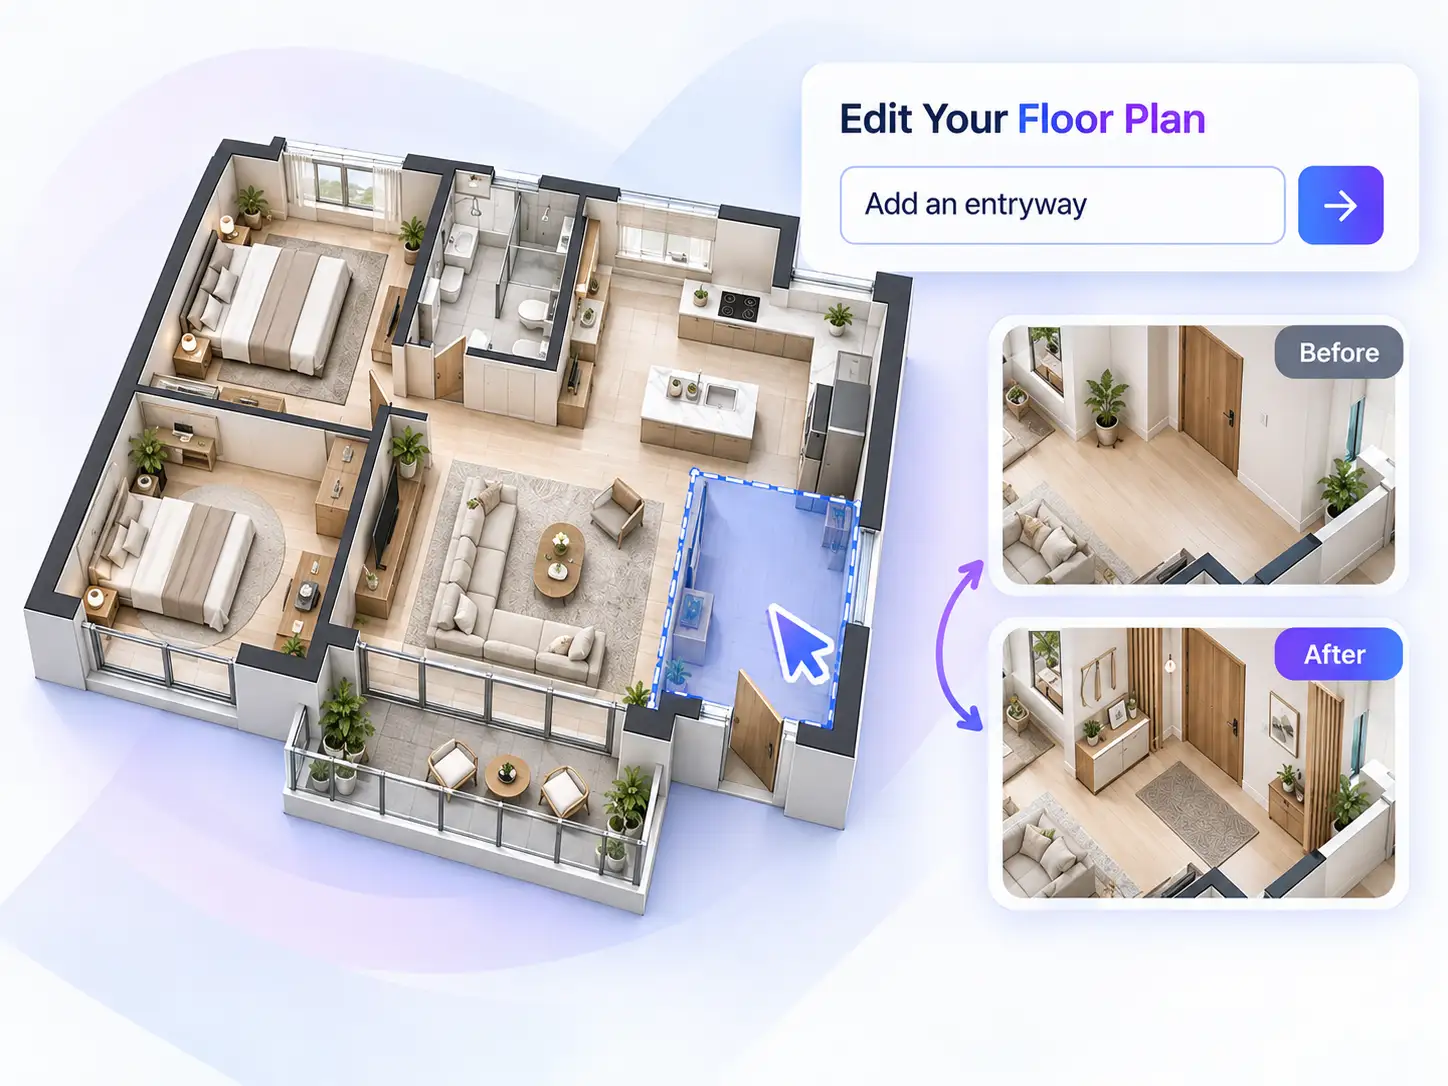
Describe the Change, AI Edits the Plan
Small changes shouldn't require redrawing the whole plan.
Brush over the exact area you want to change, then describe the edit—add rooms, merge spaces, remove walls, move entrances, or rethink the layout.
Your prompt defines the change. Your selected area keeps it precise.
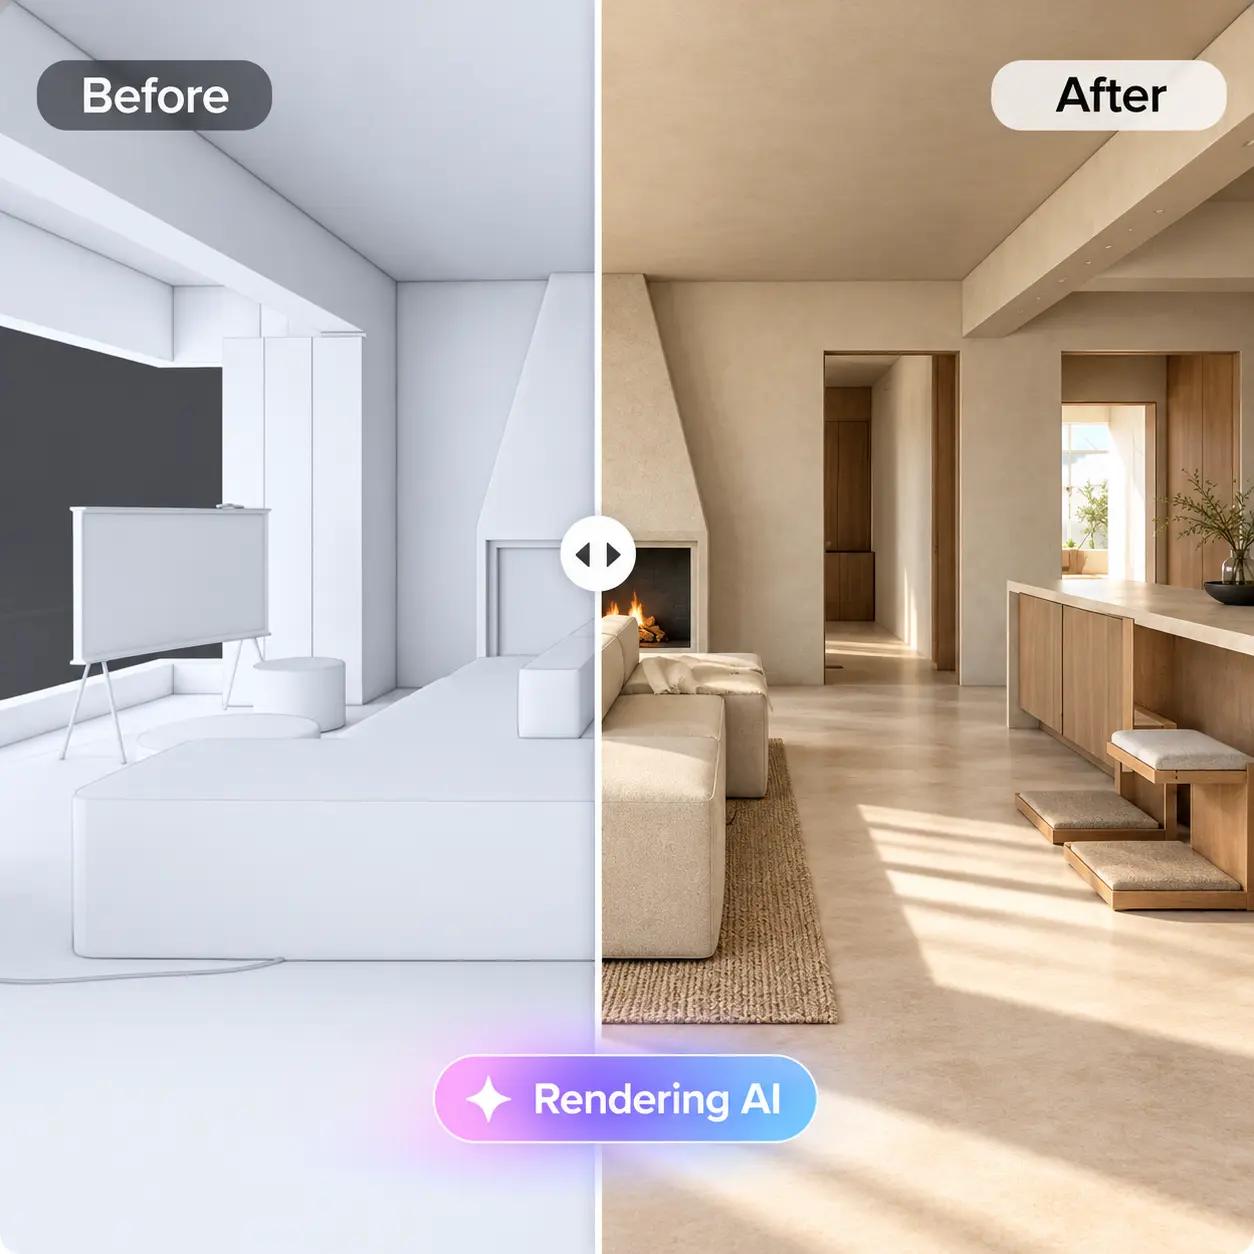
One Plan, Every Way to Visualize It
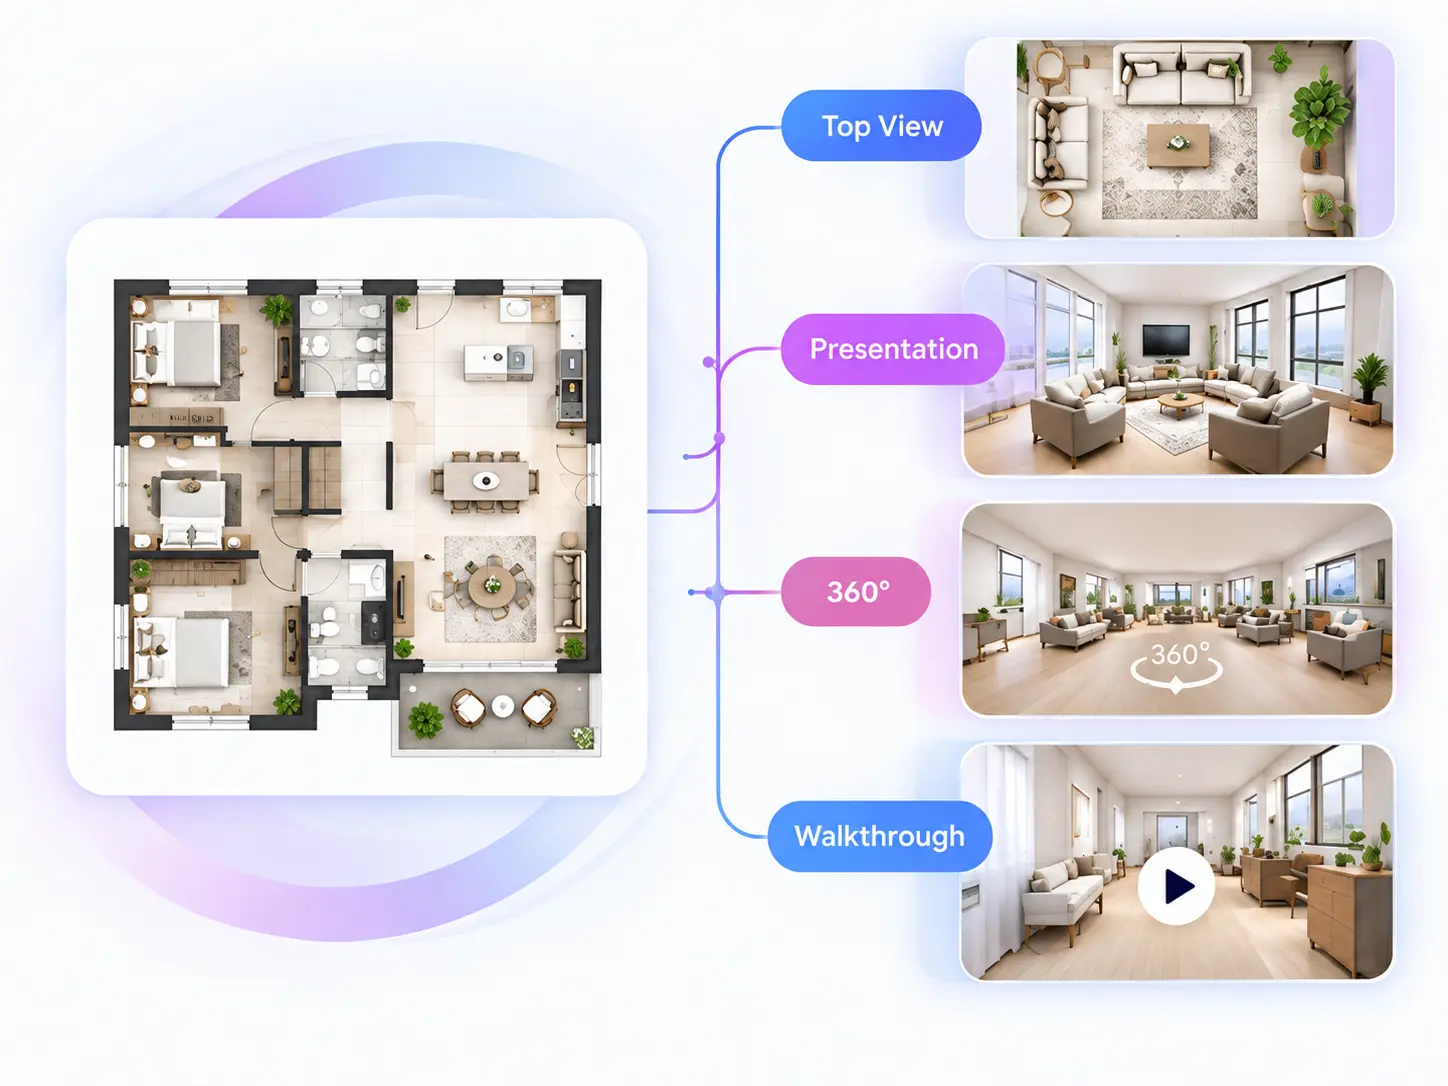
One view can't answer every design question.
Use top views to check layouts, presentation views to explain the design, 360° scenes to explore the space, and walkthroughs to present it in motion.
The same floor plan stays consistent while the way you experience it changes.
A Real 3D Model, Not Just a 3D Image
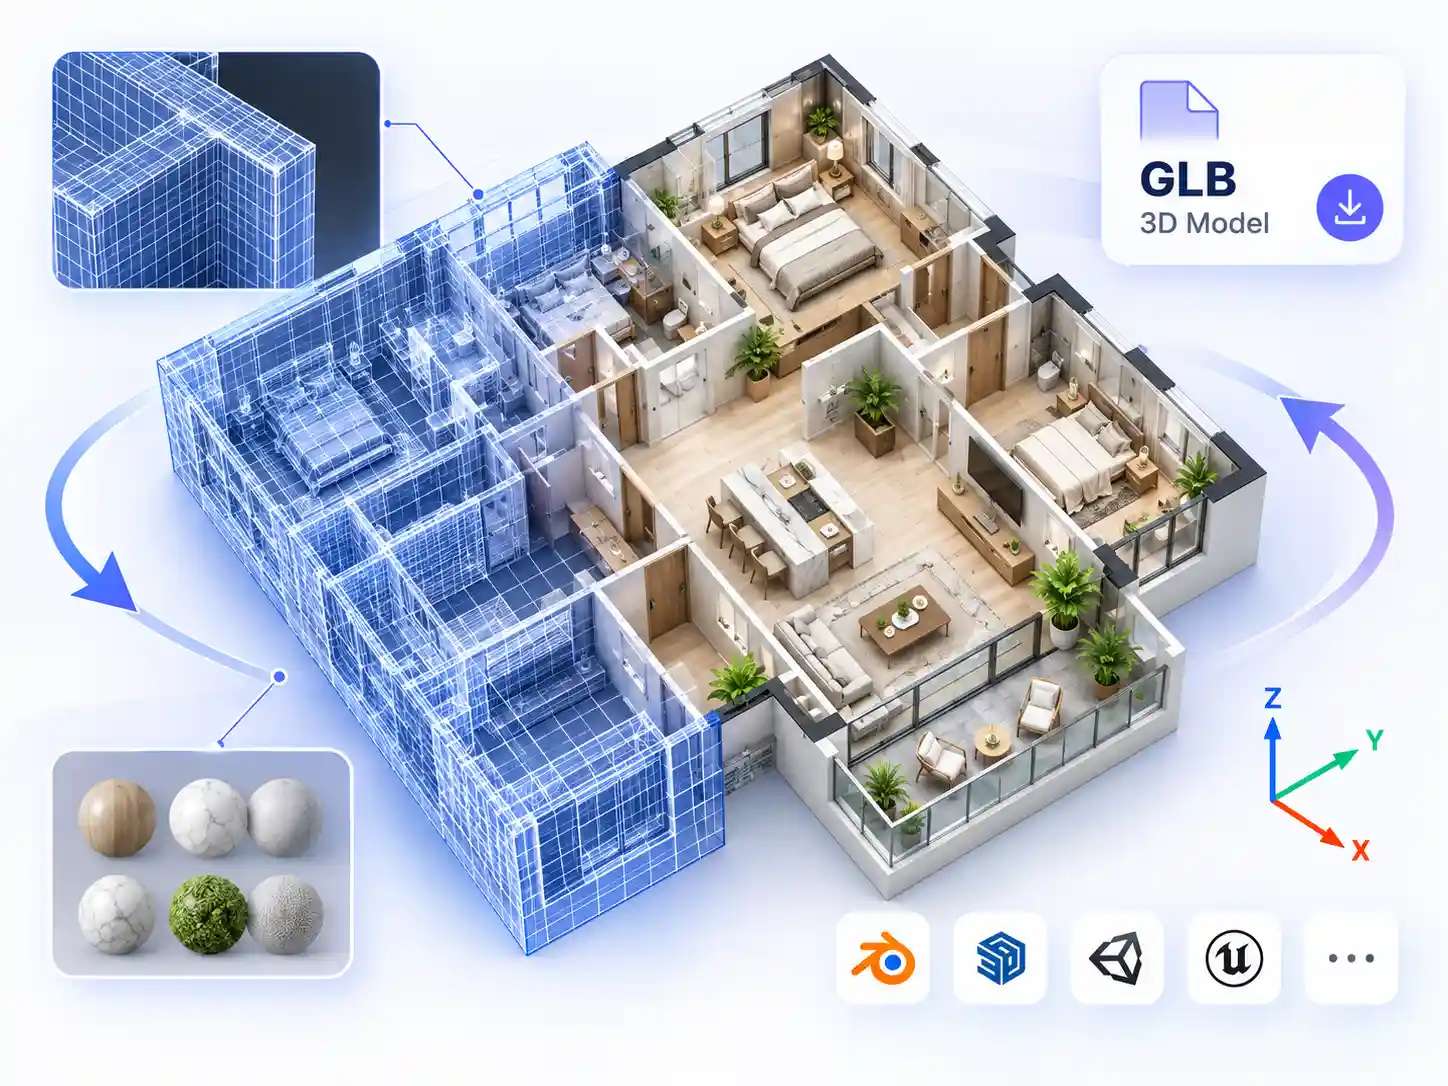
Most floor-plan-to-3D tools stop at a rendered image.
Floor Plan Maker reconstructs your layout as a 1:1 3D model and exports it as a real GLB file.
Rotate it, inspect it, or continue editing it in compatible 3D software.
Floor Plan Design, Built Around You
Plan a home update, explore a client concept, or develop a studio project—with layouts you can edit and visualize.
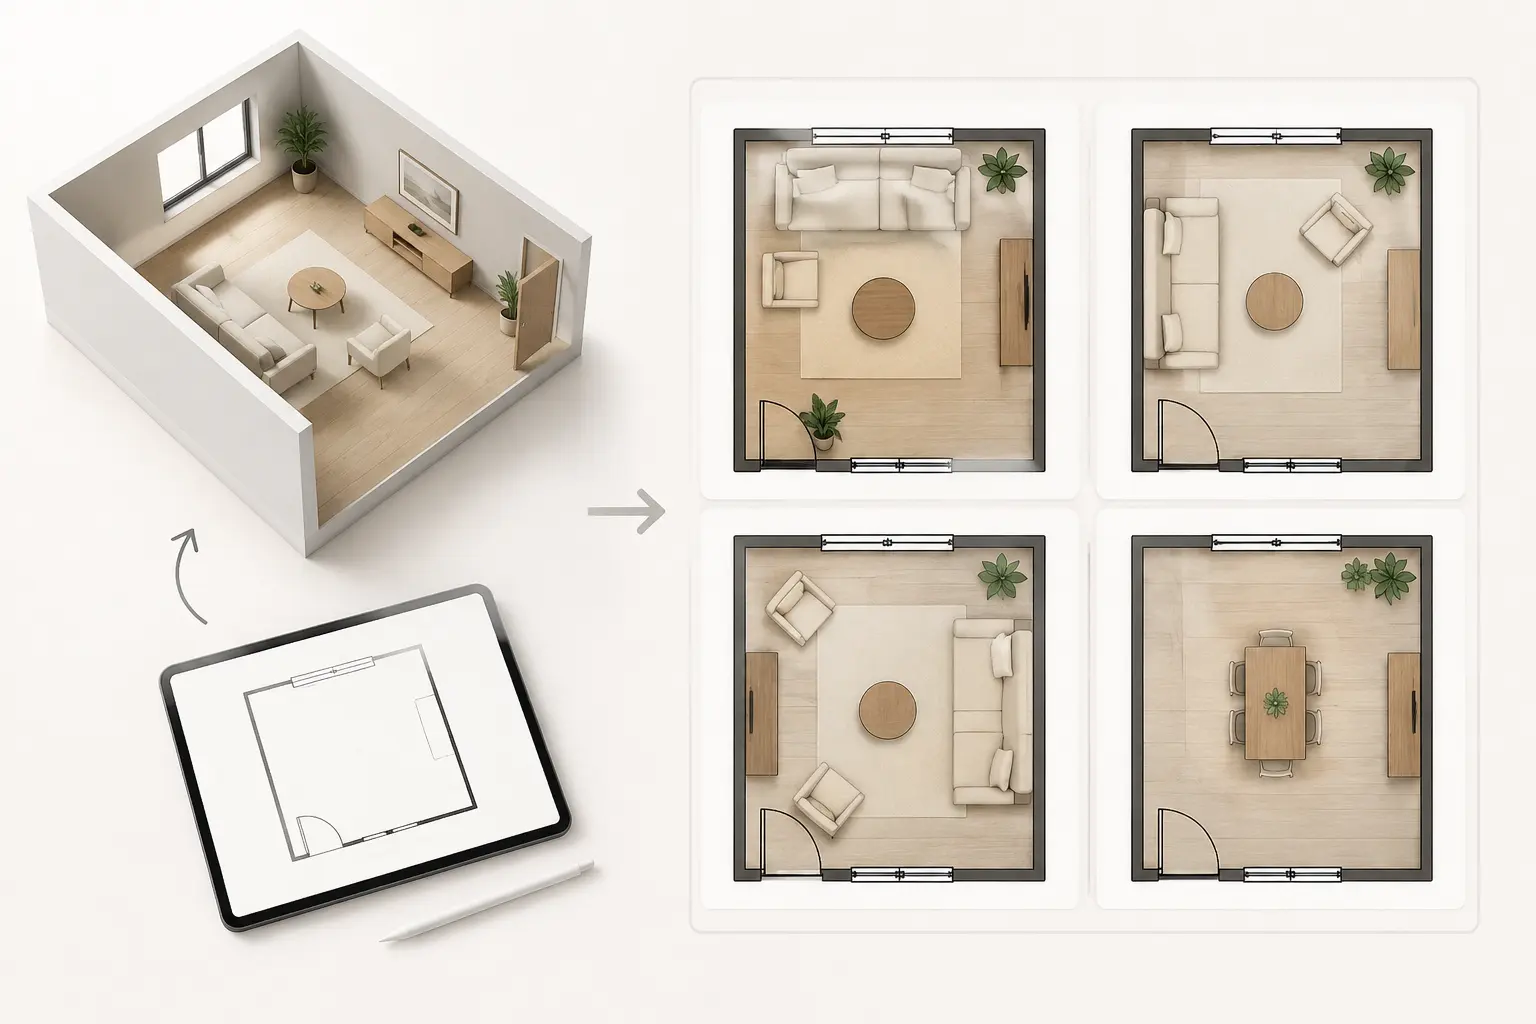
Create a Floor Plan from Scratch
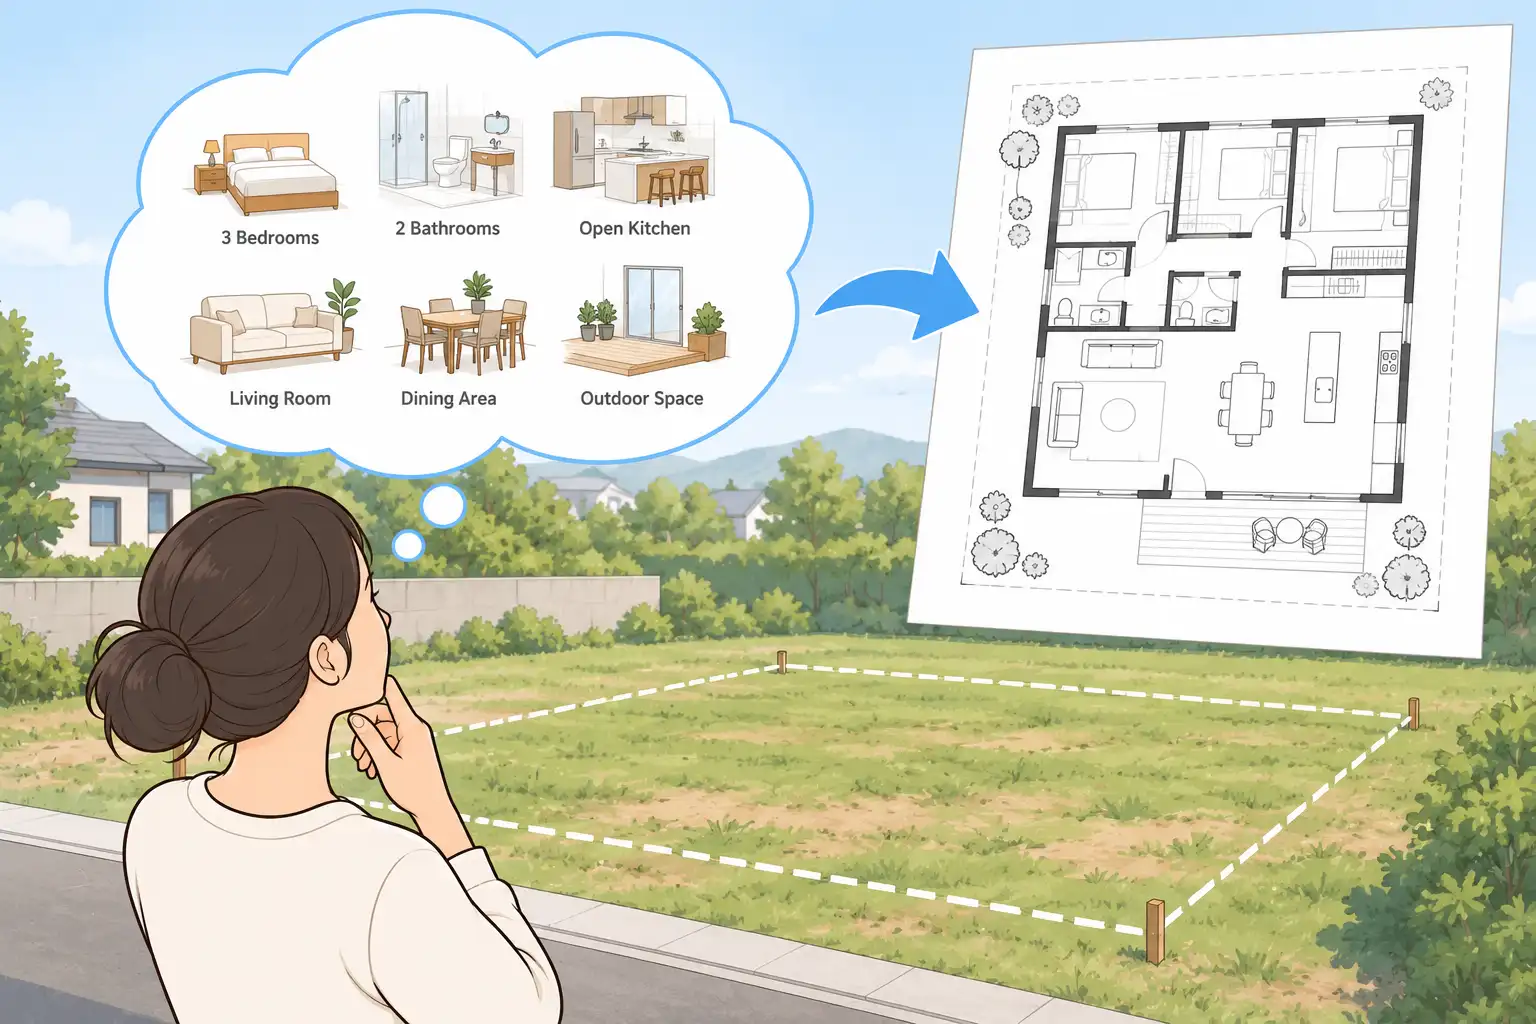
Have a plot of land but no floor plan? Use Floor Plan Maker to turn your ideas into an editable layout. Specify what you need, from three bedrooms and two bathrooms to an open kitchen, then adjust the plan to fit your space.
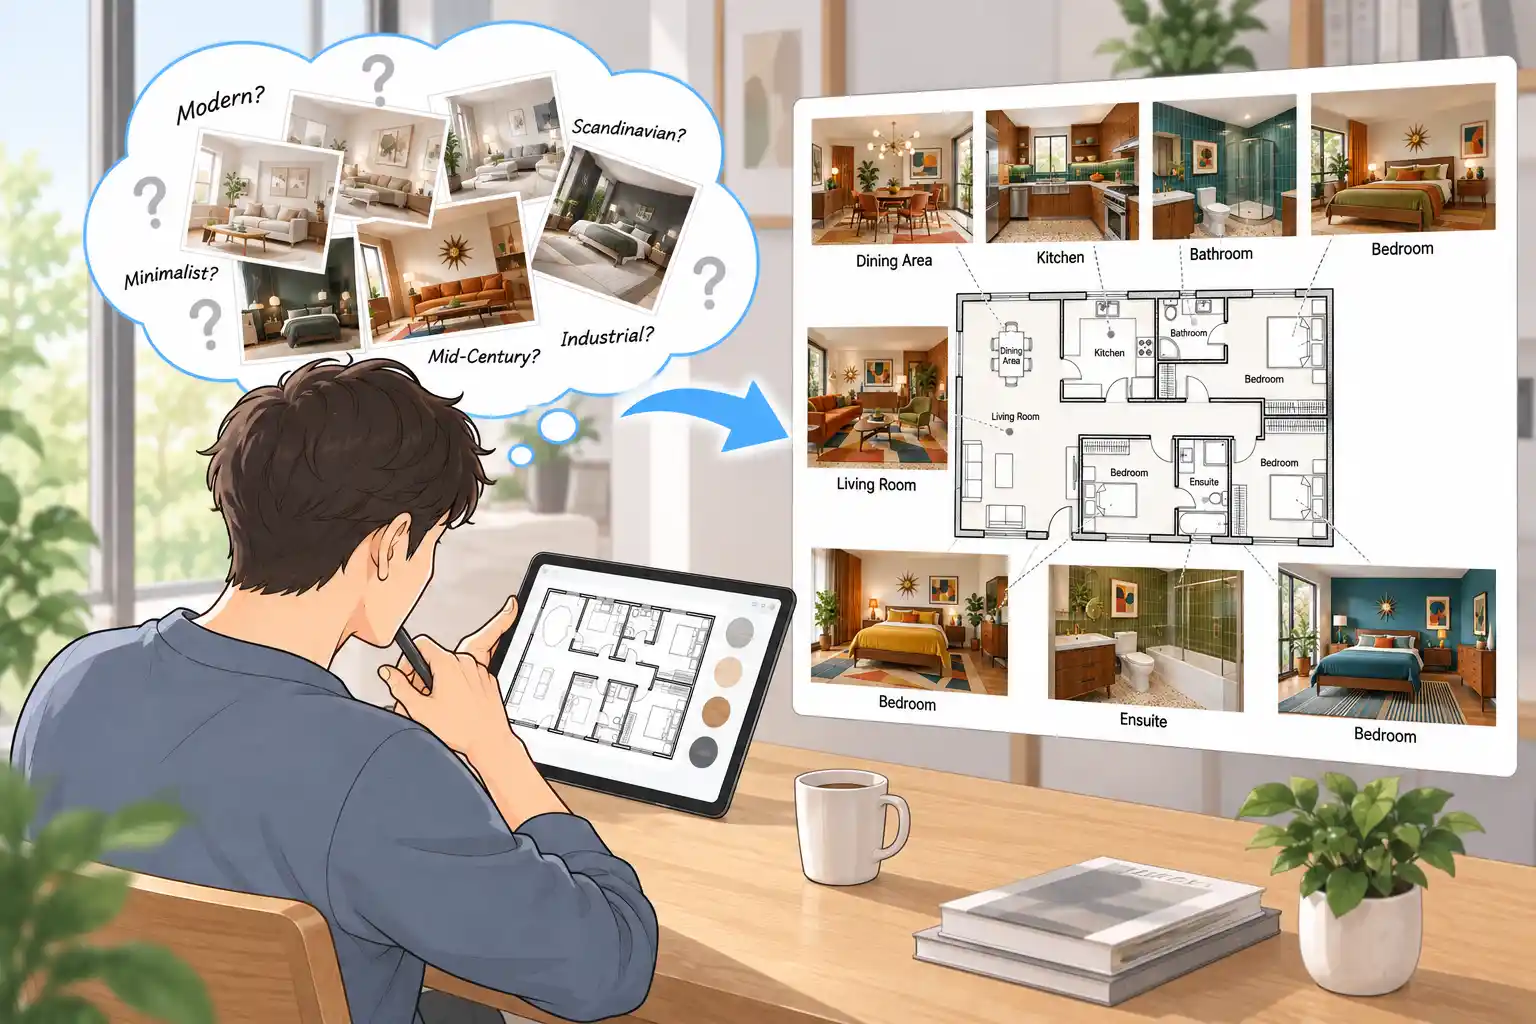
Preview Your Interior Design
Have a floor plan but can't picture the finished rooms? Upload your layout to see realistic interior previews, from living rooms to bedrooms. Try different styles before deciding how to decorate.
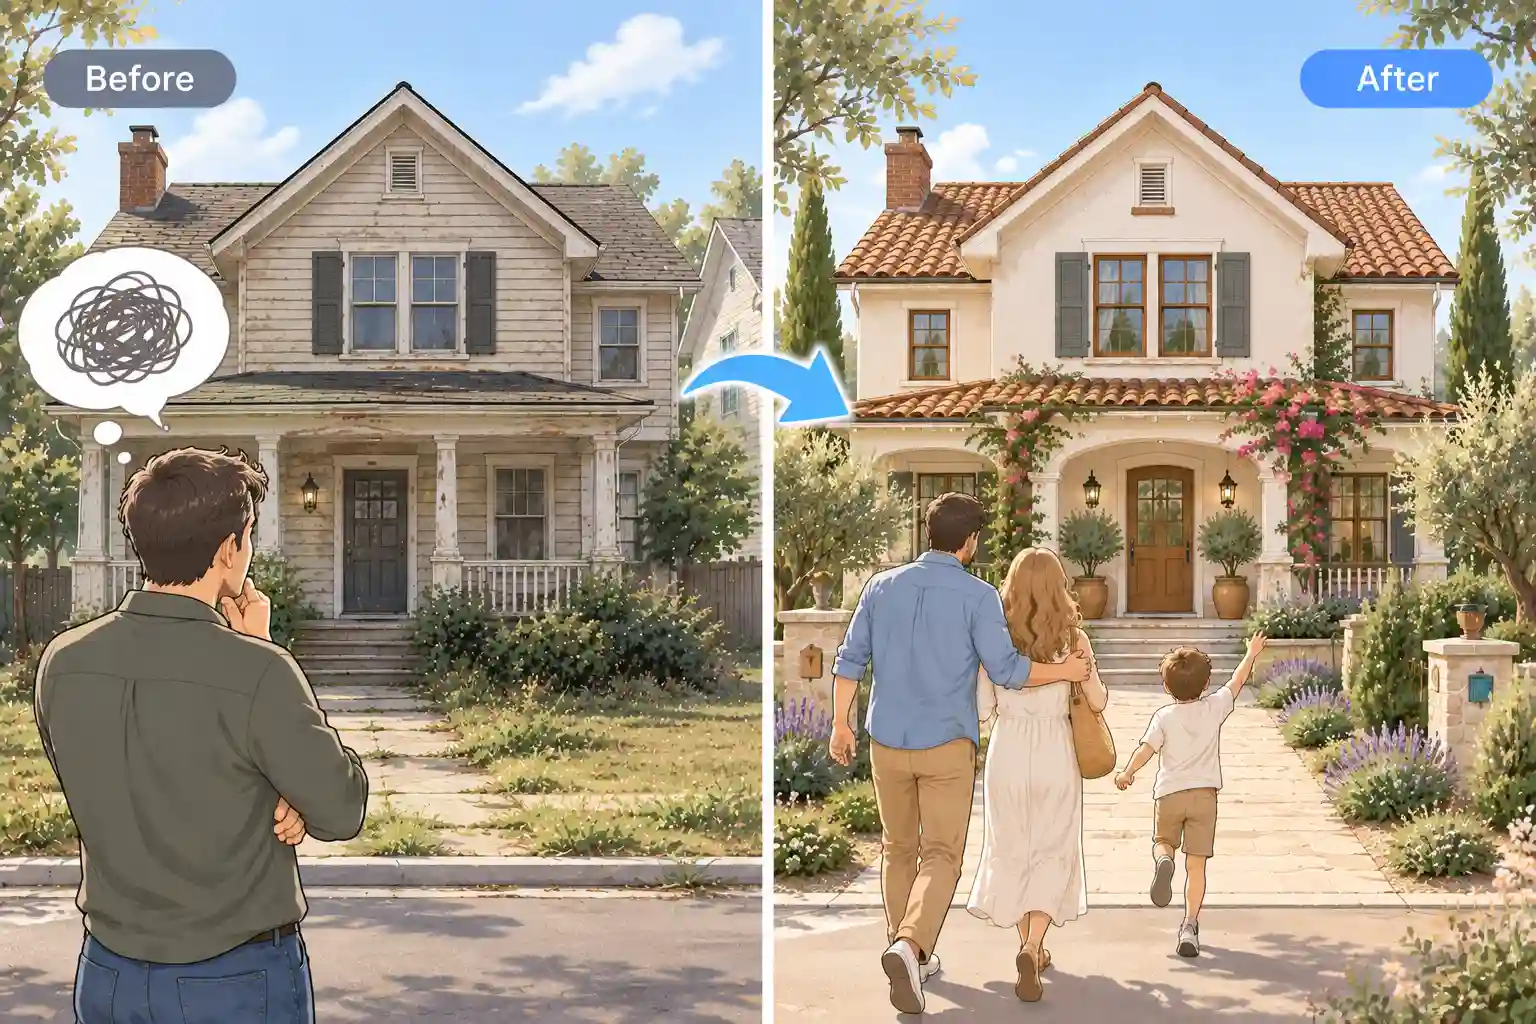
Explore Exterior Renovation Ideas
Thinking about renovating an older house? Upload a photo of your home and try different exterior styles, from modern to traditional. See how the whole house could look before starting work.
Floor Plan Toolkit
All-in-One Tools for Floor Plans & Home Design
Create floor plans, visualize interiors, generate 3D models, and customize spaces with AI and flexible editing tools.
Articles
FLOOR PLAN IDEAS & EXPERT INSIGHTS
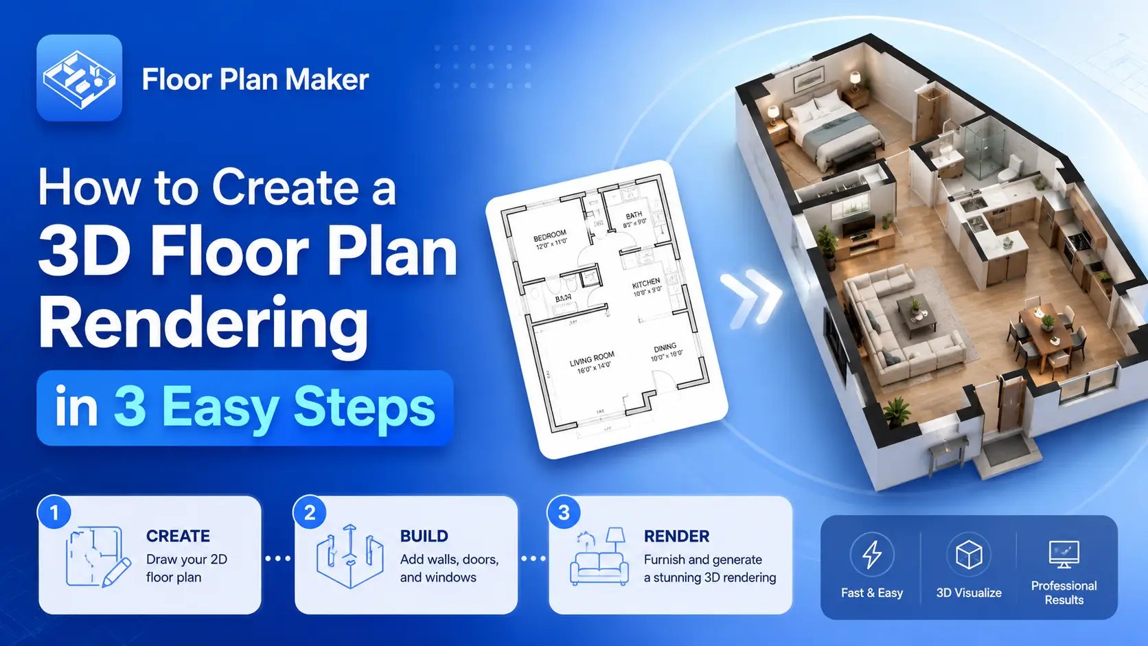
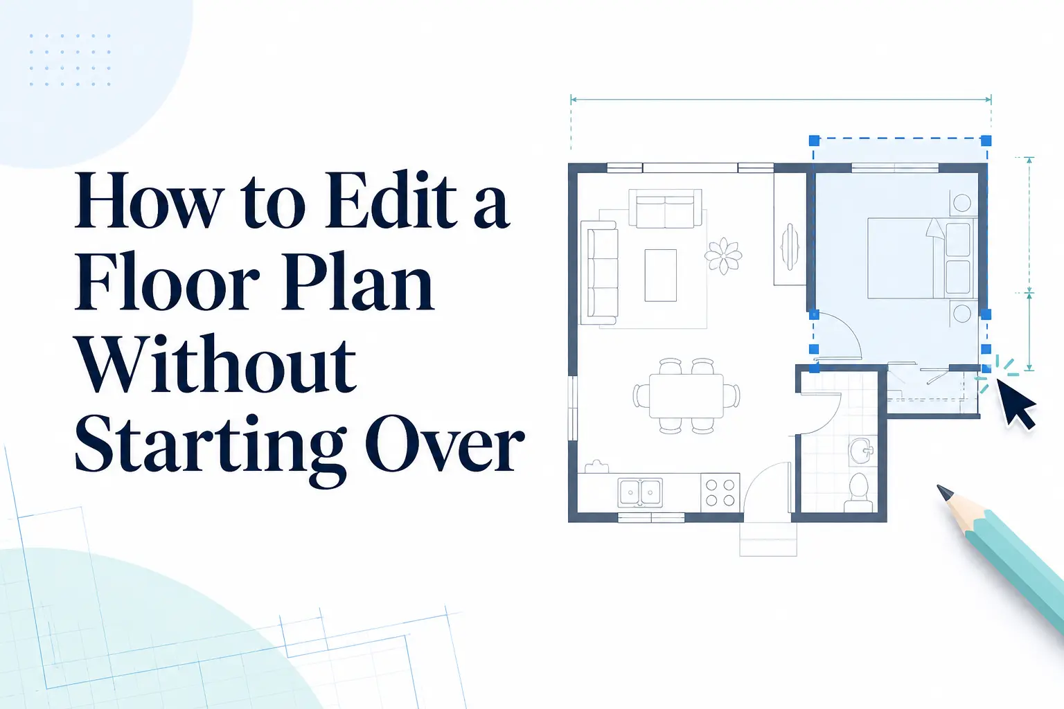
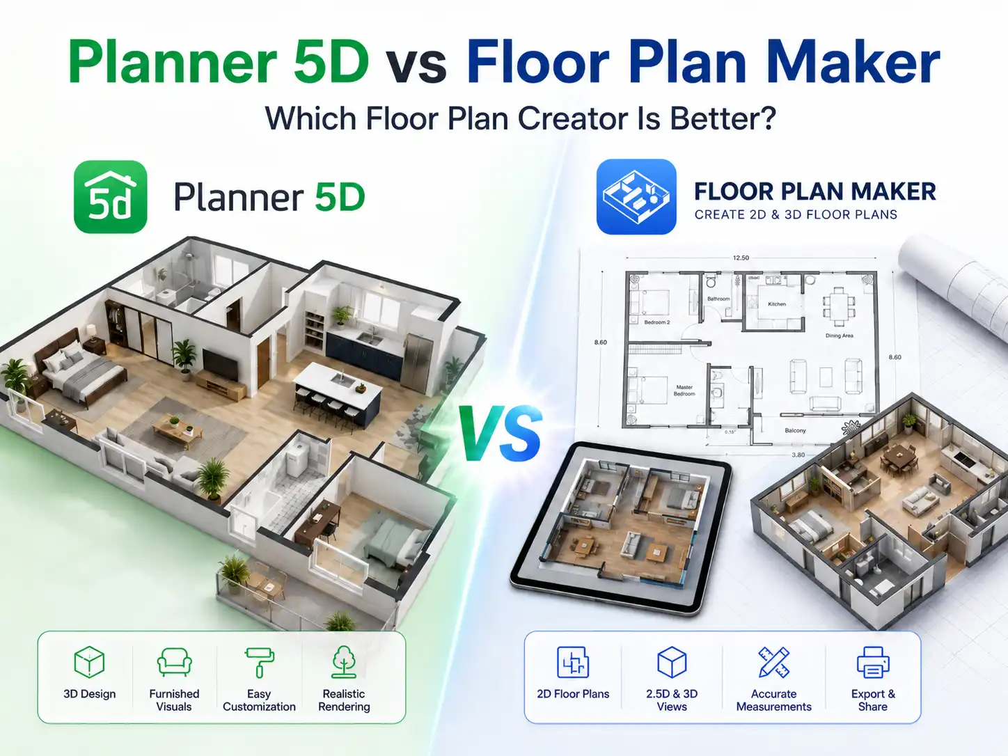
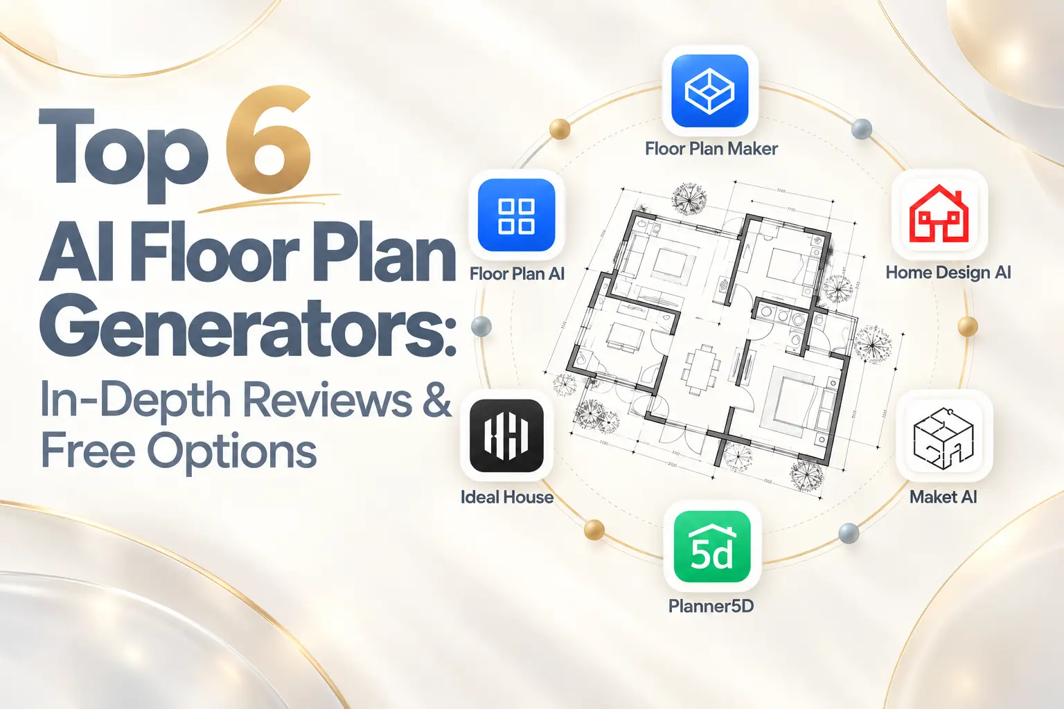
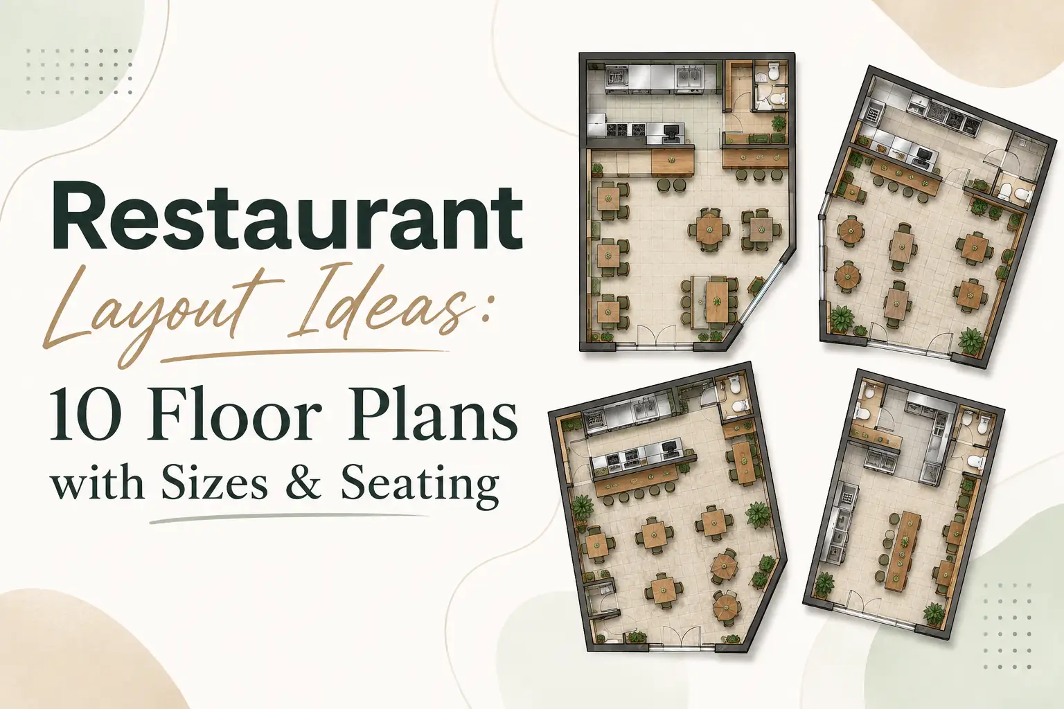
Explore practical design guides, inspiring floor plan ideas, and in-depth tool comparisons. Learn how to create, edit, and visualize floor plans, discover smarter layouts, and find the right tools for your next project.
USER EXPERIENCES
Trusted by Floor Plan Creators
See how homeowners, designers, and professionals use Floor Plan Maker to explore ideas, simplify planning, and bring their spaces to life.
MI
Mike_C
Café Owner
Using this to figure out seating for a small coffee shop I'm opening. Still playing around with the layout, but it's already helped me spot a few things I would've missed. Pretty handy tool.
CH
chris.plan
Architecture Student
Being able to edit the layout after generating it is a big plus. I change my mind about room placement all the time 😅 so not having to start over every time is great.
RY
ryan_92
DIY Enthusiast
Was just looking for something free to mess around with some apartment ideas. Didn't expect to get this much done without paying. Nice 👍
SA
Sarah Miller
First-Time Homeowner
Never made a floor plan before, so I honestly thought this would be complicated. Turns out Floor Plan Maker made it pretty easy! Tried a few different layouts for our new place in just a couple of minutes 😊
OL
olivia_h
Property Consultant
Really useful for early client meetings. I can use Floor Plan Maker to put together a quick layout and show it in 3D, which makes explaining the space SO much easier. Saves me a lot of back and forth.
AL
AlexT
DIY Home Planner
Typed in what I wanted and actually got a decent layout on the first try lol. Had to tweak a couple things, but way better than drawing everything myself.
DA
Daniel K.
Homeowner
My wife and I have been going back and forth about our kitchen renovation for weeks... Using Floor Plan Maker to try out a few different layouts finally helped us agree on something. Wish we'd tried this sooner!
JE
JessDesigns
Interior Design Enthusiast
Okay the 3D view is actually really nice 😍 It's so much easier to picture how everything fits together compared to just looking at a regular floor plan. Love this feature!
MI
Mike_C
Café Owner
Using this to figure out seating for a small coffee shop I'm opening. Still playing around with the layout, but it's already helped me spot a few things I would've missed. Pretty handy tool.
CH
chris.plan
Architecture Student
Being able to edit the layout after generating it is a big plus. I change my mind about room placement all the time 😅 so not having to start over every time is great.
RY
ryan_92
DIY Enthusiast
Was just looking for something free to mess around with some apartment ideas. Didn't expect to get this much done without paying. Nice 👍
SA
Sarah Miller
First-Time Homeowner
Never made a floor plan before, so I honestly thought this would be complicated. Turns out Floor Plan Maker made it pretty easy! Tried a few different layouts for our new place in just a couple of minutes 😊
OL
olivia_h
Property Consultant
Really useful for early client meetings. I can use Floor Plan Maker to put together a quick layout and show it in 3D, which makes explaining the space SO much easier. Saves me a lot of back and forth.
AL
AlexT
DIY Home Planner
Typed in what I wanted and actually got a decent layout on the first try lol. Had to tweak a couple things, but way better than drawing everything myself.



FAQ
FAQ About Floor Plan Maker
Have questions about creating floor plans with AI? Here are quick answers to help you get started faster.