
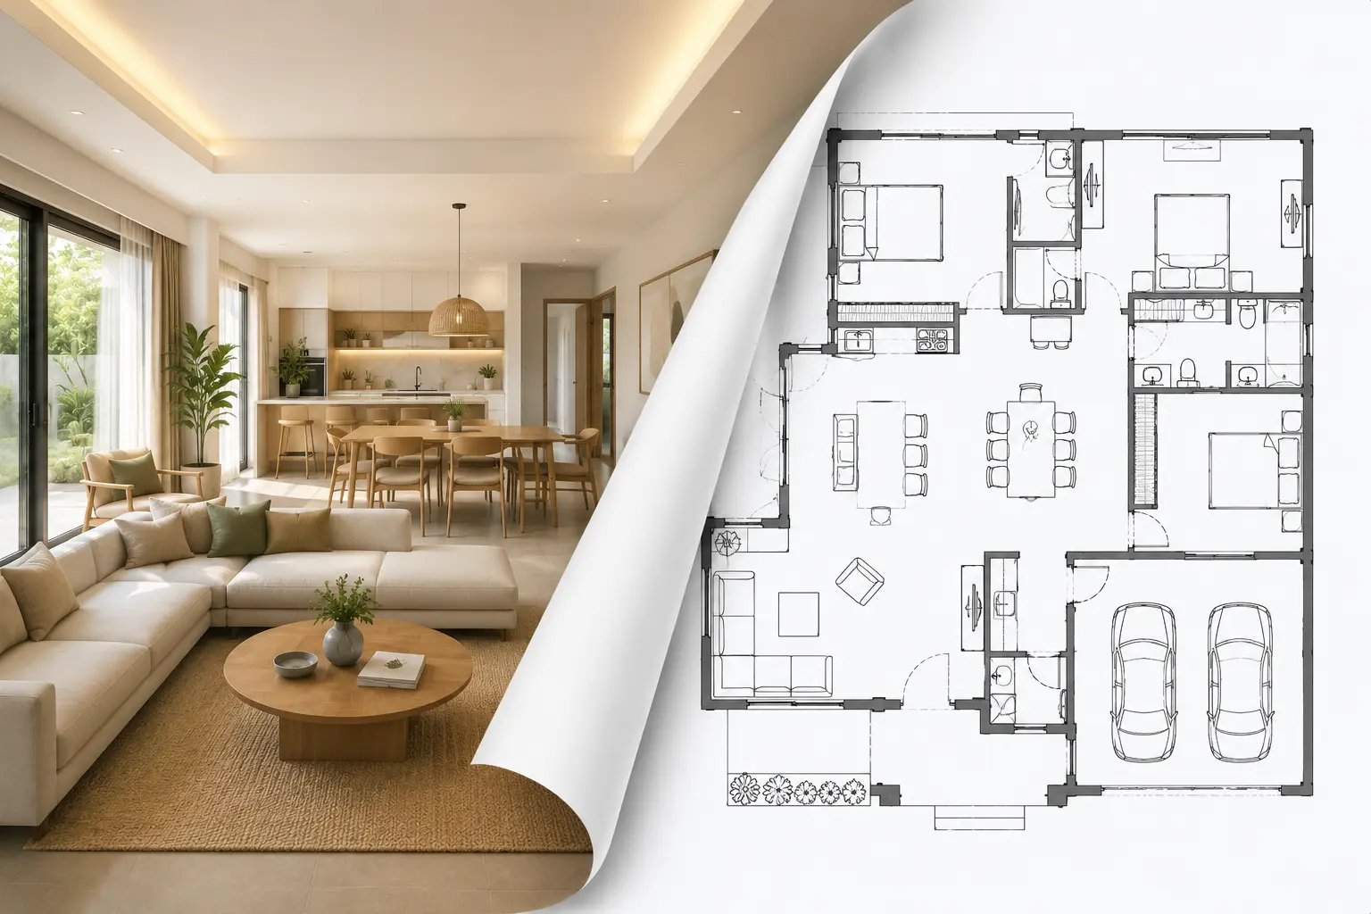
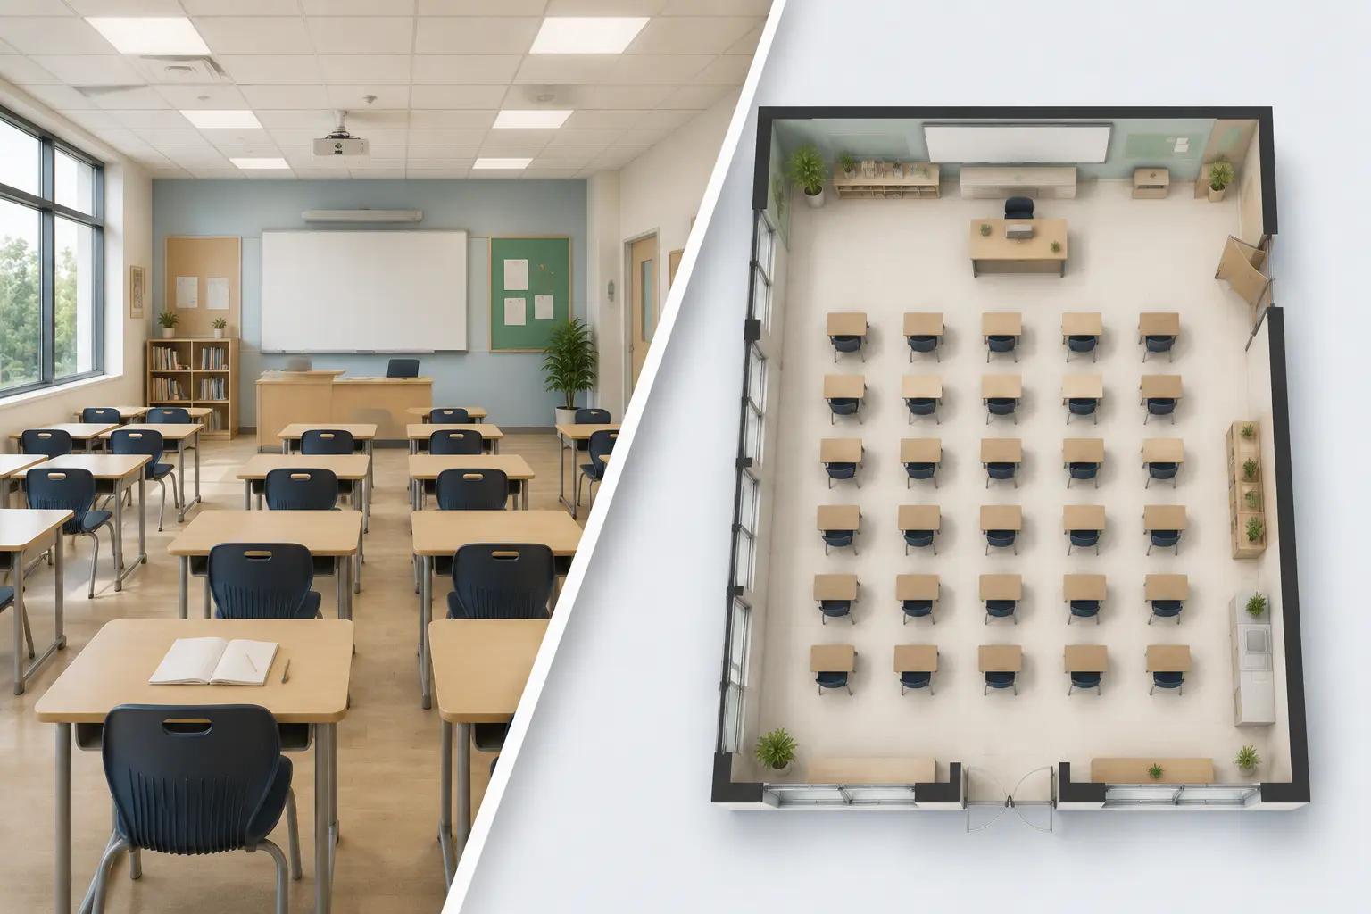
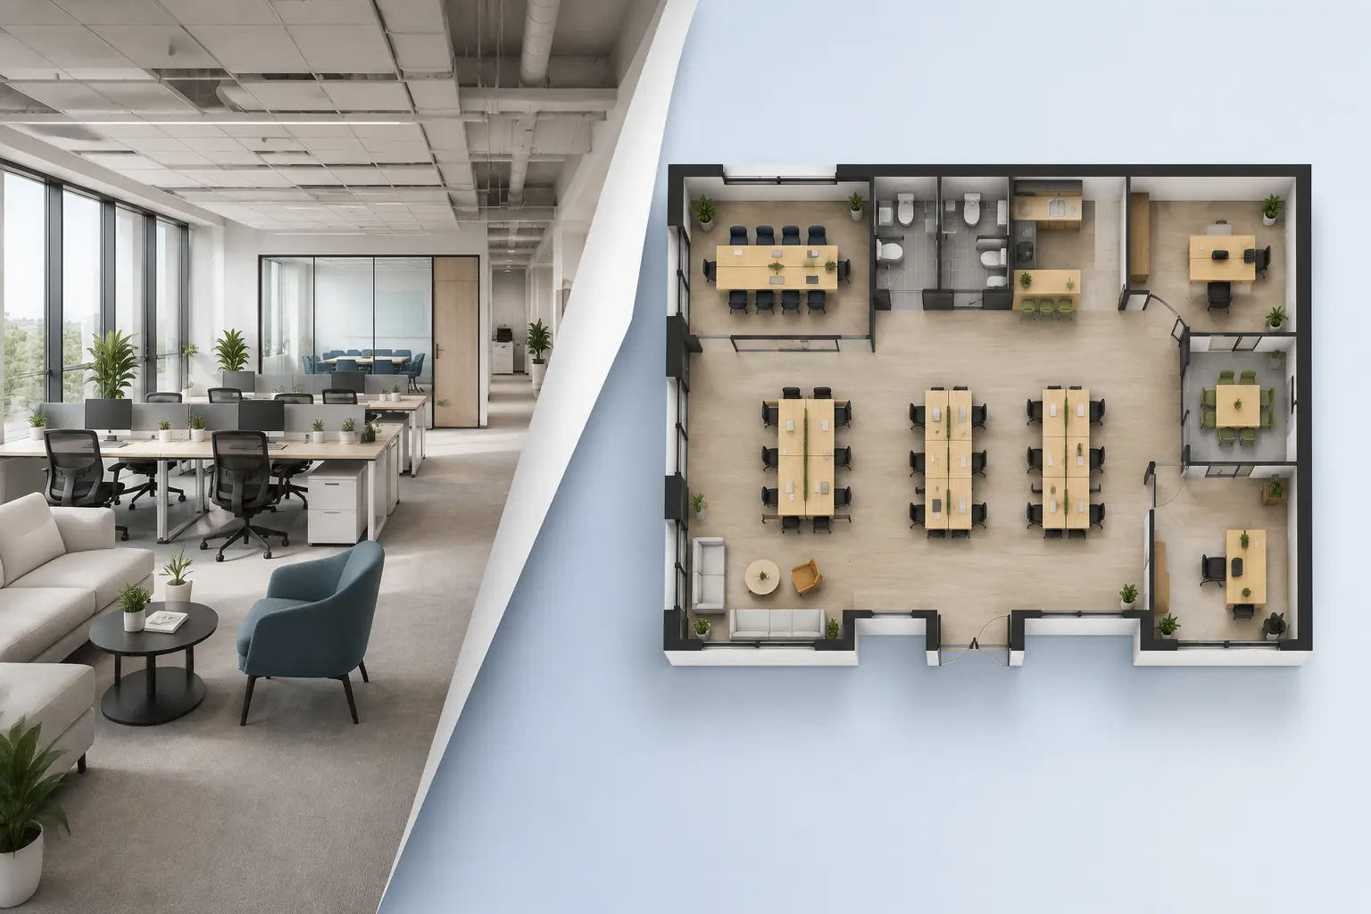
An AI Floor Plan Generator is a tool that creates floor plans from text descriptions or simple inputs. Instead of drawing layouts manually, you can describe your space, and AI will generate a structured floor plan in seconds. It's a faster way to explore ideas, compare layouts, and start designing without professional drafting skills.
Free AI Floor Plan Generator for Editable, Accurate Layouts
Turn your ideas into accurate, editable floor plans with our AI floor plan generator. Simply describe your space in plain English—no CAD experience required.
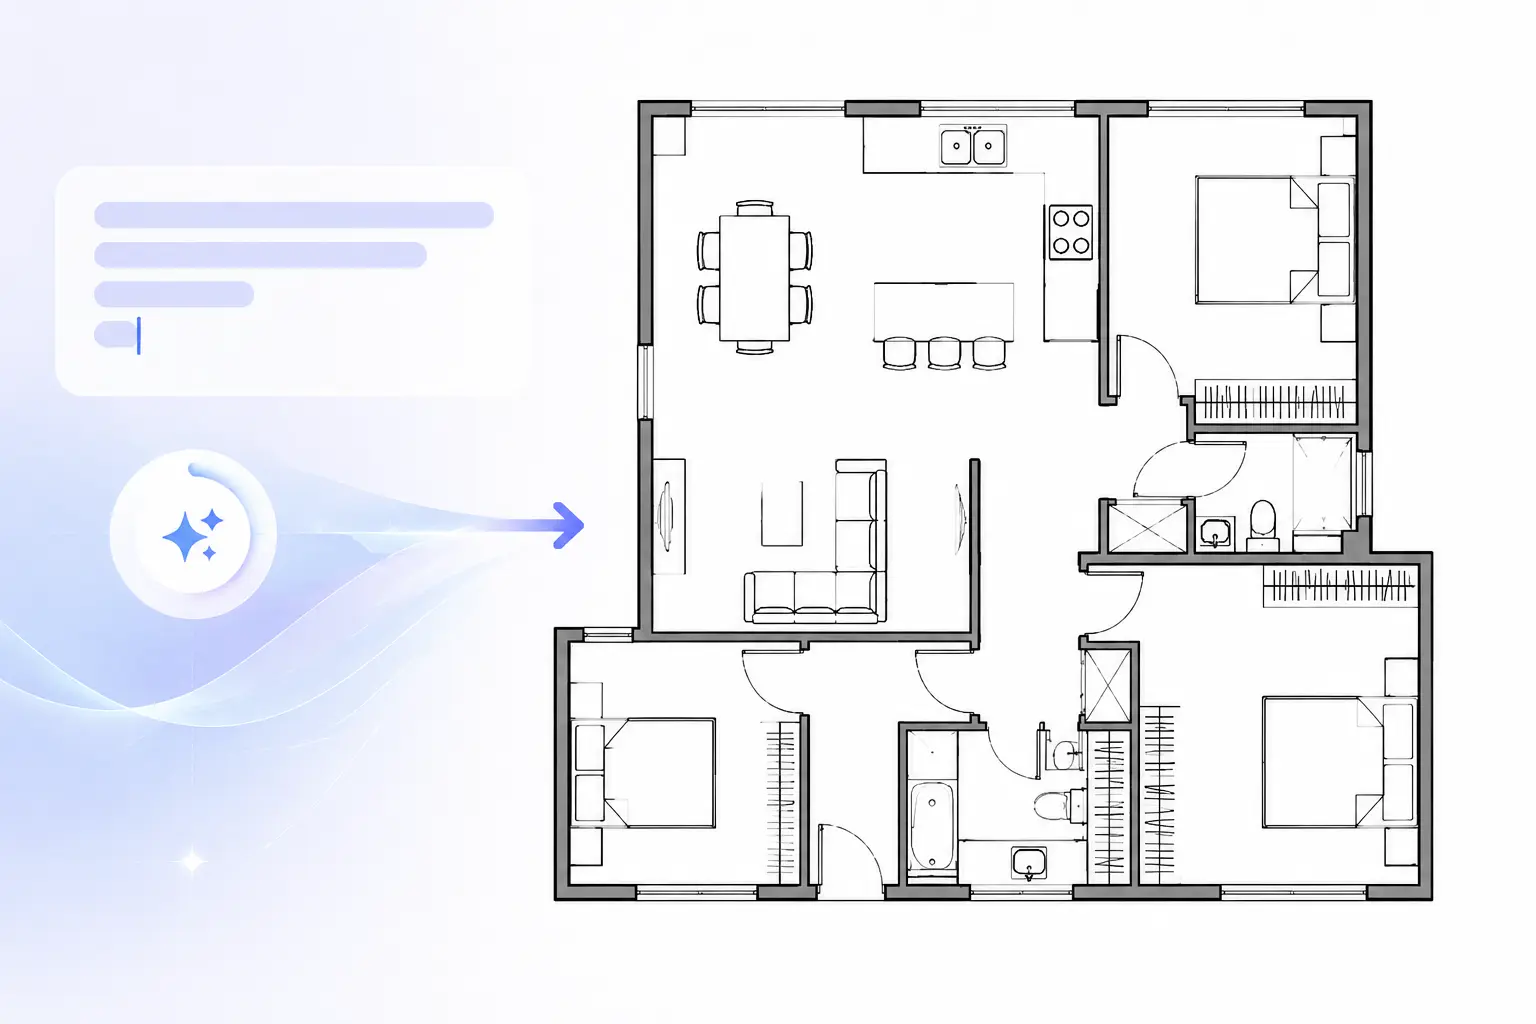
Generate Floor Plans from Text in Seconds
Select Floor Plan Type
Custom
Bedroom
Bathroom
Kitchen
Add Extra Spaces
Laundry Room
Balcon
Storage Room
Walk-in Closet
Pantry
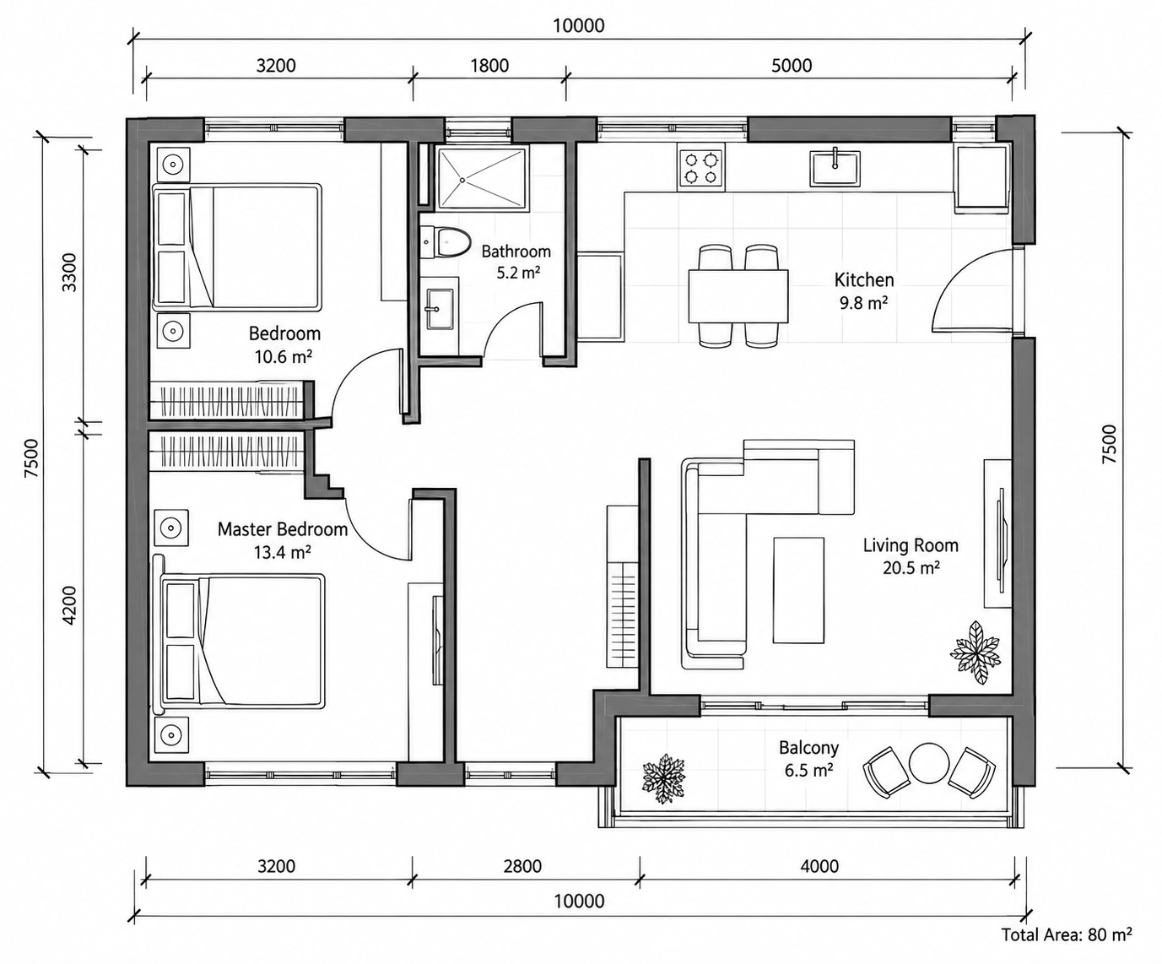
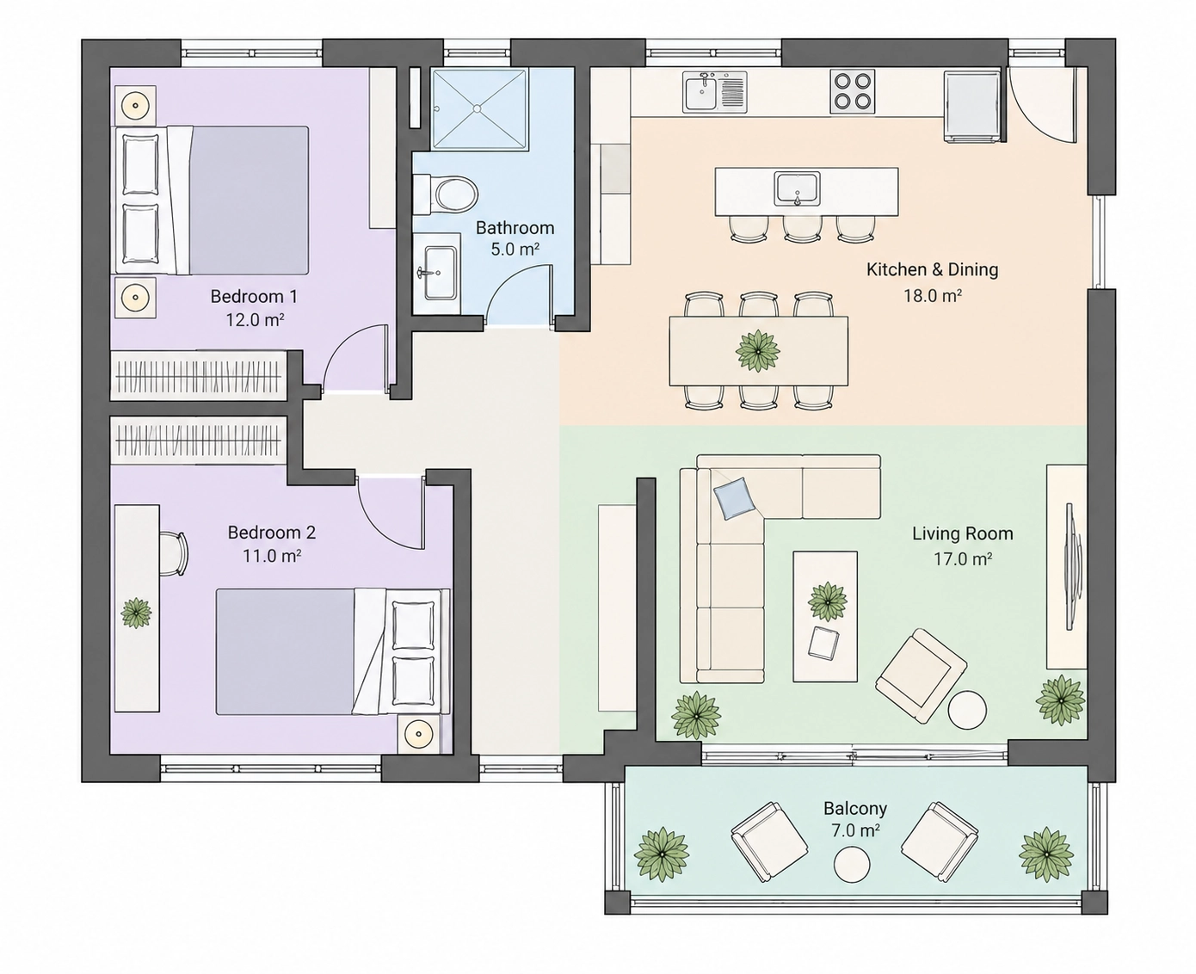
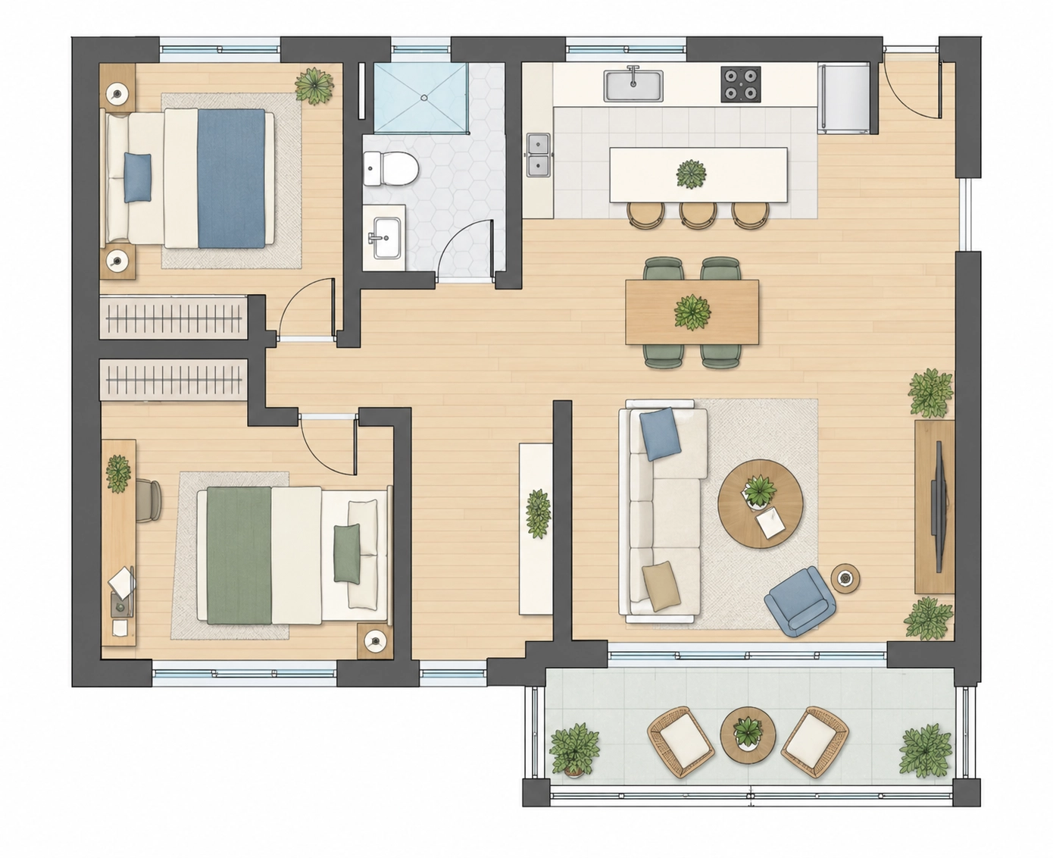
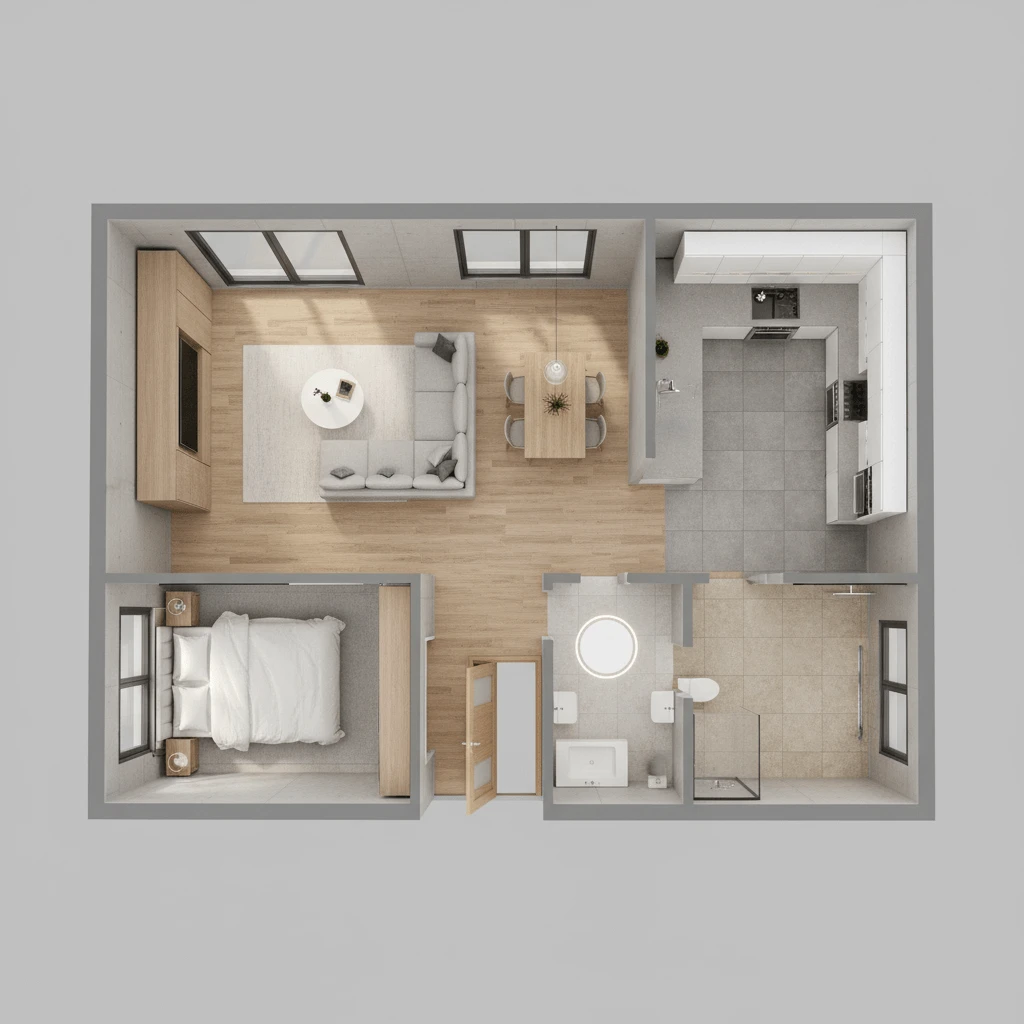
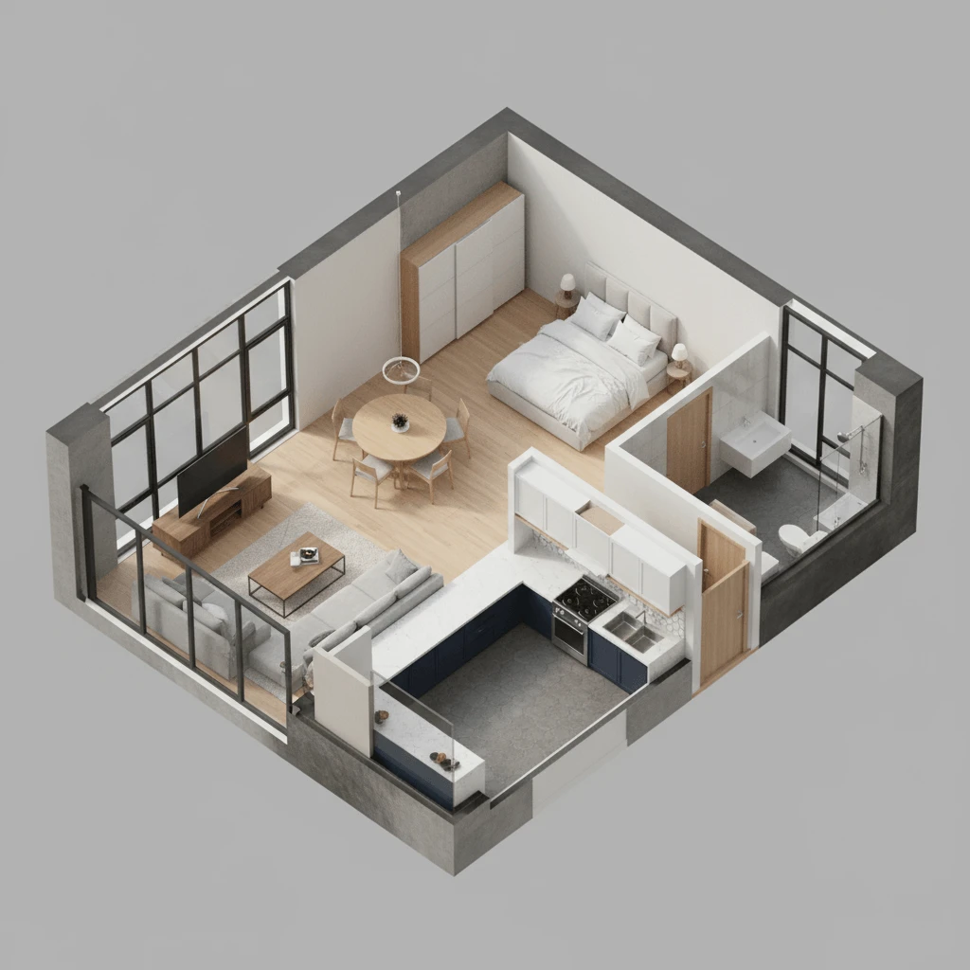
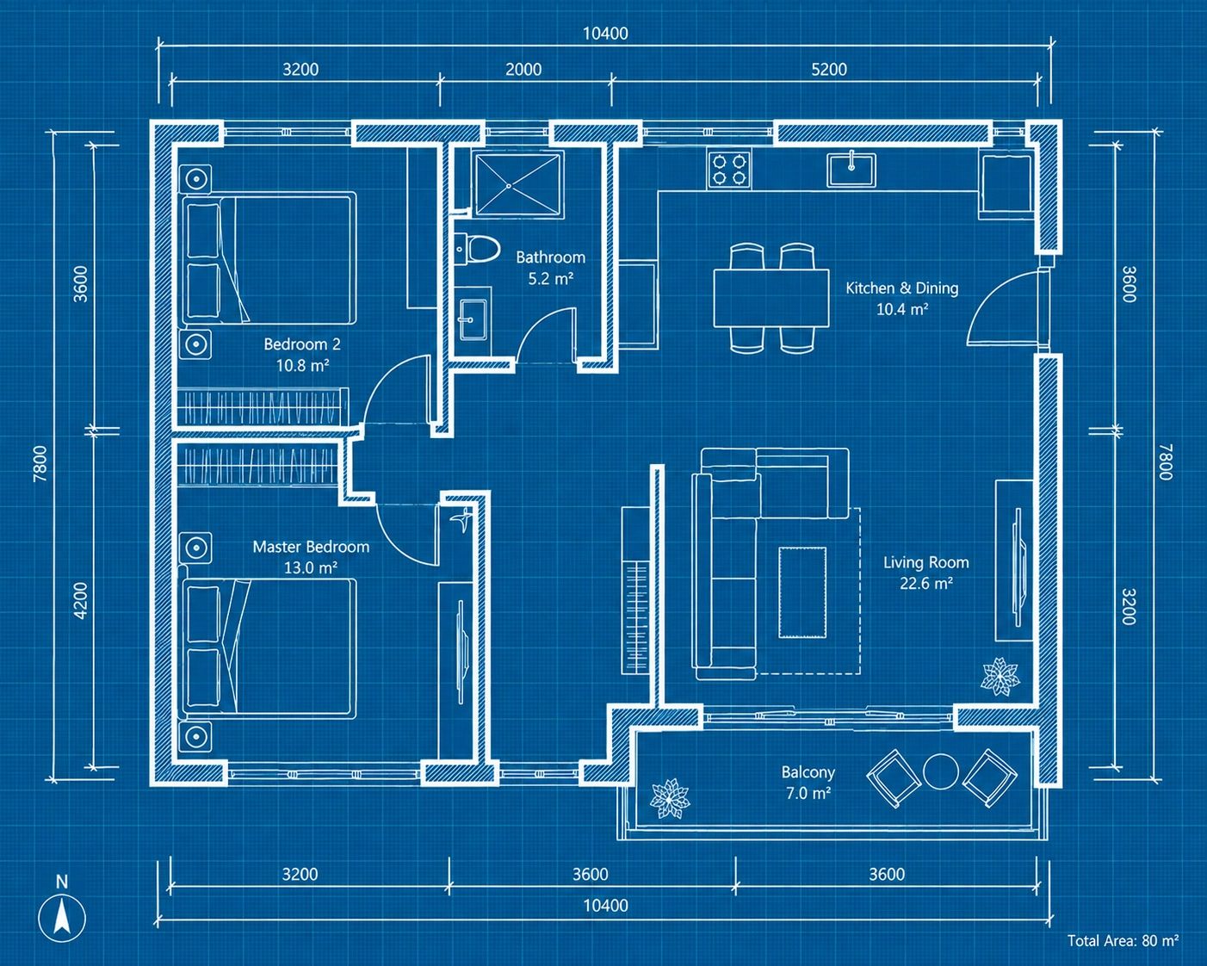
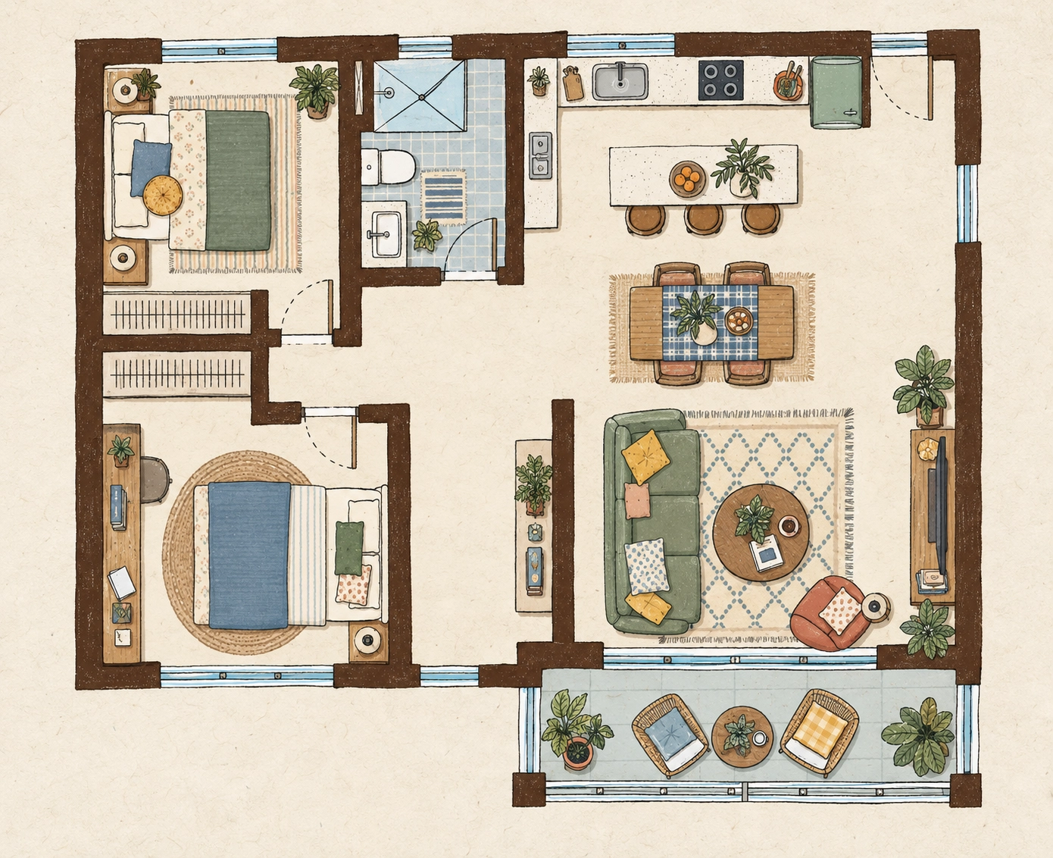
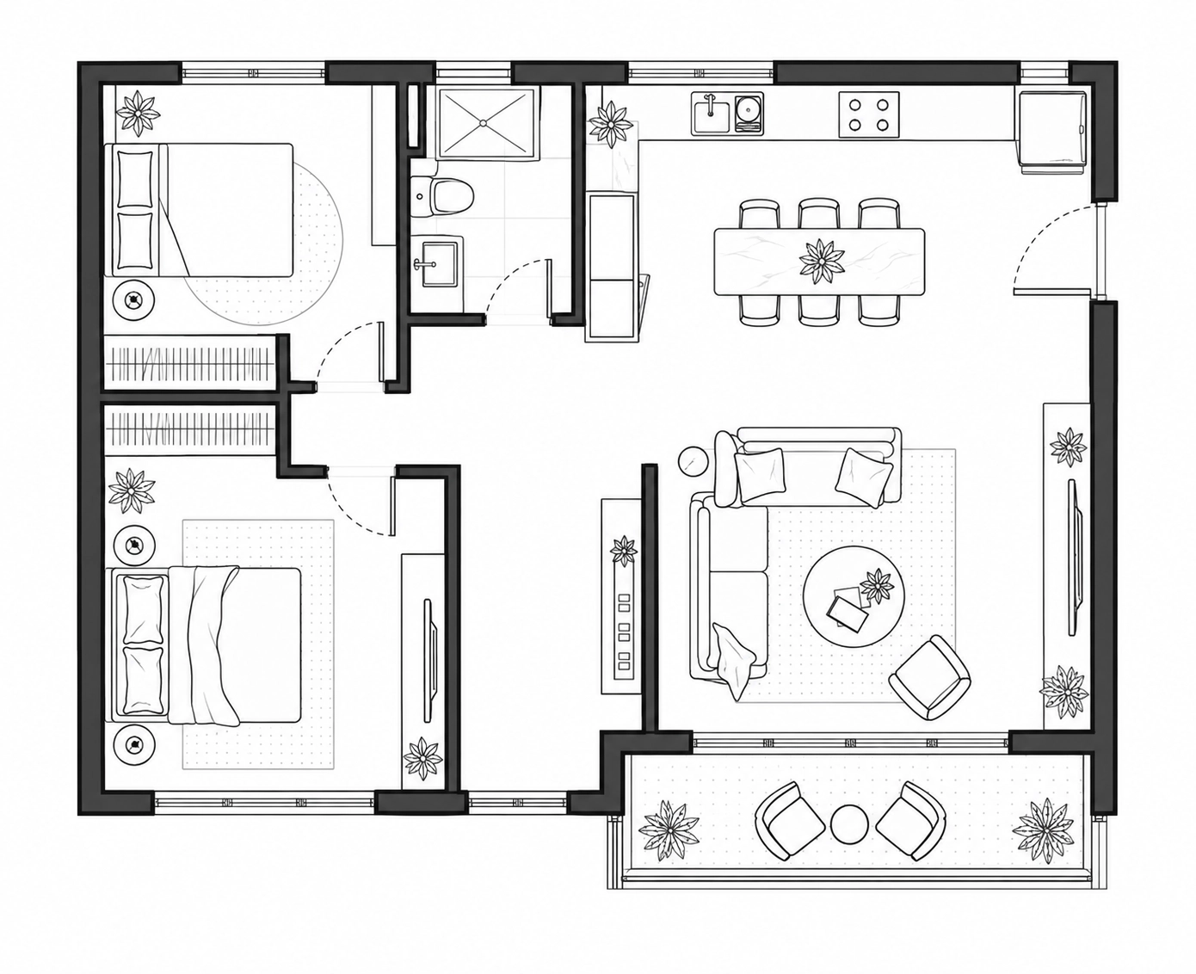
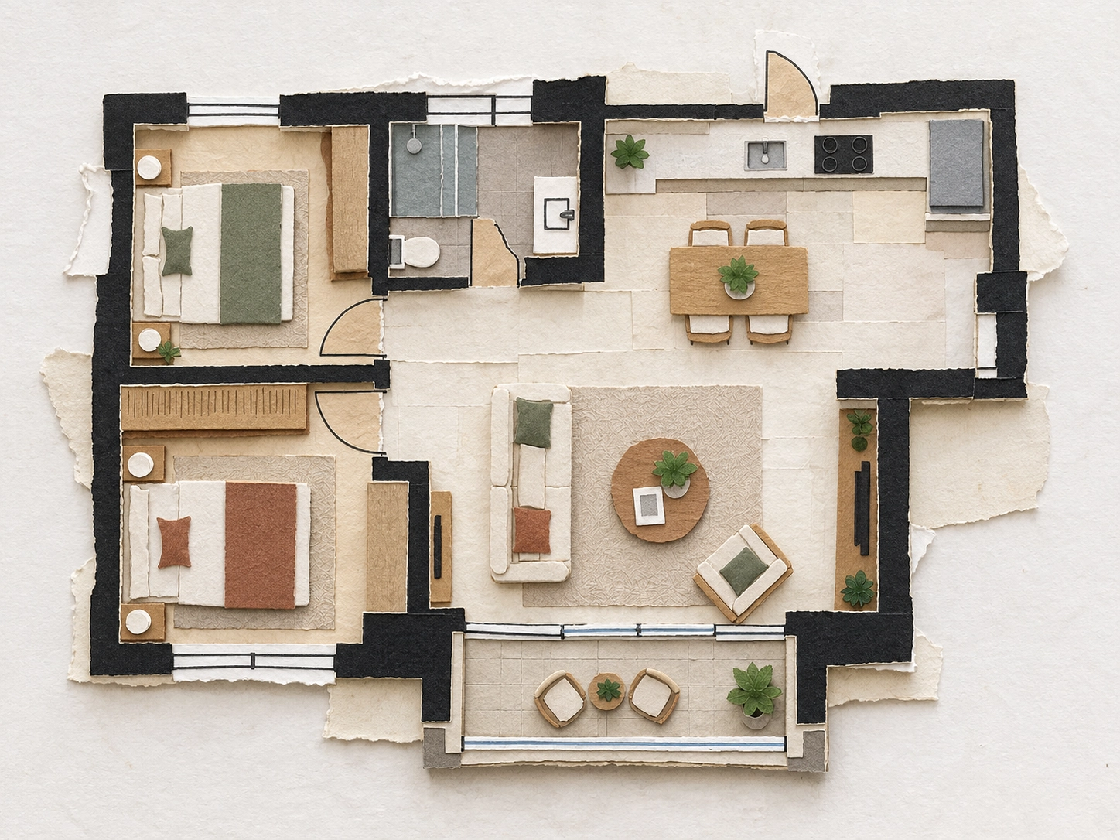
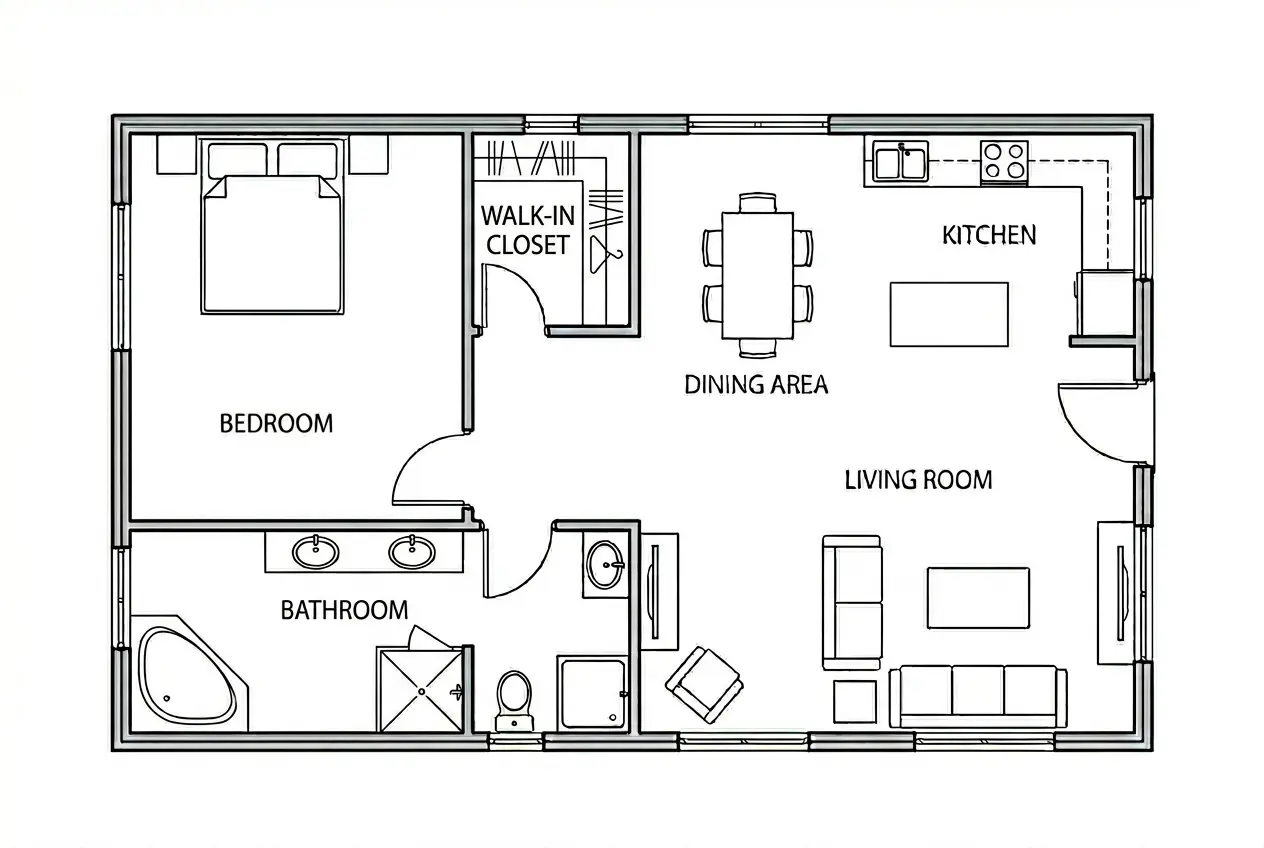
Bedroom Blueprint
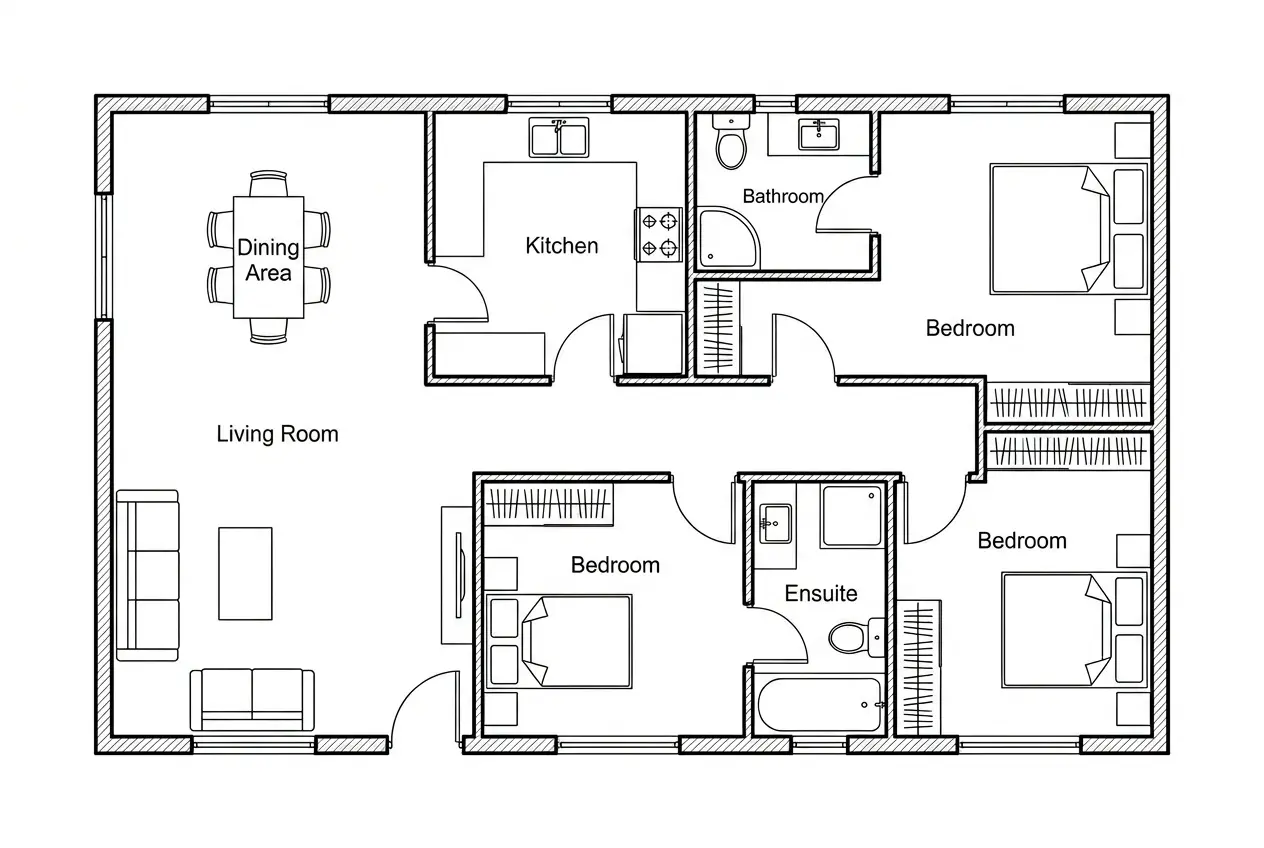
Family Home Blueprint
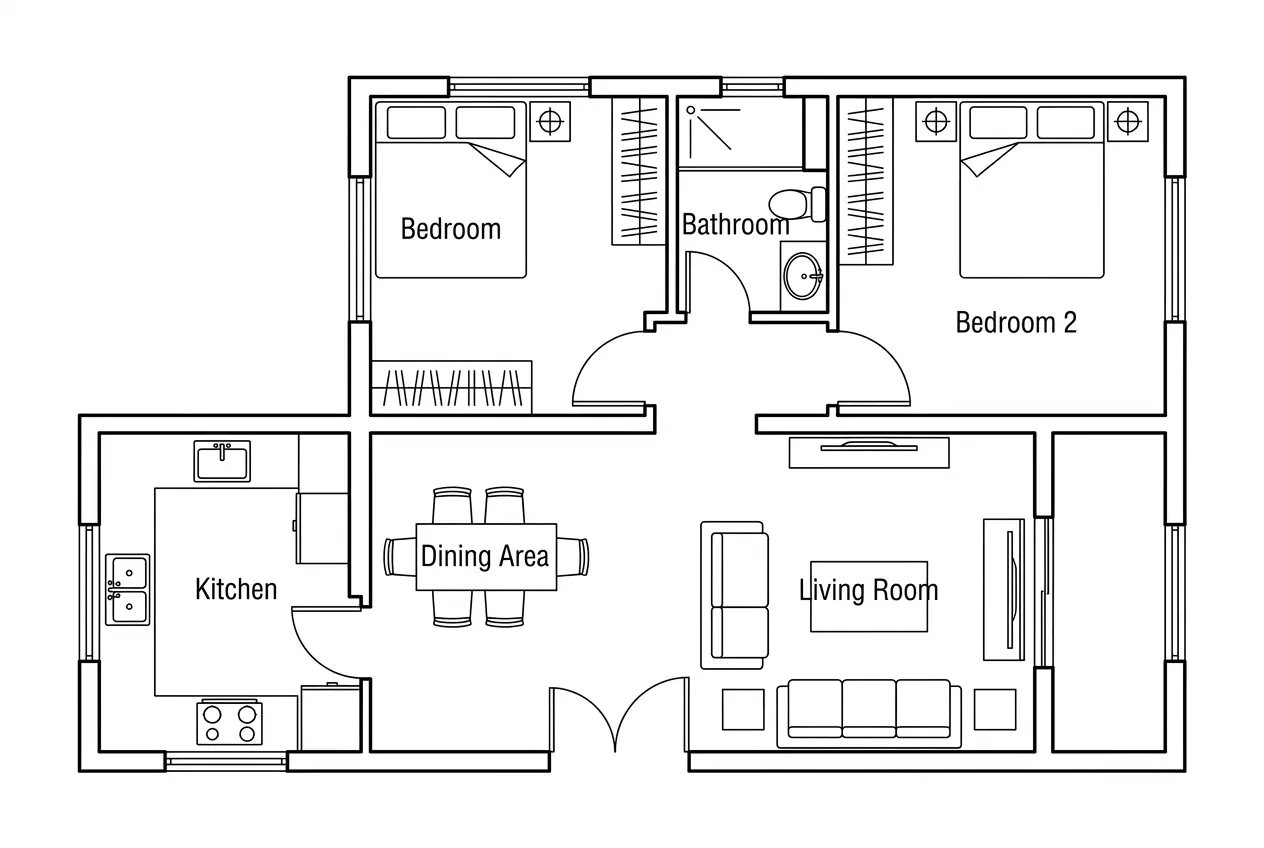
Custom Blueprint Home
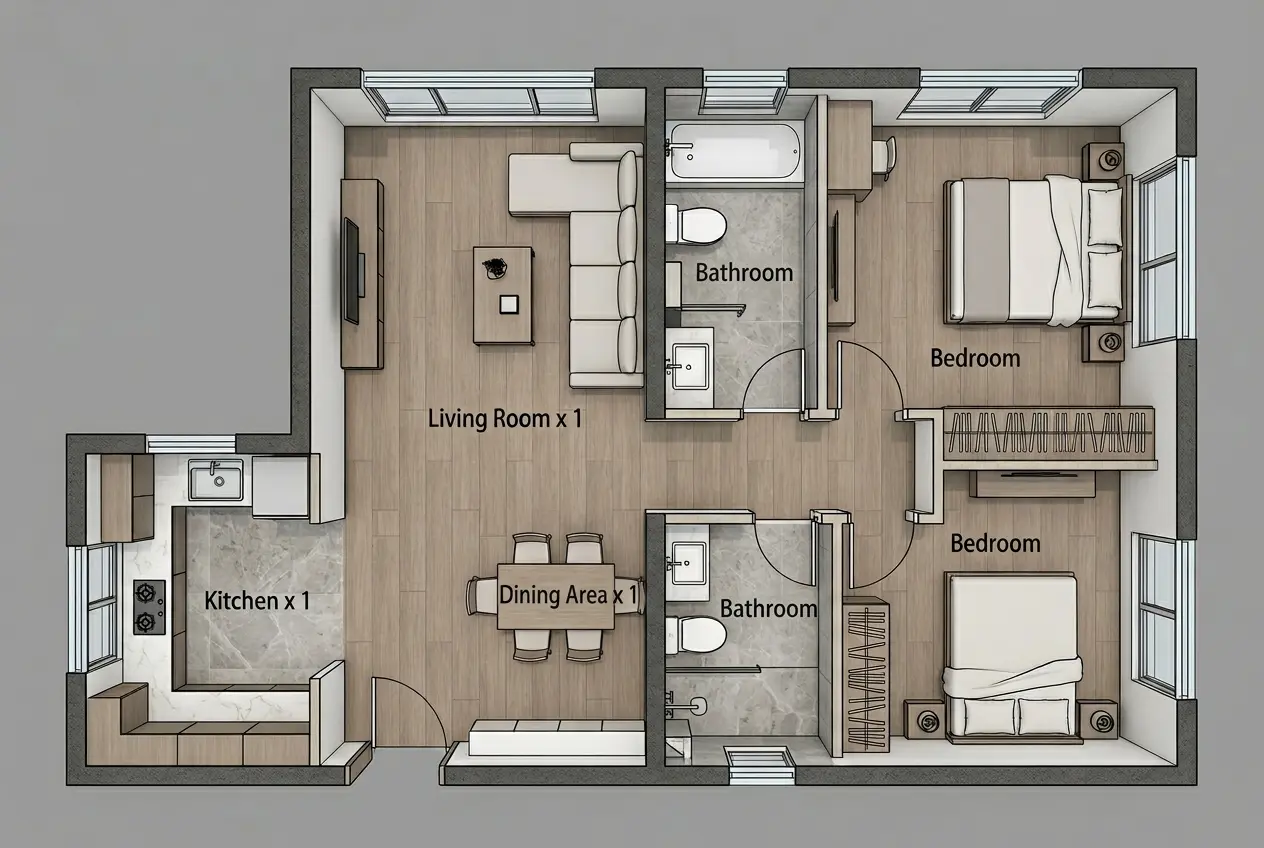
Modern Apartment 2.5D
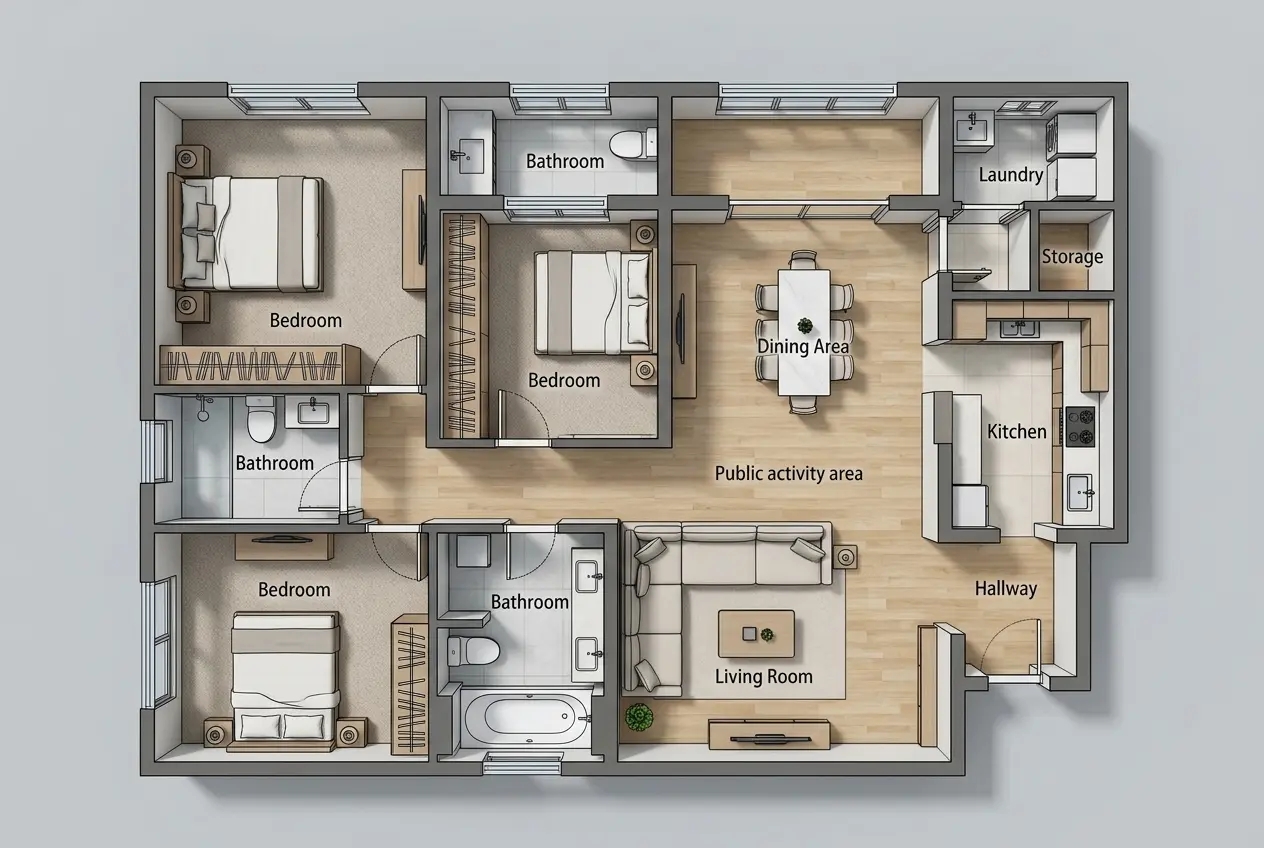
Custom 2.5D Layout
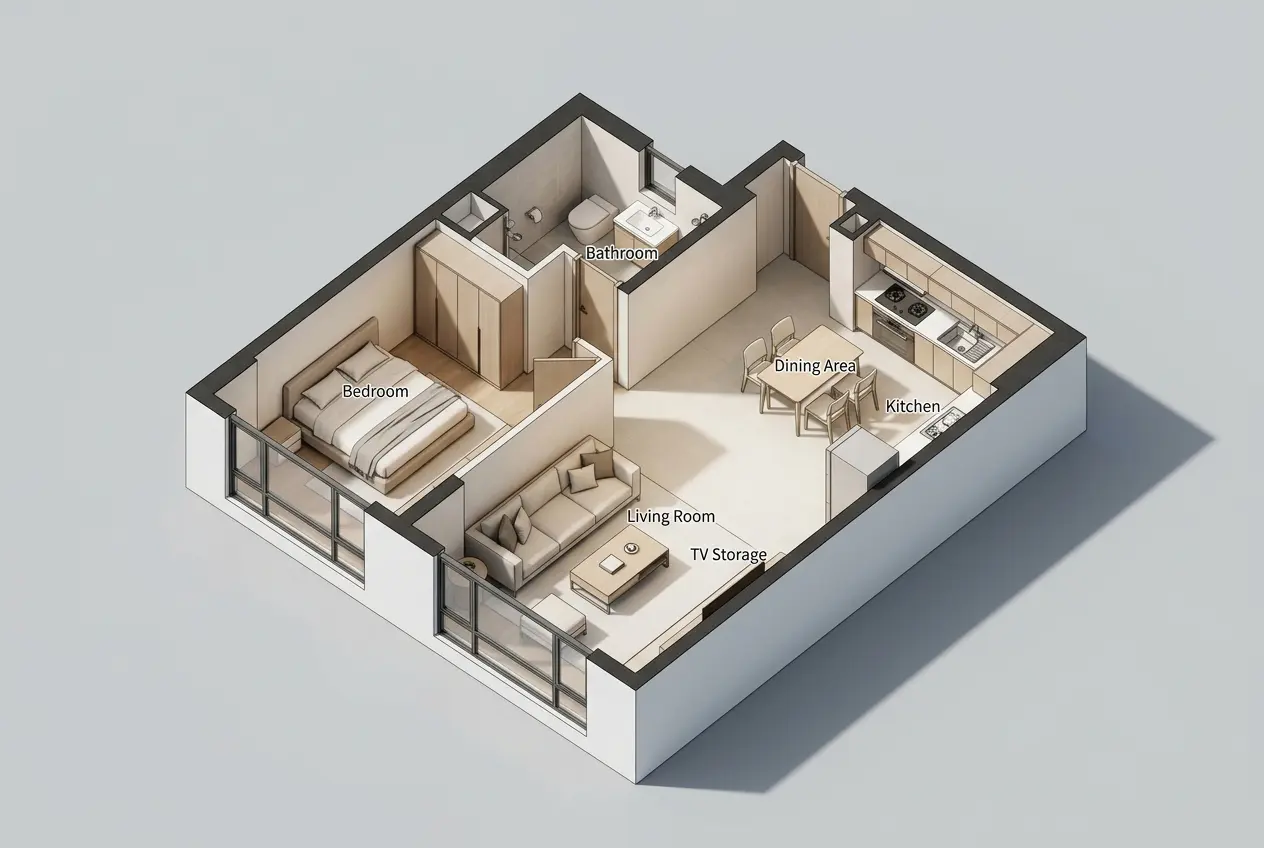
Compact 3D Home
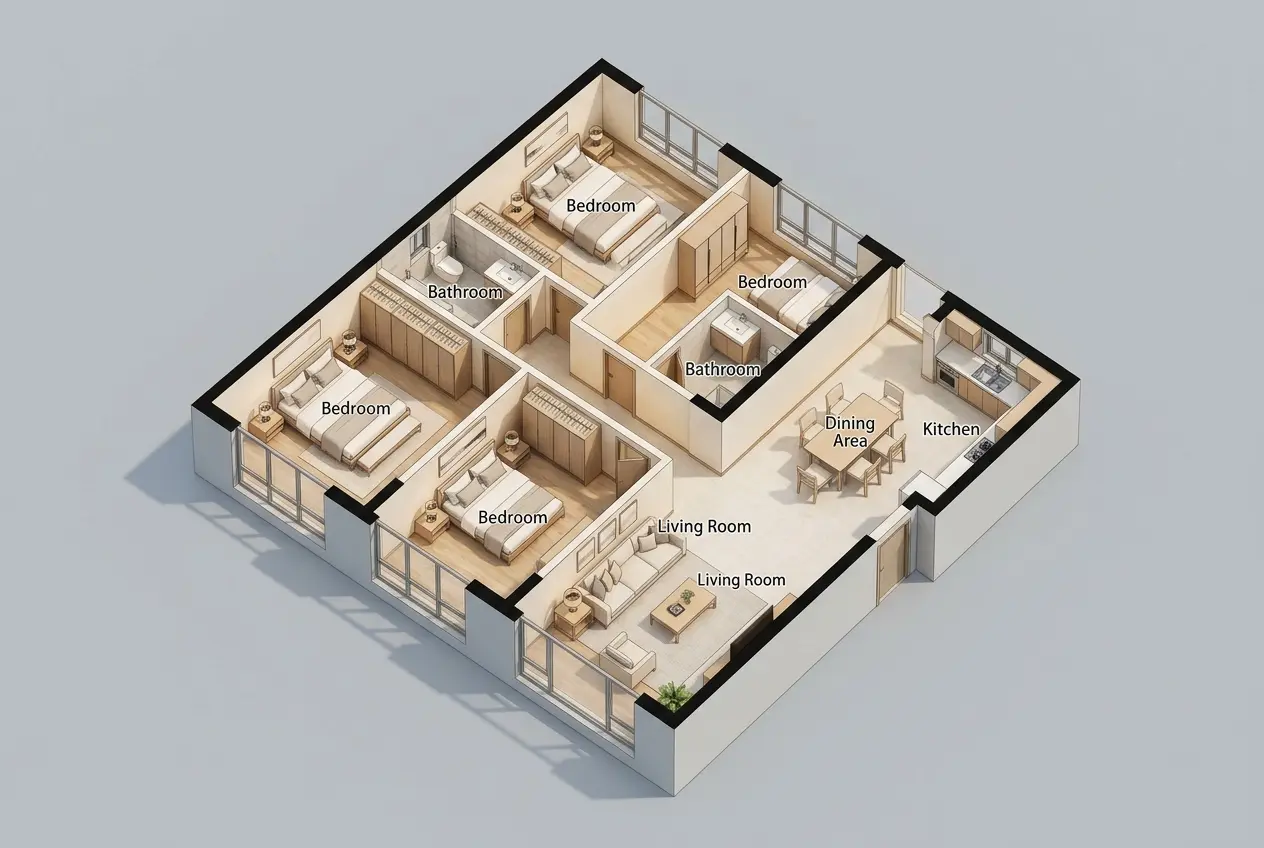
Luxury Family House 3D
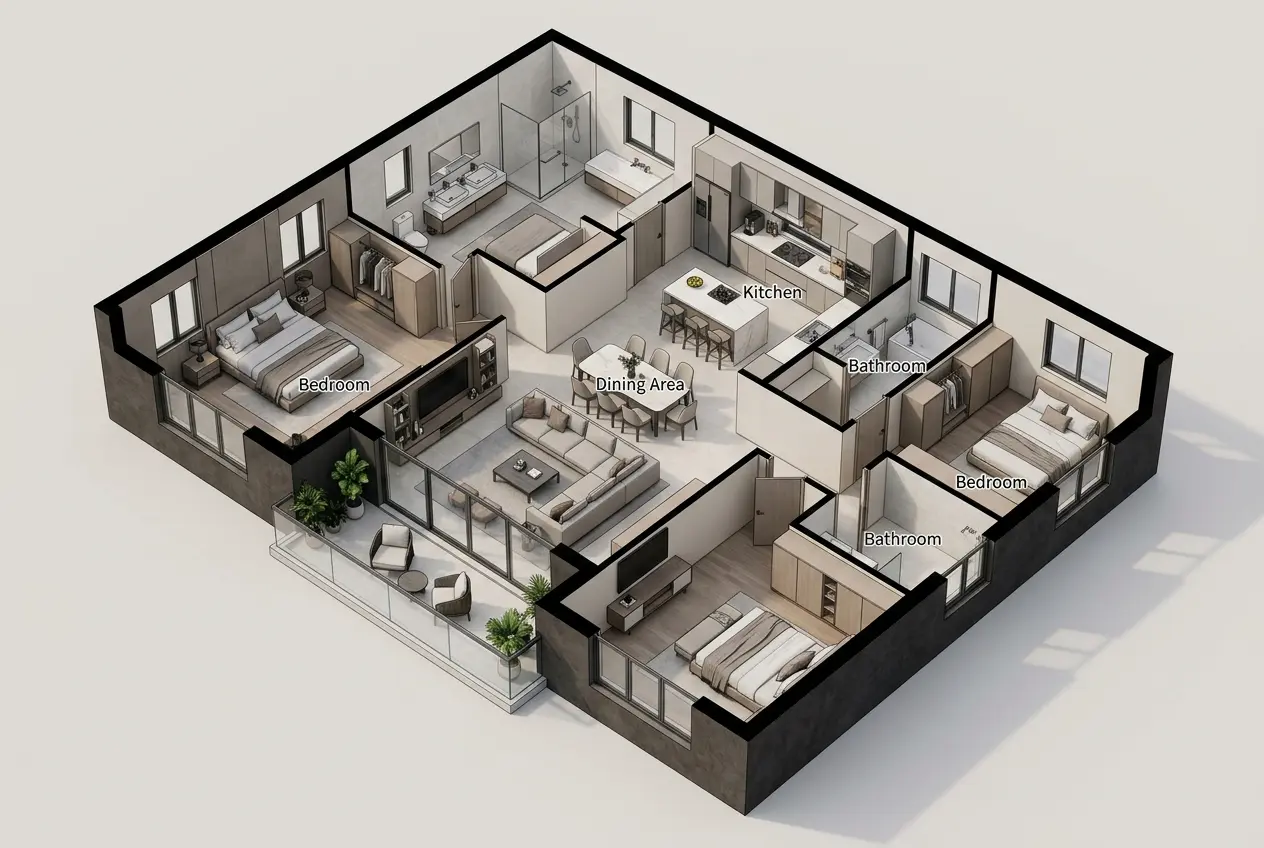
Dream House in 3D
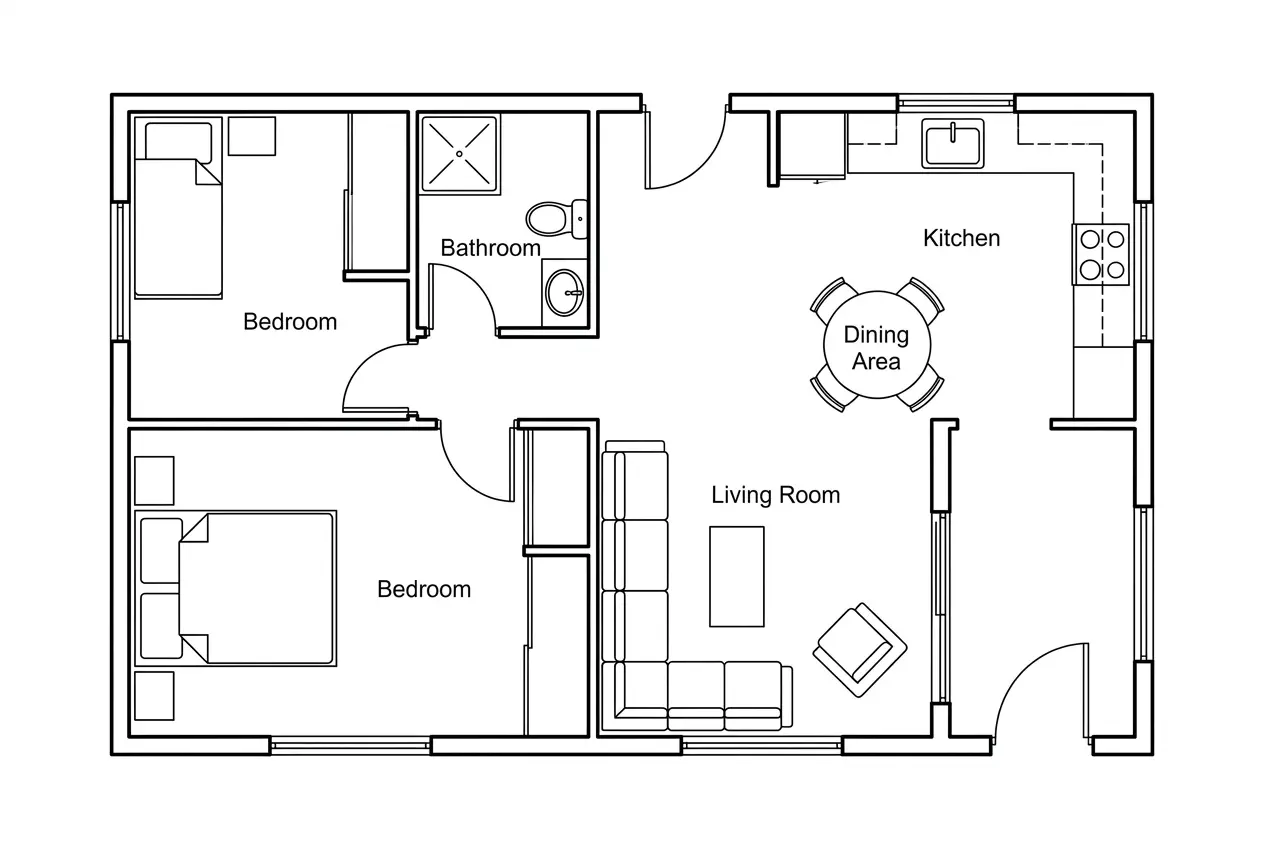
2 Bedroom Blueprint
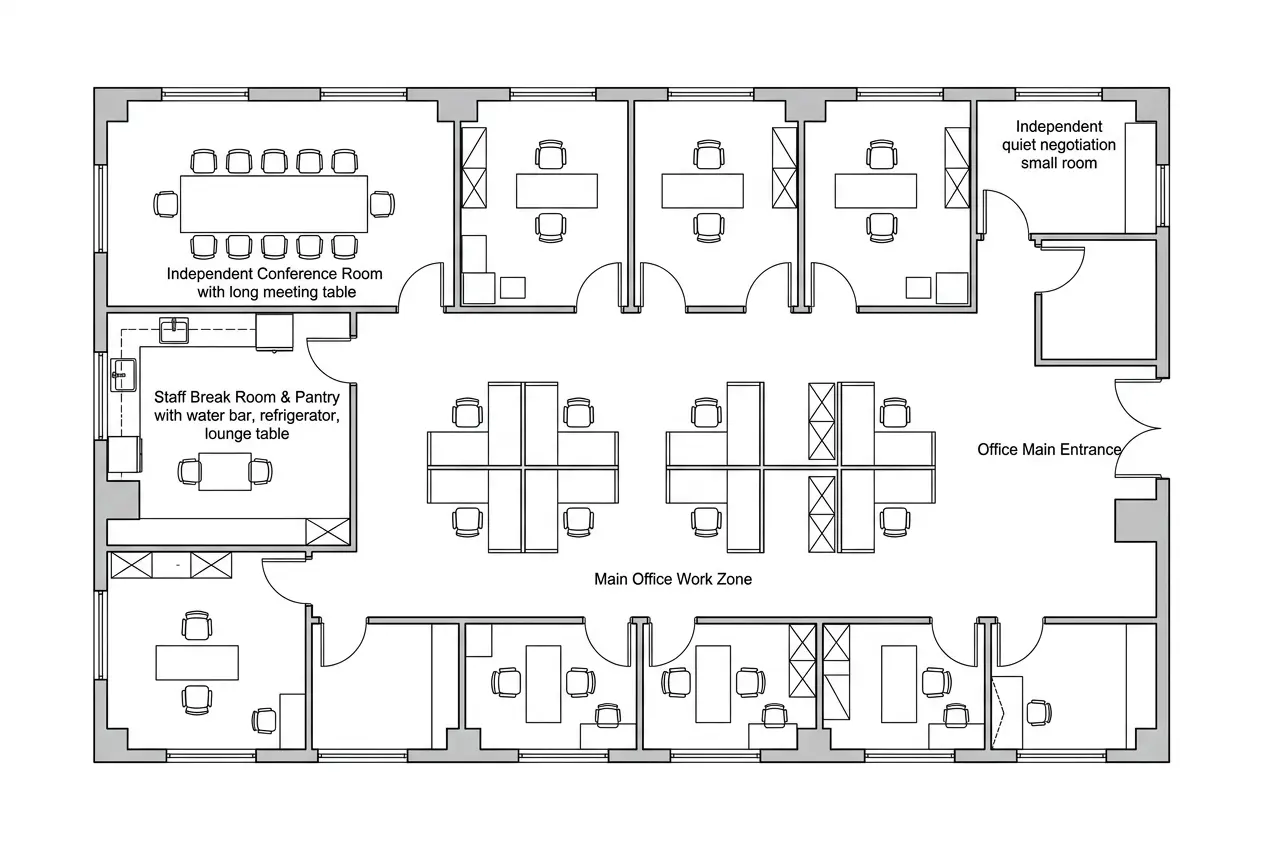
Hybrid Office Blueprint
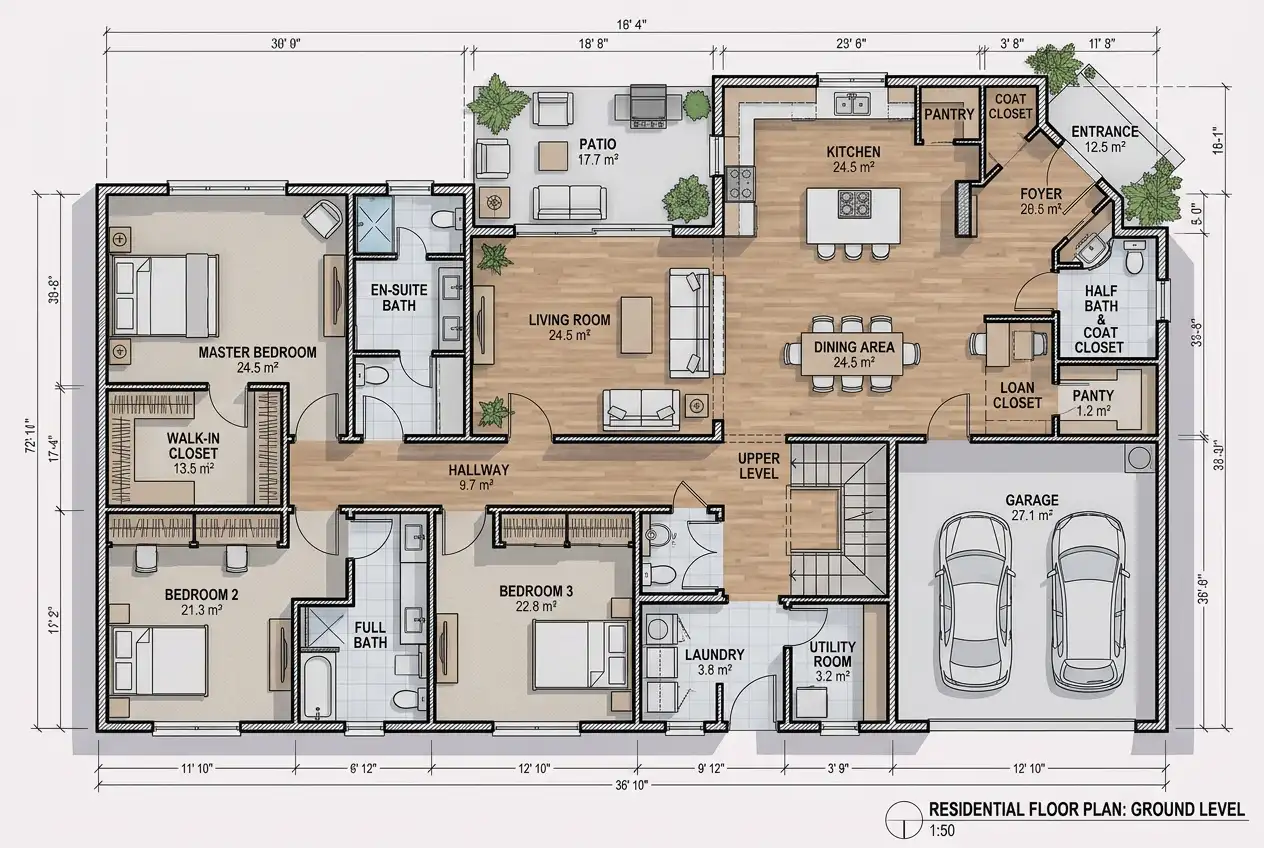
Custom Apartment
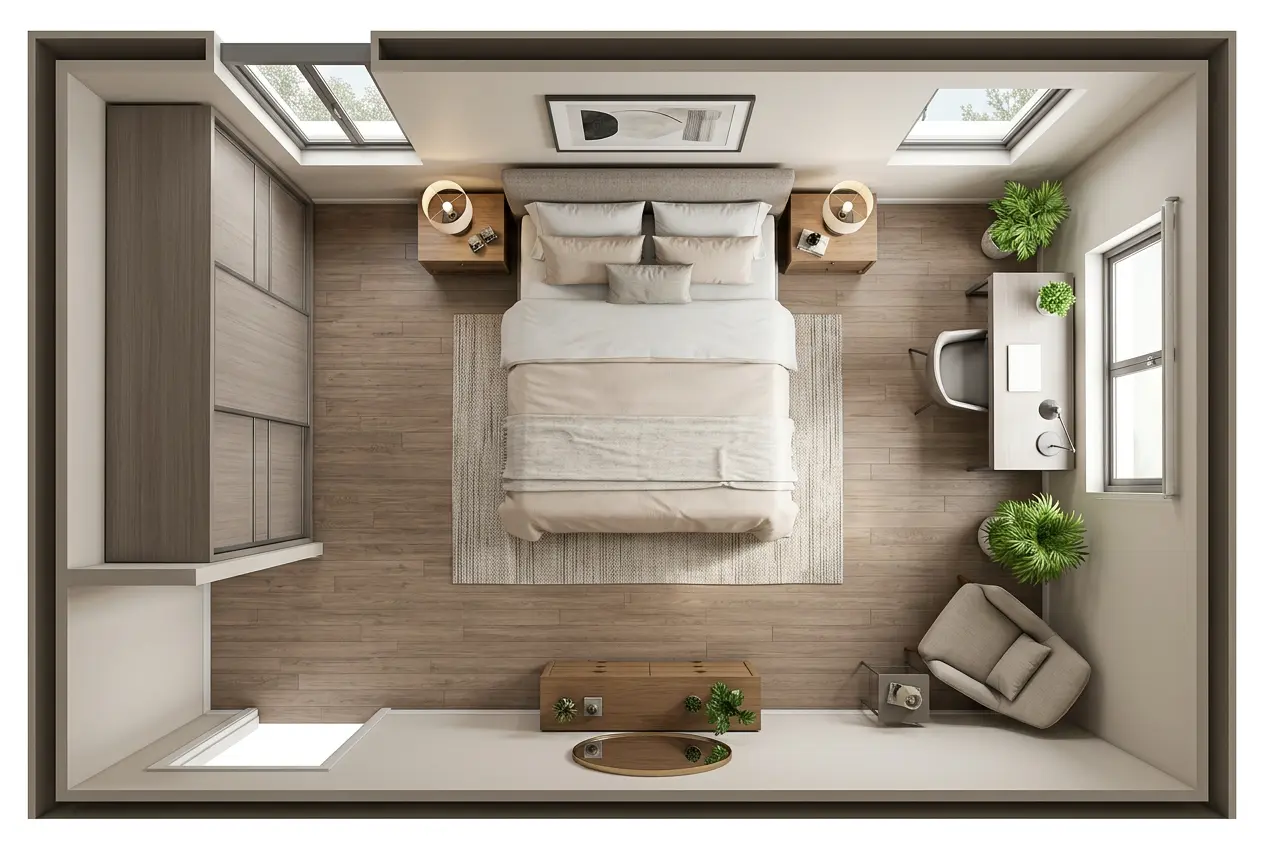
Custom Single Bedroom
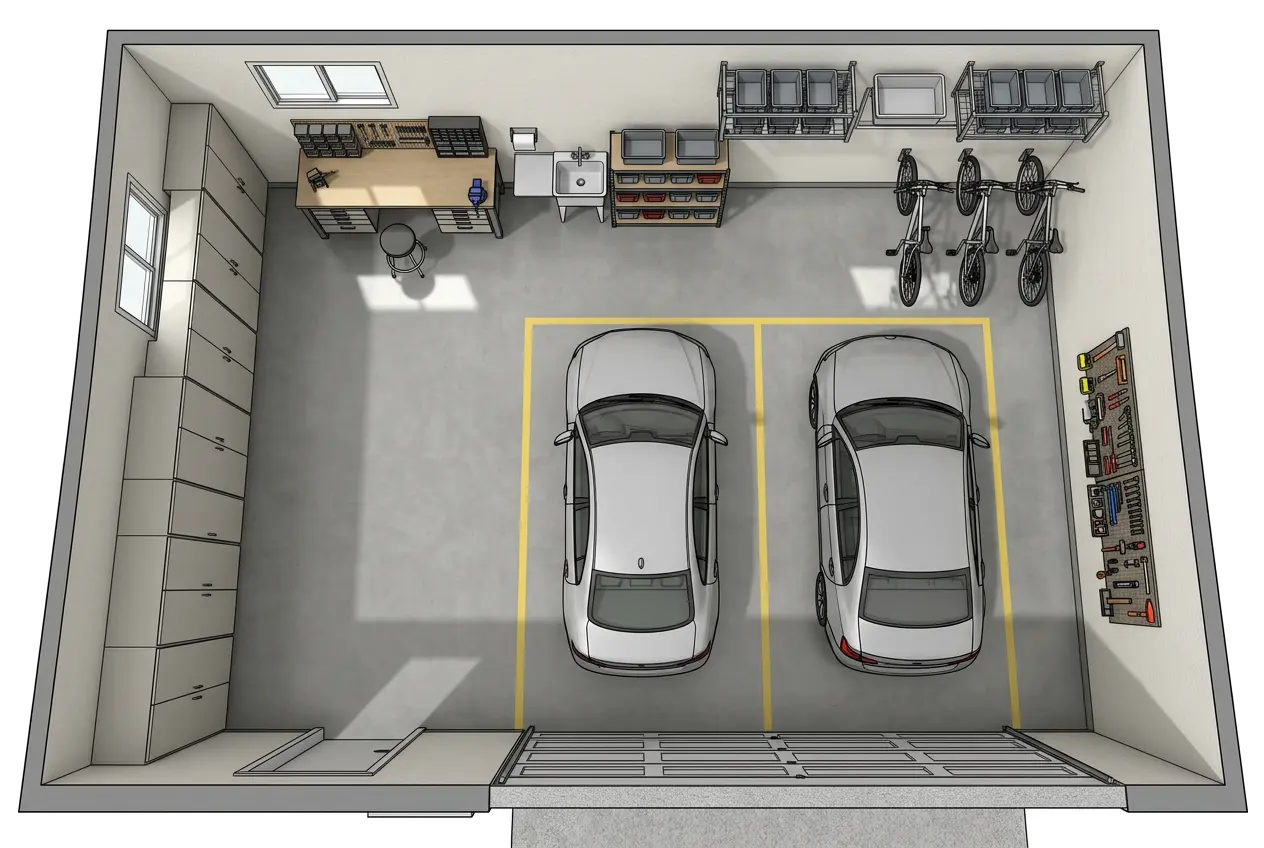
Custom Garage
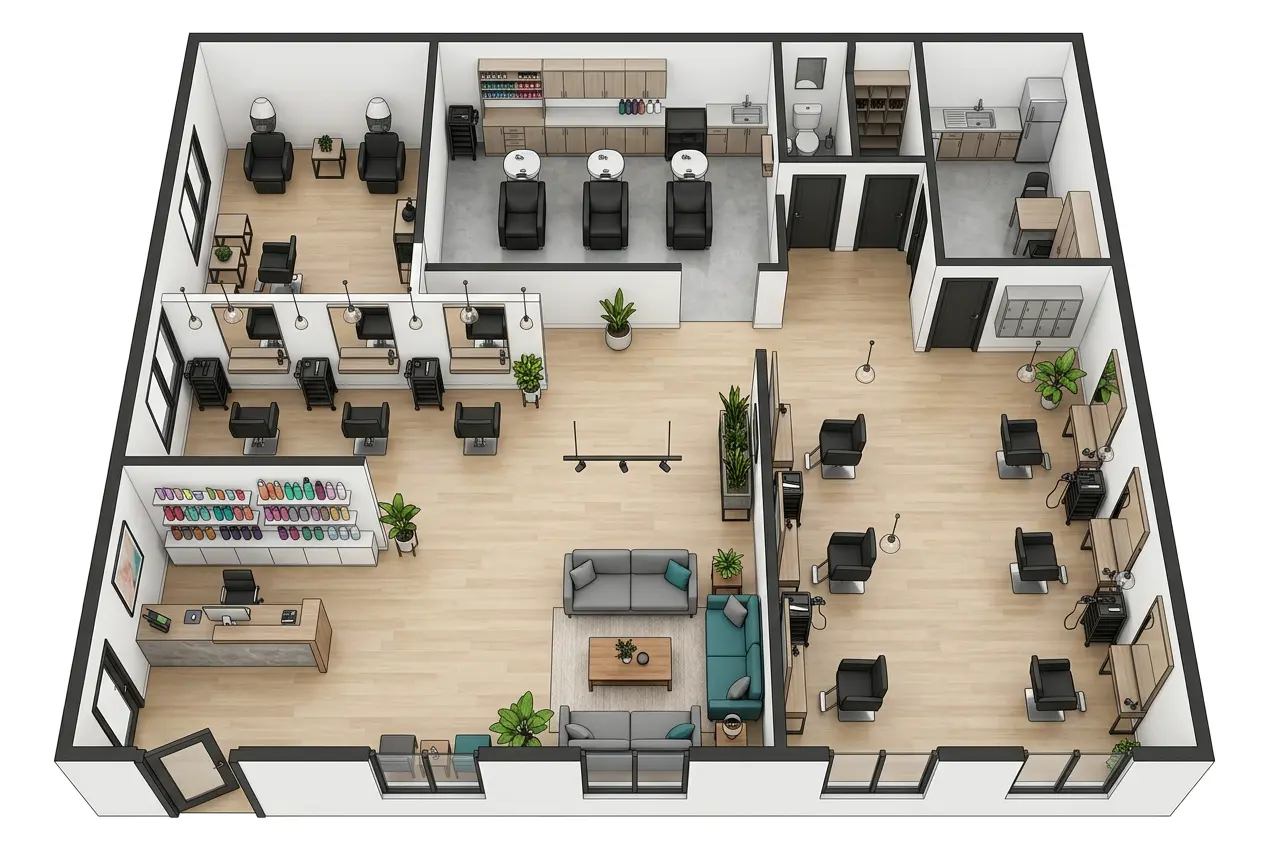
Custom Hair Salon
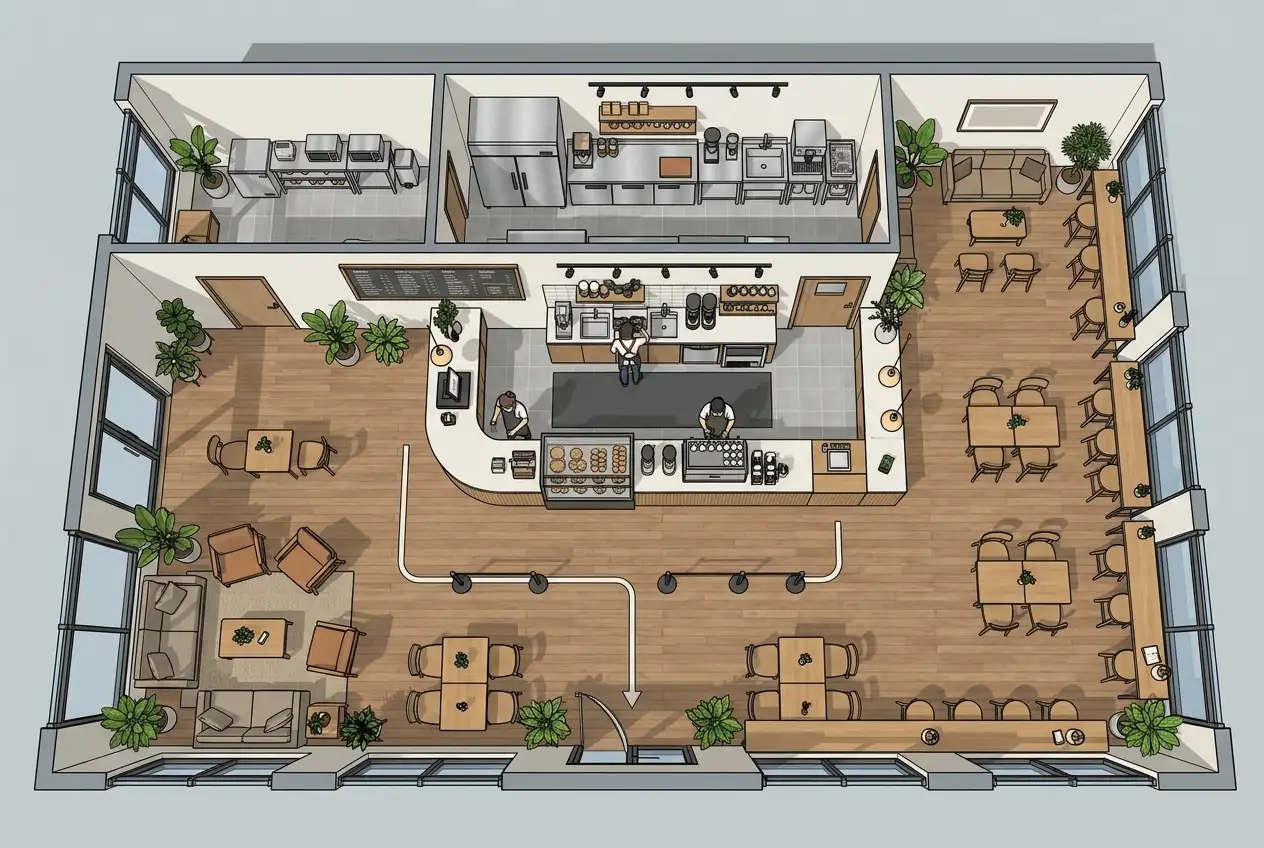
Custom Coffee Shop
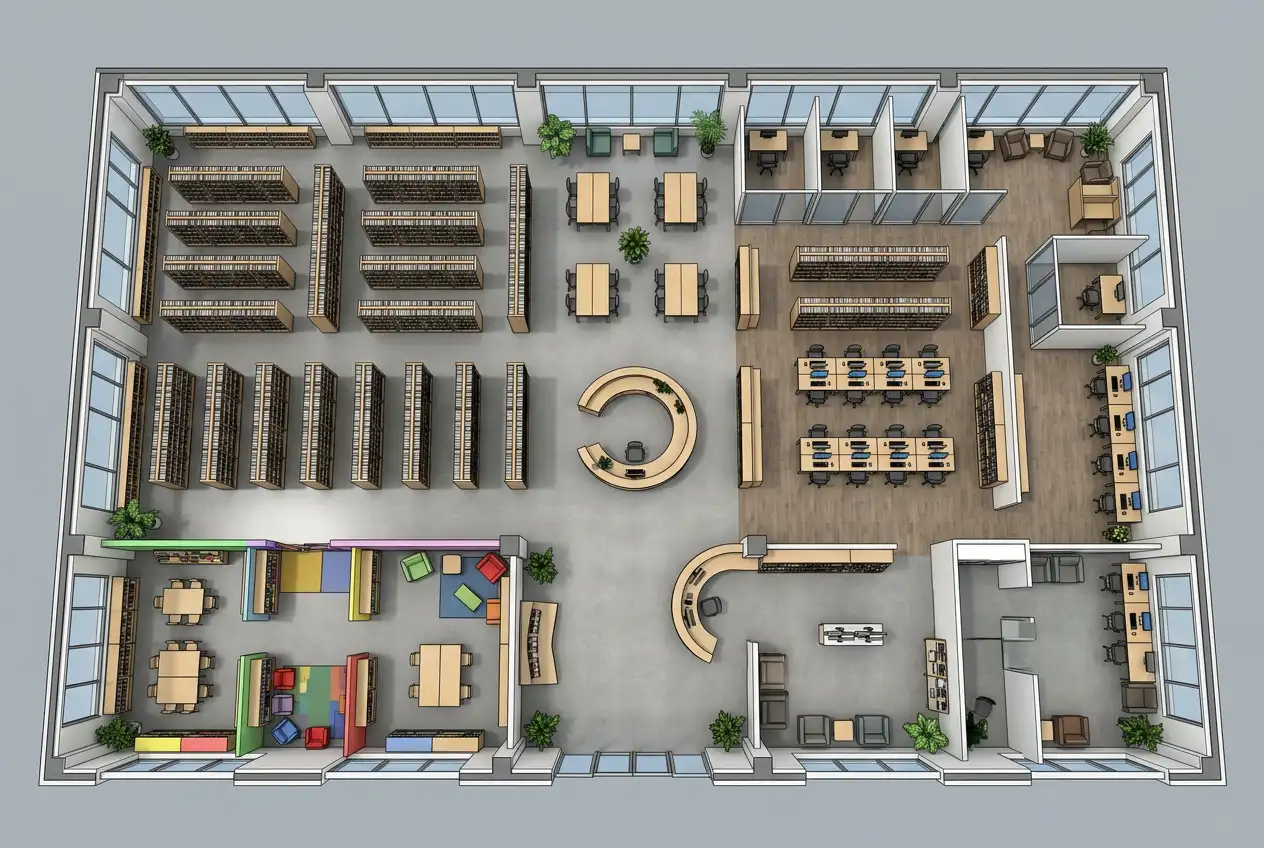
Custom Library
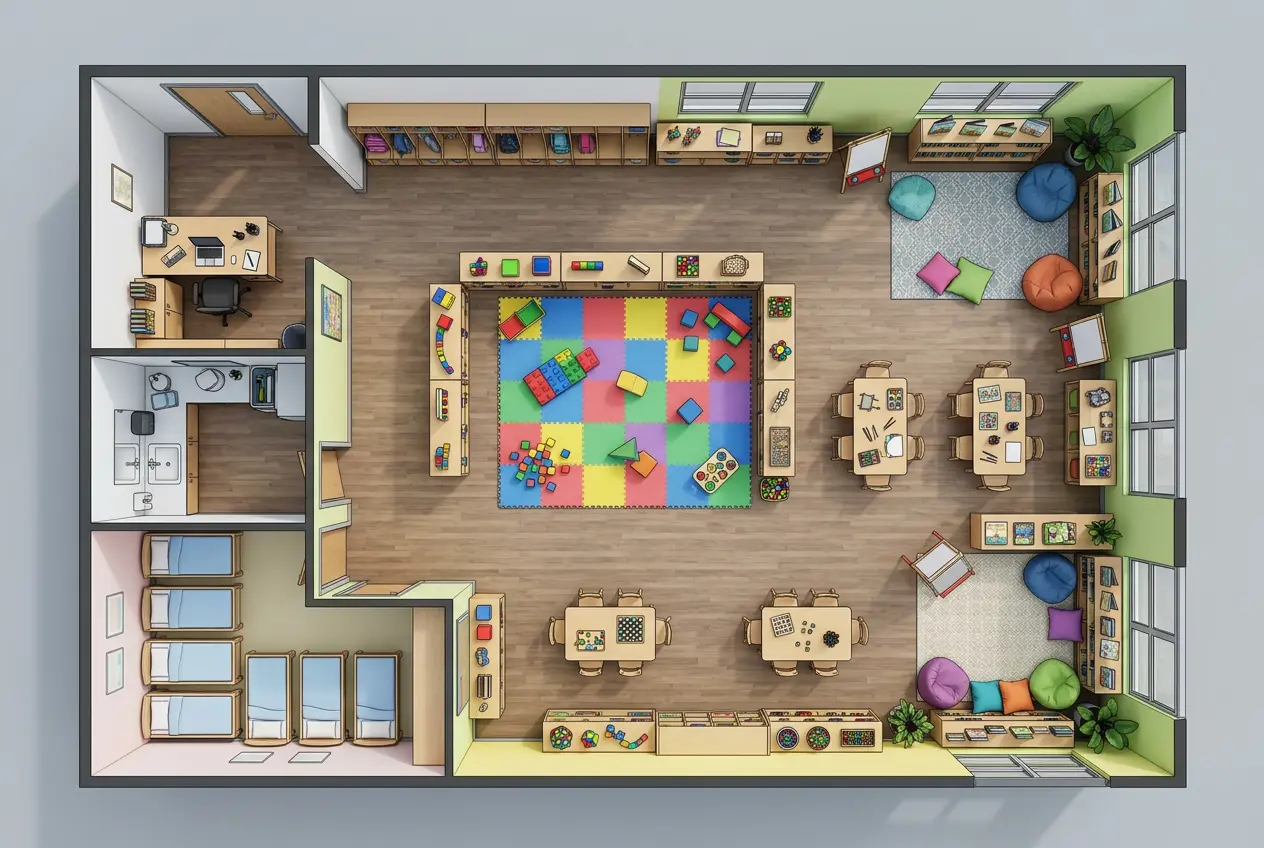
Custom Kindergarten
FEATURES
Design, Edit, and Visualize Floor Plans with AI
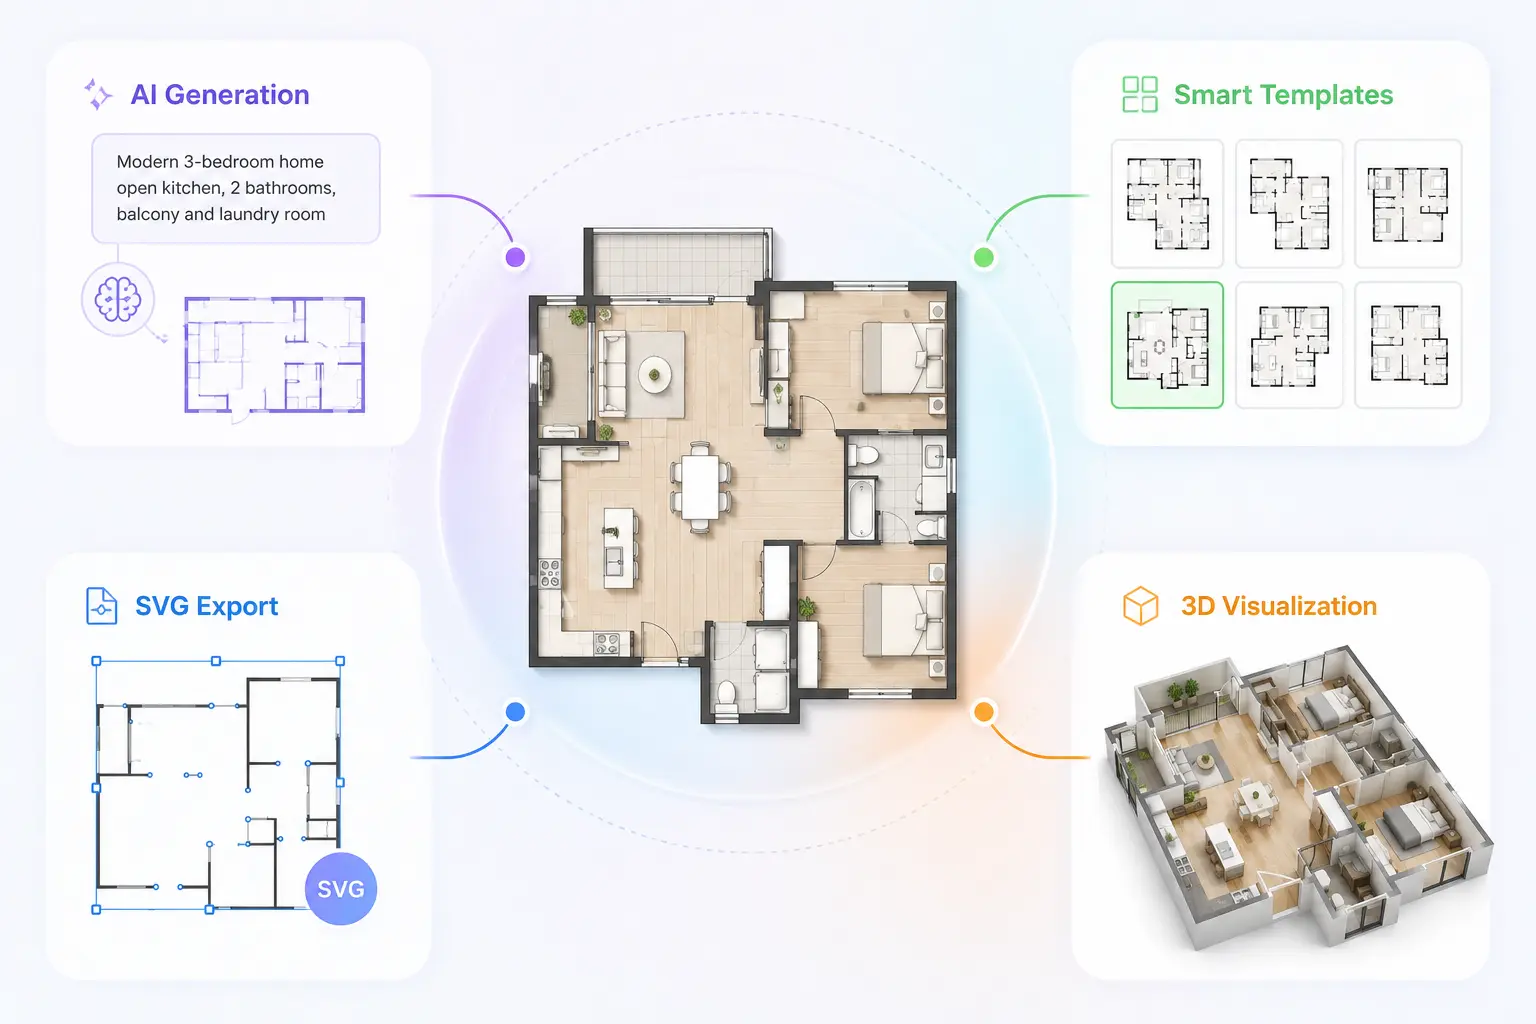
Generate floor plans from text, customize ready-made templates, export editable SVG files, and visualize every design in realistic 3D—all in one workflow.
Smart Templates
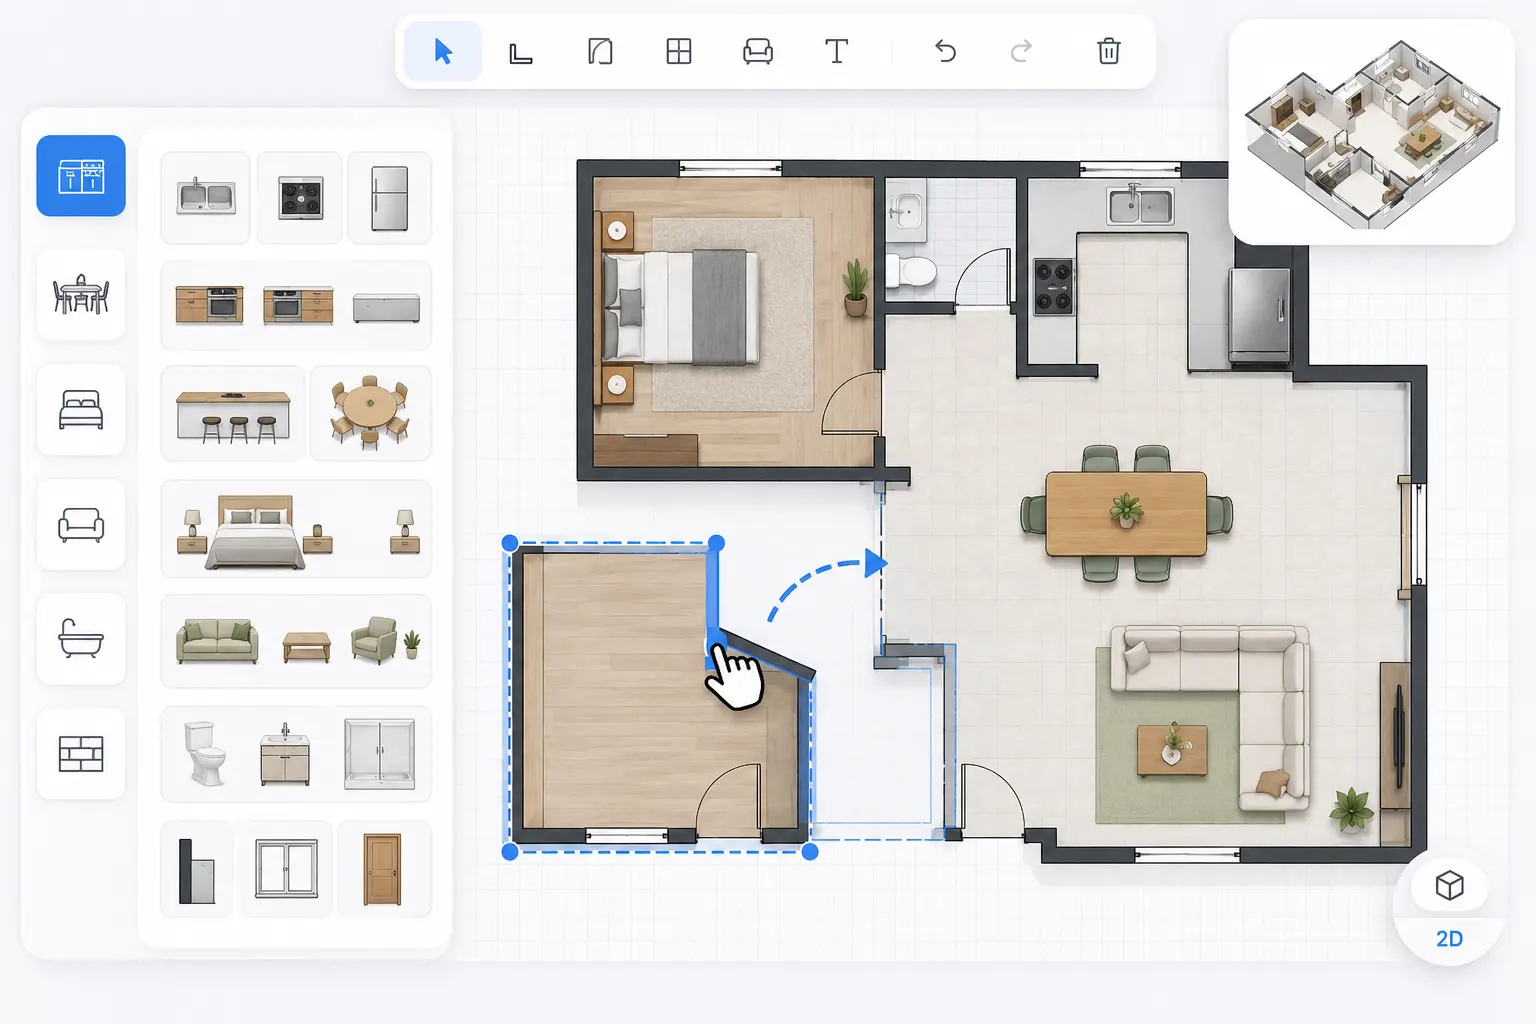
Start with ready-made layouts and customize rooms, walls, doors, and furniture in just a few clicks.
AI Generation
Describe your space in plain English, and AI instantly creates a practical floor plan.
SVG Export
Export editable SVG files and continue refining your floor plans anytime, anywhere.
3D Visualization
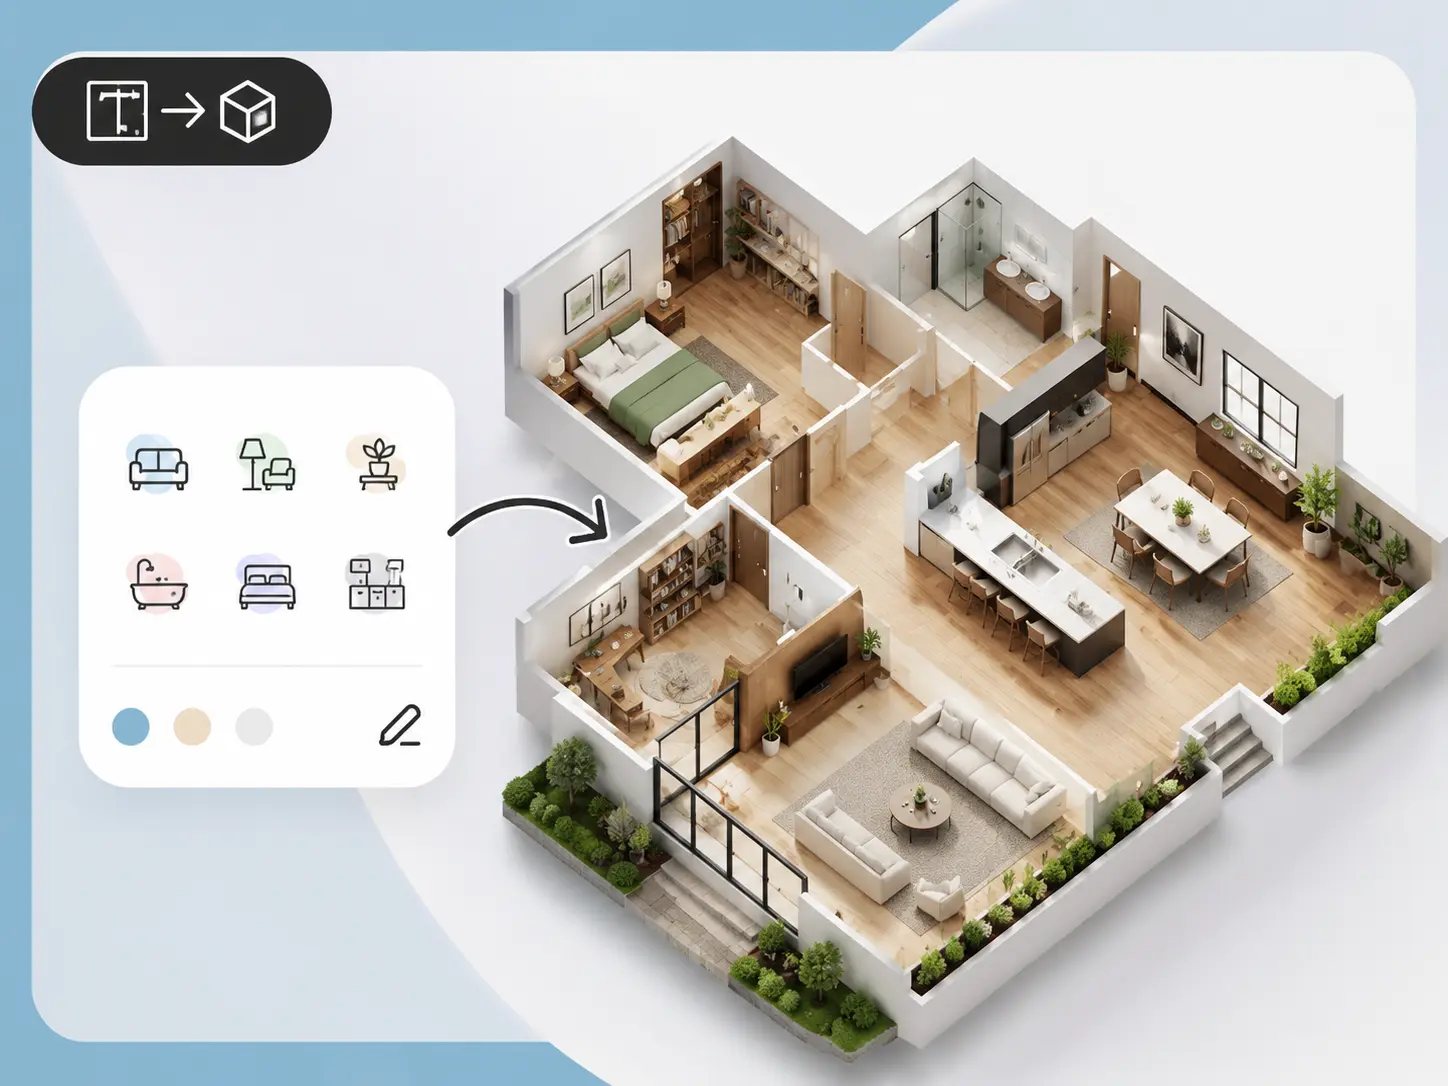
Turn floor plans into realistic 3D spaces and preview your design before it becomes reality.
Why Choose Our AI Floor Plan Generator
Design professional floor plans faster with AI-powered tools, flexible editing, and precise controls—all built to simplify every stage of your workflow.
Generate Free Floor PlanAccurate Dimensions
Generate floor plans with consistent proportions and precise measurements for planning, renovation, and presentations.
Flexible Units
Switch between metric and imperial measurements while adjusting room sizes and overall layouts with ease.
Multiple Styles
Create floor plans in different styles to match residential, commercial, or presentation-ready projects.
24-Hour History
Access your recent projects anytime within 24 hours to review, compare, and continue editing.
Trusted by People Who Design Smarter
See how creators, homeowners, and professionals use our AI Floor Plan Generator to save time and bring ideas to life.
"I had never made a floor plan before, so starting from scratch felt intimidating. I just described my house, and Floor Plan Maker AI gave me a layout I could actually build on. It saved me a lot of trial and error."

Emma Carter
Homeowner
"I needed several layout ideas for a client presentation on the same day. Instead of sketching everything manually, I generated a few versions in minutes and picked the best one. It made my workflow much faster."

Daniel Brooks
Interior Designer
"What I liked most was that I wasn't locked into the AI result. I could adjust walls, room sizes, and export the SVG to keep editing later. That flexibility made a big difference."

Sophia Nguyen
Architecture Student
Related Article
Which AI Floor Plan Generator Is Right for You?
Not all AI floor plan generators work the same way. We tested 6 tools to compare layout accuracy, editing options, output styles, and free usage limits. Read the reviews to see where each tool stands and choose one that fits your project.
Compare 6 AI Floor Plan Tools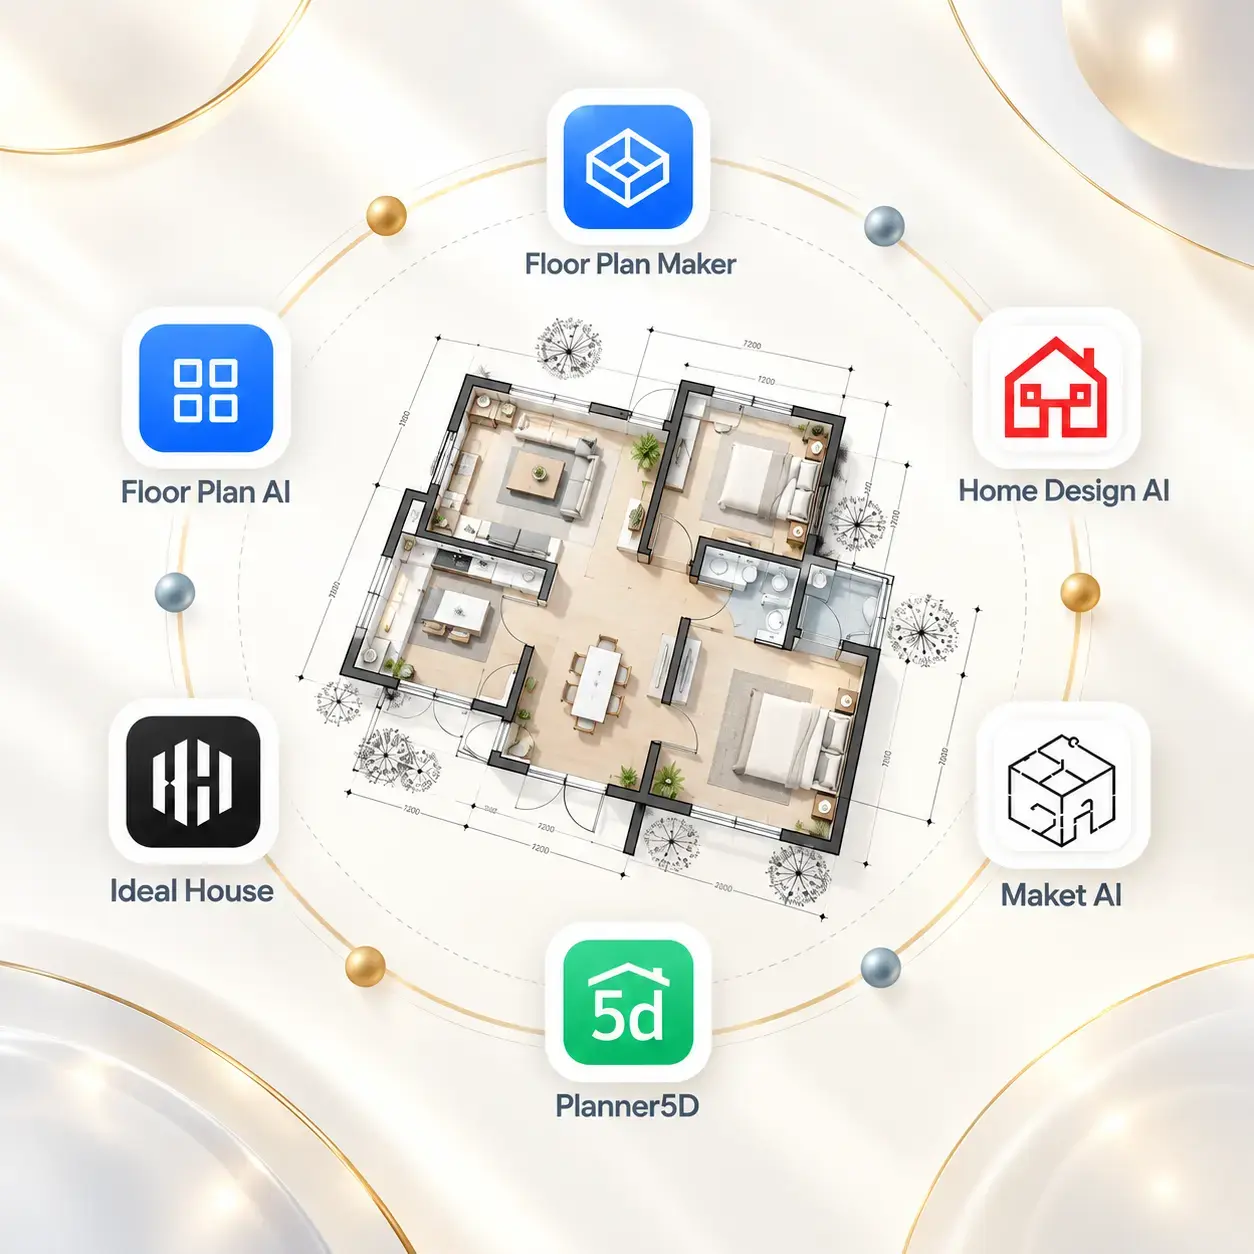
Explore Other Related Tools
FAQ
FAQ About AI Floor Plan Generator
Let's Create Your Perfect Floor Plan
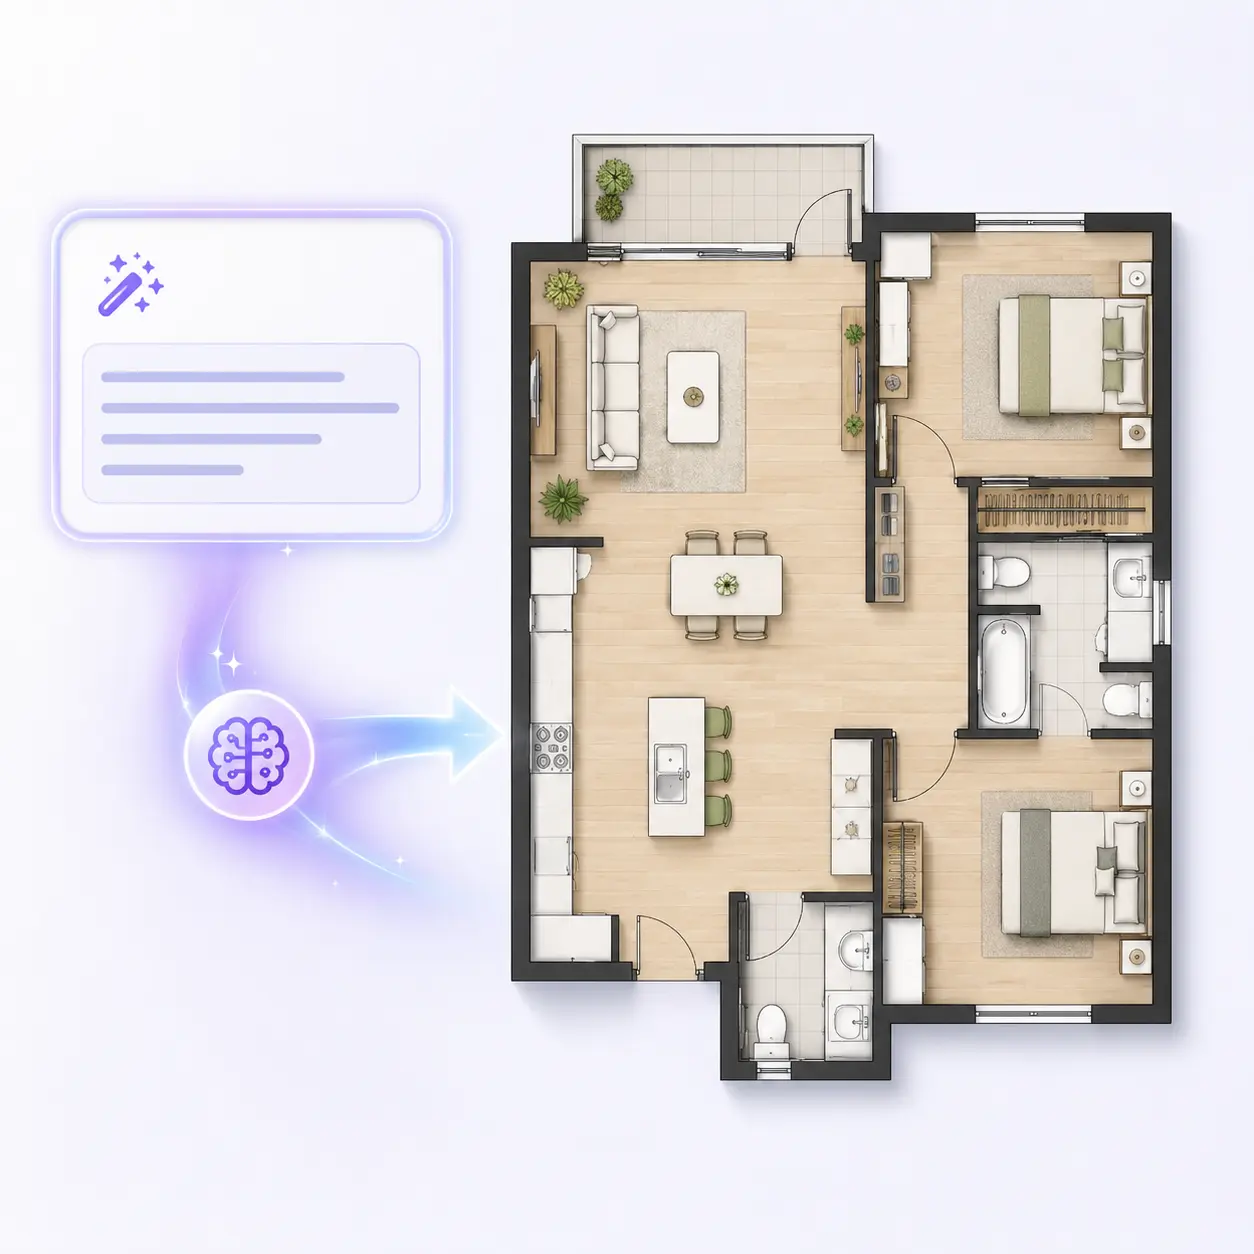
Turn your ideas into professional floor plans with AI. Start designing for free in just a few clicks.
Free to Use
No Design Experience Needed
Ready in Seconds