
Ideal House vs Floor Plan Maker: Which Offers Better Value?
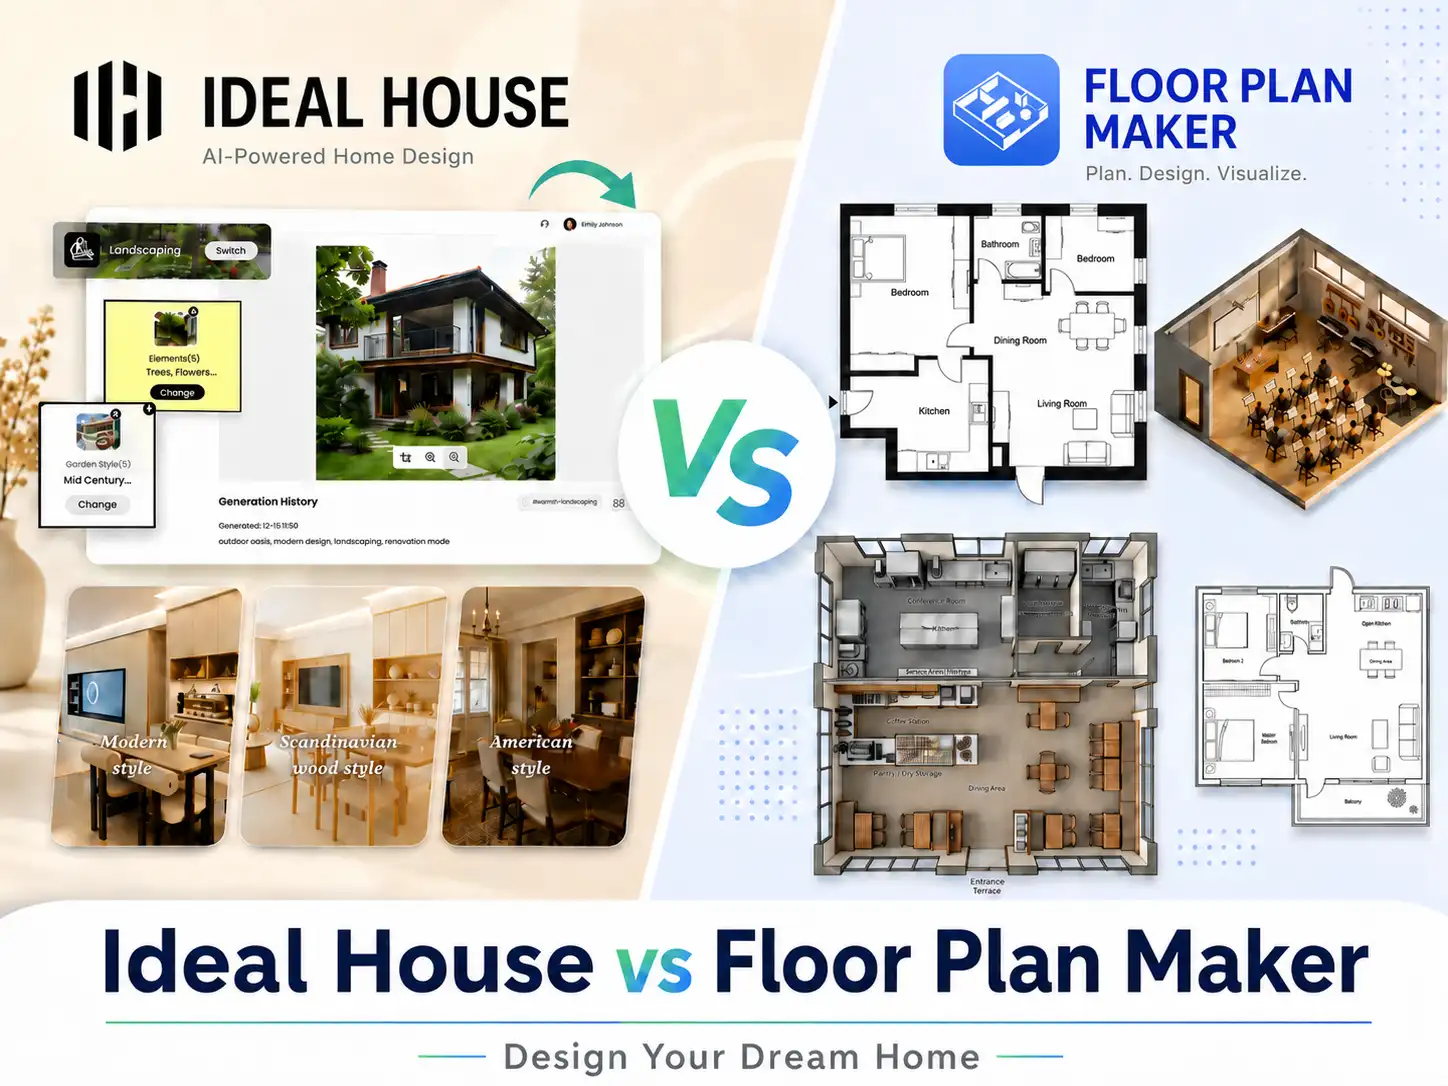
Designing a dream home or remodeling a space used to require expensive software and a steep learning curve. Today, online design tools have made the process accessible to everyone. However, choosing the right software depends heavily on your specific project needs—whether you are brainstorming aesthetic concepts or drafting precise structural layouts.
This article provides a comprehensive comparison between two distinct platforms: Ideal House and Floor Plan Maker. By breaking down their core functionalities, creation processes, and output qualities, this guide will help you determine which tool is the right fit for your design workflow.
Quick Comparison: Ideal House vs Floor Plan Maker
Before diving into the detailed feature-by-feature breakdown, here is a high-level overview of how Ideal House and Floor Plan Maker differ in their underlying logic and target audiences.
Feature
Ideal House
Floor Plan Maker
Free Usage
💰Limited Credits
✅️Completely Free
Core Function
AI floor plans + interior design + style inspiration + renovation workflow
Generate AI floor plans from room requirements
Sign-Up Required
Yes
No
Output Types
Clean 2D floor plans (download as image/PDF)
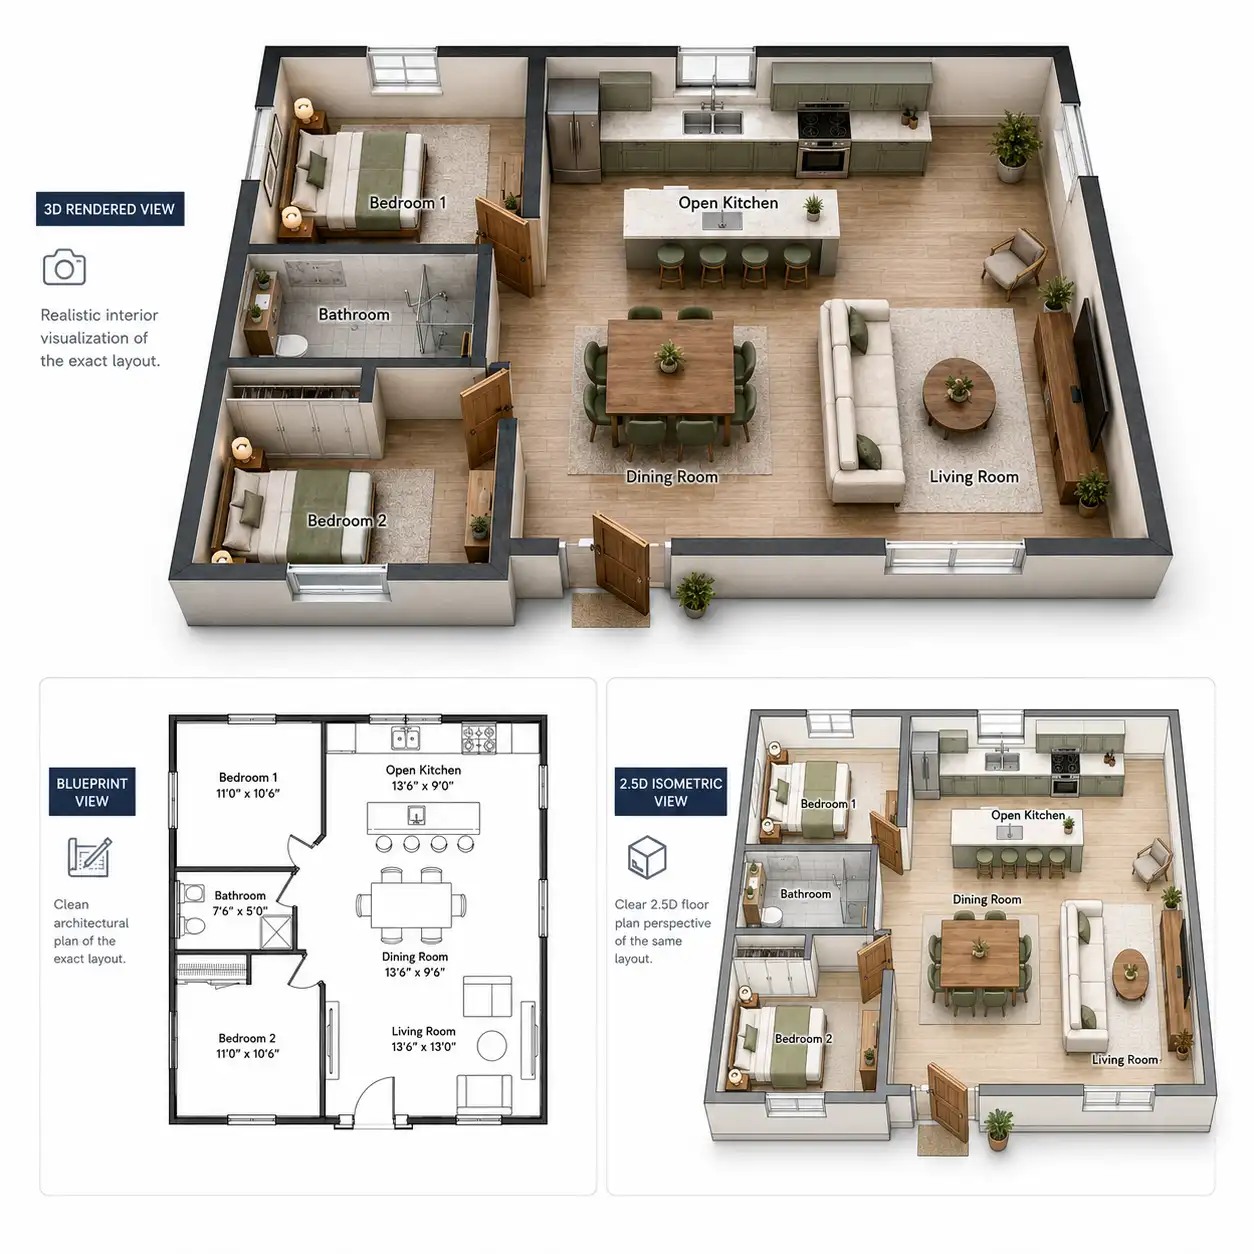
Blueprint, 2.5D Floor Plan, 3D Isometric Floor Plan
AI Customization
High (supports many room options and functional extras)
Medium (focuses on layout generation and floor plan styles)
Design Styles
Functional residential layouts
Technical Blueprint, 2.5D, 3D Isometric
Editing
Regenerate by adjusting parameters
Regenerate layouts and continue editing in Floor Plan Creator
Ease of Use
Beginner-friendly
Extremely beginner-friendly
Online Floor Plan Creator
Limited
✔ Full Browser-Based Editing
Best For
Homeowners, designers, real estate professionals
DIY users, homeowners, real estate, renovation planning
What is Ideal House?
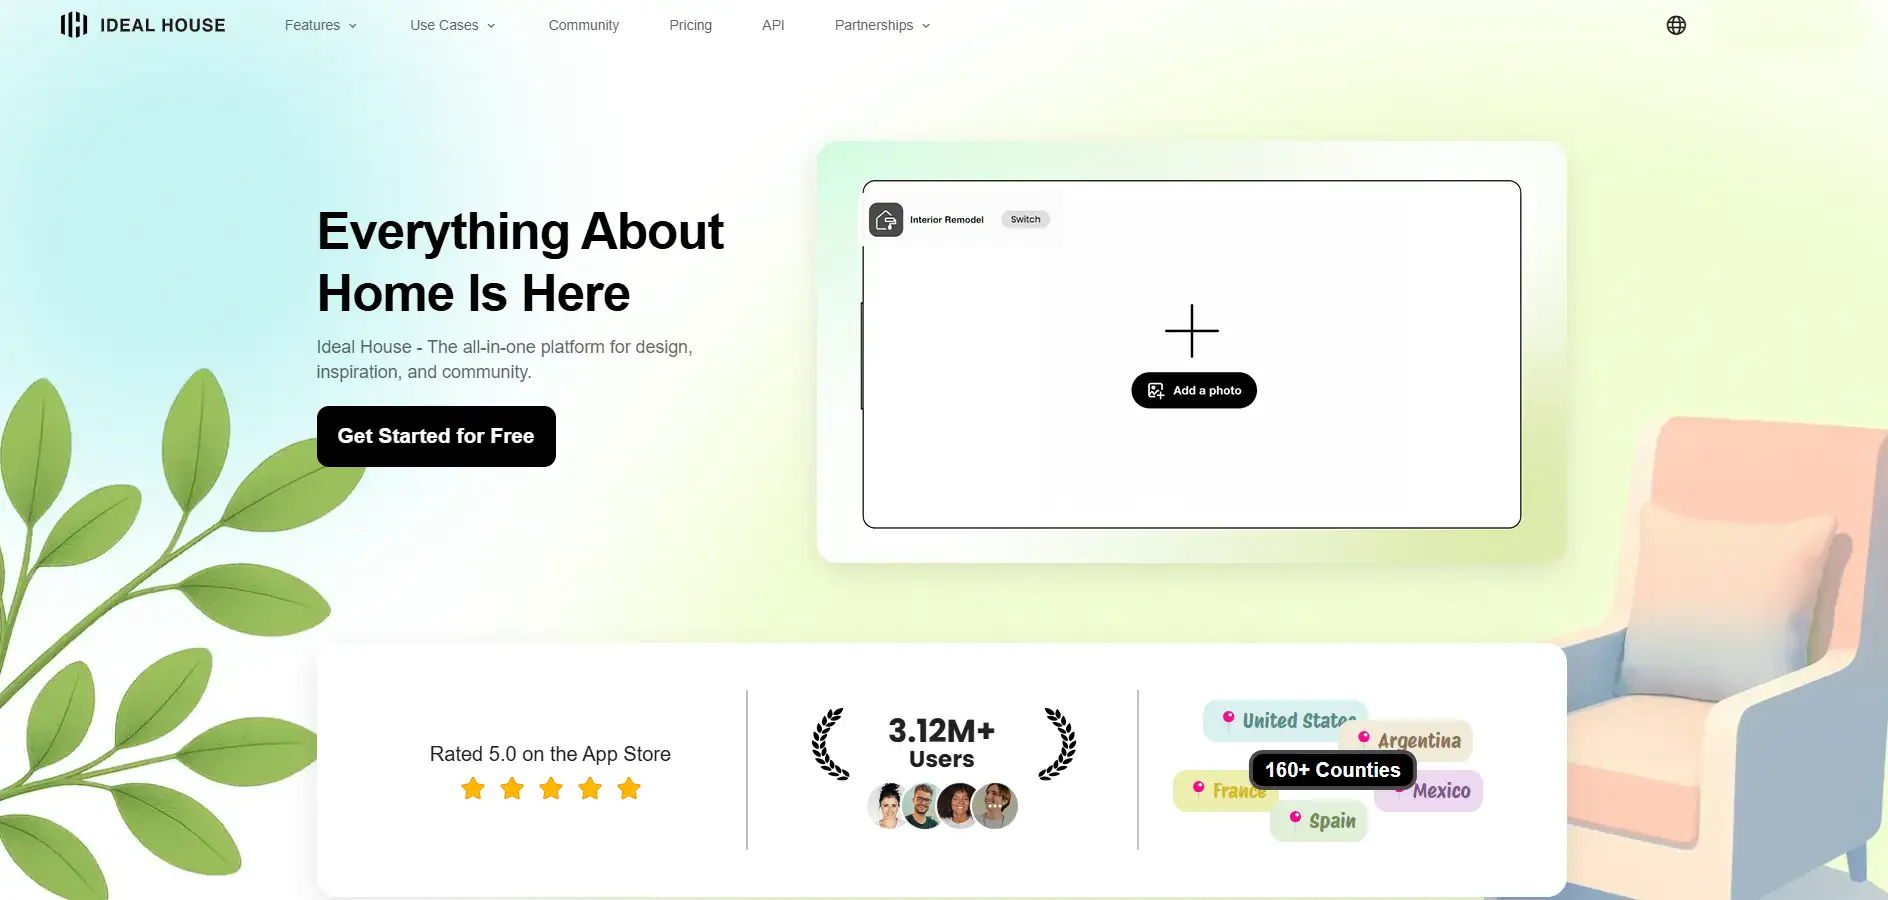
Ideal House is an all-in-one AI home design platform that helps users create, visualize, and renovate residential spaces using artificial intelligence. Unlike tools that focus only on floor plans, Ideal House combines AI floor plan generation with interior design, exterior remodeling, landscaping, virtual staging, 3D visualization, and AI-powered design assistance through HouseGPT. It is designed for homeowners, interior designers, architects, and real estate professionals who want to complete more of the home design workflow in one platform.
Key Features & Strengths
AI Floor Plan & House Plan Generation
Generate complete floor plans and house layouts in seconds by entering your project requirements, eliminating much of the manual planning process.
Complete Home Design Ecosystem
Instead of focusing on a single task, Ideal House includes tools for:
HouseGPT AI Assistant
HouseGPT acts as an AI design copilot that helps with:
Multiple Visualization Tools
Users can convert ideas into various visual formats, including AI-rendered interiors, exterior redesigns, floor plans, and 3D visualizations without requiring CAD experience.
Beginner-Friendly Workflow
The platform emphasizes simple prompts and photo uploads, making professional-looking home design accessible to users without architectural or design expertise.
Cons
❌️ The large number of tools can make the interface feel more complex than specialized floor plan generators.
❌ Image generation quality may vary depending on the design scenario, with exterior transformations generally producing stronger results than detailed interiors.
❌ Some advanced features, HD exports, and commercial usage rights require a paid subscription.
❌ Users looking only for fast floor plan generation may find many of the additional design features unnecessary.
What is Floor Plan Maker?
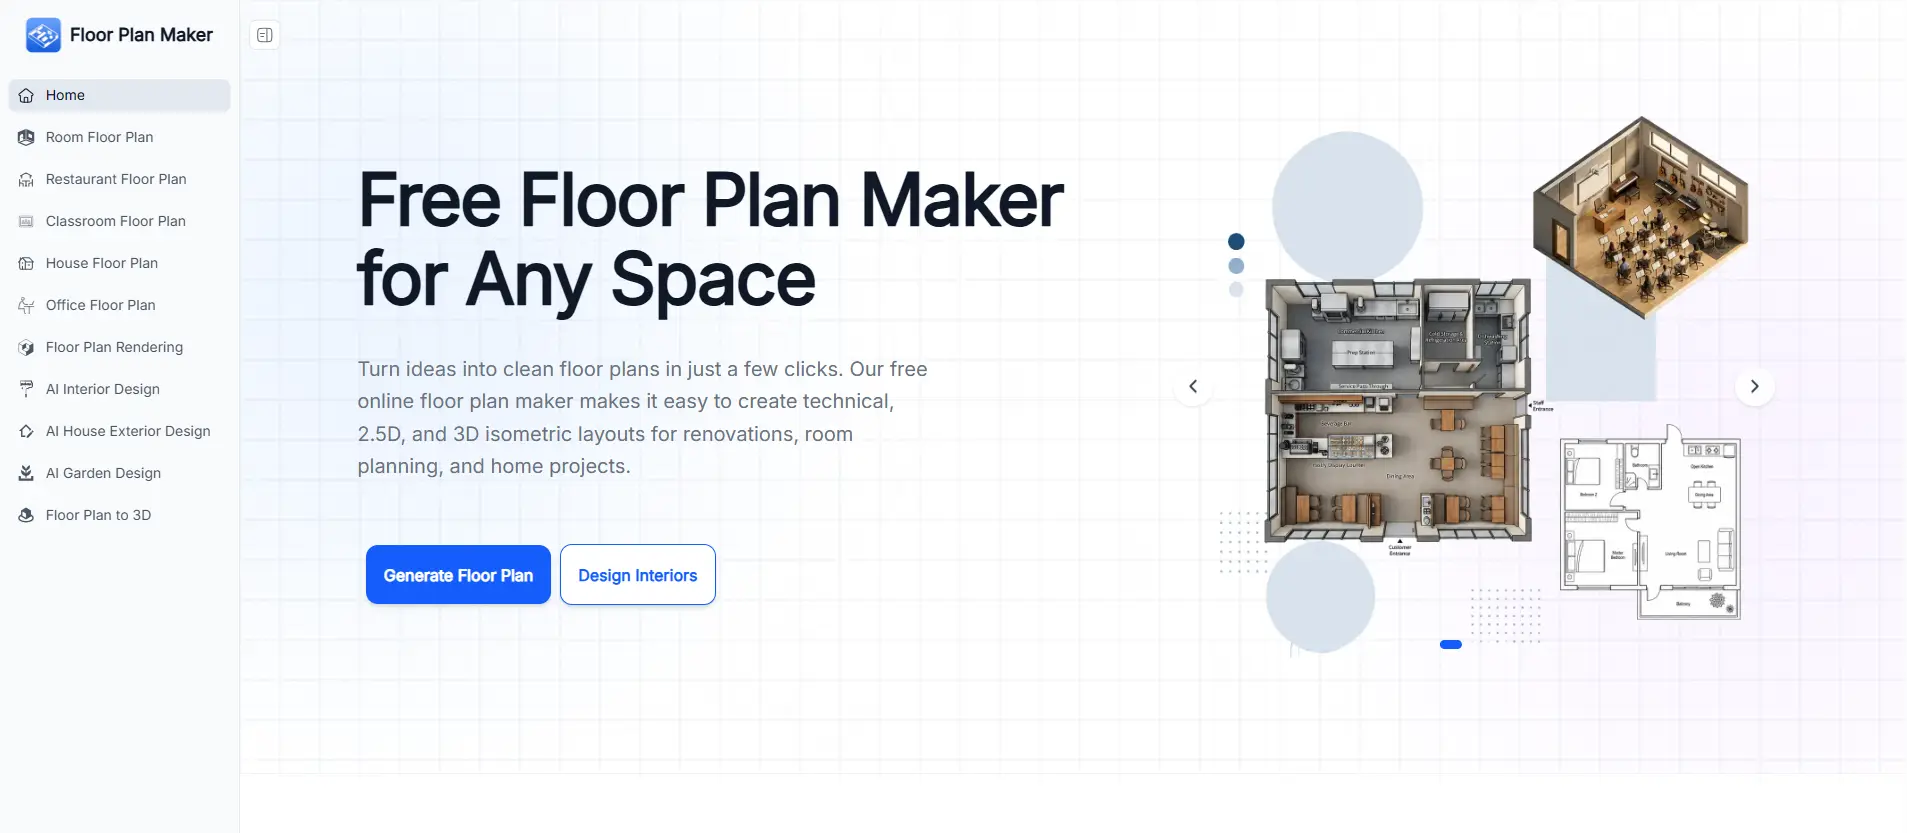
Floor Plan Maker is an AI-powered floor plan generator that helps users create residential layouts in seconds without CAD software or architectural experience. Users simply specify room types, room counts, total area, and a preferred visualization style, and the AI automatically generates clean floor plans suitable for home renovations, real estate presentations, remodeling projects, and space planning. The platform also supports Technical Blueprint, 2.5D, and 3D Isometric outputs, making it useful for both planning and visual presentation.
Key Features & Strengths
AI Floor Plan Generation
Generate complete house layouts in seconds by selecting room types, defining the total space, and letting AI create multiple layout options automatically.
Multiple Visualization Styles
Unlike many AI floor plan tools that only produce a single layout style, FloorPlanMaker.ai supports:
This makes it suitable for planning, presentations, and property marketing.
Beginner-Friendly Interface
The browser-based workflow removes the need for CAD software or design expertise. Users simply enter their project details, choose a style, and generate layouts within seconds.
Flexible Room & Space Configuration
Users can customize:
The tool also supports both metric and imperial measurements for different project requirements.
Designed for Real Planning Scenarios
Floor Plan Maker is built for practical use cases including:
Continue Editing After Generation
After generating a layout, users can further refine it using the companion Floor Plan Creator, allowing for manual adjustments and additional AI-assisted edits.
Pros
✅ Generates floor plans in just a few seconds.
✅ Supports Blueprint, 2.5D, and 3D Isometric outputs.
✅ No CAD skills or software installation required.
✅ Simple browser-based workflow with an intuitive interface.
✅ Flexible room configuration and adjustable floor area.
✅ Suitable for homeowners, DIY users, real estate professionals, and designers.
✅ AI-generated layouts can be further refined with the Floor Plan Creator.
Cons
❌️ Fewer design-style customization options
❌️ Lacks hyper-realistic aesthetic textures for interior design.
Ideal House vs Floor Plan Maker: Feature-by-Feature Comparison
🏠AI Floor Plan Results Comparison
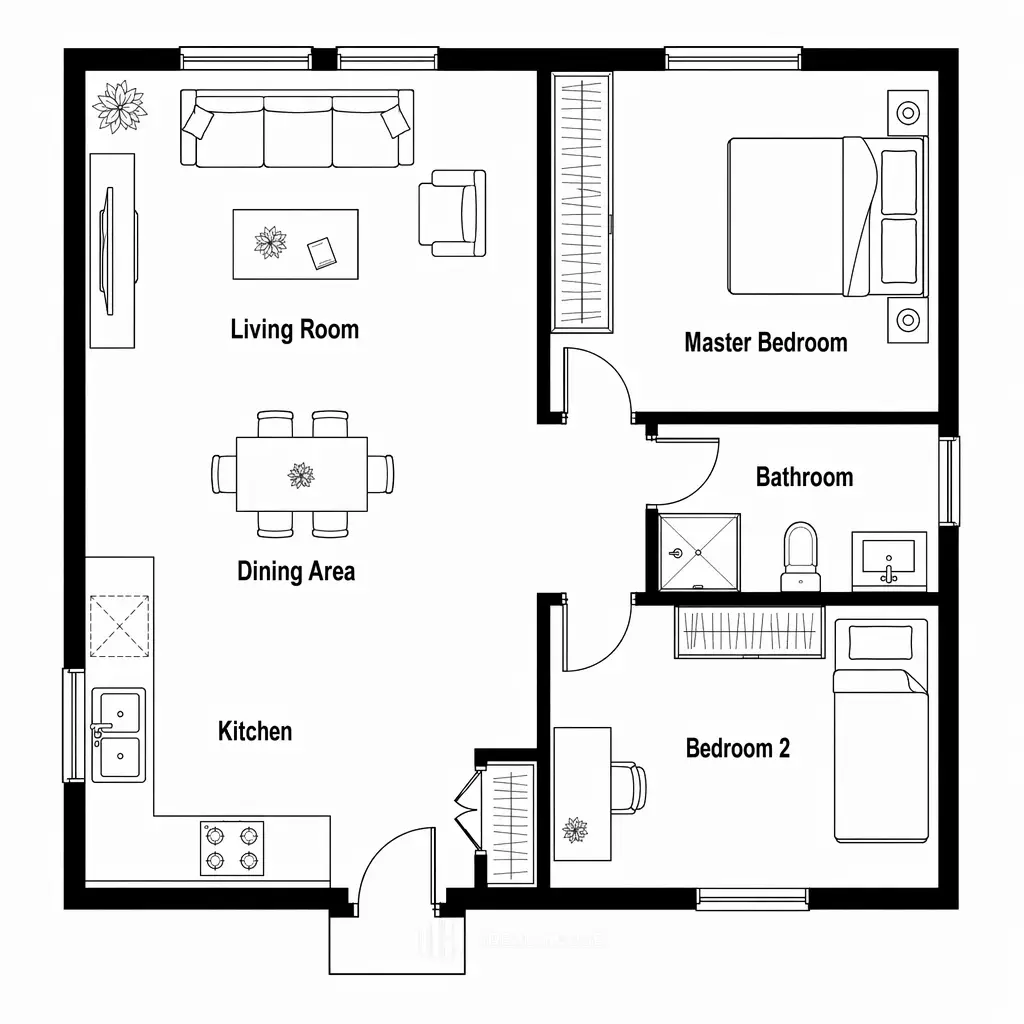
The quality of the generated floor plan is often the most important factor when choosing an AI floor plan tool. While both platforms can create layouts in seconds, the way they present results is quite different.
Feature
Ideal House
Floor Plan Maker
Output Style
Clean 2D Layout
Blueprint, 2.5D, 3D Isometric
Layout Clarity
Excellent
Excellent
Visualization Options
Limited
Multiple Styles
Presentation Readiness
Good
Excellent
☝Getting Started Experience
Before generating a floor plan, it's worth considering how quickly you can access the tool. Some platforms require account creation and setup steps, while others allow you to start designing immediately.
Feature
Ideal House
Floor Plan Maker
Instant Access
✅
✅
Generate Without Registration
❌
✅
Start Creating Immediately
❌
✅
Browser-Based Workflow
✅
✅
Software Installation Needed
❌
❌
⬇️Output & Download Experience
Generating a floor plan is only part of the process. The available output formats and download options can significantly impact how easily you can share, present, or continue working with your designs.
Feature
Ideal House
Floor Plan Maker
Floor Plan Generation
✅
✅
Output Styles
Standard 2D Floor Plans
Blueprint, 2.5D, 3D Isometric
Download Available
✅
✅
PDF Export
✅
❌
Watermark-Free Results
Paid Plans
✅
Presentation Variety
Good
Excellent
💵Pricing Comparison
Pricing can be a deciding factor, especially for homeowners, students, and casual users who only need a few floor plans. Here's how the two platforms compare in terms of accessibility and cost.
Feature
Ideal House
Floor Plan Maker
Free Access
Limited Credits
Completely Free
Registration Required
Yes
No
Subscription Plans
Available
None
Instant Access
❌
✅
🖊️Online Floor Plan Creator & Editing Experience
While both tools can generate floor plans automatically, their post-generation workflows are quite different.
Ideal House focuses primarily on AI-powered generation and regeneration. Users can modify project parameters and create new versions, but direct floor plan editing options are relatively limited.
Floor Plan Maker goes a step further by integrating with its online Floor Plan Creator . After generating a layout, users can continue editing walls, rooms, dimensions, and structural details directly in the browser. This makes it easier to fine-tune layouts for renovation planning, real estate presentations, and custom projects.
Feature
Ideal House
Floor Plan Maker
AI Generation
✅
✅
Regenerate Layouts
✅
✅
Online Floor Plan Creator
Limited
✅
Manual Layout Editing
Basic
Advanced
Browser-Based Editing
Limited
✅
🤔Best Use Cases
Although both tools generate floor plans, they are designed for slightly different audiences. The ideal choice depends on whether you need a complete home design platform or a dedicated floor plan creator.
Use Case
Recommended Tool
Quick Floor Plan Creation
Floor Plan Maker
Home Renovation Planning
Ideal House
Interior Design Projects
Ideal House
Real Estate Listings
Floor Plan Maker
Property Marketing
Floor Plan Maker
Full Home Design Workflow
Ideal House
Beginners
Floor Plan Maker
Final Verdict: Which Floor Plan Creator Should You Choose?
While both solutions leverage AI to streamline floor plan creation, they serve entirely different project scopes.
As a comprehensive home design brand, Ideal House is built for complete design workflows. It is the superior choice for homeowners and interior designers tackling full renovations, offering advanced visualization tools that extend well beyond basic layouts.
Conversely, Floor Plan Maker is engineered for speed and accessibility. It stands out as the optimal tool for real estate professionals, marketers, and beginners who need to generate high-quality layouts (Blueprint, 2.5D, and 3D Isometric) instantly, for free, and without registration.