
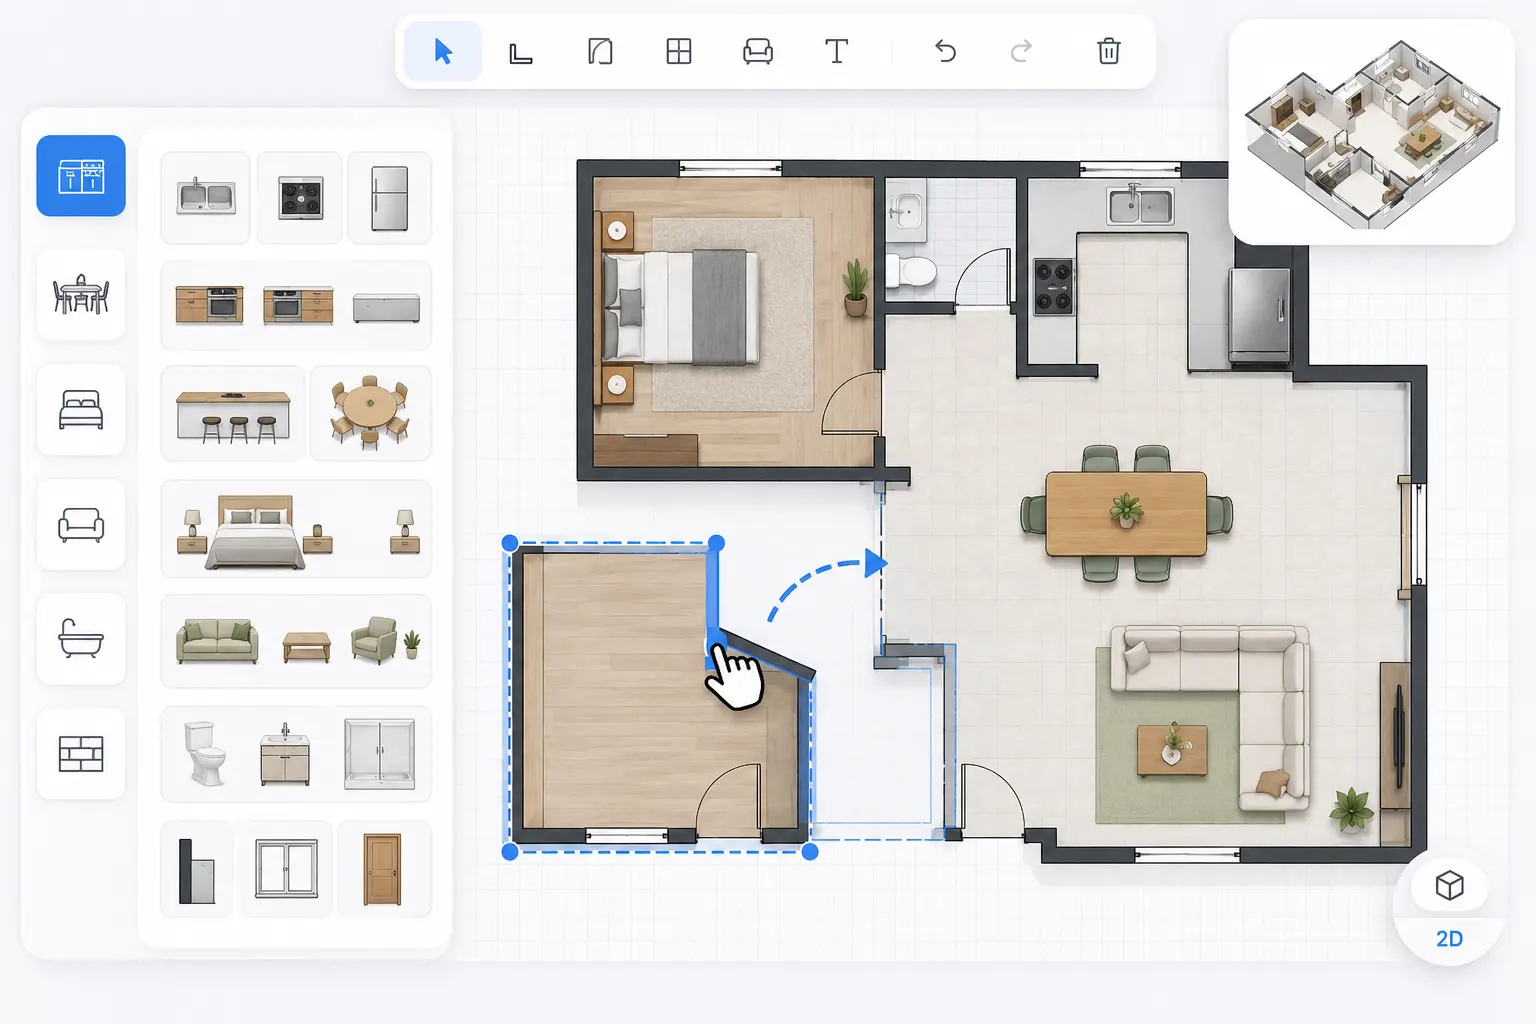
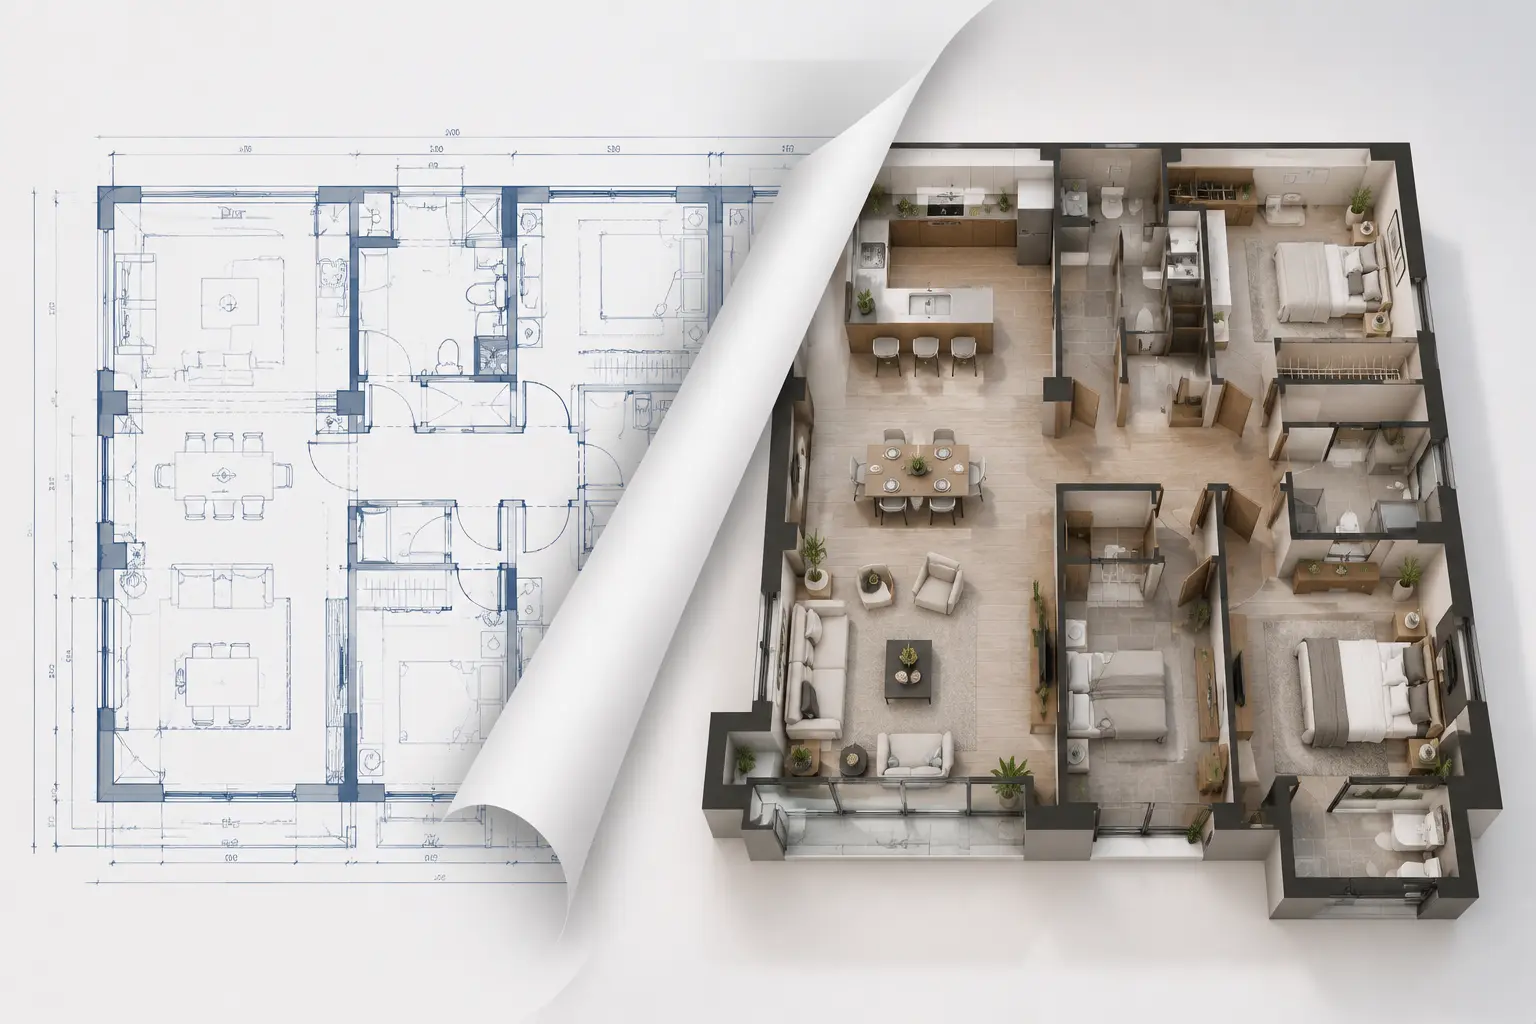
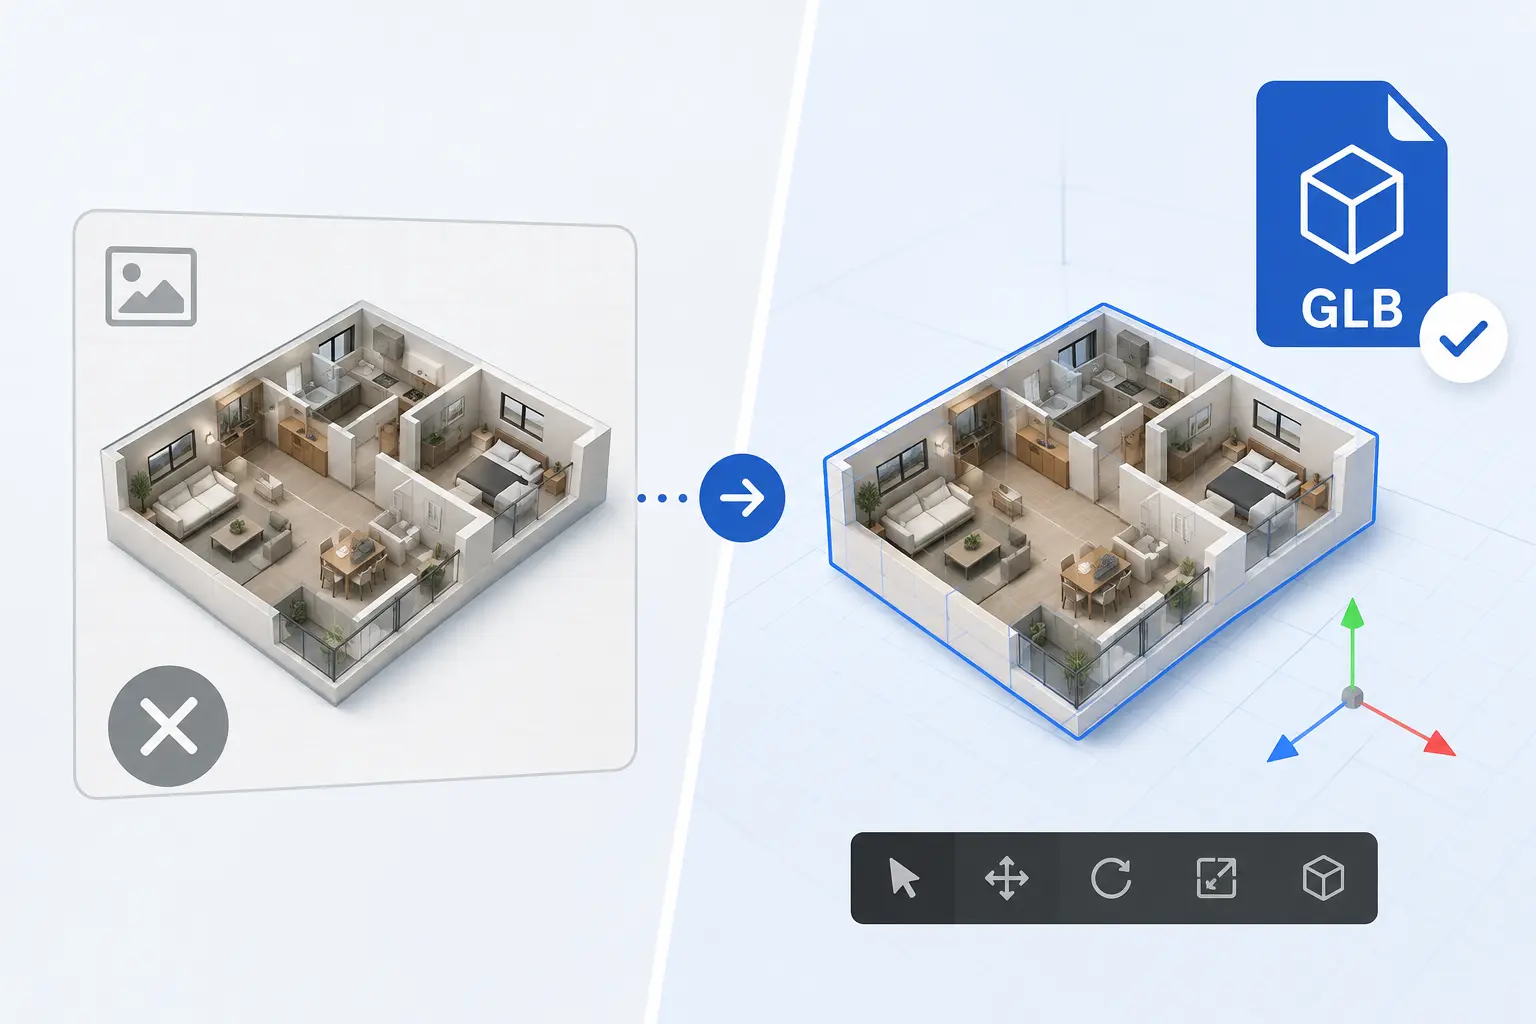
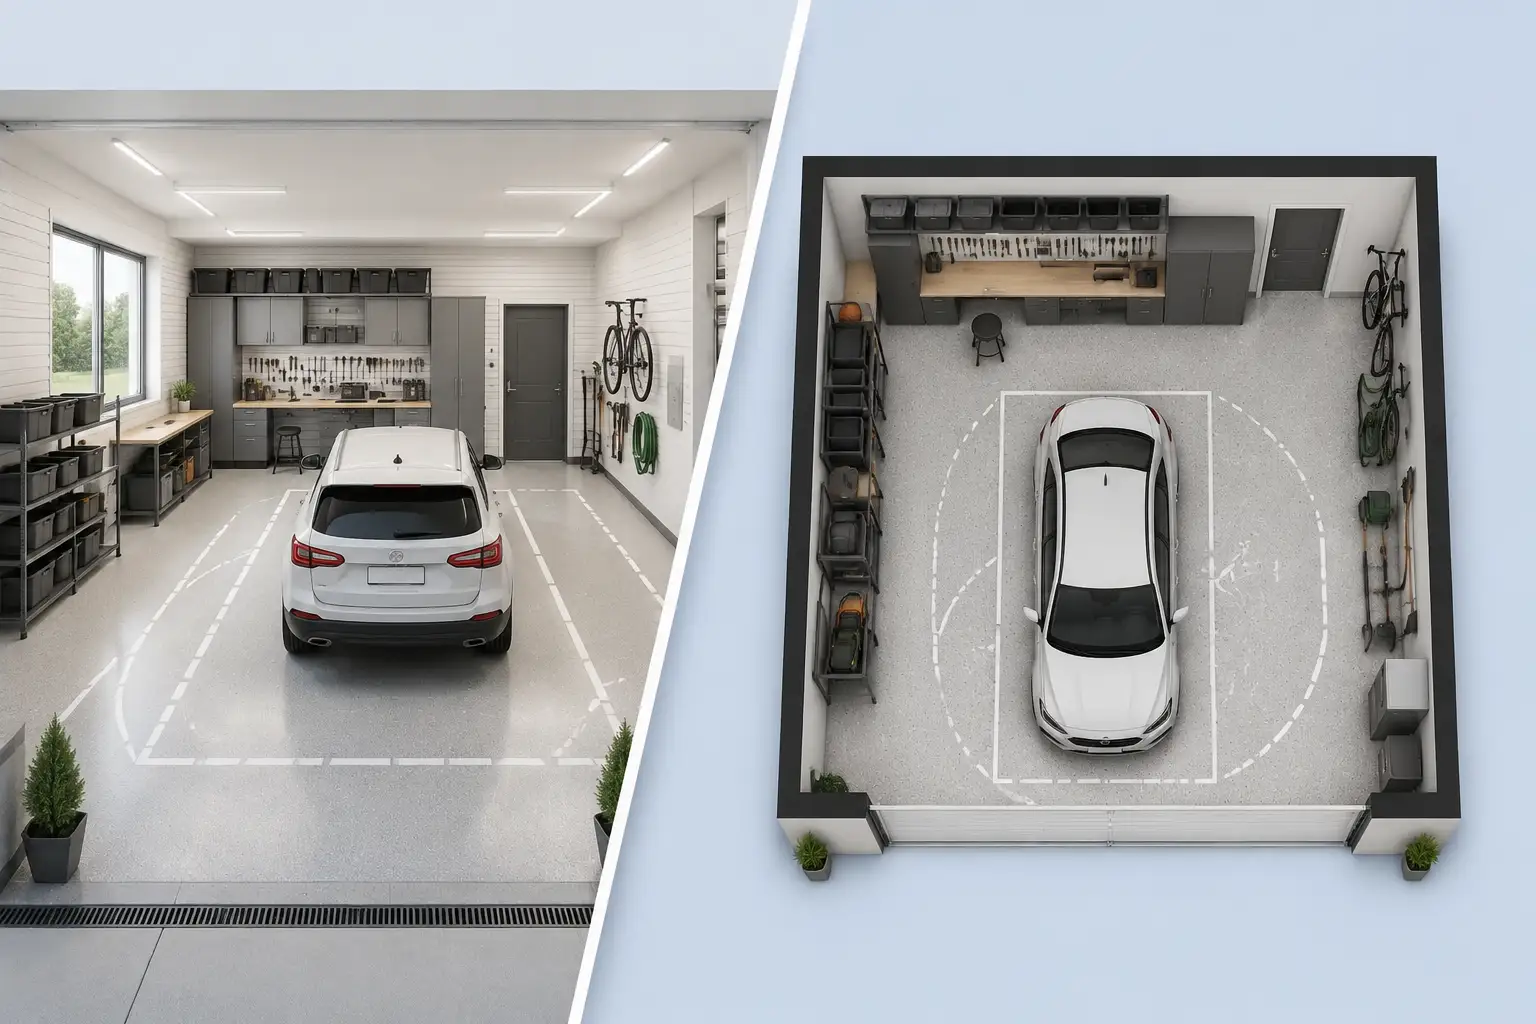
Yes. You can upload an existing floor plan image, room photo, or sketch instead of recreating the design from scratch. Add your ideas or use quick edit prompts to create a new version based on your original design.
Free AI Floor Plan Editor for Layout Changes
Already have a floor plan but want to try a new layout? Our free floor plan editor helps you update existing designs without starting over. Make precise changes to rooms, furniture, and interiors with simple instructions.
Edit Floor Plans and Room Designs Your Way
Edit designs your way with our AI floor plan editor. Upload a plan, describe changes, select areas to modify, or use quick prompts for layouts and interiors.
Upload Image
Click or drag image here
PNG / JPG / WEBP · Max 10MB
1
Brush over the area to edit
line width: 10
2
Edit Requirements
0 / 2000
No Ideas? Try these
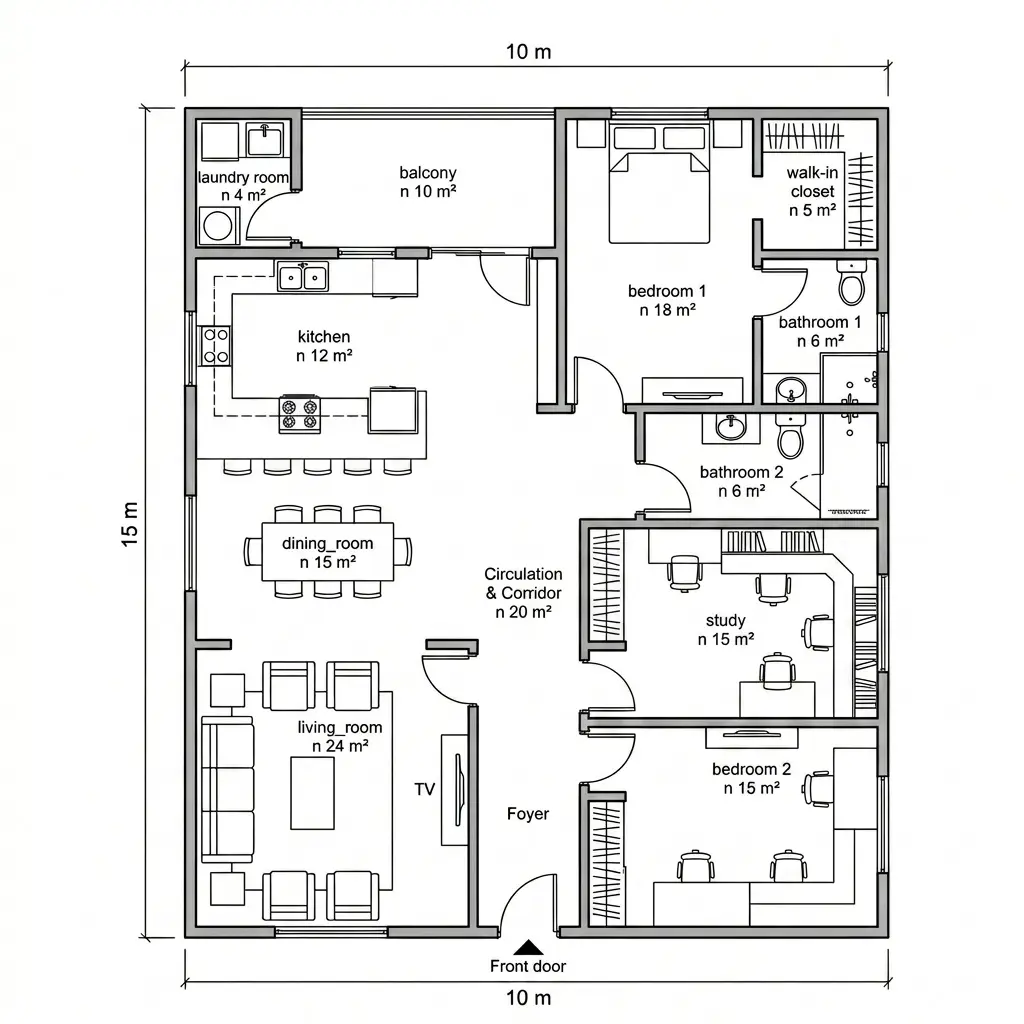
Modify Existing Areas
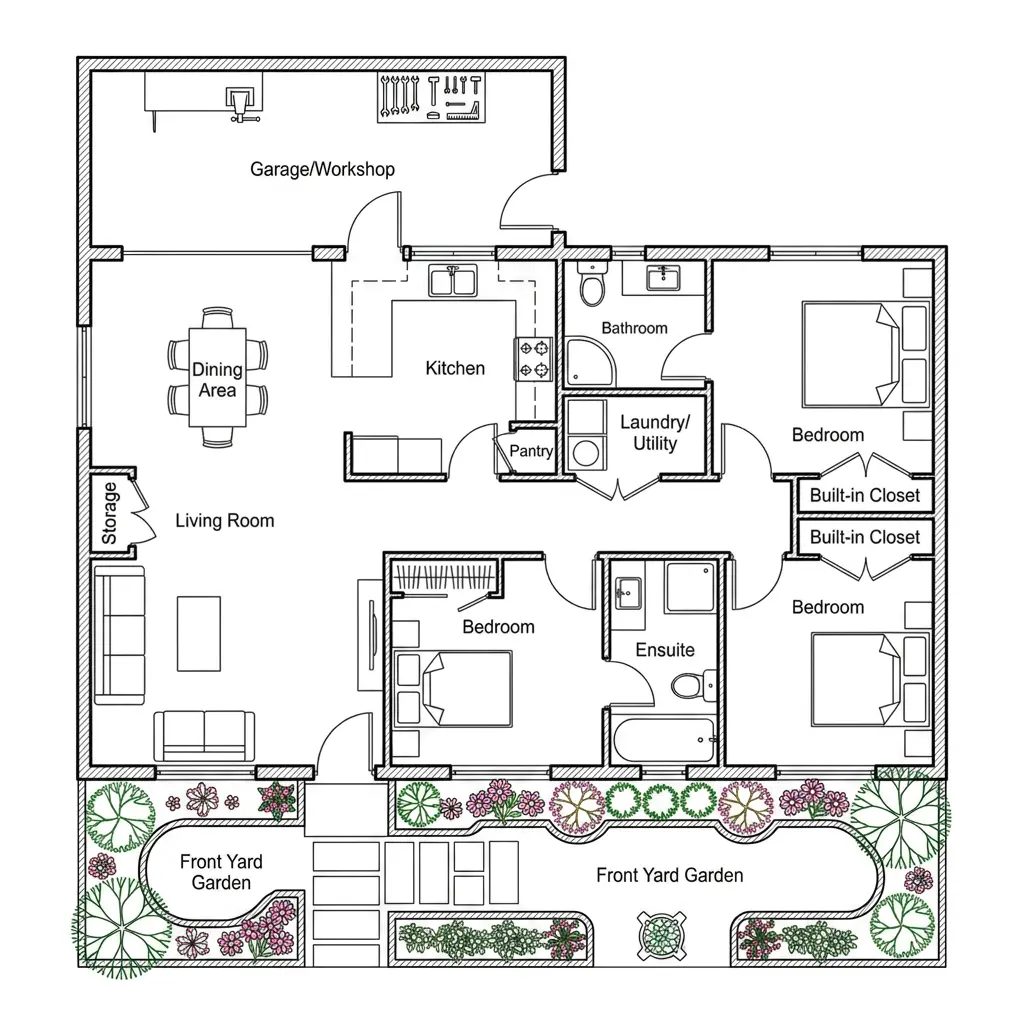
Add Garage and Frontyard
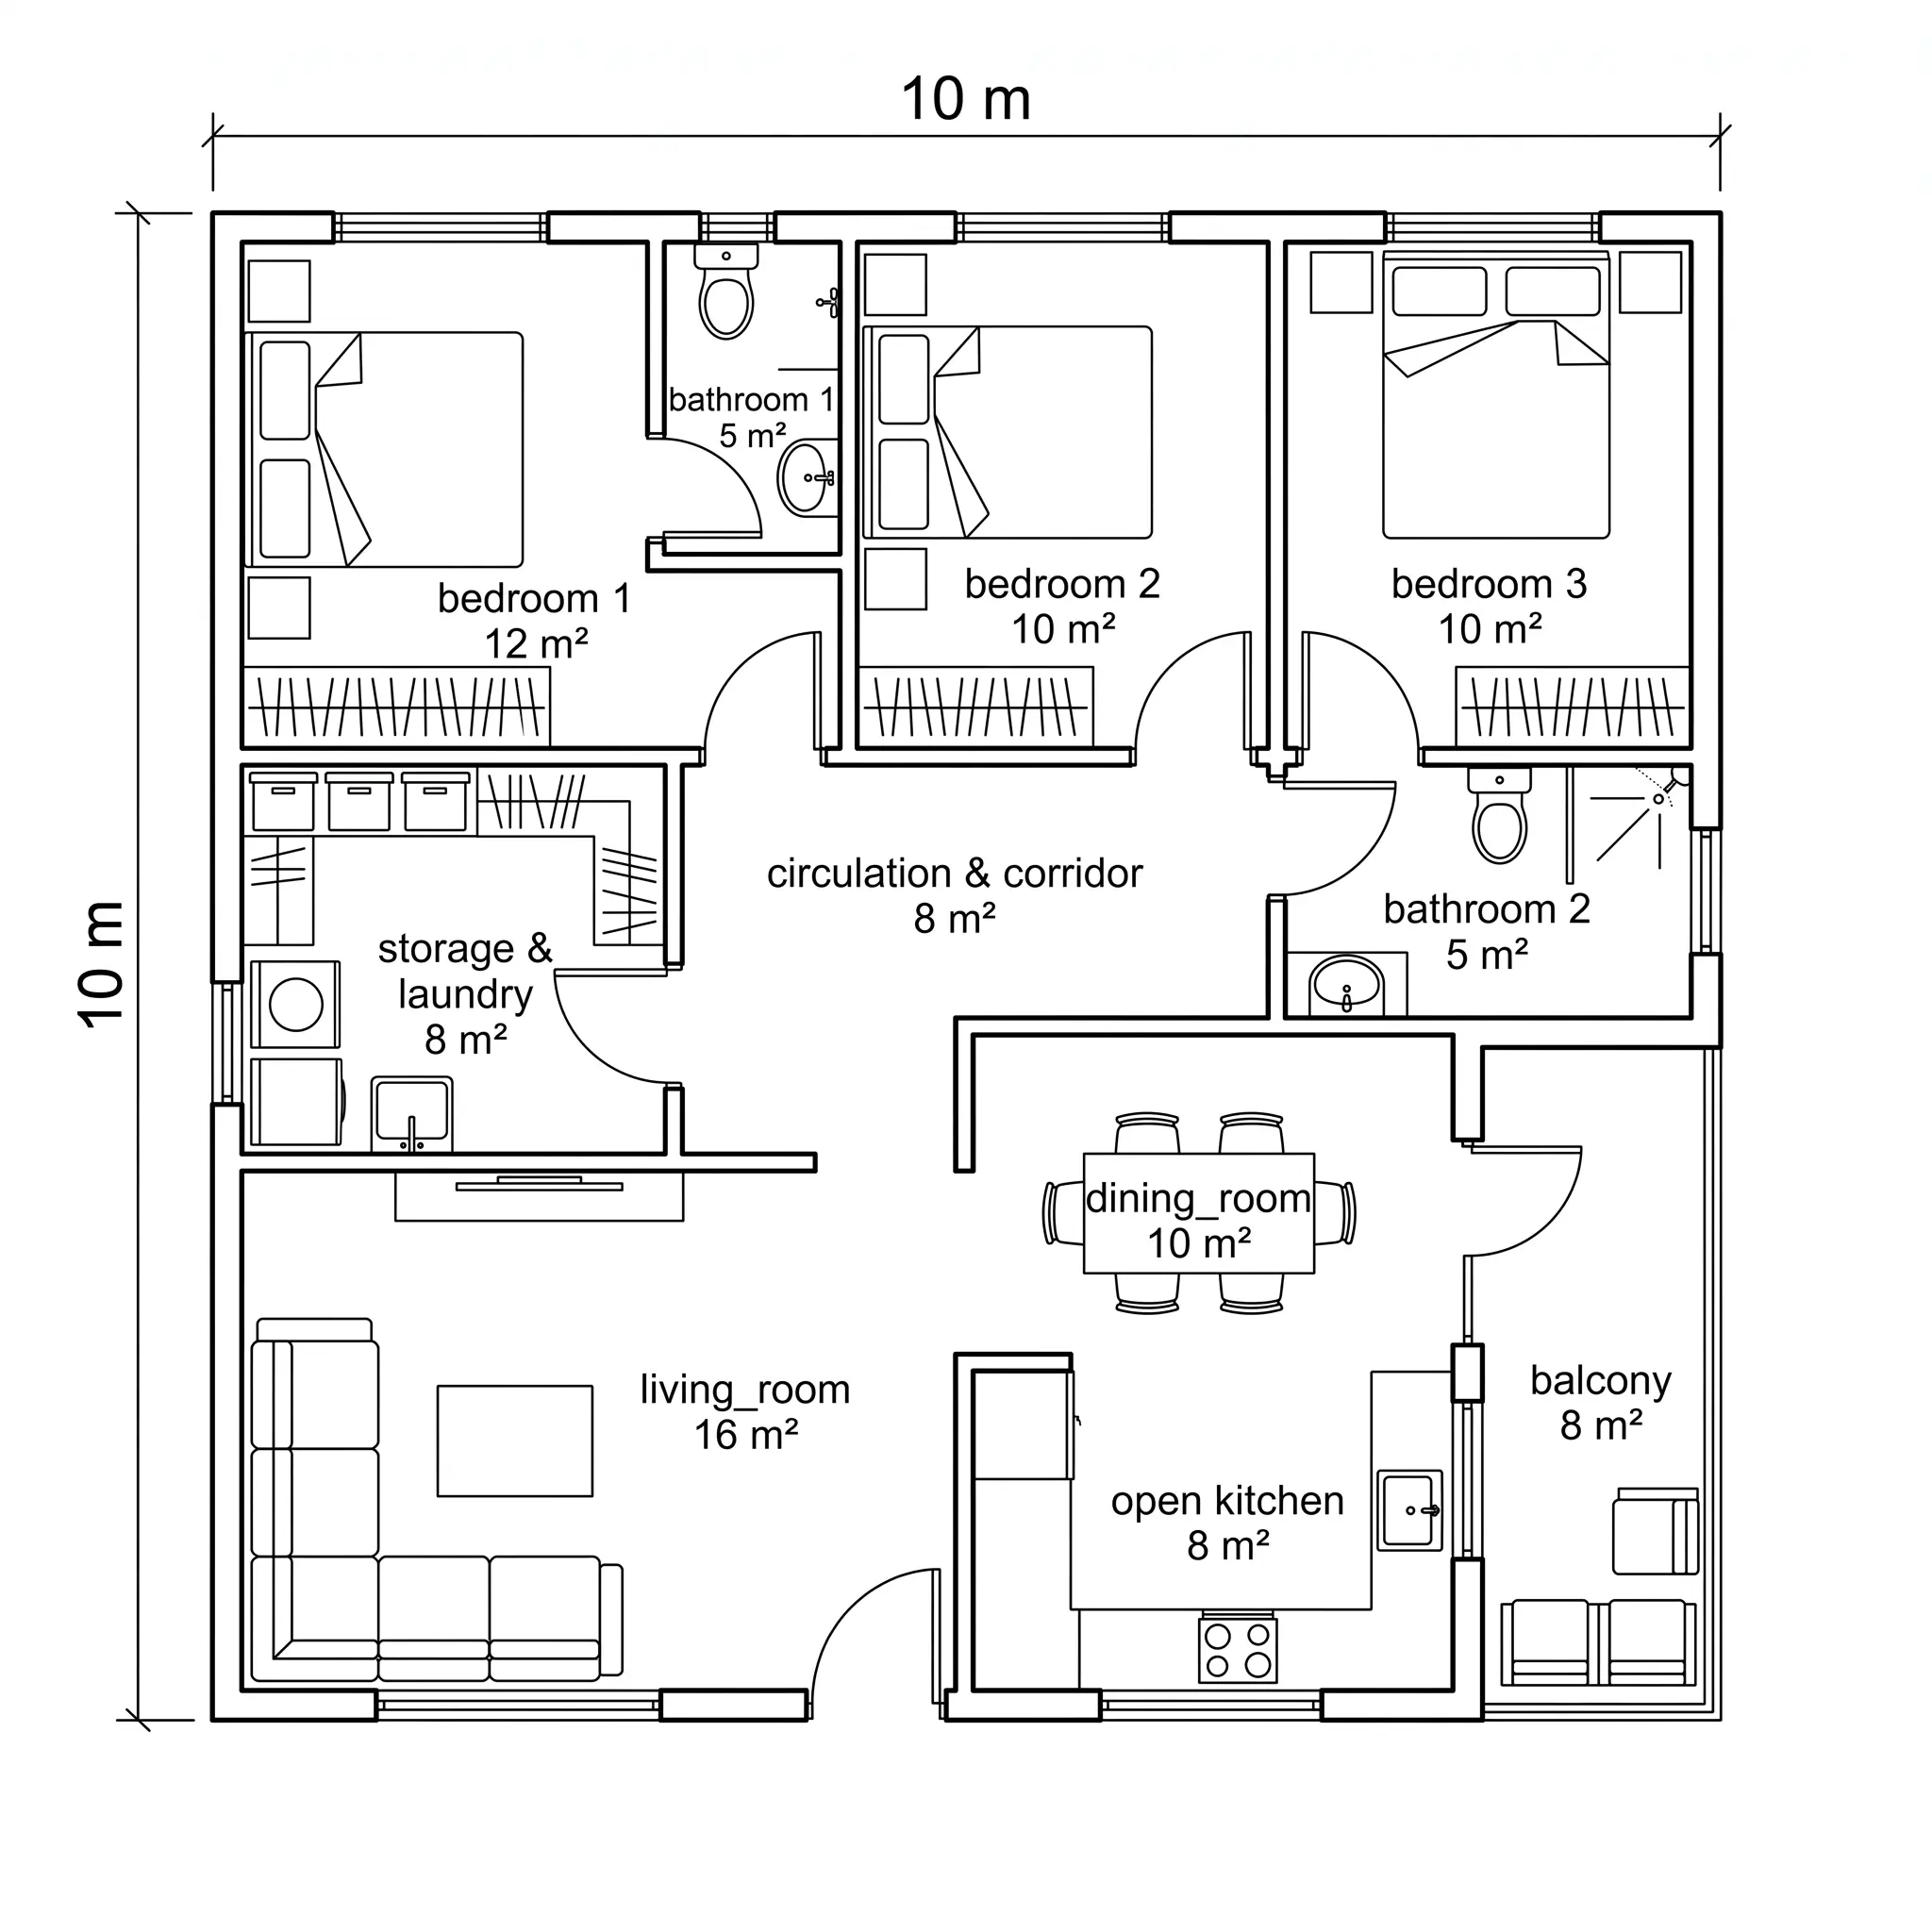
Merging Room Areas
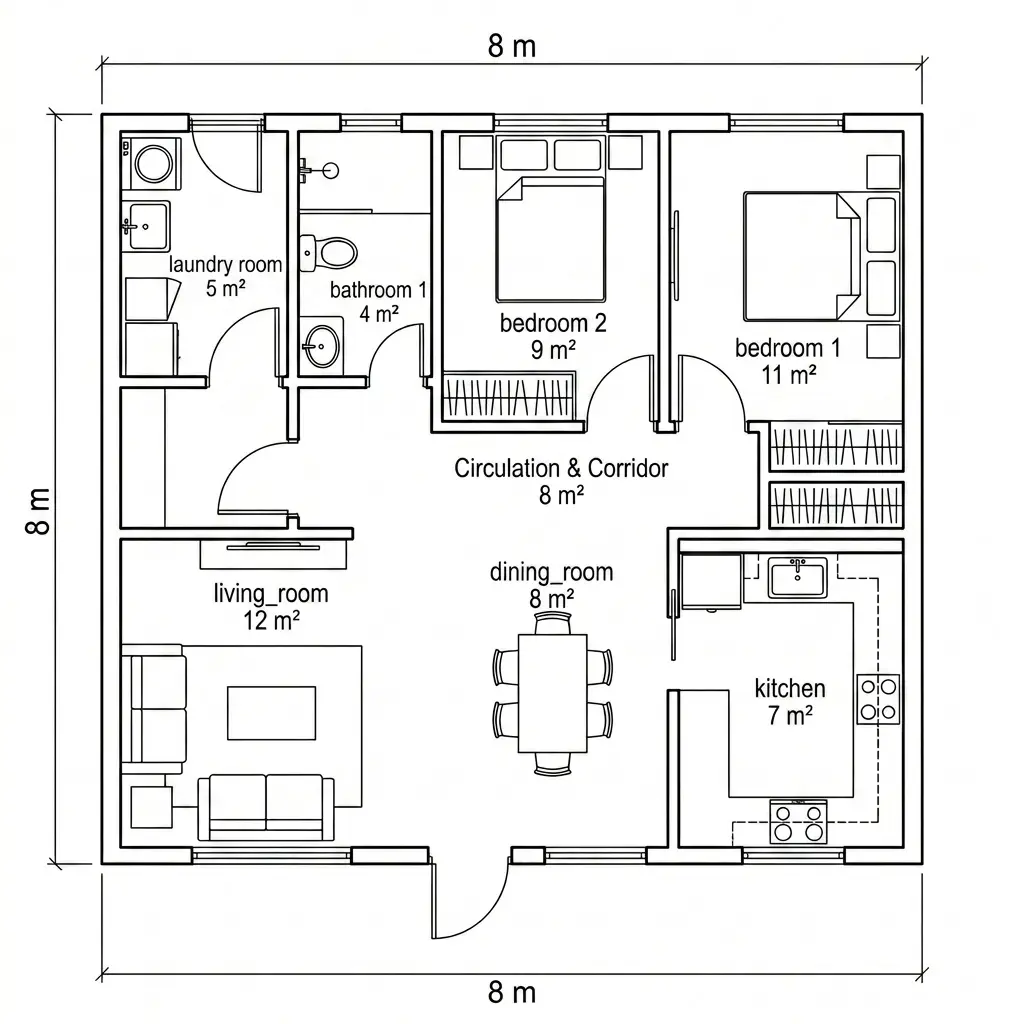
Remove Unnecessary Walls
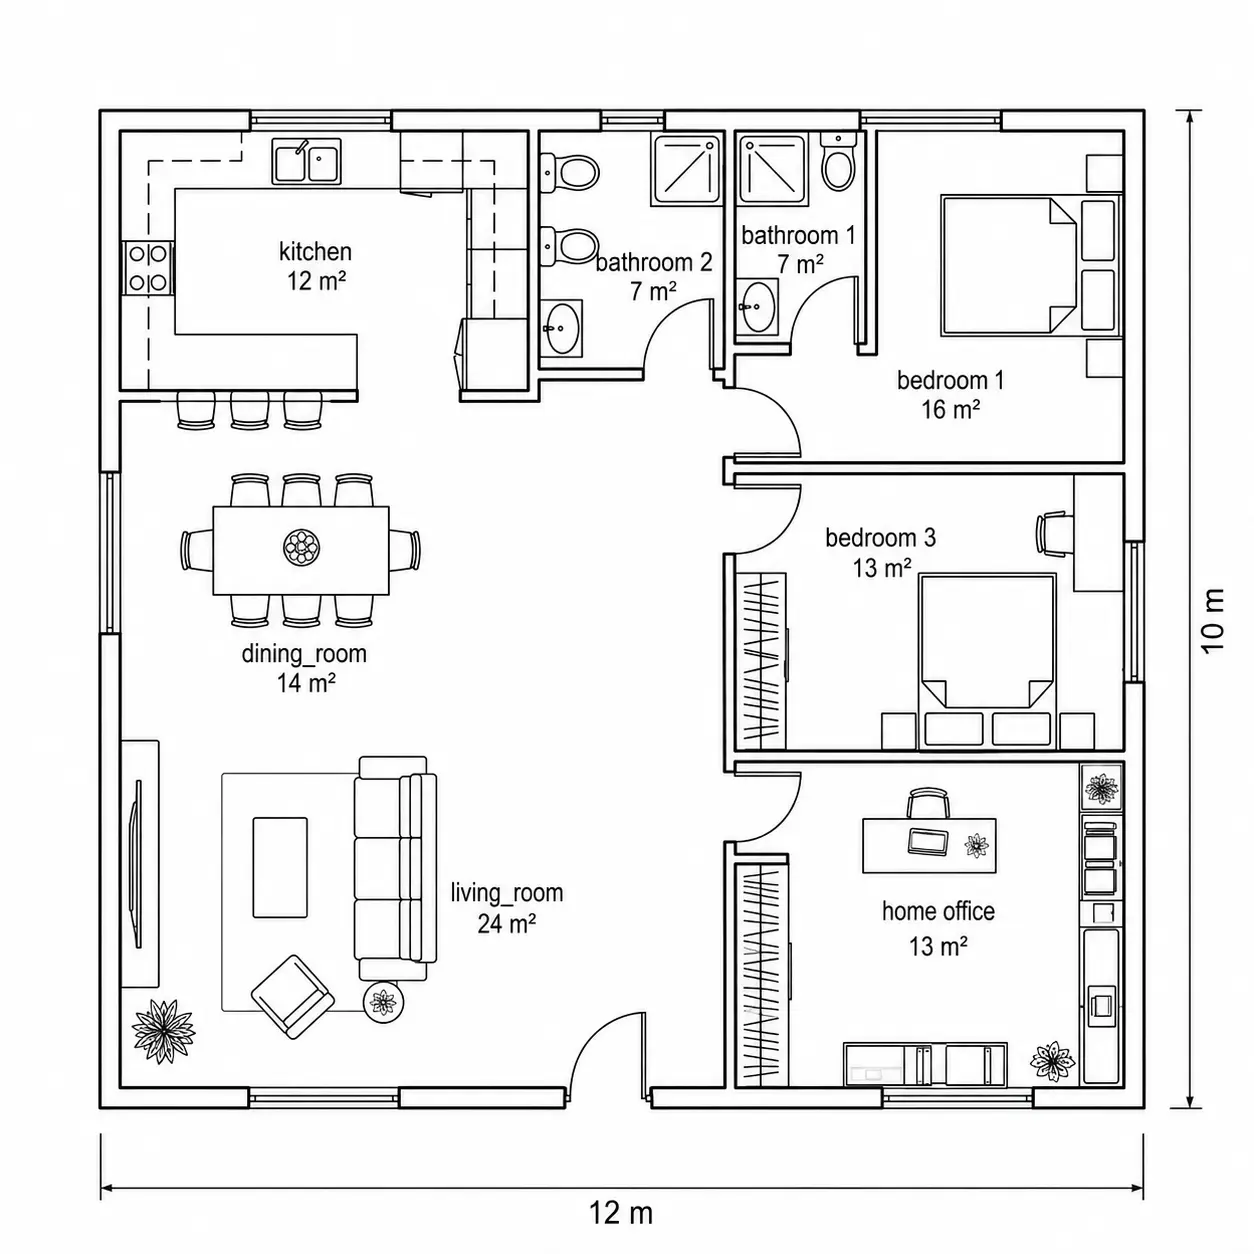
Optimize Home Layout
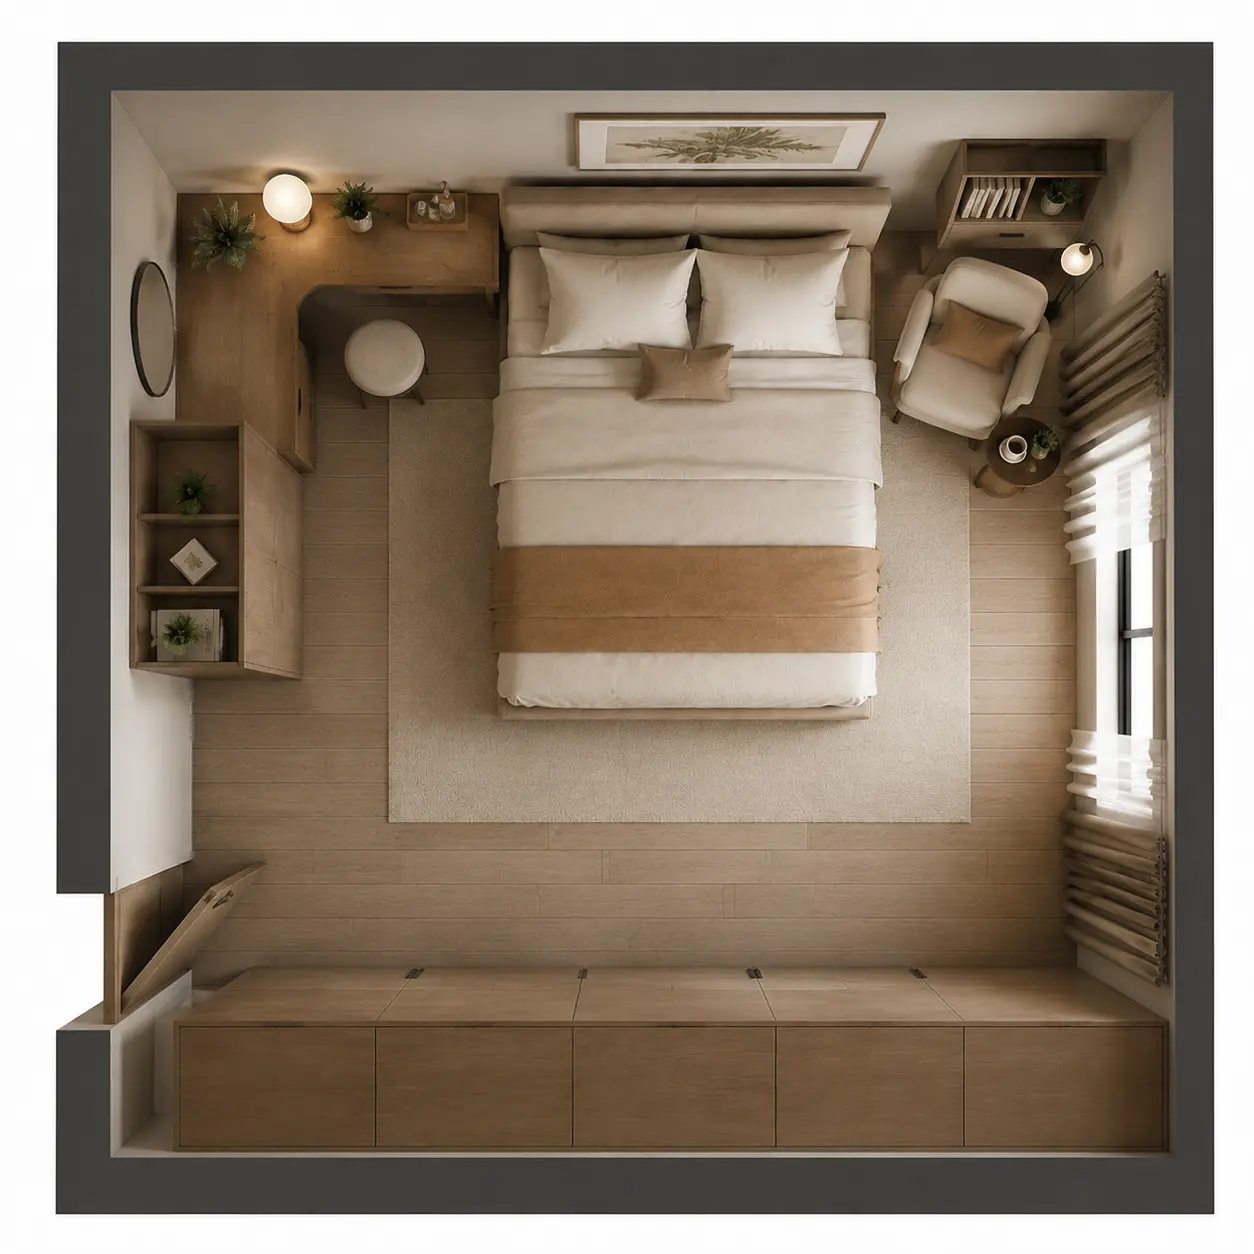
Furniture Arrangement
Flexible Ways to Edit Your Floor Plan Design
Use our AI floor plan editor to update layouts, room photos, and sketches. Upload your design, describe changes, or start with ready-made ideas.
Edit Floor Plans from Any Image Source
Design ideas often start with imperfect references — an old floor plan screenshot, scanned drawing, room photo, or hand-drawn sketch. Our floor plan editor from image helps you turn these materials into editable design concepts without rebuilding everything from scratch. Keep your original layout and explore new possibilities for renovation, remodeling, or interior planning.
Upload Your Image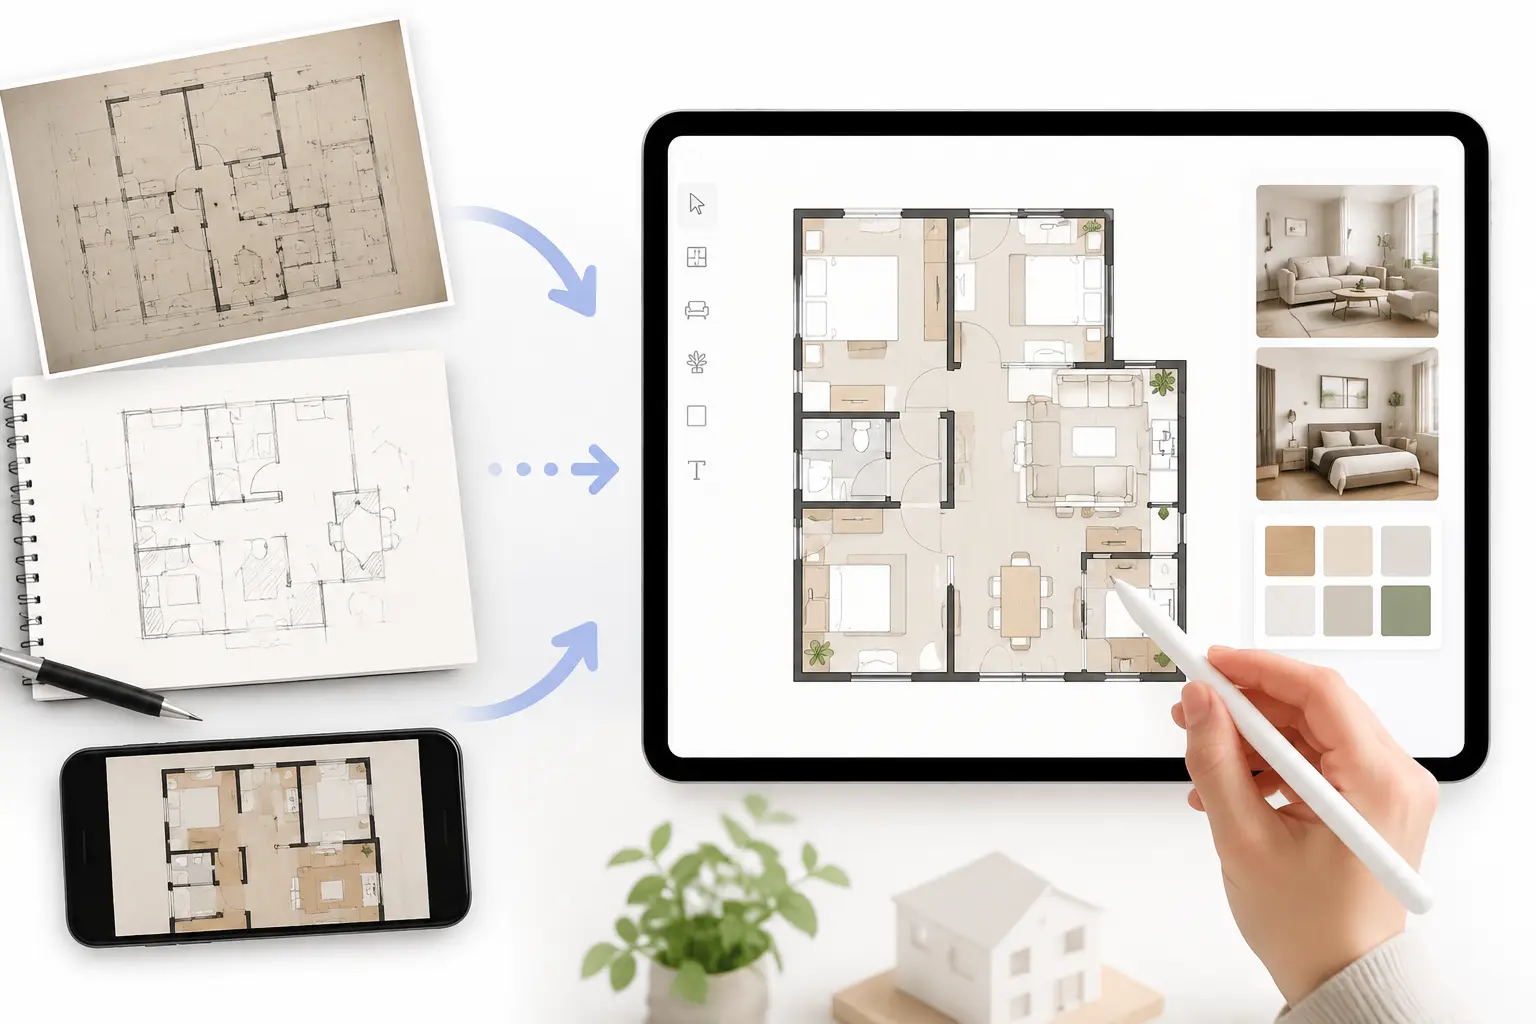
Make Targeted Changes Without Redrawing Everything
Not every change requires updating the entire plan. With a floor plan editor, you can select the area you want to change, add instructions, and edit only the parts that need updates. Modify a kitchen, bedroom, or furniture area while keeping the rest of your design unchanged. It is a faster way to test new layouts, room functions, and interior ideas.
Edit Selected Areas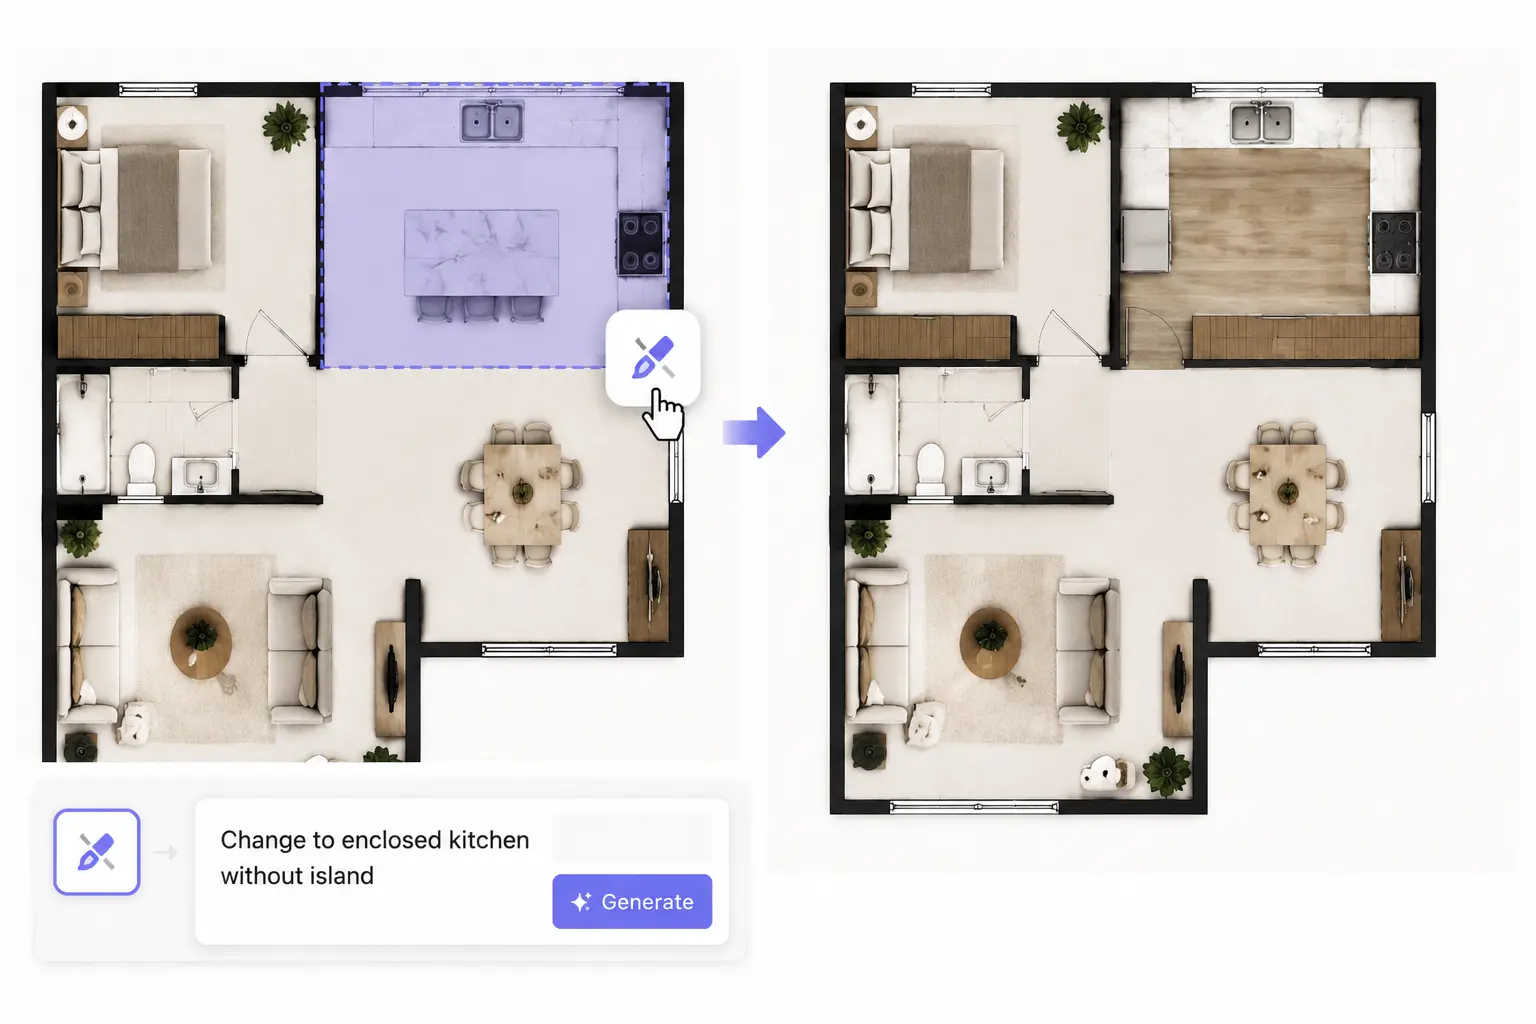
Start Editing with Ready-Made Ideas
Not every design change starts with a clear idea. Our free floor plan editor includes ready-made AI prompts for common requests, so you can quickly choose an edit instead of writing everything from scratch. Update furniture, room styles, layouts, and storage with a few clicks.
Explore Edit Ideas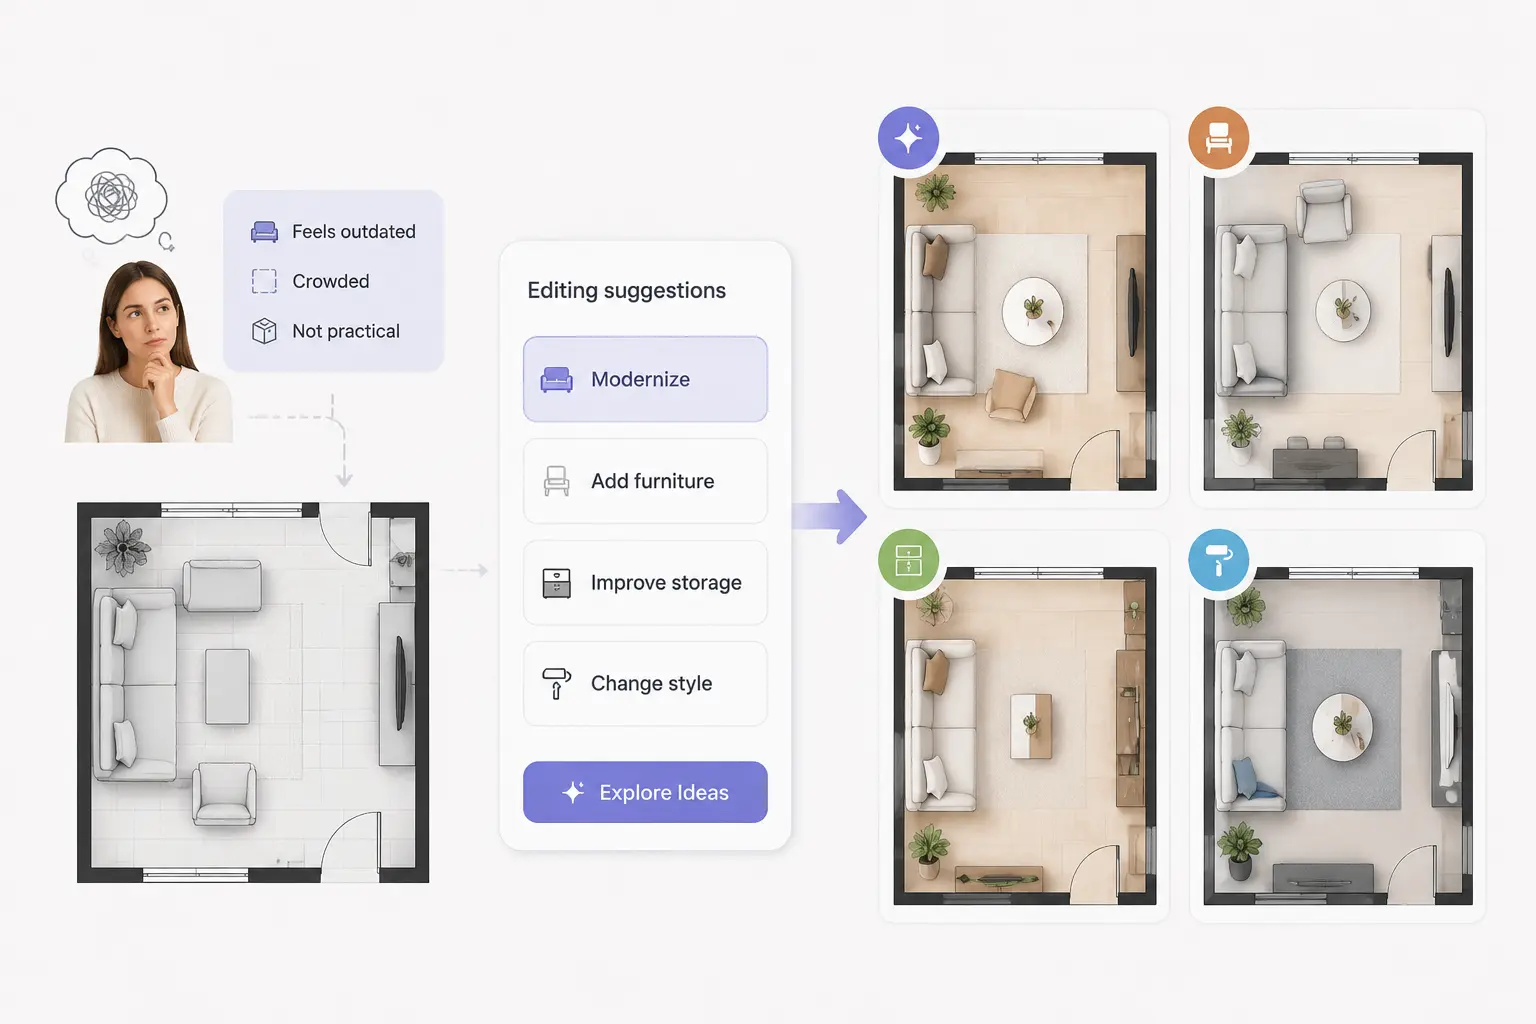
advantage
Why Choose Our Floor Plan Editor?
Redesigning a space does not mean starting over. Our online floor plan editor free helps you refine existing designs, make precise changes, and improve your layout step by step.
Start Editing Online
Edit designs directly in your browser without downloads or extra software.
Precise Area Editing
Select a specific area and change only what needs updating.
No Professional Tools Needed
Create design changes without learning complex CAD software.
Continue Editing Results
Refine generated designs without uploading the image again.
Quick Edit Templates
Apply common changes with ready-made prompts and editing actions.
Multiple Design Sources
Start with floor plans, room photos, or hand-drawn sketches.
how to
How to Edit Your Floor Plan in 3 Simple Steps
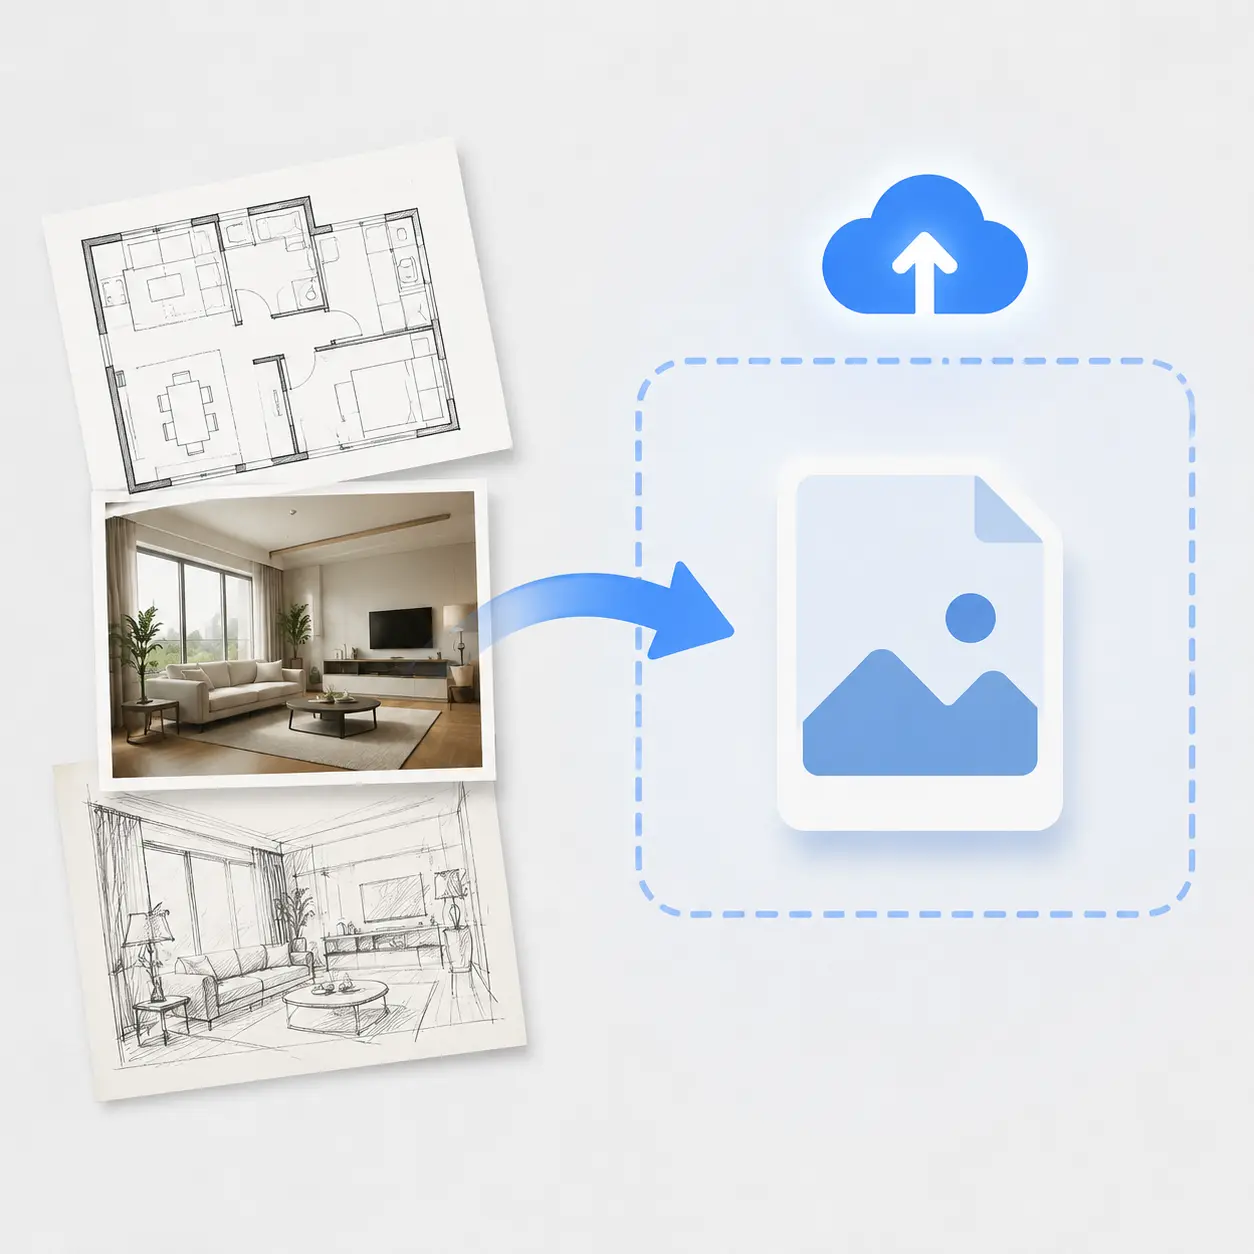
Upload Your Design
Start with any floor plan, room photo, or sketch. Upload your image and use it as the foundation for your editing process.
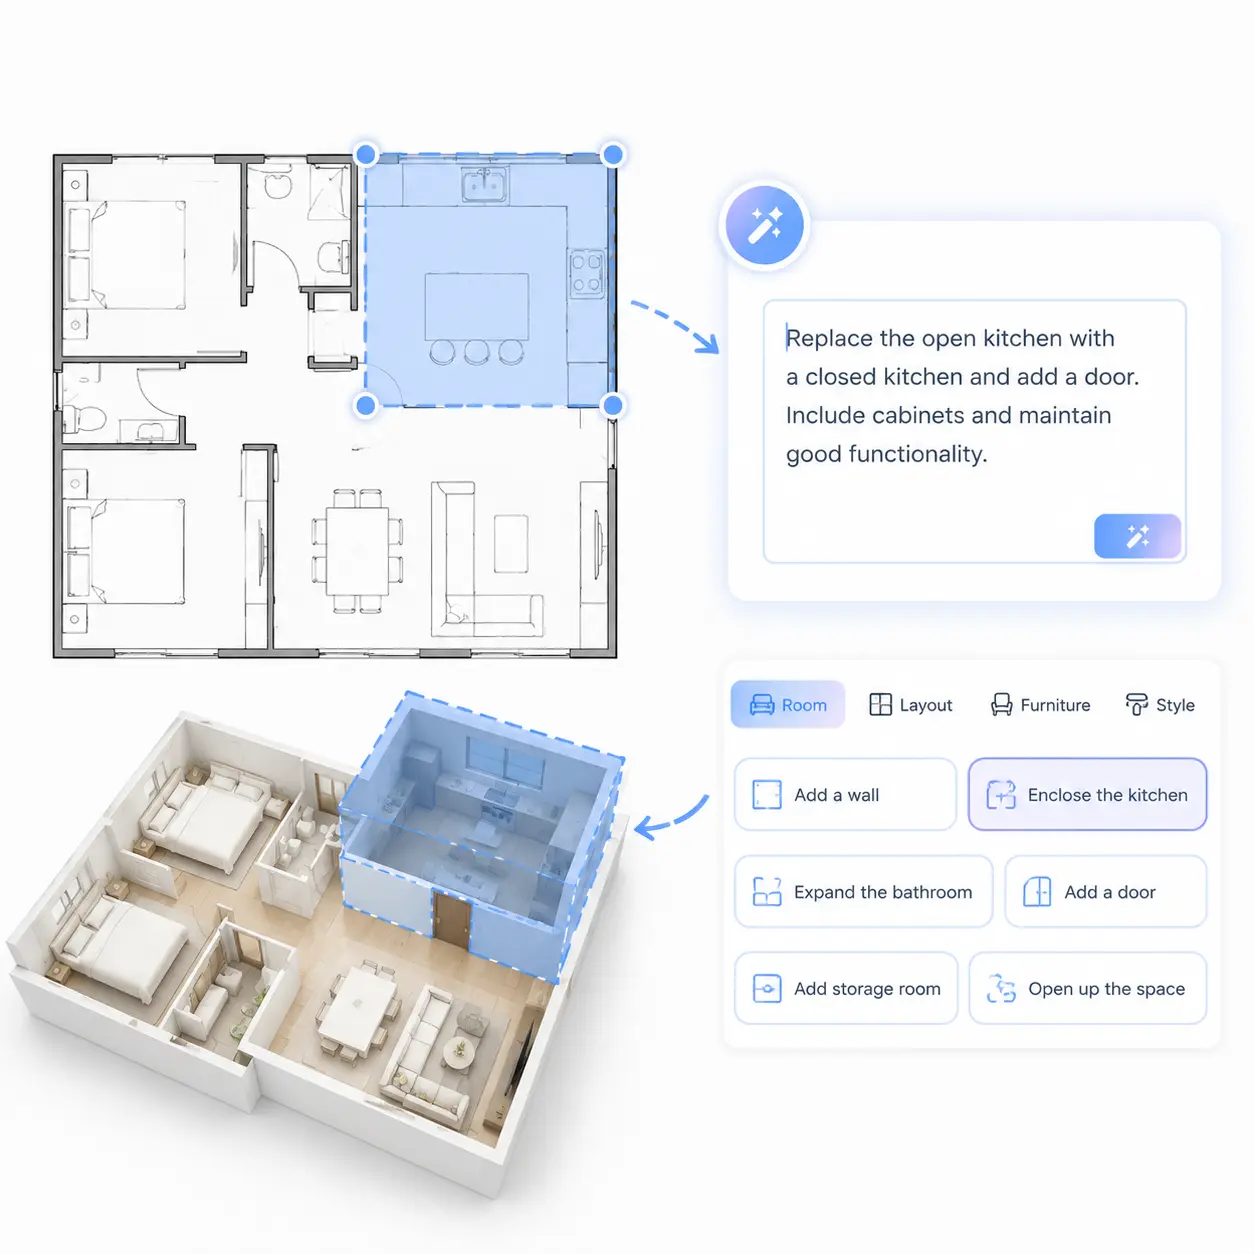
Select and Describe Changes
Highlight the area you want to edit, describe what needs to change, or choose quick edit prompts for rooms, layouts, furniture, and styles.
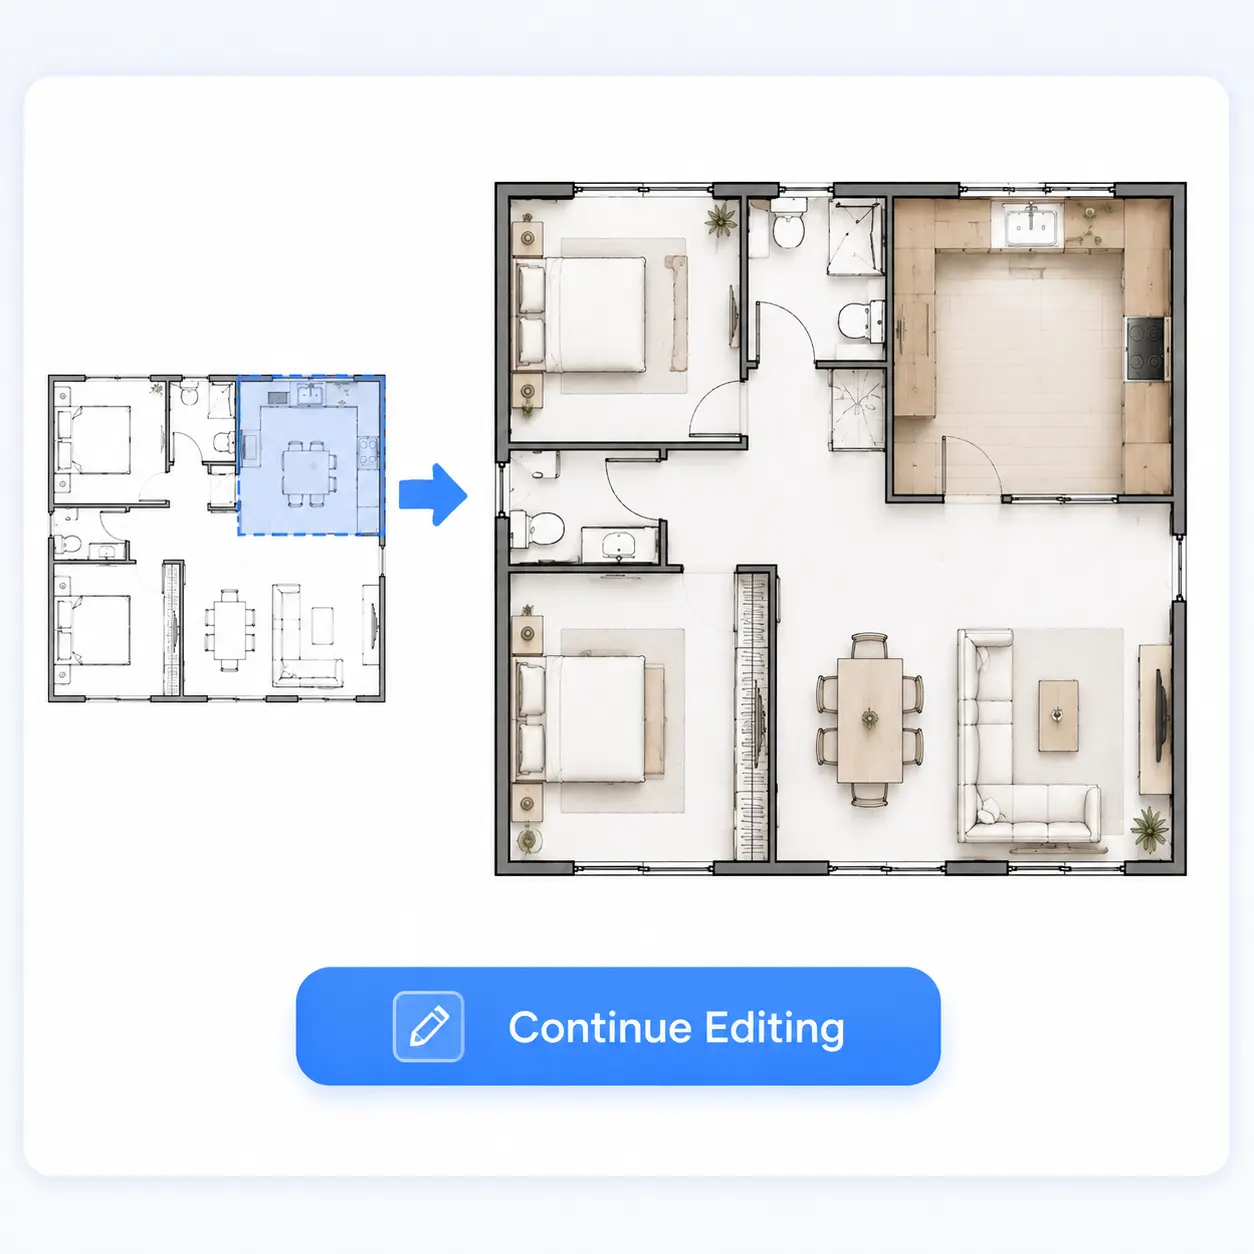
Generate and Refine
Create your updated design and review the result. Adjust your instructions or make further edits until you achieve the layout you need.
Want to Learn More?
Explore our detailed guides for practical tips and step-by-step tutorials on floor planning and editing.
Explore Other Related Tools
FAQ About Floor Plan Editor
Start Your First Floor Plan Edit for Free
Make your first design change with our online floor plan maker. Upload an image, try different ideas, and create a layout that better fits your space.