
Home Design AI vs Floor Plan Maker: Master Your Floor Plan
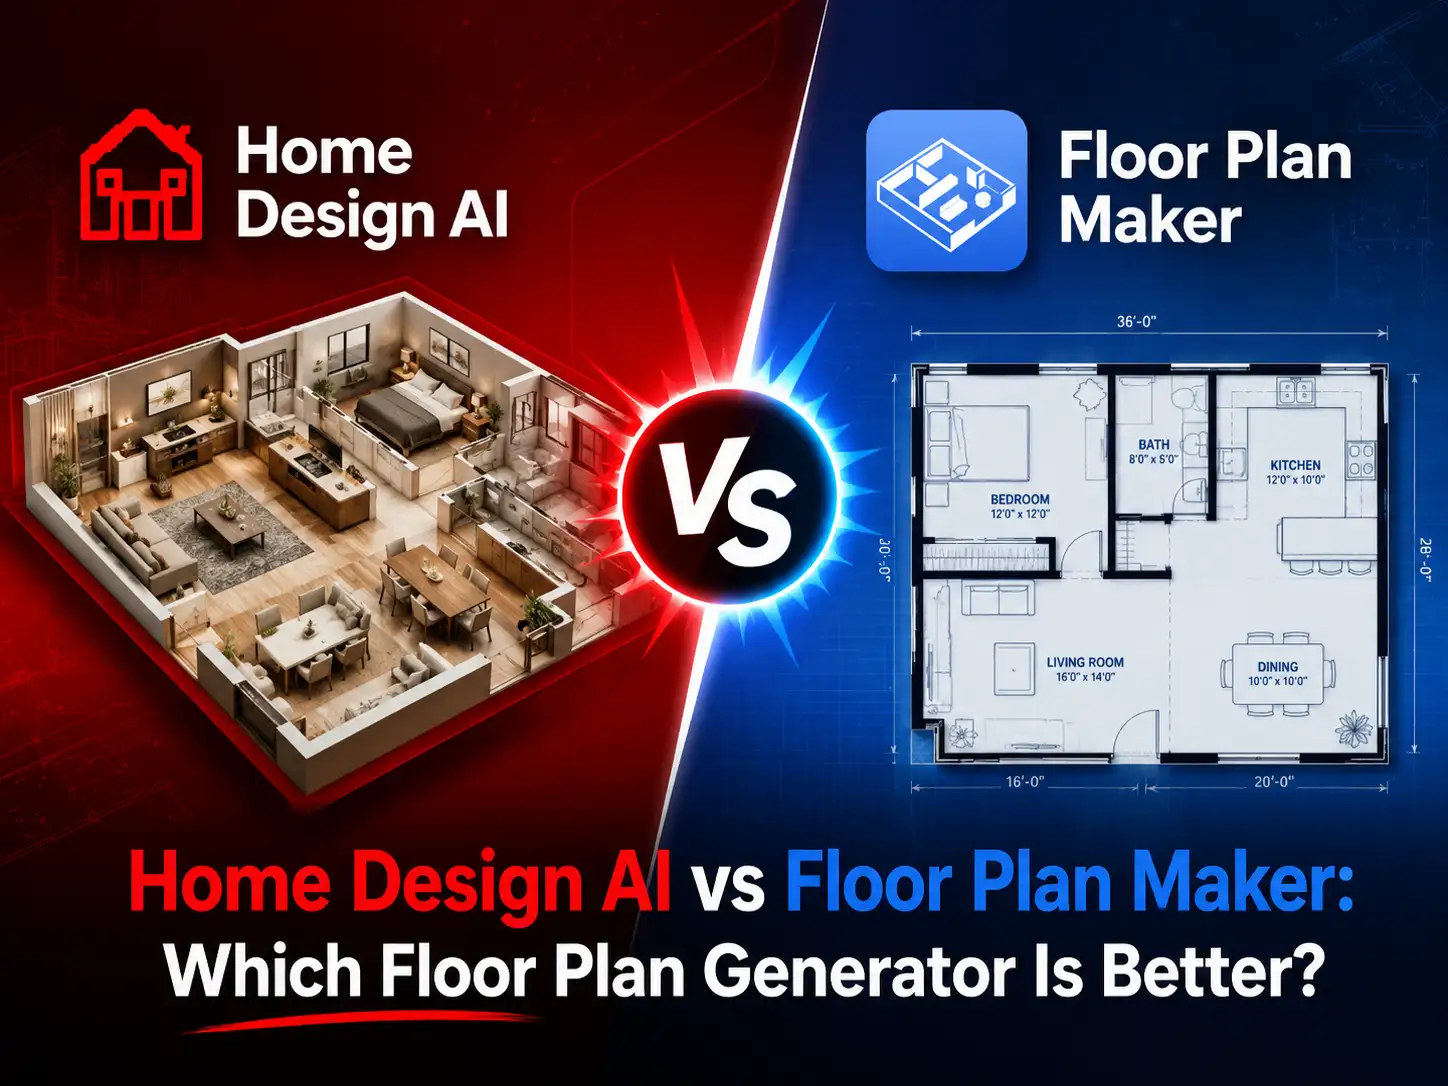
With the arrival of 2026, artificial intelligence in architecture and interior design has fully matured. Gone are the days of manually dragging CAD lines or wrestling with bulky spatial measurement software. Today, utilizing an AI floor plan generator takes nothing more than inputting basic parameters or uploading a quick sketch to render complete spatial configurations in seconds.
However, navigating the massive sea of digital options can be overwhelming for early adopters looking for the perfect fit.
Two powerful platforms have emerged at the forefront of this automated movement: Home Design AI and the rising vertical specialist, Floor Plan Maker . This comprehensive review will break down their core generation logic, visual aesthetics, standalone design functions, and editing flexibility so you can choose the right assistant for your workflow.
Quick Summary: Floor Plan Maker vs Home Design AI
To evaluate these tools objectively, we must understand that they approach space through different structural philosophies. One acts as an all-in-one comprehensive ecosystem, while the other serves as a rapid, visual-first generator.
Dimensions
✨ Floor Plan Maker (OUR PICK)
House Design AI
House Floor Plan Maker
Quickly generates comprehensive residential layouts with precise structural elements and customizable room designations.
🏆 SCORE: 4.8 / 5
SCORE: 4.2 / 5
Room Floor Plan Maker
Offers detailed single-room drafting capabilities, focusing on interior dimensions, door/window placement, and foundational zoning.
🏆 SCORE: 4.7 / 5
SCORE: 4.0 / 5
Restaurant Floor Plans
Specialized in commercial dining layouts, optimizing for seating capacity, traffic flow, and distinct kitchen/service areas.
🏆 SCORE: 4.6 / 5
SCORE: 4.1 / 5
Classroom Floor Plans
Provides adaptable educational space templates, focusing on desk arrangements, presentation zones, and accessibility standards.
SCORE: 4.4 / 5
🏆 SCORE: 4.6 / 5
Office Floor Plans
Designs efficient workspace environments, balancing open-plan workstations, private meeting rooms, and collaborative areas.
🏆 SCORE: 4.8 / 5
SCORE: 4.3 / 5
Floor Plan Rendering
Transforms 2D drafts into high-quality visual renderings with standard lighting and material representation.
🏆 SCORE: 4.7 / 5
SCORE: 4.2 / 5
AI Interior Design
Utilizes AI to suggest furniture placements, color schemes, and decor styles based on the generated floor plan structure.
🏆 SCORE: 4.6 / 5
SCORE: 3.9 / 5
AI House Exterior Design
Extends design capabilities to the building's facade, offering automated material and architectural style recommendations.
SCORE: 4.3 / 5
🏆 SCORE: 4.5 / 5
Floor Plan to 3D Model
Automated conversion of 2D floor plans into interactive 3D spatial models for enhanced visualization and virtual walkthroughs.
🏆 SCORE: 4.8 / 5
SCORE: 4.0 / 5
Pricing Model
Offers a highly competitive subscription model with generous credit limits for both 2D drafting and 3D rendering tasks.
🏆 SCORE: 4.9 / 5
SCORE: 3.8 / 5
What Is Home Design AI? (Aesthetics & Mood Renders)
Home Design AI represents a high-performance suite of platforms built for professional workflows, often used by creators as a highly automated floor plan creator. Rather than treating a layout as a static drawing, it processes a home as a complex web of structural parameters.
How It Works
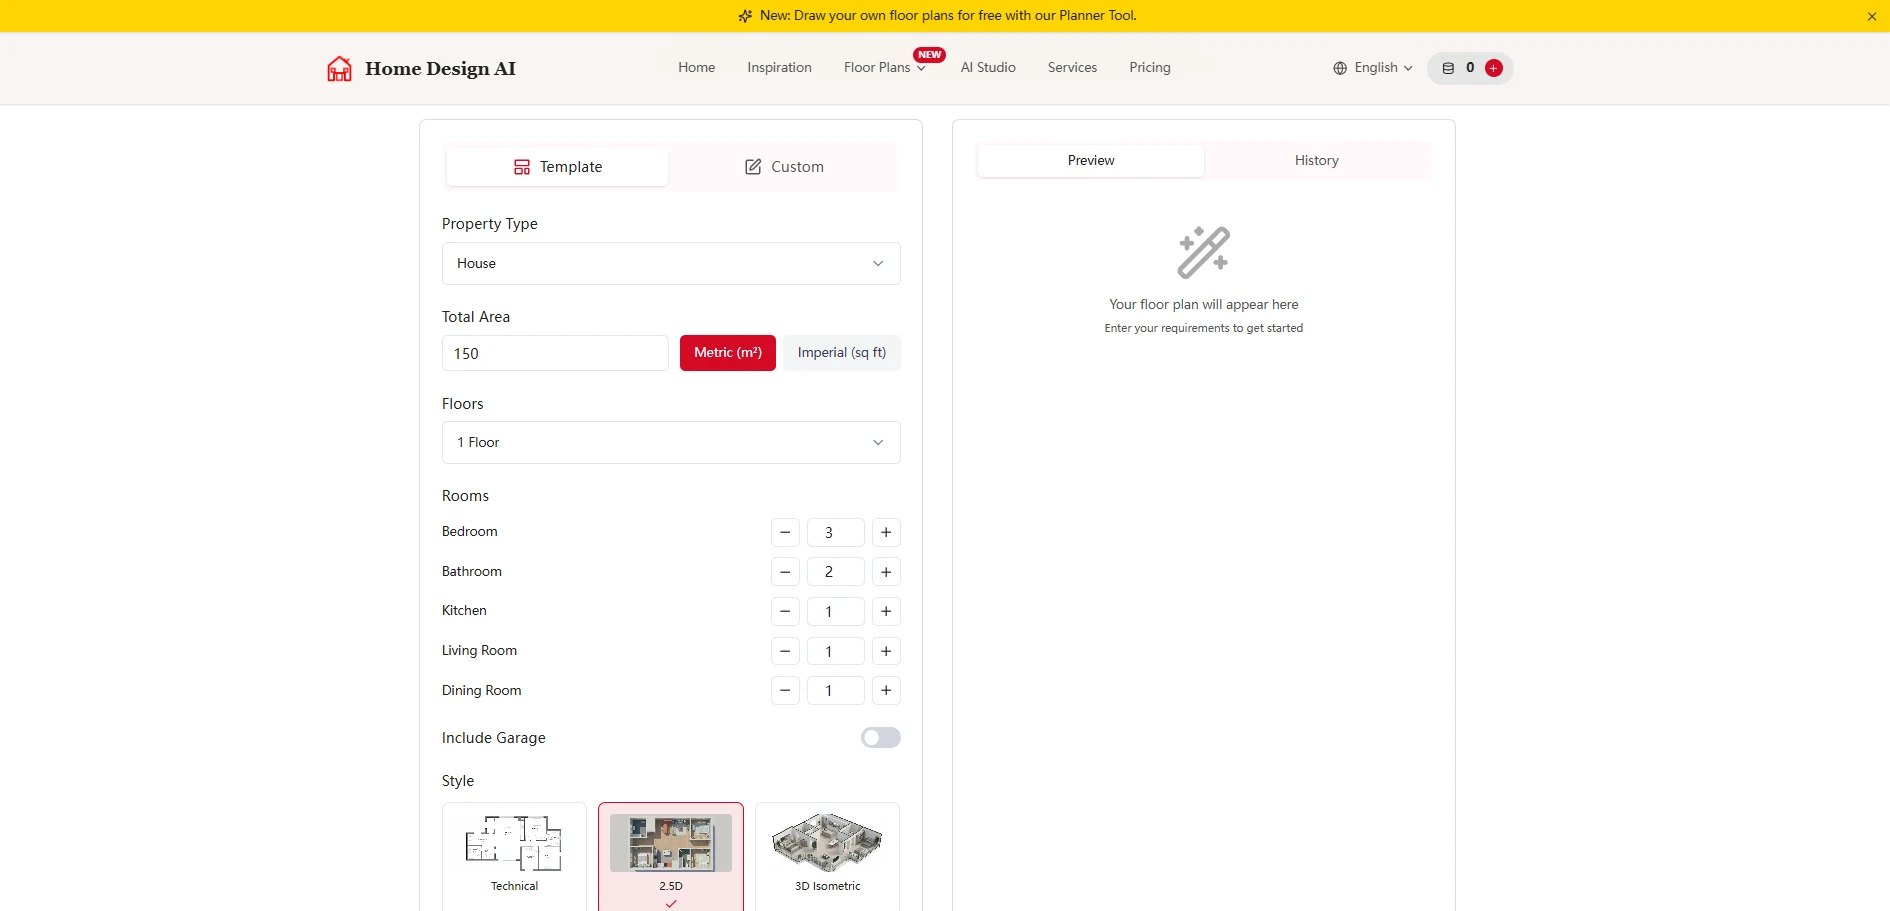
The system allows users to fill in data blocks—such as total surface area, strict room ratios (3 bedrooms, 2 bathrooms, 1 kitchen), and architectural styles. The algorithmic engine then references standard building codes to compute a blueprint from scratch, ensuring proper traffic flow, load-bearing consideration, and logical spatial boundaries.
Key Features & Strengths
❌️Limitations
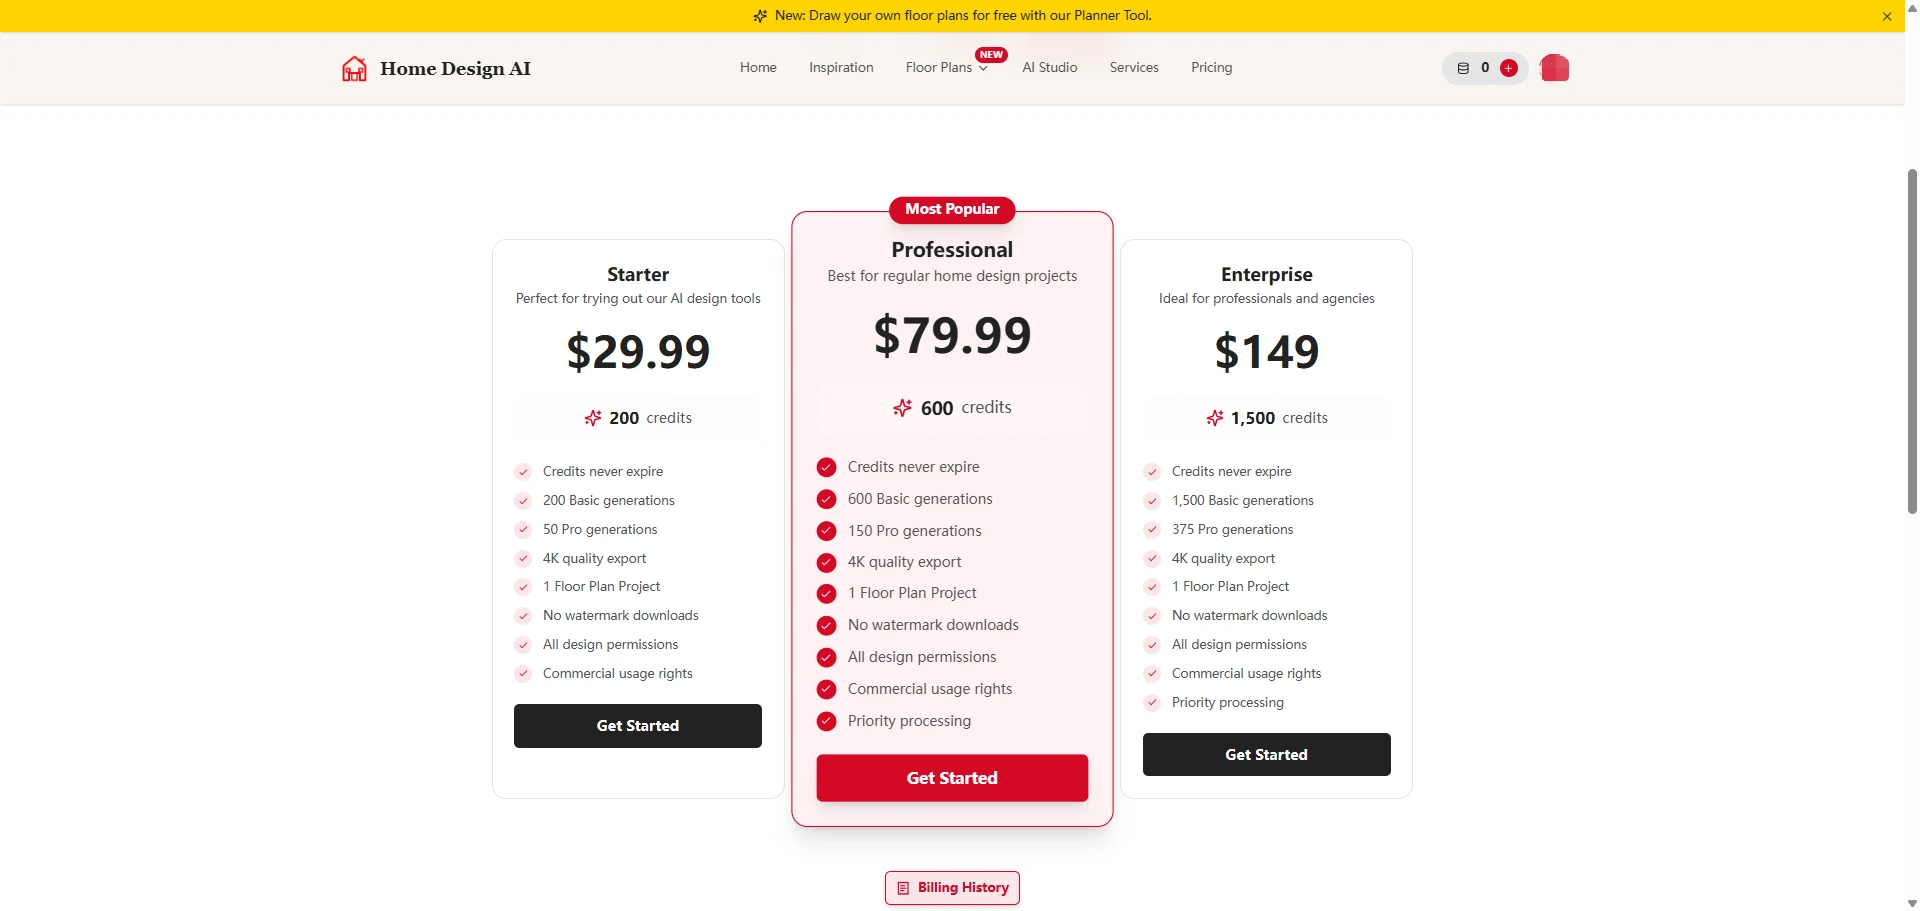
Because it functions as an enterprise-grade platform, it comes with a noticeable learning curve and a cluttered dashboard. It is rarely free—most iterations lock your workspace behind recurring subscription price models or credit-consumption limits. Furthermore, when adjusting single elements, it often forces users to rely on localized text commands or masking brushes (Inpainting), which can introduce unexpected "AI hallucinations" when you just want a quick change.
What is Floor Plan Maker (The Zero-Friction Visual Masterpiece)
On the other side of the digital landscape stands Floor Plan Maker, a specialized web application that strips away traditional software bloat to prioritize immediate, gorgeous visual results. As an emerging AI floor plan generator, it removes the friction between a raw idea and a clean 3D render.
How It Works
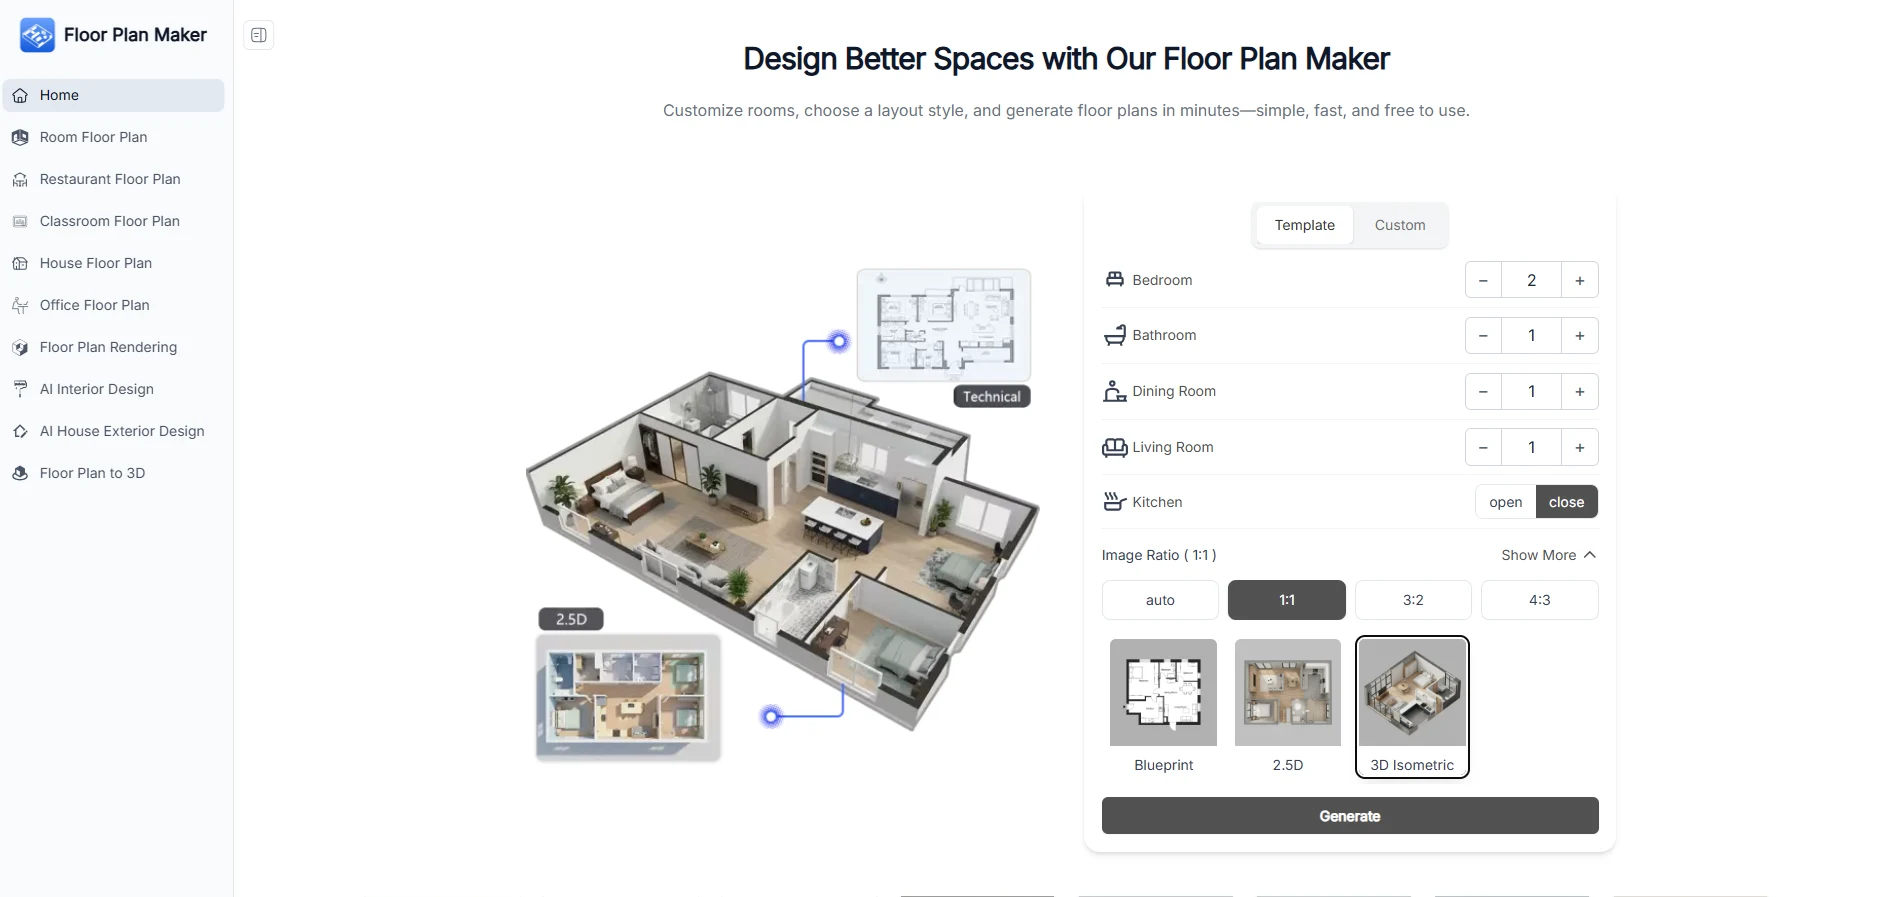
Floor Plan Maker utilizes a fast web-rendering model that translates basic layout configurations into highly readable spatial maps. It approaches blueprints with a clear, consumer-friendly logic, making space design accessible to anyone with a web browser.
Key Features & Strengths
⭐The New Game-Changer: Free Online Floor Plan Creator
For a long time, the biggest complaint regarding automated layout engines was the lack of precise control after the initial generation. Relying on vague text prompts or local image masking to modify a layout felt like an unpredictable guessing game.
To solve this friction point, Floor Plan Maker has officially launched its highly anticipated interactive, component-level online floor plan creator
Instead of forcing you to re-generate an entire layout or fight with text commands just to shift a wall, the platform now features a live, drag-and-drop design canvas with a complete architectural shape library.
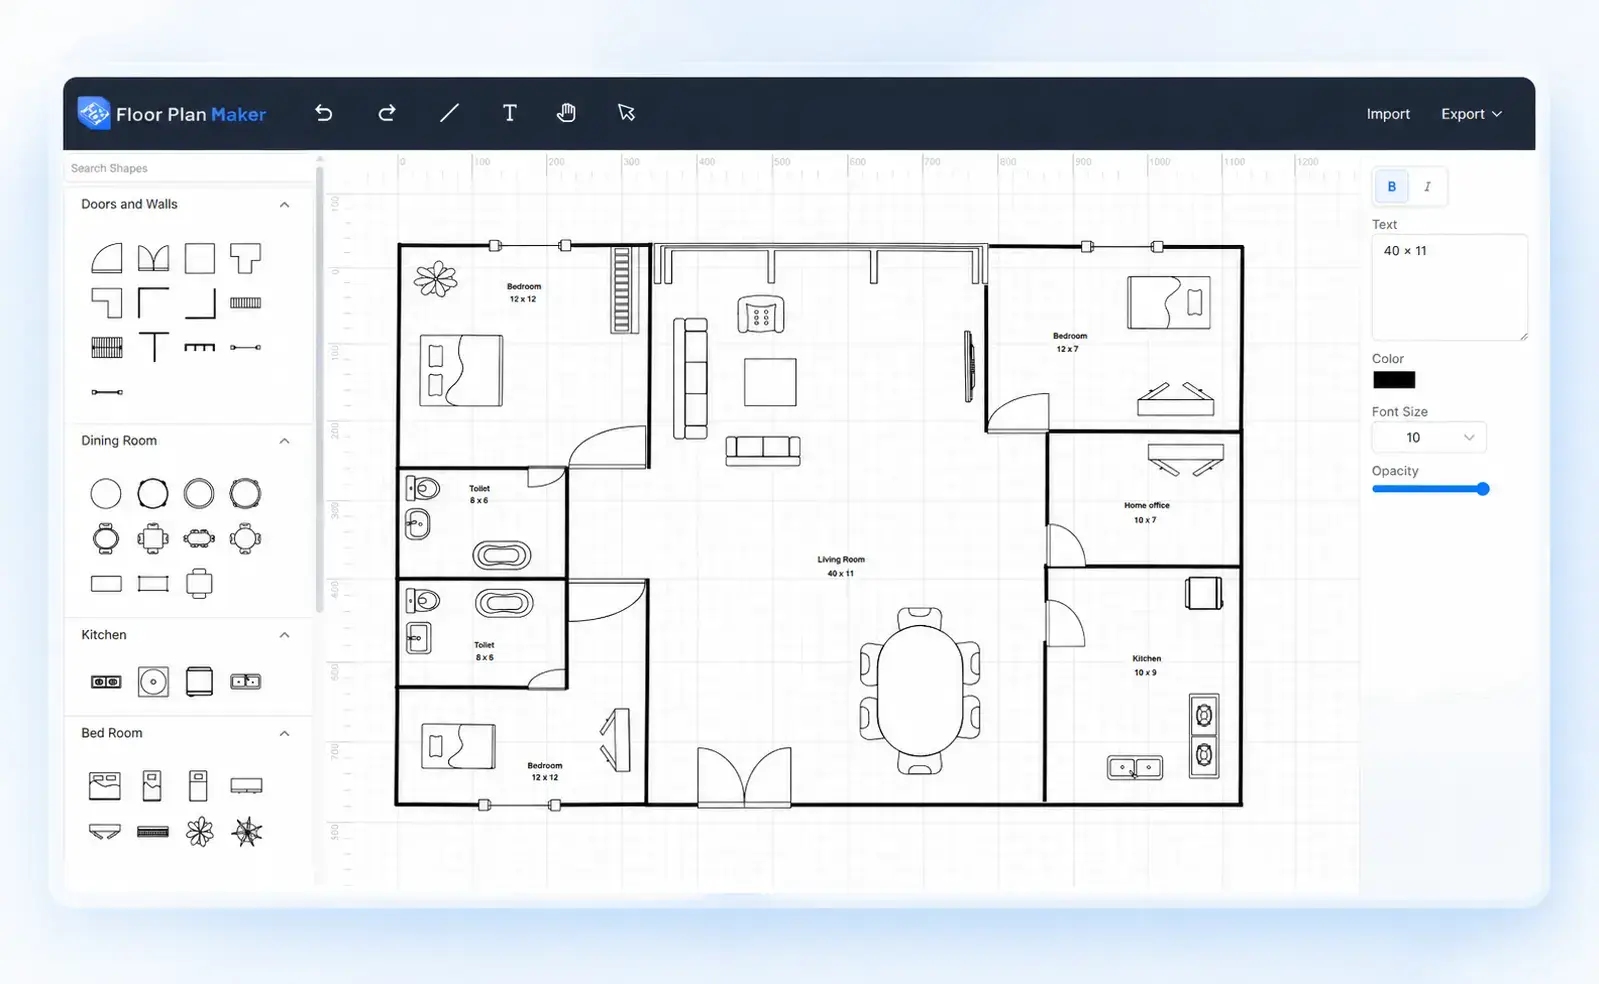
As shown in image, the editing process is visual and tactile:
By handling the initial layout draft with smart tools and giving you an interactive canvas to manually drag, drop, and place structural elements, Floor Plan Maker successfully removes the unpredictable guesswork from automated space planning.
❌️Limitations
Because it focuses heavily on user simplicity and high-quality 3D visuals, it lacks the broader systemic integrations found in multi-layered architecture suites. You cannot run a complex structural compliance calculation or export native DXF files for industrial engineering.
Real-Life Comparisons: 2D, 2.5D, and 3D
The distinct approaches of these two layout tools create a clear visual division across real-world outputs:
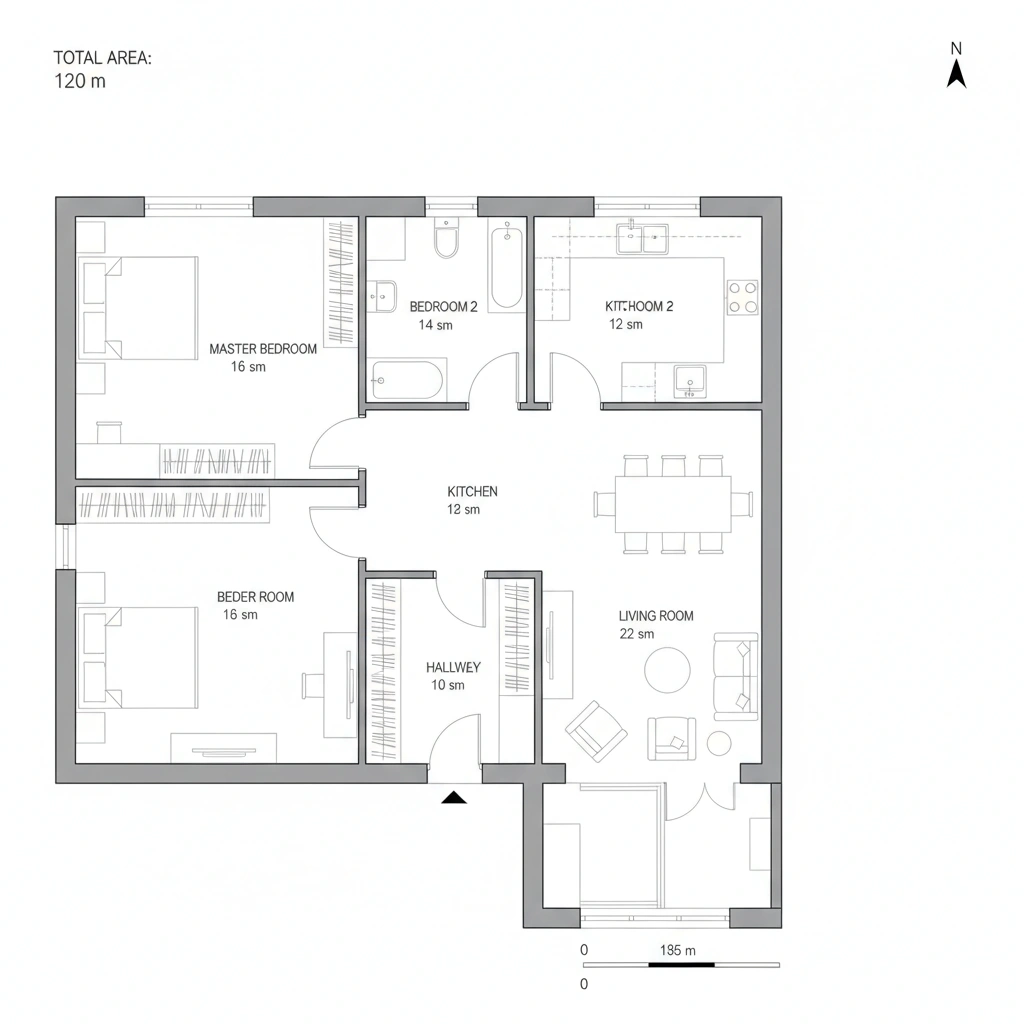
House Design AI 2D result
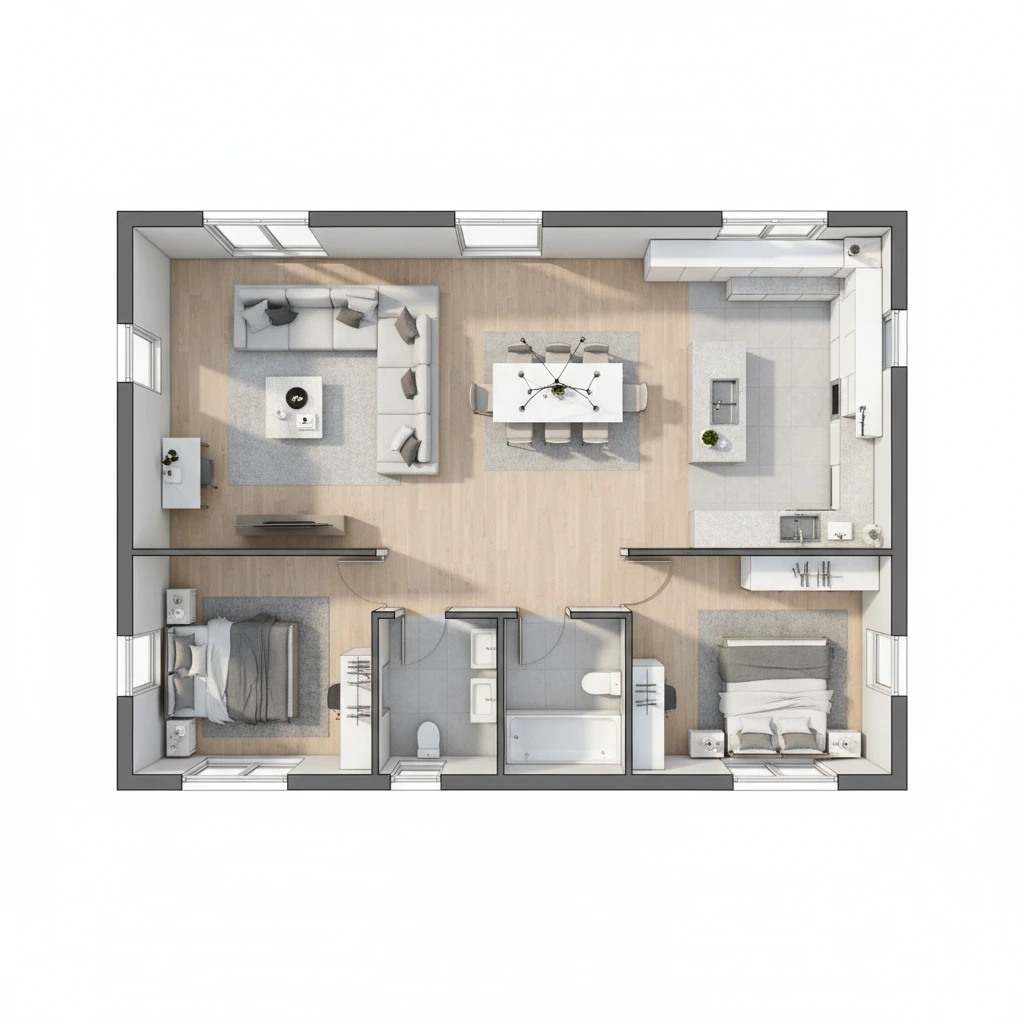
House Design AI 2.5D result
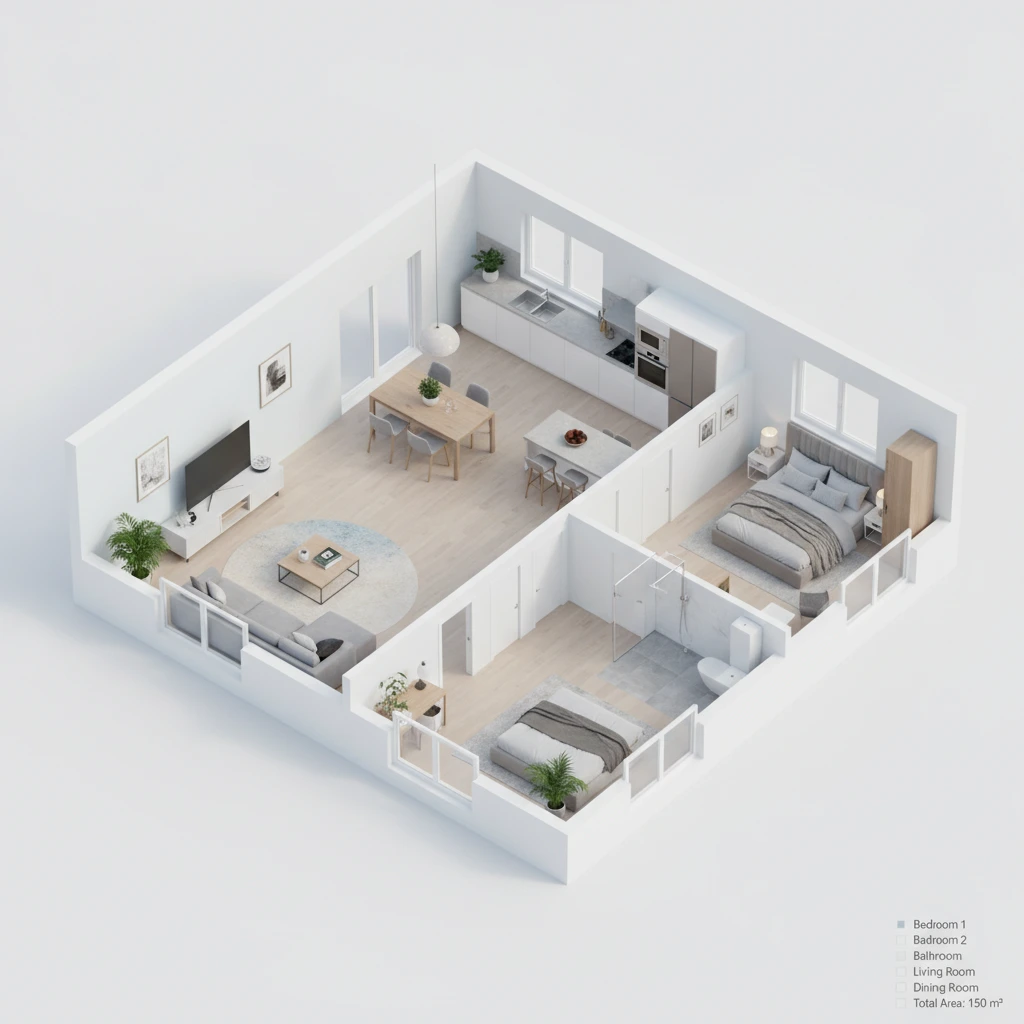
House Design AI 3D result
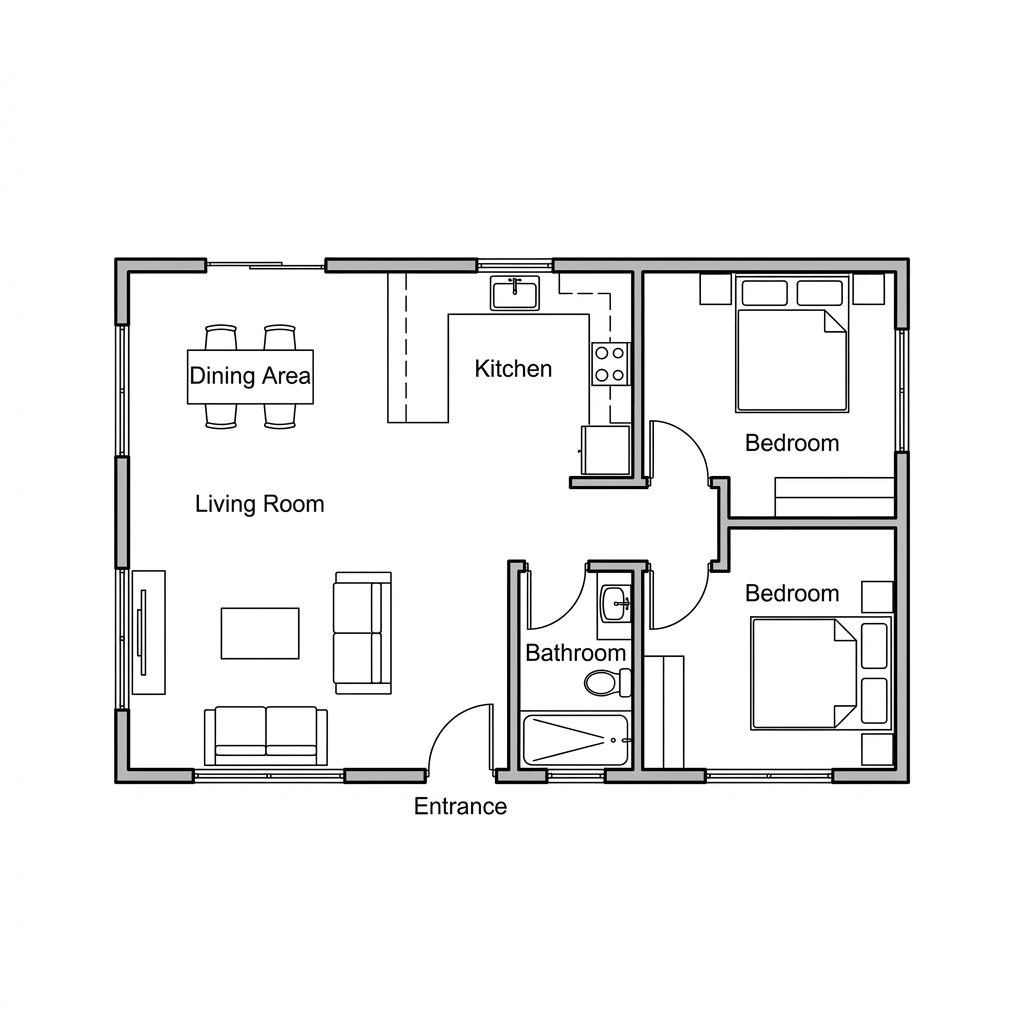
Floor Plan Maker 2D Result
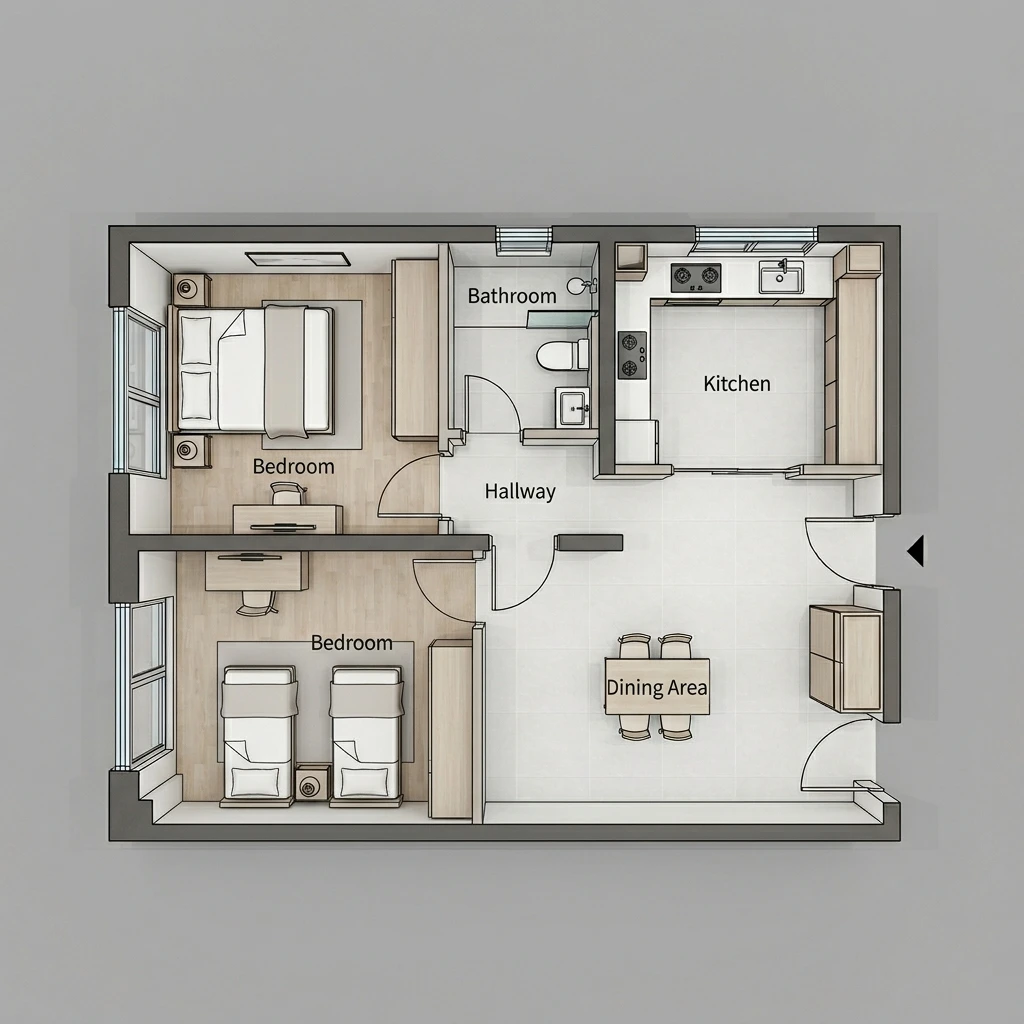
Floor Plan Maker 2.5D Result
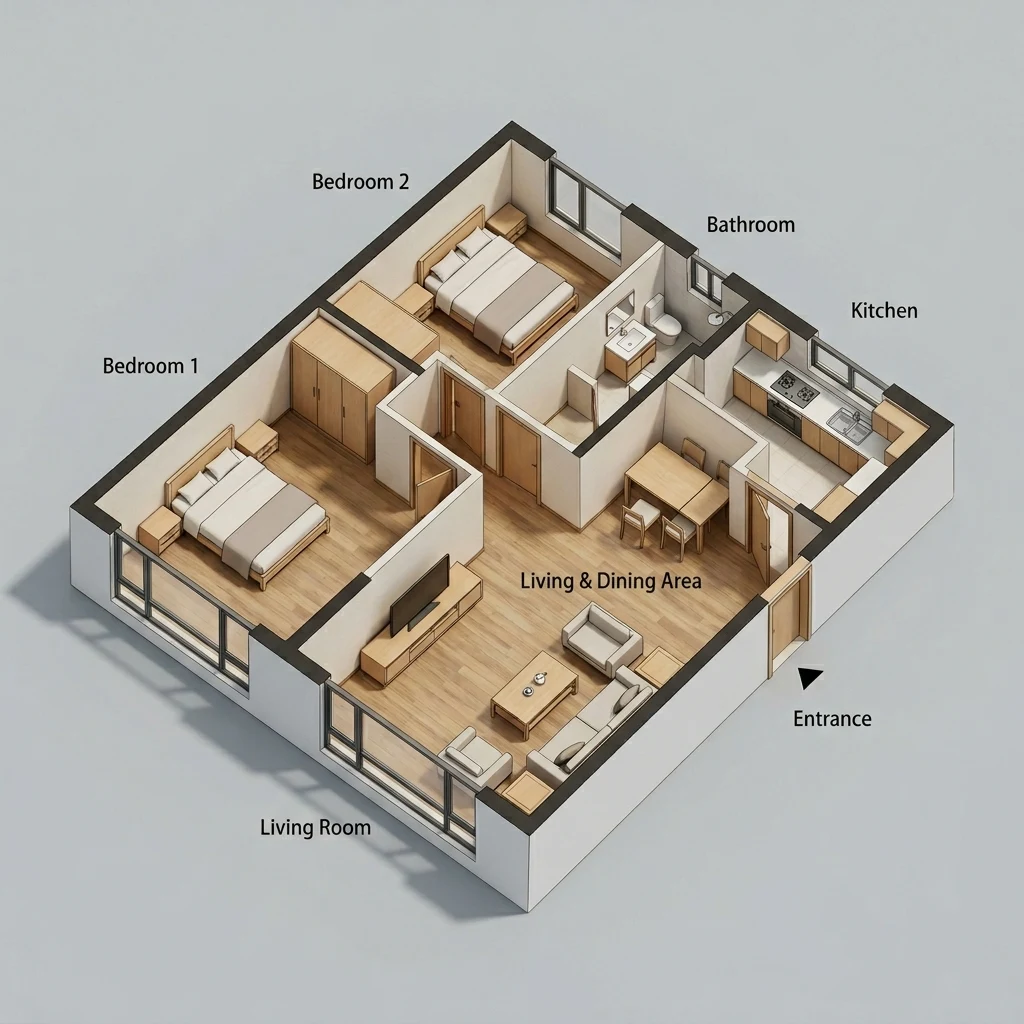
Floor Plan Maker 3D Result
💡 Quick Verdict
Deep Selection Guide: Which AI Floor Plan Generator Fits Your Workflow?
These two programs are not bitter competitors—they represent different stages of project development and different types of users.
Choose Floor Plan Maker if:
Choose Home Design AI if:
The Ultimate Convergence: A Combined Workflow
In the shifting landscape of digital design, the industry's top professionals have realized a secret: the best process involves combining both platforms.
Instead of struggling to pick one, smart creators use a complementary approach. They jump onto Floor Plan Maker to run lightning-fast spatial brainstorming sessions, taking advantage of its completely free canvas to visualize the initial space layout in 3D. Once the spatial boundaries and clearances are locked in visually, they use those clean blueprints as a geometric foundation for full-scale architectural render suites like Home Design AI to construct high-end interior styling, final lighting profiles, and virtual furniture settings.
However, if your immediate goal is to map out a clear home layout, test spatial configurations, and enjoy a seamless browser-based experience with zero restrictions, head over to Floor Plan Maker today. Keep an eye out for their highly anticipated parametric online editor, and experience how fast AI can bring your space ideas to life.