
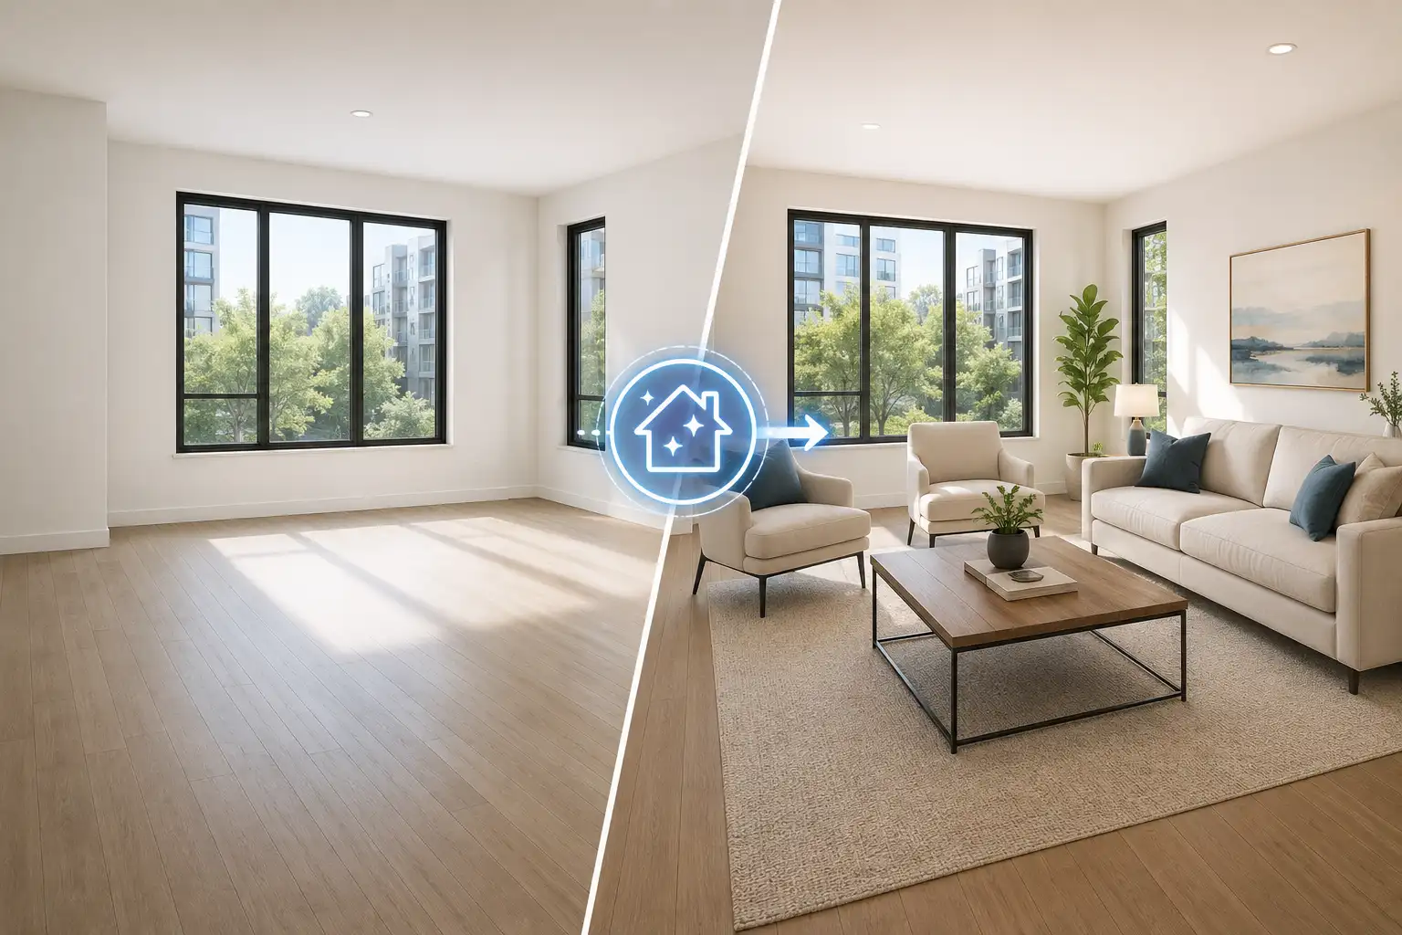
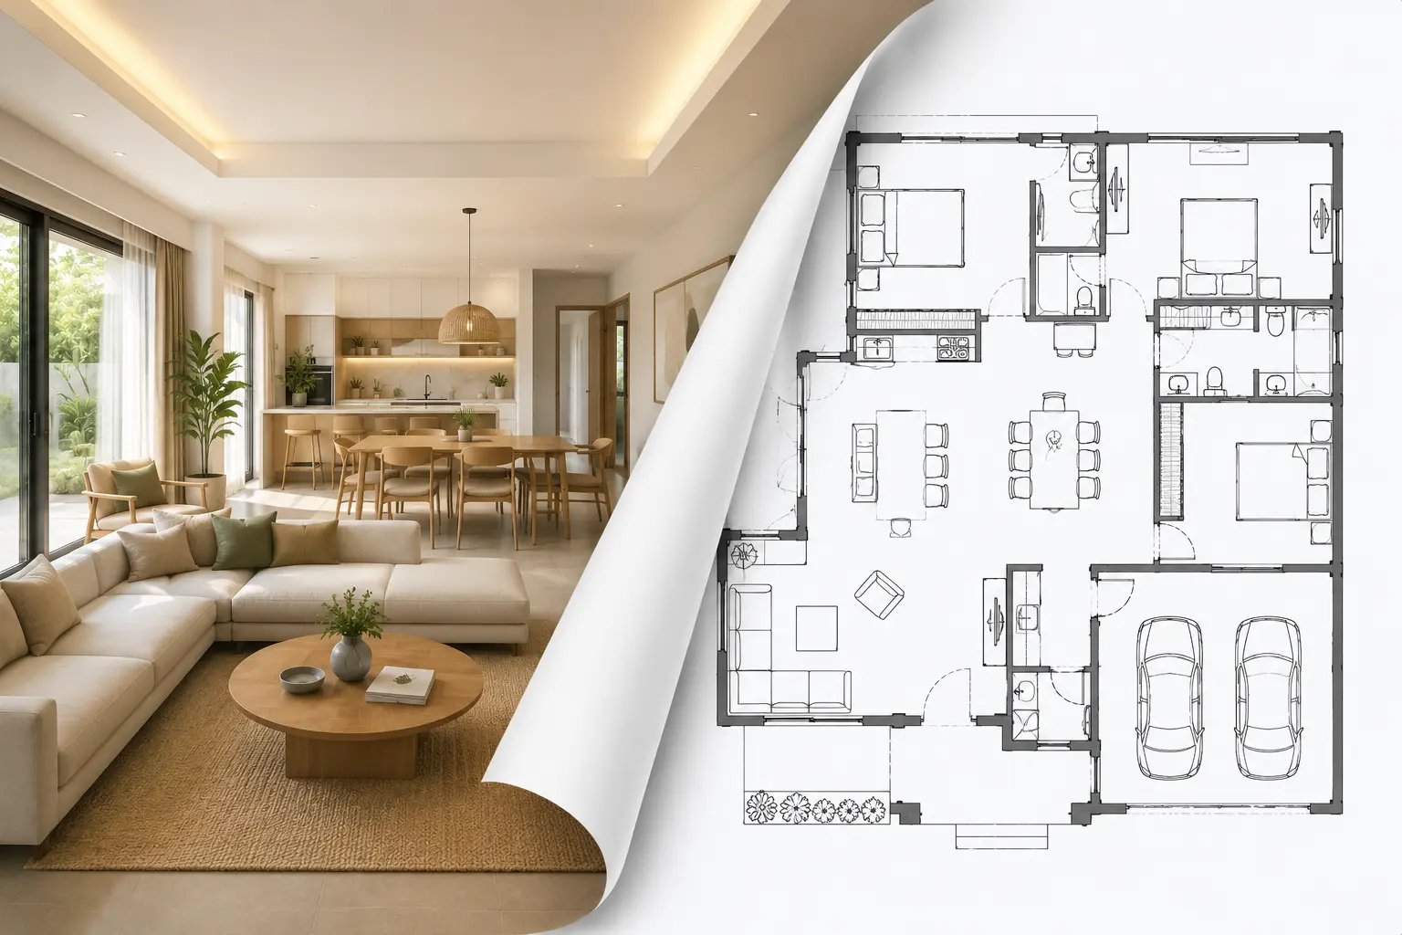
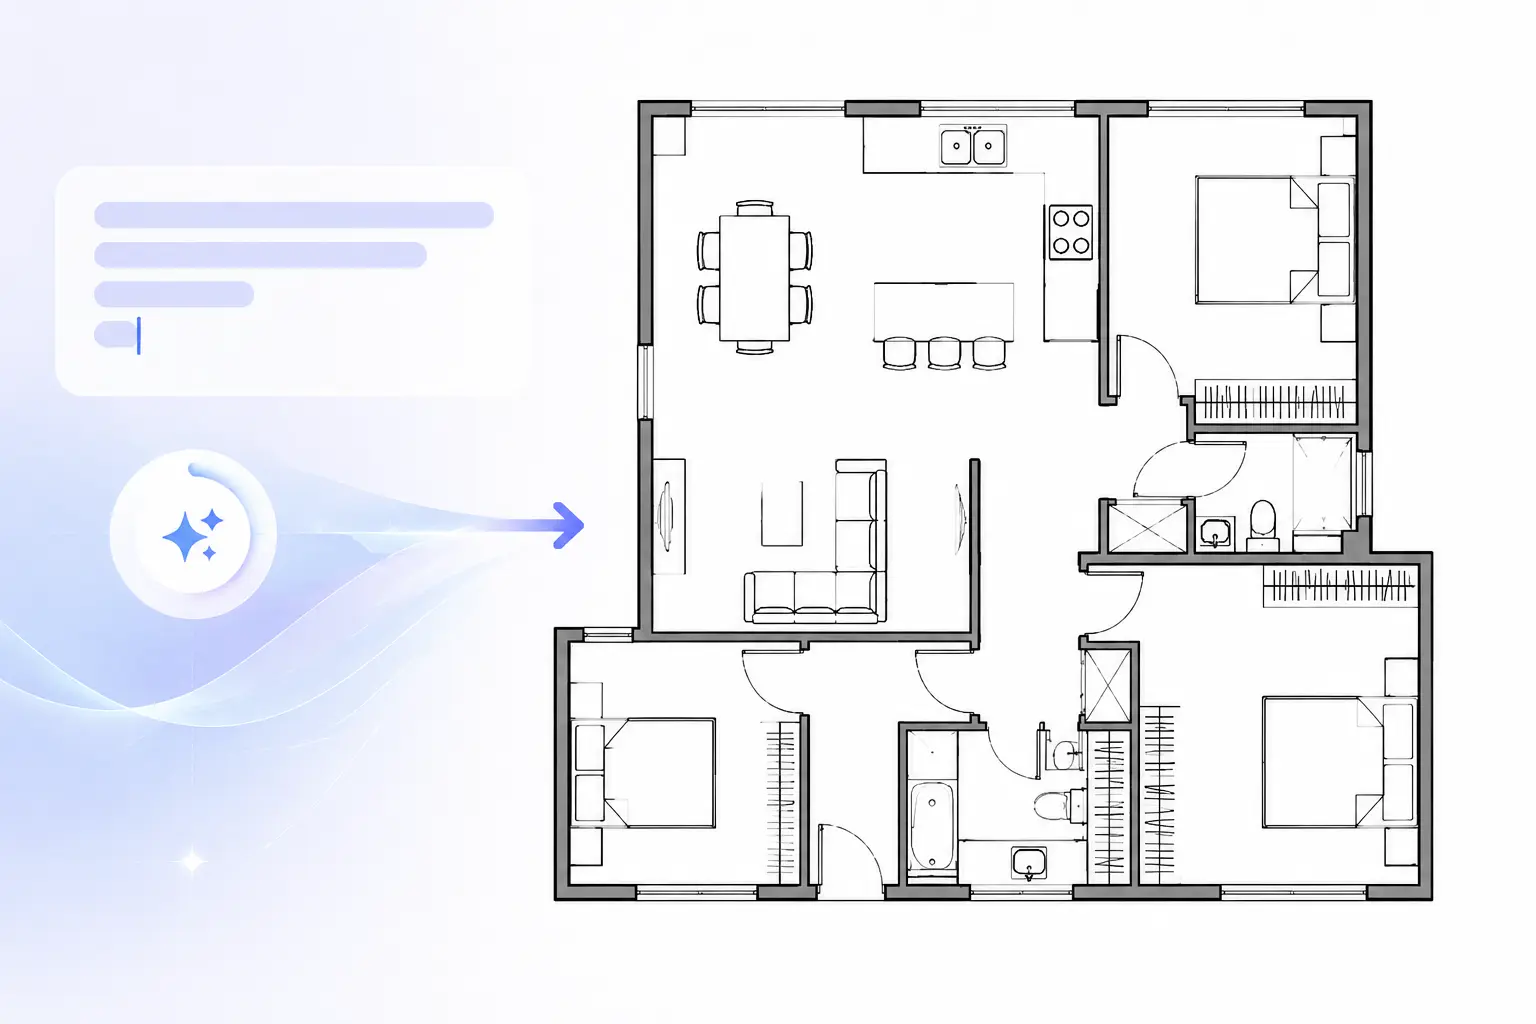
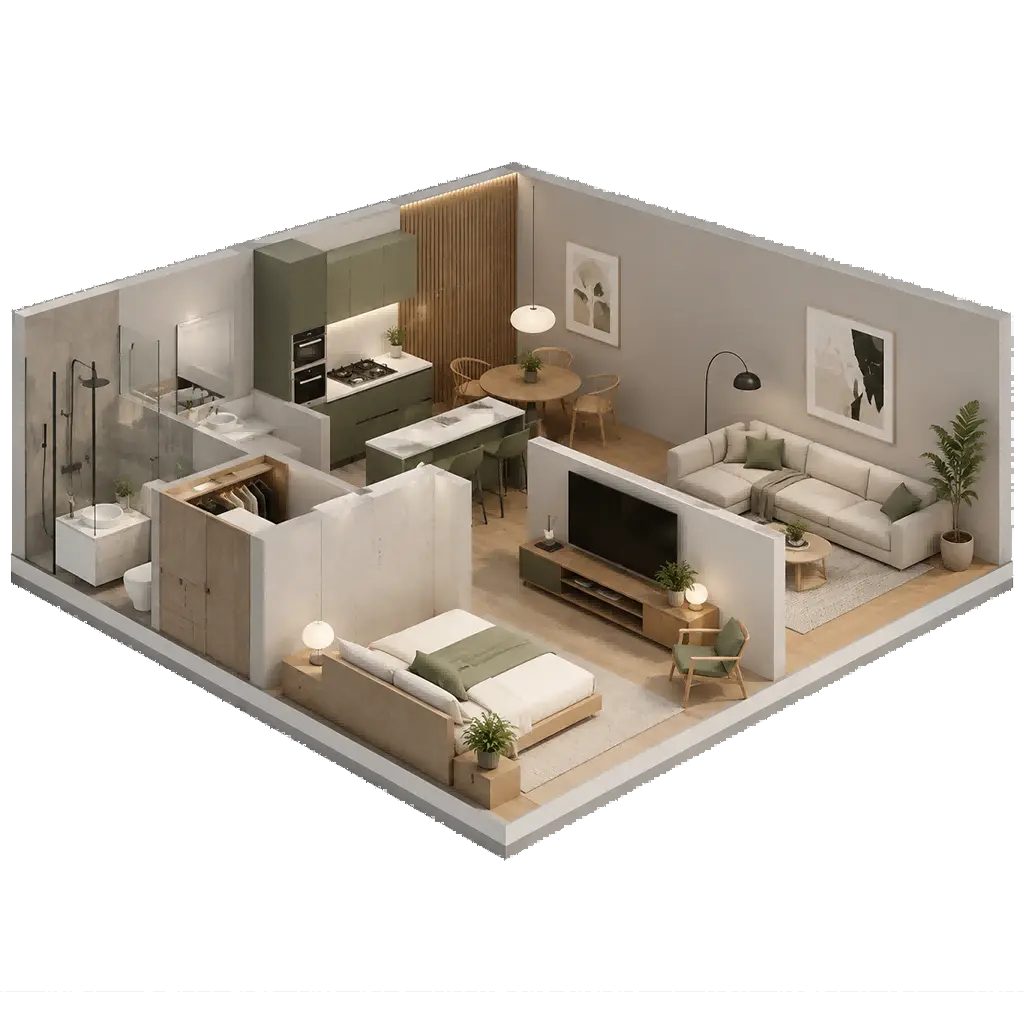
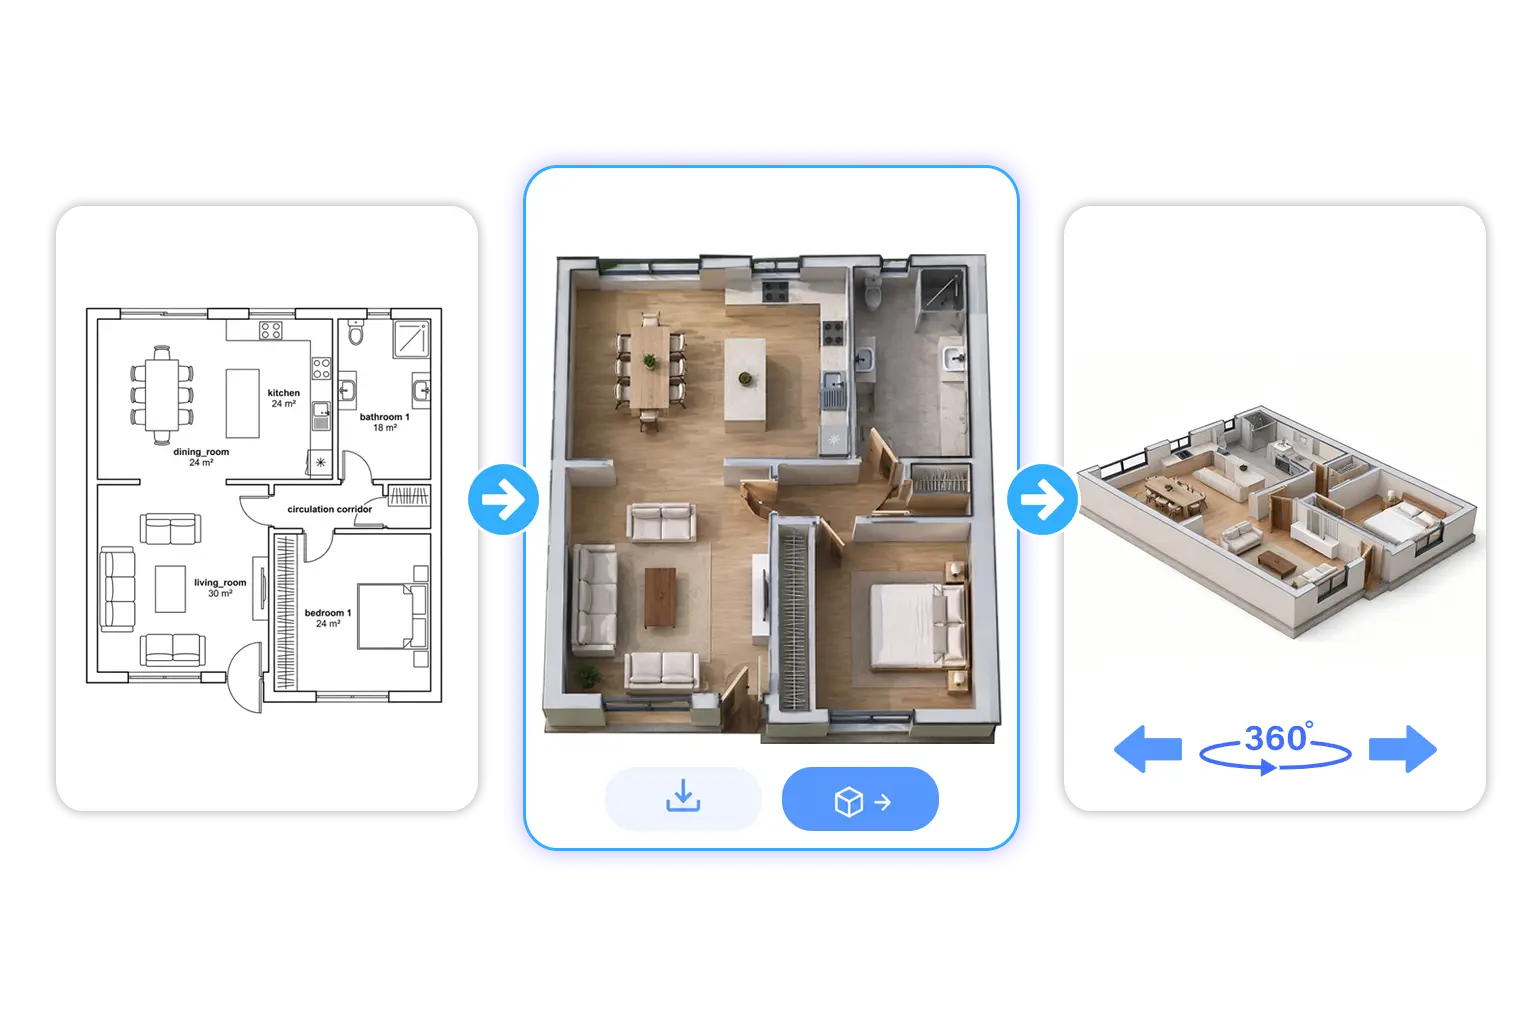
The best way is to use an AI-powered floor plan to 3D model tool. Instead of manually building walls and rooms in CAD or Blender, you simply upload a 2D layout and let AI automatically reconstruct it into a structured 3D model.
Convert Floor Plan to 3D Model Online
Want to see your floor plan in 3D? Upload your blueprint and let AI turn it into a 3D isometric view. Add a prompt, reference image, or style you like, refine the result, and generate a rotatable GLB model when you’re ready.
Turn Your Floor Plan into a 3D Model
Please Upload Floor Plan Image as Examples
Upload Image
Click or drag image here
PNG / JPG / WEBP · Max 20MB , supports auto PDF-to-image conversion
Custom Prompt
0 / 2000
No Ideas? Try these
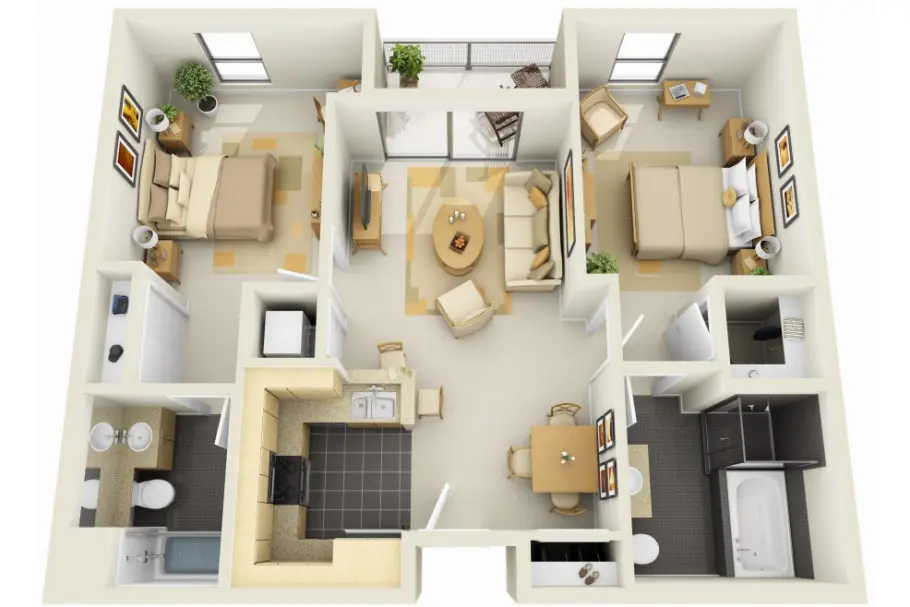
Soft Beige Two-Bedroom Apartment
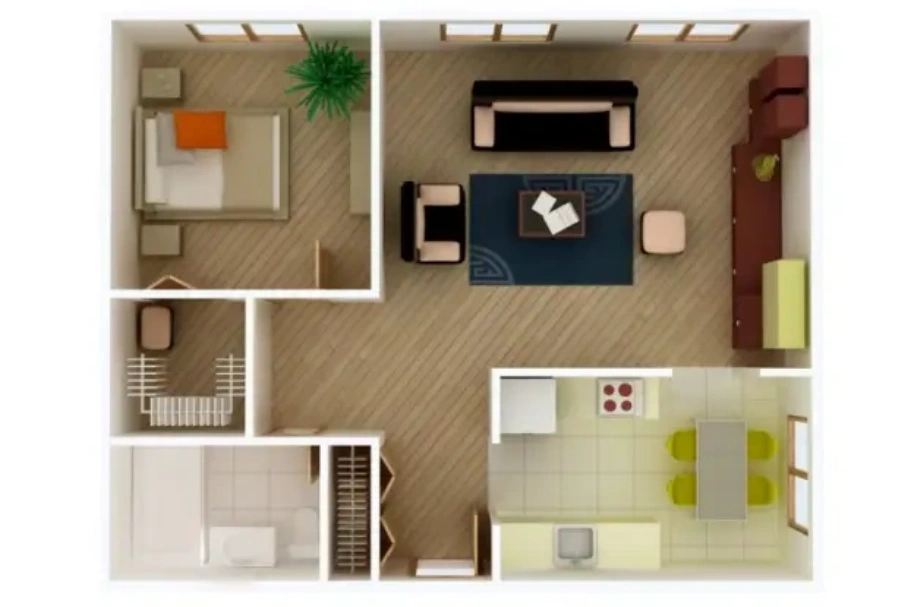
Warm Retro One-Bedroom Apartment
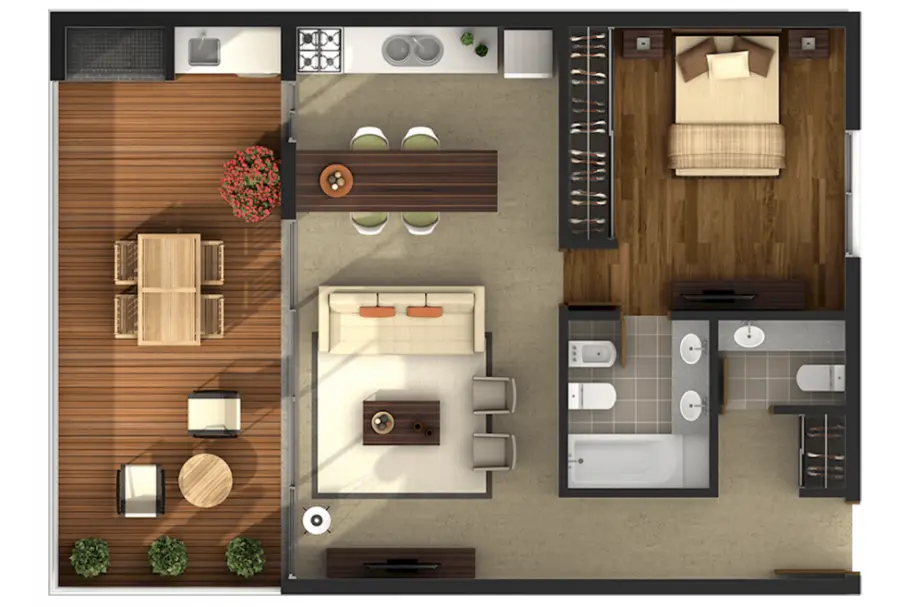
Walnut Modern Terrace Apartment
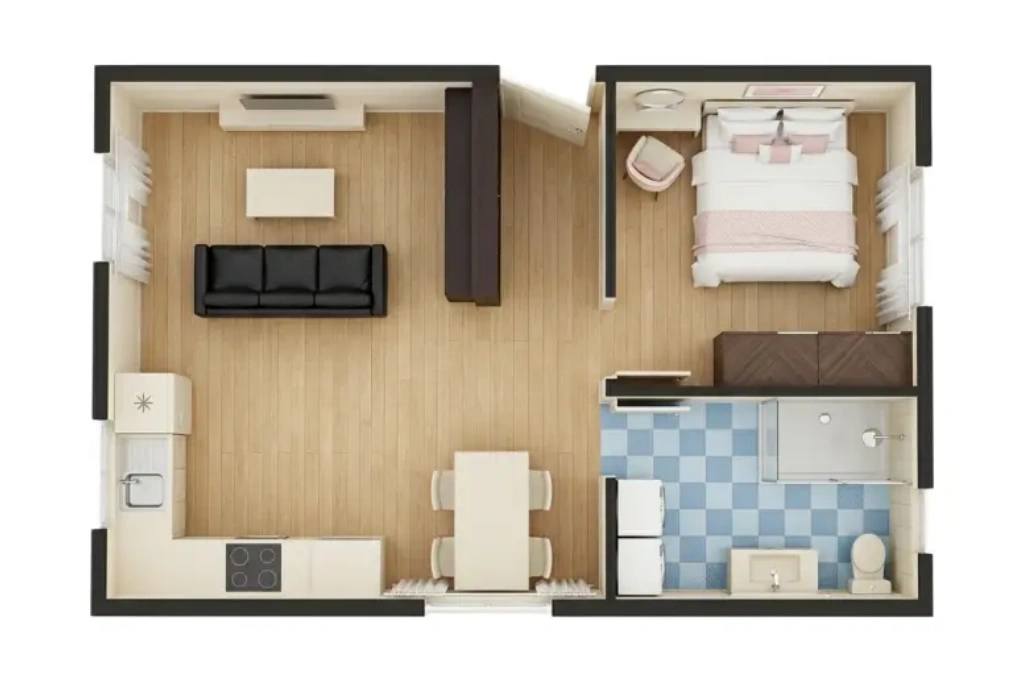
Cream Modern One-Bedroom House
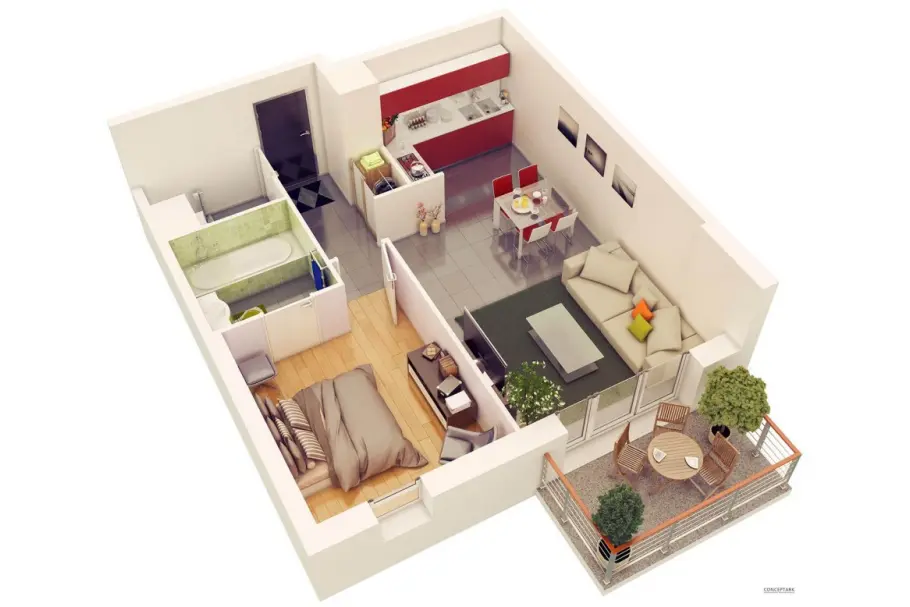
Warm Modern Balcony Apartment
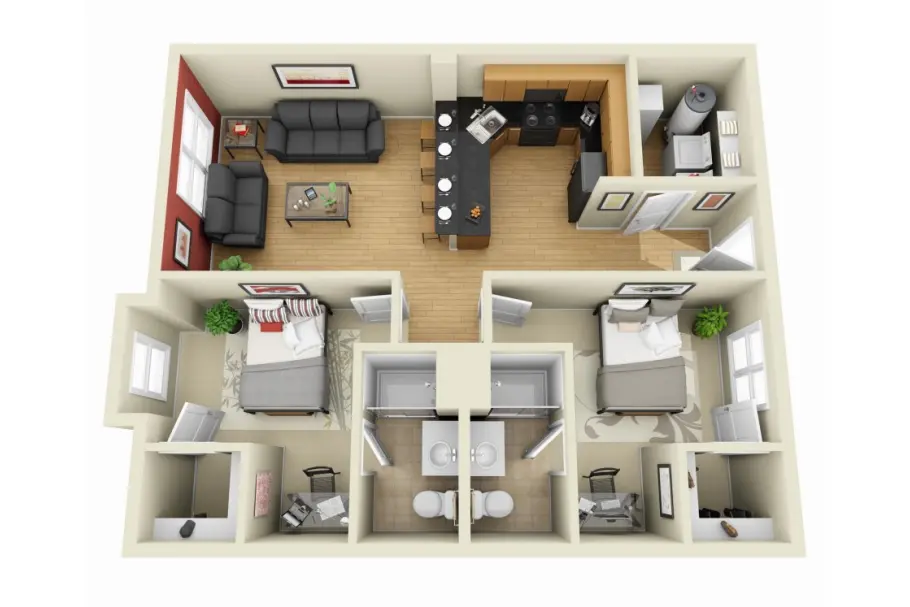
Modern Two-Bedroom Dual-Bath Apartment
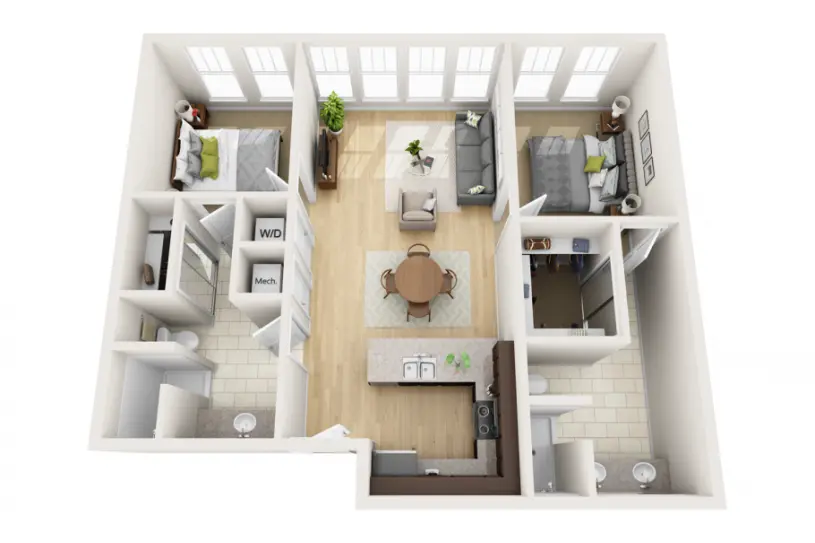
Scandinavian Two-Bedroom Split-Bath Apartment
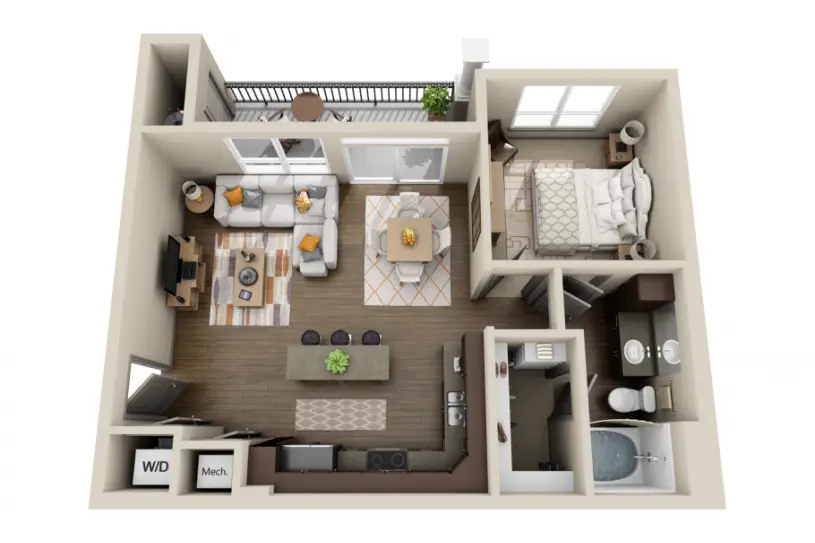
Warm Contemporary One-Bedroom Open-Plan Apartment
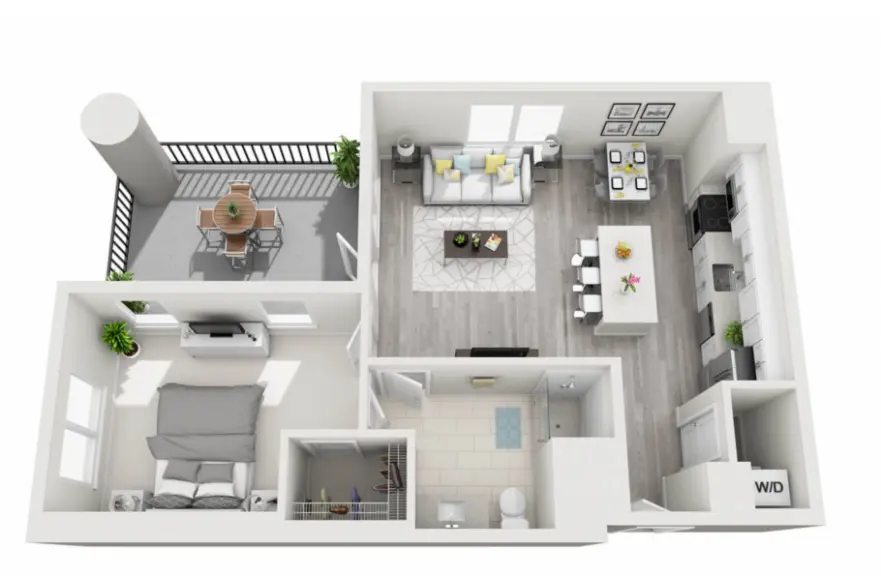
Modern Gray One-Bedroom Patio Apartment
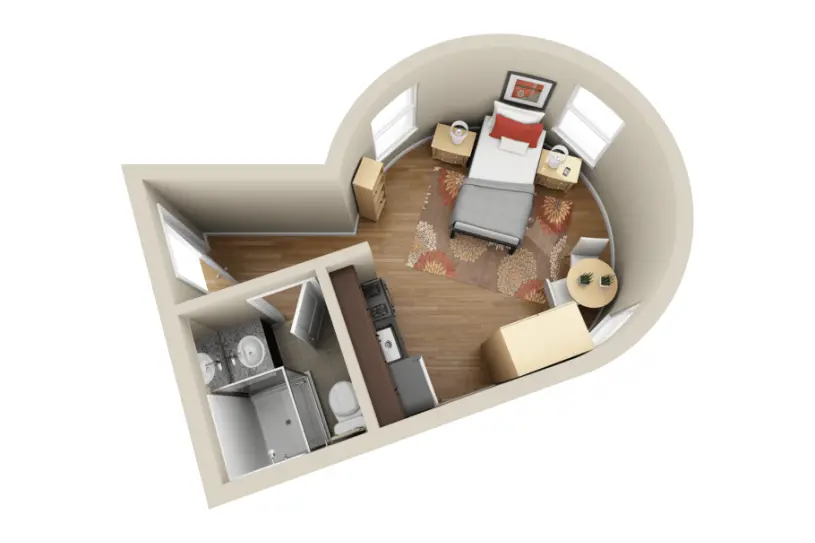
Warm Modern Curved Studio Apartment
From Floor Plan to 3D Model in 3 Simple Steps
Upload your floor plan, shape the 3D look you want, and generate a rotatable GLB model when you're happy with the result.
01
Upload Your Floor Plan
Upload your blueprint or floor plan image to get started. PNG, JPG, and WEBP formats are supported.
02
Customize Your 3D View
Describe the look you want with a prompt, upload a reference image, or choose a ready-made style. AI turns your floor plan into a 3D isometric view you can review and refine.
03
Generate Your GLB Model
Happy with the result? Generate a rotatable GLB 3D model and view your space from different angles or use it for further design work.
See It. Shape It. Make It 3D.
See how your floor plan looks in 3D, shape the result to your liking, and turn it into a rotatable model when you’re ready.
See Your Floor Plan in 3D Before Creating the Model
Don’t wait until the end to find out how your floor plan looks in 3D. Our blueprint to 3d model tool first turns your blueprint into a 3D isometric view, so you can review the space before creating the final GLB model.
Preview your floor plan in a 3D isometric view
Check the layout and room relationships before modeling
Review the result before generating your GLB
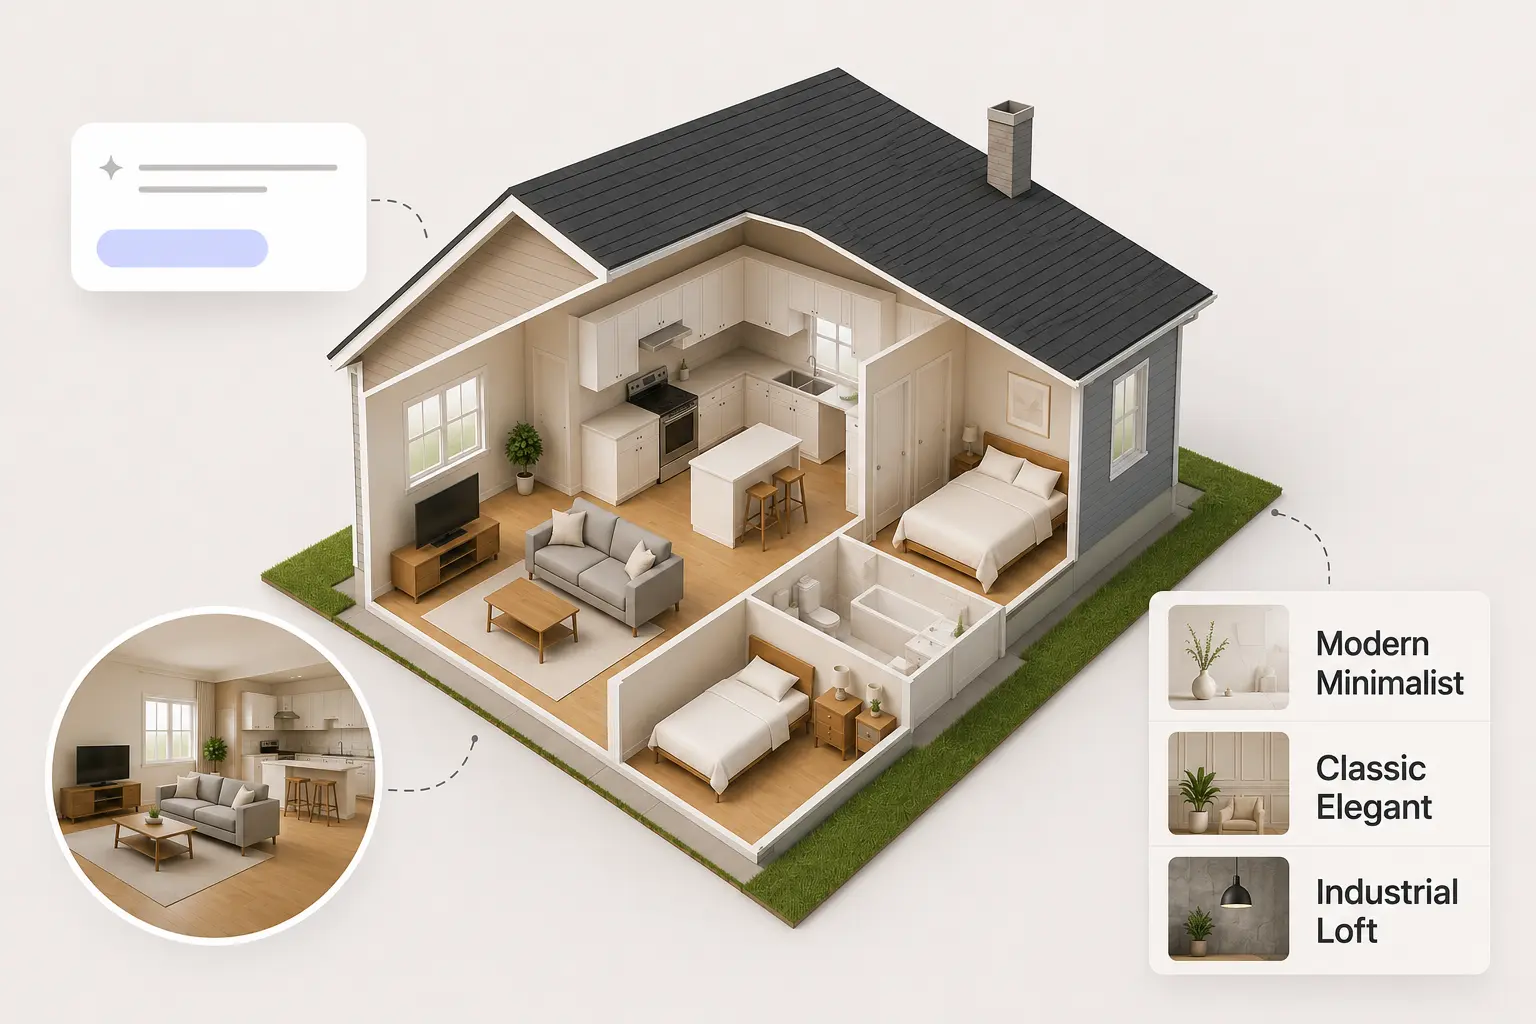
Shape the Look Your Way
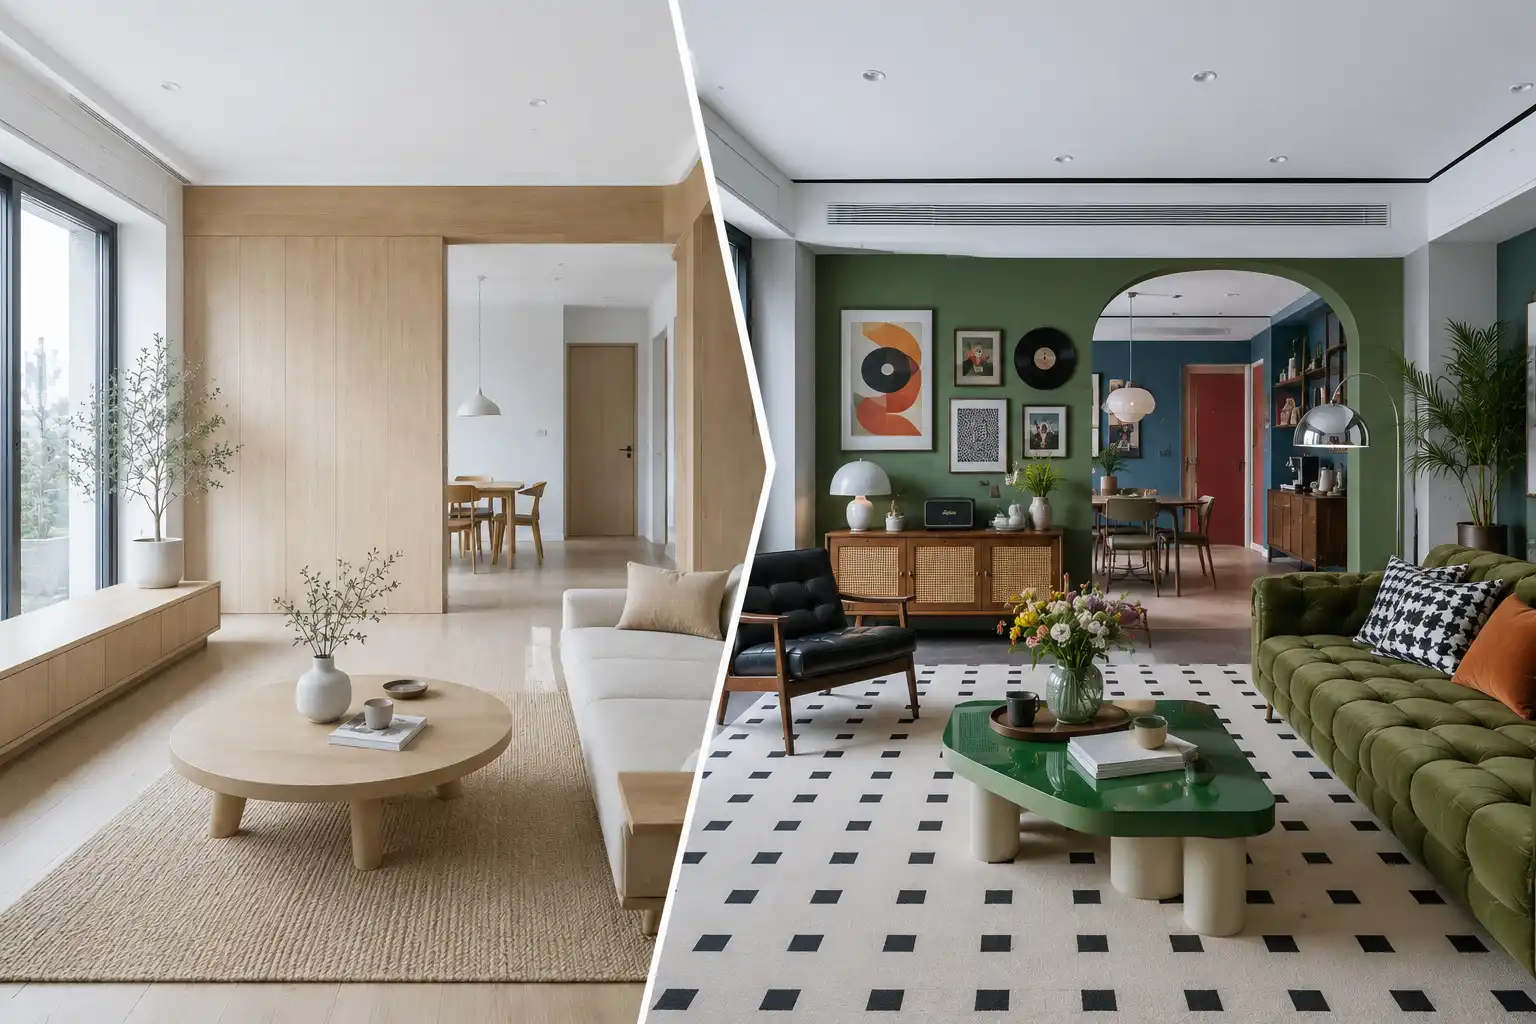
Want to convert house plans to 3D online for free without starting from scratch? Guide the result with a prompt, upload a reference image, or choose from ready-made styles. Refine the 3D view until it feels right to you.
Describe the look you want with a prompt
Upload a reference image to guide the design
Choose a ready-made style and refine the result
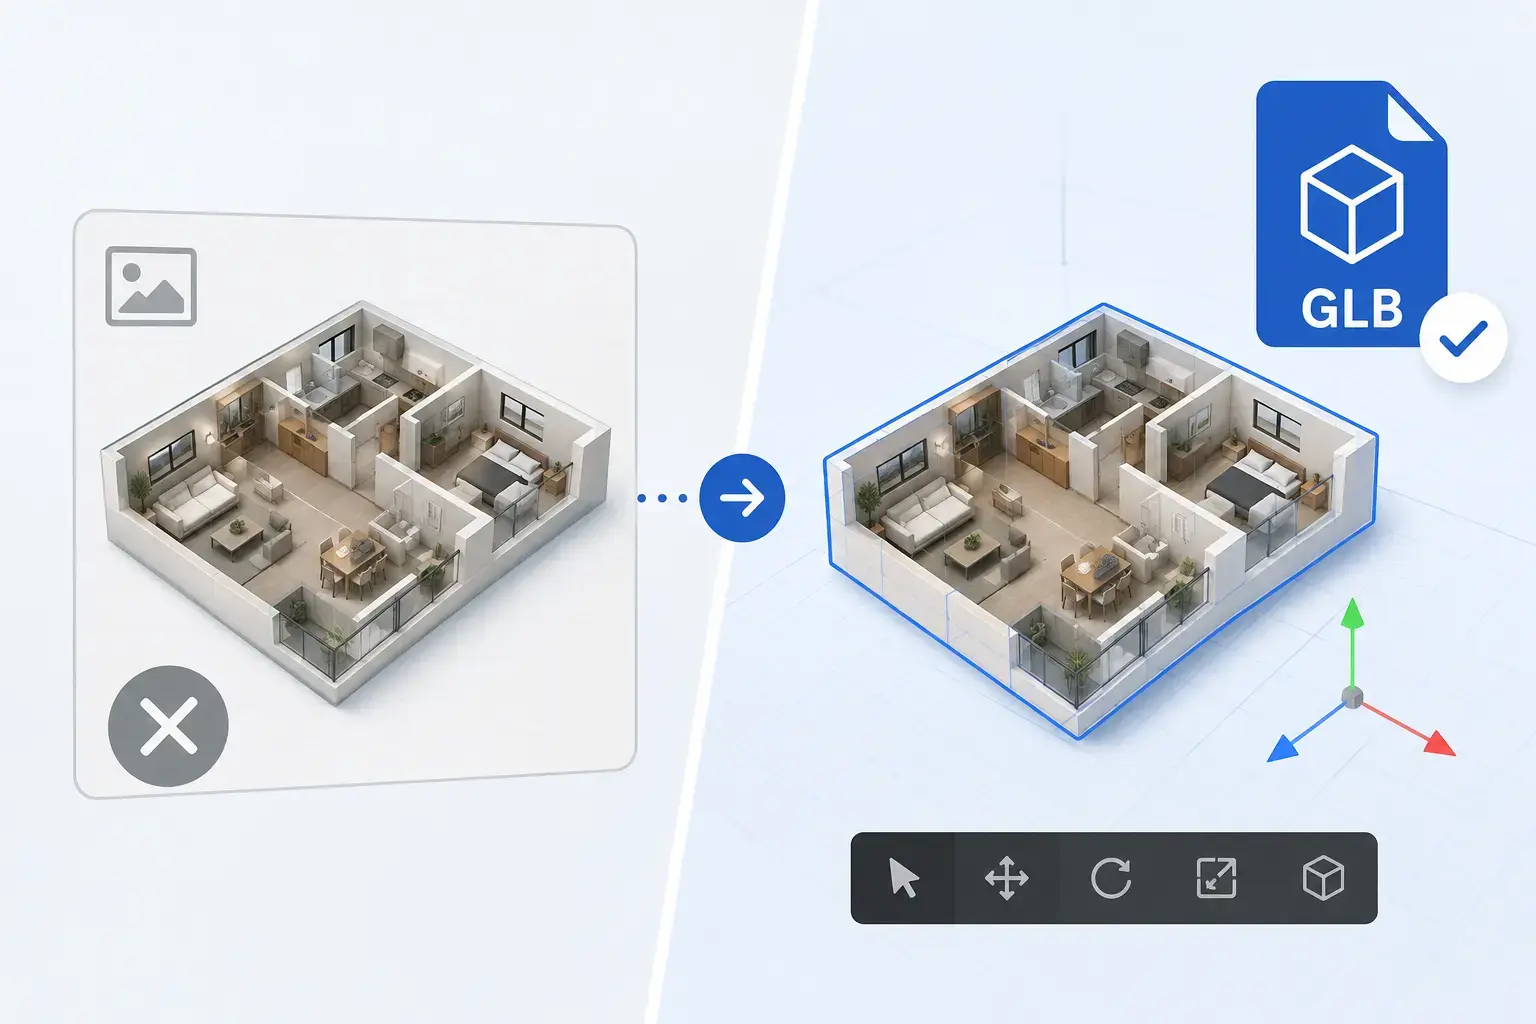
Turn Your 3D View Into a Rotatable Model
Once you’re happy with the result, turn your floor plan to 3d model and generate a GLB file you can rotate and view from different angles. Take your design beyond a static image for visualization, presentations, or further design work.
Generate a rotatable GLB 3D model
View your space from different angles
Use your model for visualization and further design work
Compare Floor Plan to 3D Solutions
See how different approaches turn a 2D floor plan into a 3D experience—and what you can do with the result.
Compare Features
Our AI Floor Plan to 3D
AI 3D Visualization Tools
Traditional 3D Modeling
Start With Your Floor Plan
3D Isometric Preview
Depends
Customize With AI
--
Review & Refine Before Modeling
Depends
Manual
Rotatable 3D Model
Depends
GLB Export
Usually not
3D Skills Required
Low
High
Start With Your Floor Plan
Our AI Floor Plan to 3D
AI 3D Visualization Tools
Traditional 3D Modeling
3D Isometric Preview
Our AI Floor Plan to 3D
AI 3D Visualization Tools
Traditional 3D Modeling
Depends
Customize With AI
Our AI Floor Plan to 3D
AI 3D Visualization Tools
Traditional 3D Modeling
--
Review & Refine Before Modeling
Our AI Floor Plan to 3D
AI 3D Visualization Tools
Depends
Traditional 3D Modeling
Manual
Rotatable 3D Model
Our AI Floor Plan to 3D
AI 3D Visualization Tools
Depends
Traditional 3D Modeling
GLB Export
Our AI Floor Plan to 3D
AI 3D Visualization Tools
Usually not
Traditional 3D Modeling
3D Skills Required
Our AI Floor Plan to 3D
AI 3D Visualization Tools
Low
Traditional 3D Modeling
High
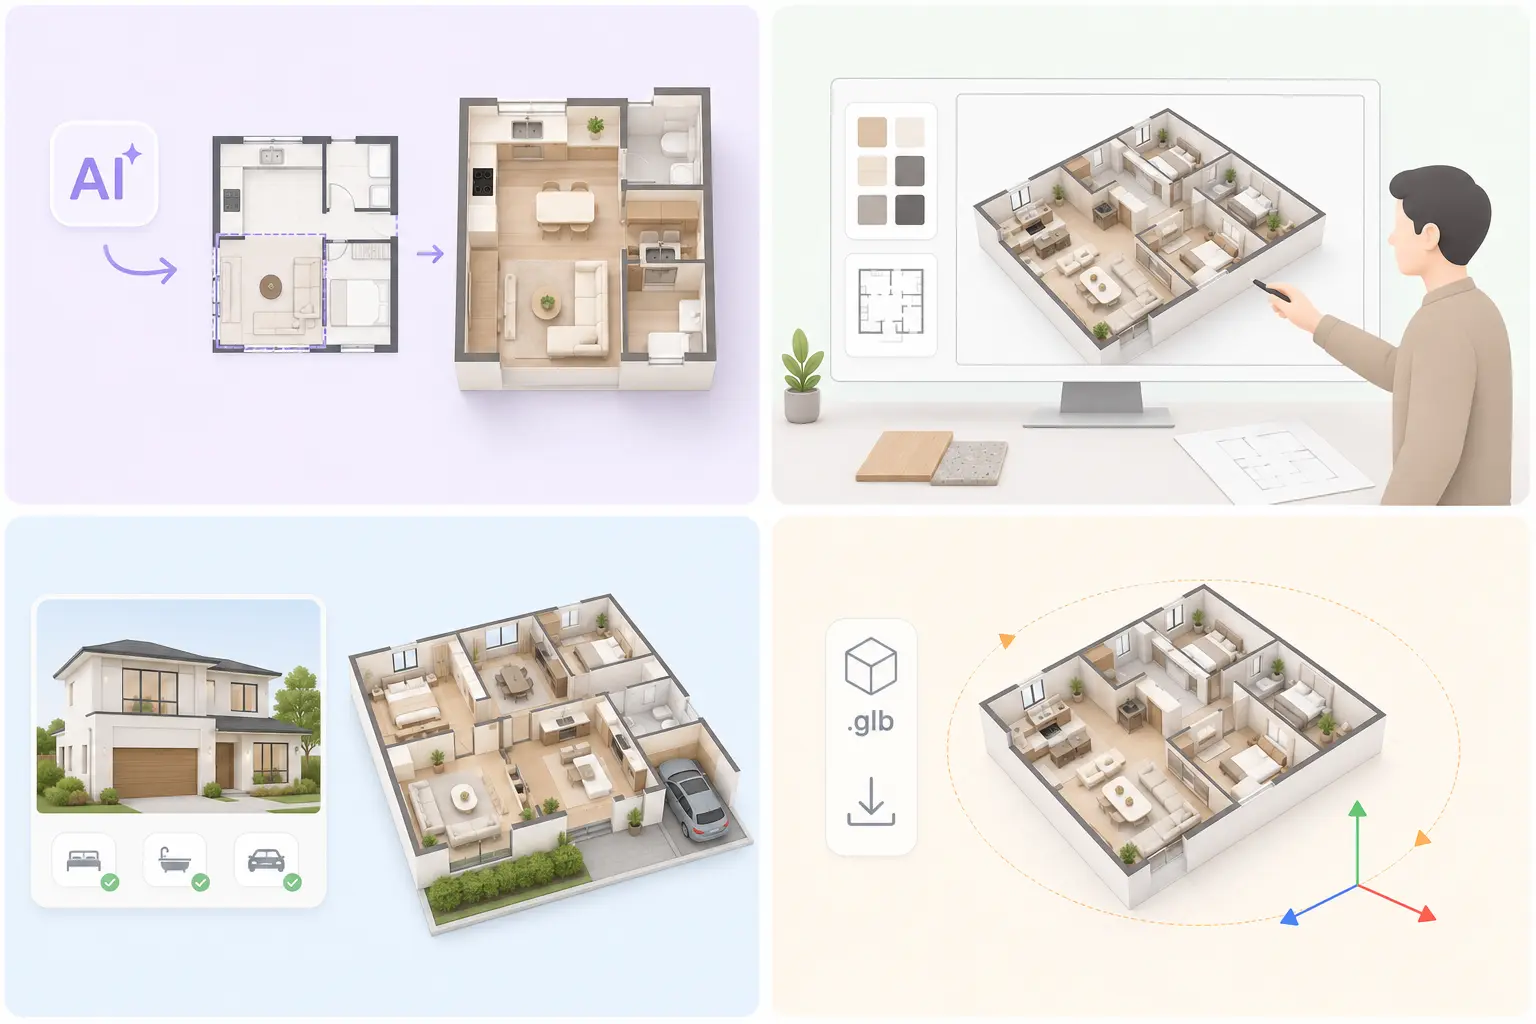
Ways to Use Your 3D Floor Plan
See your space more clearly, present ideas with confidence, and get more from your floor plan.
🏠 Visualize Renovations
See room layouts, furniture placement, and spatial relationships before renovating or decorating.
🎨 Present Design Ideas
Make floor plans easier for clients, teammates, and others to understand.
🏡 Improve Property Listings
Give buyers a clearer view of room connections and the overall property layout.
🧩 Create Usable 3D Assets
Turn your floor plan into a rotatable GLB model for visualization, presentations, or further 3D work.
Explore Other Related Tools
Ready to Turn Your Floor Plan into a 3D Model?
Upload your layout, preview it in 3D, and generate a GLB model when you're ready—no software or 3D skills required.
Editable GLB files
Free usage available
No account required
FAQ