
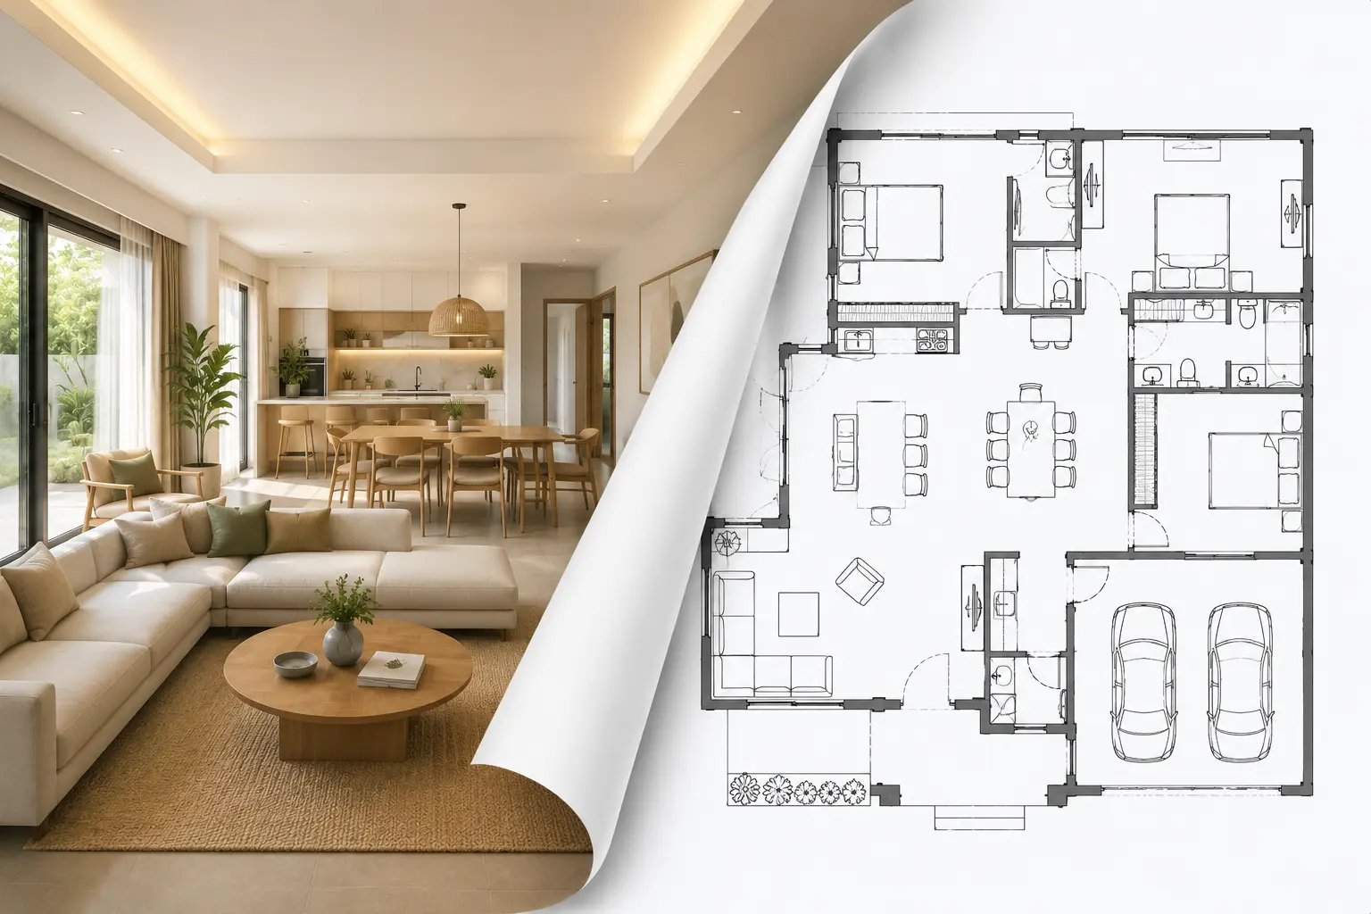
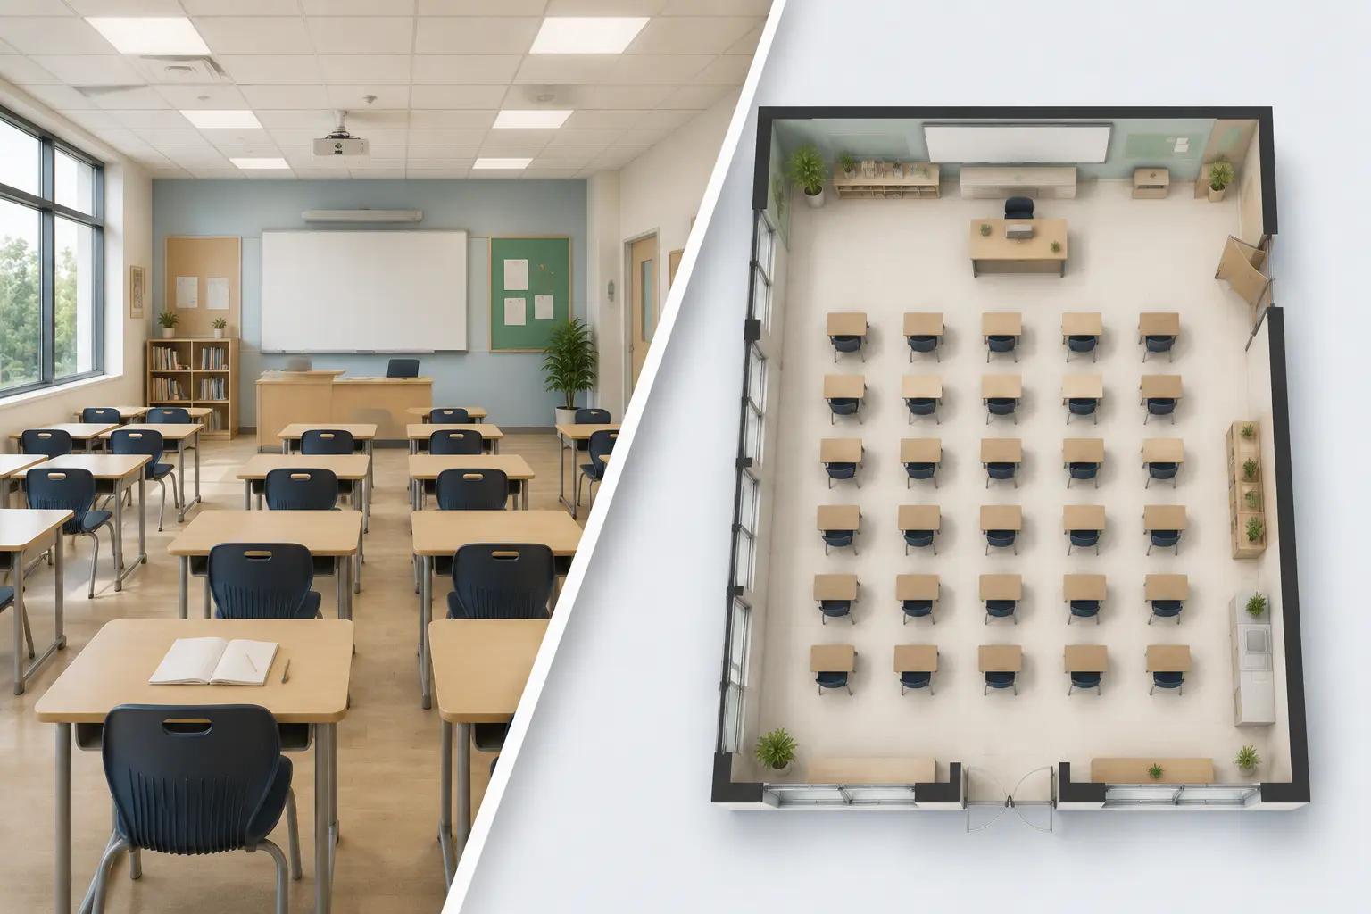
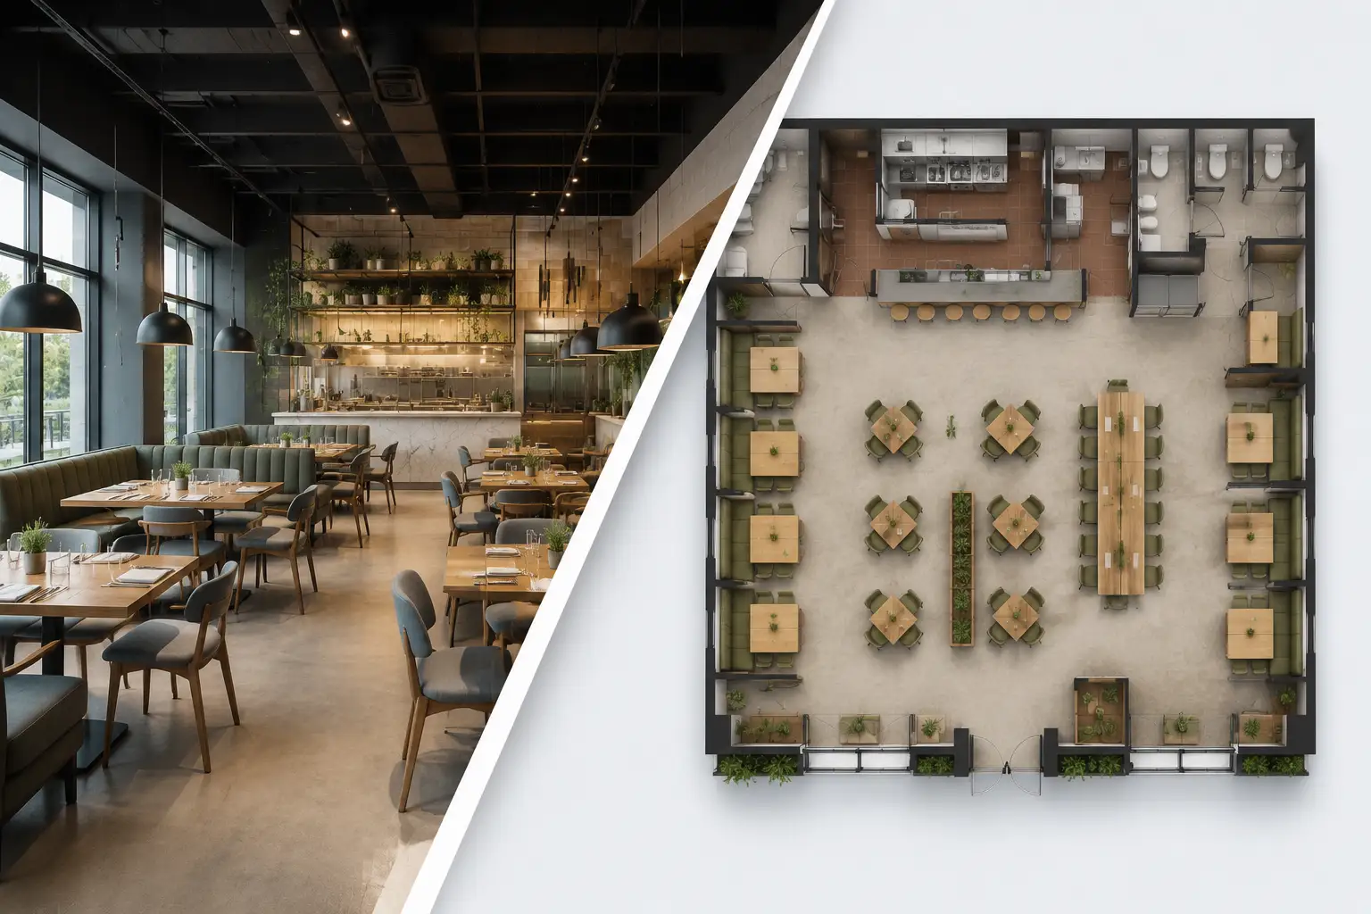
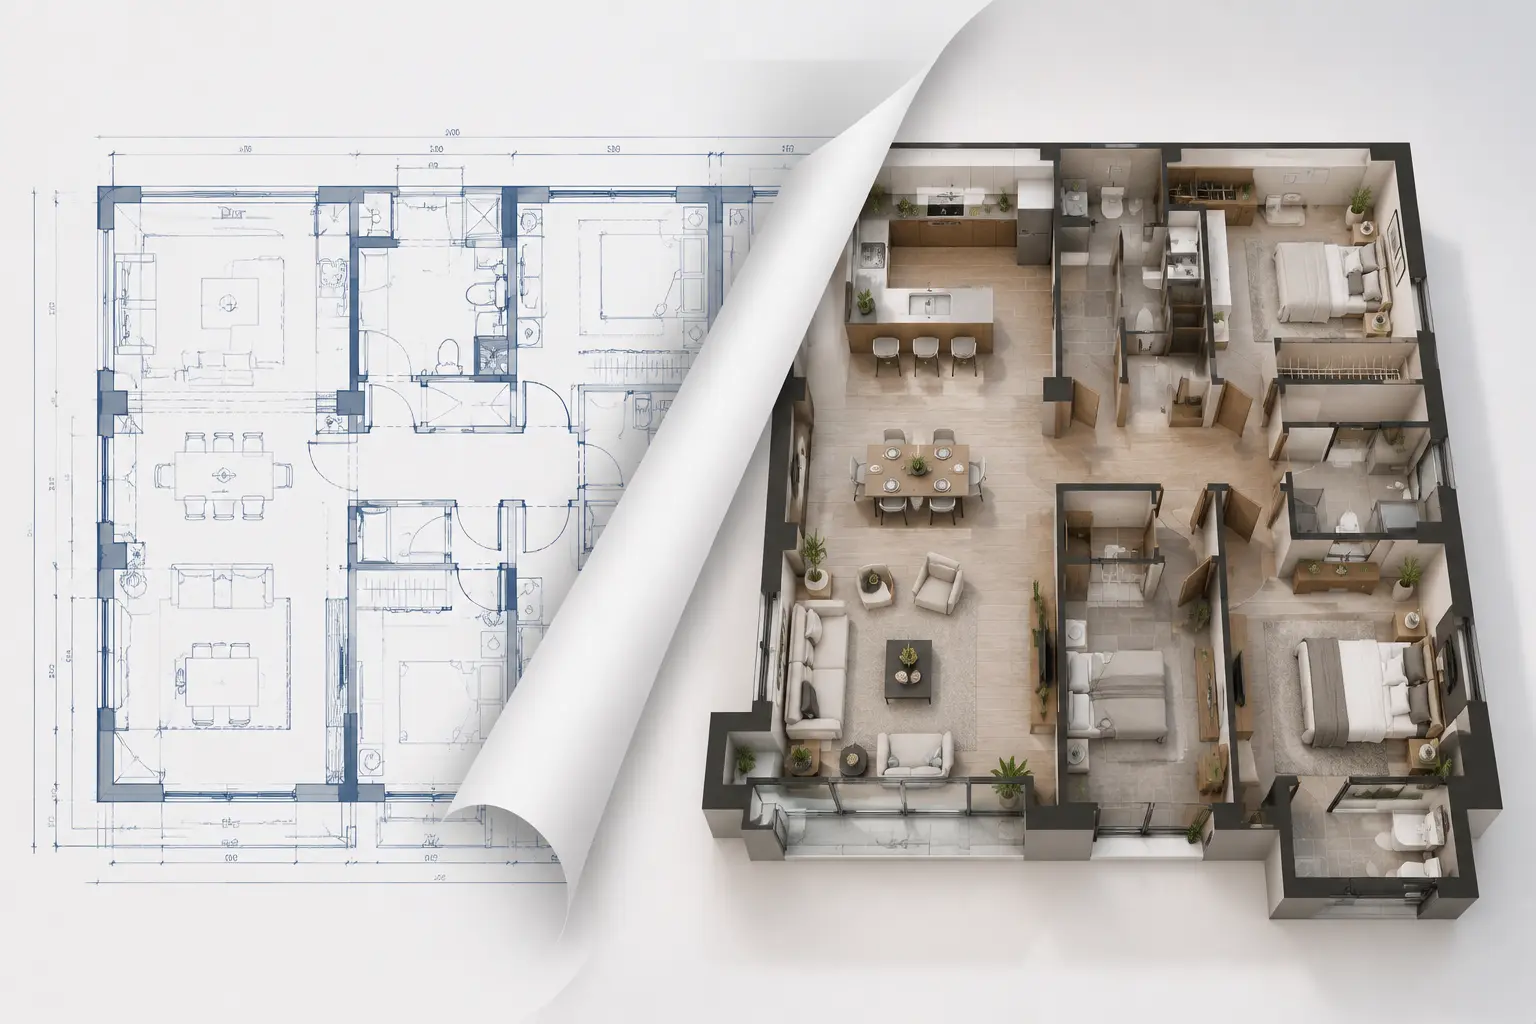
You can start by selecting a workspace type or entering a simple description of your office. The AI then generates a structured layout with desks, rooms, and functional areas, so you don't need any design experience to begin.
Free AI Office Floor Plan Maker Online
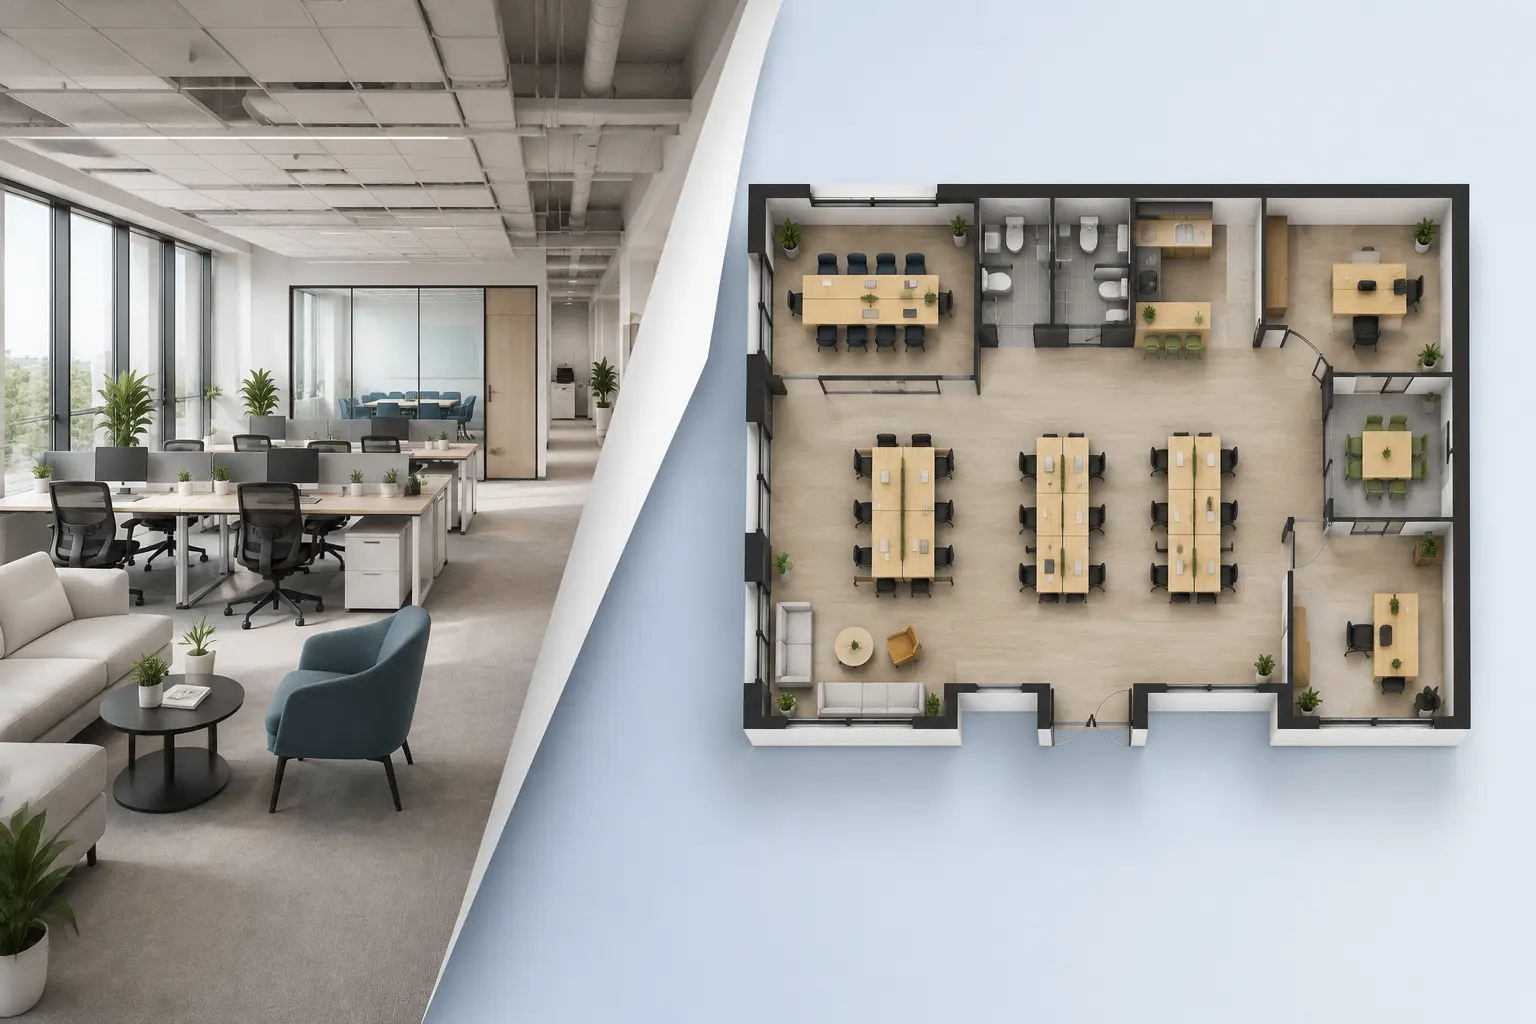
Looking for a quick way to sketch your workspace? Our online office floor plan generatorlets you generate clean layouts in seconds. Perfect for startups, small teams, and hybrid office planning—no design skills needed.
Create Your Office Floor Plan with AI
Office Type
Private Office
Industry
Any industry
HeadCount
Additional Features
Smaller spaces work better with fewer add-ons. The more zones you pick, the less detail each one gets.
0 selected
e.g.
Aspect Ratio ( auto )
Output Style
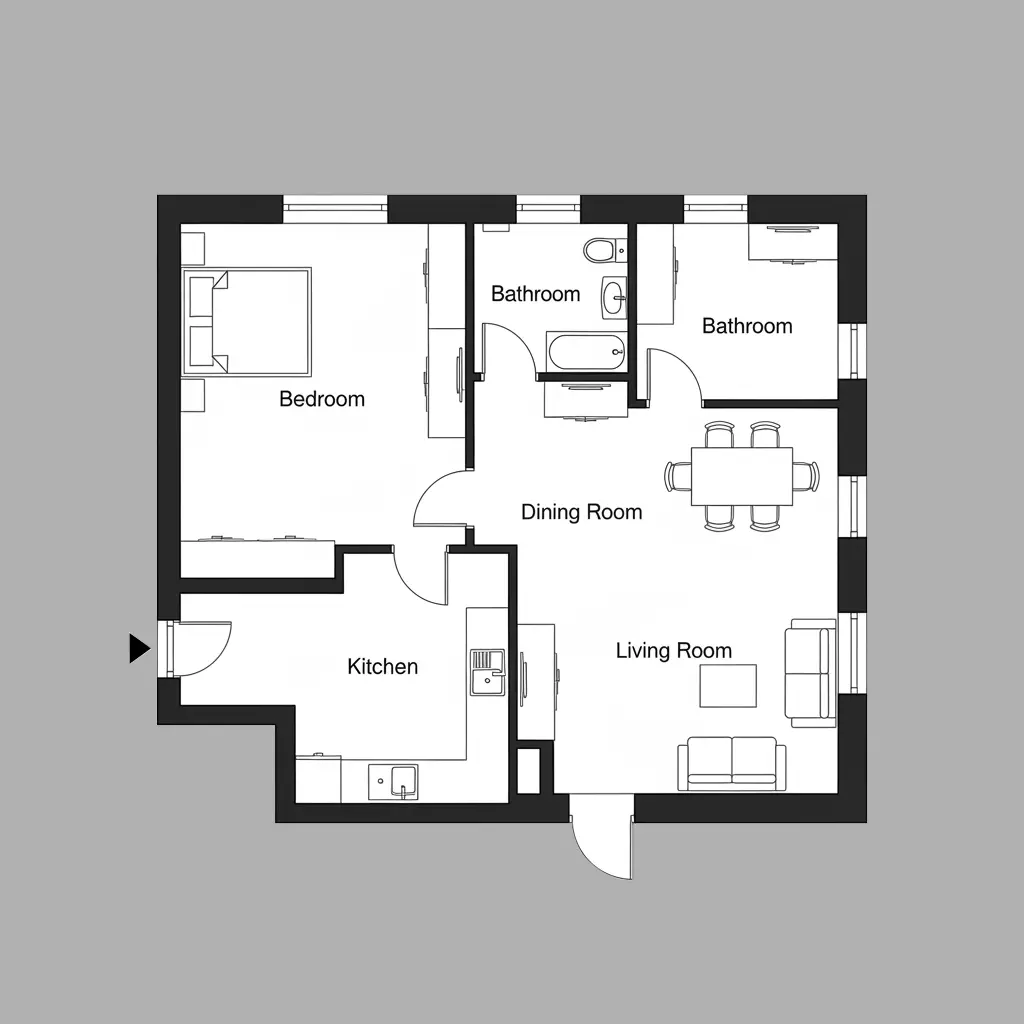
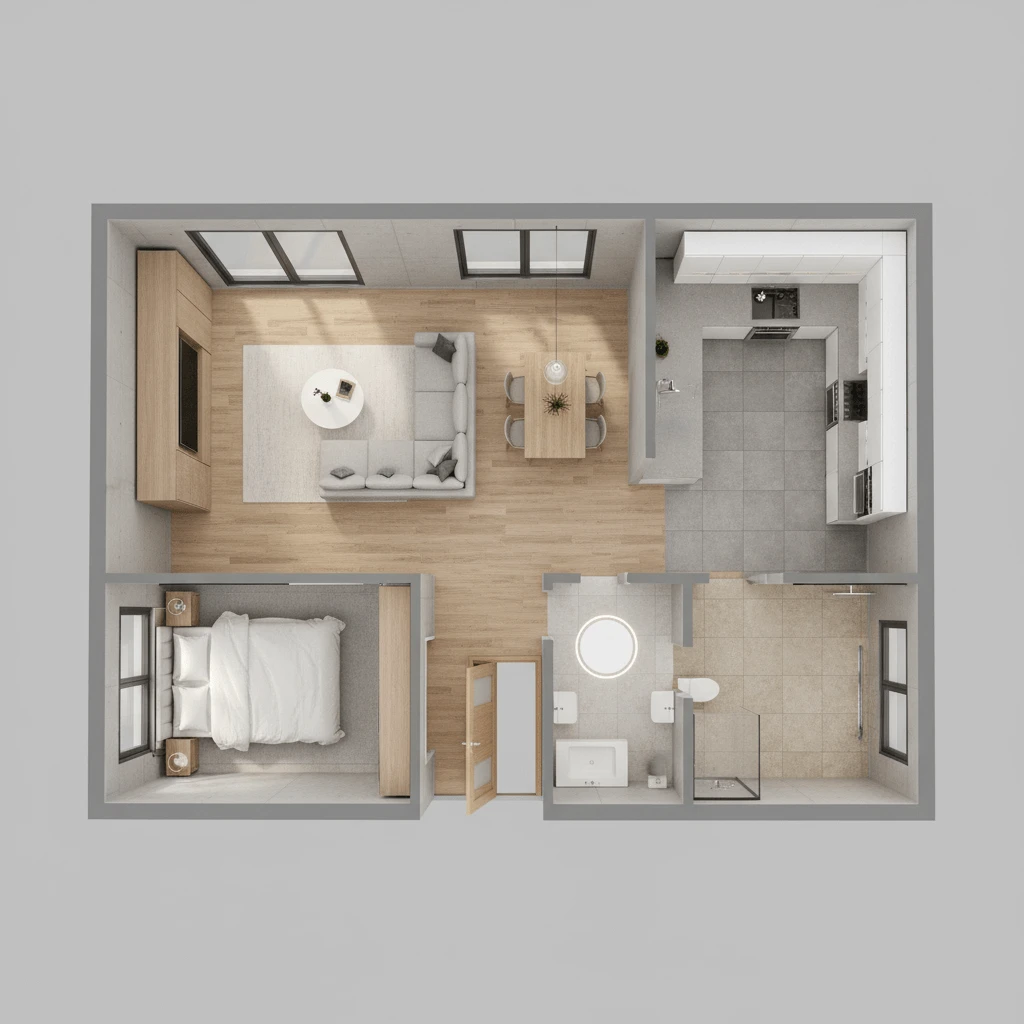
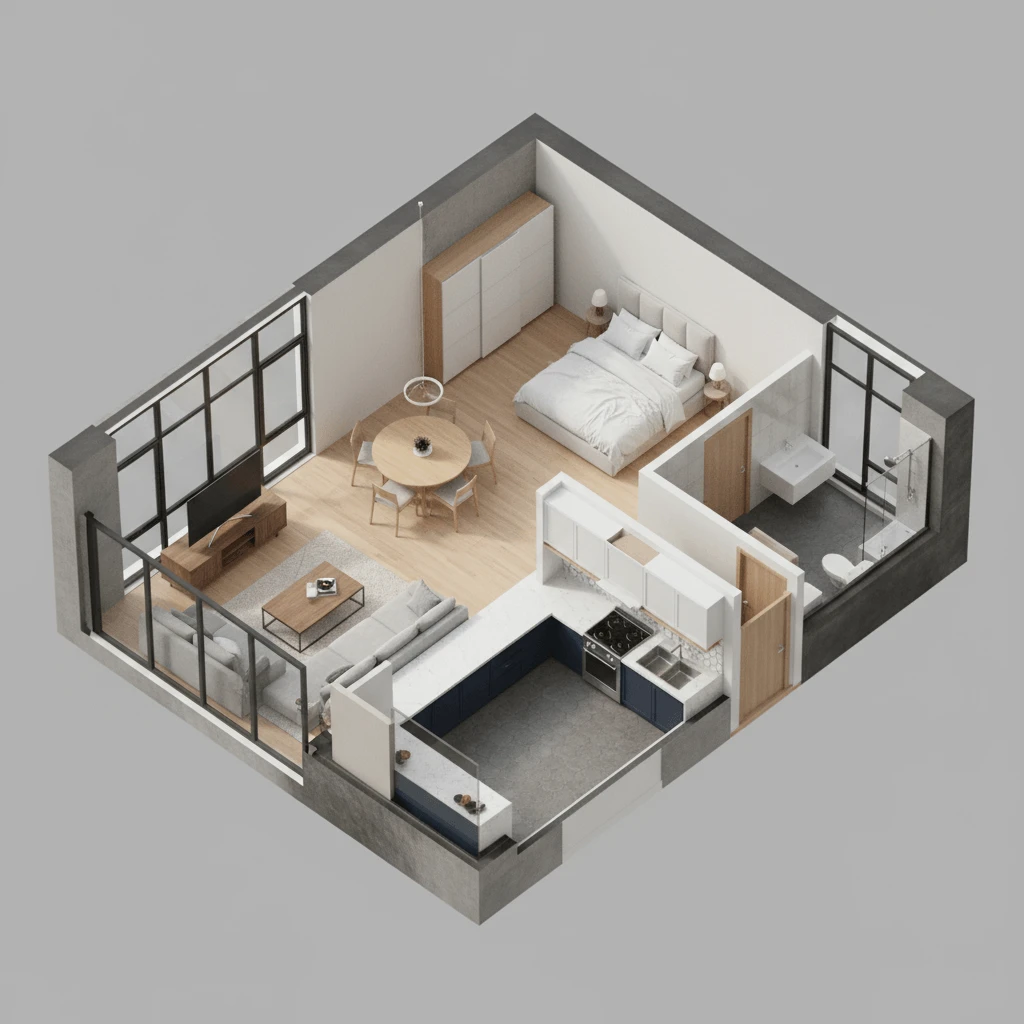
REFERENCE DESIGNS
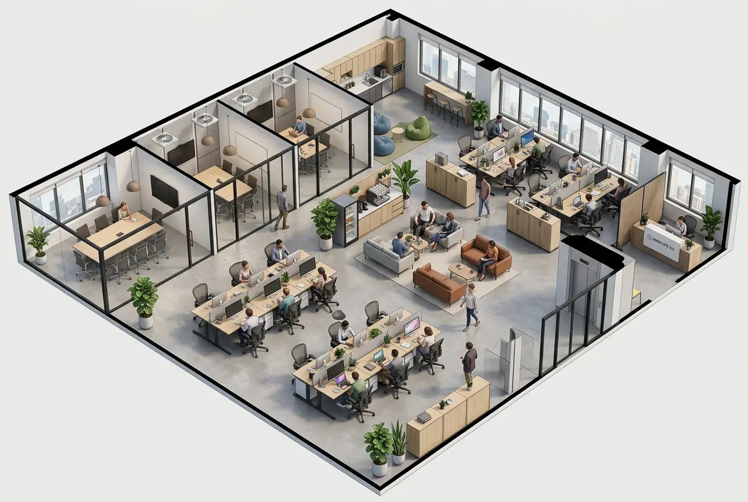
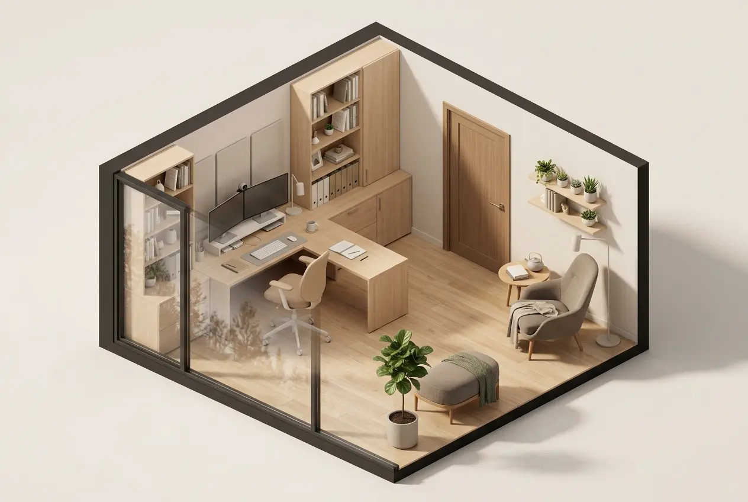
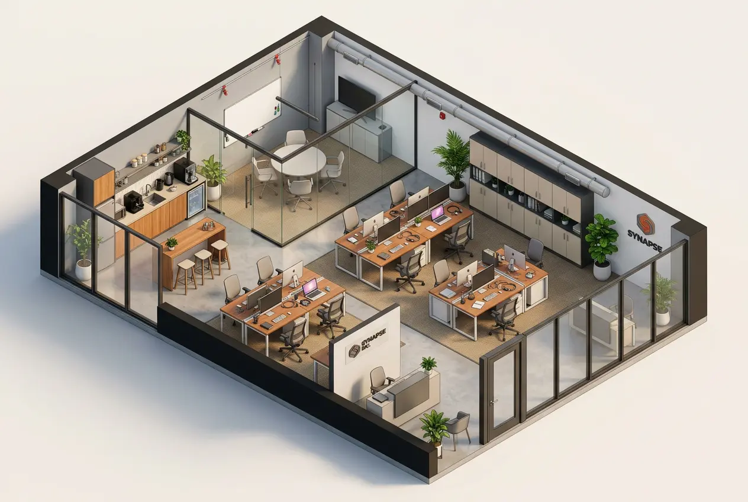
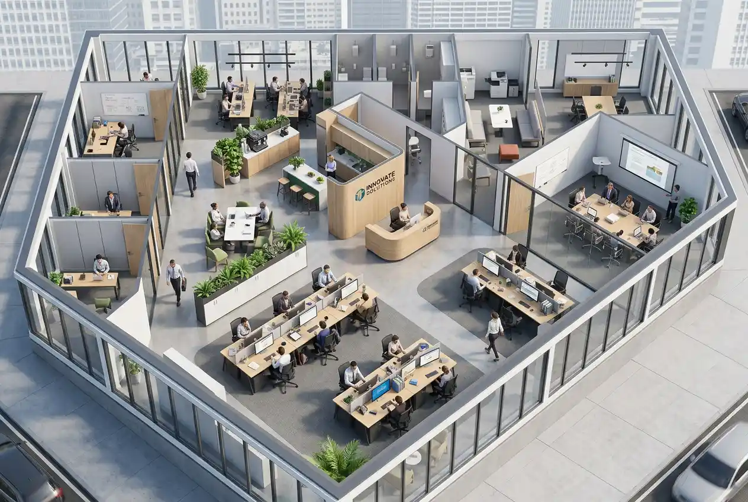
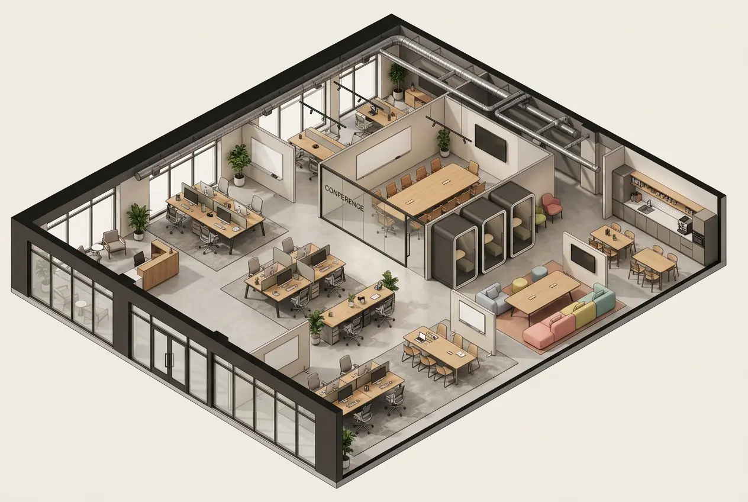
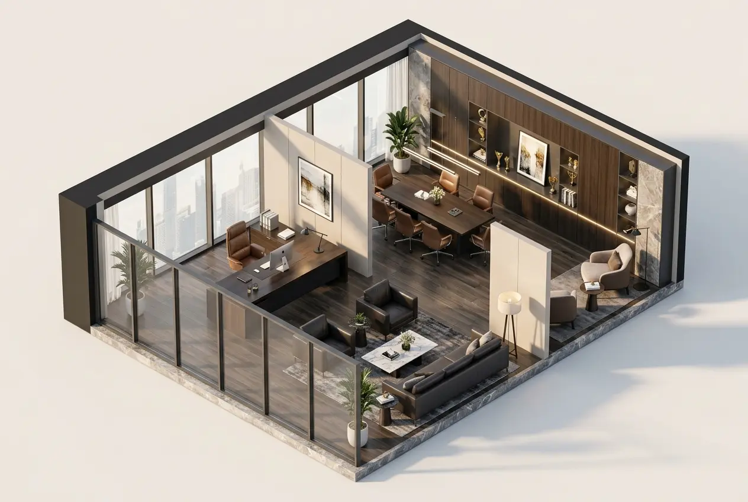
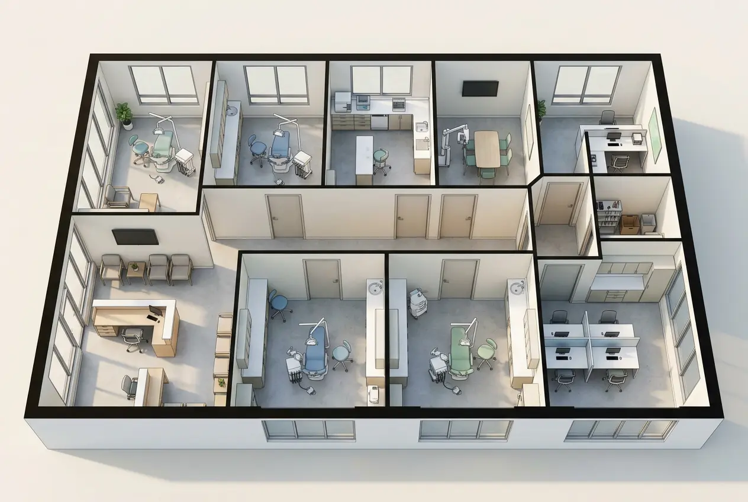
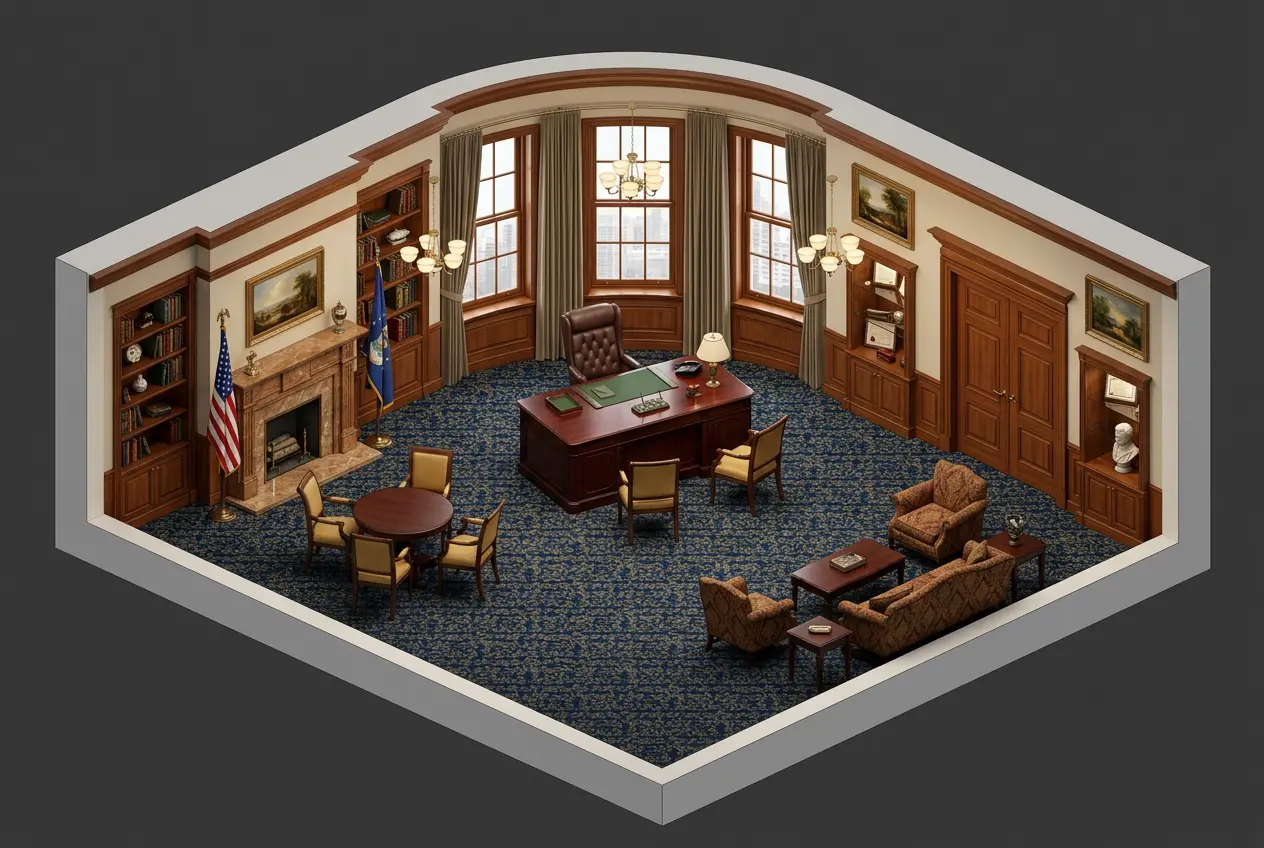
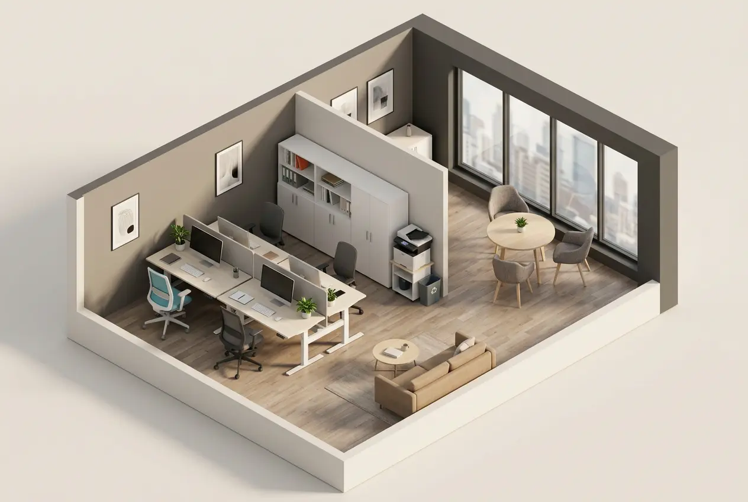
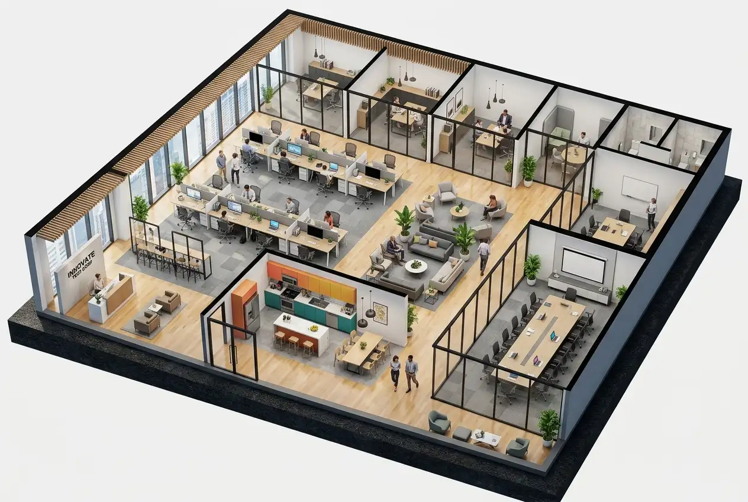
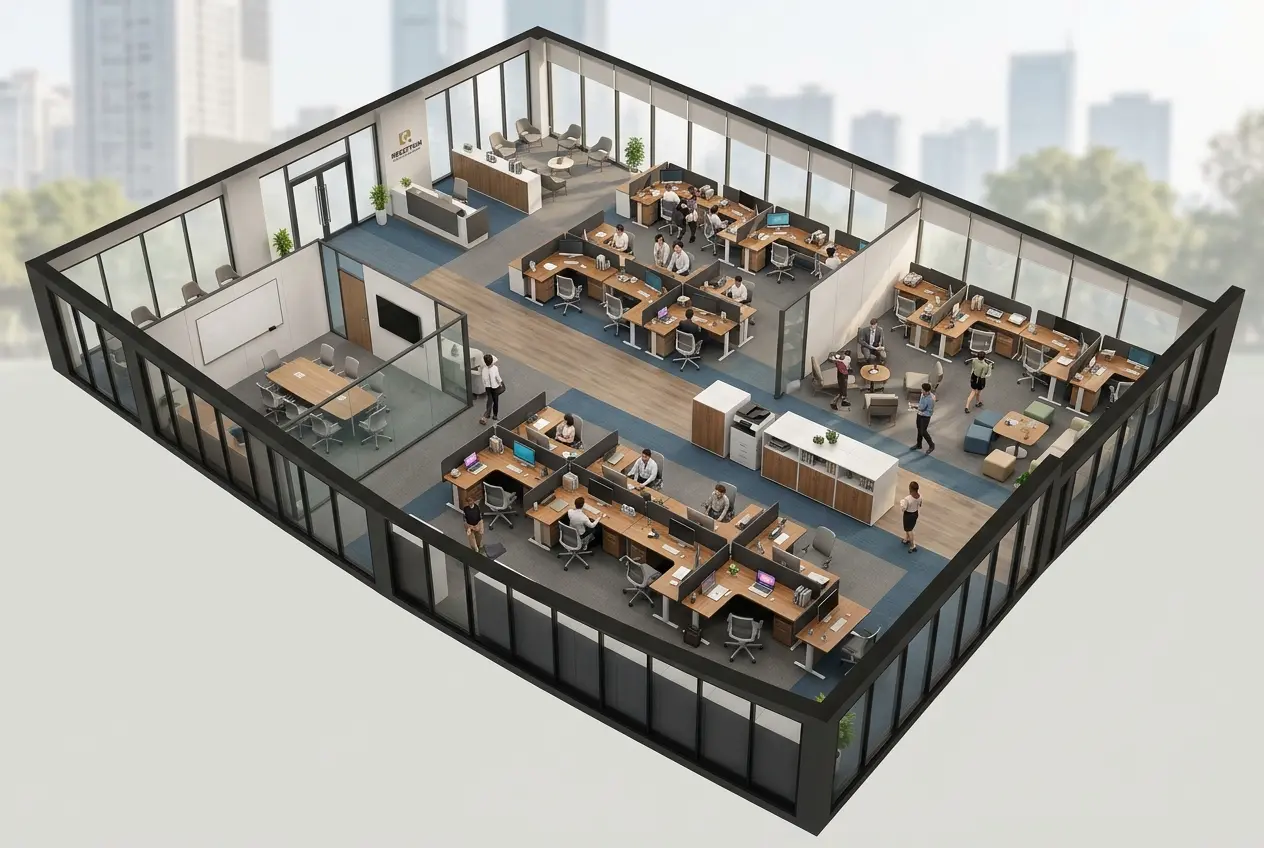
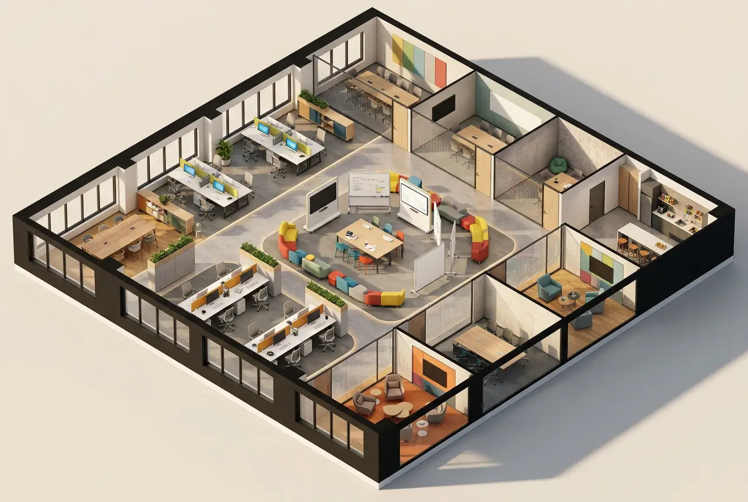
Home Office Layout
Quick Workspace Planning Made Simple
Our online office floor plan maker helps you visualize your ideal office setup instantly. Pick a template, describe what you need, and arrange your team's new layout in seconds.
Instant Office Layouts in Seconds
Skip the manual drafting. Simply choose your workspace type, and our office floor plan maker automatically places desks, meeting rooms, and walkways for you. It's the fastest way for startups and teams to visualize a new office setup or coworking space without any design hassle.
Generate Office Layouts
Ready-to-Use Layout Templates
Don't waste time starting from a blank canvas. Pick from our collection of popular, real-world office styles—including open-plan offices, private team rooms, and modern hybrid setups. Choose a template, then let our online office floor plan maker help you easily resize or tweak it to fit your exact room dimensions.
Browse Templates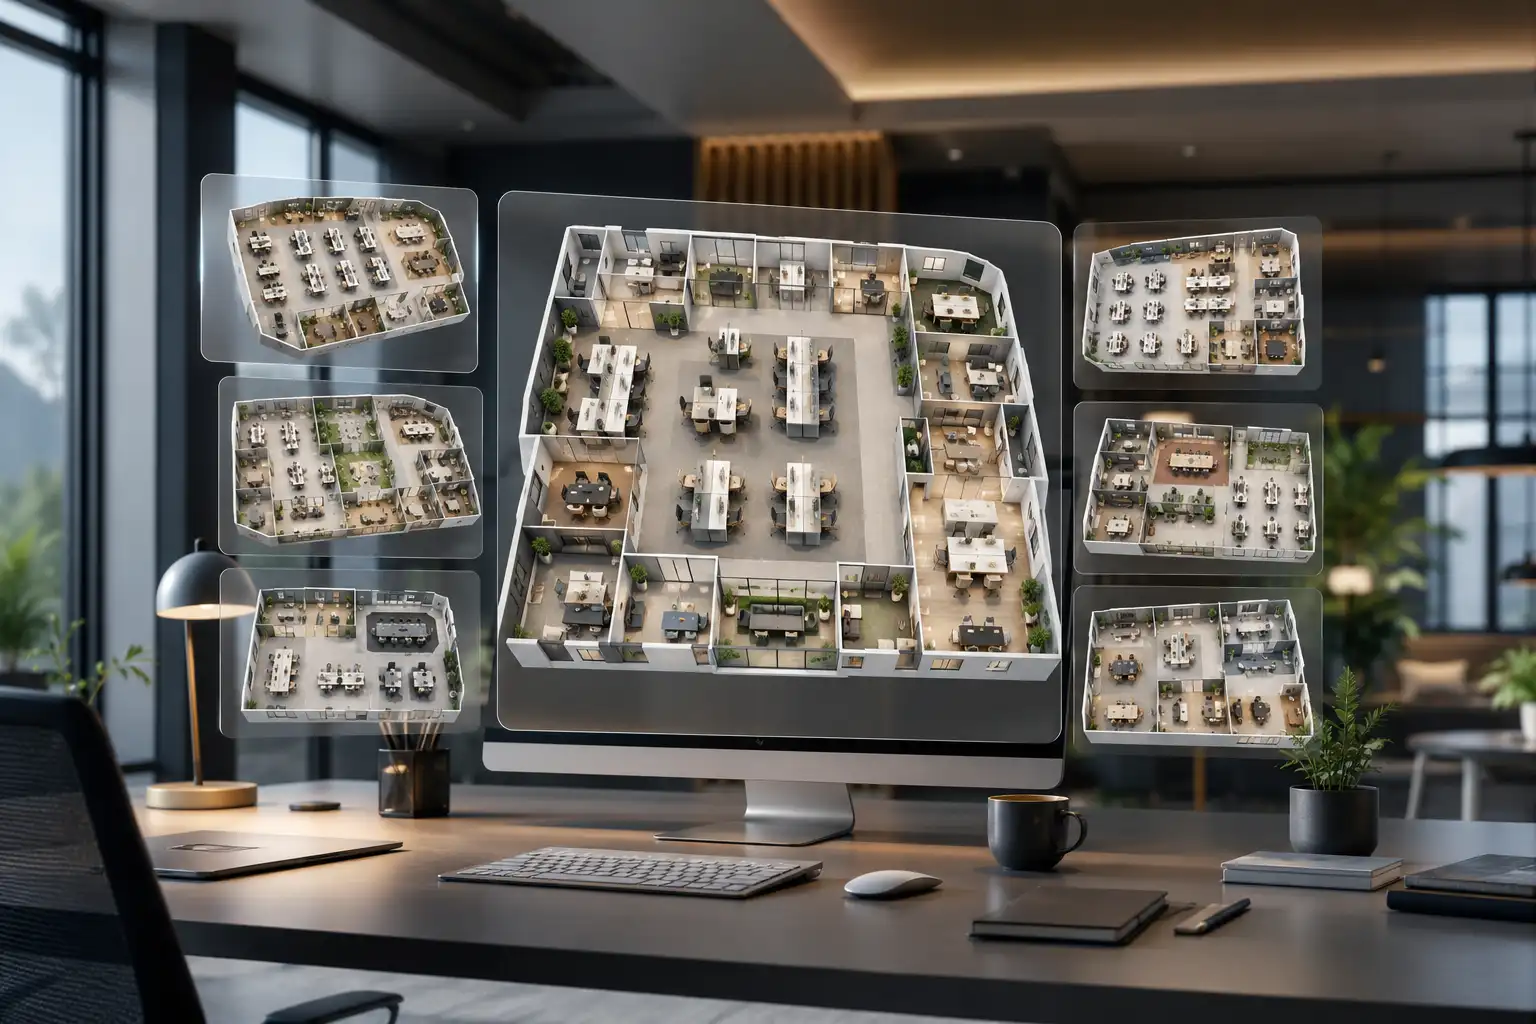
Design with Simple Descriptions
Have a specific setup in mind? Just describe it in plain English—for example, "a tech office for 10 people with a small break room"—and watch our office floor plan maker generate a matching blueprint instantly. It accurately translates your team size and seating ideas into a practical layout.
Create with AI
Compare Different Layout Styles
Not sure which setup works best for your team? Easily compare different configurations side-by-side using this flexible office floor plan maker, and see how open layouts compare to private cubicles. Check how each style affects team movement and daily collaboration before you commit to moving furniture or signing a lease.
Compare Layouts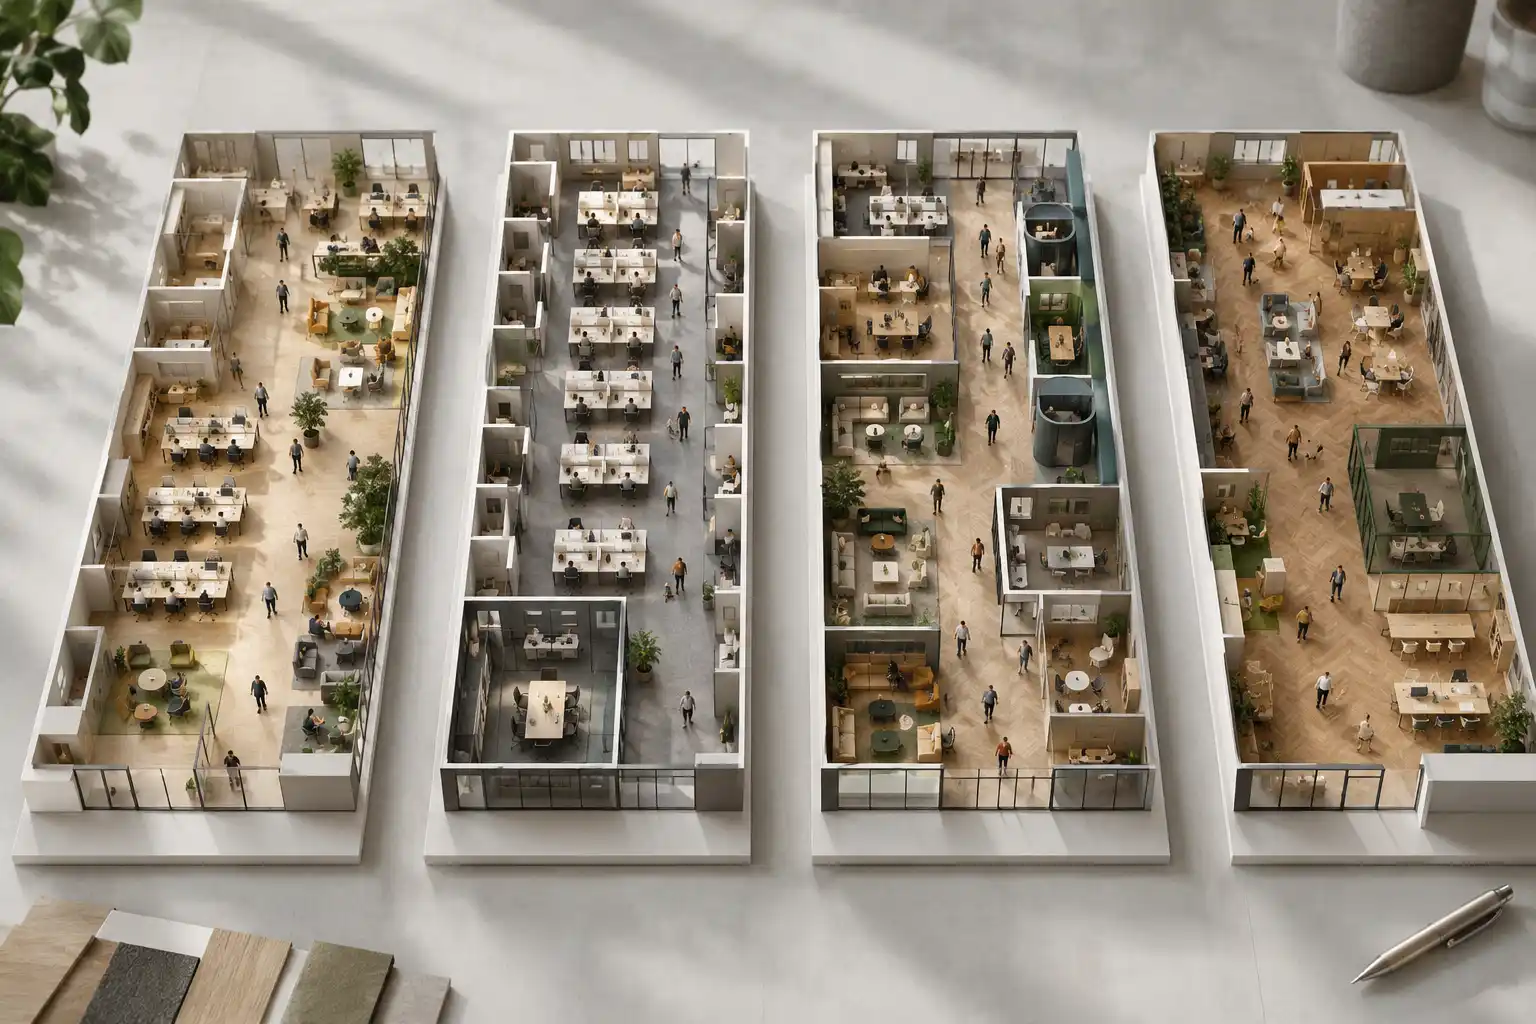
Prefer Manual Control Instead?
If you want full control, switch to our floor plan creator and design everything manually. Drag, place, and adjust every desk or wall exactly how you want it. It's perfect if you prefer hands-on editing instead of AI-generated layouts.
Open Creator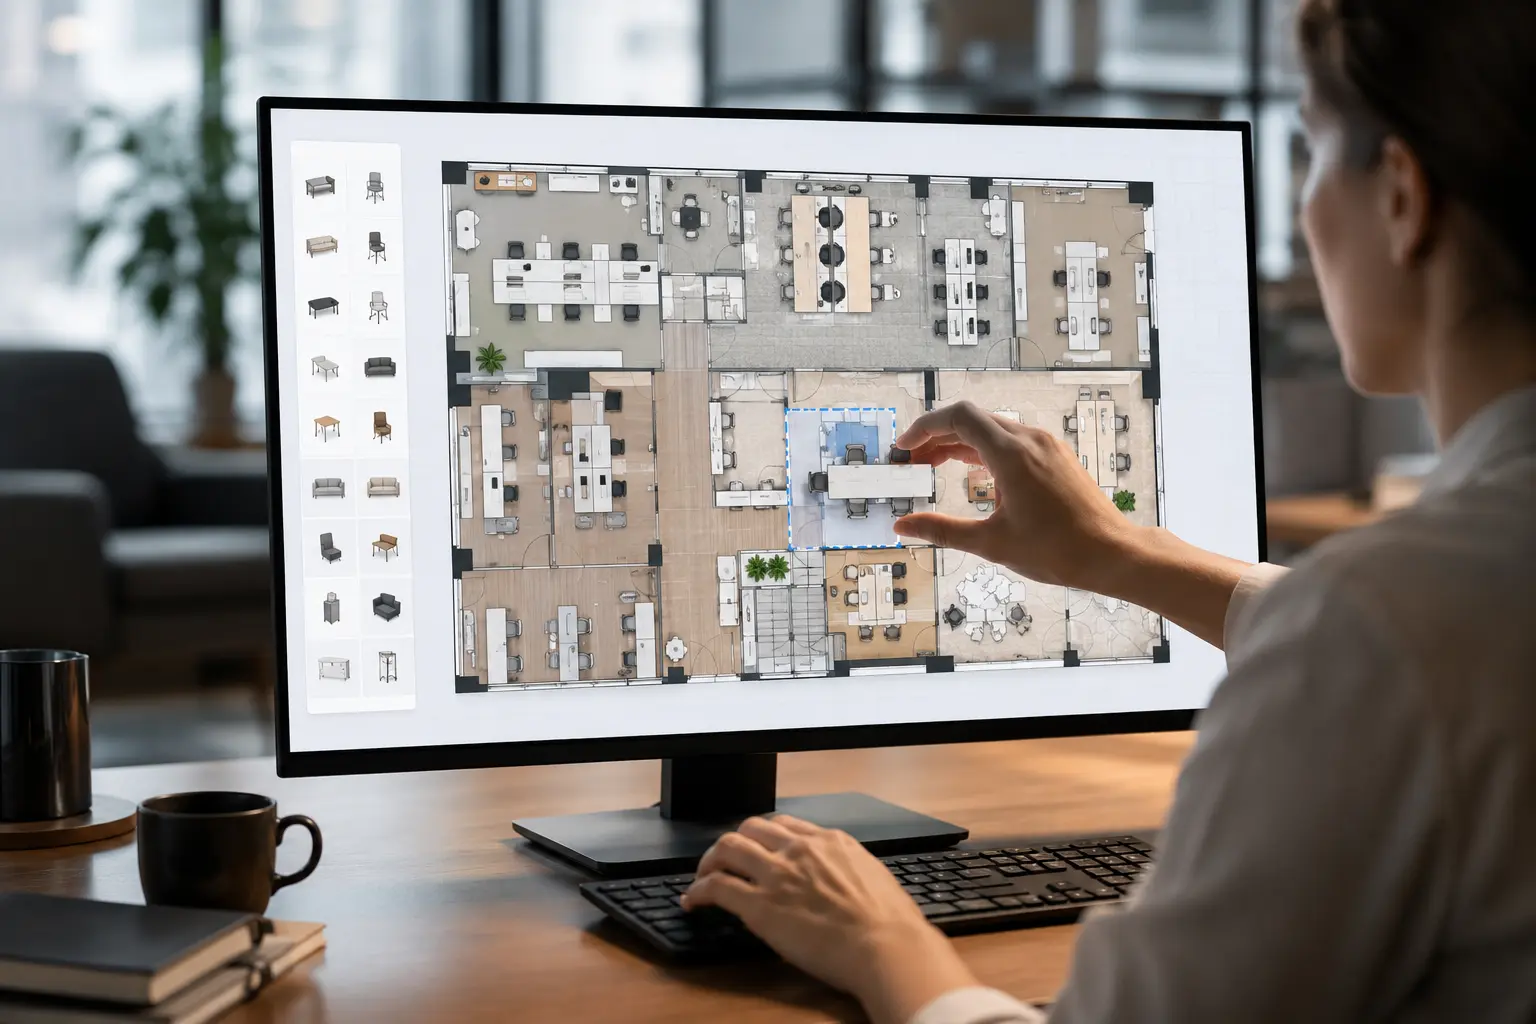
Office Layouts for Real Workplace Scenarios
Explore office floor plans for common workplace needs, from growing teams to workspace redesigns.
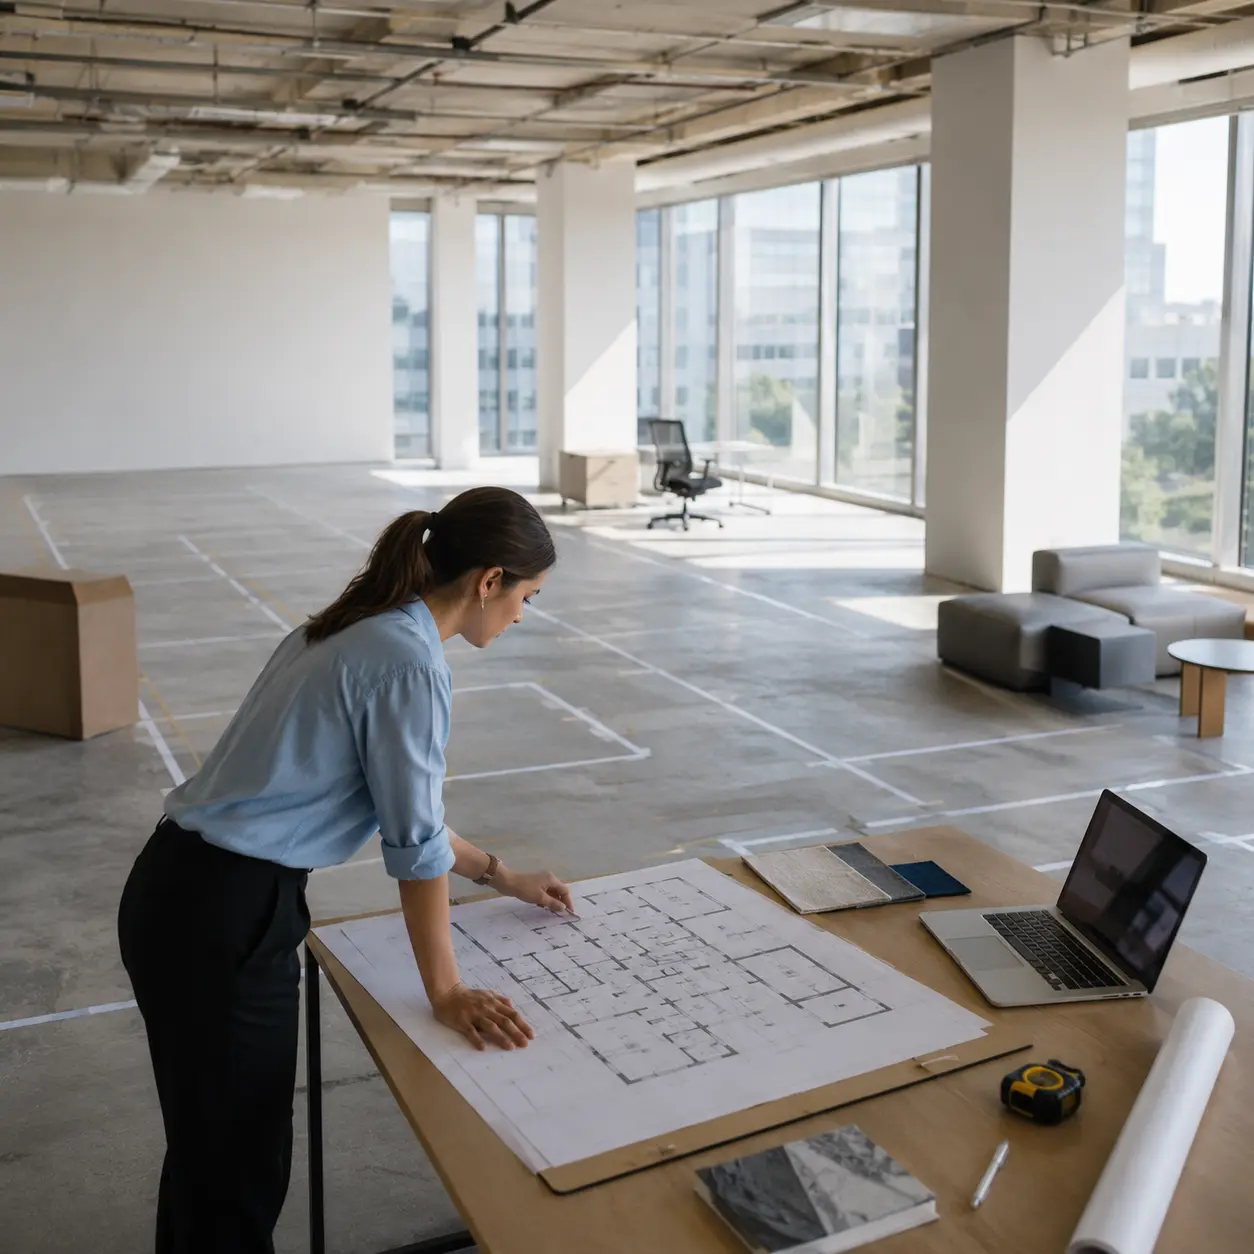
🚀 Planning a New Office
Starting from an empty space? Generate office layouts with desks, meeting rooms, and collaboration areas already planned.

👥Expanding Your Team
As your team grows, explore new seating arrangements and office layouts to use space more efficiently.

🏢 Redesigning an Existing Workspace
Compare layout styles and test new office configurations before making changes to your workspace.
Start with a template or AI prompt
Choose an office template or describe your workspace with a simple AI prompt.
Customize your office layout
Adjust rooms and spaces like meeting rooms, restrooms, break areas, and fitness zones to fit your needs.
Generate your office floor plan
Let AI generate a complete office floor plan in seconds based on your template or prompt.
Related Article
Plan an Office Layout with Feng Shui in Mind
Where you place your desk and how you organize your workspace can shape the feel of your office. Explore Feng Shui principles, desk placement ideas, and layout examples to help you plan a more balanced and functional workspace.
Explore Office Layout Ideas
Explore Other Related Tools
FAQ
FAQ About Office Floor Plan Maker
Design smarter office spaces in minutes
Create structured office layouts instantly with this AI office layout generator for teams, studios & offices. Go from idea to a ready-to-use workspace without complex tools or manual planning.