
How to Generate a 3D Floor Plan Rendering in 3 Easy Steps
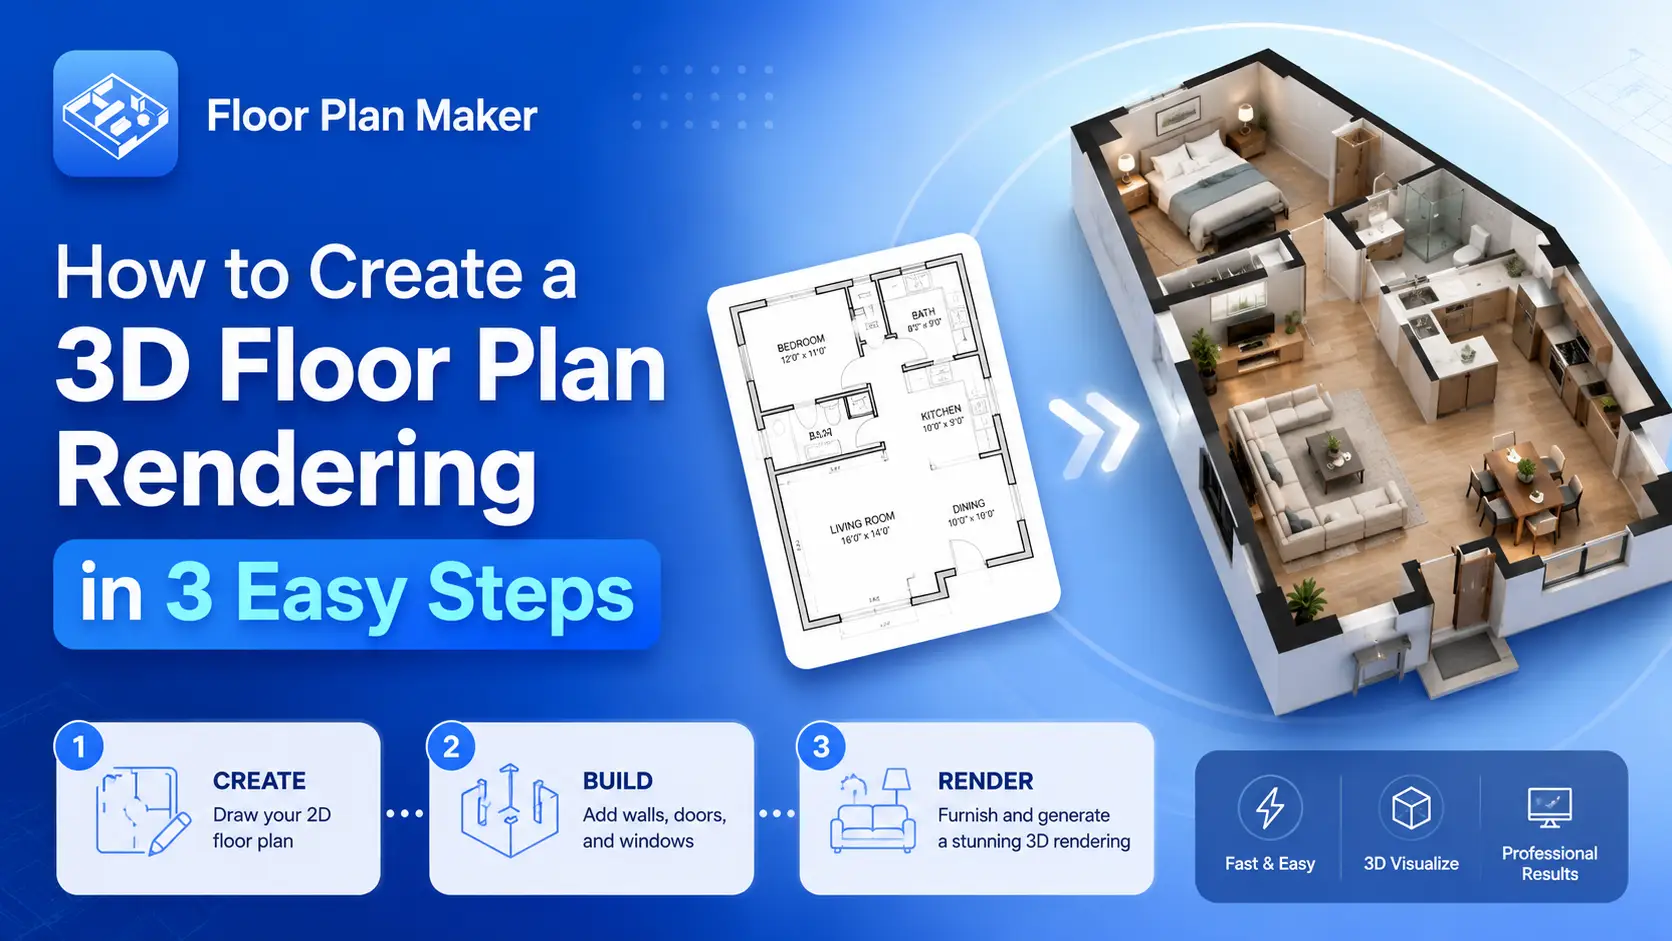
A 3D floor plan rendering transforms a traditional floor plan into a realistic visual representation of a property. Instead of looking at flat lines and symbols, viewers can instantly understand room layouts, furniture placement, traffic flow, and overall spatial relationships.
For homeowners, interior designers, architects, and real estate professionals, 3D floor plan renderings make it much easier to communicate ideas and visualize spaces before construction or renovation begins.
Many people assume creating a 3D floor plan requires professional design software, advanced modeling skills, and powerful hardware. Fortunately, modern AI-powered tools have changed the process completely. Today, you can convert a simple 2D floor plan into a professional 3D rendering in just a few minutes.
In this guide, you'll learn exactly how to create a 3D floor plan rendering in three simple steps.
What Is a 3D Floor Plan Rendering?
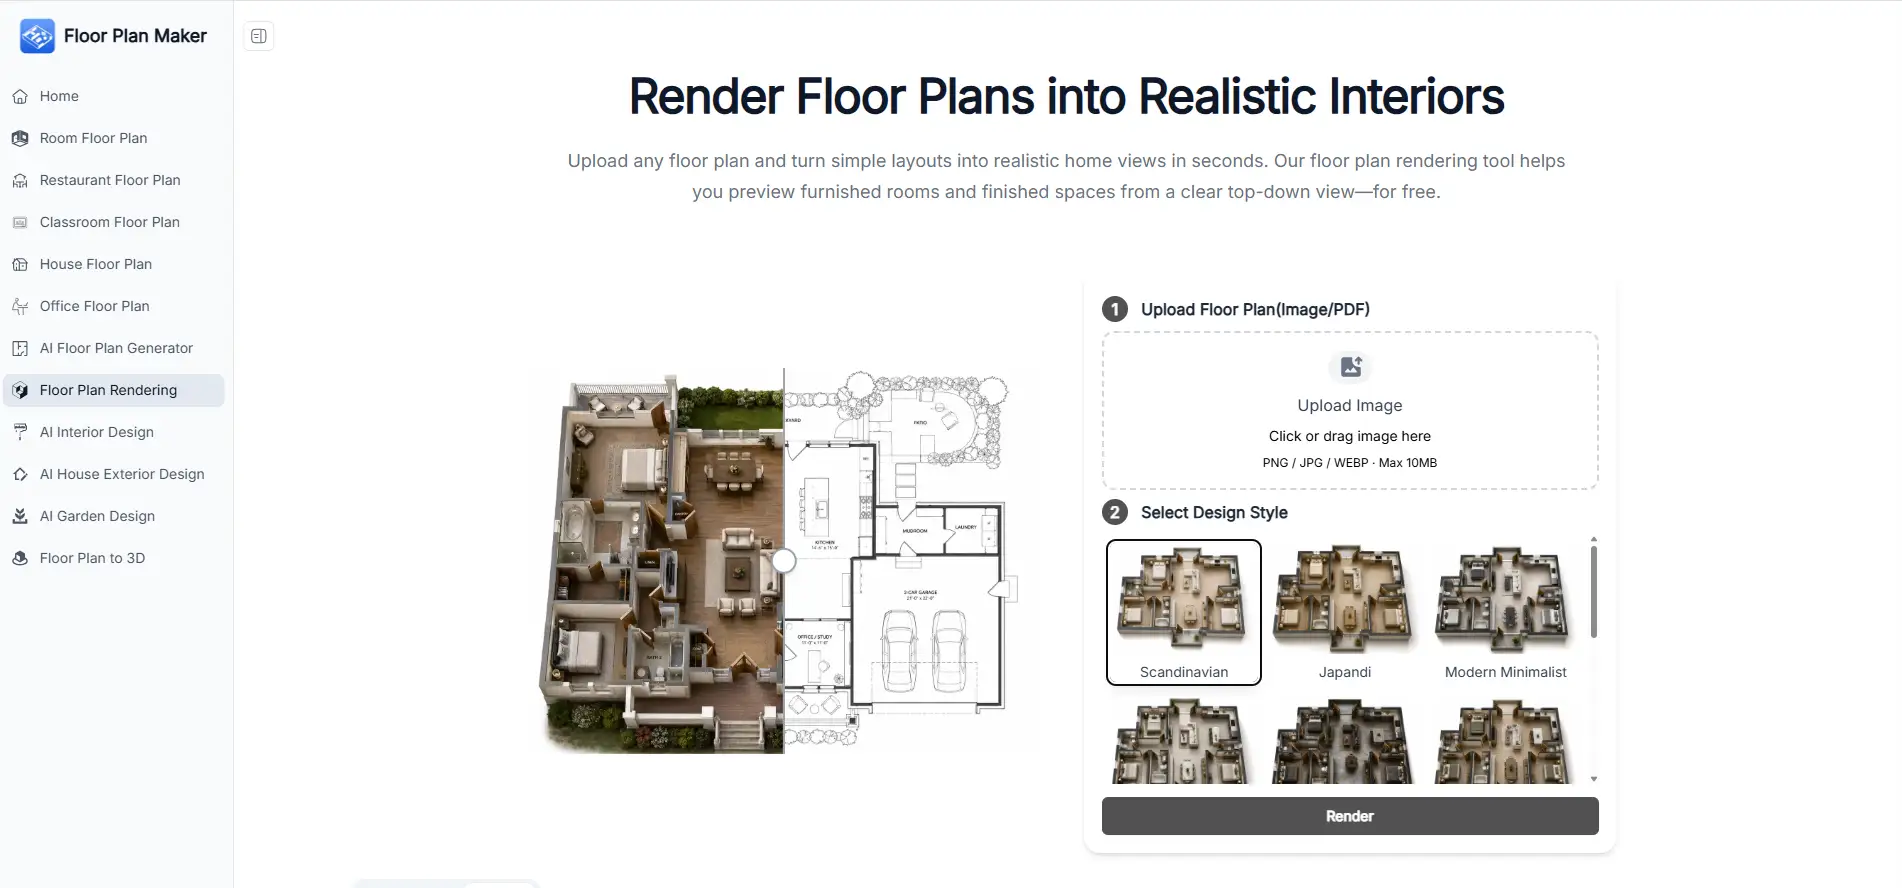
A 3D floor plan rendering is a digital visualization created from a 2D floor plan or architectural drawing. Using 3D modeling and rendering technology, walls, furniture, materials, lighting, and room dimensions are transformed into a realistic representation of the space.
Unlike traditional blueprints, 3D renderings help viewers immediately understand how a home or building will look and function.
Common elements included in a 3D floor plan rendering include:
Because of their clarity and visual appeal, 3D floor plan renderings are widely used in real estate marketing, home renovation projects, interior design presentations, and architectural proposals.
⚡️2D Floor Plan vs 3D Floor Plan Rendering
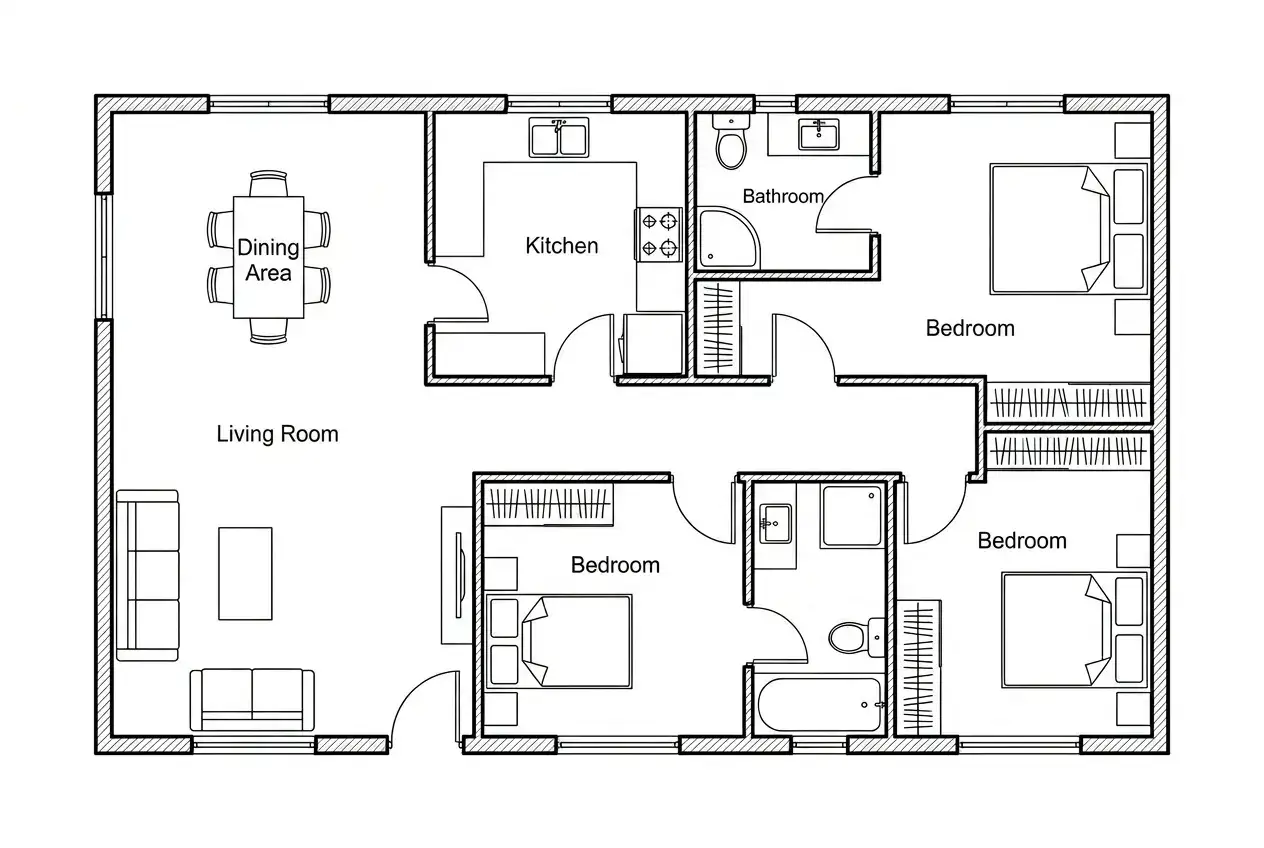
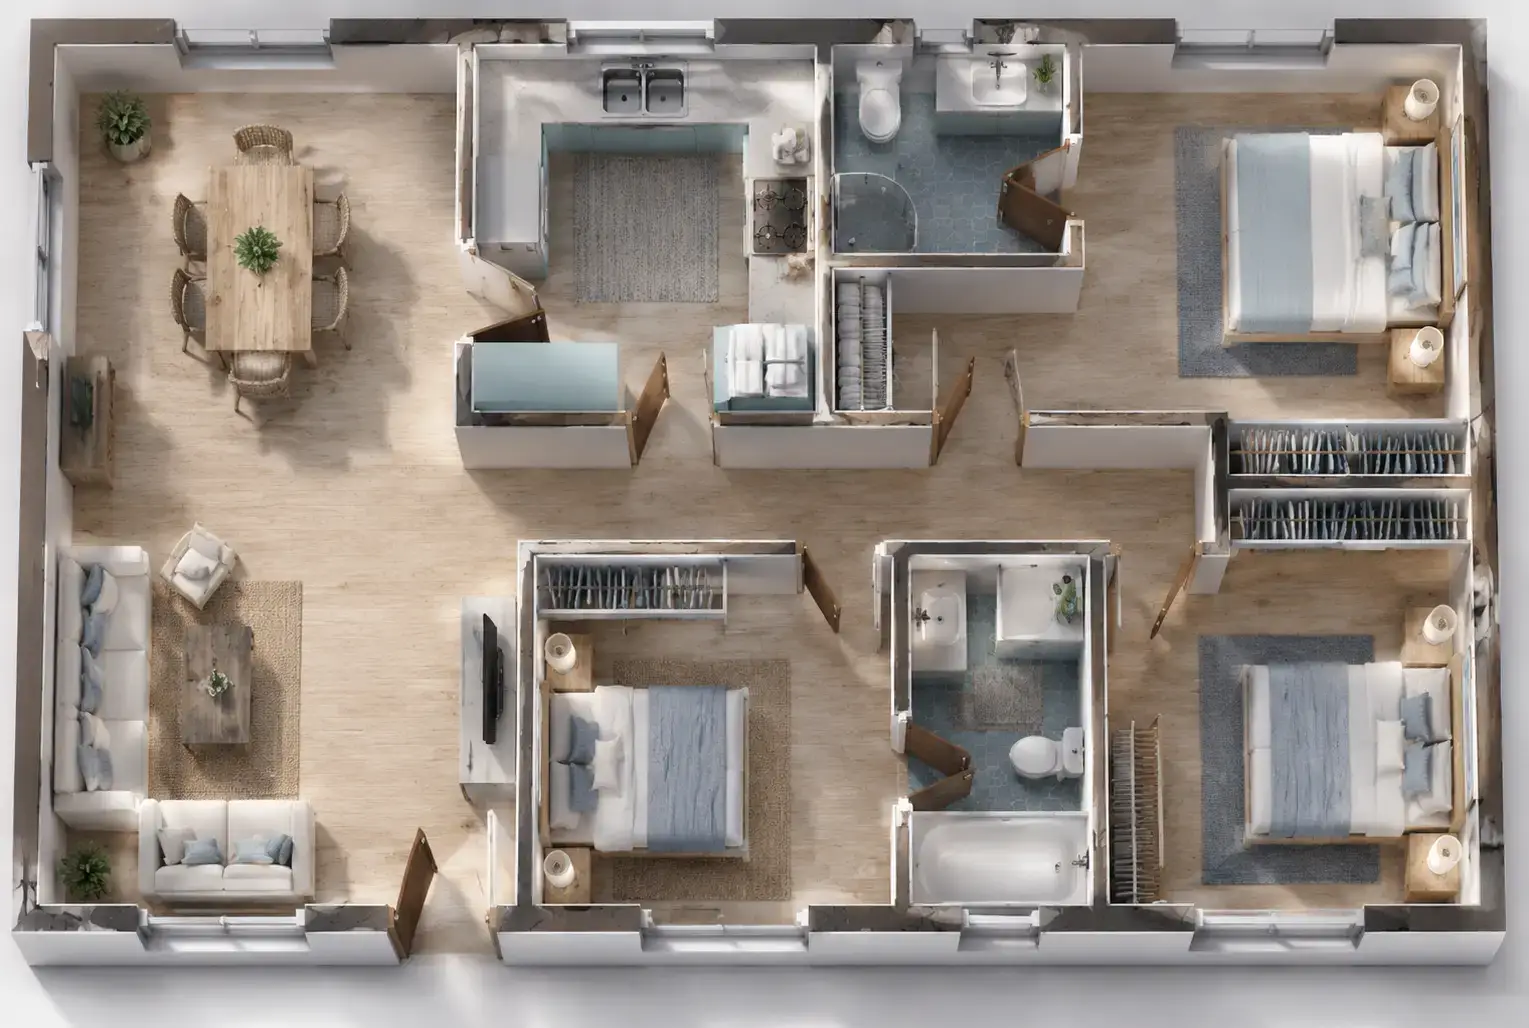
While both formats communicate a property's layout, they serve different purposes.
Feature
2D Floor Plan
3D Floor Plan Rendering
Visual Appeal
Basic
Highly Realistic
Space Understanding
Moderate
Excellent
Furniture Visualization
Limited
Clear and Detailed
Client Presentations
Good
Excellent
Real Estate Marketing
Standard
Highly Effective
Design Communication
Moderate
Easy to Understand
A 2D floor plan is useful for technical planning, but many clients struggle to interpret architectural drawings. A 3D floor plan rendering removes that barrier by showing the space in a way that feels intuitive and realistic.
Create Your 3D Floor Plan Rendering in 3 Steps
Modern AI tools make the process incredibly simple. Here's how to create a professional-looking 3D floor plan rendering.
🎯Step 1: Create or Upload Your 2D Floor Plan
Before creating a 3D floor plan rendering, you'll need a floor plan to work from.
If you already have a floor plan, simply upload it to get started. However, if you're starting from scratch, Floor Plan Maker can help you generate a professional 2D floor plan in minutes.
Simply describe your property or use the Floor Plan Maker AI to create a clean and accurate layout. Once your 2D floor plan is ready, you can instantly convert it into a 3D floor plan rendering.
For the best results, make sure your floor plan clearly shows walls, doors, windows, and room boundaries. A well-defined layout helps the AI generate a more accurate and realistic 3D visualization.
🎯Step 2: Choose a Rendering Style
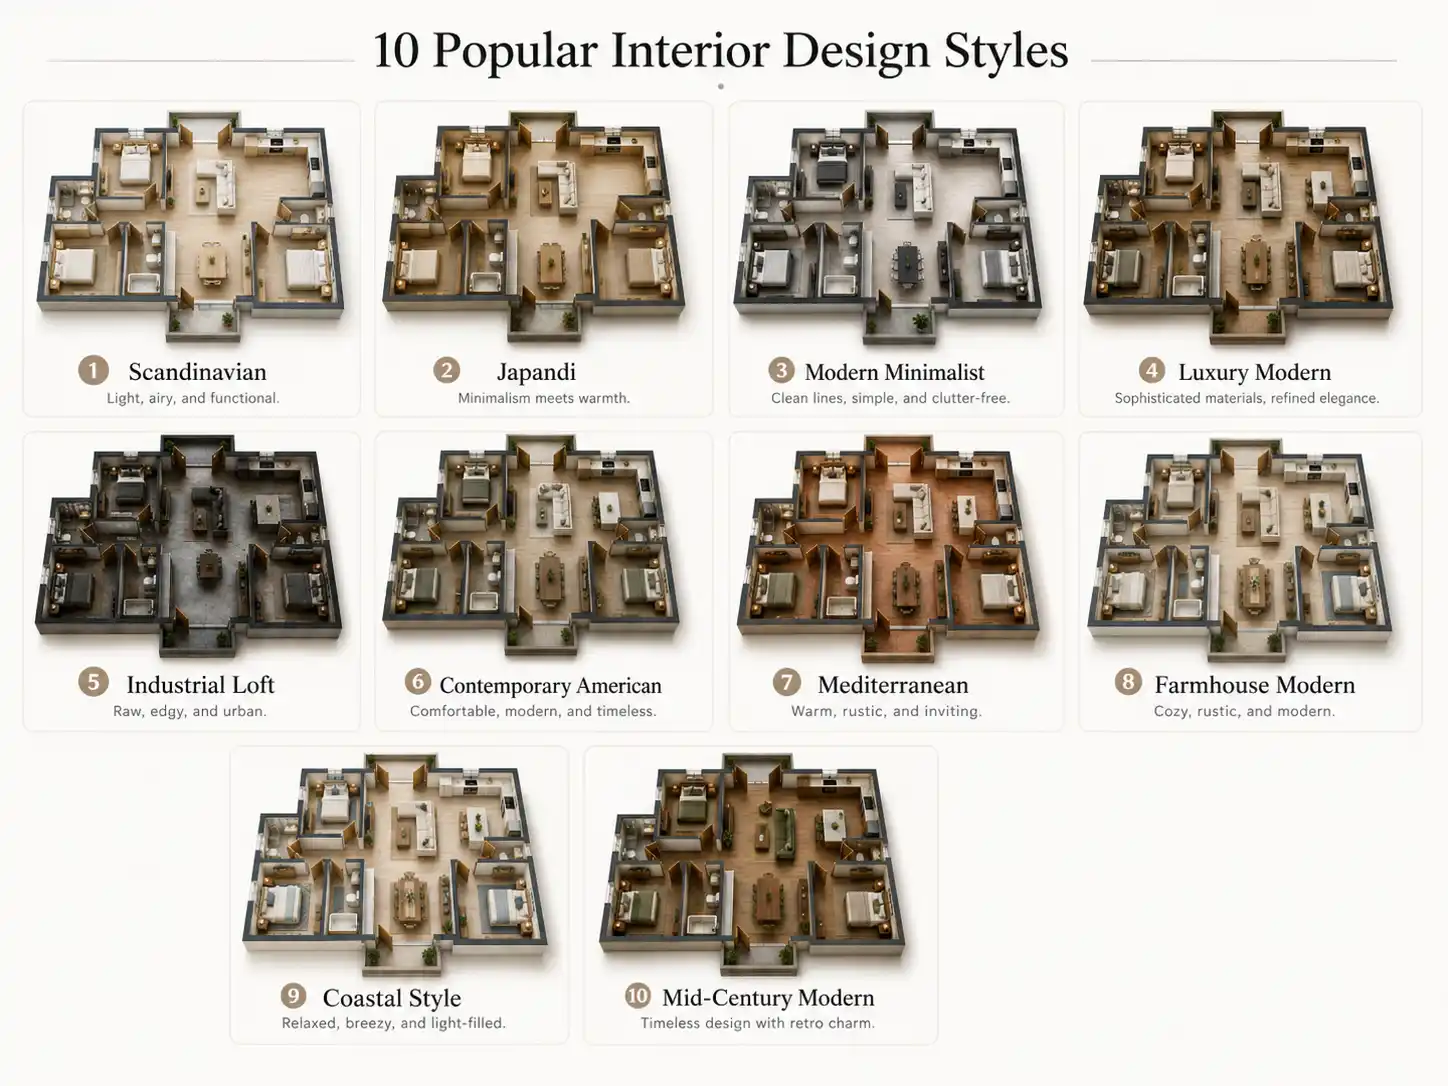
After uploading your floor plan, the next step is selecting a design style for your 3D floor plan rendering.
The style you choose affects the furniture, materials, colors, and overall atmosphere of the generated space. Instead of manually decorating every room, Floor Plan Maker automatically applies a cohesive interior design theme to your floor plan.
Popular styles include:
For example, a Scandinavian design emphasizes light wood finishes, bright interiors, and functional furniture, while an Industrial Loft style features exposed materials, darker tones, and urban-inspired details. If you're looking for a balanced and calming aesthetic, Japandi combines Scandinavian simplicity with Japanese-inspired minimalism.
Choose the style that best matches your project goals, and the AI will automatically generate a fully furnished 3D floor plan rendering that reflects your selected design direction.
🎯Step 3: Generate and Share Your 3D Floor Plan Rendering
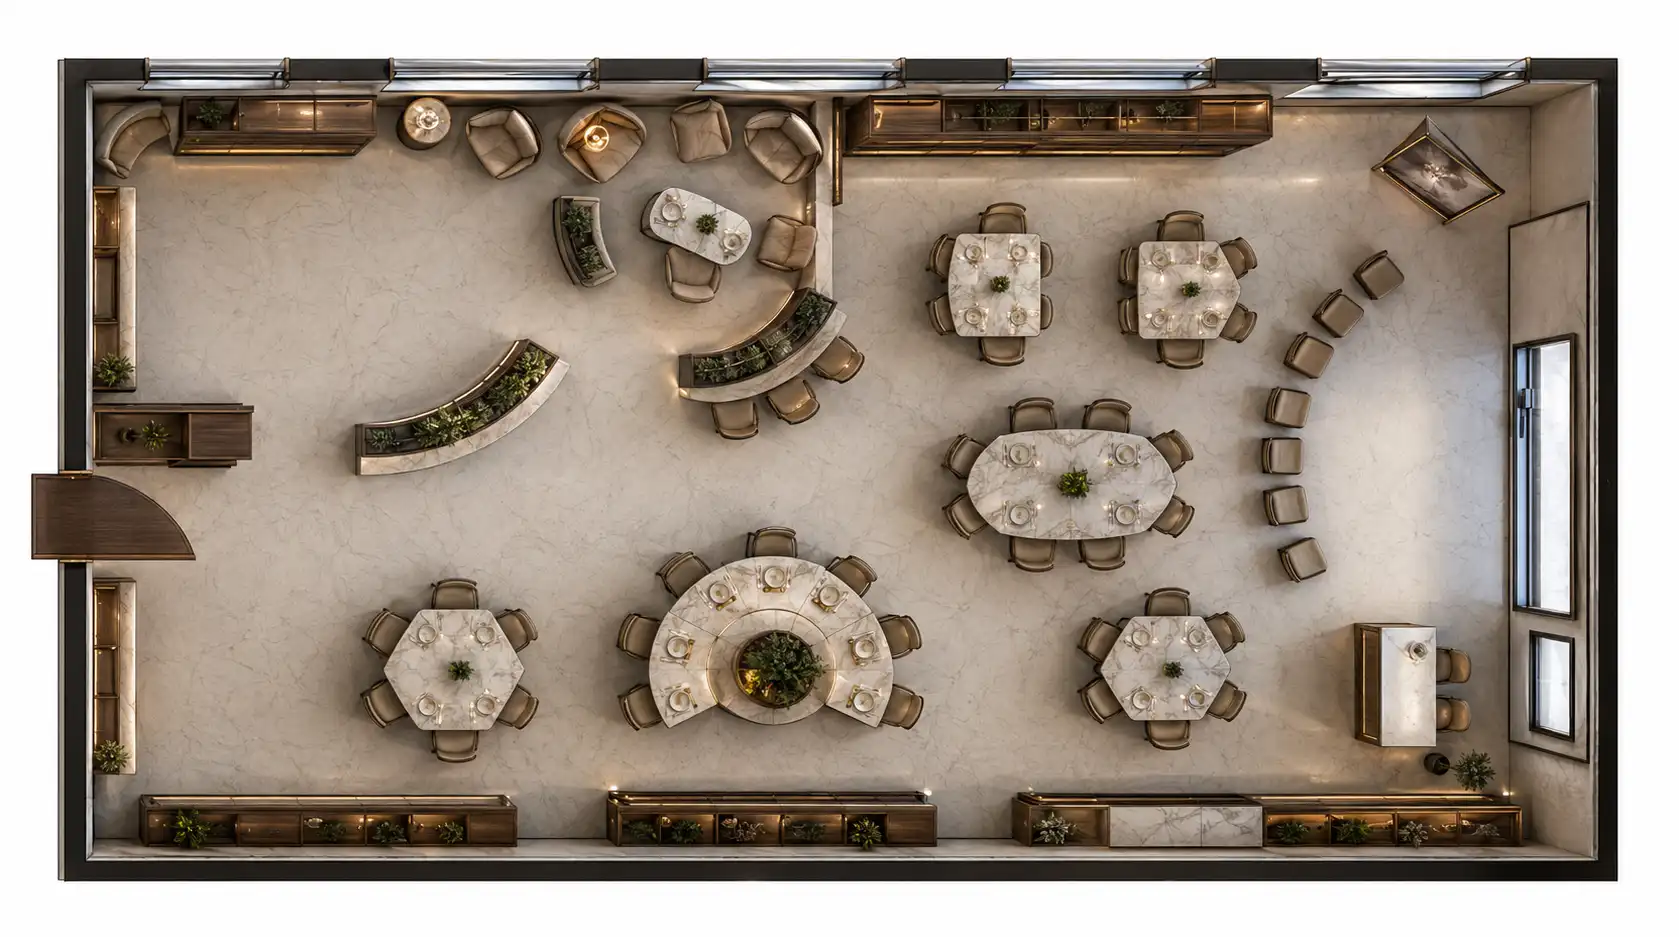
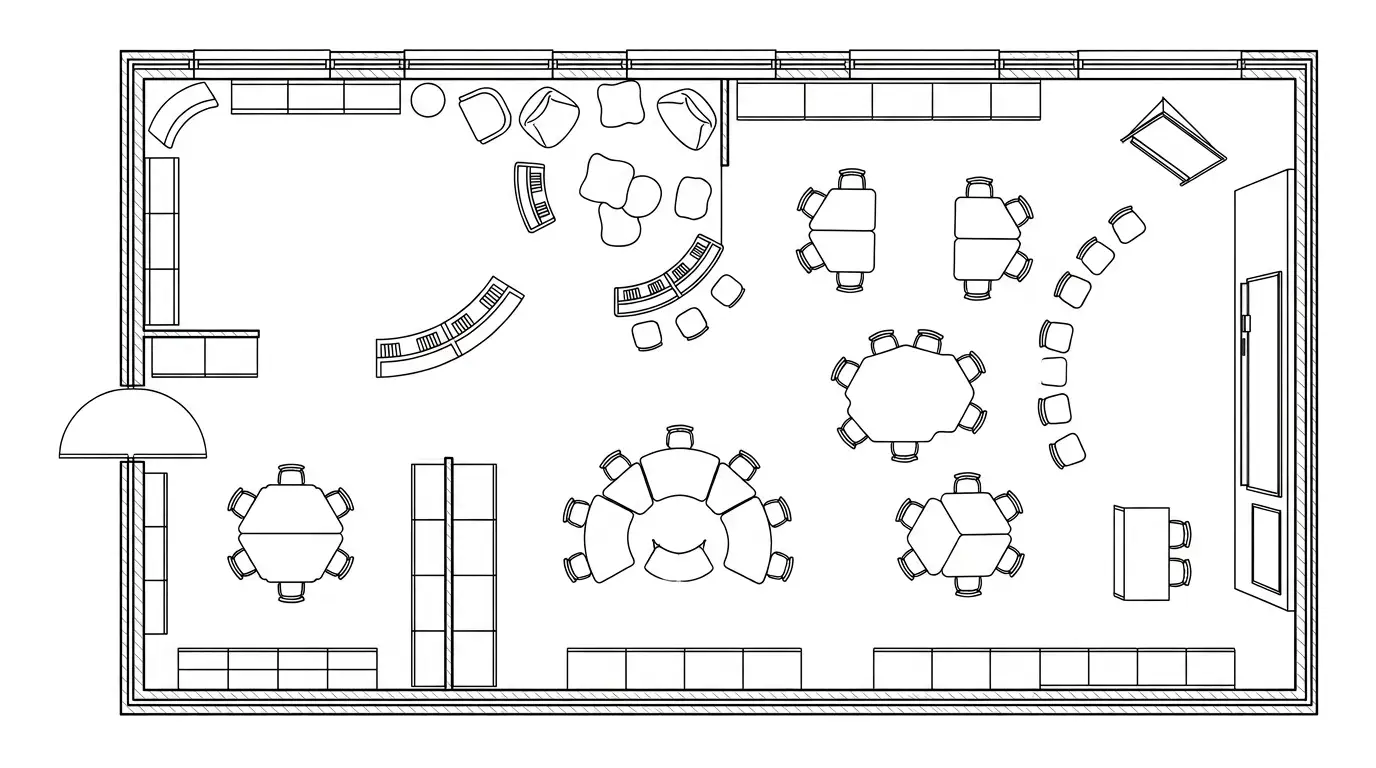
Once you've selected your preferred design style, Floor Plan Maker will automatically generate a fully furnished 3D floor plan rendering.
In just a few moments, your 2D layout is transformed into a realistic visualization complete with room layouts, furniture arrangements, materials, and decor elements that match your chosen style.
After the rendering is generated, the final rendered floor plan can be downloaded and shared with presentations, client proposals, real estate listings, renovation planning, or design inspiration.
You can also easily share your 3D floor plan rendering with clients, team members, family members, or contractors, making it easier for everyone to understand the space and provide feedback before any work begins.
🏠Common Use Cases for 3D Floor Plan Renderings
3D floor plan rendering is used across a wide range of industries, from real estate marketing to home renovation and interior design. By turning technical floor plans into realistic visualizations, they help people communicate ideas more clearly, make faster decisions, and showcase spaces more effectively.
Real Estate Marketing
Property listings with 3D floor plan renderings help buyers understand the layout before scheduling a viewing. This often increases engagement and improves marketing performance.
Home Renovation Projects
Homeowners can preview renovation ideas before construction begins, helping avoid costly mistakes and design revisions.
Interior Design Presentations
Designers use 3D floor plan renderings to communicate concepts more effectively and gain client approval faster.
Architectural Proposals
Architects can present building layouts in a way that is easy for clients and stakeholders to understand, even without technical knowledge.
Why Use AI Instead of Traditional 3D Modeling Software?
Feature
🤖 AI Floor Plan Rendering
🛠️ Traditional 3D Modeling Software
Time Required
Generate results in minutes
Hours or even days per project
Learning Curve
Beginner-friendly, no training needed
Requires extensive software knowledge
Setup
Works directly in a browser
Installation and configuration required
Modeling Process
Automatic floor plan recognition
Manual modeling and adjustments
Interior Styling
AI applies styles automatically
Furniture and materials added manually
Hardware Requirements
💻 Runs on most devices
⚡ Often requires a high-performance PC or GPU
Cost
💰 Lower cost and faster workflow
💸 Higher software and labor costs
Best For
Homeowners, agents, designers, and quick visualization
Professional architects and advanced custom projects
Speed to Presentation
🚀 Presentation-ready in minutes
⏳ Significant preparation time required
Ease of Collaboration
🔗 Easy to share generated results
More complex file management and collaboration workflows
For most homeowners, agents, and small design teams, AI-powered rendering tools provide a faster and more accessible solution.
Conclusion
If you're looking for a quick way to generate professional 3D floor plan rendering, Floor Plan Maker can simplify the entire workflow.
Simply upload your existing floor plan, choose a preferred design style, and let AI automatically generate a detailed 3D visualization.
Whether you're planning a renovation, preparing a real estate listing, or presenting a design concept to a client, Floor Plan Maker helps you create high-quality renderings without requiring CAD or 3D modeling experience.
Start transforming your floor plans into realistic 3D renderings today!
FAQs
Yes. At Floor Plan Maker, you can upload a hand-drawn floor plan as long as the layout is reasonably clear. Our AI will analyze the walls, rooms, and structure to generate a realistic 3D floor plan rendering.
Currently, Floor Plan Maker supports PNG, JPG, and WEBP image formats. Simply upload your floor plan image, and our AI will convert it into a 3D floor plan rendering in seconds.
Most renderings are generated within a few moments. Processing time may vary depending on the complexity of the floor plan and the selected design style.
Yes. Floor Plan Maker offers free access so you can quickly create and explore 3D floor plan renderings before deciding whether you need additional features.
No. Floor Plan Maker is designed for homeowners, real estate professionals, interior designers, and beginners. You don't need experience with CAD, Blender, SketchUp, or other 3D modeling software.