
Planner 5D vs Floor Plan Maker: Which Floor Plan Creator Is Better?
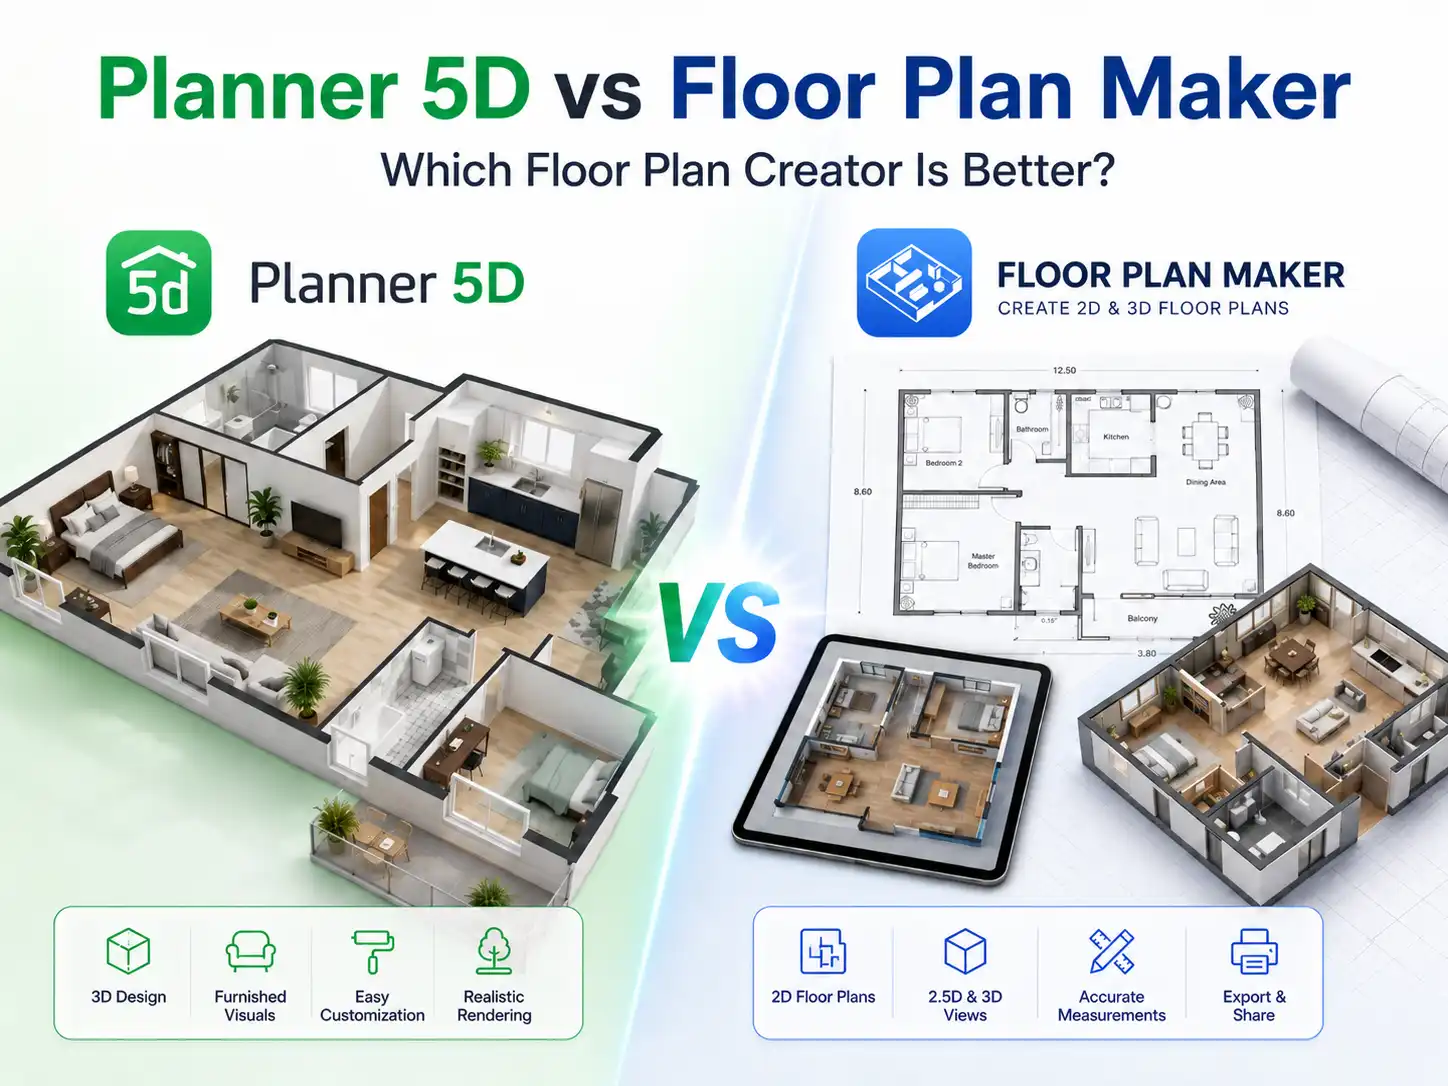
When you are buying a home, renovating a room, or planning an interior design project, almost every good idea starts with one thing: a clear floor plan.
AI floor plan helps you understand the structure of a space before you spend money on furniture, contractors, materials, or decoration. It shows where the walls are, how rooms connect, how much space you really have, and whether your layout actually makes sense.
But here is the problem many users run into:
"I tried several tools that claimed to be AI-powered, but once I opened them, I still had to drag walls manually, adjust proportions, align rooms, and spend two hours just to get a usable plan."
That frustration is exactly why choosing the right floor plan creator matters.
In this guide, we compare two popular options: Planner 5D, a full-featured 3D home design platform, and Floor Plan Maker , a focused AI floor plan tool built for users who want clean, accurate layouts faster.
Planner 5D vs Floor Plan Maker: Quick Comparison Table
Feature
Planner 5D
Floor Plan Maker
Core positioning
🎨 Full 2D/3D home design & visualization platform
⚡ Fast AI floor plan creator for clean layouts
Best for
Decorating, furnishing, rendering, full home design
Quick, accurate floor plans without manual effort
Learning curve
📉 Medium
🚀 Low
Drawing efficiency
🔧 Good but more manual control required
🤖 Faster automated workflow
AI focus
AI-assisted design, visualization, rendering
AI-driven floor plan generation
Furniture & material library
🛋️ Large and highly detailed
📐 Minimal, layout-focused
Device experience
📱 Strong multi-platform support
🌐 Lightweight, web-first
Output style
Rich 2D/3D interior design visuals
Clean technical 2D/2.5D/3D layouts
Best user type
Designers, decorators, enthusiasts
Homeowners, renters, real estate users
Pricing model
💳 Freemium + subscription tiers
🎁 100% Free
Core Positioning and Design Philosophy
While both applications excel at generating architectural spaces, their product philosophies cater to entirely different user needs.
Planner 5D — A Broad, Feature-Rich Styling Ecosystem
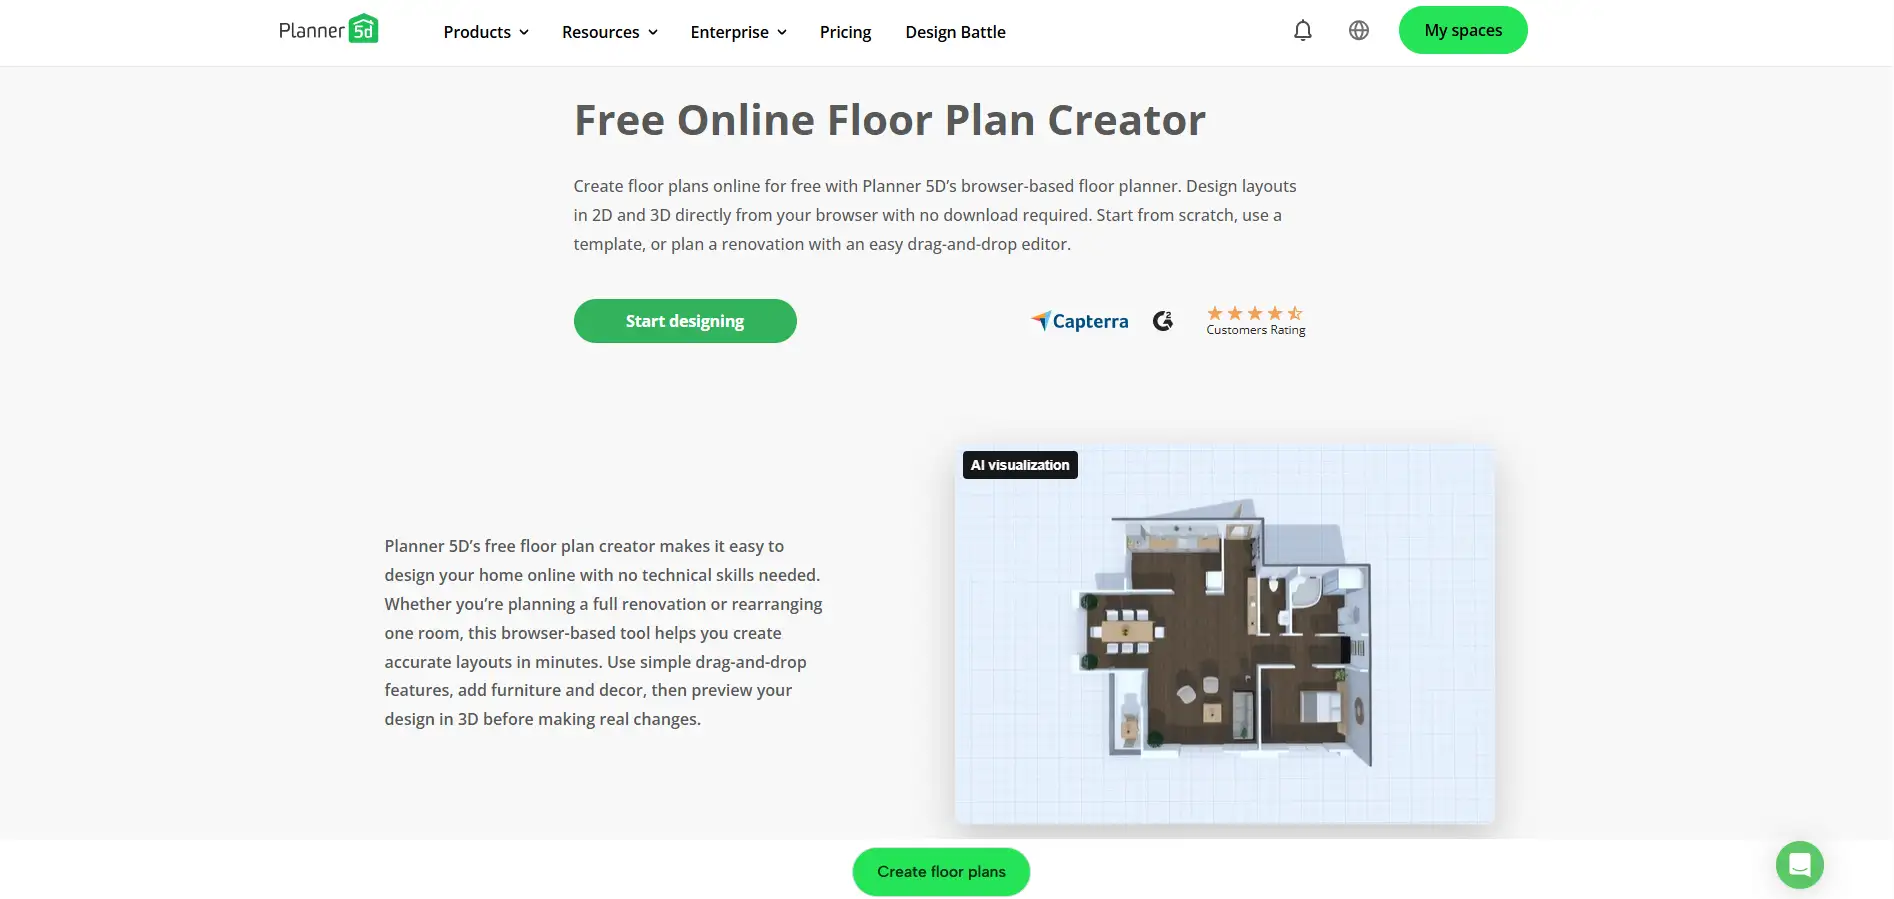
Planner 5D is best described as an all-in-one design environment.
It allows users to:
Its biggest strength is depth. If you want to design a living room, test furniture layouts, or explore interior styles, it provides a complete creative toolkit.
However, that depth comes with complexity. For users who only need a clean structural layout, the interface can feel heavy and time-consuming. Too many options often slow down simple tasks.
In short, it's powerful—but not always fast.
Floor Plan Maker — Streamlined for Speed and Clarity
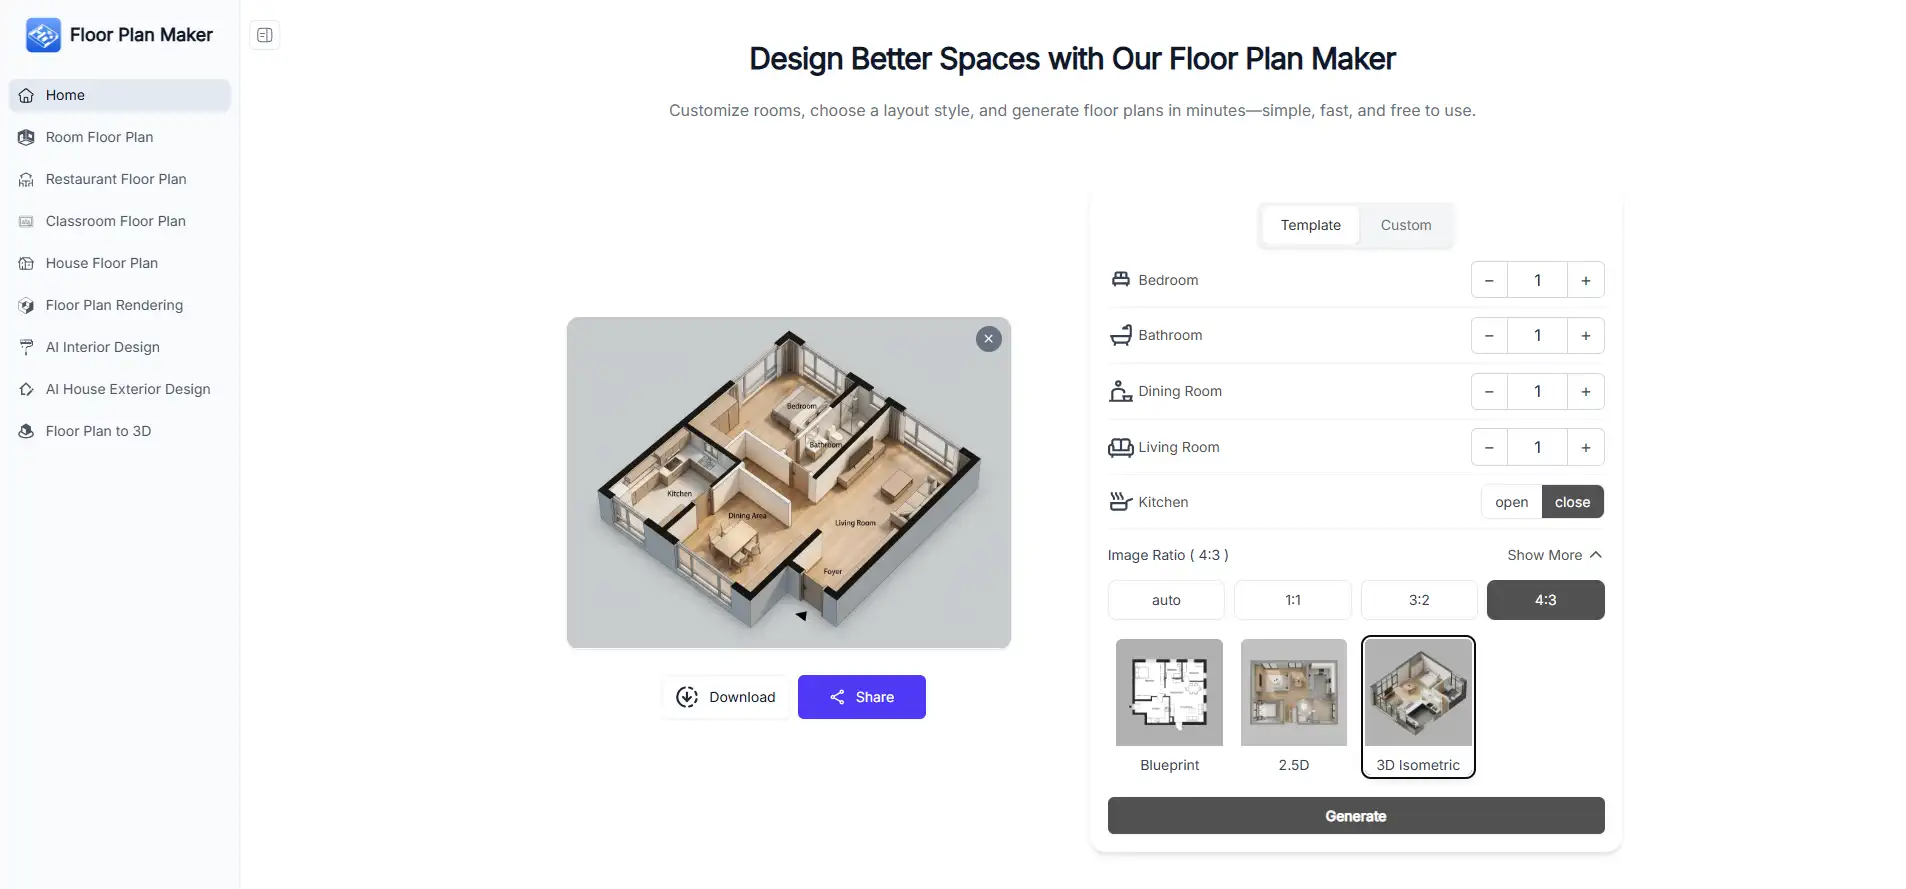
FloorPlanMaker takes the opposite approach: less complexity, more speed.
Instead of building everything manually, users can generate clean floor plans in a streamlined workflow. This makes it especially useful for:
For many users, a floor plan is not about decoration—it’s about clarity. Understanding room relationships, proportions, and layout logic is often more important than furniture or styling.
Floor Plan Maker keeps the focus exactly there.
Core Feature Comparison
To determine which tool fits a specific workflow, it is helpful to break down how these platforms handle drawing efficiency and automation.
📱Multi-Device Experience and Workflow Continuity
Planner 5D supports a strong multi-platform workflow, allowing users to continue projects across devices. This is ideal for long-term design projects.
FloorPlanMaker is more lightweight and web-focused, optimized for quick access and fast generation rather than complex ongoing projects.
Summary: Planner 5D is better for long-term, multi-device design projects. Floor Plan Maker is better for quick floor plan creation and fast layout visualization.
👍Learning Curve and Drawing Efficiency
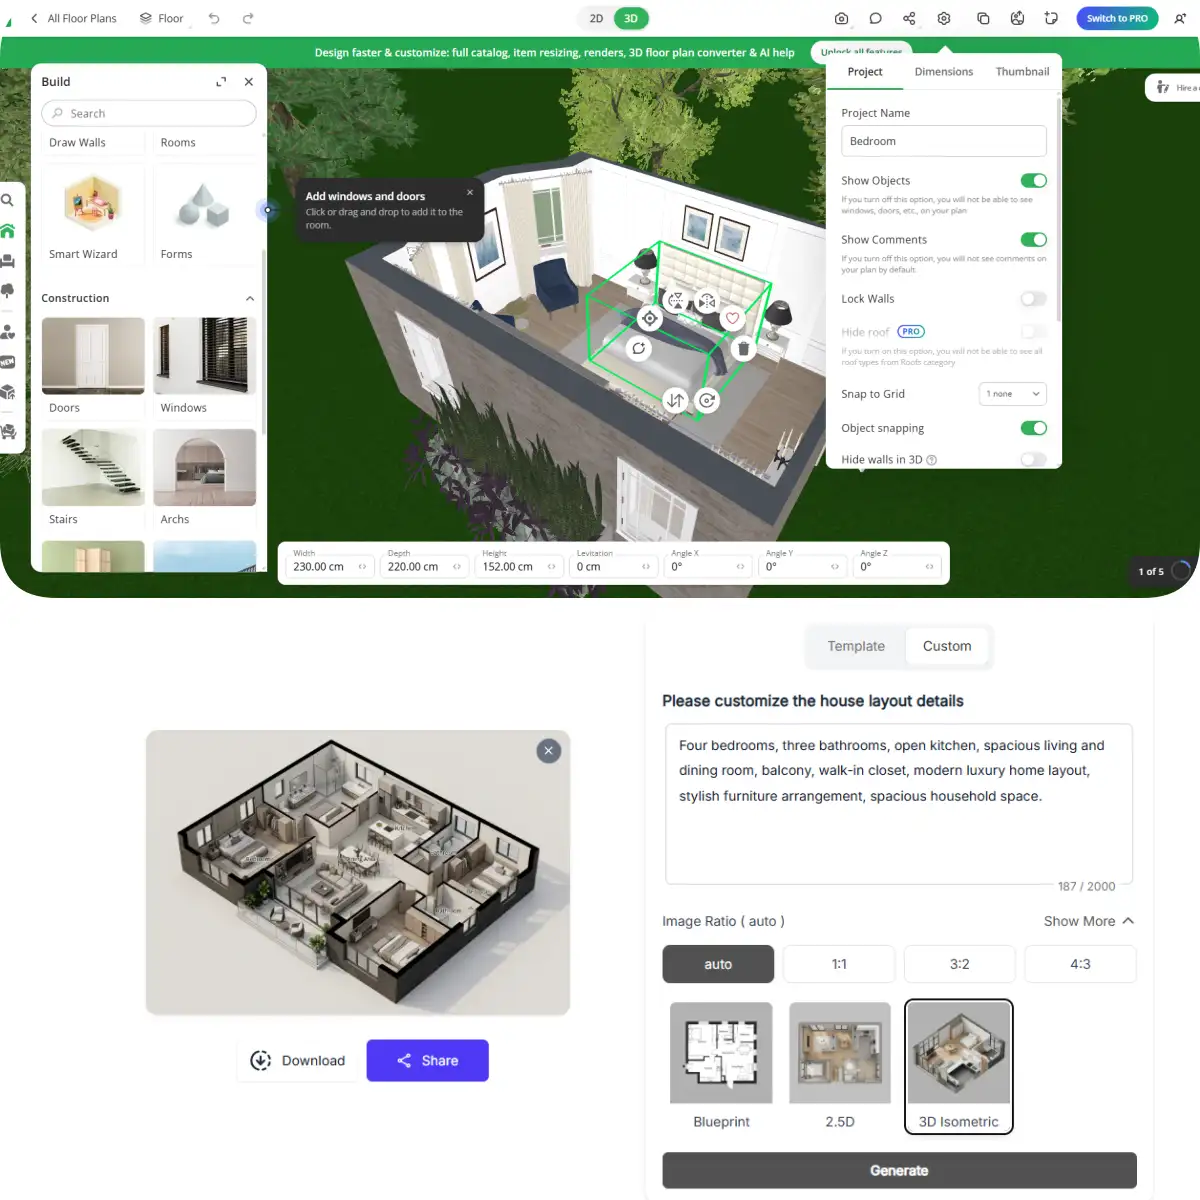
Planner 5D offers more control, but also more steps. Users need to learn how to:
This is great for professionals or enthusiasts—but can feel overwhelming for beginners.
Floor Plan Maker simplifies the process significantly by reducing manual work and focusing on automated layout generation.
Summary: Planner 5D offers more manual control. Floor Plan Maker is better when speed and ease of use are more important.
🤖AI Application Focus
Both platforms leverage artificial intelligence, but they apply the technology toward different functional goals:
Planner 5D integrates AI into a broader home styling framework. Its intelligent algorithms assist with tasks such as converting sketched images into digital layouts, automatically generating interior room concepts, and improving final 3D visual processing.
Floor Plan Maker applies AI in a highly vertical manner. The technology is centered entirely on core structural creation and rapid layout transformation. This provides a direct engineering experience: users are not navigating a multi-layered interior design suite; they are using a dedicated ai floor plan generator engineered specifically to deliver technical visuals quickly.
Summary: Planner 5D uses AI to enhance a comprehensive interior design experience. Floor Plan Maker uses AI directly to optimize structural layout generation.
📃Asset Library and Customization Depth
Planner 5D holds a clear advantage regarding furniture catalogs, decorative materials, and stylistic depth. For projects requiring experimentation with specific sofa configurations, bedding textures, lighting styles, or custom wall paint, the platform provides a much richer creative catalog.
Floor Plan Maker prioritizes minimalist, architectural clarity. A massive furniture database is not always necessary and can occasionally slow down the spatial planning process. Instead of offering infinite aesthetic choices, this tool delivers clean, highly legible technical and visual layouts.
Summary: Planner 5D excels in detailed aesthetic customization and interior decoration. Floor Plan Maker serves as a better option for clean, focused layout communication in real estate, renovations, or initial project drafting.
Pricing Comparison: Subscription Model vs. 100% Free Access
The cost structure is a definitive factor when evaluating which software fits a project's scope, and the financial models of these two platforms are fundamentally different.
·Planner 5D — The Subscription-Based Freemium Model
Planner 5D utilizes a traditional software-as-a-service (SaaS) model. While it offers a limited free trial or basic version for initial testing, the majority of its advanced features are locked behind premium paywalls. Users who need to export high-resolution blueprints, unlock the full 8,000+ furniture catalog, or generate photorealistic 3D renders must commit to recurring monthly or annual subscription tiers.
This model is a justifiable investment for professional interior designers or long-term design enthusiasts who require continuous access to a heavy-duty styling ecosystem.
·Floor Plan Maker — The Fully Free Alternative
Conversely, Floor Plan Maker operates as a completely free floor plan creator. There are no hidden subscription tiers, locked advanced features, or paywalls required to generate and view clean layouts.
This no-cost structure makes it an incredibly low-friction choice for homeowners, renters, and real estate professionals who want to test spatial ideas instantly. Users can utilize the automated ai floor plan generator capabilities to create, adjust, and export visual blueprints without any financial commitment or ongoing software overhead.
Summary: Planner 5D involves a recurring financial investment tailored for long-term, premium interior decoration and rendering. Floor Plan Maker provides a 100% free, highly efficient platform for users who want to skip the budgeting hurdles and focus entirely on rapid layout generation.
Scenario-Based Guide: Which Tool Should You Choose?
Use Case
Better Choice
Why
You want to fully decorate a room with furniture
Planner 5D
🛋️ It offers deeper design and material customization
You need a clean floor plan quickly
Floor Plan Maker
⚡ It focuses purely on fast layout generation
You are a beginner & hate manual drawing
Floor Plan Maker
🤖 The automated AI workflow is simpler and direct
You want to create realistic 3D visuals
Planner 5D
📸 It is much stronger for high-end rendering
You need to understand structure for a renovation
Floor Plan Maker
📐 It keeps attention on dimensions and proportions
You need lots of furniture and decor choices
Planner 5D
🧺 It has a massive, diverse asset ecosystem
You are creating visuals for real estate or a blog
Floor Plan Maker
📊 It generates clean, clutter-free layout images
You want a tool with zero budget hurdles
Floor Plan Maker
💰 It is completely free with no premium paywalls
You want a lightweight tool without too much visual clutter
Floor Plan Maker
It avoids unnecessary complexity
You need a full home design platform
Planner 5D
It covers more stages of the design process
Final Verdict: Planner 5D or Floor Plan Maker?
Planner 5D and Floor Plan Maker are both useful floor plan tools, but they are not built for the same type of user.
Choose Planner 5D if you want a full home design platform. It is better for users who want to create detailed interiors, add furniture, customize materials, explore room styles, and build a more complete 3D design project.
Choose Floor Plan Maker if you want to create a clear, accurate, and easy-to-understand floor plan with less effort. It is better for users who care more about layout clarity than decorative detail, and who do not want to spend hours manually drawing walls or adjusting proportions.
The Bottom Line After 10+ Hours of Testing:
If your goal is to spend Sunday afternoon creatively decorating your dream kitchen, pay for Planner 5D. But if you have a contractor coming on Monday morning and you just need a fast, accurate layout to show him where the drywalls go, open Floor Plan Maker right now for free.