
HomeByMe vs Floor Plan Maker: When to Use Each
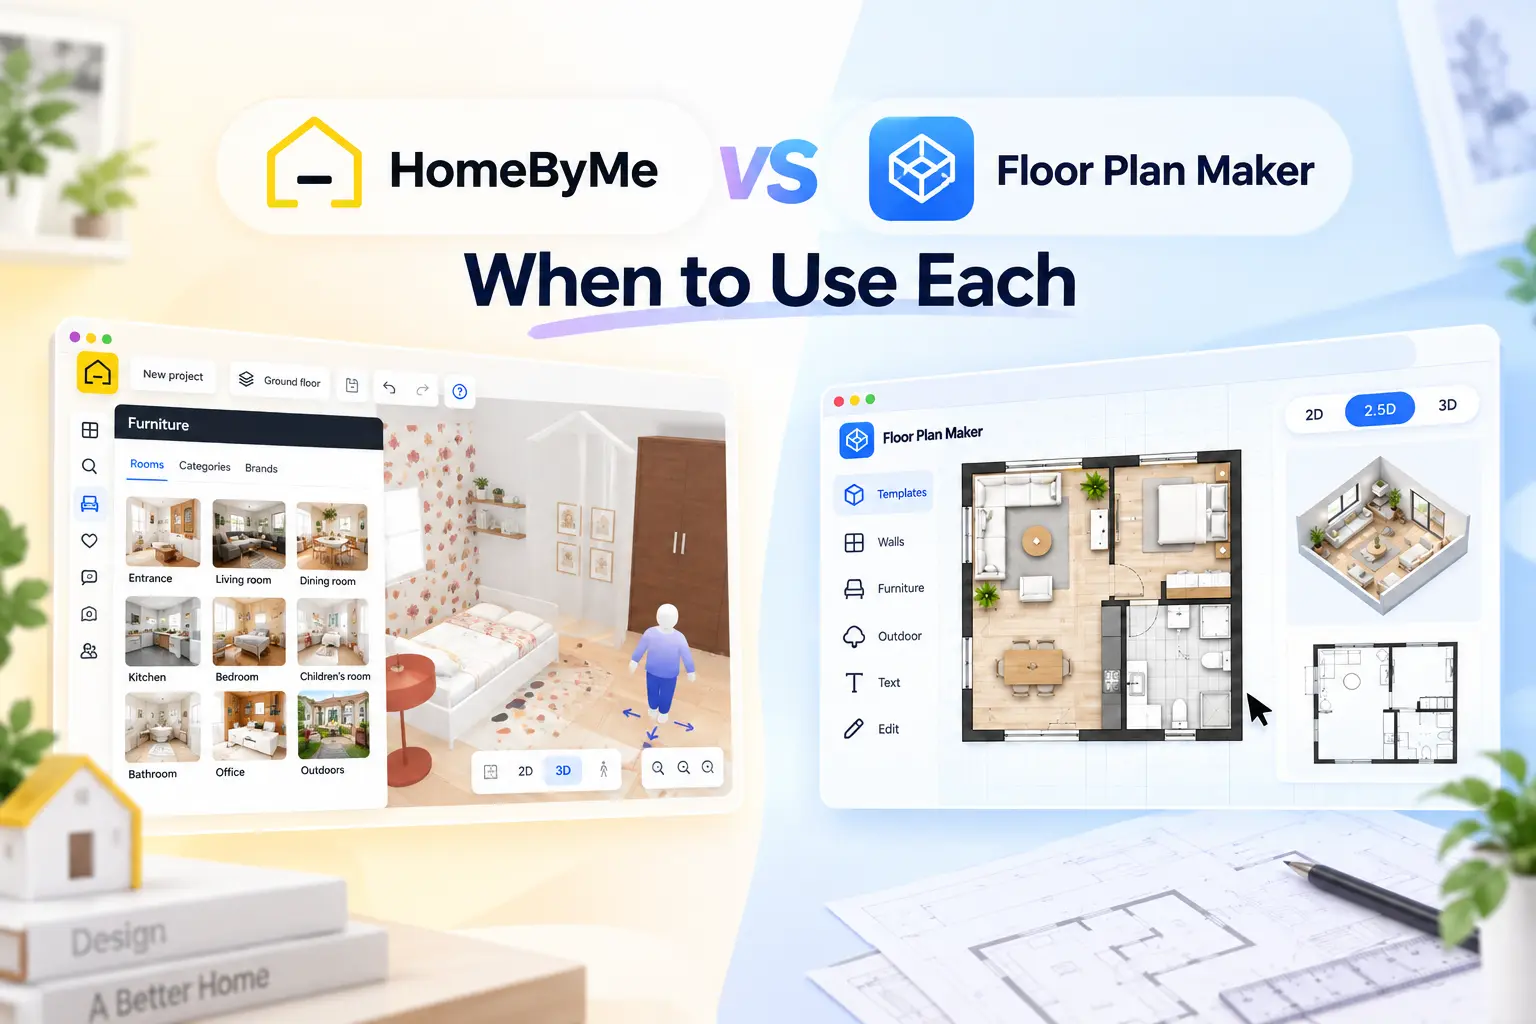
HomeByMe is a popular option for creating floor plans and designing homes in 3D. But a floor plan tool can work very differently depending on whether you want to build a detailed 3D home design, generate a layout with AI, or simply turn an idea into a floor plan quickly.
In this comparison, we'll look at HomeByMe and Floor Plan Maker side by side, covering their floor plan features, AI tools, 3D visualization, pricing, and free options. More importantly, we'll explain when each tool makes more sense for different types of projects.
HomeByMe vs Floor Plan Maker: Quick Comparison
| HomeByMe vs | Floor Plan Maker | |
|---|---|---|
| Main approach | Project-based 3D home design | Task-focused floor plan and design tools |
| Best for | Building and refining a complete home project | Creating, editing, visualizing, and transforming floor plans |
| Floor plan creation | Draw manually, use room templates, or import an existing plan | Generate complete house floor plans from requirements |
| Editing workflow | Manual drag-and-drop editing | AI-assisted editing with text instructions |
| 3D visualization | 3D view + immersive first-person experience | Rendered images + rotatable GLB 3D model |
| Design inspiration | Design ideas and completed projects | Provide trial templates |
| Additional tools | Furniture, decoration, rendering, and home design features | AI home design, DXF conversion, unit converters, and more |
| Sign-in | Required | Not required |
| Free access | Free Starter plan with usage limits | Free use with limited trials; 10 credits/day when signed in |
| Paid plans | From $25/month; some features available individually | Not available yet |
As the table shows, HomeByMe and Floor Plan Maker take different approaches to home and floor plan design. Let's take a closer look at HomeByMe first.
What Is HomeByMe?
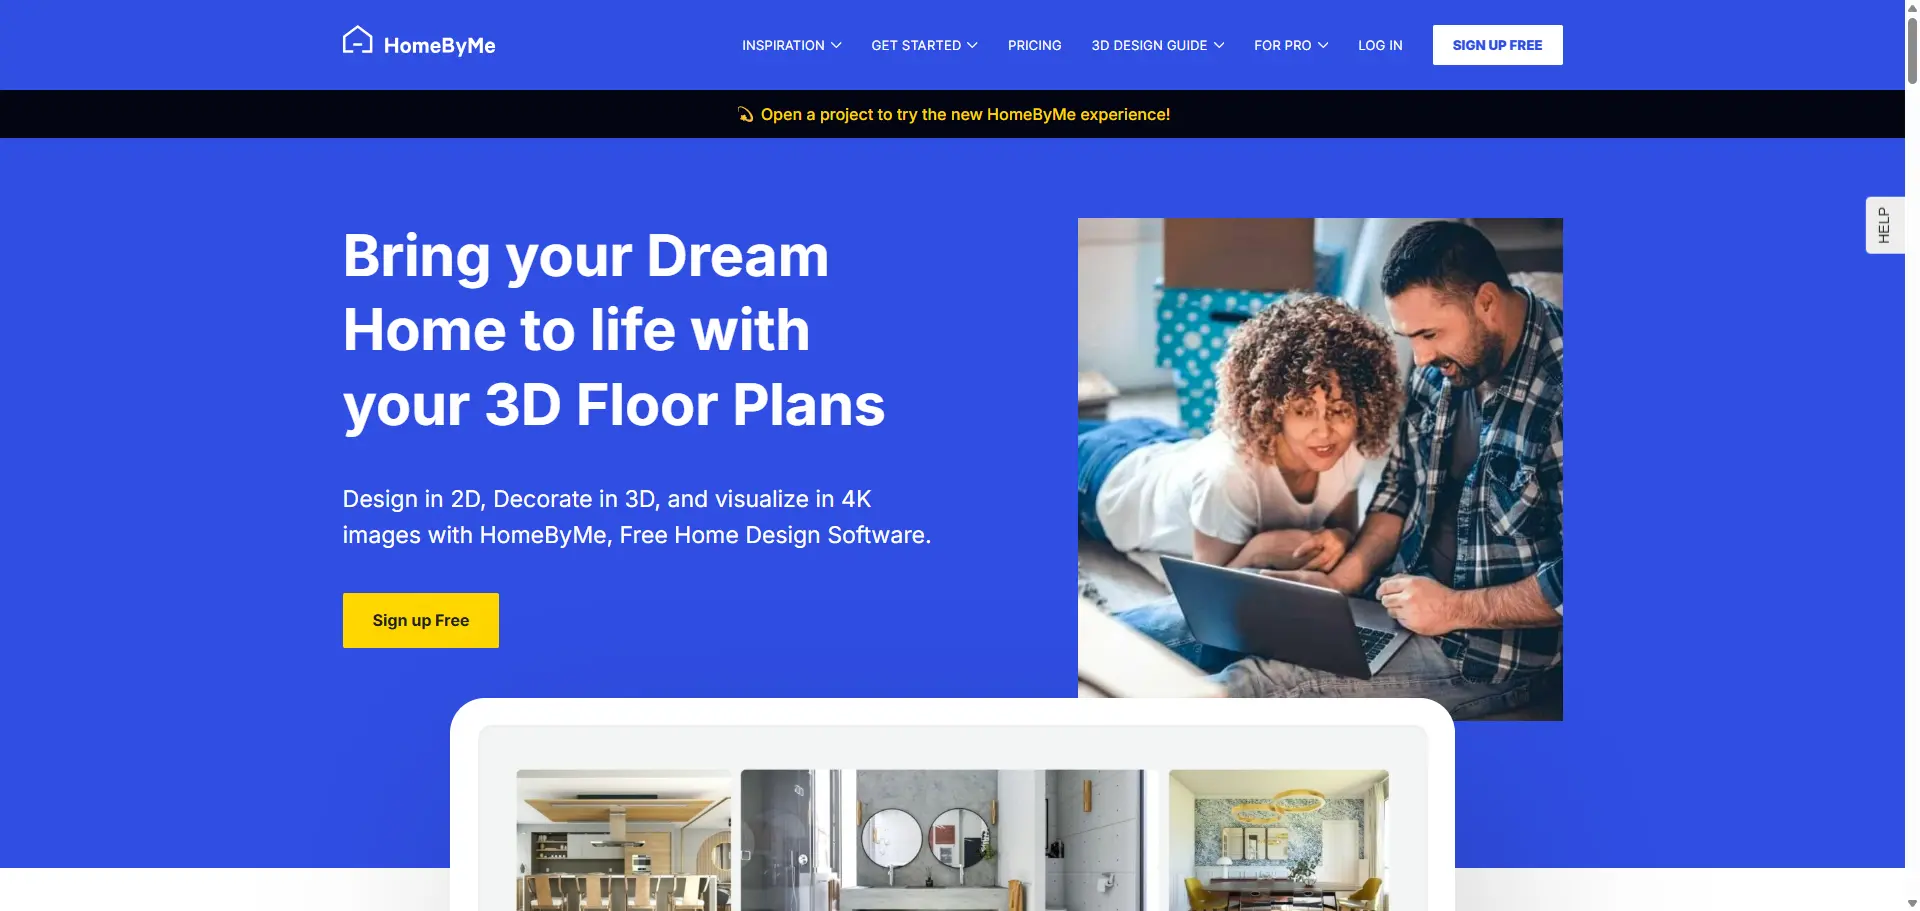
HomeByMe is an online home design platform focused on 3D home design and visualization. It brings floor planning, furnishing, decorating, and 3D visualization into one workflow, rather than focusing on floor plans alone.
What Can You Do With HomeByMe?
HomeByMe covers several stages of the home design process:
- Plan a space: Create a floor plan from scratch or import an existing plan as a starting point.
- Design a home: Arrange rooms, furniture, materials, and decorative elements in the 3D workspace.
- Customize the space: Adjust furniture, finishes, lighting, and other details to build the desired look.
- Visualize the result: View the design in 3D and create realistic images, 360° views, or walkthroughs.
Who Is HomeByMe For?
HomeByMe is mainly designed for homeowners, DIY users, and people working on renovation or interior design projects. It also offers tools for professionals such as interior designers and real estate users.
What Are HomeByMe's Limitations?
HomeByMe is a strong choice for building and visualizing a complete home design in 3D. Its workflow is more focused on creating or importing a floor plan and then developing the design manually, which makes it different from AI-first floor planning tools.
What Is Floor Plan Maker?
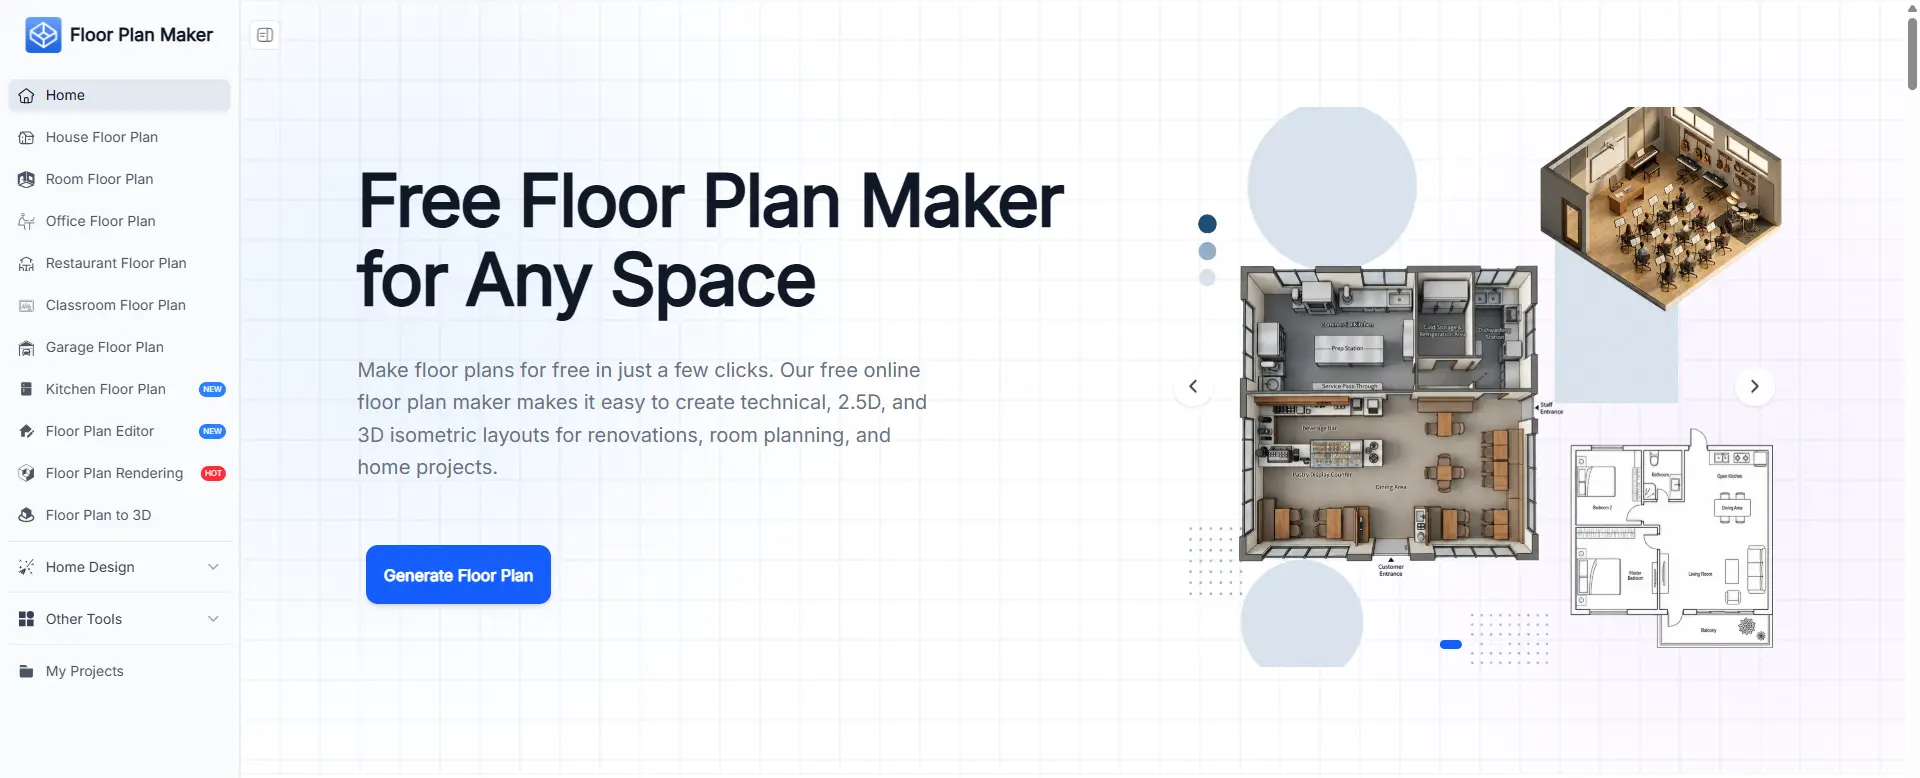
Floor Plan Maker takes a more tool-focused approach to home and floor plan design. Instead of putting everything into one general design workspace, it organizes different needs into dedicated tools, so users can go directly to the type of floor plan, design task, or conversion they need.
What Can You Do With Floor Plan Maker?
Its tools are grouped into four main areas:
- Floor Plans: Create house, room, office, restaurant, classroom, garage, and kitchen floor plans, or edit an existing plan with the Floor Plan Editor.
- Home Design: Redesign spaces with AI Interior Design, AI Exterior Design, AI Garden Design, and Virtual Staging AI.
- Floor Plan Visualization: Render floor plans from different views or convert a floor plan into a 3D model.
- Other Tools: Use the AI Floor Plan Generator, Floor Plan Creator, CM to Feet Converter, Inches to Feet Converter, and Image to DXF Converter for more specific tasks.
This structure makes Floor Plan Maker useful when you already know what you want to create or change and want to go directly to the corresponding tool rather than build the entire project in one workspace.
Who Is Floor Plan Maker For?
Floor Plan Maker is mainly designed for homeowners, DIY users, renovators, real estate professionals, and anyone who needs to create, edit, visualize, or transform floor plans online. It can also be useful for people who want to try a specific design task without setting up a full home design project.
What Are Floor Plan Maker's Limitations?
Floor Plan Maker is designed mainly for planning, design exploration, and visualization, rather than construction-ready documentation. AI-generated layouts and visualizations should be reviewed by a qualified architect, contractor, or designer before being used for actual construction.
HomeByMe vs Floor Plan Maker: Two Different Ways to Design
HomeByMe brings different stages of home design into one project, while Floor Plan Maker organizes tools around specific design needs. Let's compare how the two approaches work across creating, editing, visualization, and additional tools.
1. Creating a Floor Plan
HomeByMe:
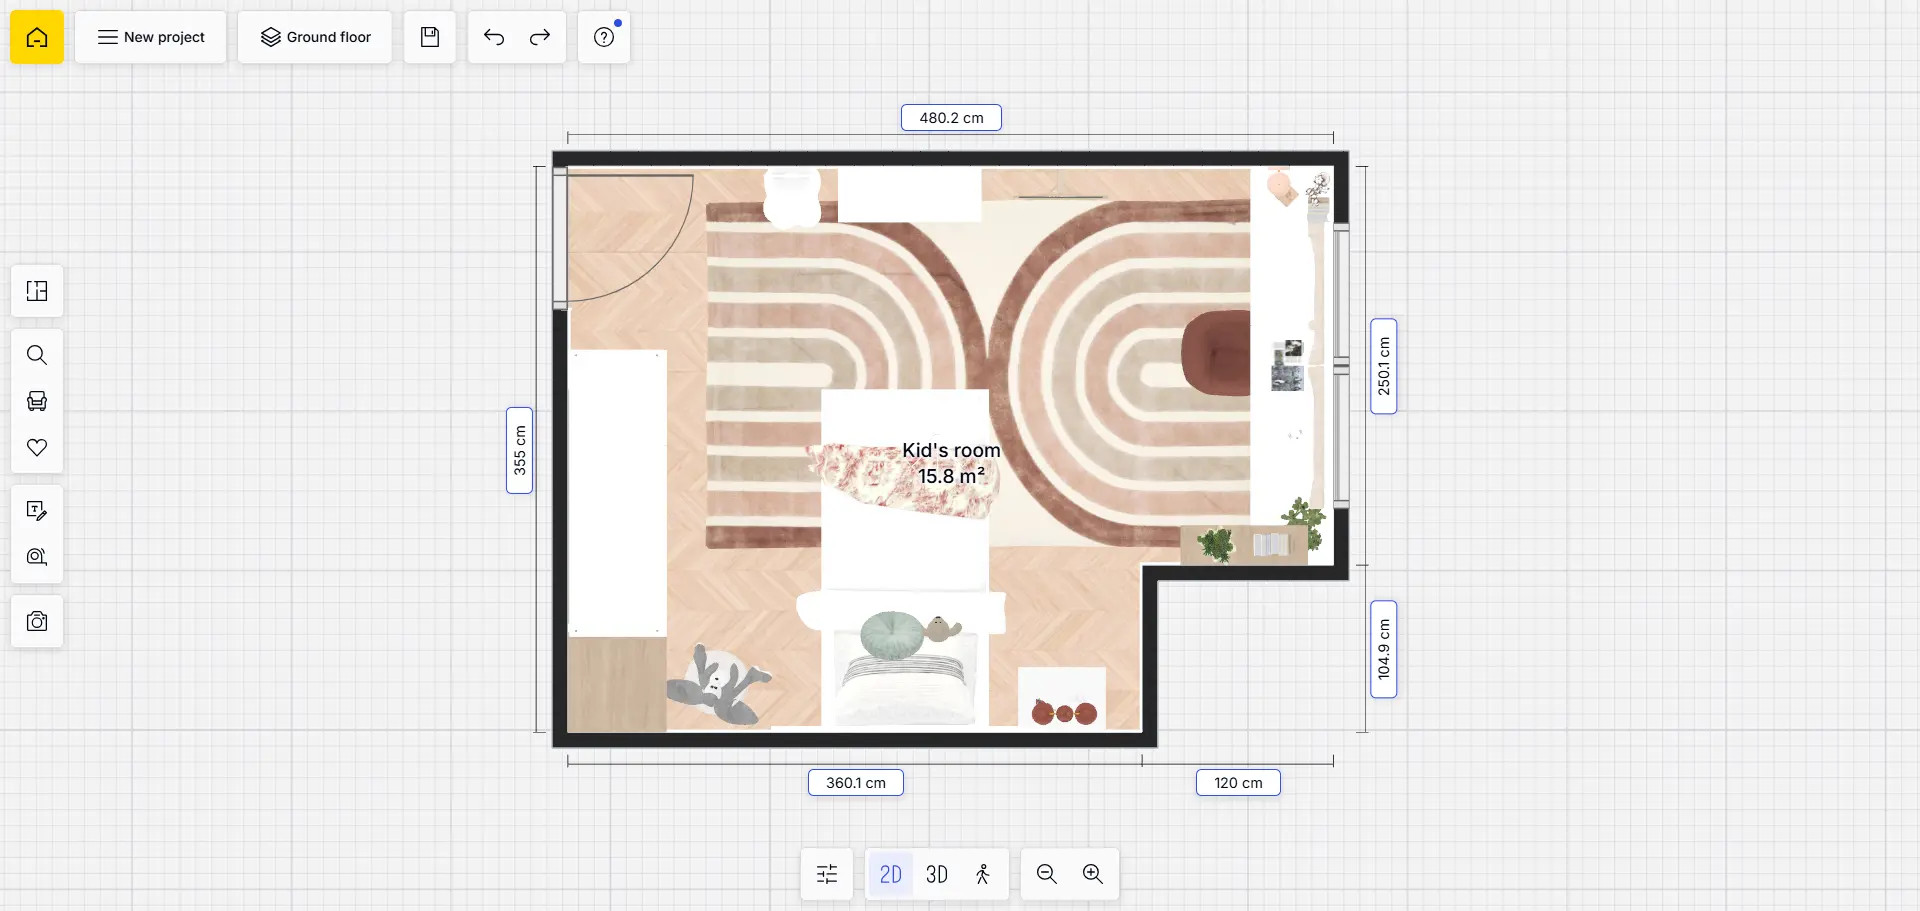
After signing in, you start from the account homepage and choose to create a new project. HomeByMe offers several ways to get started: you can create a specific room, start from a room template, or upload an existing floor plan.
However, it does not currently support generating a complete house floor plan from scratch. If you want to build one from zero, you need to draw the floor plan yourself.
For this comparison, I chose a kids' room template as the starting point and continued with that project.
Floor Plan Maker:
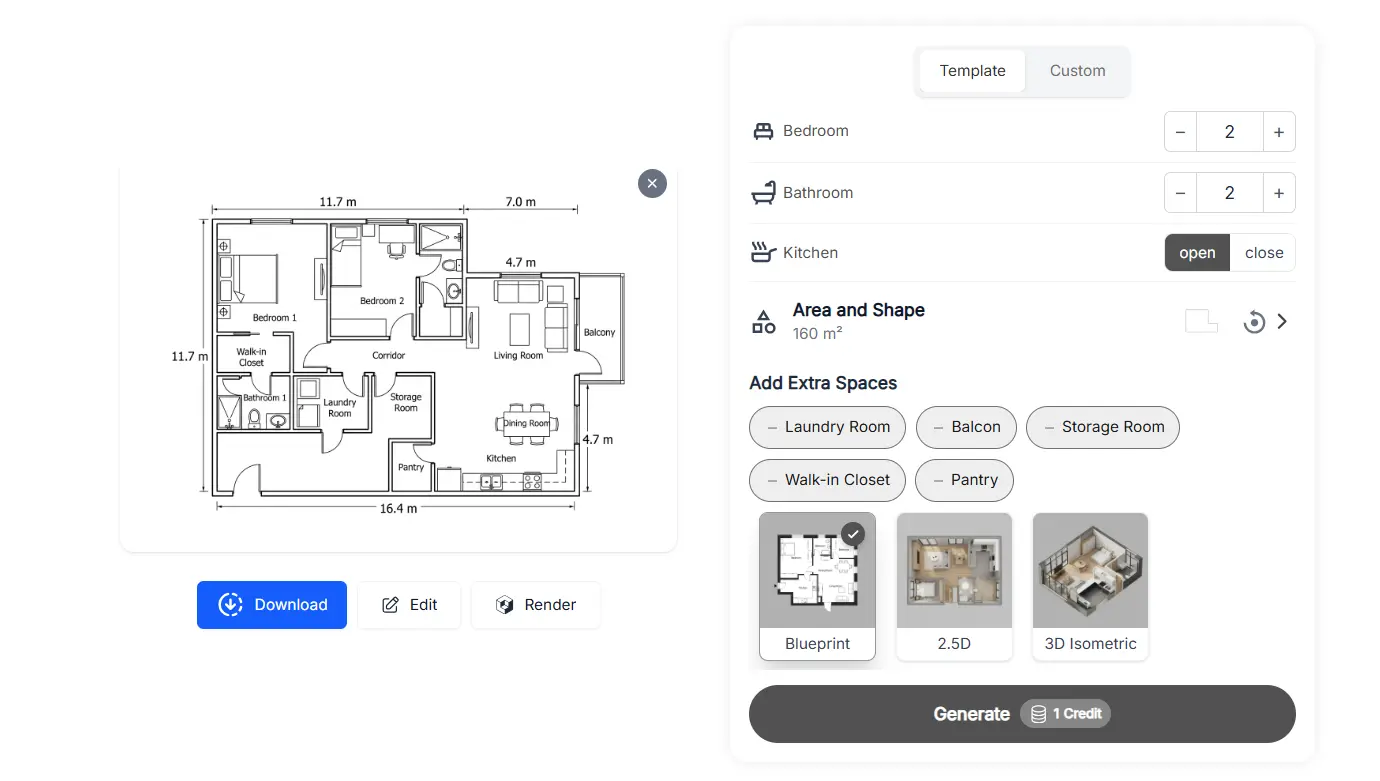
Floor Plan Maker also supports generating floor plans for individual rooms, but its stronger point is generating a complete house floor plan from the start. For this comparison, I tested the house floor plan workflow.
The process is straightforward: first, choose the number of rooms, then set the area, shape, and size of the house, followed by any additional spaces you want to include. Once the settings are confirmed, the tool generates a blueprint with dimension markings based on those requirements.
Key Difference:
From the first step, the difference is already clear. HomeByMe starts with a project and gives you templates or an existing plan to work from, while Floor Plan Maker lets you define the house you want and generate the floor plan directly.
2. Editing and Modifying a Design
HomeByMe:
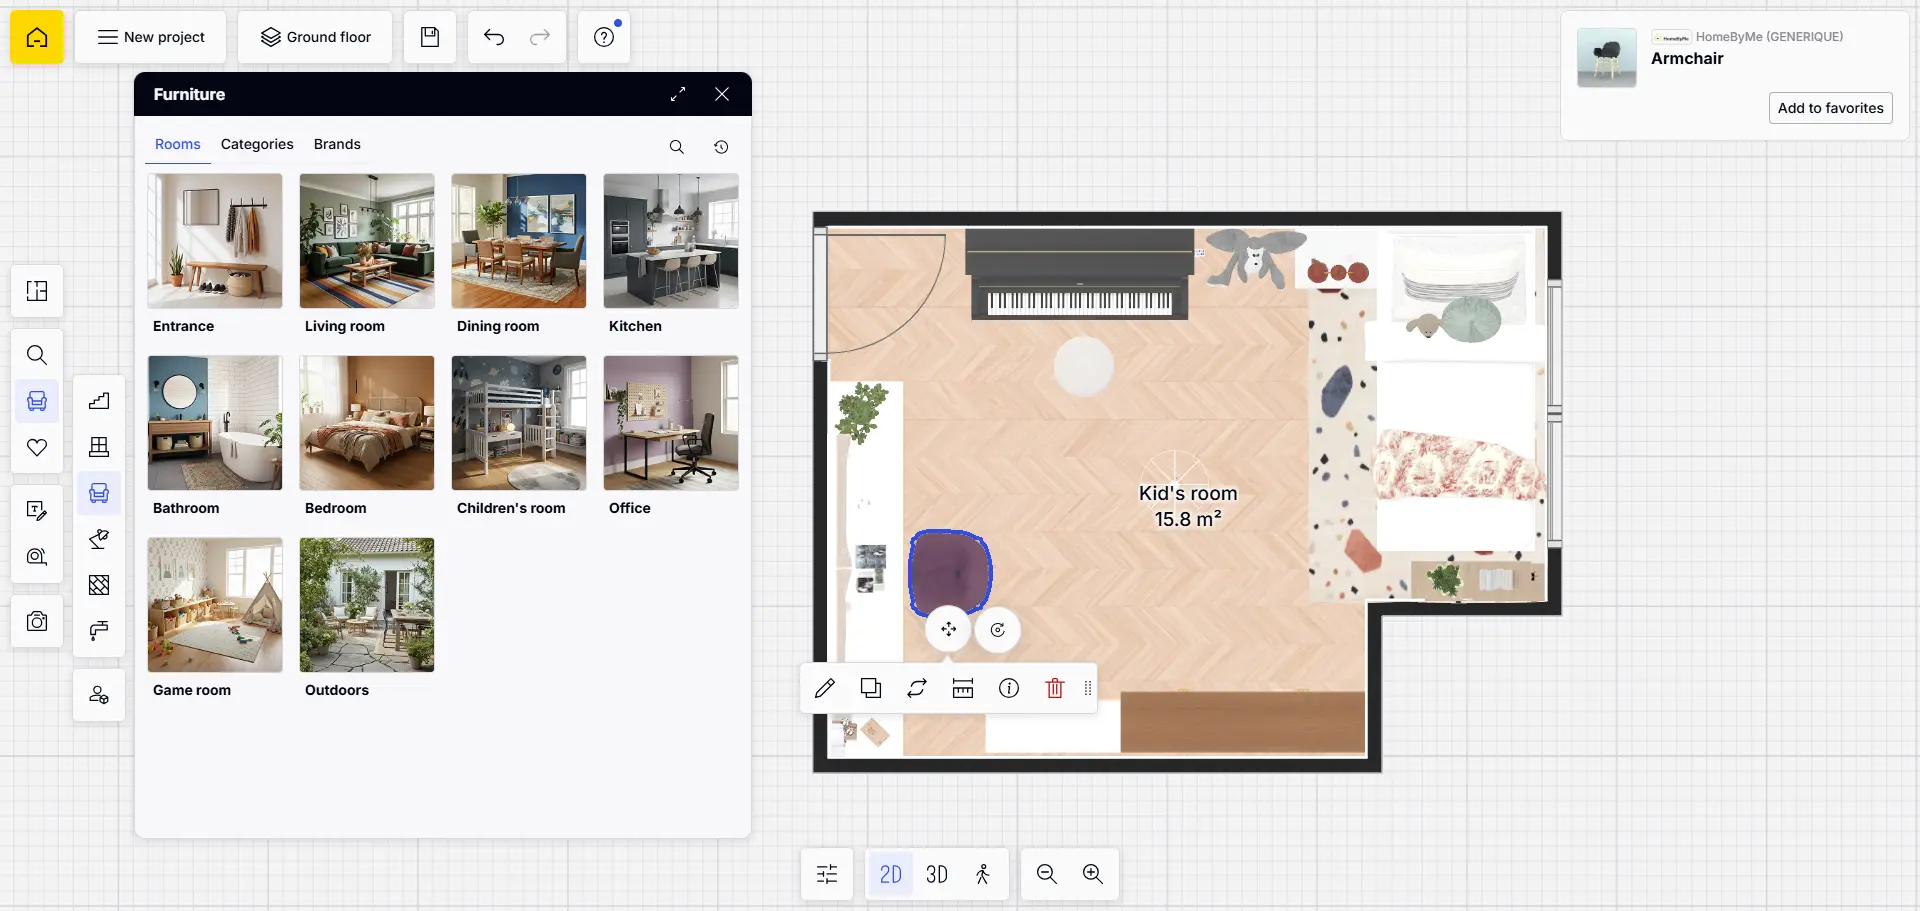
Editing the layout in HomeByMe mainly relies on a drag-and-drop workflow For this test, I adjusted the room layout and replaced some of the furniture. While this gives you precise control over individual elements, making larger changes can become quite tedious because you need to move and adjust objects one by one.
The main advantage is precision and control, which makes it a good fit for users who enjoy building and fine-tuning a design themselves. The downside is that this process can be time-consuming, especially when making many changes at once. It is also easy to misalign elements or accidentally leave overlapping or unwanted objects behind if you are not checking the layout carefully.
Floor Plan Maker:
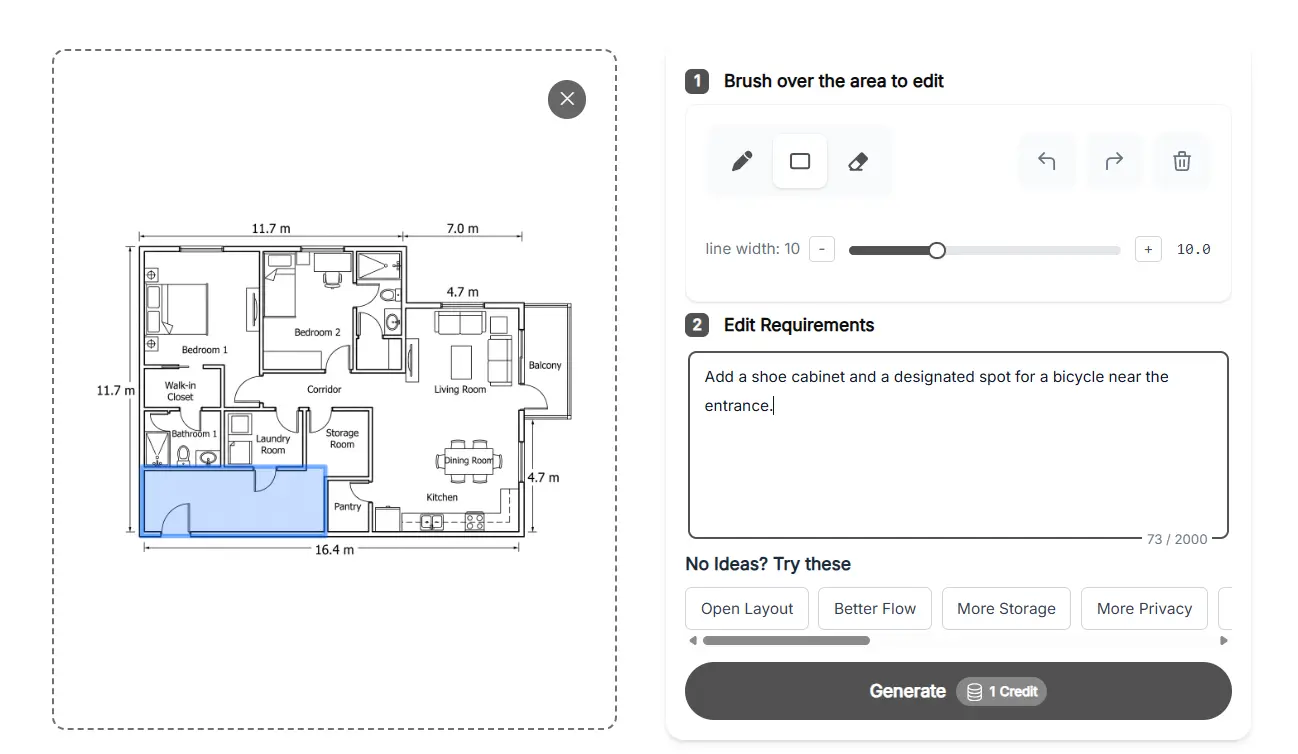
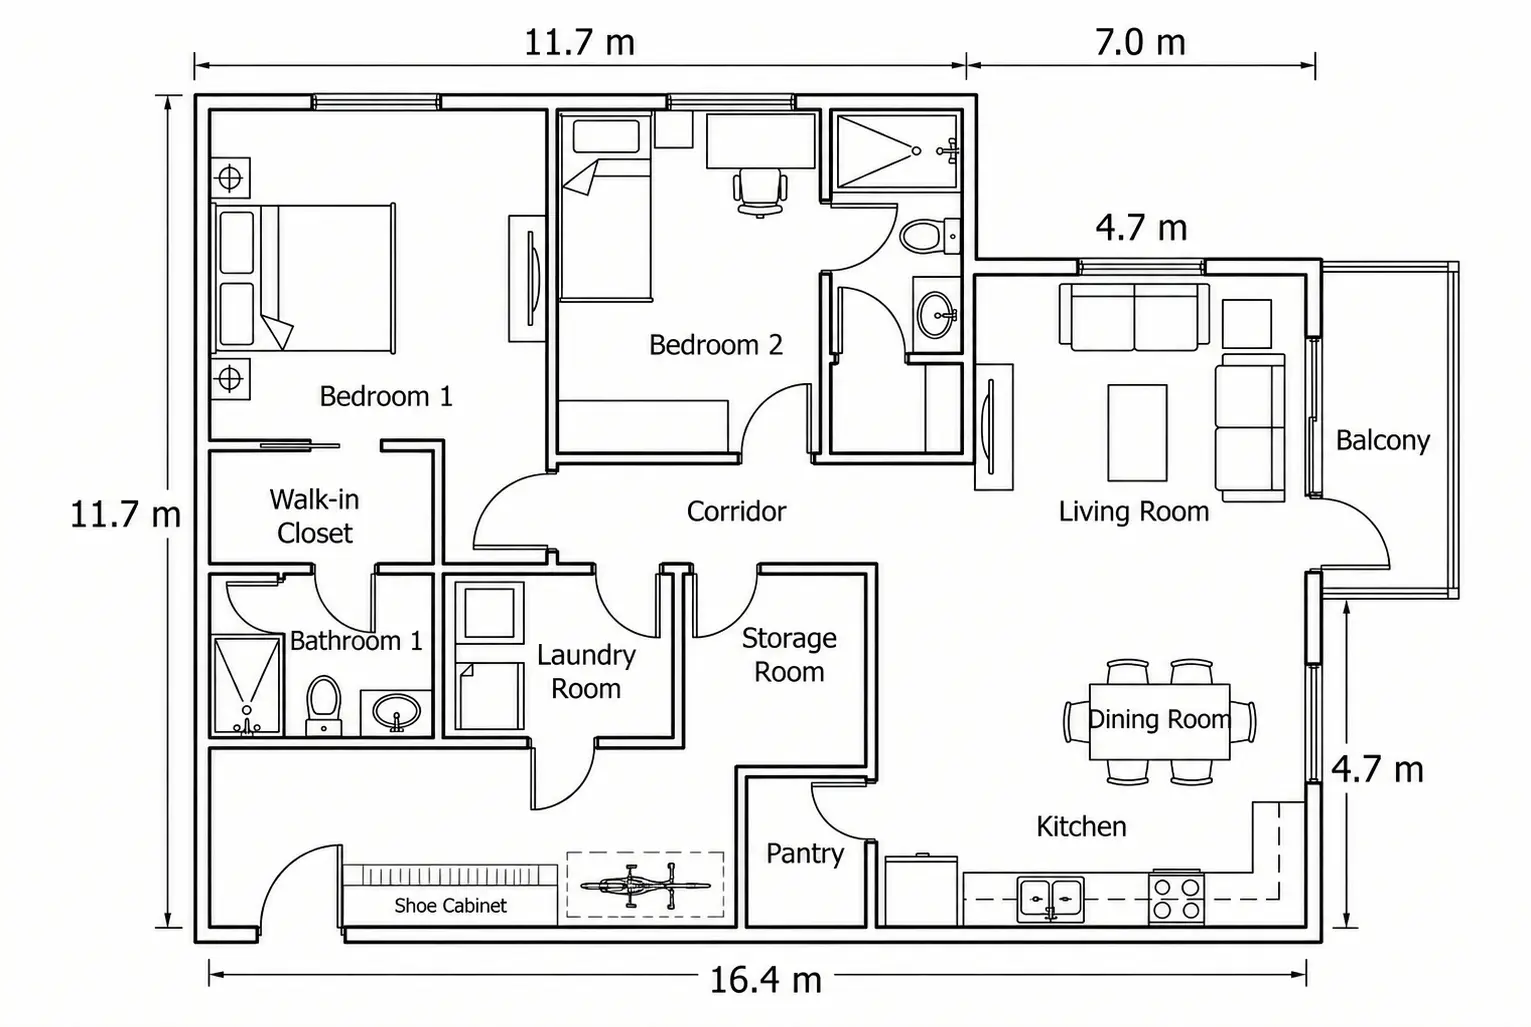
With Floor Plan Maker, you can click the Edit button directly below the generated floor plan to enter the AI editing interface. Instead of moving each element manually, you can mark the area you want to change and describe the modification with text.
For this test, I asked it to add a shoe cabinet near the entrance and create a space for a bicycle. The generated result looked quite good and made the requested changes without requiring me to manually rearrange each element.
Key Difference:
The editing experience comes down to control versus convenience. HomeByMe gives you precise control over individual elements through manual drag-and-drop editing, while Floor Plan Maker lets you describe the changes you want and apply them with AI. The former suits users who enjoy detailed DIY editing, while the latter can be more convenient for making larger or more specific changes quickly.
3. Visualizing the Final Design
HomeByMe:
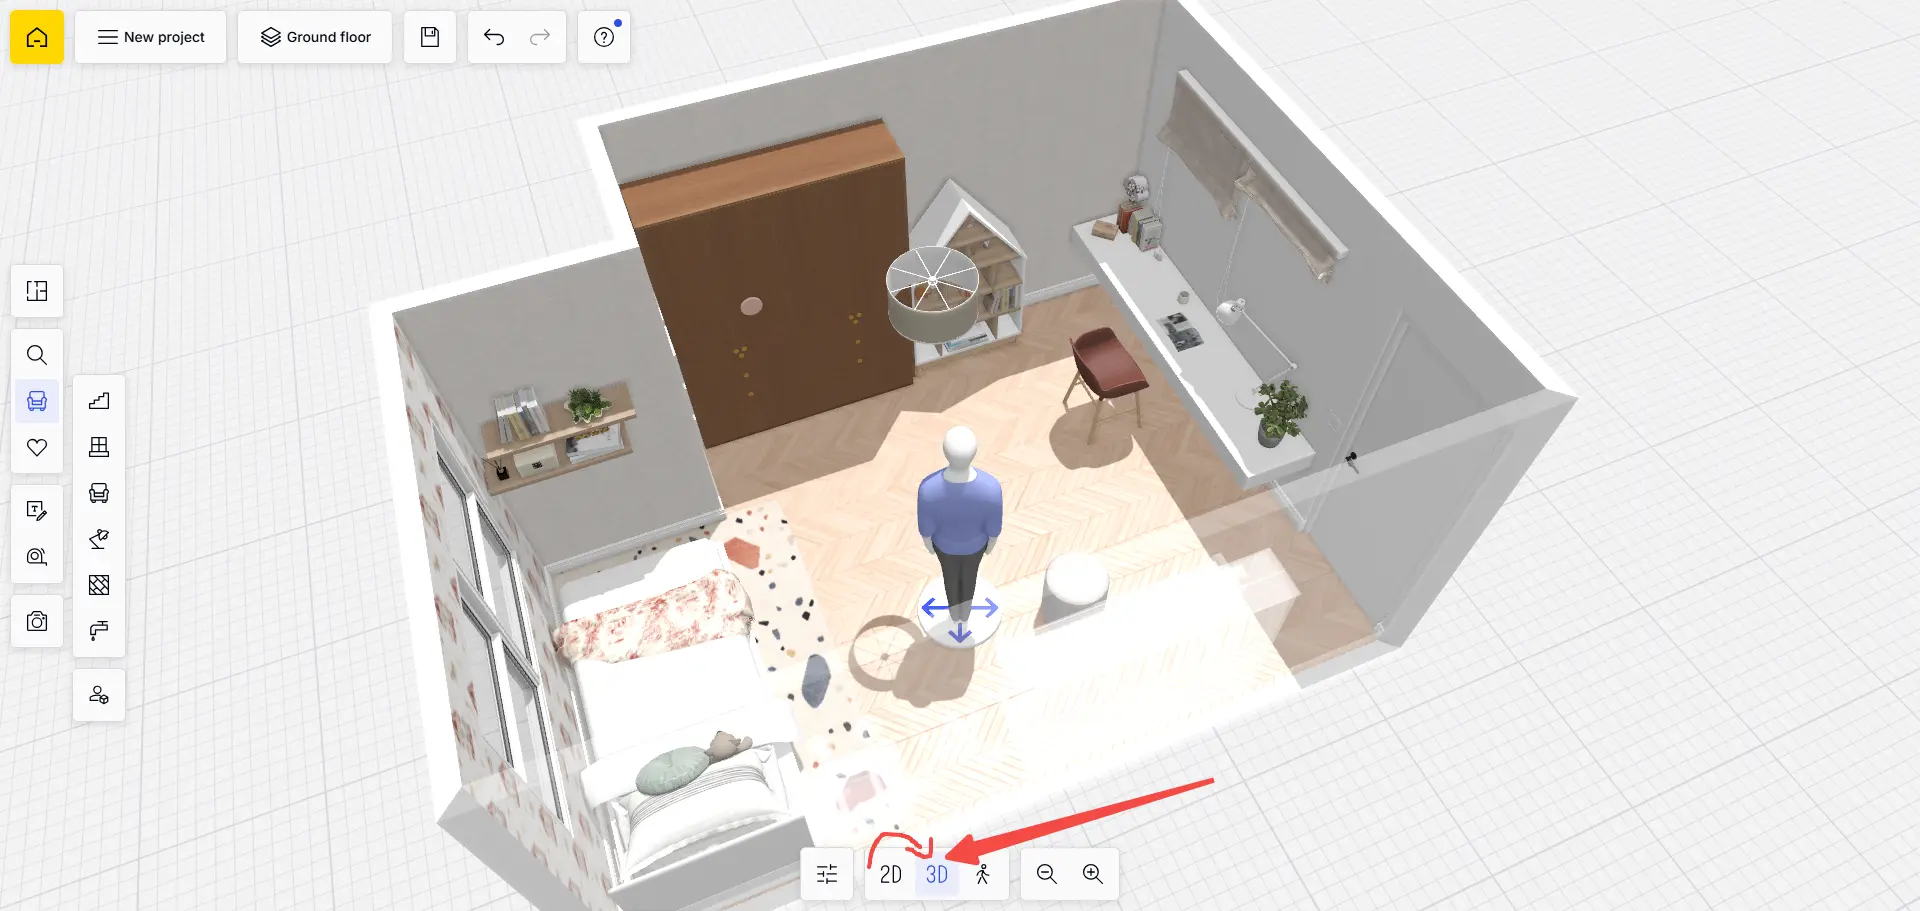
HomeByMe makes visualization easy to access directly from the workspace. By switching the view from 2D to 3D using the button at the bottom of the editor, you can immediately see the space as a 3D model and rotate it to view the design from different angles.
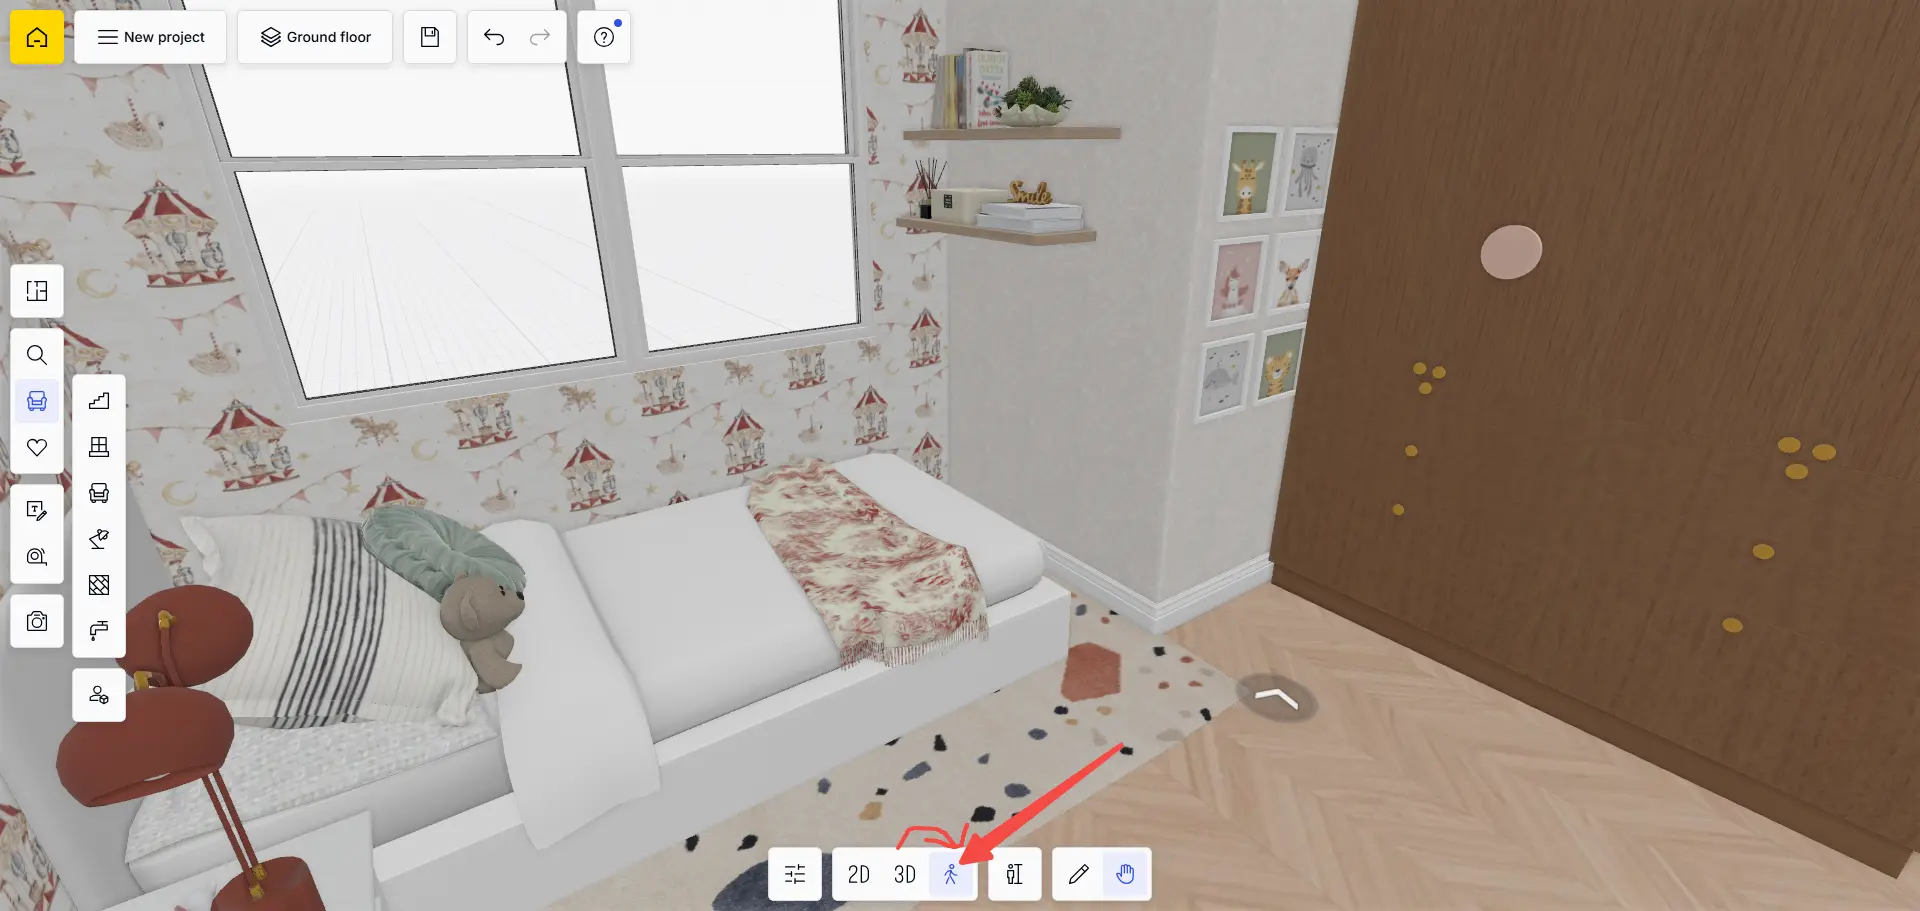
There is also an Immersive View, which lets you explore the room from the perspective of a virtual person. Instead of simply rotating the model, you can move through the space and experience the layout from a more realistic, first-person perspective.
Overall, HomeByMe offers a highly immersive visualization experience, especially when you want to understand how the space feels from inside rather than just looking at the floor plan.
Floor Plan Maker:
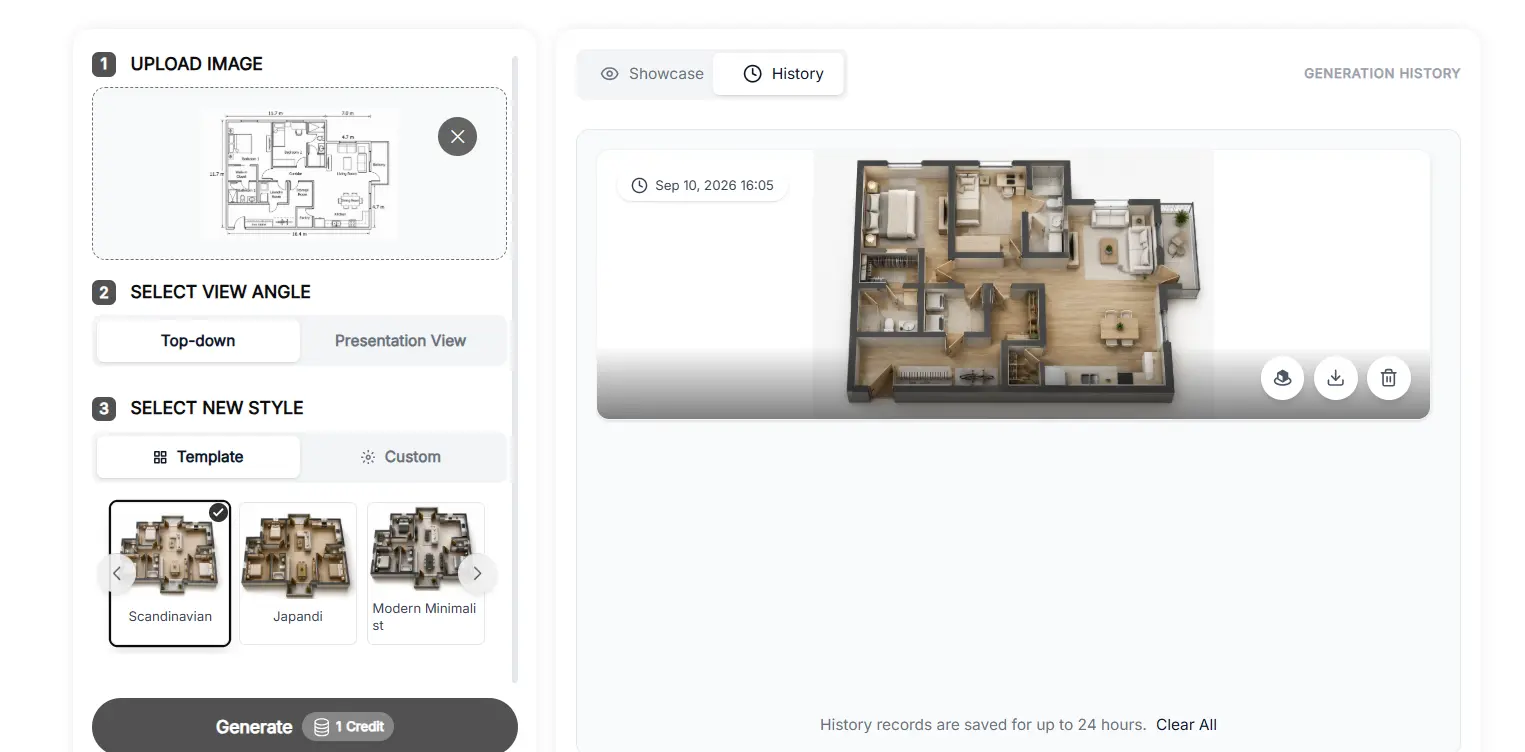
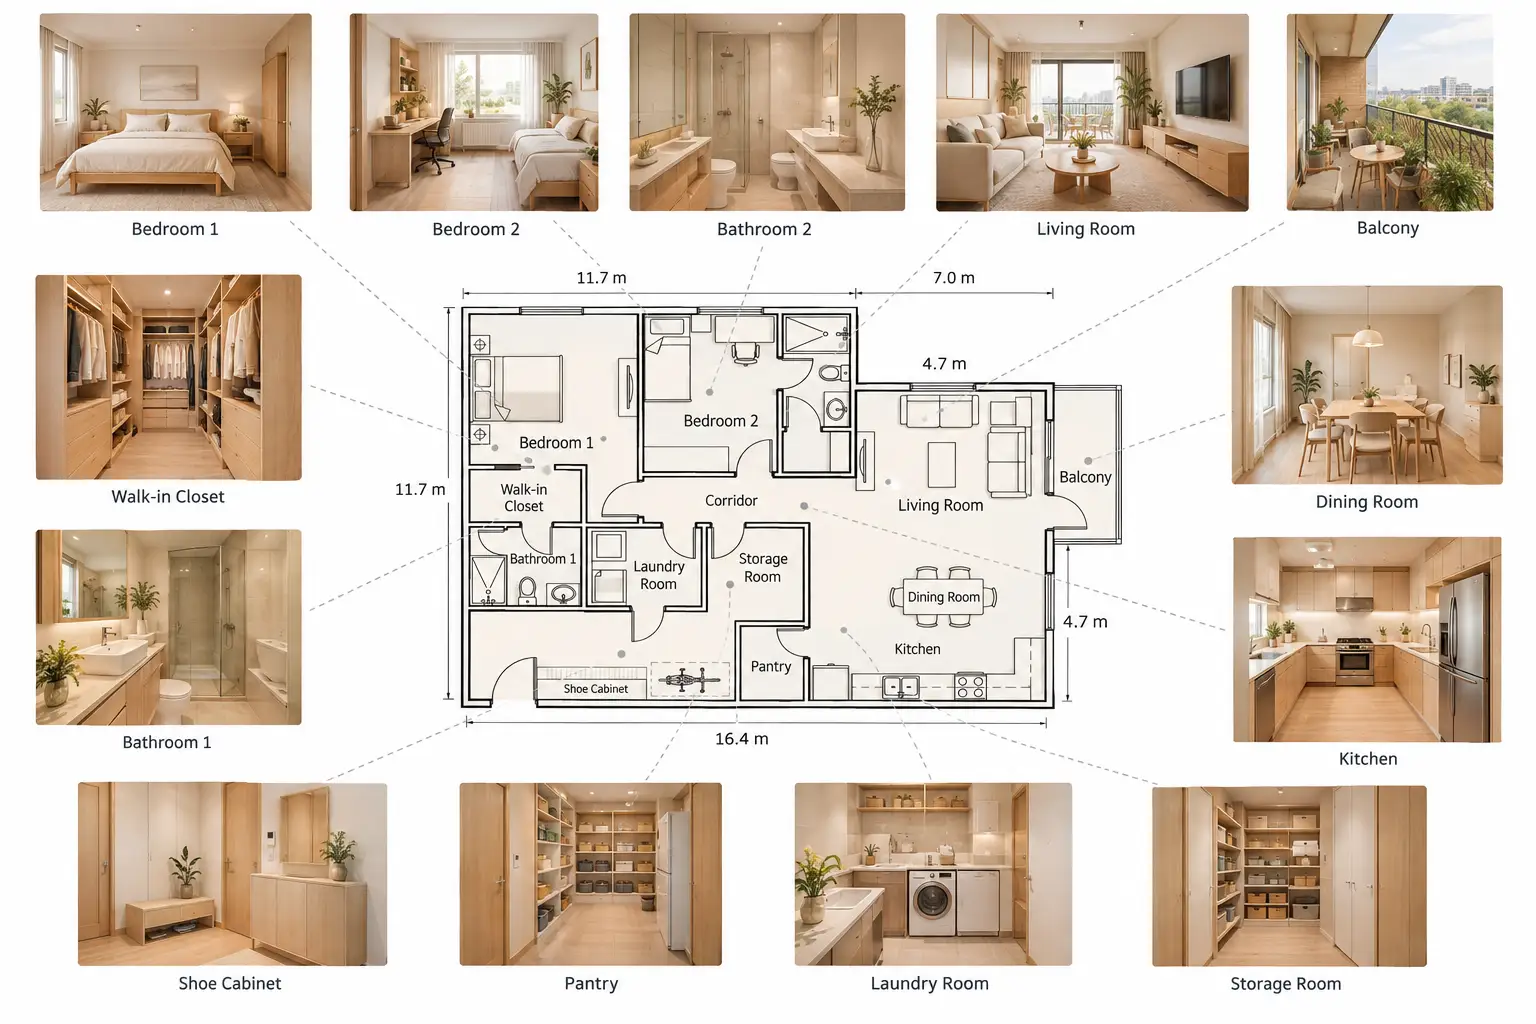
Floor Plan Maker handles visualization directly from the result area. Clicking Rendering takes you to the rendering tool, where you can choose between Top View and Presentation View. Both are image-based, so they are less immersive than HomeByMe's walkthrough, but they work well for presenting or sharing a design.
You can also click 3D View to generate a GLB 3D house model that can be rotated and viewed from different angles. So while Floor Plan Maker does not offer the same first-person experience, it gives you two practical ways to present the result: rendered images for presentation and a rotatable 3D model for viewing the structure.
Key Difference:
HomeByMe focuses on immersive 3D visualization, while Floor Plan Maker separates image rendering from 3D model viewing. HomeByMe is better suited to experiencing a space from inside, while Floor Plan Maker offers Top View and Presentation View for visual presentation, plus a rotatable GLB 3D model when you need to inspect the house from different angles.
4. Additional Tools and Resources
HomeByMe:
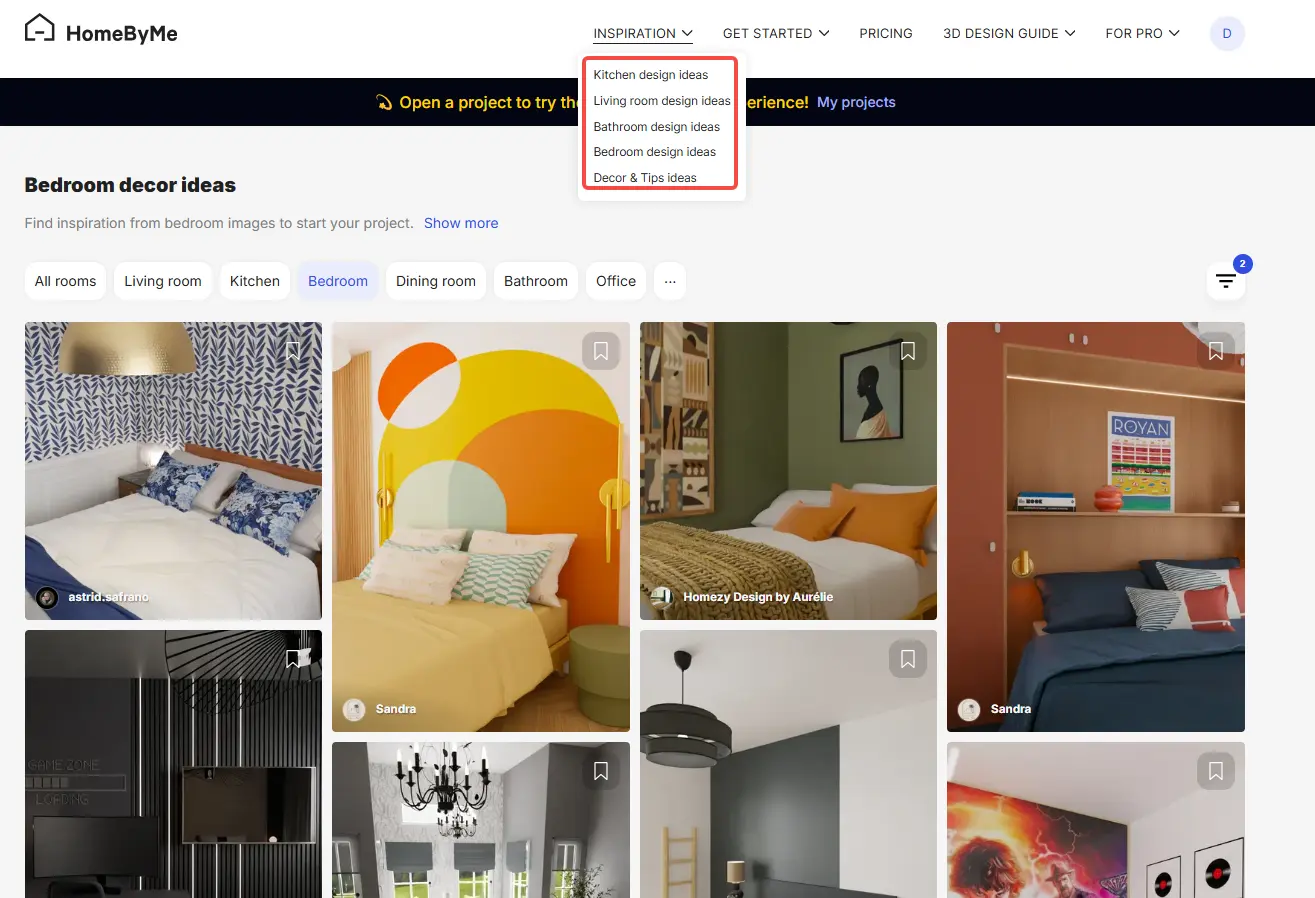
Beyond its core floor plan and 3D design workflow, HomeByMe also provides a large collection of design inspiration and project ideas. You can browse different rooms, home styles, furniture arrangements, and completed projects to get ideas before working on your own design.
This makes the platform useful not only for creating a floor plan, but also for finding references and deciding how you want the space to look. If you are not sure where to start with a room or home design, the inspiration library can be a helpful part of the process.
Floor Plan Maker:
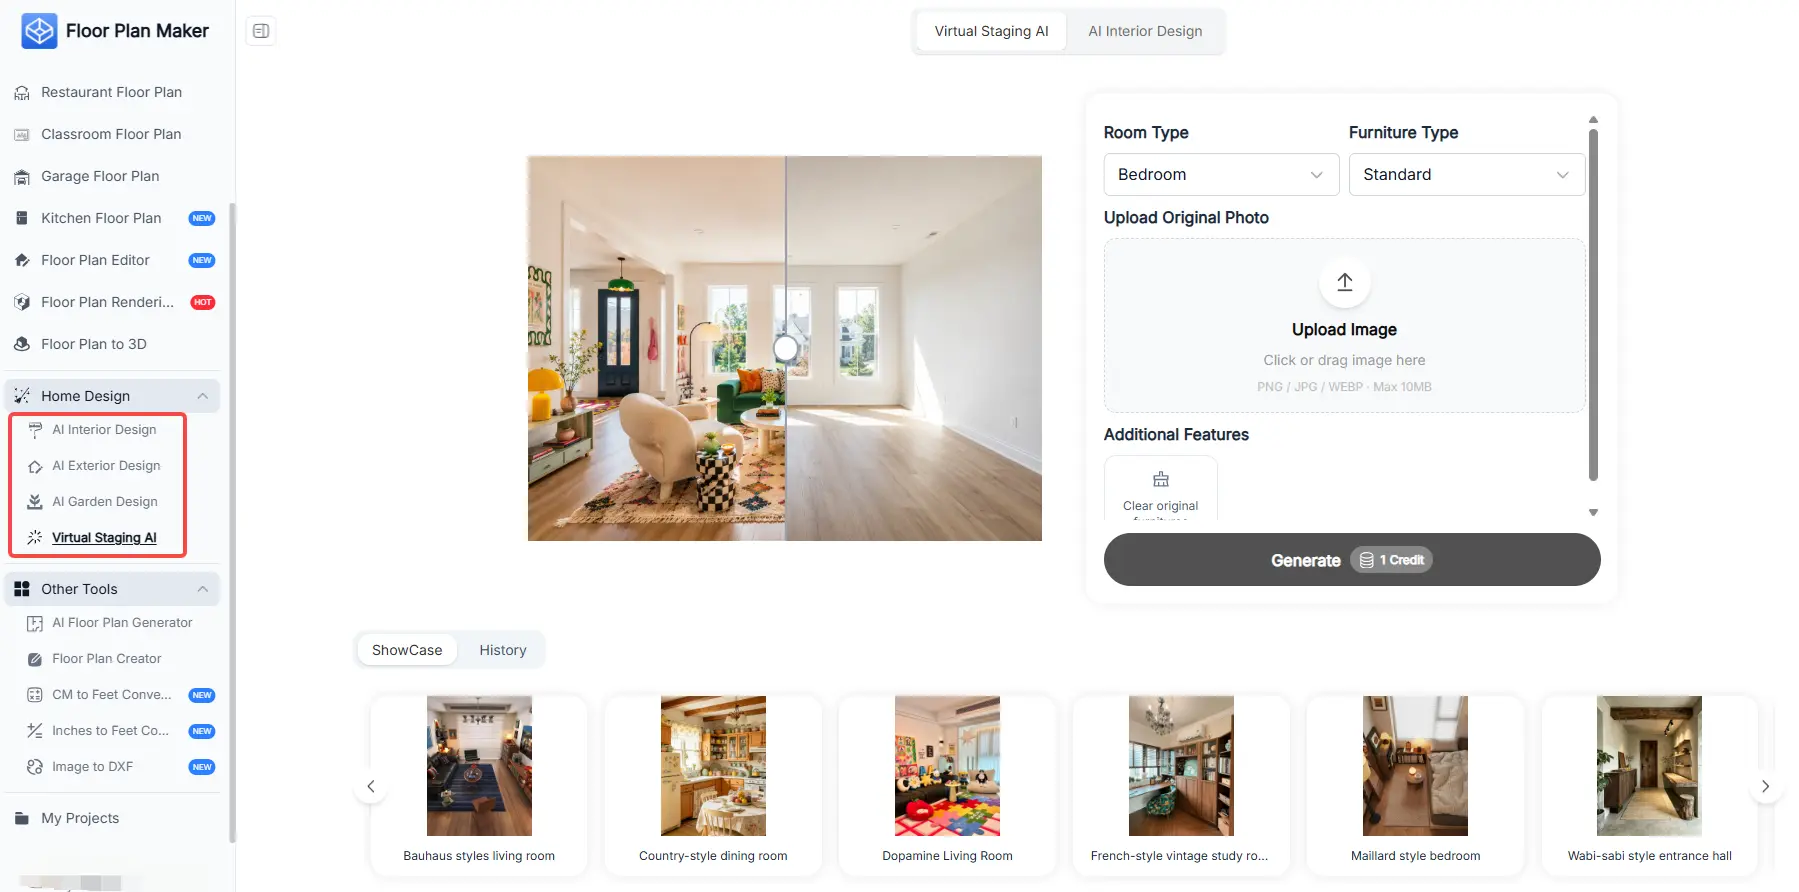
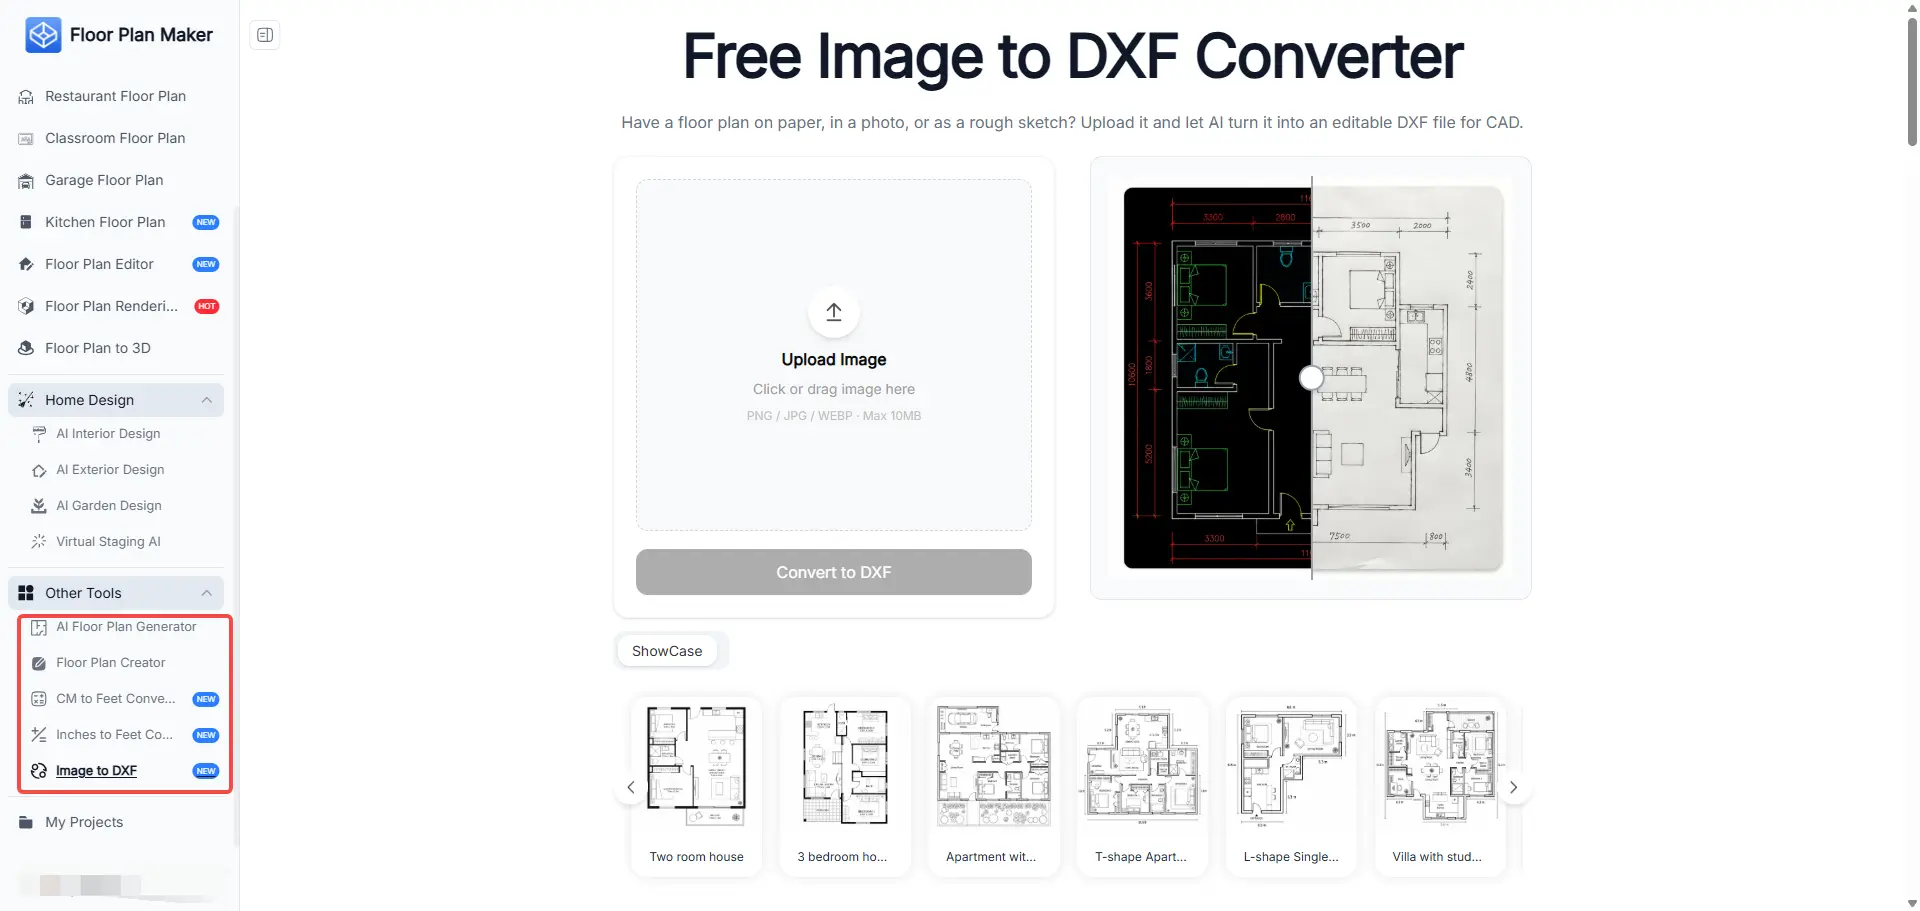
The additional features on Floor Plan Maker are less about inspiration and more about extending what you can do with a design. They mainly fall into two groups.
The first is AI home design tools, such as interior design. You can take an existing room photo and transform it into different interior styles, making it easier to try out different looks after creating a floor plan.
The second group consists of practical design tools, including unit converters and file conversion tools. For example, you can convert CM to feet or inches to feet, or convert a floor plan image into a DXF file for further CAD work.
Overall, HomeByMe's extra resources are more focused on design inspiration, while Floor Plan Maker adds tools for redesigning, converting, and working with your floor plan beyond the initial layout.
5. Pricing and Free Features
Before looking at which tool fits each type of project, it's also worth comparing the practical side: pricing, account requirements, and free usage limits.
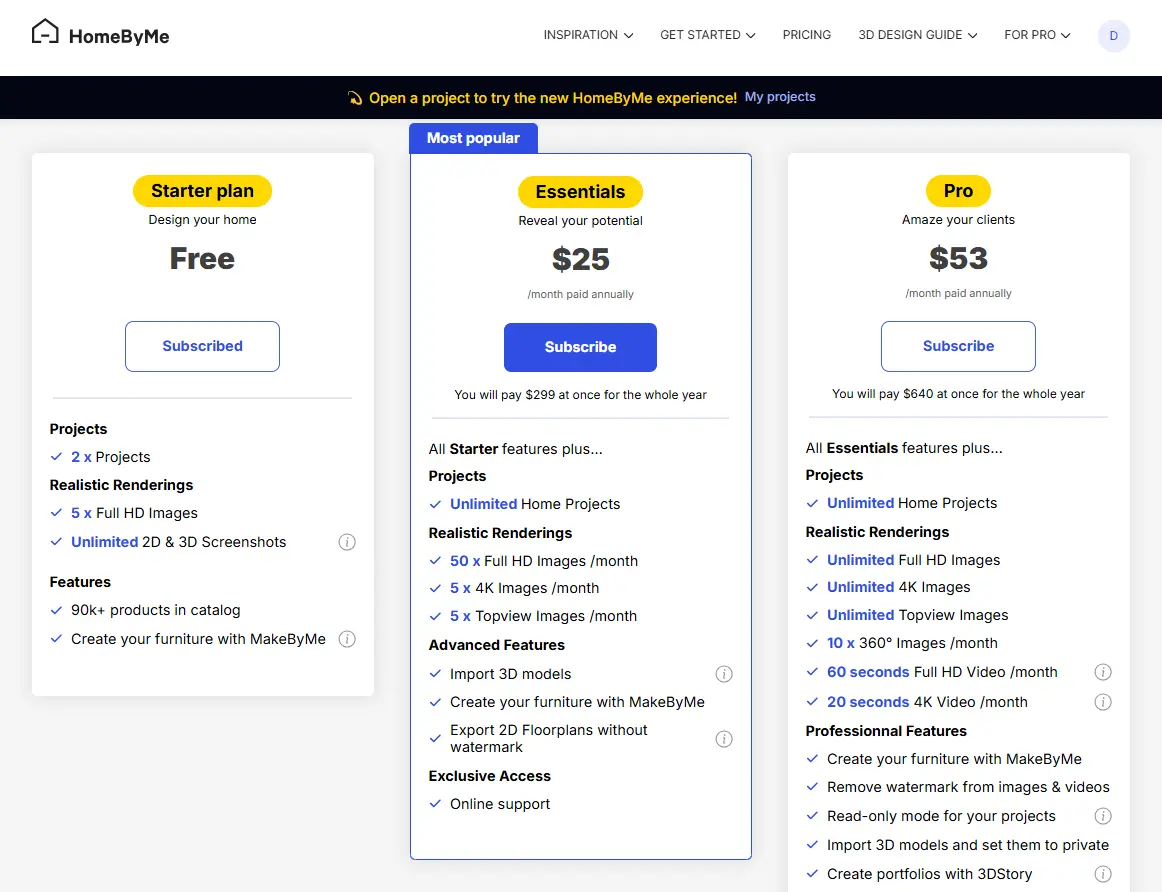
HomeByMe Plans
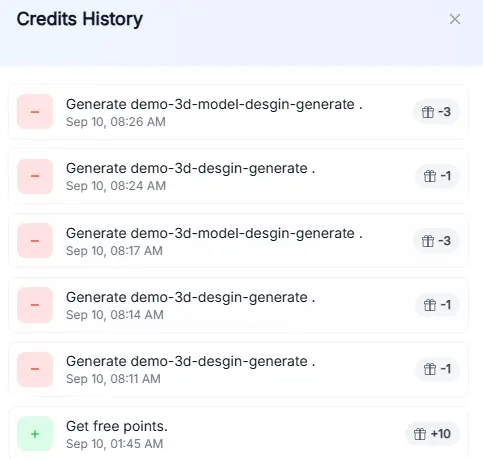
Floor Plan Maker Credits
| Pricing & Access | HomeByMe | Floor Plan Maker |
|---|---|---|
| Sign-in required | Yes | Not required |
| Use without signing in | No | Yes |
| Free access | Free Starter plan | Free to use |
| Free usage | Limited projects and renders | Around 3–5 uses per tool without signing in |
| Daily credits | — | 10 credits/day when signed in |
| Typical credit cost | — | Most tools use 1 credit/use |
| Paid plans | From $25/month; some features can also be purchased individually | Paid plans not available yet |
| Watermark | Free exports may have limitations | No watermark |
The main difference is not just the price, but how each platform lets you get started. HomeByMe requires an account and its paid plans start at $25 per month, with some features also available as individual purchases. Floor Plan Maker does not require sign-in, offers limited free uses without an account, and currently has no paid plan available yet. For regular users, signing in provides 10 credits per day, with most tools costing 1 credit per use.
When to Use HomeByMe vs Floor Plan Maker
The better choice depends on what you want to achieve and how you prefer to work. These are some common situations where one tool may fit better than the other.
Choose HomeByMe If You Want a Complete 3D Home Design
Want to build your home design step by step and see how everything comes together in 3D? HomeByMe is a good fit for creating one detailed project with rooms, furniture, decoration, and 3D views.
Choose Floor Plan Maker If You Want to Generate a Floor Plan Quickly
Have a rough idea of the rooms, size, and layout but don't want to draw everything yourself? Floor Plan Maker lets you enter those requirements and quickly generate a complete house floor plan to work from.
Choose HomeByMe If You Prefer Detailed Manual Editing
Prefer to move things around yourself and fine-tune every part of the layout? HomeByMe gives you direct drag-and-drop control, making it a better choice if you enjoy hands-on editing.
Choose Floor Plan Maker If You Want AI-Assisted Editing
Already have a floor plan but want to make changes without rearranging everything manually? With Floor Plan Maker, you can select an area and describe the change you want, such as adding storage or making room for a bicycle.
Choose HomeByMe If You Need Design Inspiration
Not sure what style or furniture arrangement you want yet? HomeByMe has a collection of design inspiration and completed projects that can give you ideas before you start working on your own home.
Choose Floor Plan Maker If You Need Multiple Design Outputs
Need more than just the floor plan itself? Floor Plan Maker lets you move from a plan to rendered images, AI interior redesigns, DXF conversion, or a rotatable GLB 3D model, depending on what you want to do next.
Final Verdict
HomeByMe and Floor Plan Maker are built around different design workflows. HomeByMe makes more sense if you want to spend time developing one detailed home project, while Floor Plan Maker is a better fit when you want to complete specific design tasks quickly.
So the choice comes down to your workflow: build and refine one project with HomeByMe, or use dedicated tools in Floor Plan Maker to move an idea from floor plan to the next stage.