
If your PDF contains a floor plan as an image, you can convert the page to JPG or PNG first and then use the image as your input. Vector-based PDFs may be better handled with a dedicated PDF-to-CAD workflow.
Free Image to DXF Converter
Have a floor plan on paper, in a photo, or as a rough sketch? Upload it and let AI turn it into an editable DXF file for CAD.
Make More of Your Floor Plan with DXF Converter
Skip the Manual Tracing
Convert an Image to DXF Without Starting Over
Have a floor plan saved as an image? Instead of tracing every wall and opening by hand, convert image to DXF and use your existing drawing as the starting point.
Avoid redrawing the entire floor plan
Keep your existing plan as the starting point
Get an editable DXF for further work
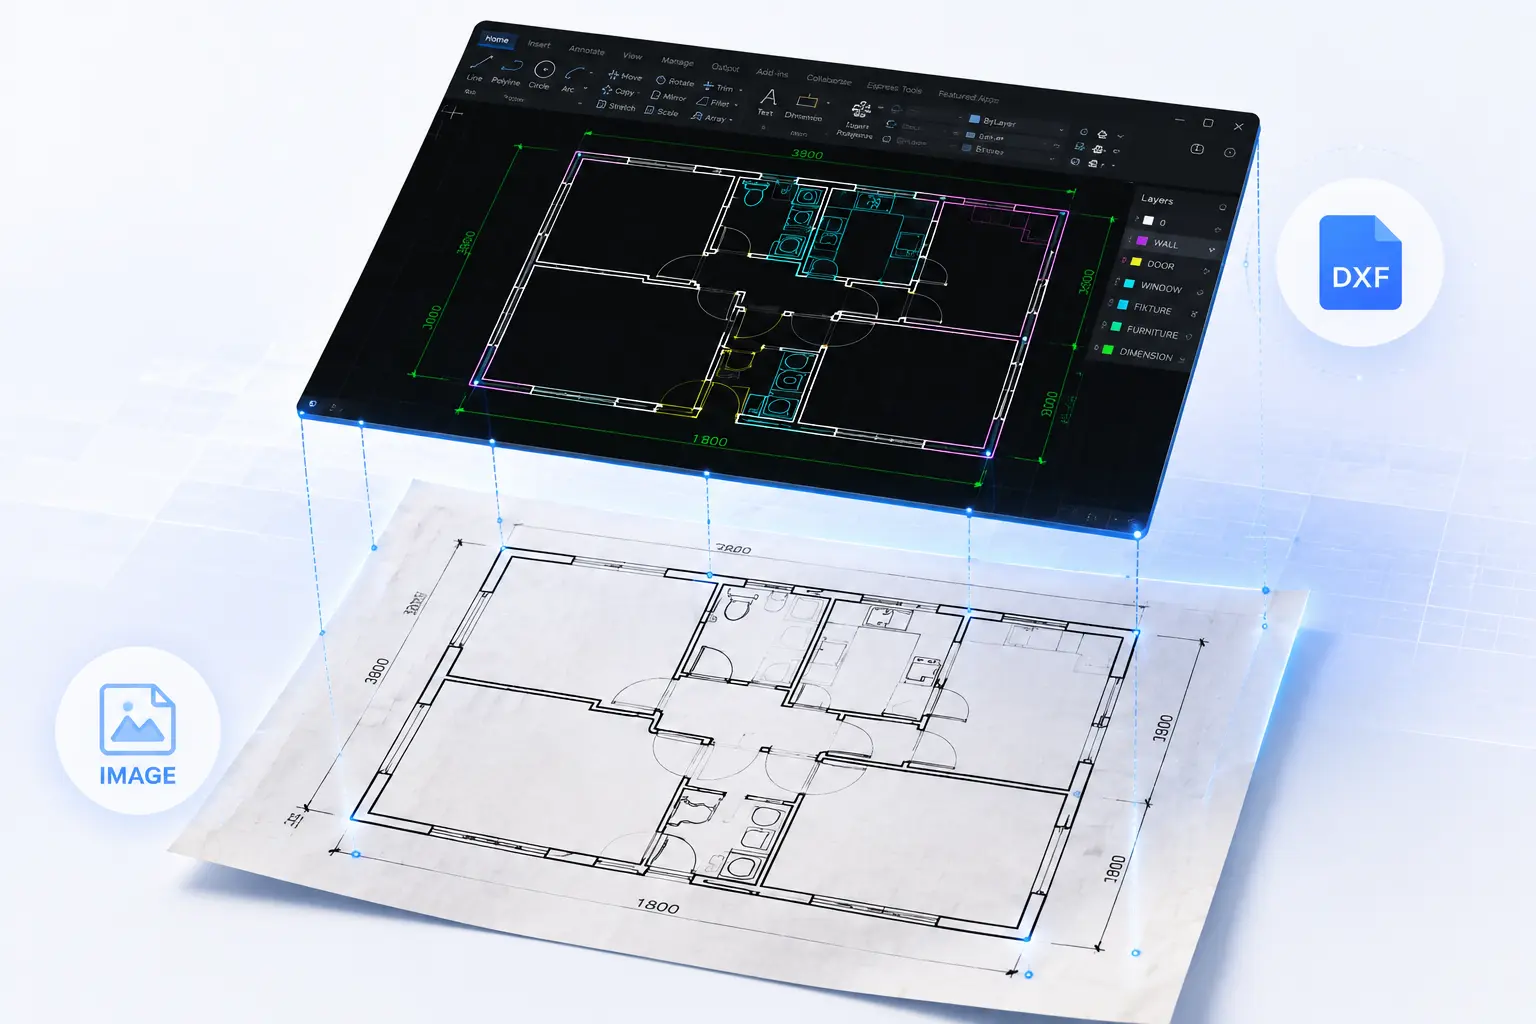
Use the Plan You Already Have
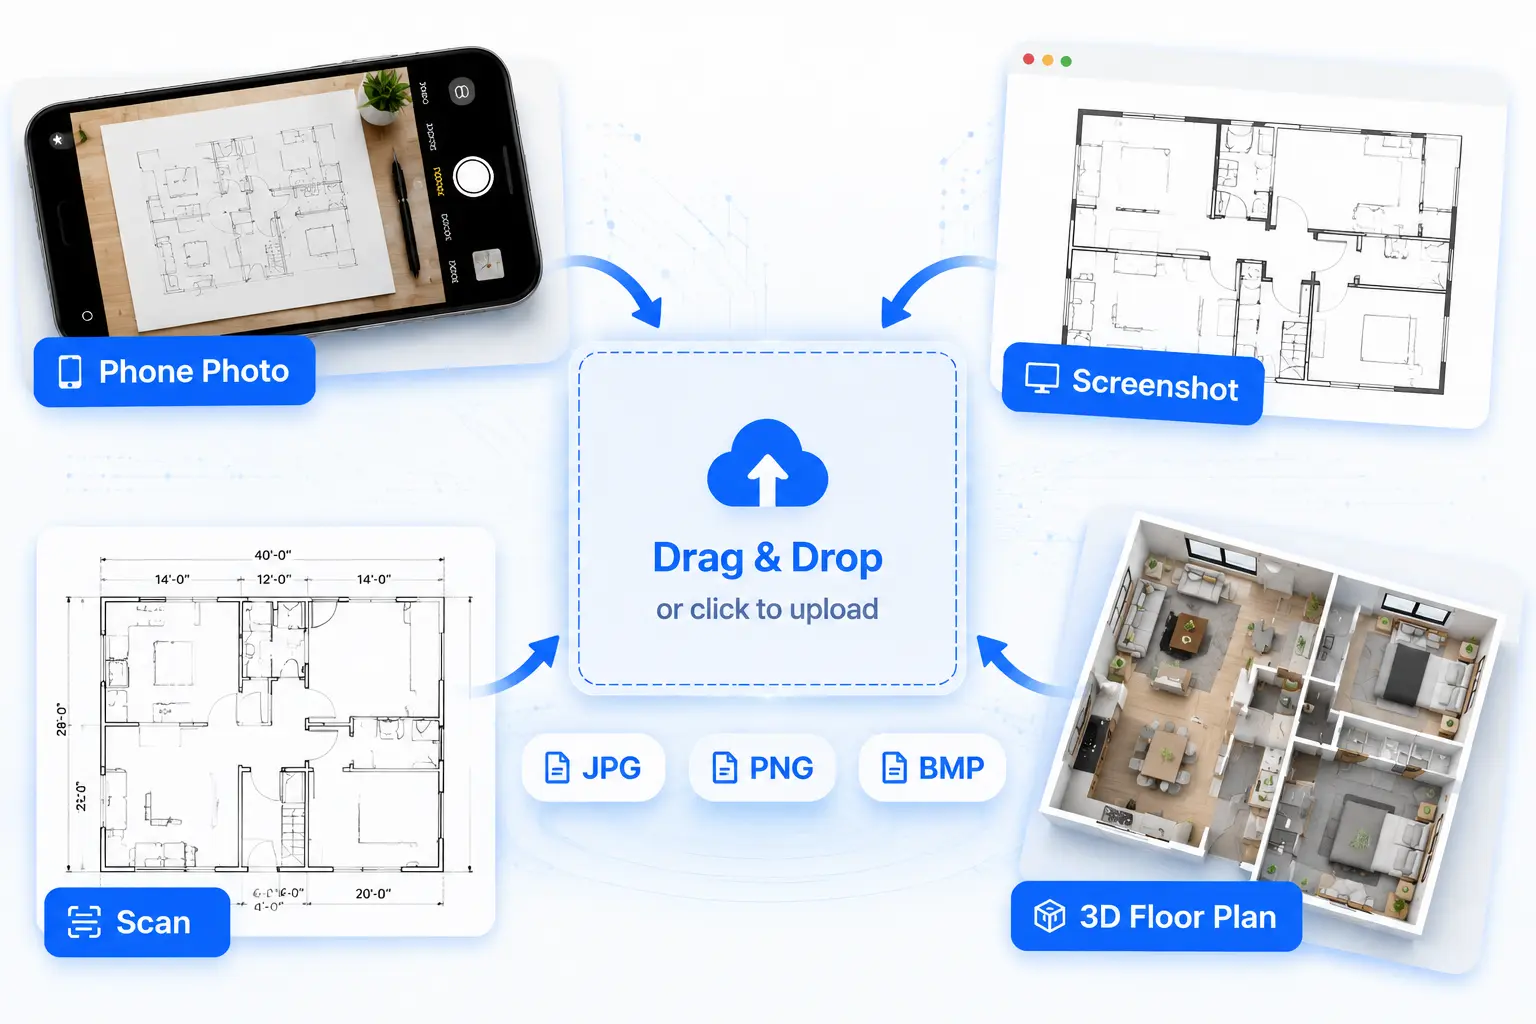
From Scans and Sketches to Digital Drawings
You don't need a perfectly prepared digital plan to get started. Upload a scan, screenshot, hand-drawn sketch, or photo with clear, visible linework. The PNG to DXF converter also supports common image formats for a straightforward workflow.
JPG, PNG, and BMP supported
Use scans, sketches, and floor plan photos
Clear, visible linework generally works best
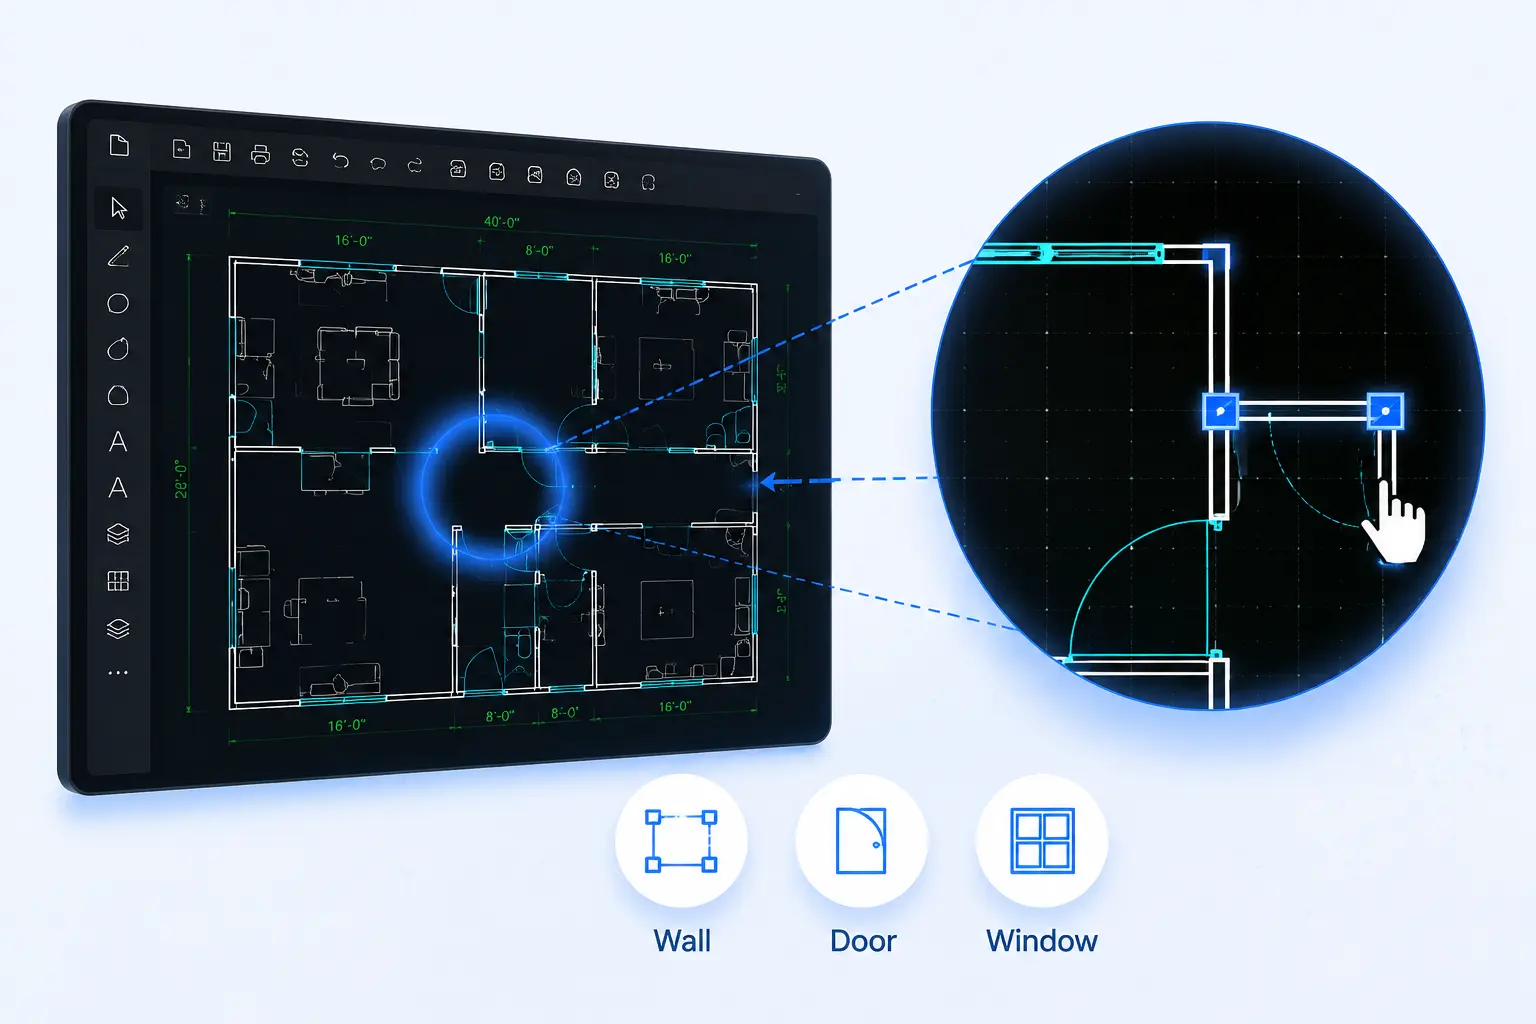
Keep the Drawing Editable
More Than Just a File Format Change
A flat image is difficult to modify without going back to the original drawing. With an Image to DXF converter, the goal is to turn the visible floor plan linework into something you can continue working with.
Keep walls and room boundaries as usable linework
Include visible doors and windows in the drawing
Clean up or modify the converted plan afterward
Pick Up Where You Left Off
Continue Working in CAD
Once you have your Image to DXF file, you can bring it into compatible CAD software and continue from there.
Continue editing in compatible CAD software
Add dimensions, labels, and drawing details
Build on the existing plan instead of starting over
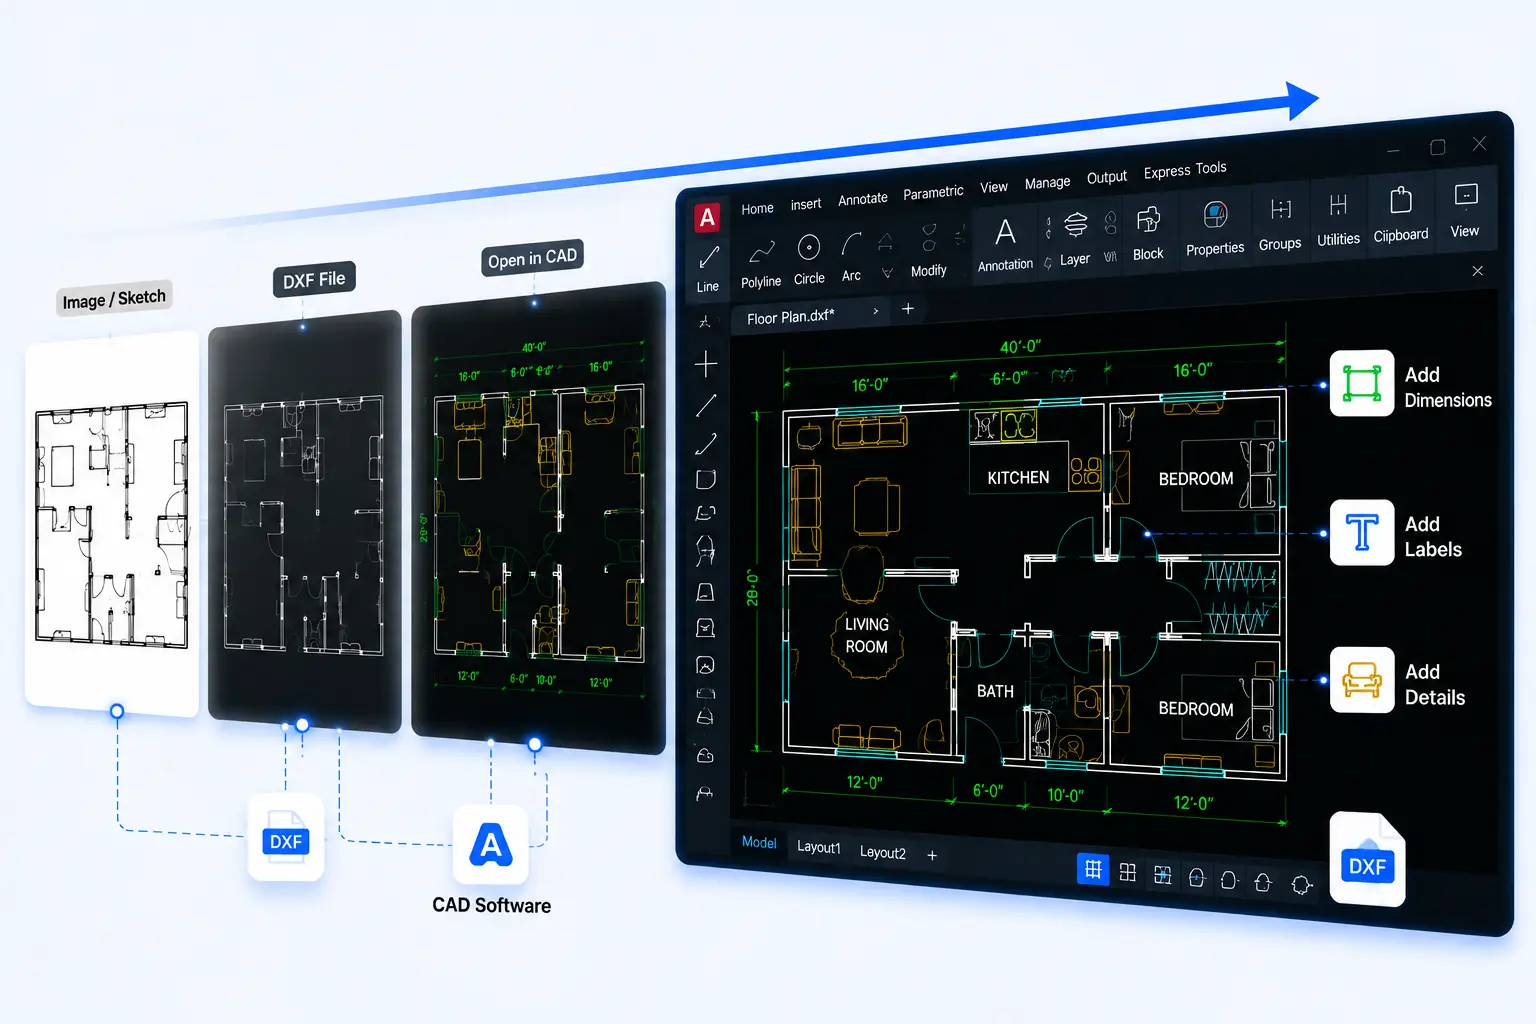
IMAGE QUALITY GUIDE
What Makes a Floor Plan Image Easier to Convert?
Good Input
Clear Lines: Walls, doors, and room boundaries are easy to see.
Top-Down View: Straight-on images keep the original proportions.
Good Contrast: Dark lines on a light background are easier to trace.
Minimal Shadows: Even lighting keeps important lines visible.
Harder Input
Angled Photos: Perspective can distort walls and room proportions.
Blurry Images: Low resolution can hide small lines and details.
Heavy Shadows: Dark areas can obscure walls and openings.
Crowded Plans: Furniture, text, and decorations can overlap the main linework.
HOW IT WORKS
How to Convert a Floor Plan Image to DXF
Convert your floor plan image to an editable DXF in three simple steps.
1. Upload Your Floor Plan
Upload a JPG, PNG, or BMP image of your floor plan. You can use a digital plan, scan, sketch, or photo as your starting point.
2. Choose a Conversion Mode
Choose the conversion mode that best fits your drawing, then start the conversion. Different modes help handle different types of floor plan images.
3. Download Your DXF
Once the conversion is complete, download your DXF file and open it in compatible CAD software. You can then review, edit, or continue working on the drawing.
FAQ
Turn Your Floor Plan into an Editable DXF
Convert your floor plan image to DXF online and get a file you can continue working with in CAD.