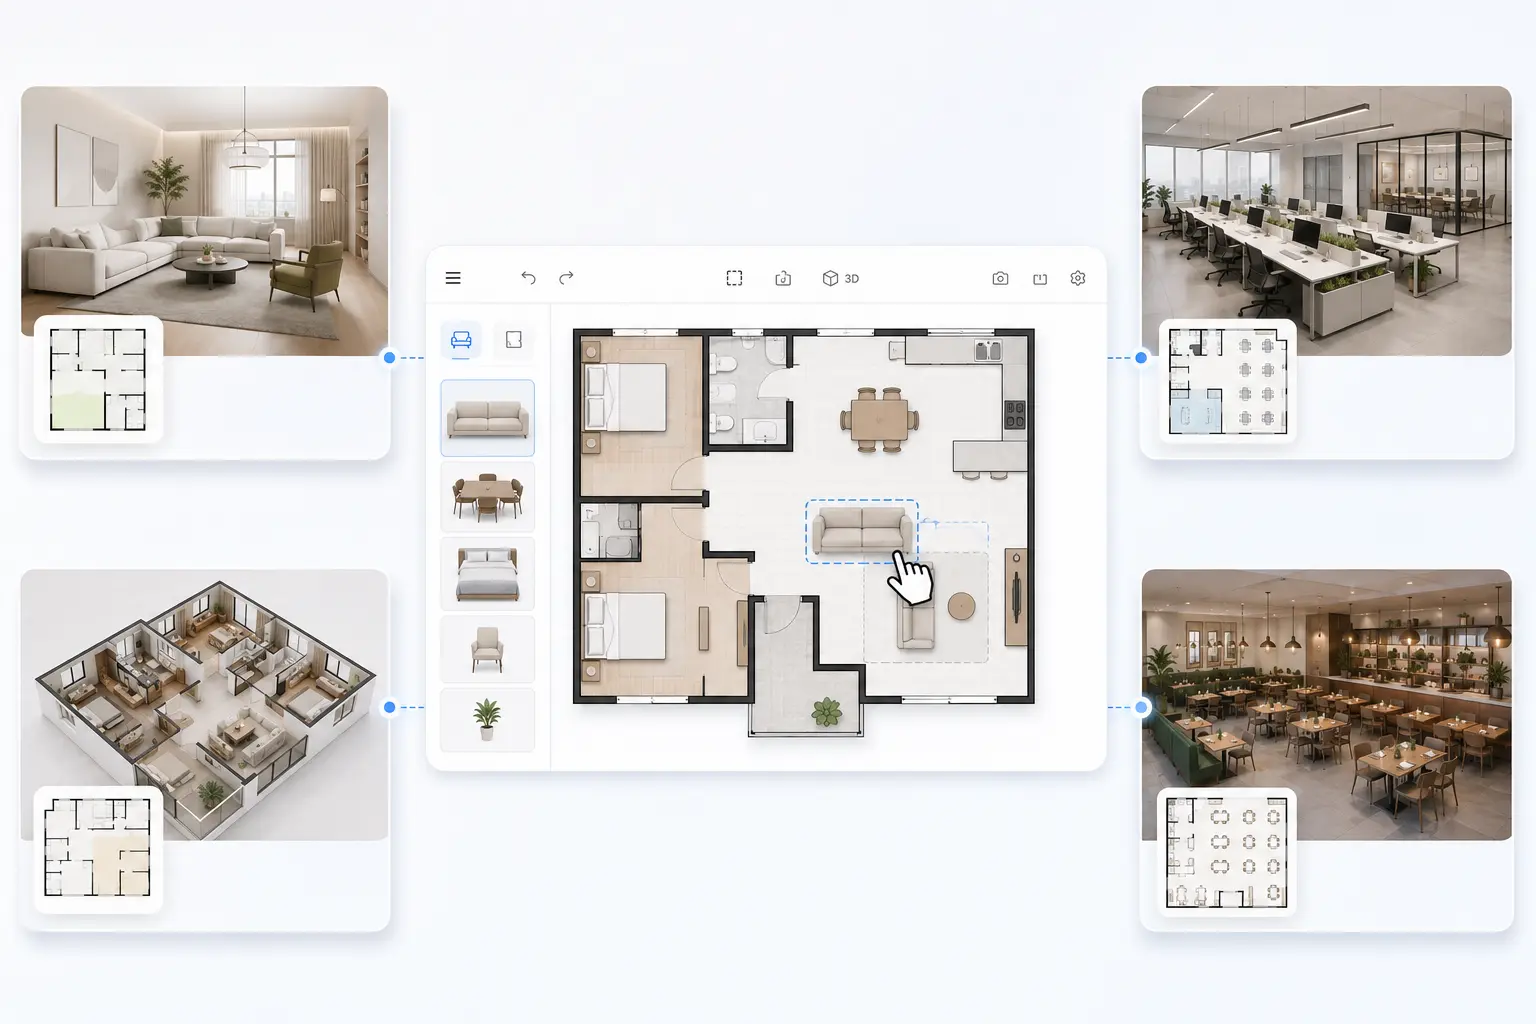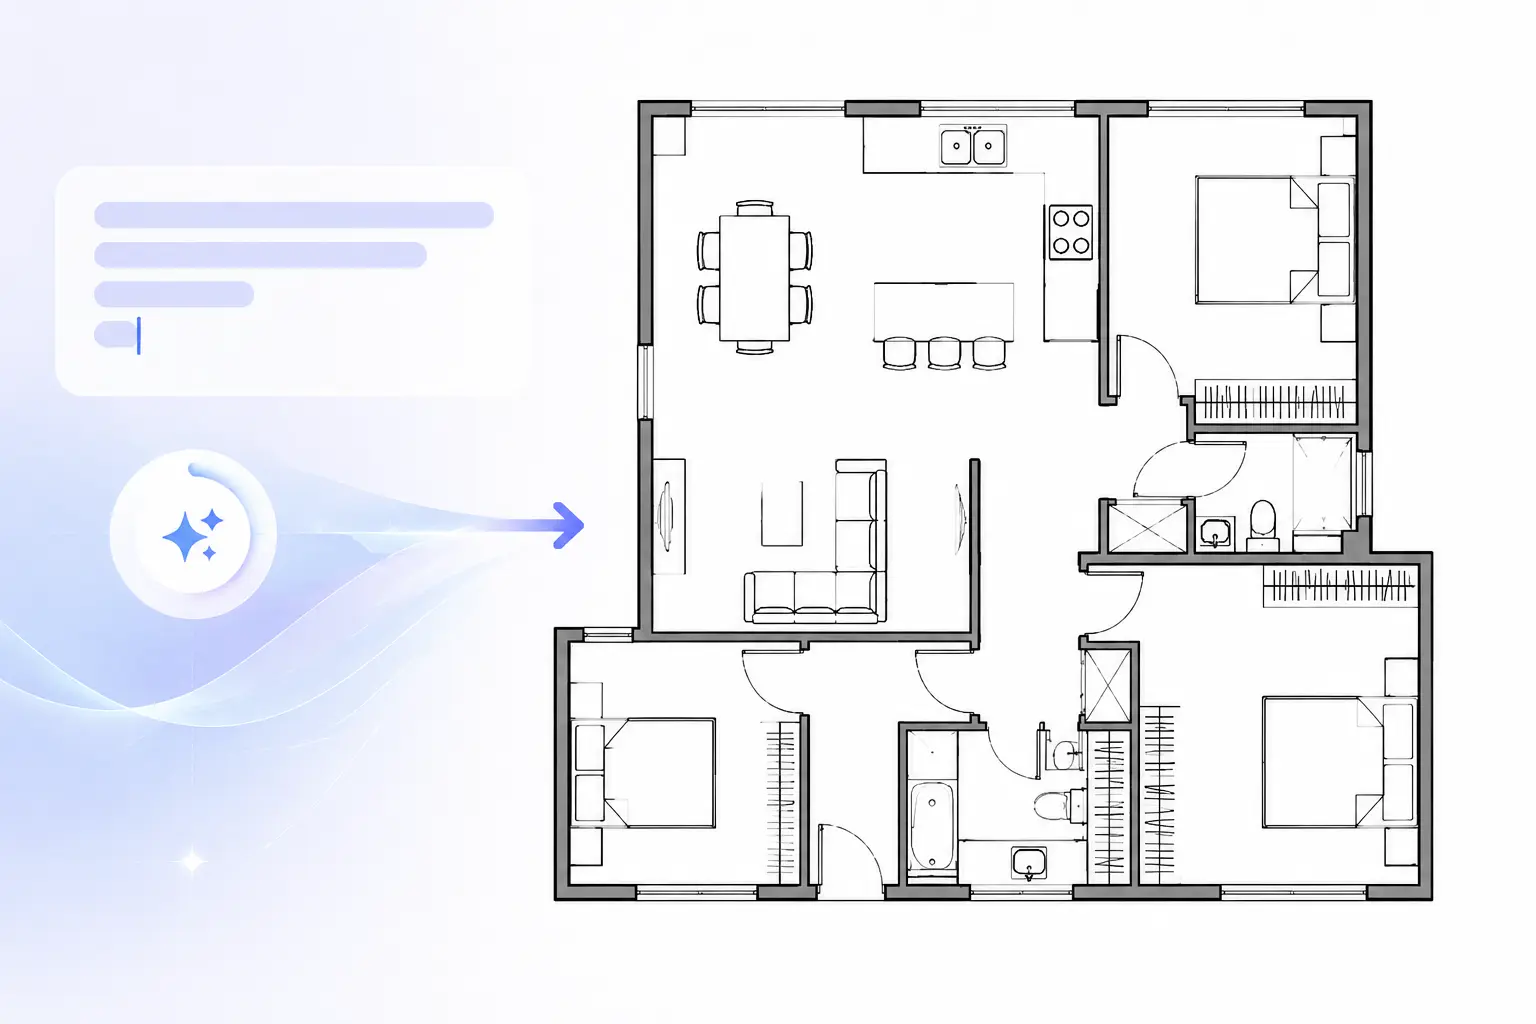
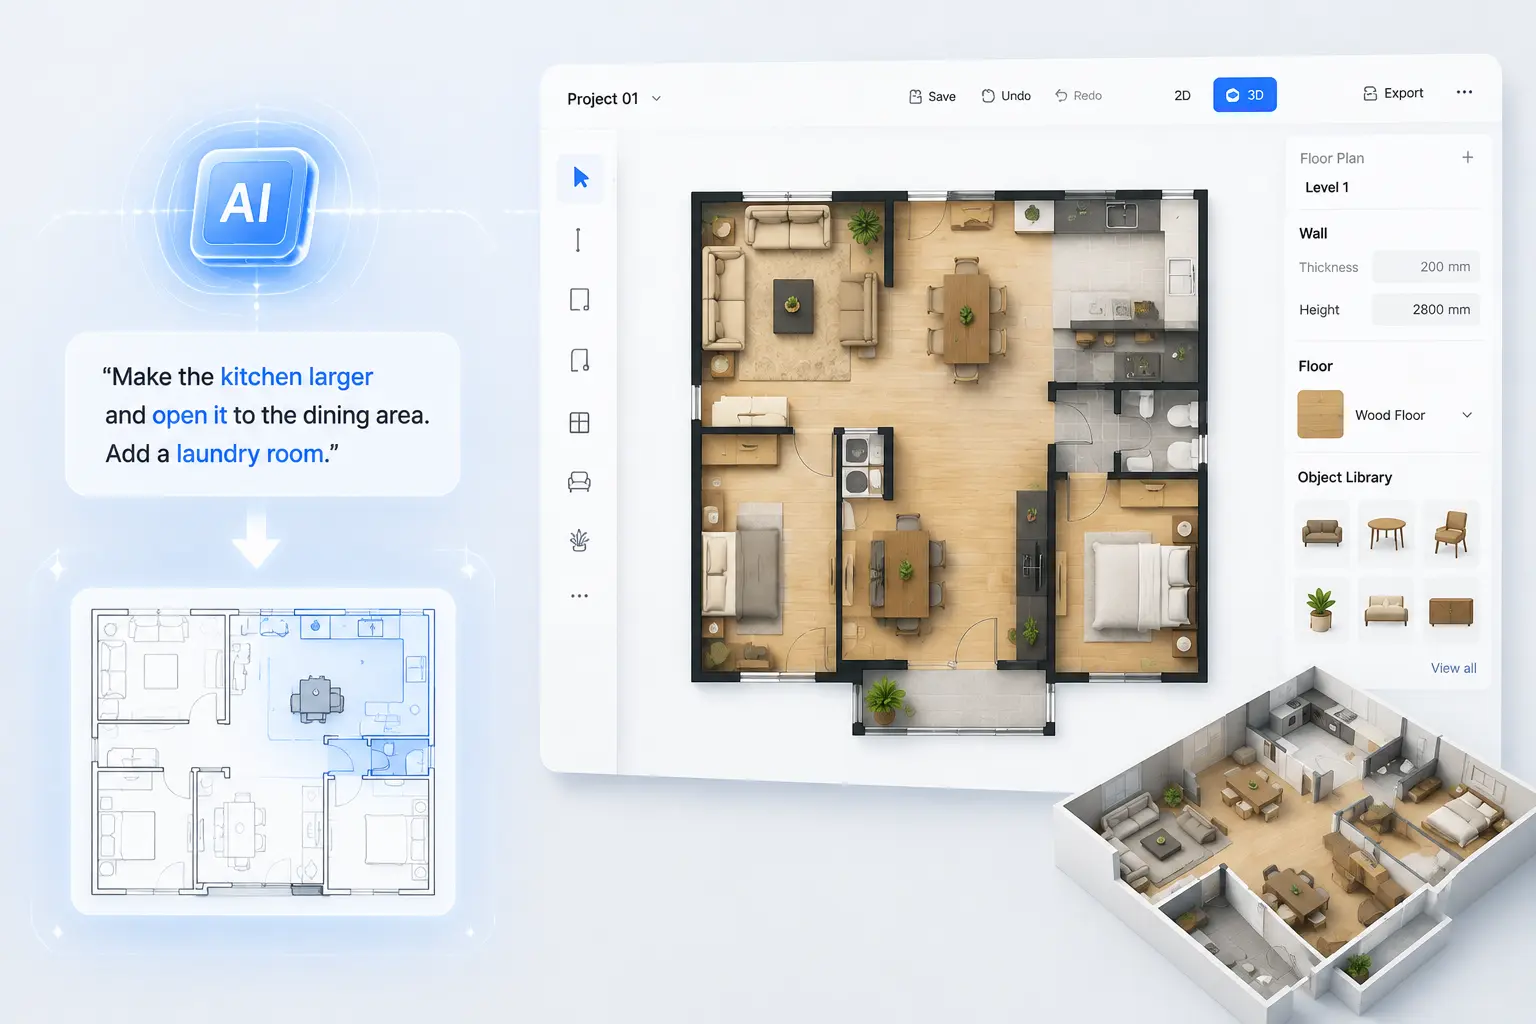
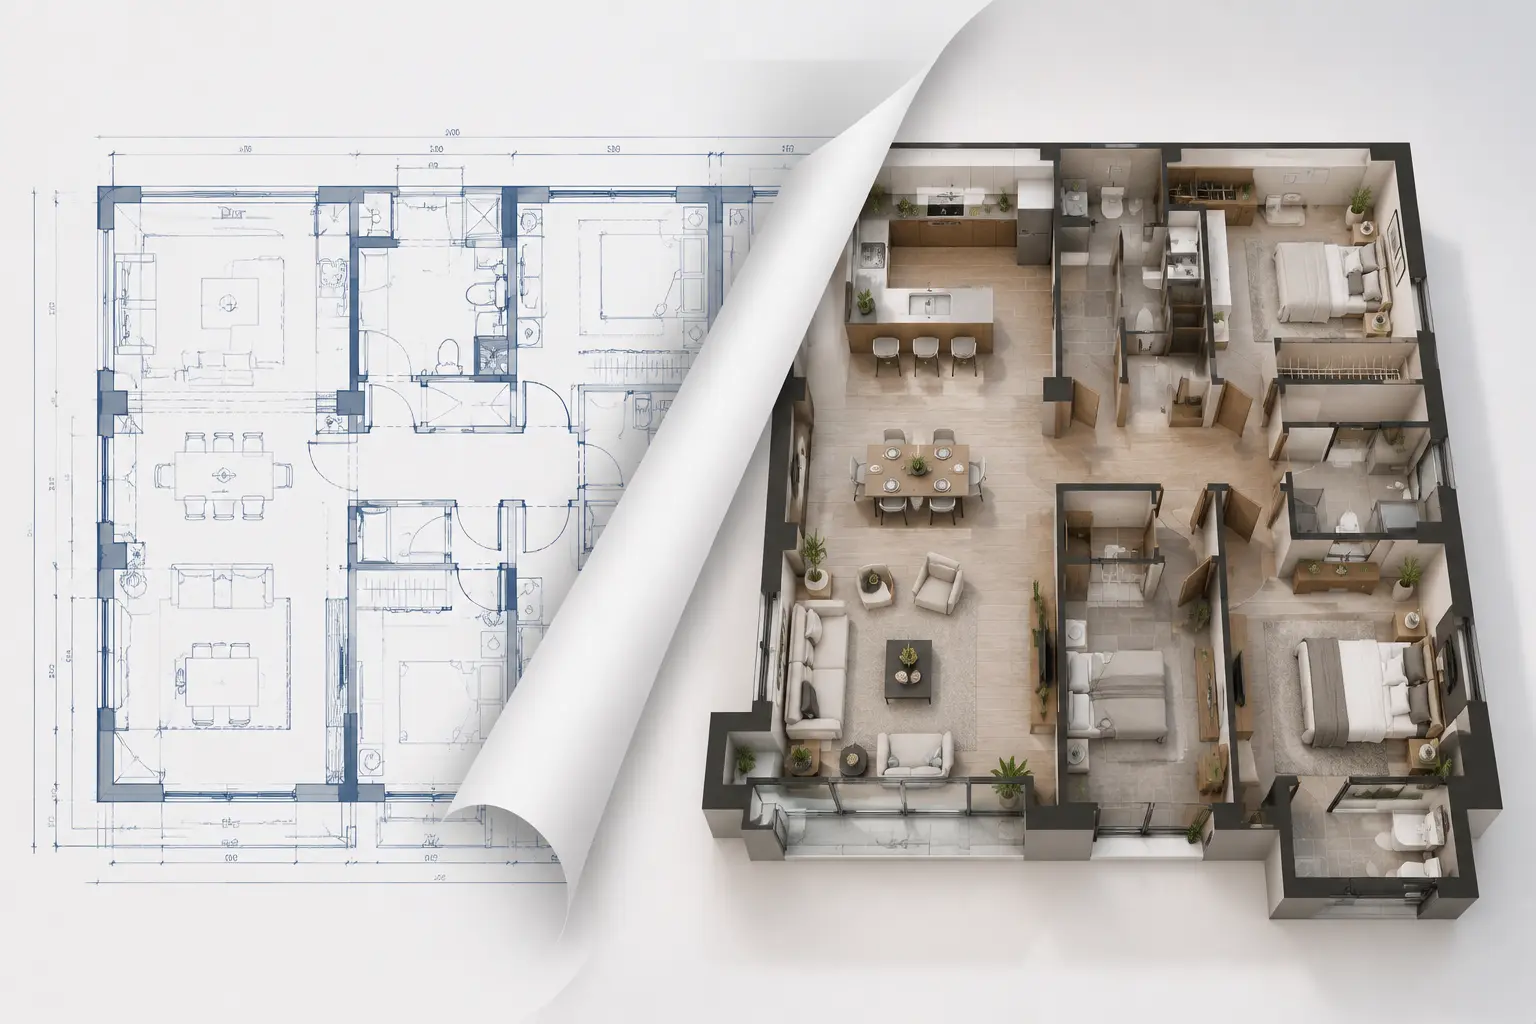
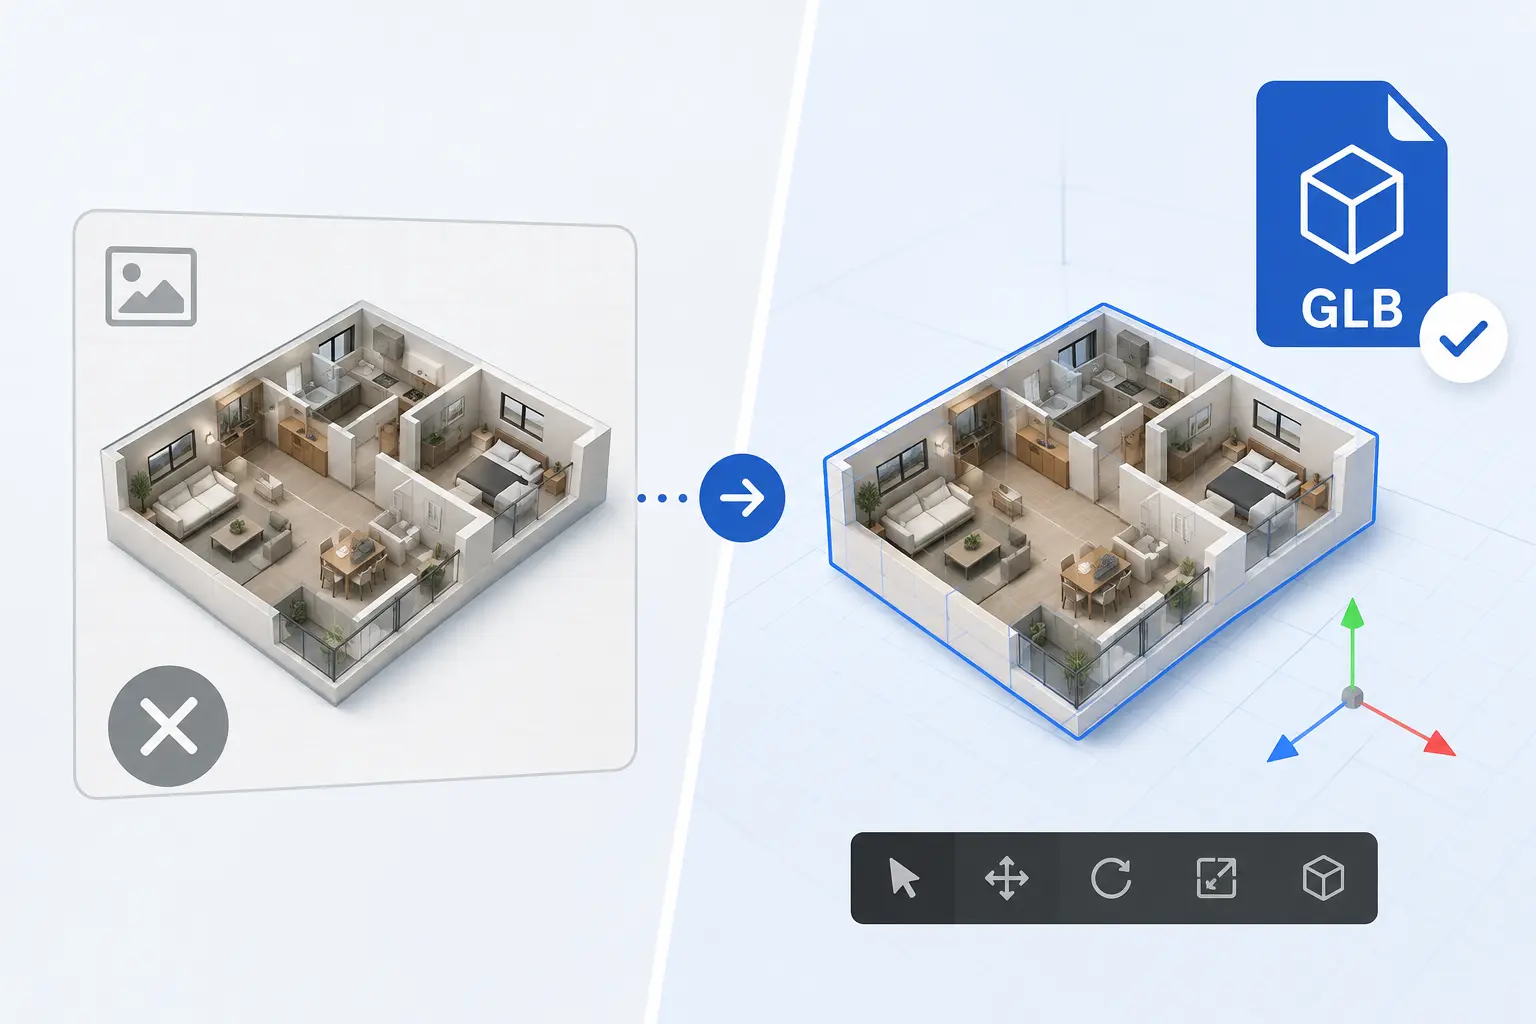
A Floor Plan Maker is an online tool that helps you create, edit, and visualize spatial layouts for homes, offices, classrooms, and commercial spaces. It allows you to design floor plans using drag-and-drop elements, accurate measurements, and exportable formats without needing professional design skills.
PixNova AI
Free Online Floor Plan Creator
Plan any space with a free online floor plan creator built for flexibility. Drag and drop walls, furniture, and room elements, start from a template or a blank canvas, and adjust your layout anytime.
Inspiration from Real Floor Plan Designs
See how real floor plans come to life with our free floor plan creator. Explore layouts for homes, classrooms, offices, and more.
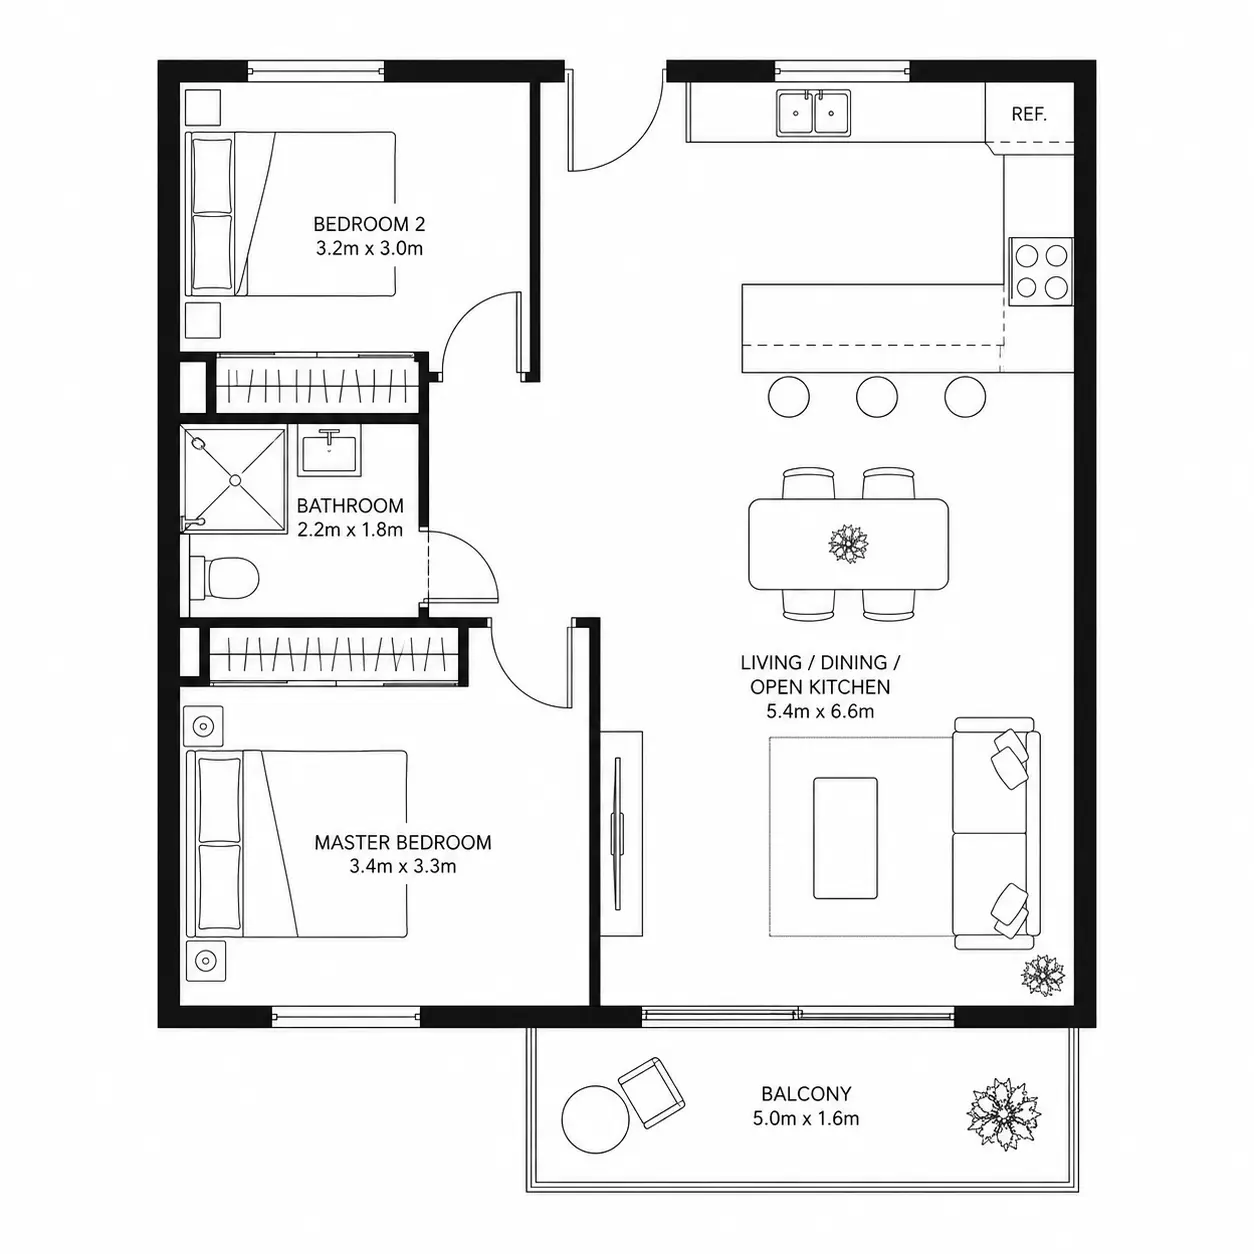
Home Floor Plans Made Simple
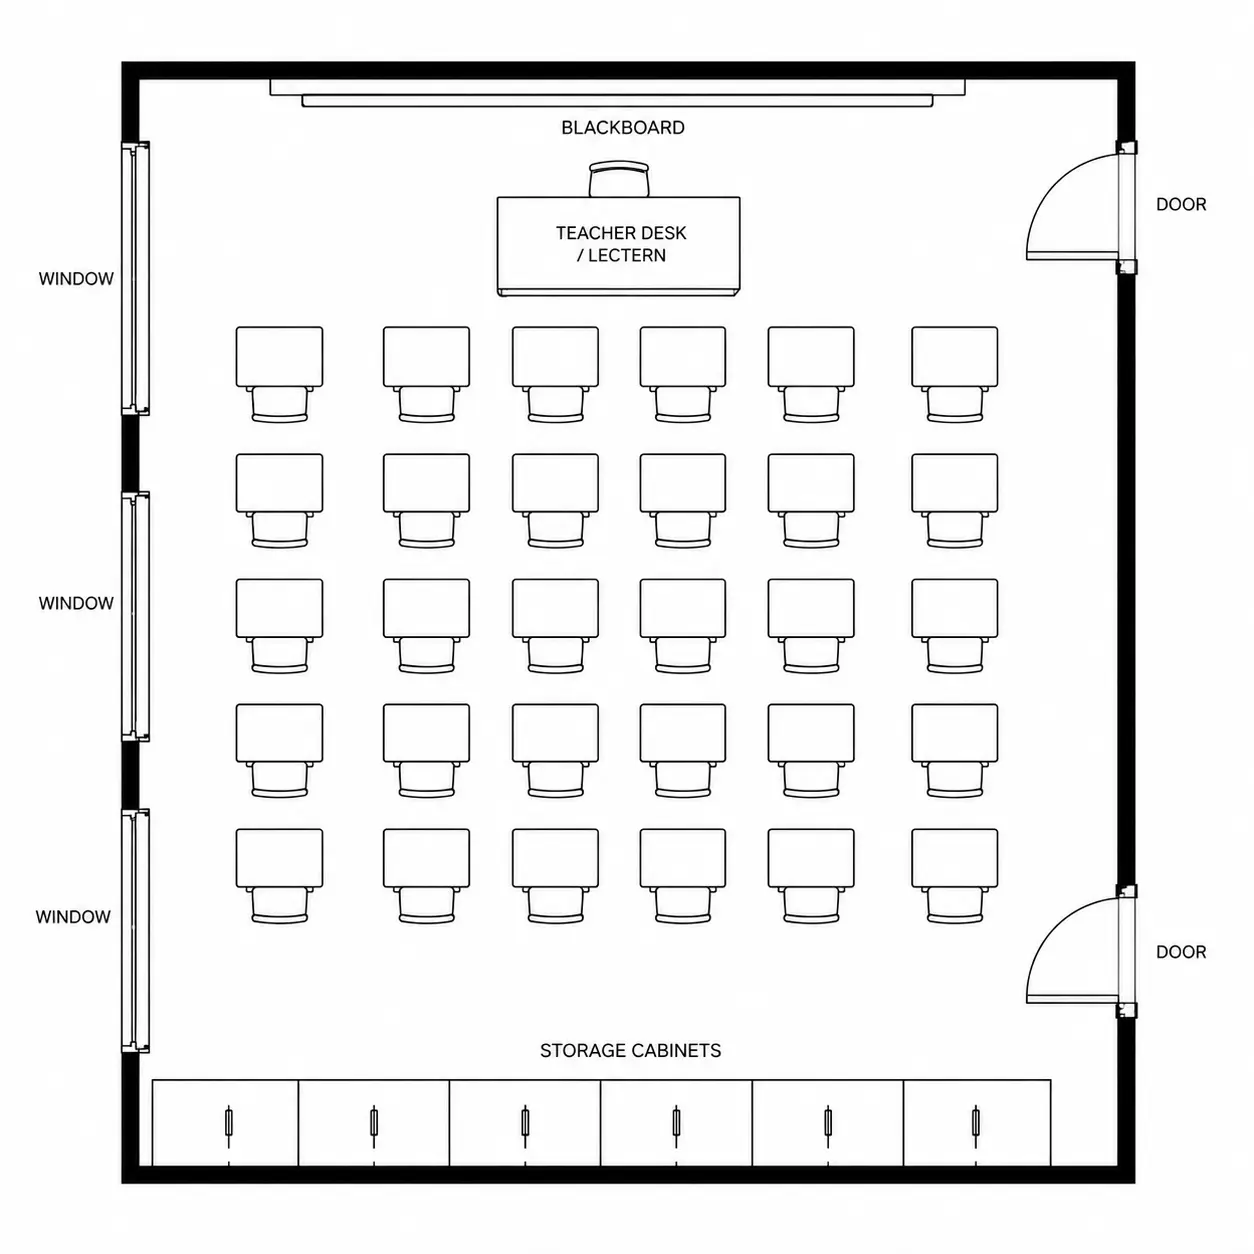
Classroom Layouts for Better Organization
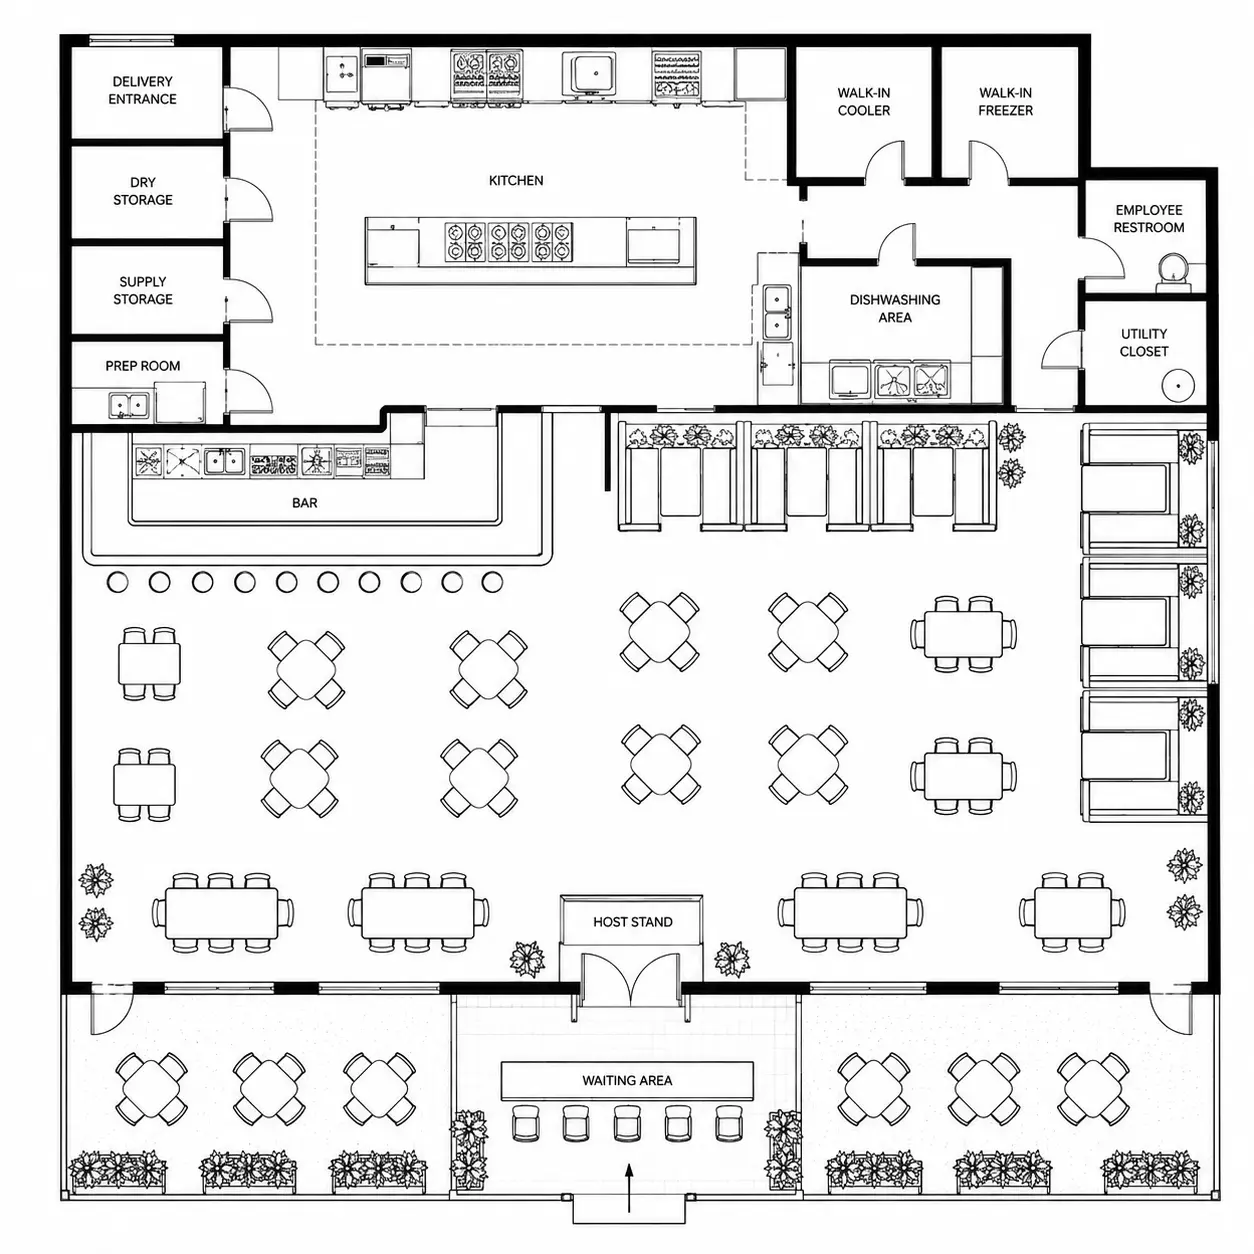
Restaurant Seating & Layout Planning
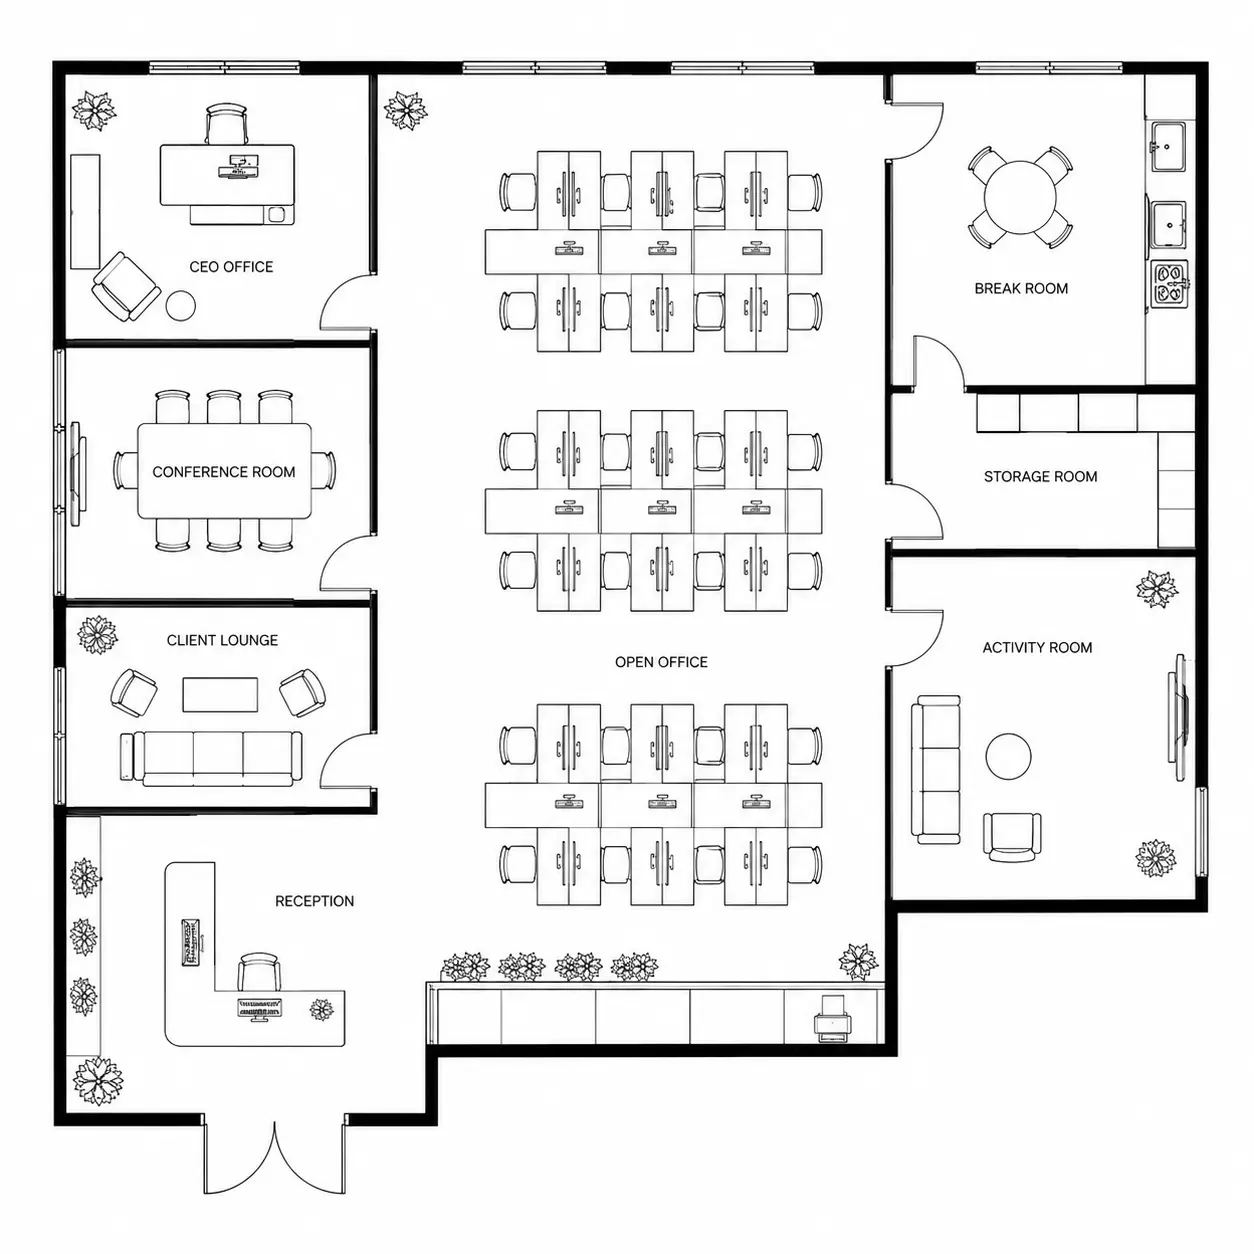
Office Spaces Designed for Efficiency
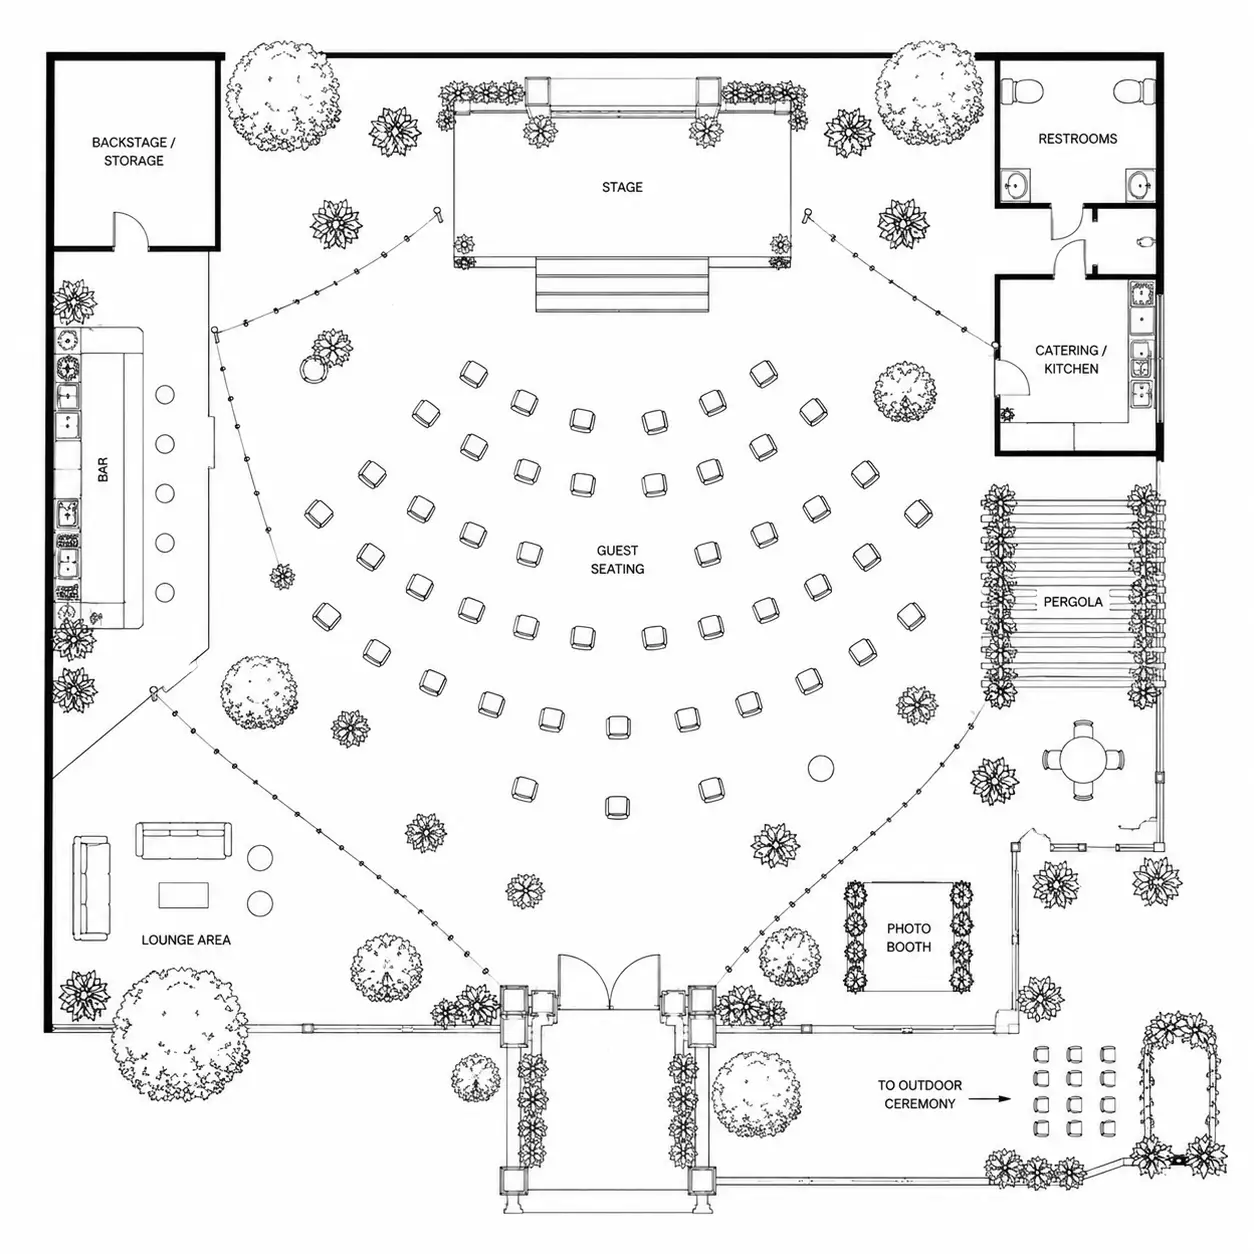
Event Floor Plans for Any Occasion
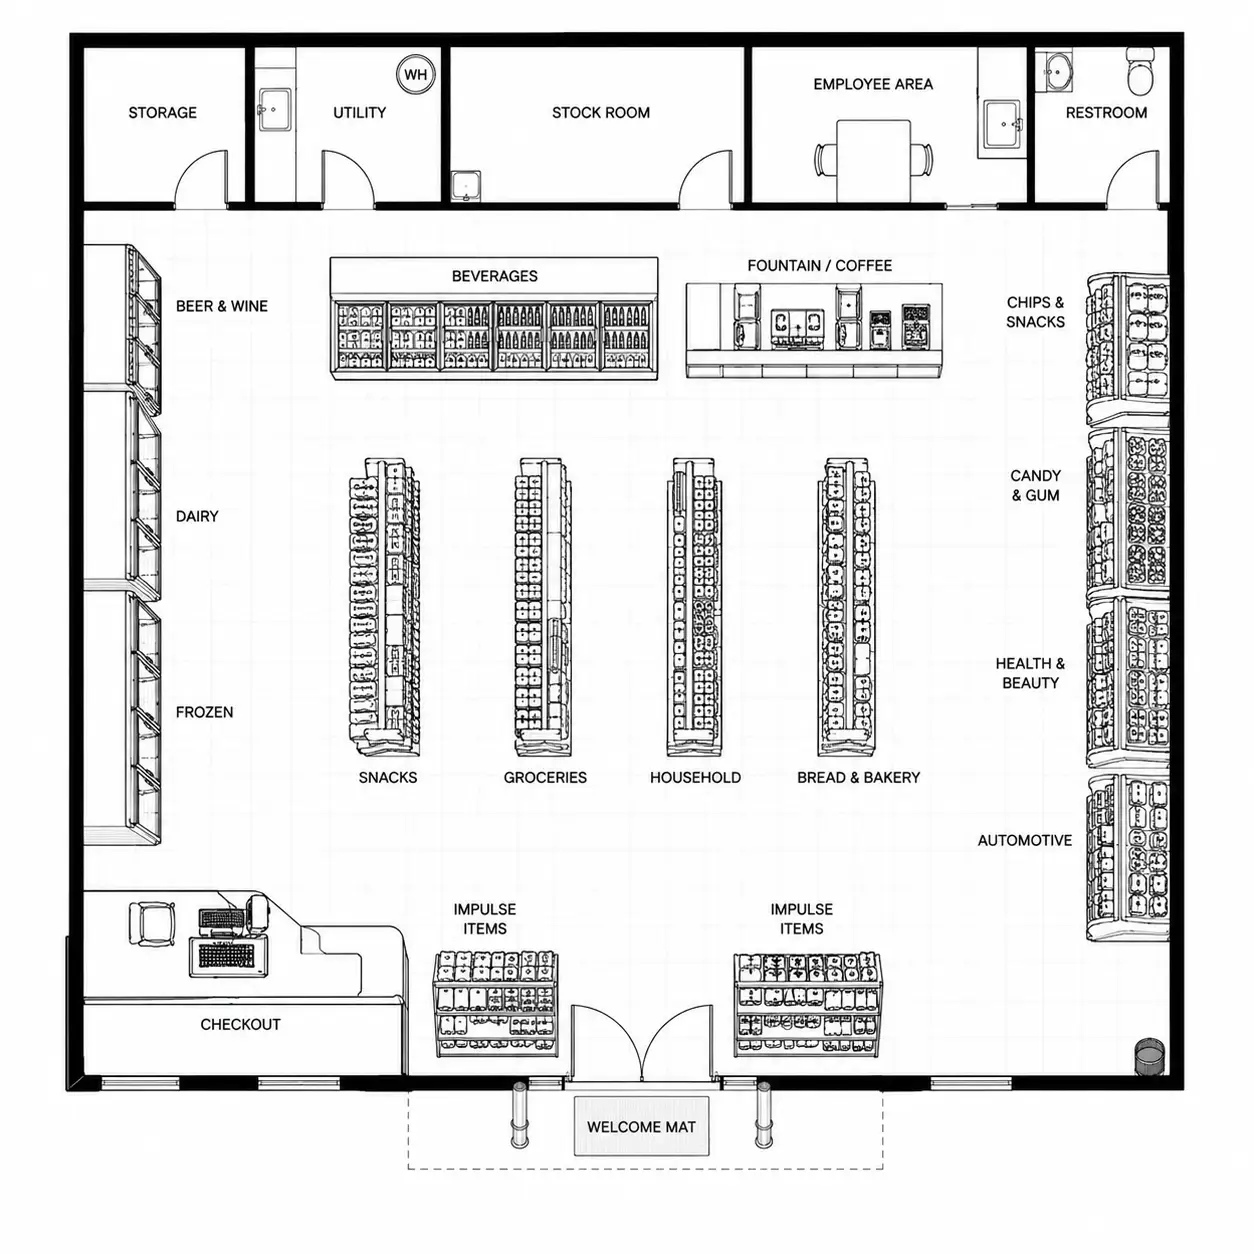
Store Space Layouts Made Easy
Why Choose Our Free Online Floor Plan Creator
Plan spaces your way with flexible editing, accurate measurements, drag-and-drop tools, and fast exports—all inside a free online floor plan creator.
Precise Floor Planning with Measurements
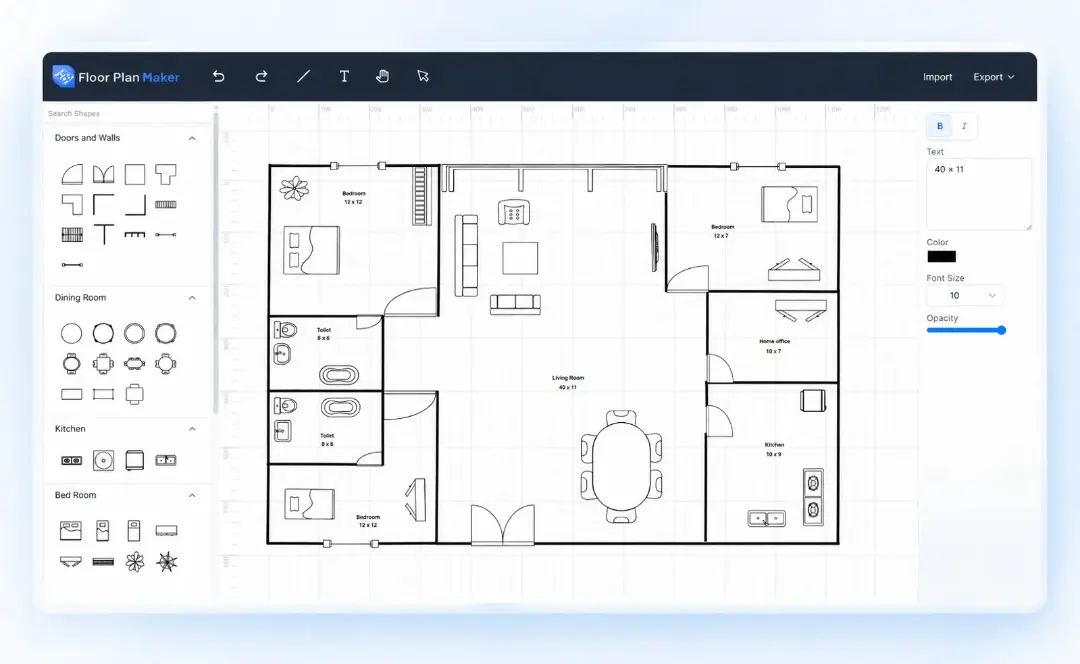
Build accurate layouts using a free floor plan creator with measurements designed for real planning needs. The editor includes a scaled canvas to help you adjust walls, room spacing, and furniture placement with greater precision. Whether you are planning a home, office, classroom, or renovation project, visible measurements make it easier to refine layouts, compare spacing, and create more realistic floor plans online.
Design with Measurements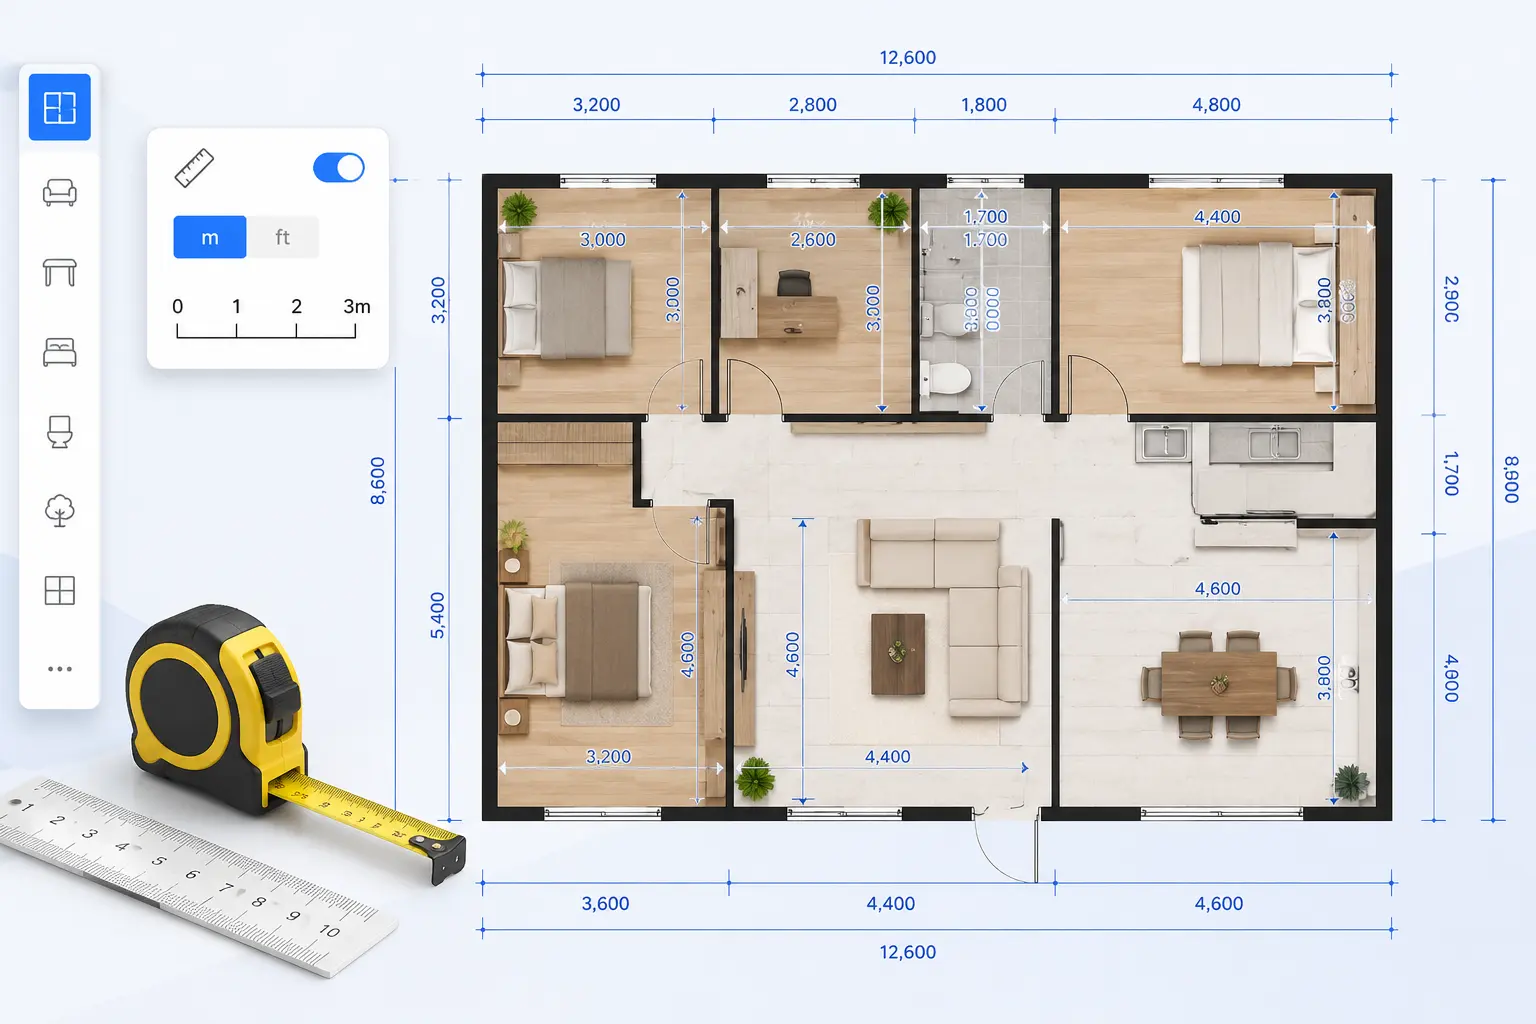
Drag-and-Drop Editing Made Simple
Create layouts visually with an intuitive floor plan creator built for flexible editing. Drag and arrange walls, doors, and room elements directly on the canvas, then fine-tune every detail anytime. A categorized library covering kitchens, dining rooms, bedrooms, living rooms, bathrooms, and structural elements helps you build floor plans faster without complicated design tools or prior experience.
Build Your Floor Plan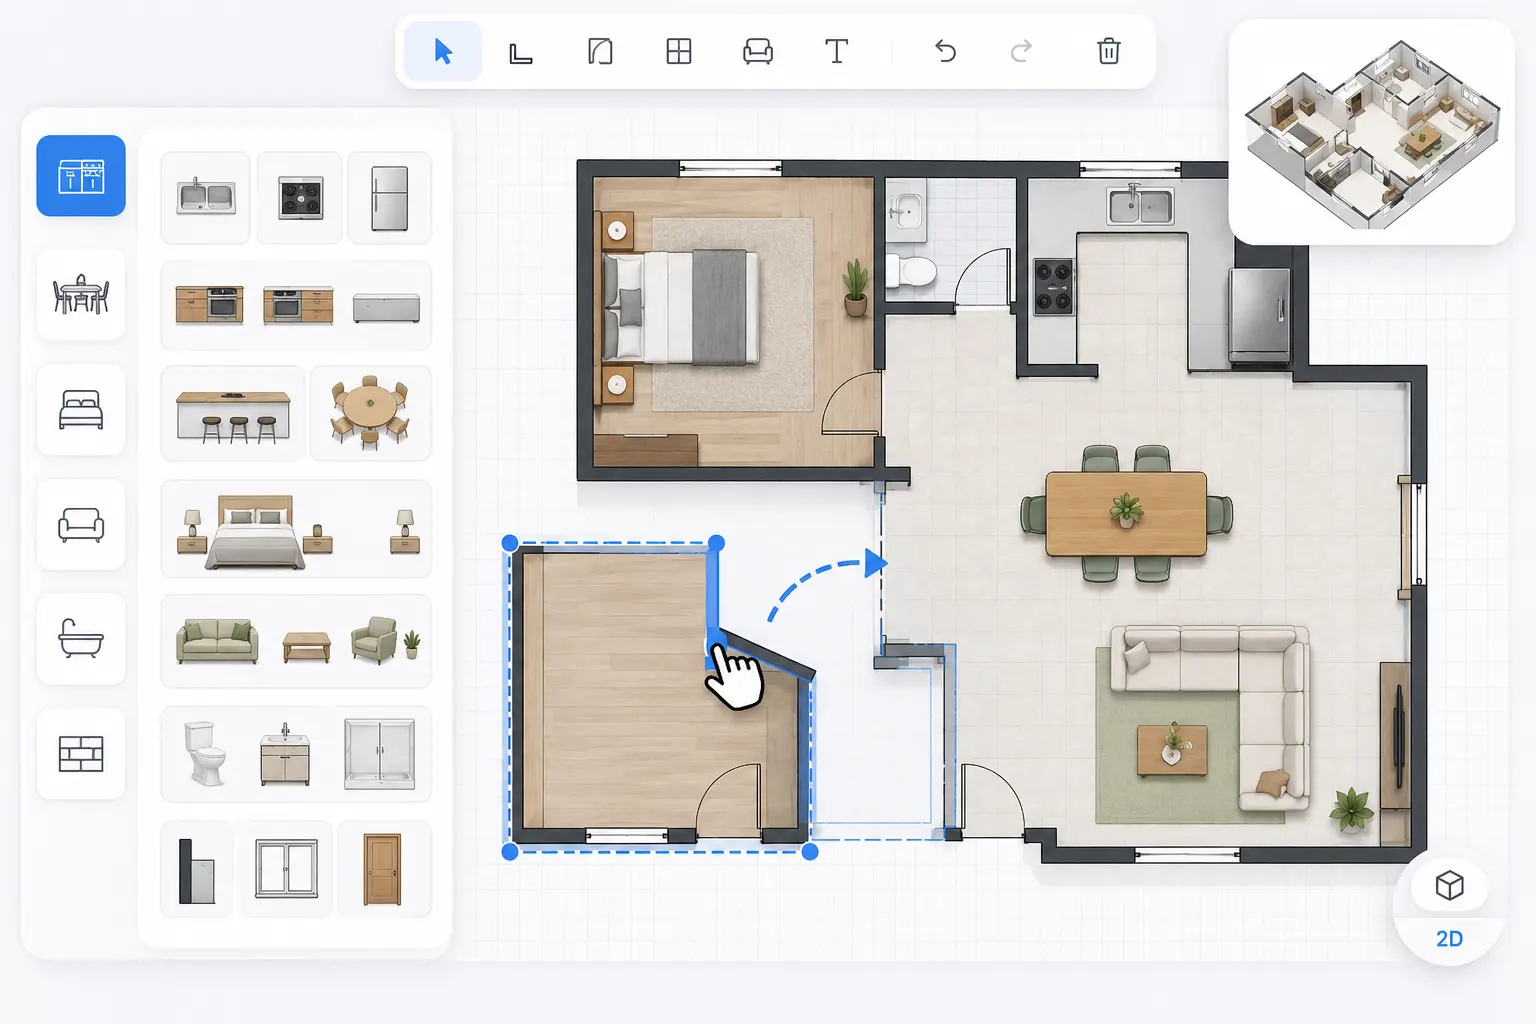
Edit Existing Floor Plans Online
Modify existing layouts or start fresh using our free online floor plan maker. Upload supported JSON floor plan files to continue working on property plans without restarting from scratch. Rearrange spaces, update room structures, and experiment with new ideas directly in your browser from any device—no software installation or account required.
Upload & Edit a Plan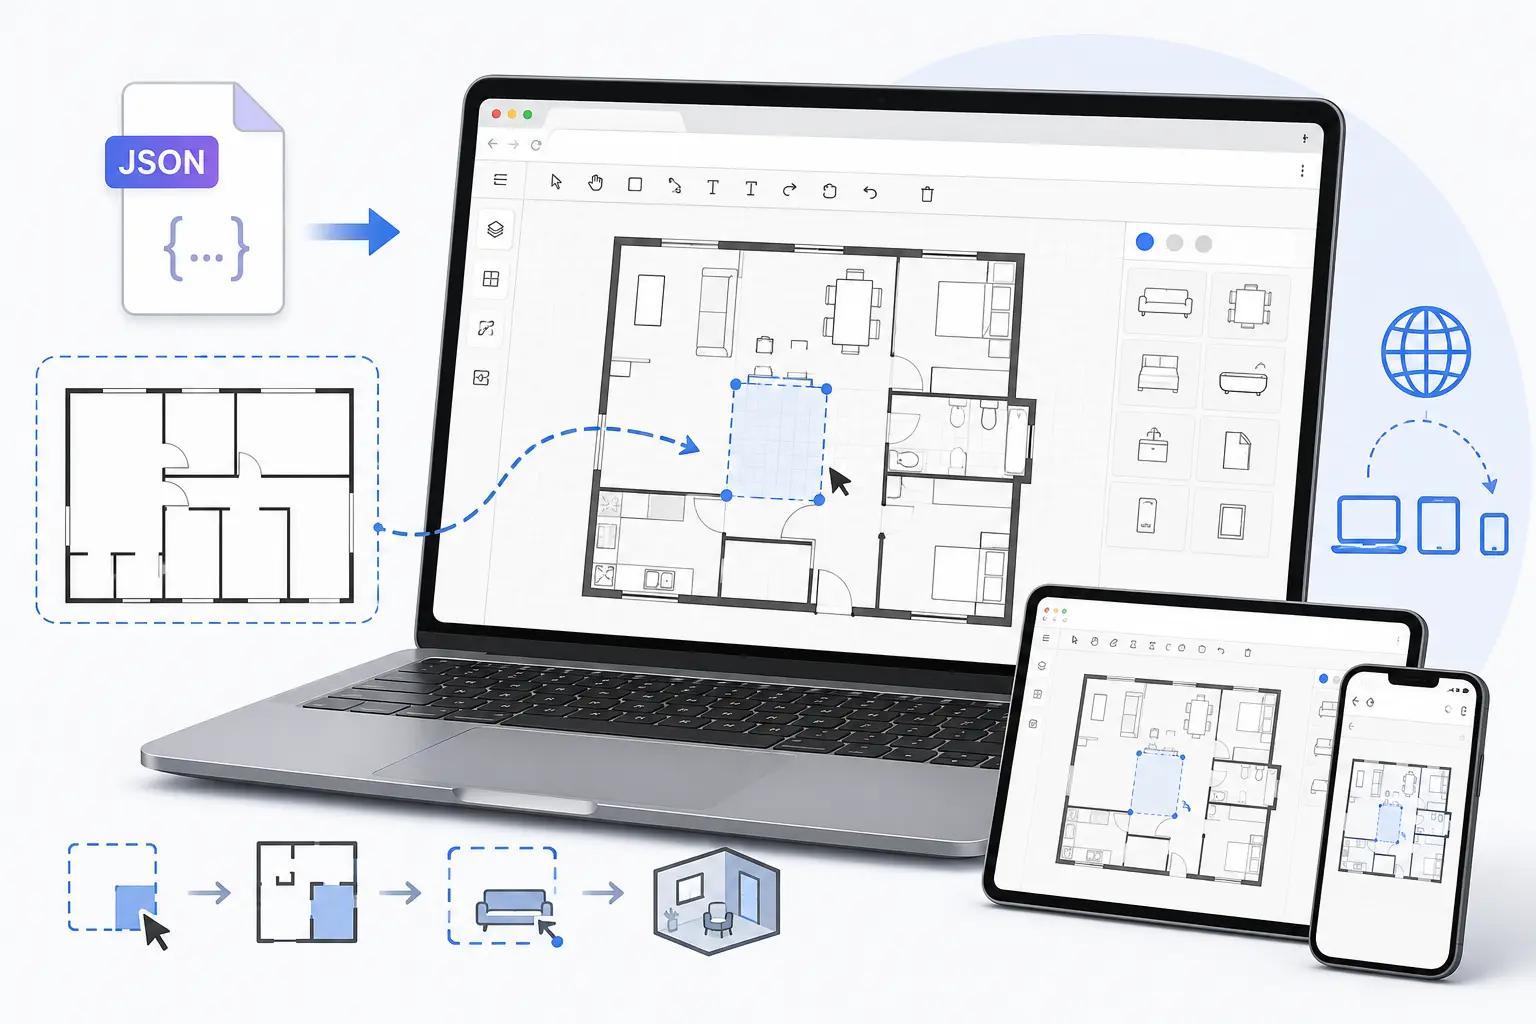
Flexible Export for Sharing & Reuse
A good free floor plan creator should make it easy to save and reuse your work. Export completed layouts in PNG, JPG, SVG, BMP, or JSON formats for presentations, property planning, renovations, or future editing. Whether you need a quick image preview or an editable file, your floor plan stays portable and easy to manage.
Export Your Floor Plan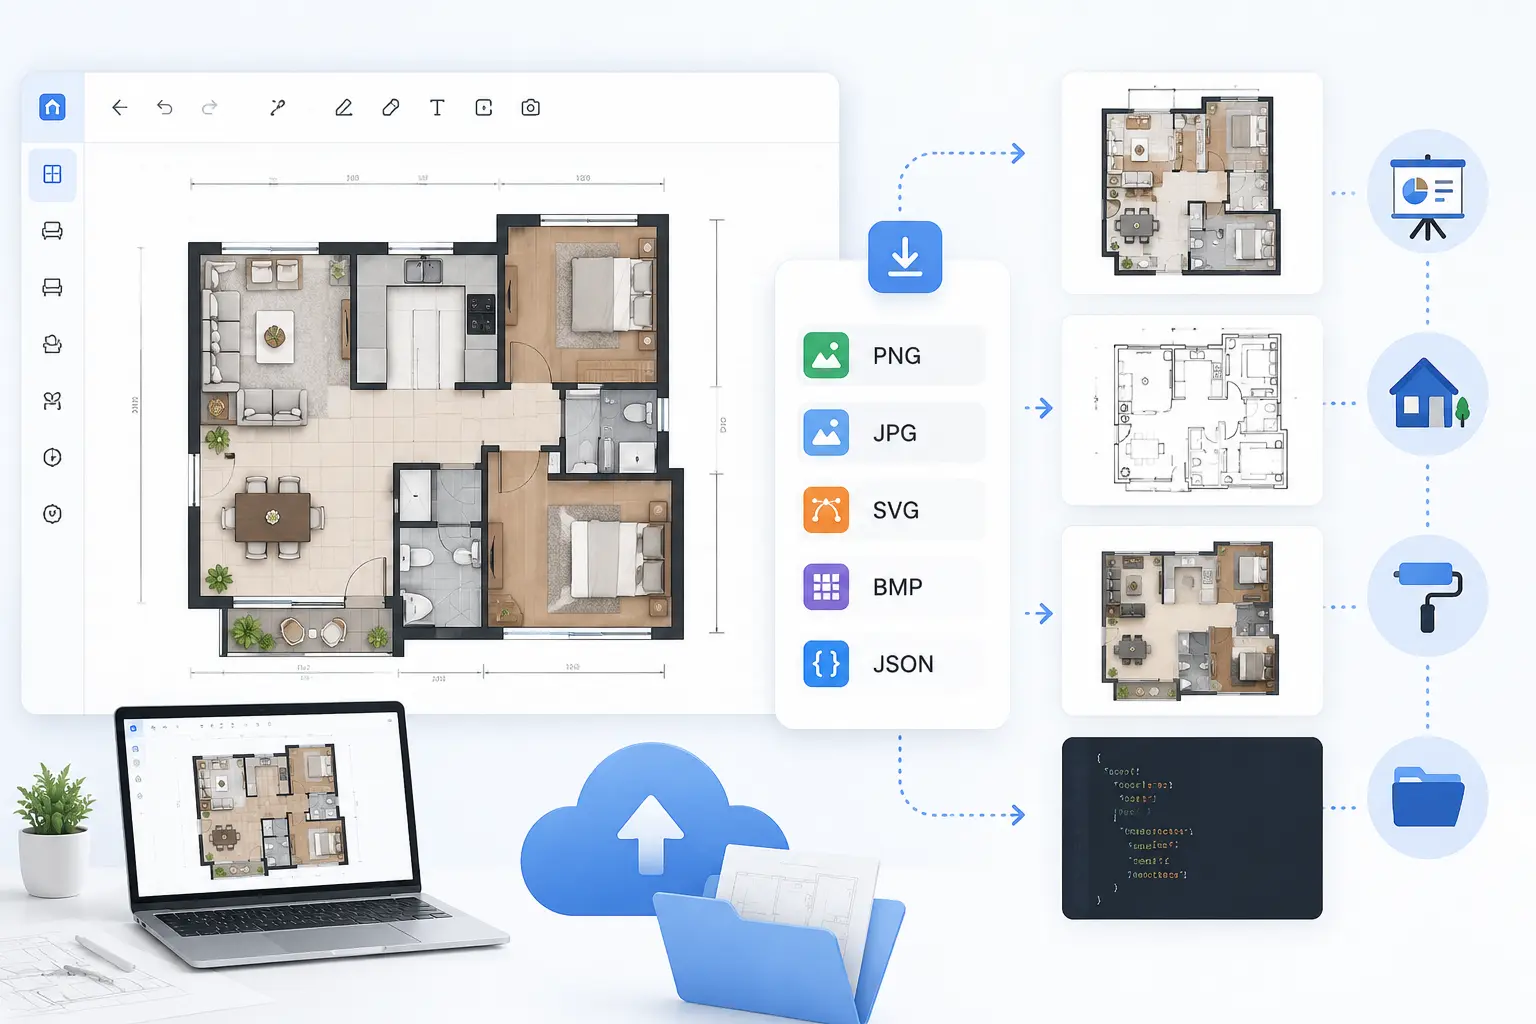
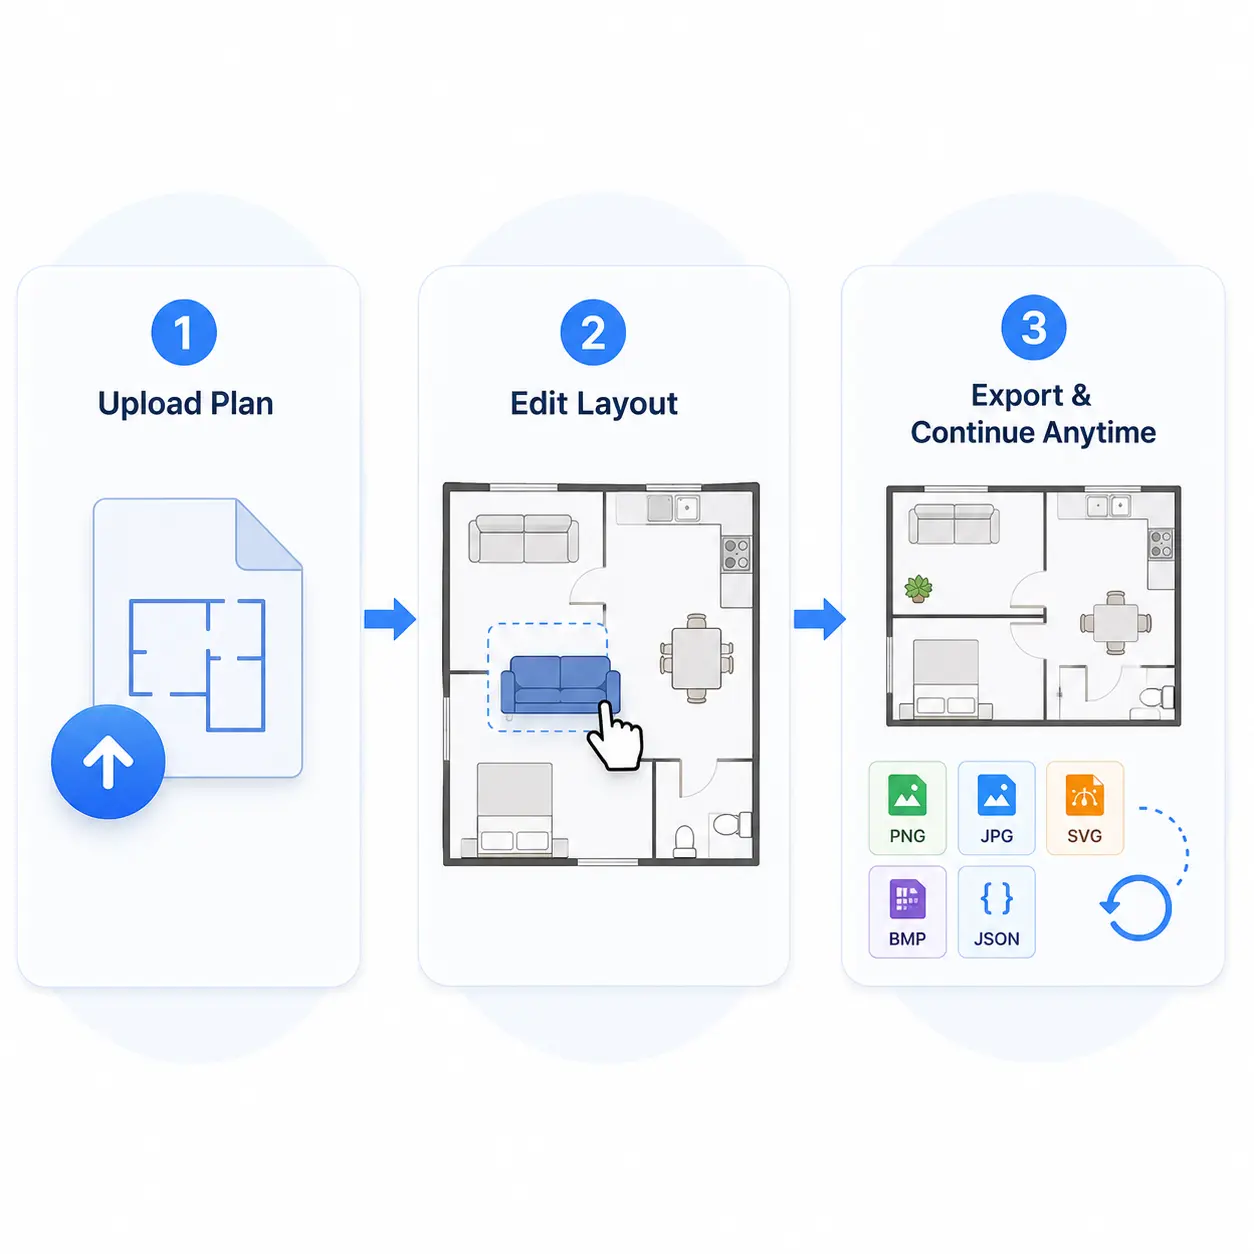
How to Create a Floor Plan Online
1
Start with a Plan or Blank Canvas
Upload an existing floor plan to continue editing or begin with an empty canvas. Whether you are redesigning a home, office, classroom, or restaurant layout, getting started only takes a few clicks.
2
Customize Layouts with Drag & Drop
Use an intuitive floor plan creator to add walls, doors, and furniture with simple drag-and-drop controls. Adjust spacing, rearrange rooms, and fine-tune details using accurate measurements.
3
Export & Continue Anytime
Download your design in PNG, JPG, SVG, BMP, or JSON format for sharing and future editing. Need more changes? Re-import your JSON floor plan and keep refining anytime.
Design Floor Plans for Real-World Use
From home renovations to commercial space planning, create and refine floor plans online with an intuitive drag-and-drop editor built for flexibility and accuracy.
Plan Home Renovations Before You Build
Visualize your room layout, test furniture placement, and adjust space structure before starting any renovation work—so decisions are faster and more confident.
Present Clear Property Layouts
Turn floor plans into easy-to-read visuals that help showcase room flow, space distribution, and property structure for buyers or clients.
Explore Interior Layout Ideas Quickly
Experiment with different furniture arrangements and room compositions using drag-and-drop tools to refine design ideas in minutes.
Design Functional Commercial Spaces
Plan offices, restaurants, classrooms, and retail spaces with flexible layouts that support real operational needs and spatial efficiency.