
Floor Plan Creator vs Floor Plan Maker: AI or Manual Design?
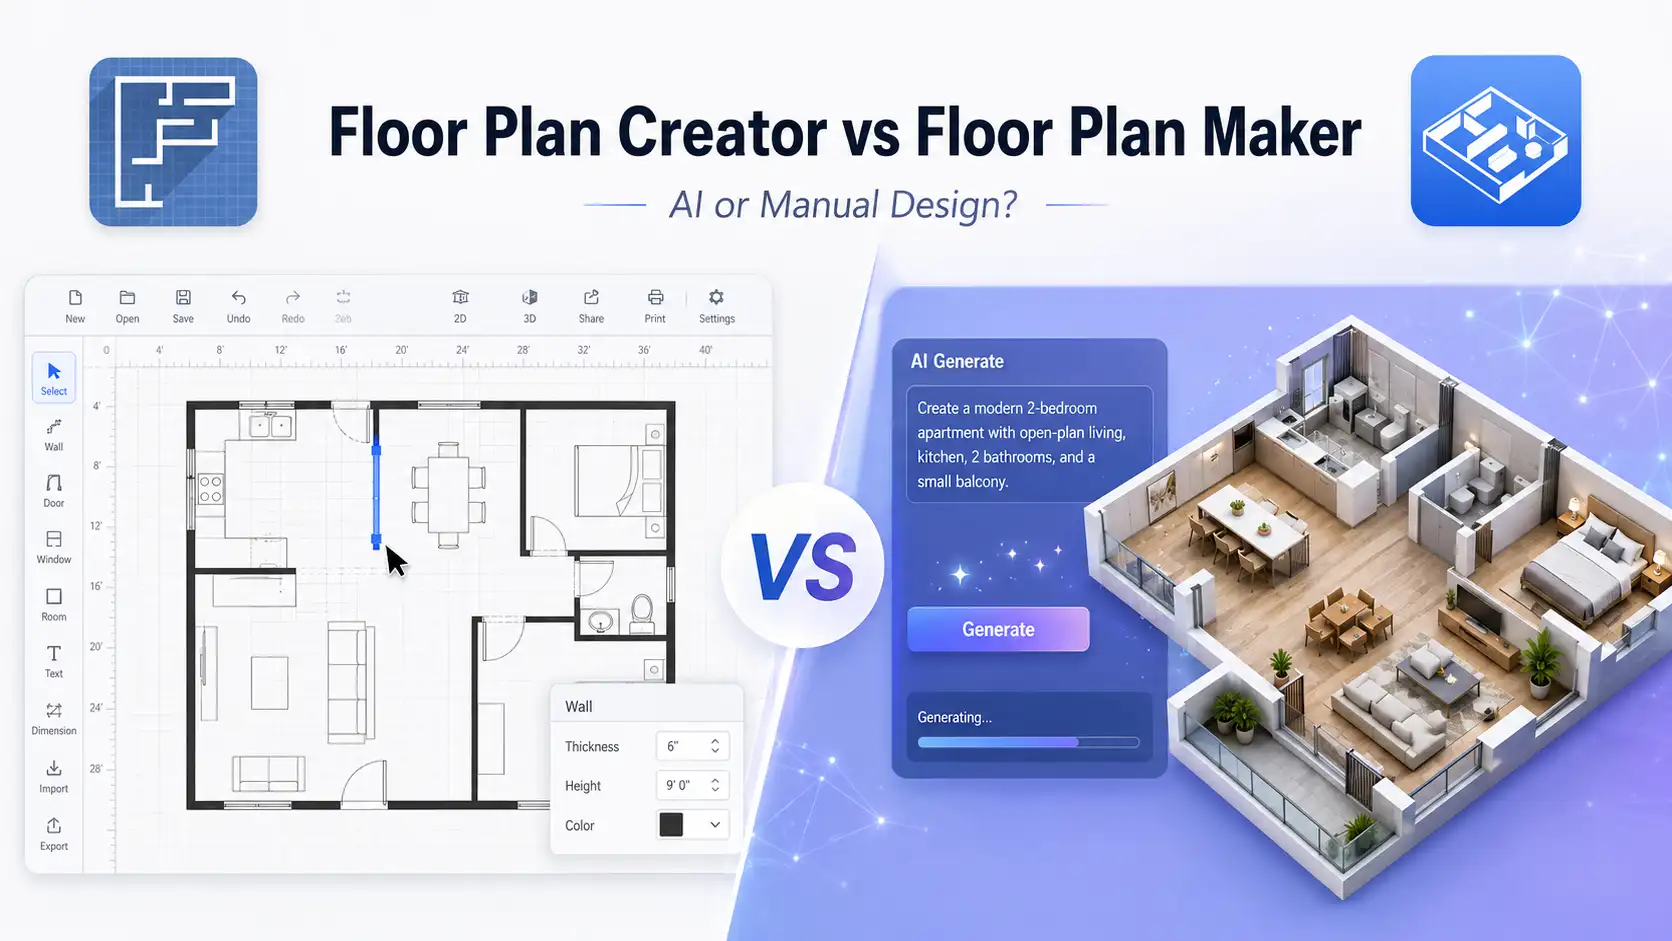
Creating a floor plan used to require specialized software, design knowledge, and a lot of manual work. Users had to draw walls, adjust room dimensions, place furniture, and refine every detail step by step.
Today, AI-powered tools have changed the way people create layouts. Instead of starting from a blank canvas, users can generate floor plan ideas in seconds and improve them through editing.
But does that mean AI tools are always better? Or do traditional drawing tools still have advantages?
In this comparison of Floor Plan Creator vs Floor Plan Maker, we'll explore the differences between manual floor plan design and AI-assisted generation, helping you choose the right tool based on your needs.
Floor Plan Creator vs Floor Plan Maker: Quick Comparison
Feature
Floor Plan Creator
Floor Plan Maker
Design Method
Manual drawing
AI generation + editing
Starting Point
Blank canvas
SCORE: 4.0 / 5
Generate Floor Plans Automatically
❌
✅
Manual Editing
✅Full control over every detail
✅Edit and customize generated designs
Room & Furniture Adjustment
✅
✅
Beginner Friendly
⭐⭐⭐
⭐⭐⭐⭐⭐
Design Experience Required
Medium
Low
Create Multiple Layout Ideas
Time-consuming
Fast
Professional Workflow
✅ Suitable for detailed planning
Suitable for quick visualization
2D Floor Plan Creation
✅
✅
3D Visualization
Depends on tool
✅
Best For
Precise manual design
Fast AI-assisted planning
What Is Floor Plan Creator?
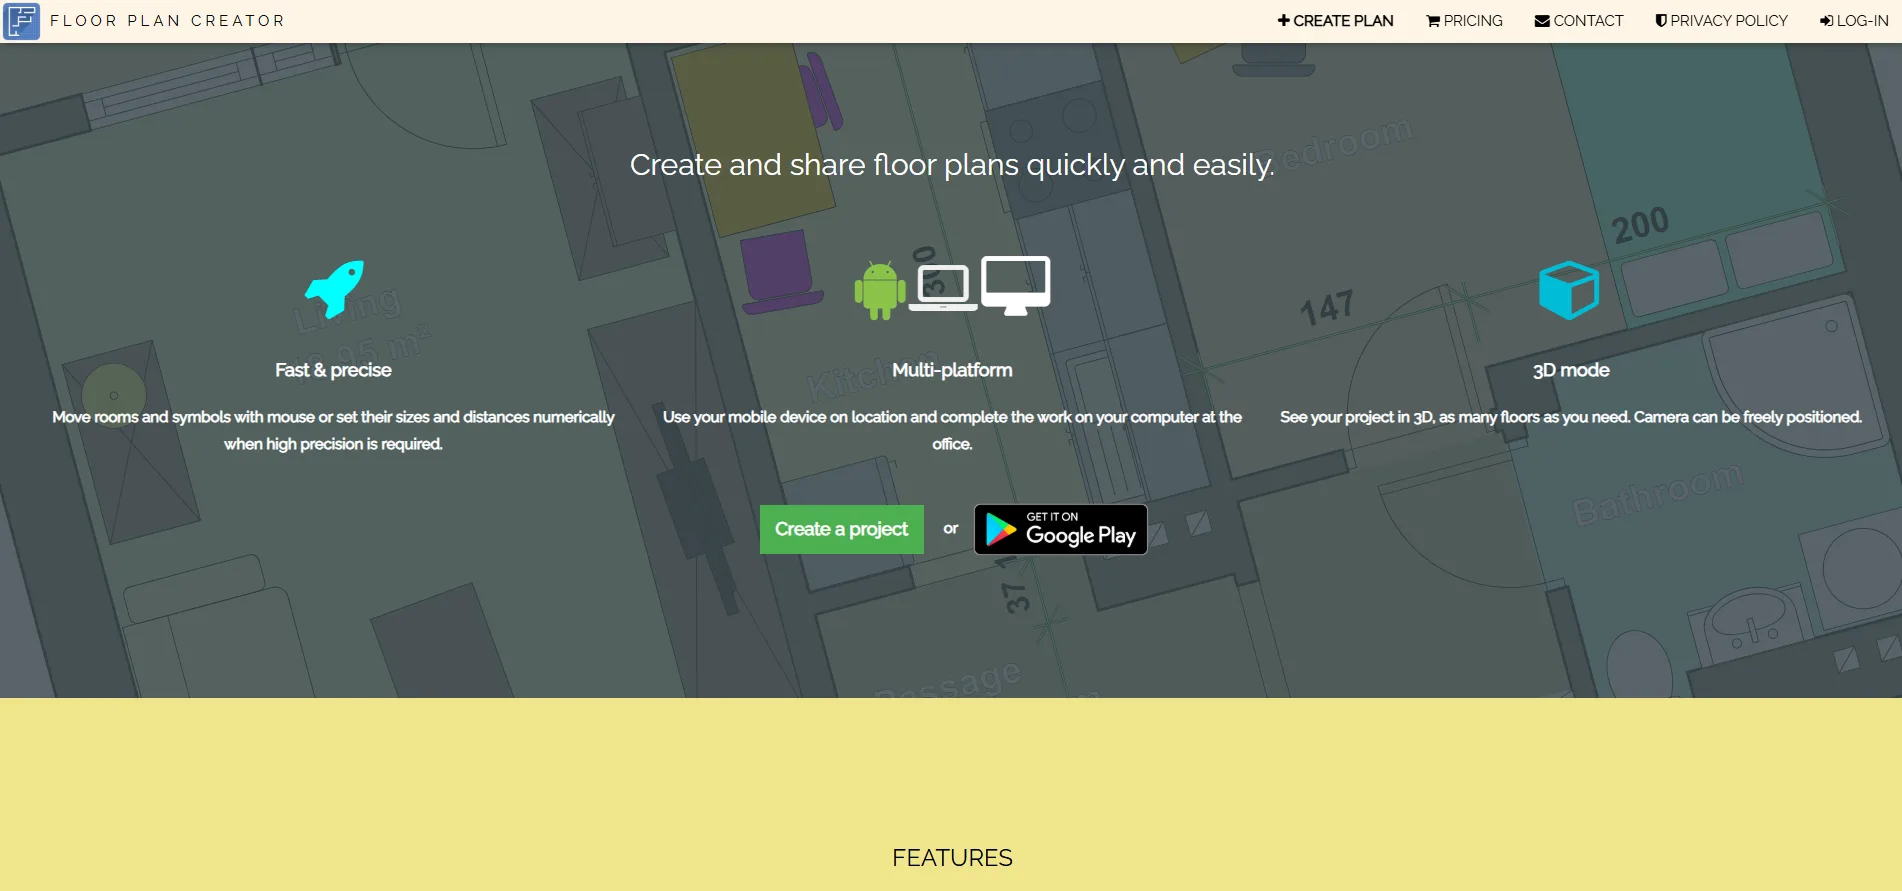
Floor Plan Creator is an intuitive digital tool that lets users easily design, edit, and share detailed 2D and 3D floor plans. It is built for homeowners, real estate agents, and designers looking to visualize spaces without needing complex CAD software.
The platform features a drag-and-drop interface with customizable architectural elements like walls, doors, windows, and furniture. Users can precisely fit dimensions to scale, automatically calculate room areas, and view their projects in a realistic 3D perspective.
Available via web browsers and mobile apps, it supports cloud synchronization for easy access anywhere. Finished designs can be quickly exported into formats like PDF, PNG, and DXF, making it a highly practical solution for remodeling and property presentation.
Floor Plan Creator Features
Floor Plan Creator allows users to:
For users who already have a clear idea of their design, a traditional floor plan tool can provide a high level of customization.
👤Target Users of Floor Plan Creator
Floor Plan Creator is suitable for users who prefer a hands-on design process, including:
If you already know where each room should be placed, manual editing provides more direct control.
Users who frequently modify dimensions or layouts may prefer a tool that allows precise changes.
Some users prefer building their floor plans step by step rather than starting with an AI-generated concept.
❌️Limitations of Floor Plan Creator
While Floor Plan Creator provides detailed control, creating a layout manually can require more time and effort.
Common challenges include:
Starting from an empty canvas
Users need to decide the entire structure before seeing the final result.
More time required for revisions
Creating multiple versions of the same house layout may involve repeating many manual steps.
Requires basic design understanding
Users may need some experience to create efficient room arrangements.
For many beginners, the biggest challenge is not drawing walls — it is knowing what type of layout works best.
What Is Floor Plan Maker?
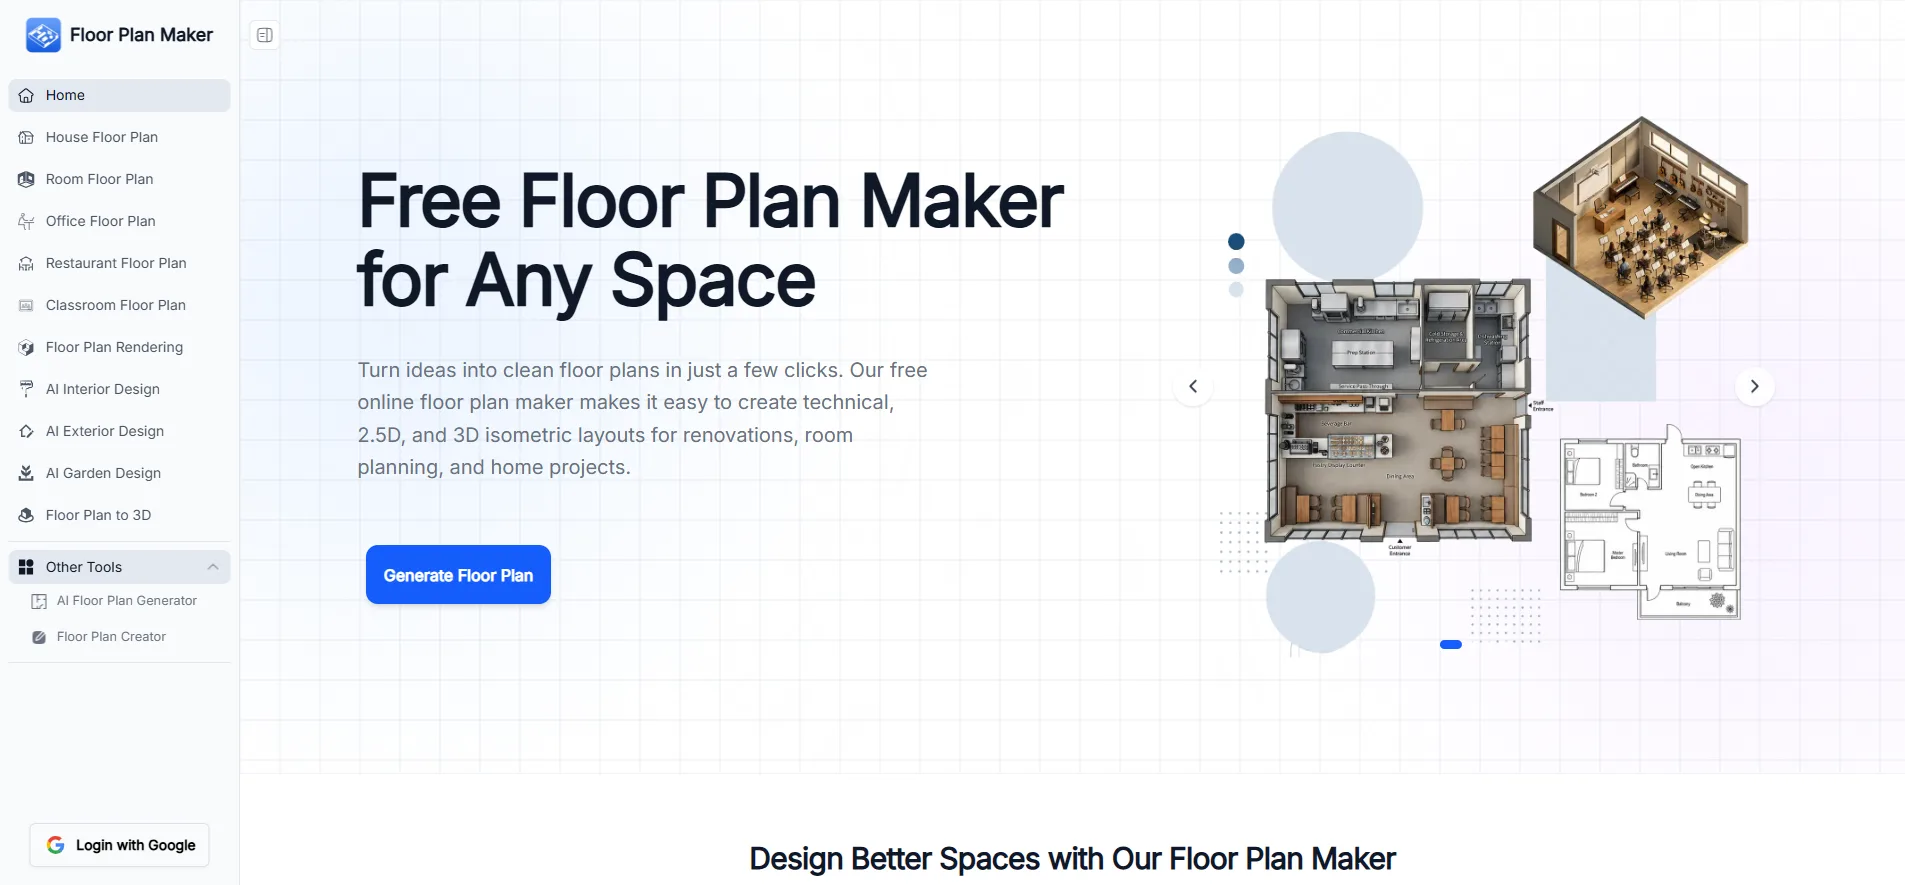
Floor Plan Maker is an AI-assisted floor plan design tool that helps users generate layouts faster and refine them through editing.
Instead of beginning with a blank canvas, Floor Plan Maker AI allows users to create an initial design based on their requirements, then make adjustments afterward.
This workflow combines the speed of AI generation with the flexibility of manual editing.
Floor Plan Maker Features
Floor Plan Maker combines AI generation with flexible editing features. Besides creating layouts automatically, it also works as a floor plan creator that allows users to refine and customize their designs.
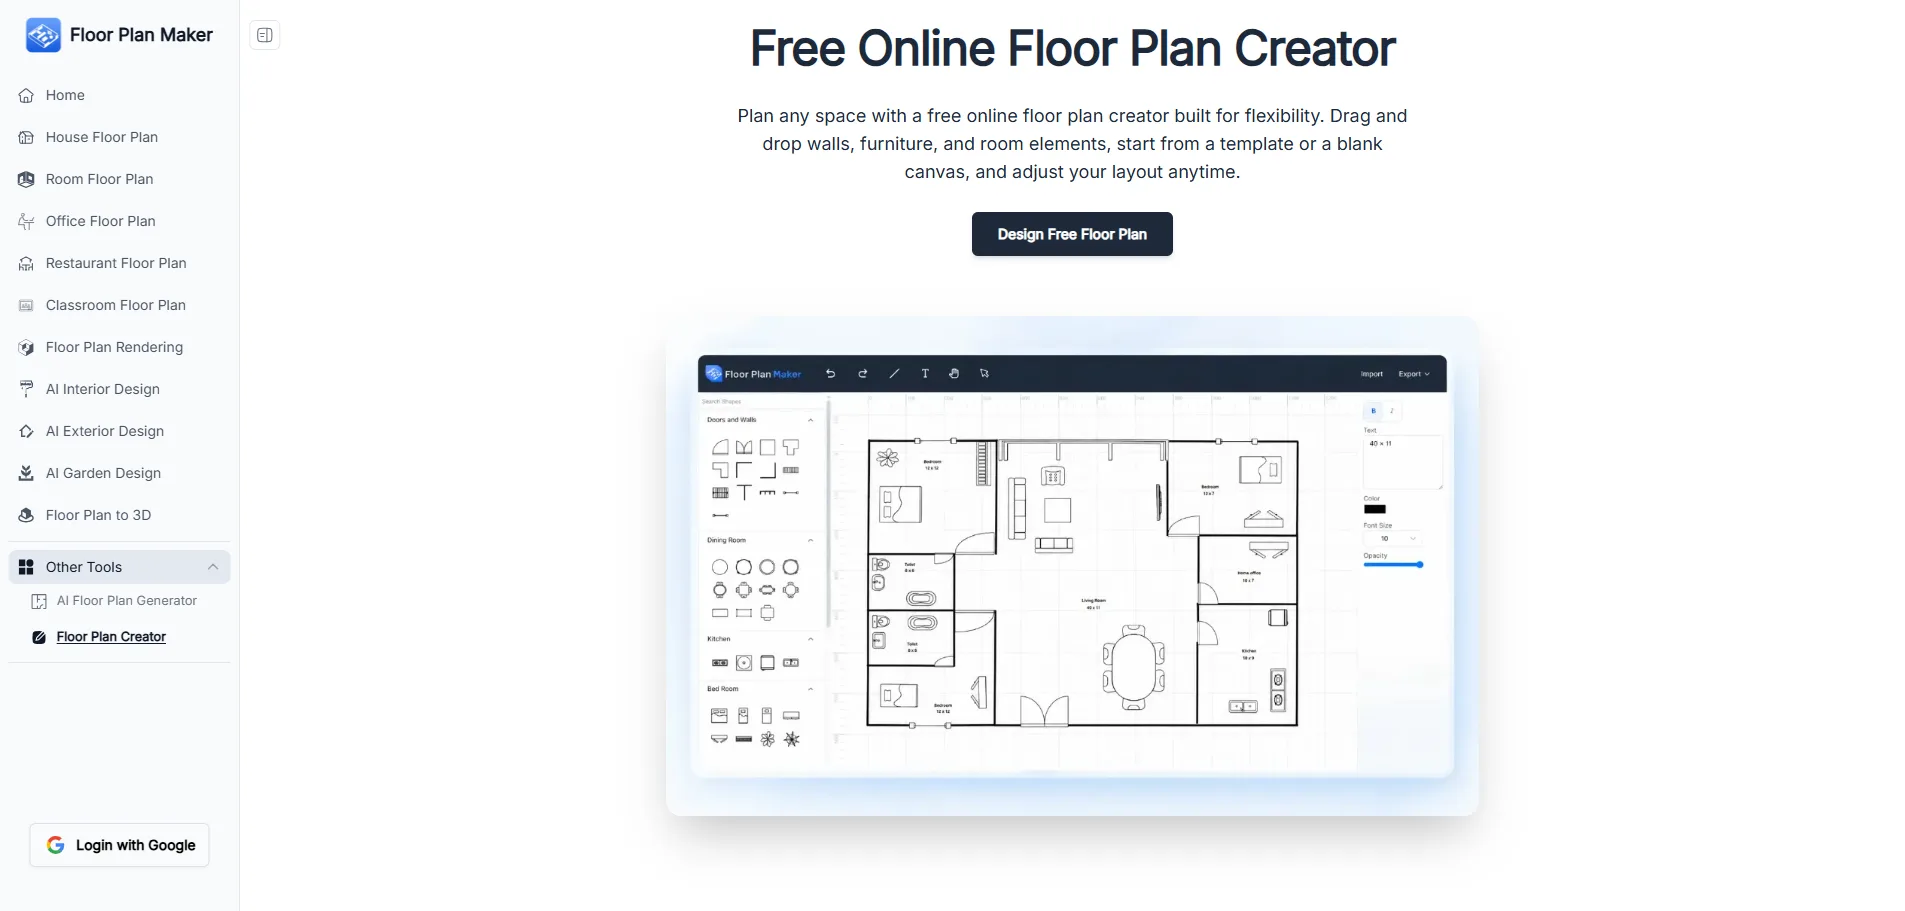
With a 3D floor plan maker workflow, users can go beyond basic layouts and better understand how rooms, furniture, and spaces work together visually.
Target Users of Floor Plan Maker
Floor Plan Maker is designed for users who want speed, simplicity, and an easier way to create layouts. It is especially useful for people who want to make floor plans free without learning complex design software.
They can quickly create visual layouts to help clients understand properties.
People planning renovations can explore different layouts before making decisions.
New designers can generate ideas without mastering complex design software.
Contractors can use clear layouts to communicate ideas with customers.
These users usually do not need advanced architectural drawings. They need a clear and understandable floor plan.
How Floor Plan Maker Combines AI Generation and Manual Editing
Unlike traditional floor plan tools that require users to build layouts from scratch, Floor Plan Maker combines AI-powered generation with flexible editing capabilities.
Users can start by generating a floor plan concept with AI, then continue refining the design by adjusting rooms, layouts, and other elements. This workflow combines the speed of AI with the control users expect from a traditional Floor Plan Creator.
AI-Powered Starting Point
Traditional floor plan creation usually begins with an empty canvas. Users need to decide the room arrangement, draw walls, and build the layout step by step.
With Floor Plan Maker AI, users can start with a generated floor plan based on their requirements. This helps save time during the early design stage, especially when users are exploring different layout ideas.
Edit and Customize After Generation
AI generation does not mean losing control over the design.
After creating a floor plan, users can continue editing and customizing the layout, including:
This makes Floor Plan Maker work not only as an AI generator but also as a practical floor plan creator for further customization.
Faster Exploration of Multiple Layout Ideas
One of the biggest differences between Floor Plan Maker and traditional Floor Plan Creator tools is the ability to quickly test different concepts.
Instead of manually rebuilding multiple versions, users can generate a starting point, compare different layouts, and choose the option that works best.
This is especially useful for:
A Balance Between Speed and Control
Floor Plan Creator focuses on giving users detailed manual control, while Floor Plan Maker combines AI assistance with editing flexibility.
The goal is not to replace manual design completely, but to make the creation process faster and easier:
AI helps create the first draft. Editing tools help users make it their own.
Real-Life Comparison: Creating the Same Floor Plan
Let's compare creating a three-bedroom modern home layout.
Using Floor Plan Creator
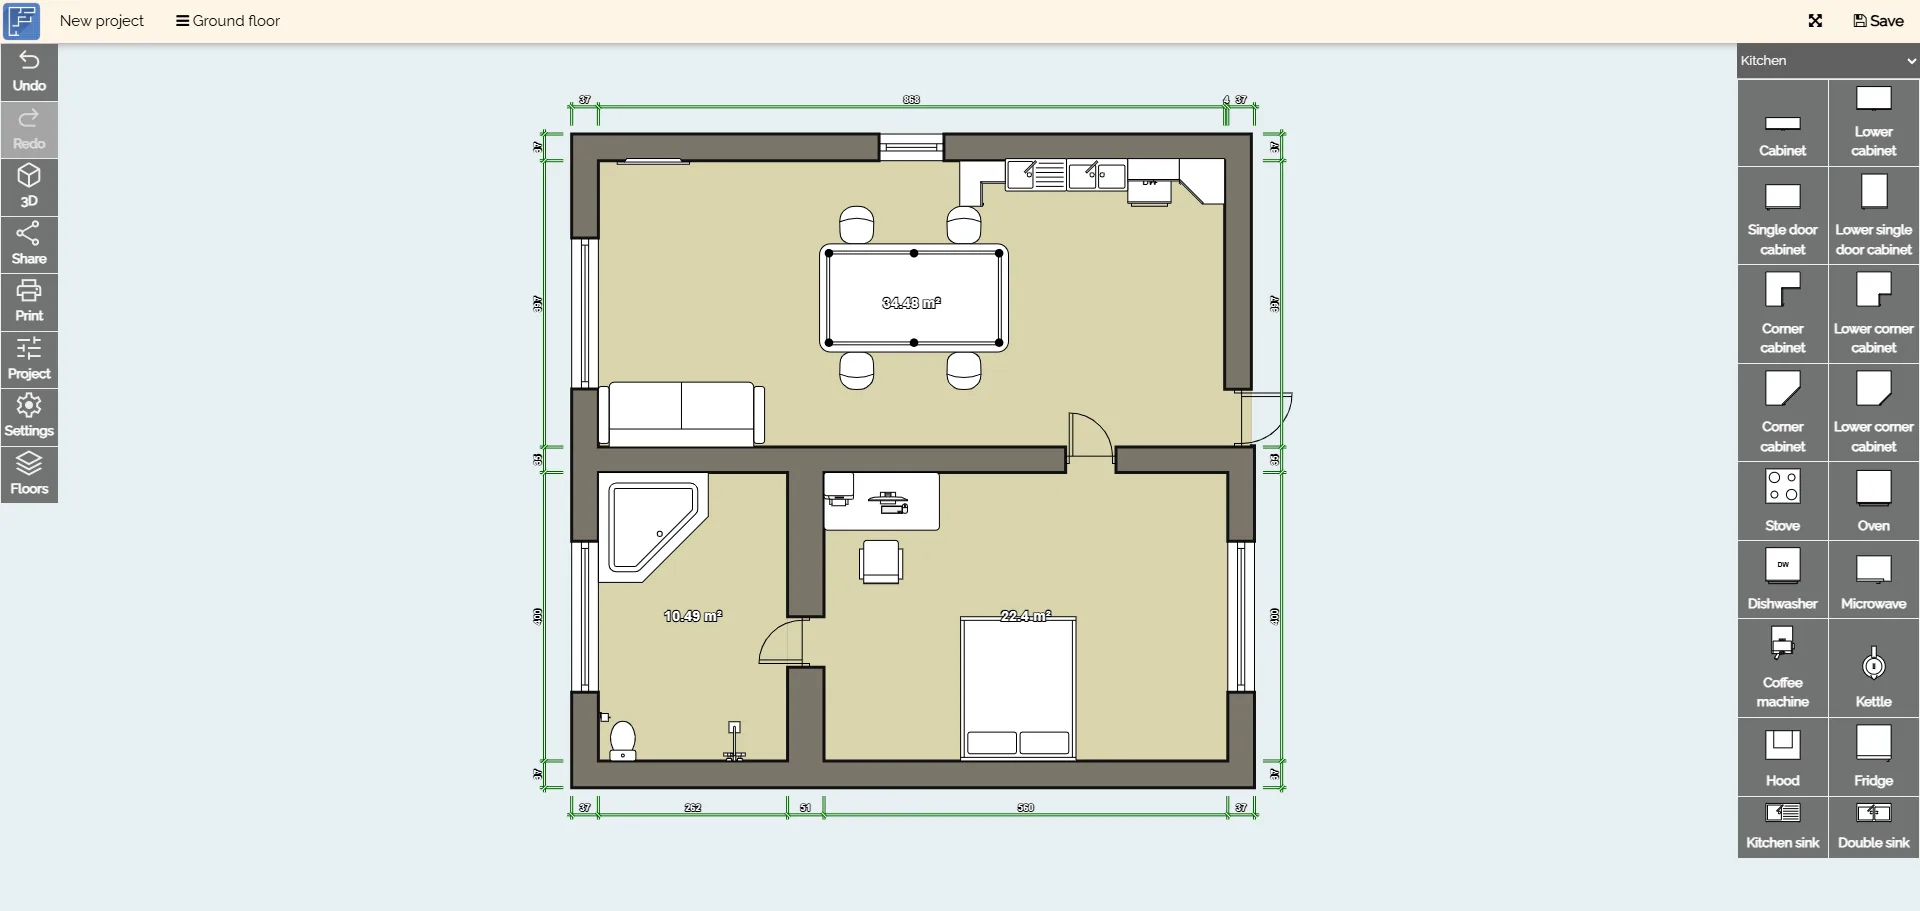
Floor Plan Creator Playground
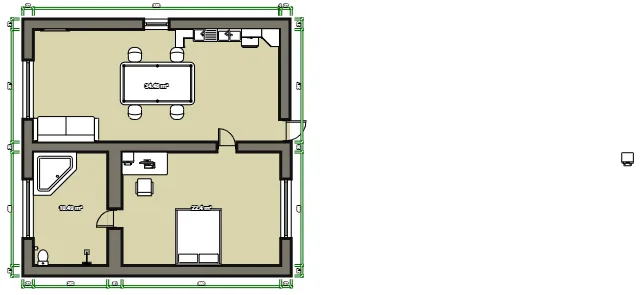
Floor plan exported from Floor Plan Creator free plan
Typical workflow:
1. Open a blank project
2. Draw exterior walls
3. Add rooms
4. Adjust measurements
5. Add furniture
6. Refine the layout
Advantages:
Challenges:
Using Floor Plan Maker AI
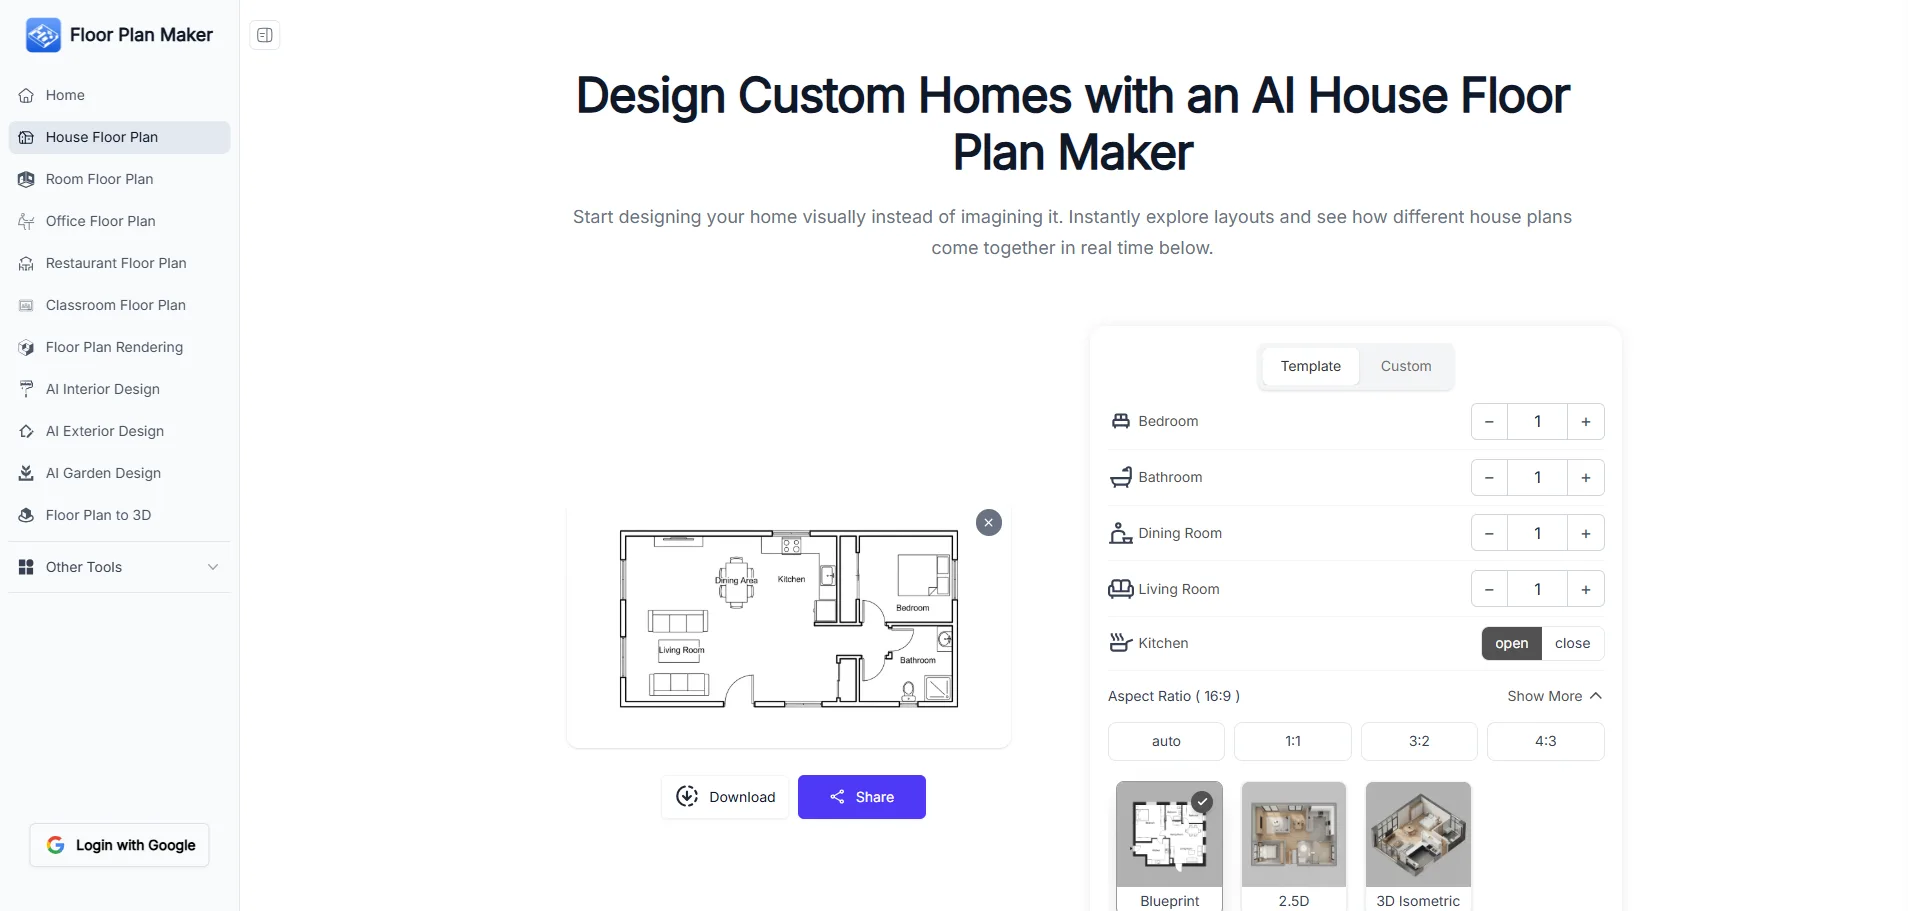
Floor Plan Maker Playground
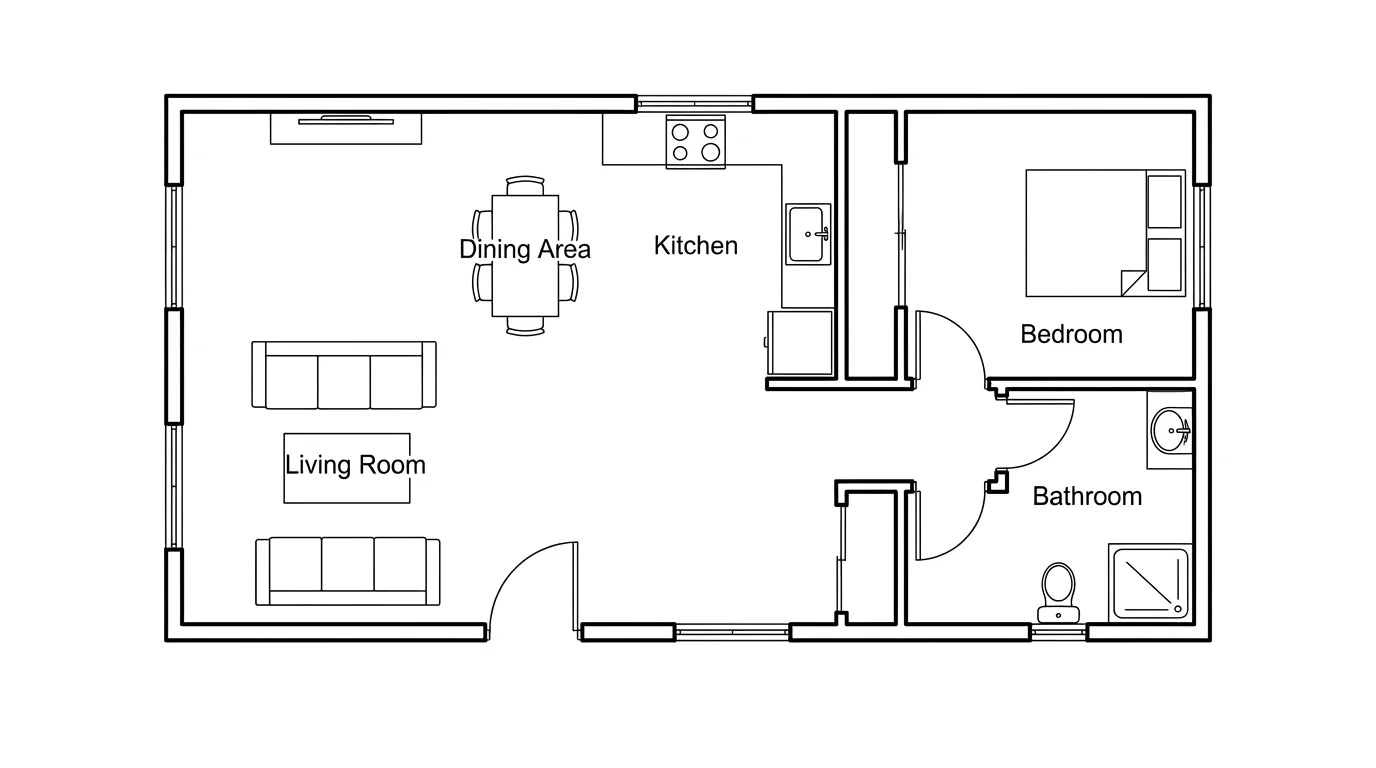
Floor plan generated by Floor Plan Maker AI
Typical workflow:
1. Describe your requirements
2. Generate a floor plan concept
3. Adjust rooms and furniture
4. Create different versions
5. Export the final design
Advantages:
Cost and Efficiency Comparison: Floor Plan Creator vs Floor Plan Maker
When choosing between Floor Plan Creator and Floor Plan Maker, pricing is an important factor, but it is not the only thing to consider. Users should also look at what features they get, how quickly they can create a floor plan, and whether the tool matches their design needs.
While Floor Plan Creator focuses on providing affordable manual design tools with professional export options, Floor Plan Maker focuses on simplifying the creation process through AI-powered generation and editing.
Floor Plan Creator Pricing Model
Floor Plan Creator uses a freemium pricing model, offering both free access and paid plans for users who need additional features.
The free plan allows users to create basic floor plans with:
For users who need more advanced features, Floor Plan Creator provides paid options:
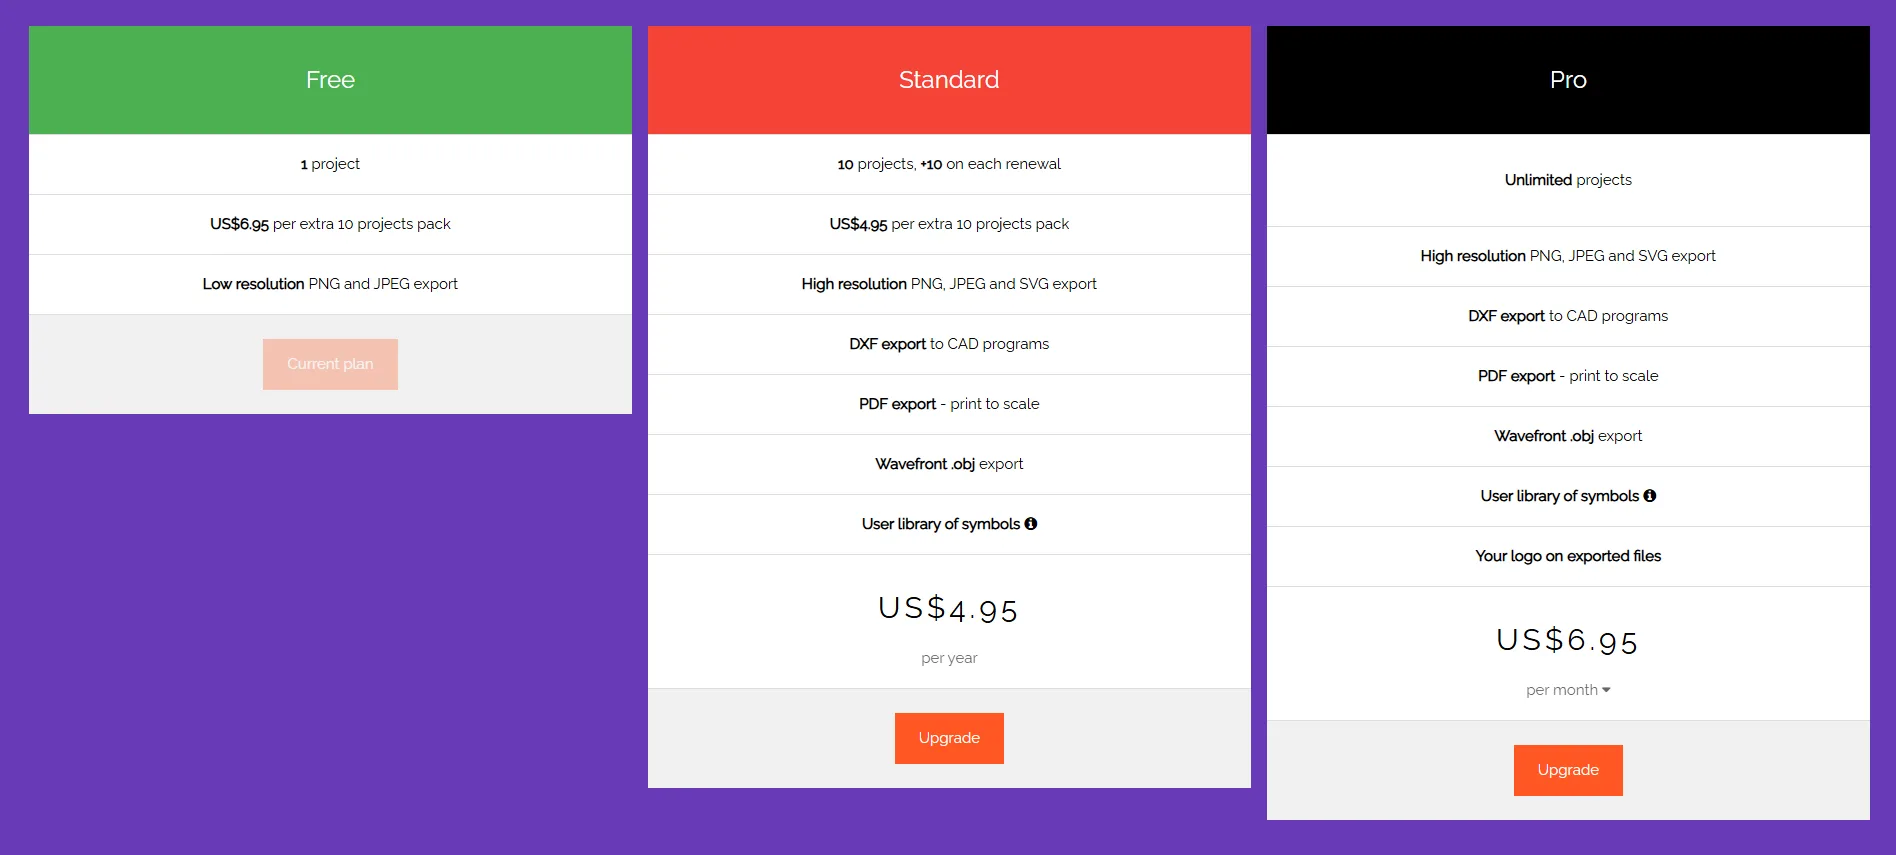
The main advantage of Floor Plan Creator's paid plans is access to professional export formats, such as PDF, DXF, and OBJ, which can be useful for users who need to share or further process their designs.
However, because Floor Plan Creator uses a manual design workflow, users still need to spend time creating layouts, adjusting walls, and arranging rooms themselves.
Floor Plan Maker Pricing: Free AI-Powered Floor Plan Creation
Floor Plan Maker focuses on making floor plan creation faster and more accessible through AI assistance.
Instead of starting from a blank canvas, users can generate an initial layout with Floor Plan Maker AI and then continue editing the design.
For users who want to make floor plans free, Floor Plan Maker provides a simpler way to explore floor plan ideas without requiring professional design experience.
Key value points include:
Rather than paying for complex design software or spending significant time learning manual drawing tools, users can start creating floor plans with a more streamlined workflow.
Which One Should You Choose?
User Type
Better Choice
Why
Professional architect
Floor Plan Creator
Needs precise control
Interior designer
Depends on workflow
Manual details or AI concepts
Real estate agent
Floor Plan Maker
Faster property visualization
Homeowner
Floor Plan Maker
Easy renovation planning
Beginner
Floor Plan Maker
Lower learning curve
Users needing exact technical drawings
Floor Plan Creator
More detailed control
Final Thoughts
Both Floor Plan Creator and Floor Plan Maker solve the same basic problem: helping users create better layouts. The difference is how they approach the process.
A traditional Floor Plan Creator gives users complete manual control and works well for detailed planning. However, it requires more time and design experience.
A Floor Plan Maker AI offers a faster way to generate, visualize, and refine floor plans. For homeowners, real estate professionals, and beginners who want to quickly explore ideas, AI-powered design can make the process much easier.
If you prefer building every detail yourself, a traditional Floor Plan Creator may be the right choice. If you want to generate ideas quickly and turn concepts into visual layouts, a Floor Plan Maker provides a more efficient workflow.