
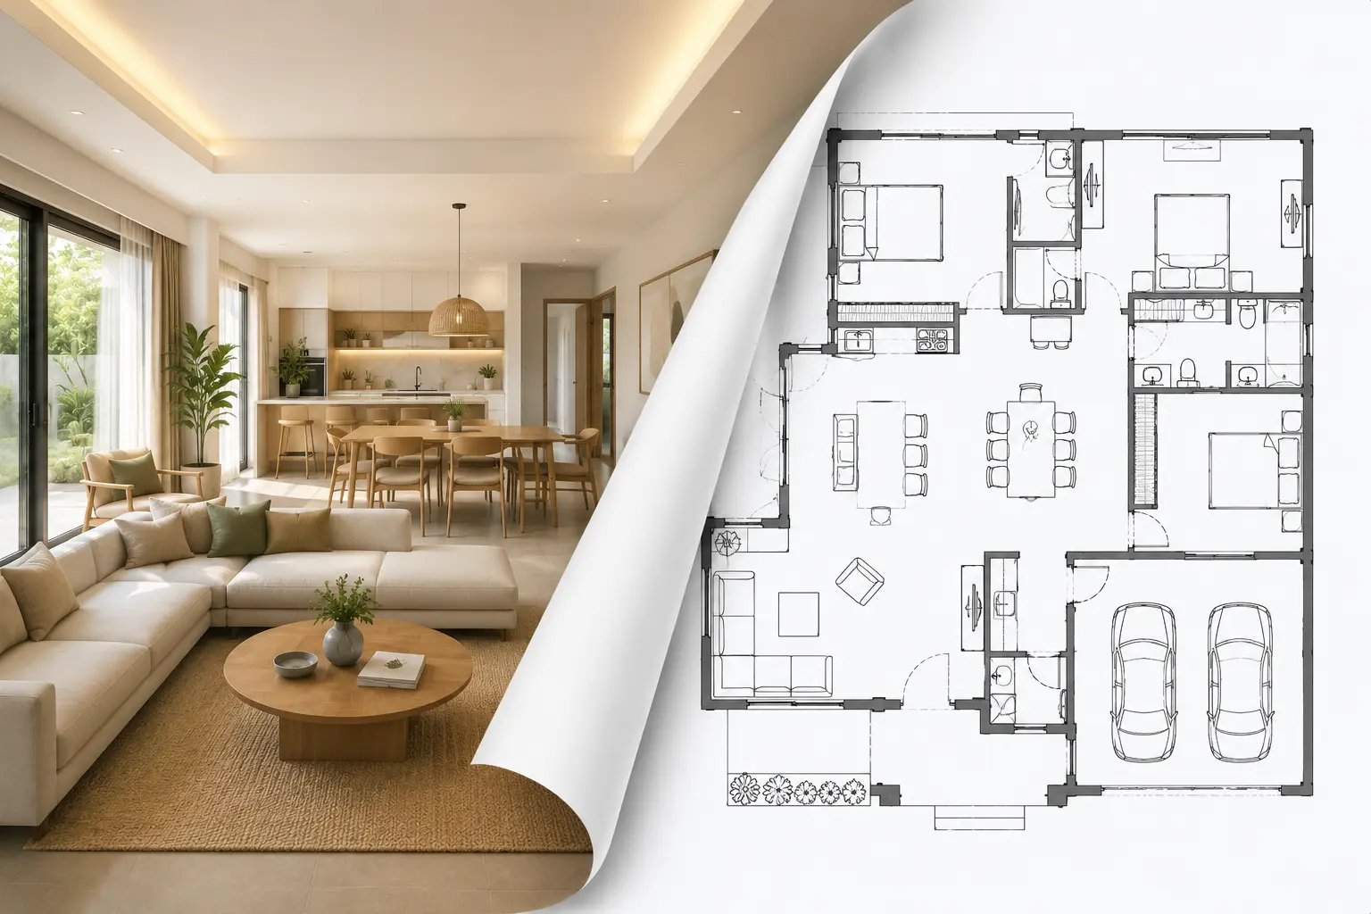
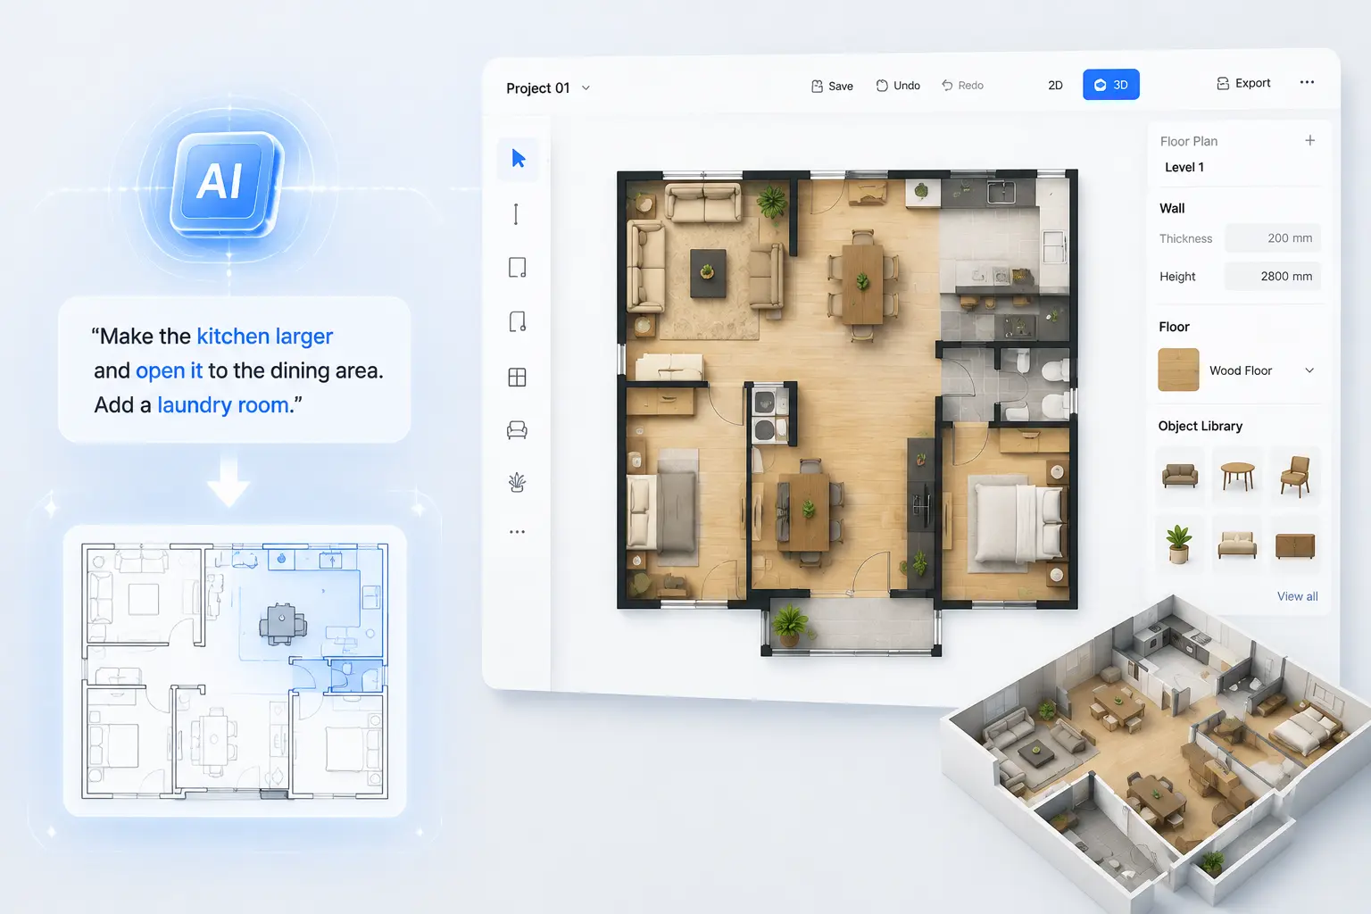
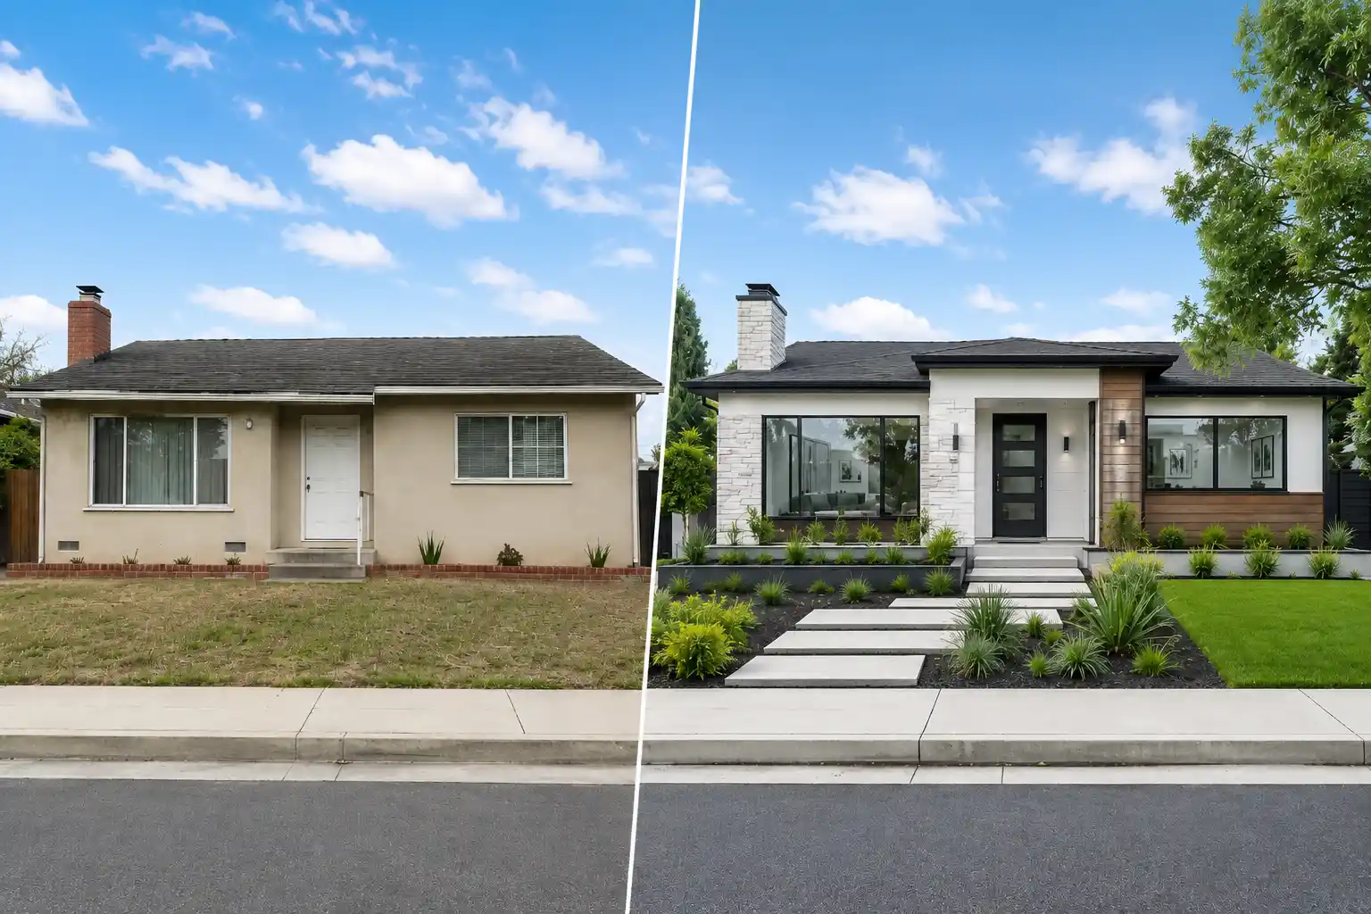
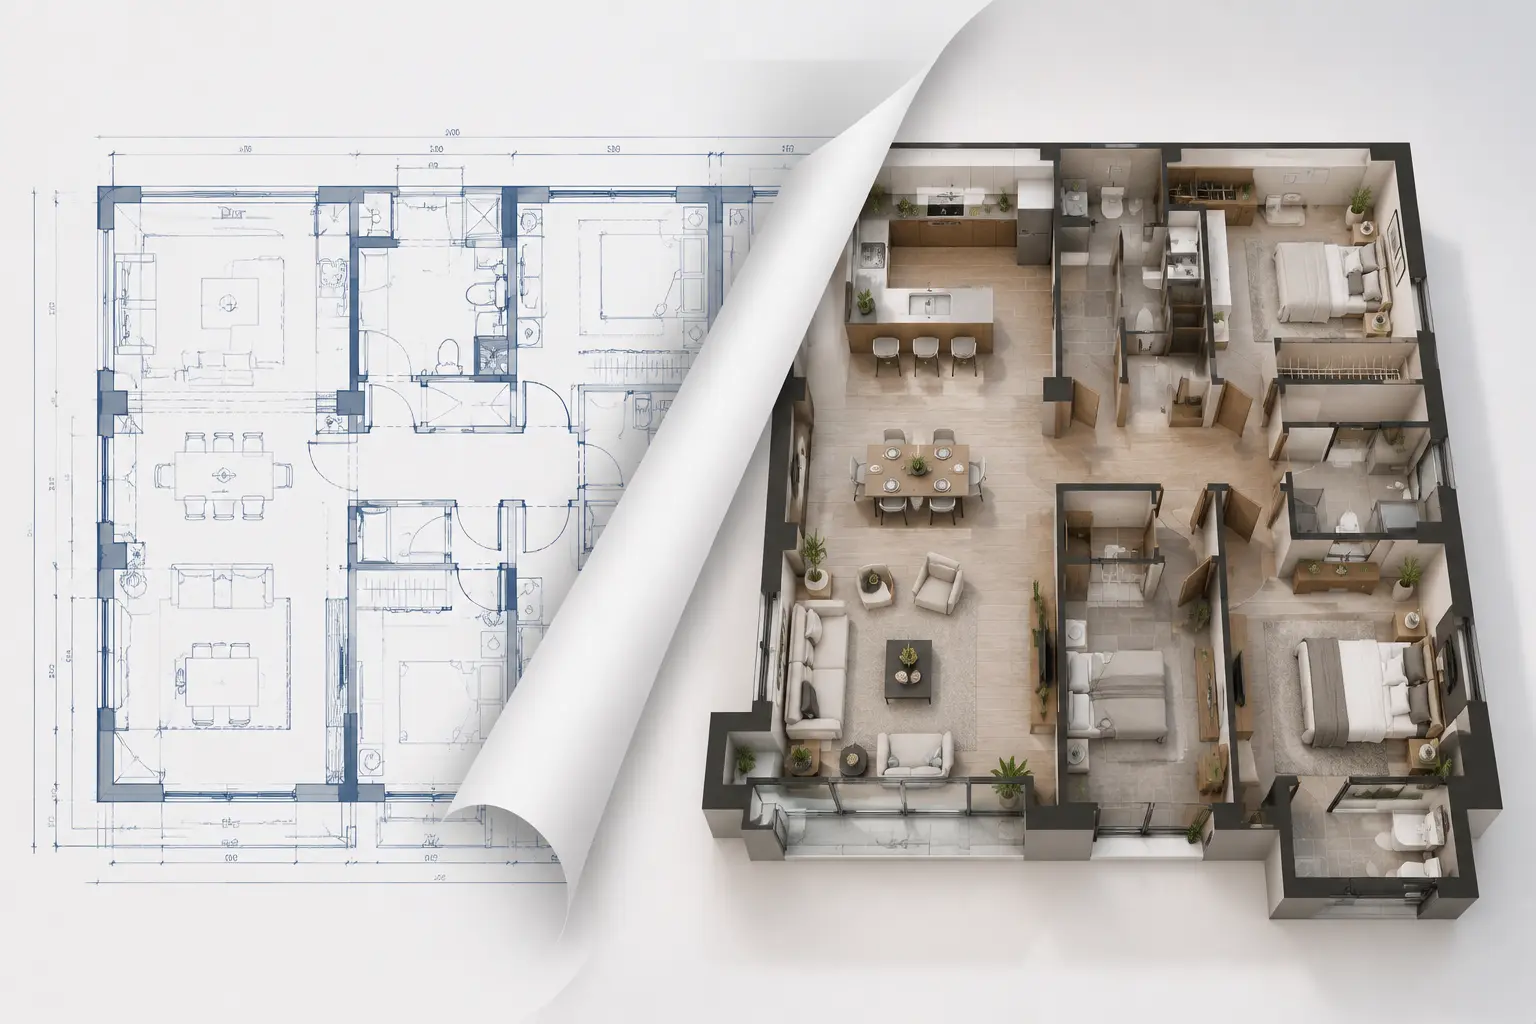
An AI Garage Floor Plan Generator is a helpful tool for exploring ideas and creating initial layouts quickly. For permits, structural changes, or construction drawings, professional review may still be required.
Free Online AI Garage Floor Plan Generator
Designing a garage starts with the right layout. Our garage floor plan maker helps you explore smarter layouts for parking, storage, workshops, and more, making it easier to maximize every square foot.
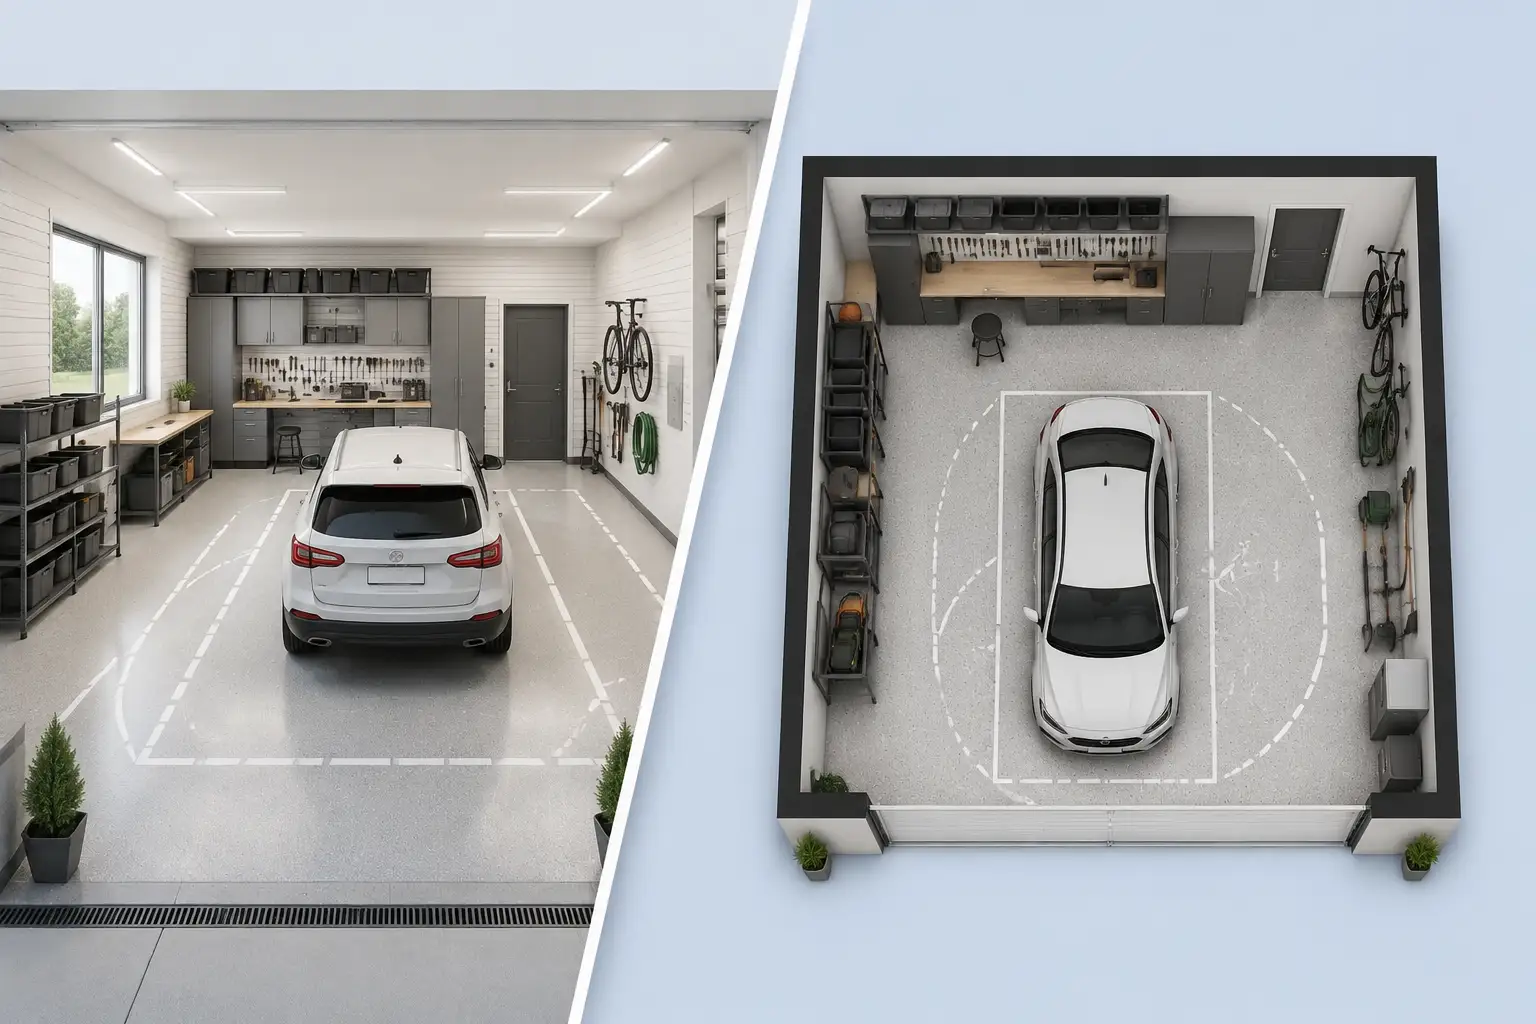
Start Creating Your Garage Floor Plans with AI
Simply choose your garage customization options, and we'll generate a layout tailored to your needs.
Vehicle Bays
Total Area
LENGTH
×
WIDTH
Layout
Workshop Zone
No Workshop
Door Layout
Front-facing Doors
Storage Priority
Open Storage
Output Style
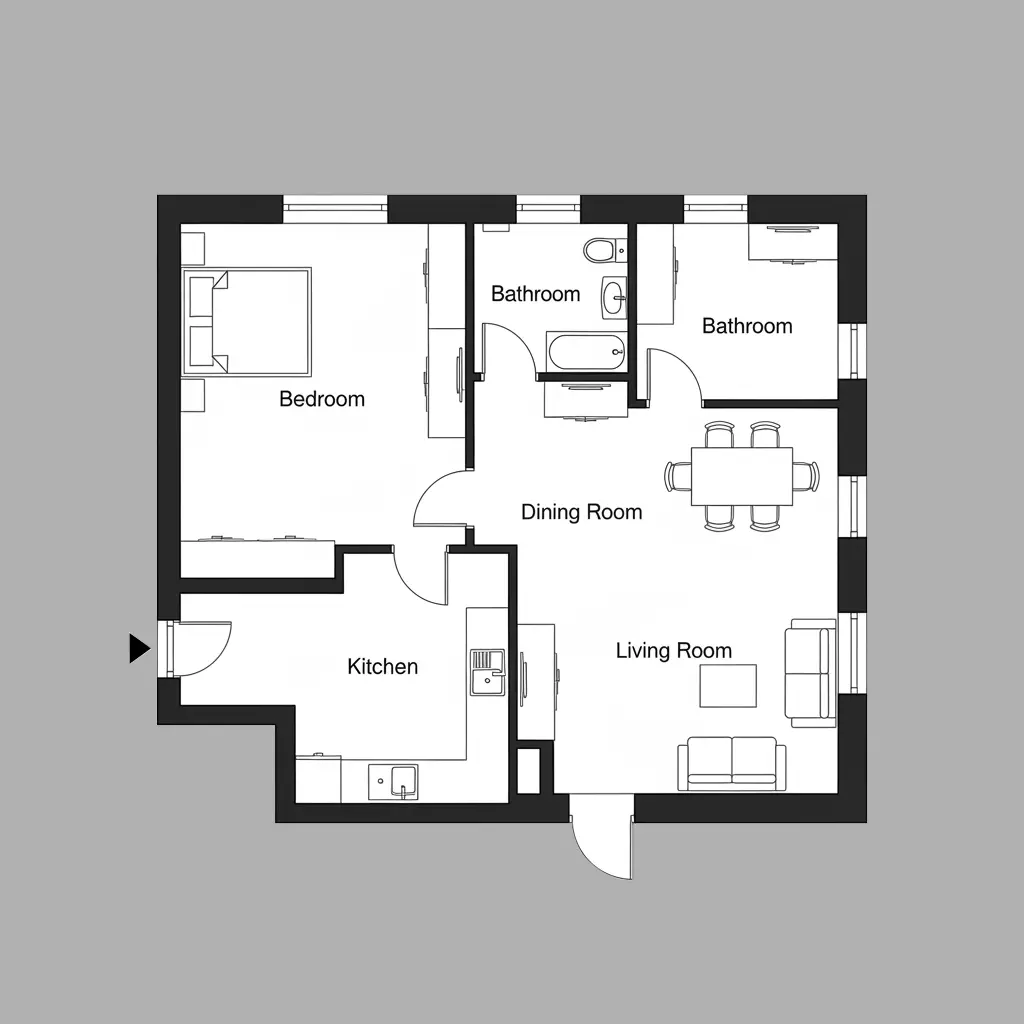
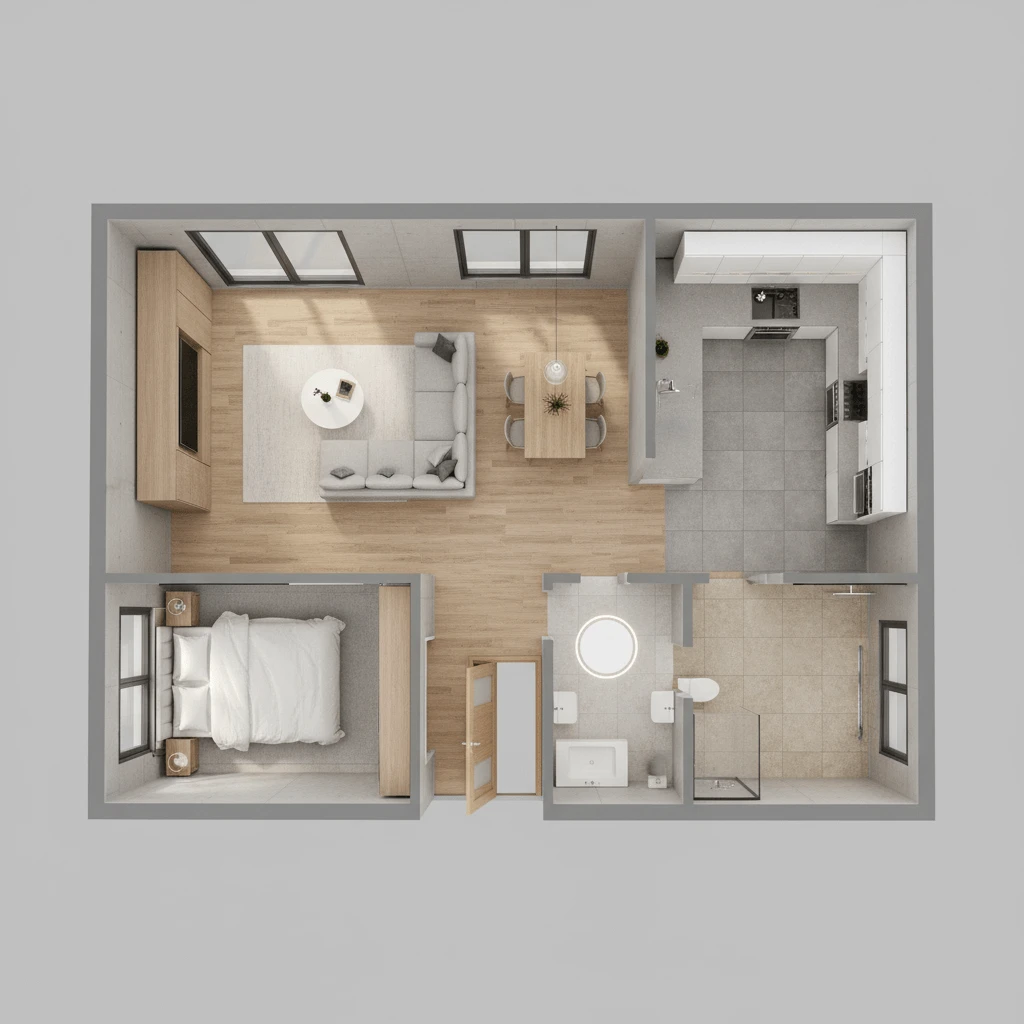
REFERENCE DESIGNS
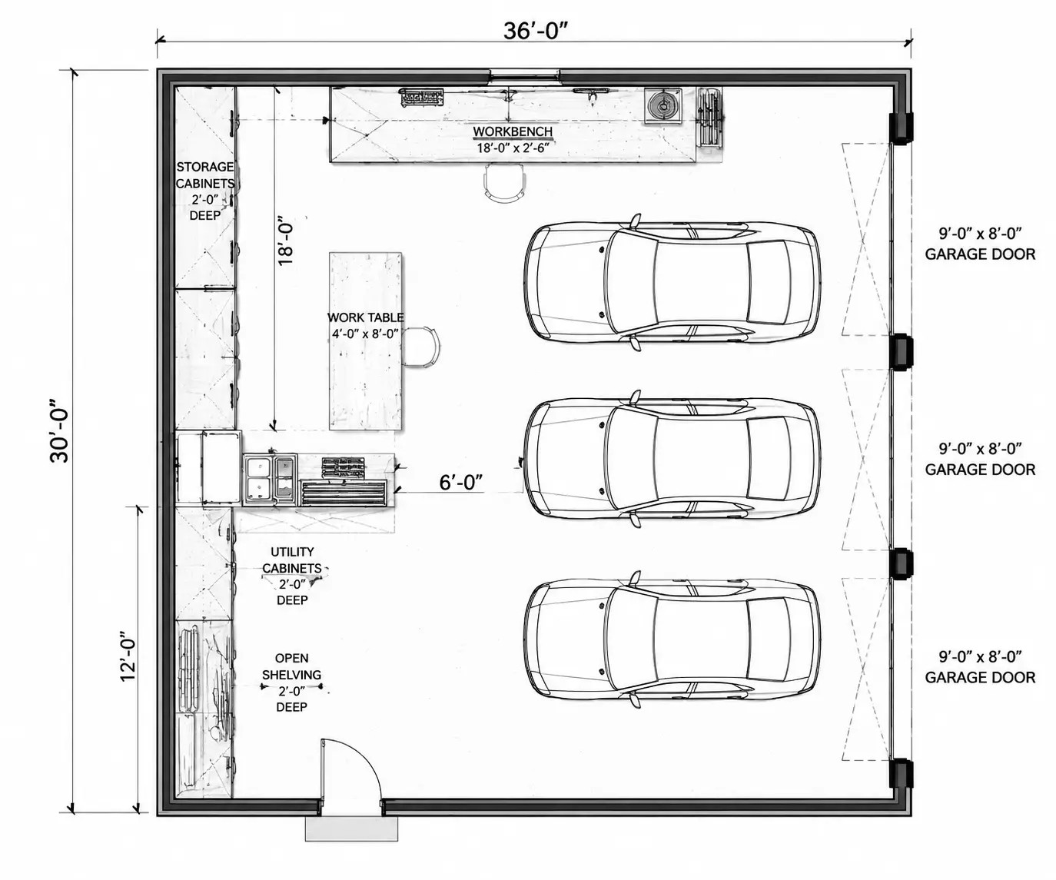
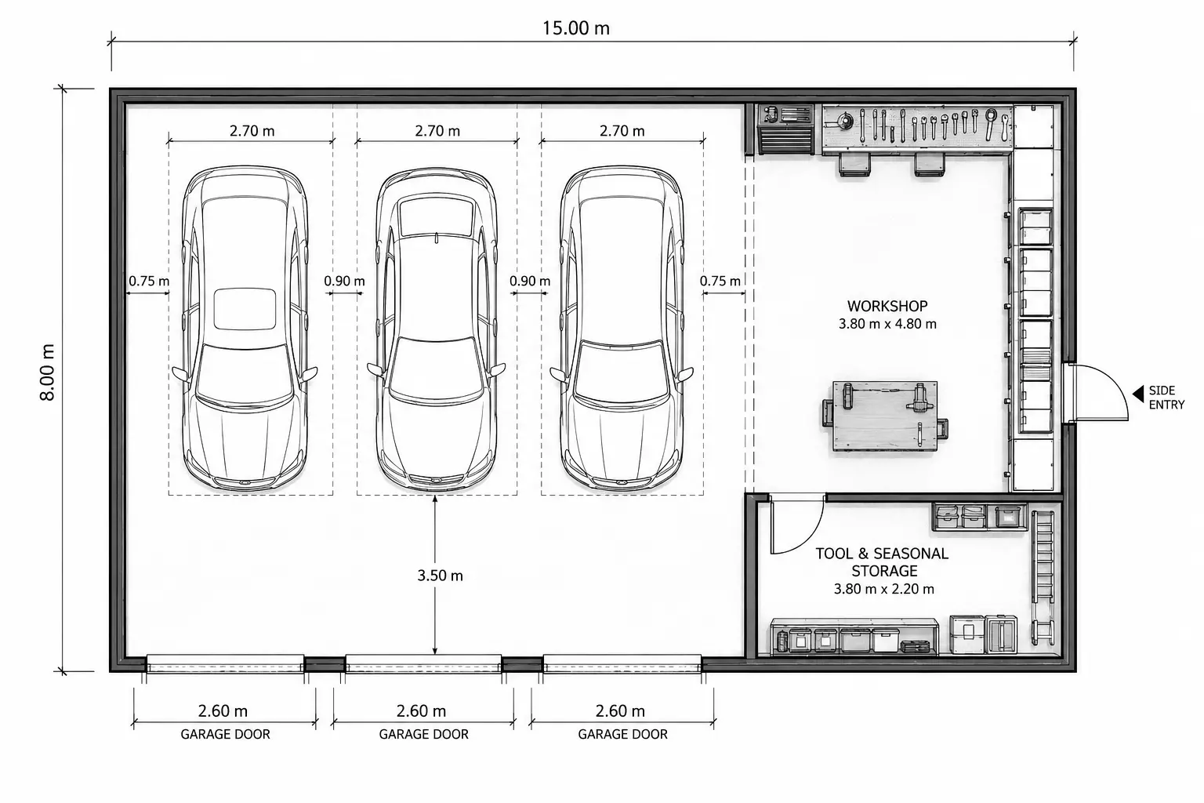
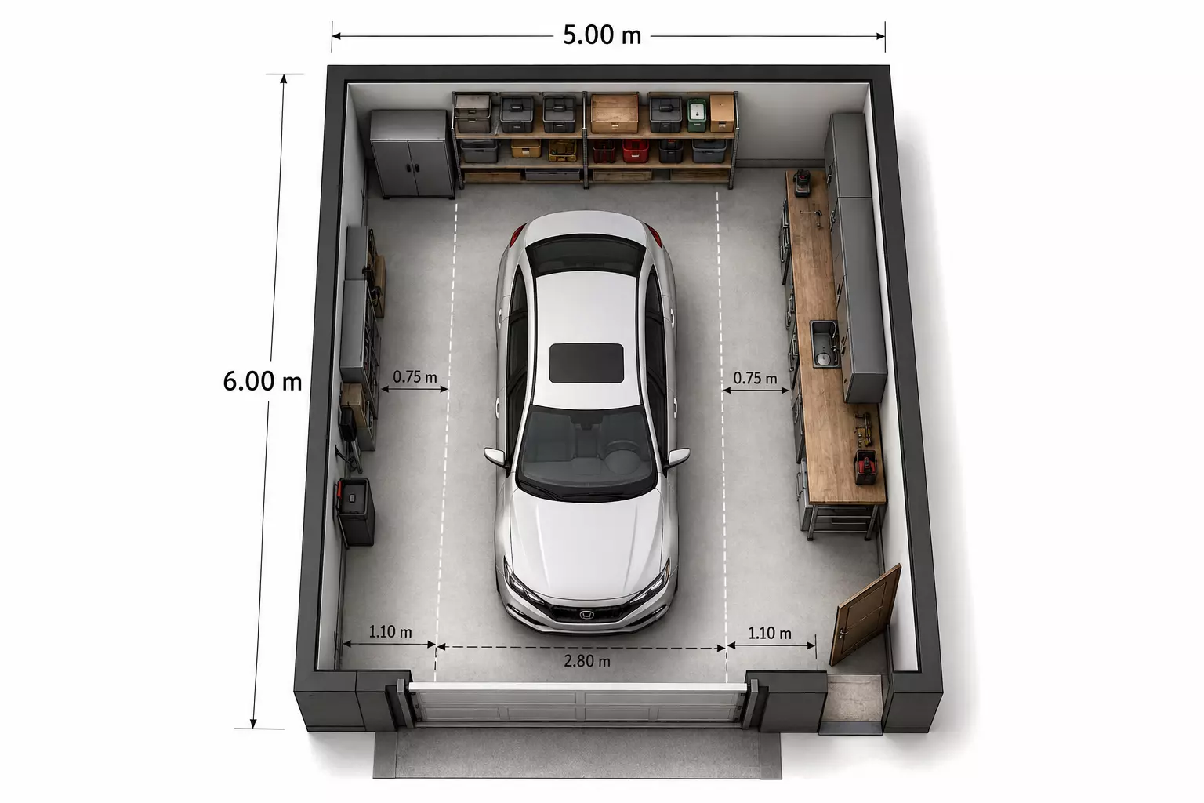
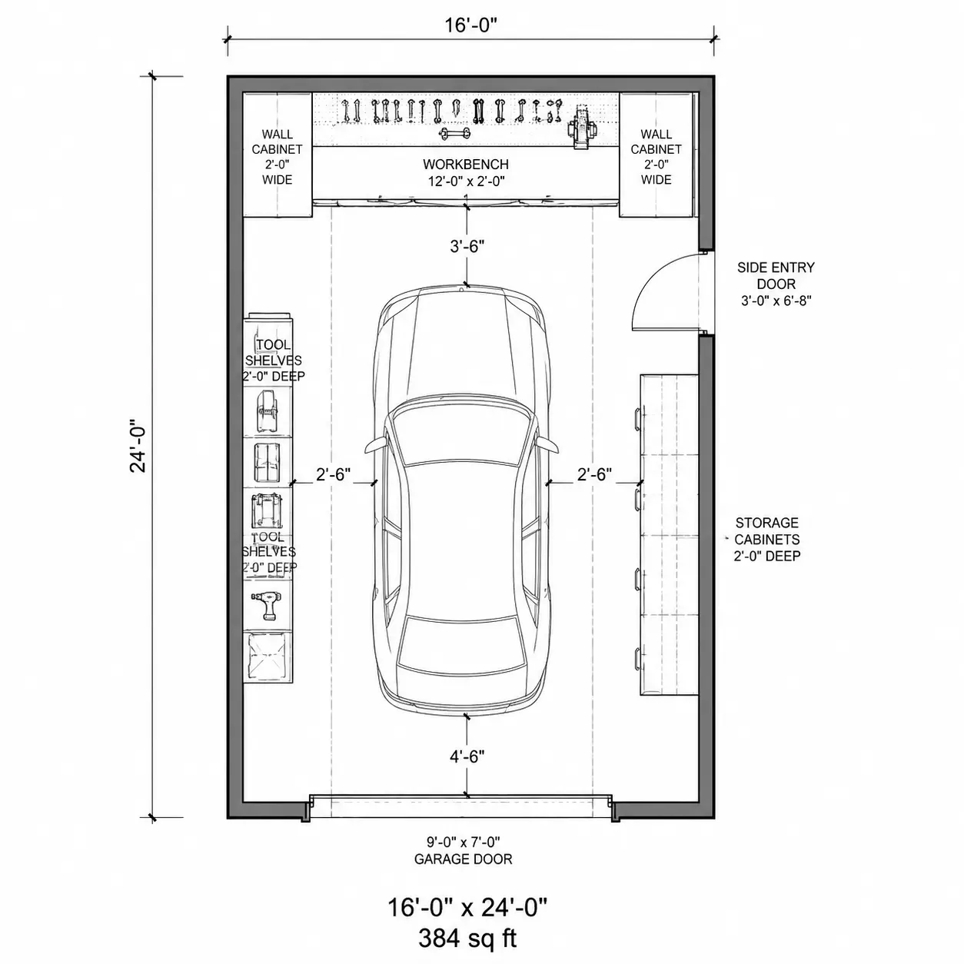
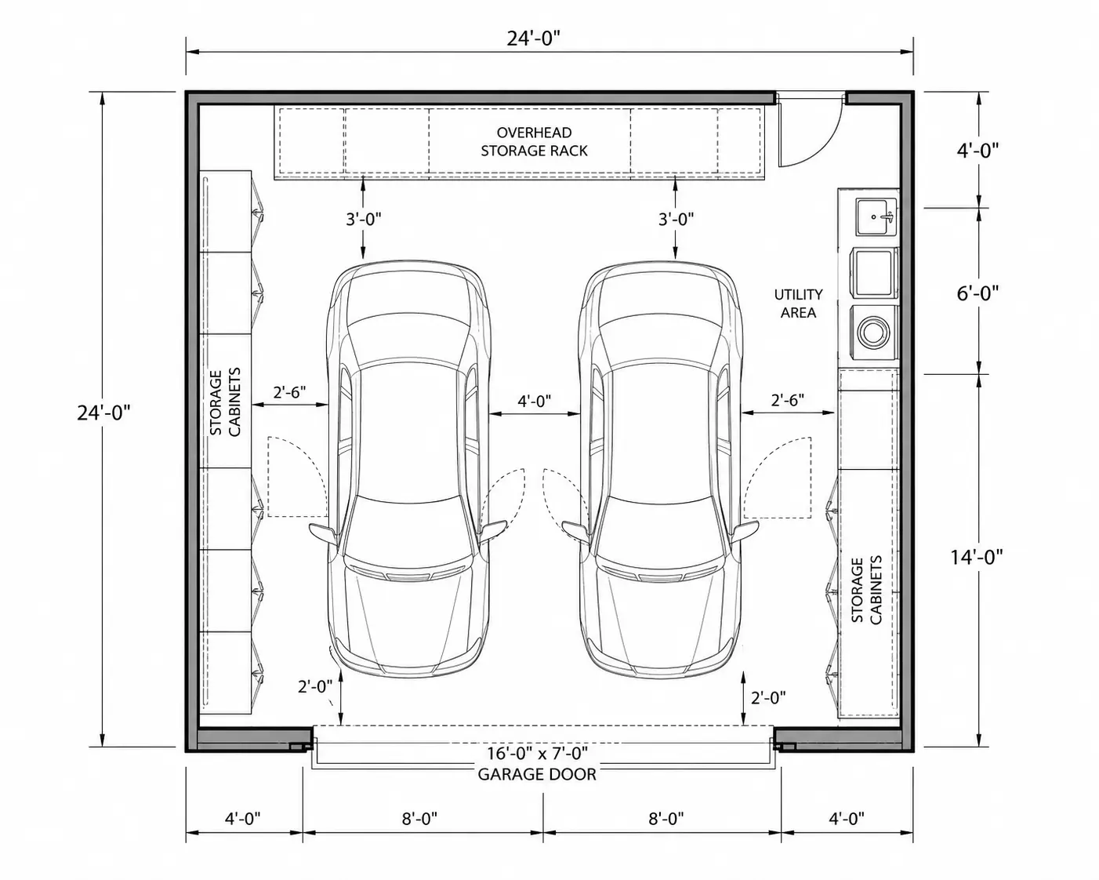
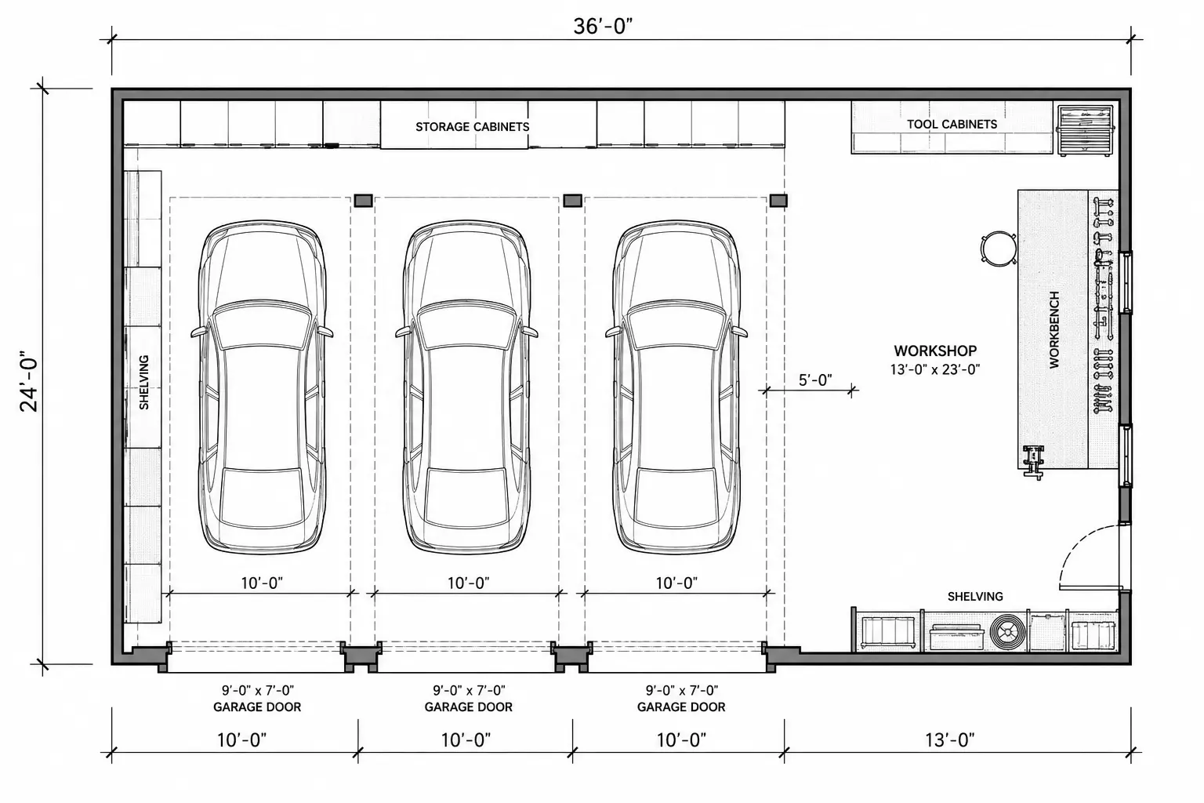
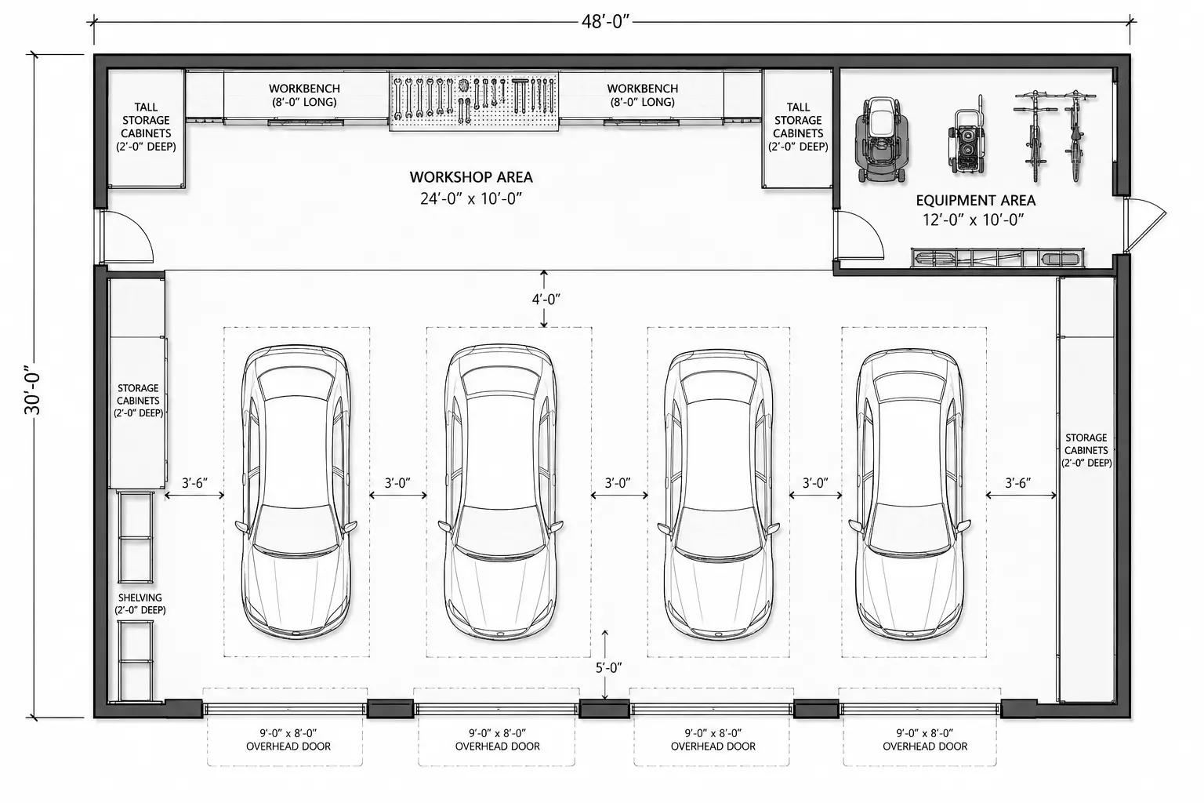
8x12m Three Cars Garage
Why Choose Our Garage Floor Plan Maker
Create a garage layout tailored to your space and needs. Customize key details and explore practical layouts before you build.
🚗
Design for the Right Number of Vehicles
Choose layouts for one, two, or multiple vehicles, so your garage provides comfortable parking without wasting valuable space.
📏
Match Your Available Space
Set your preferred garage size and generate layouts that make the most of your property's dimensions.
🛠️
Balance Parking, Storage, and Workspace
Adjust the size of your storage and workshop areas to create a garage that supports both daily parking and practical use.
✍️
Customize Every Detail with Prompts
Describe your ideas in natural language to generate layouts with the style, features, and functionality you have in mind.
🔄
Compare Different Layout Options
Experiment with different combinations of size, parking, storage, and workspace before choosing the layout that works best.
📐
Plan with Greater Confidence
Visualize your garage before construction or renovation, making it easier to refine your ideas and avoid costly layout changes later.
Find the Right Garage Layout for Your Home
Every home has different parking and storage needs. Explore popular garage floor plan styles and discover a layout that works for your property.
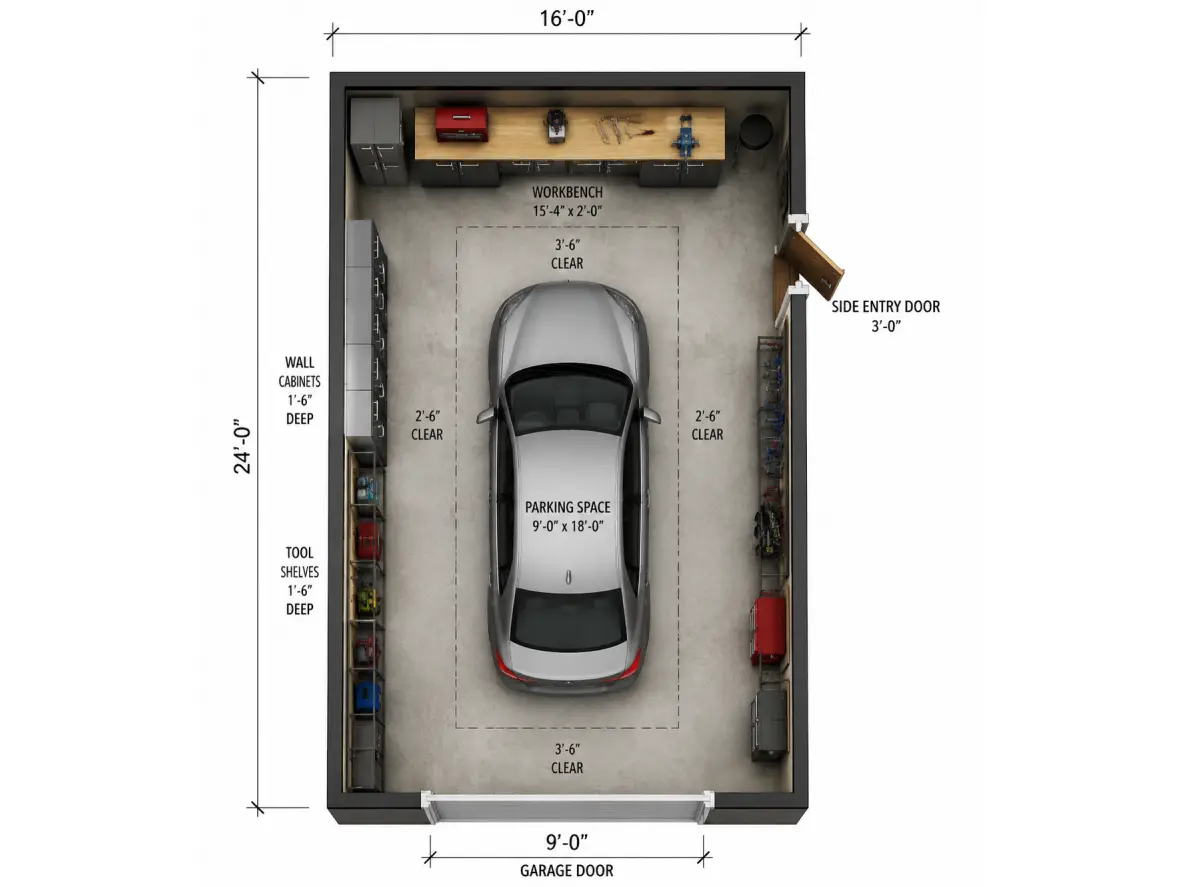
Detached Garage Floor Plan
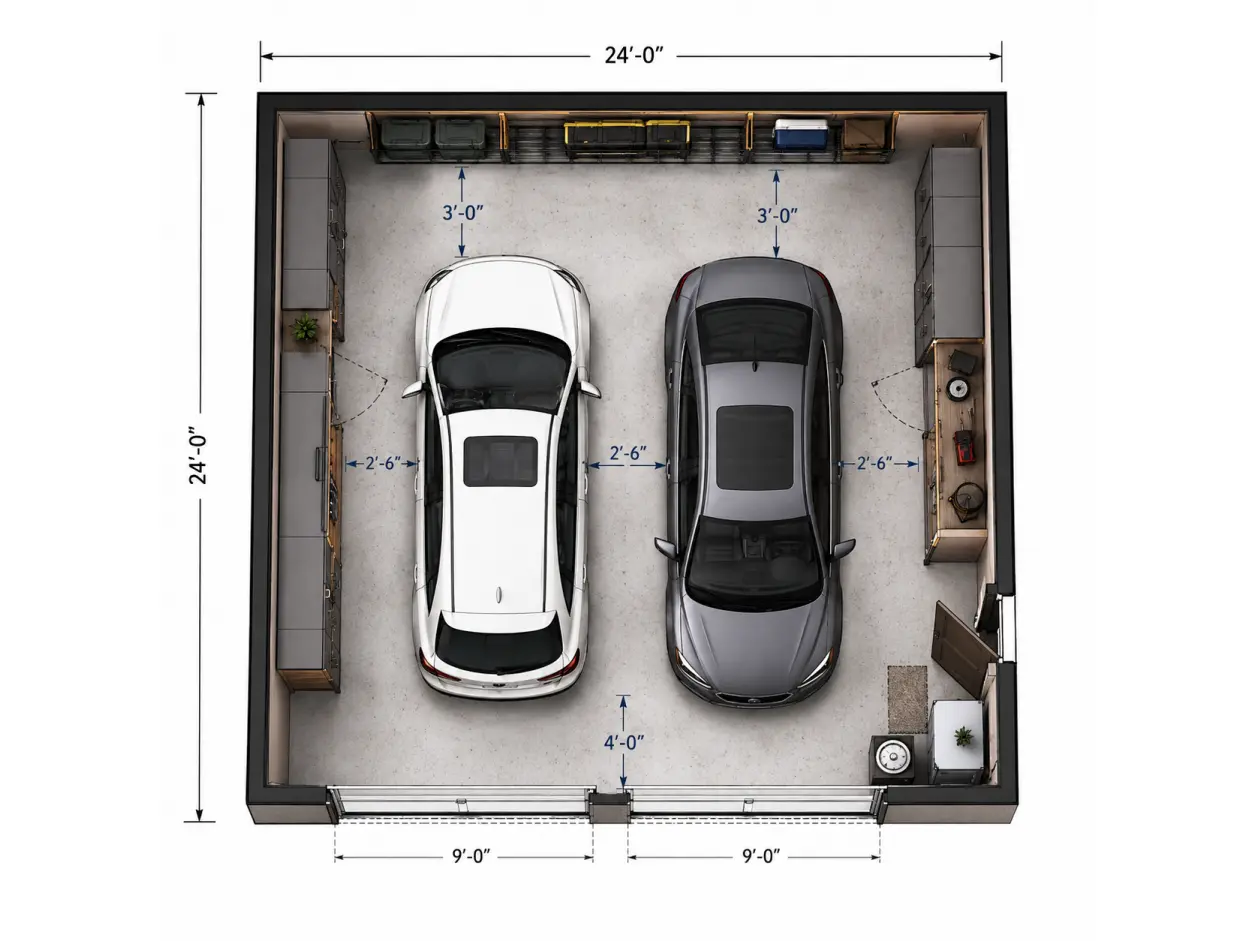
2 Car Garage Floor Plan
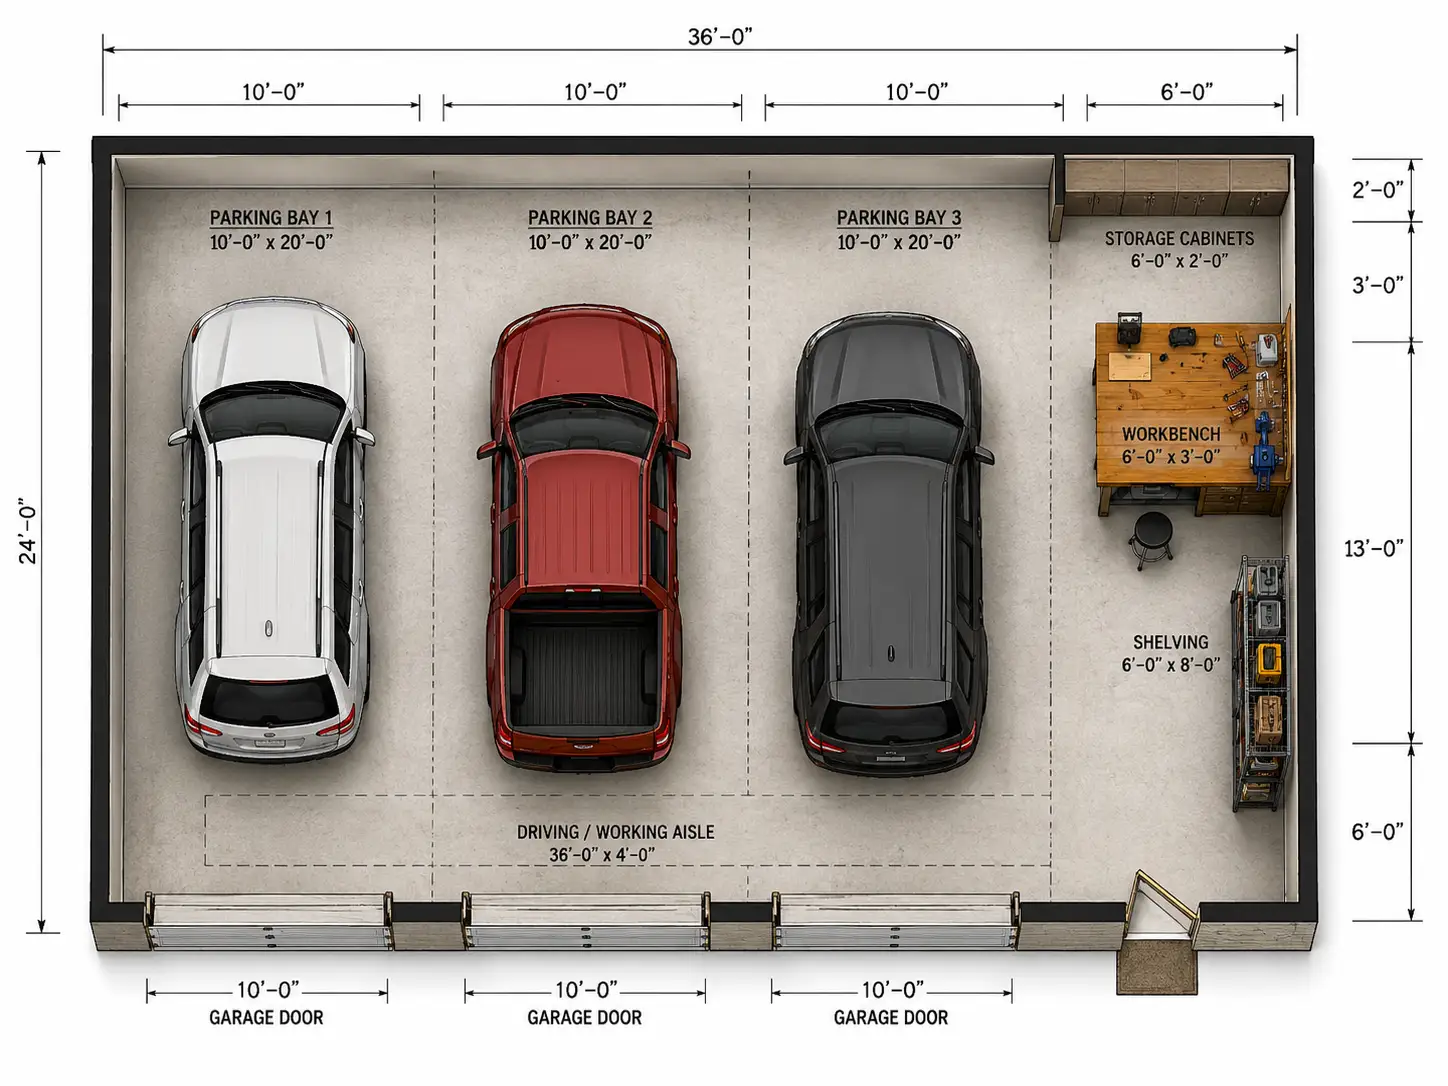
3 Car Garage Floor Plan
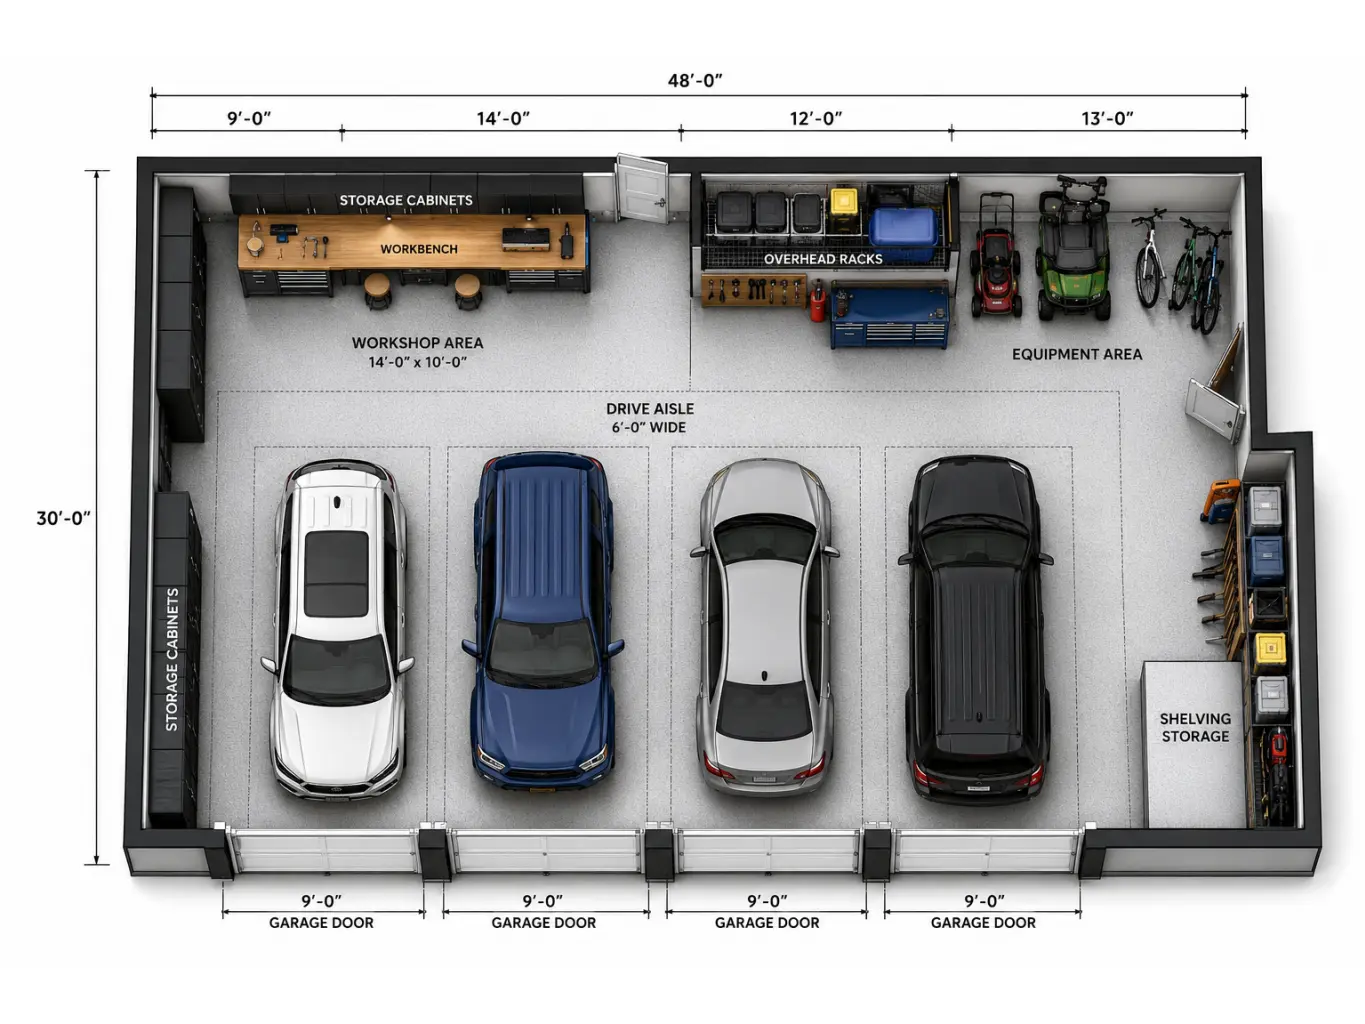
4 Car Garage Floor Plan
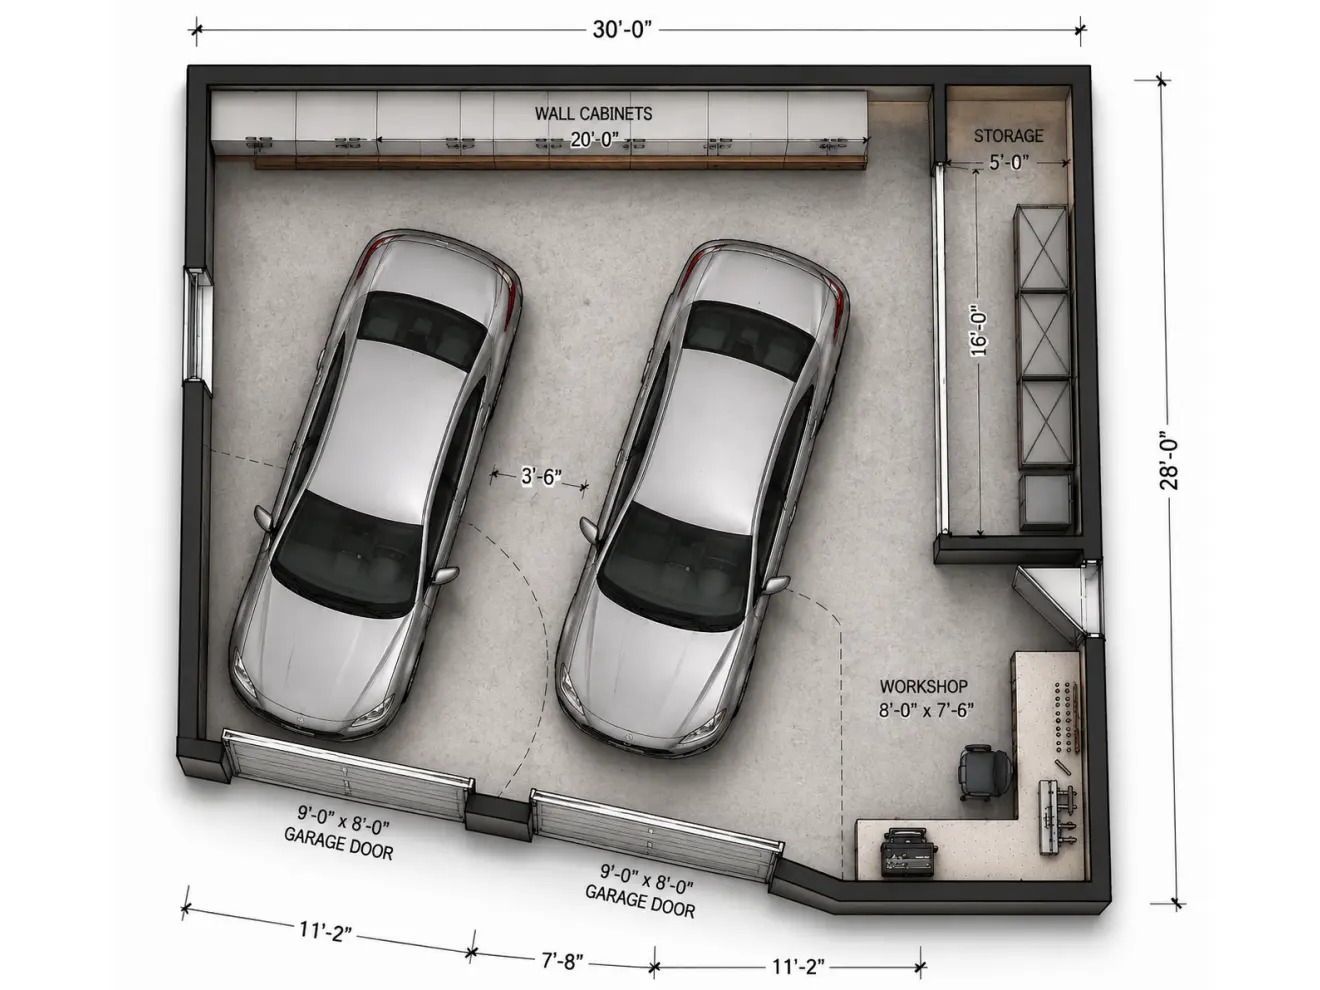
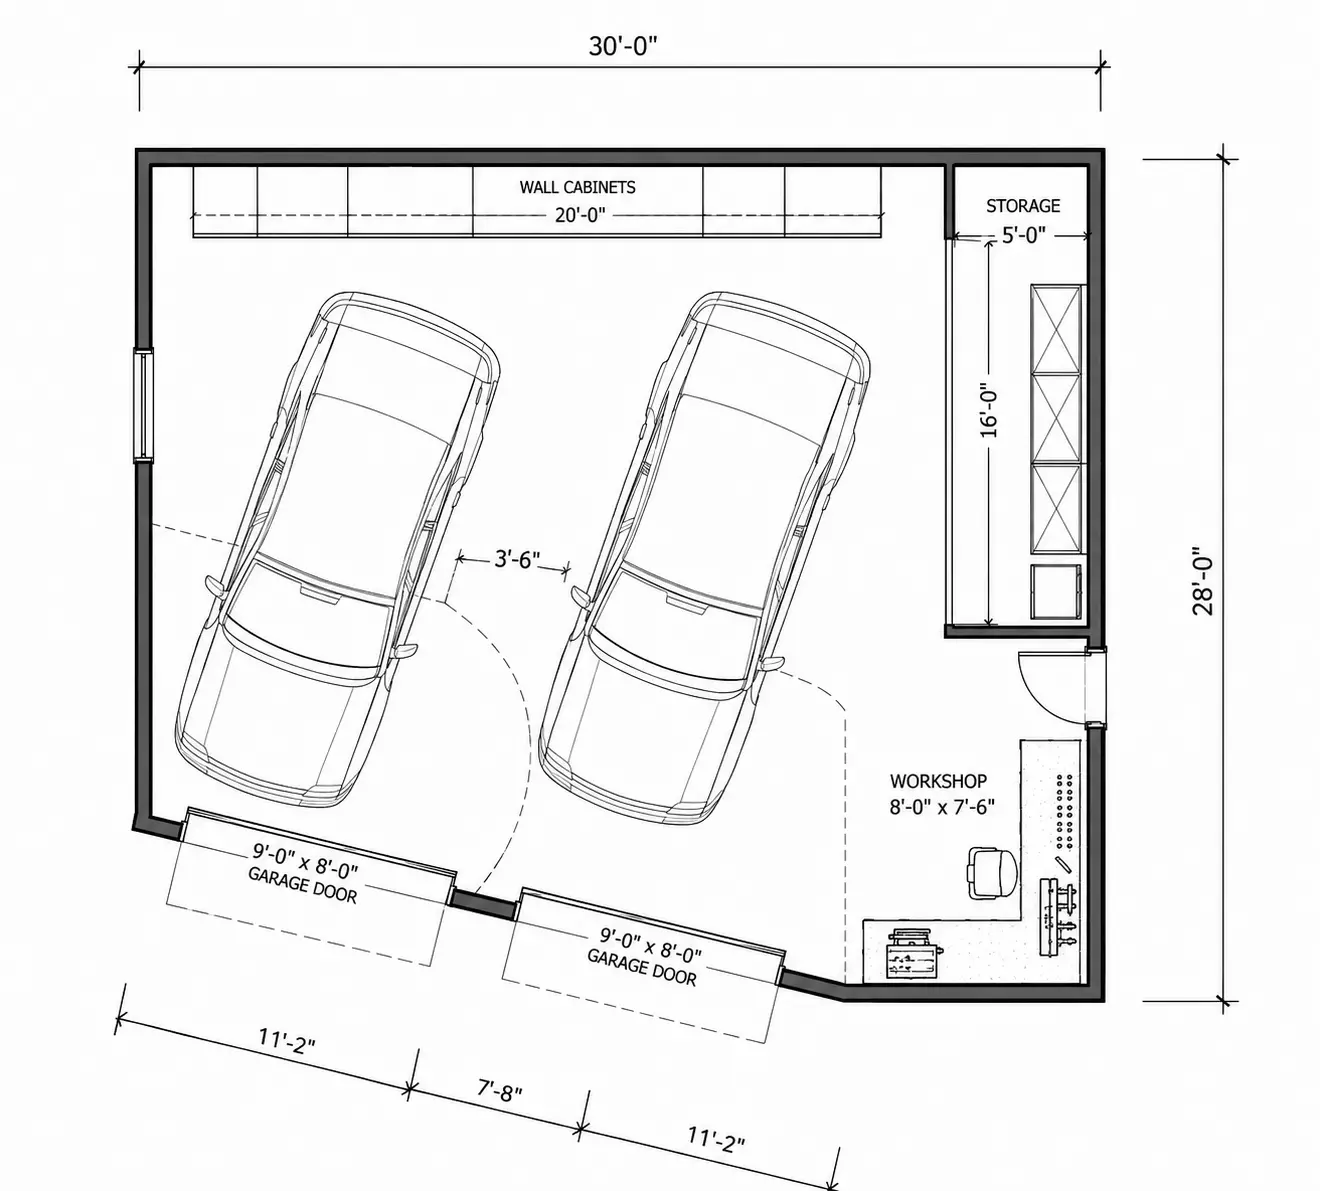
Angled Garage Floor Plan
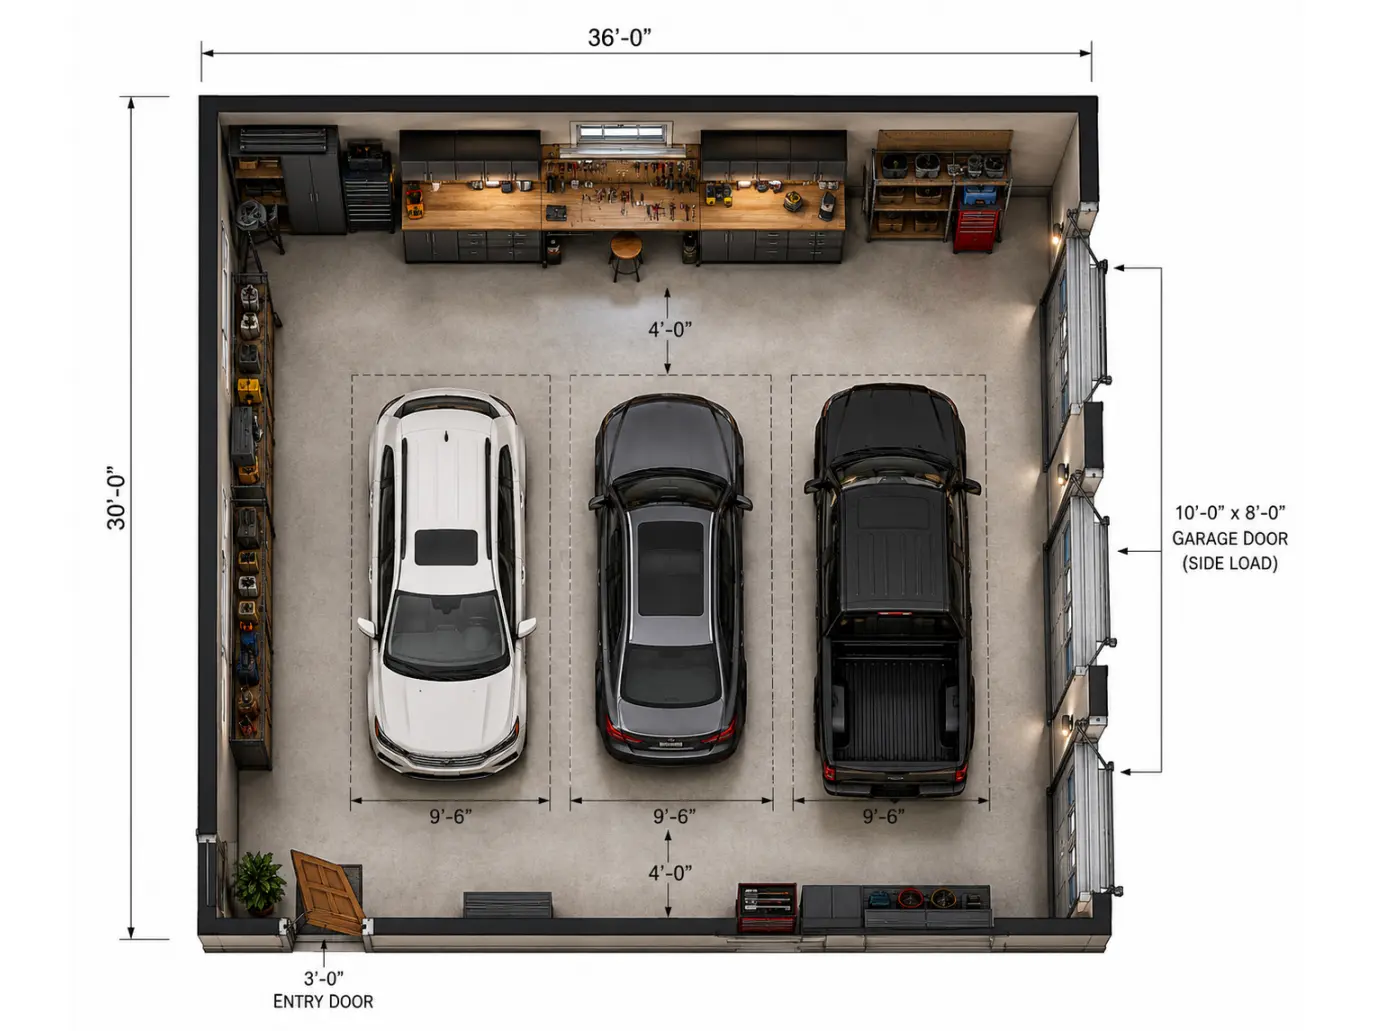
Side Load Garage Floor Plan
Create Your Garage Floor Plan in 3 Easy Steps
From a simple idea to a practical layout, our garage floor plan maker helps you create and refine designs in just a few minutes.
01
Customize Your Garage
Choose the number of vehicles, garage size, storage space, workshop area, and other options to match your needs.
02
Generate & Explore
Generate your garage floor plan instantly and browse different layout ideas to find the one that best fits your space.
03
Refine with Custom Prompts
Not quite what you're looking for? Add a custom prompt to adjust the layout, style, or specific details until it matches your vision.
4 Common Garage Layout Mistakes to Avoid
Avoid these common planning mistakes to create a garage that's functional, organized, and comfortable to use every day.
🚗 Forgetting Everyday Clearance
Leave enough space to open car doors, walk around vehicles, and move items comfortably.
📦 Underestimating Storage Needs
Plan storage early instead of squeezing cabinets and shelves into leftover space.
🛠️ Mixing Work and Parking Areas
Keep workshop space separate from parking to improve safety and everyday usability.
🚪 Ignoring Garage Door Placement
Choose a door position that supports smooth parking, storage access, and easy movement.
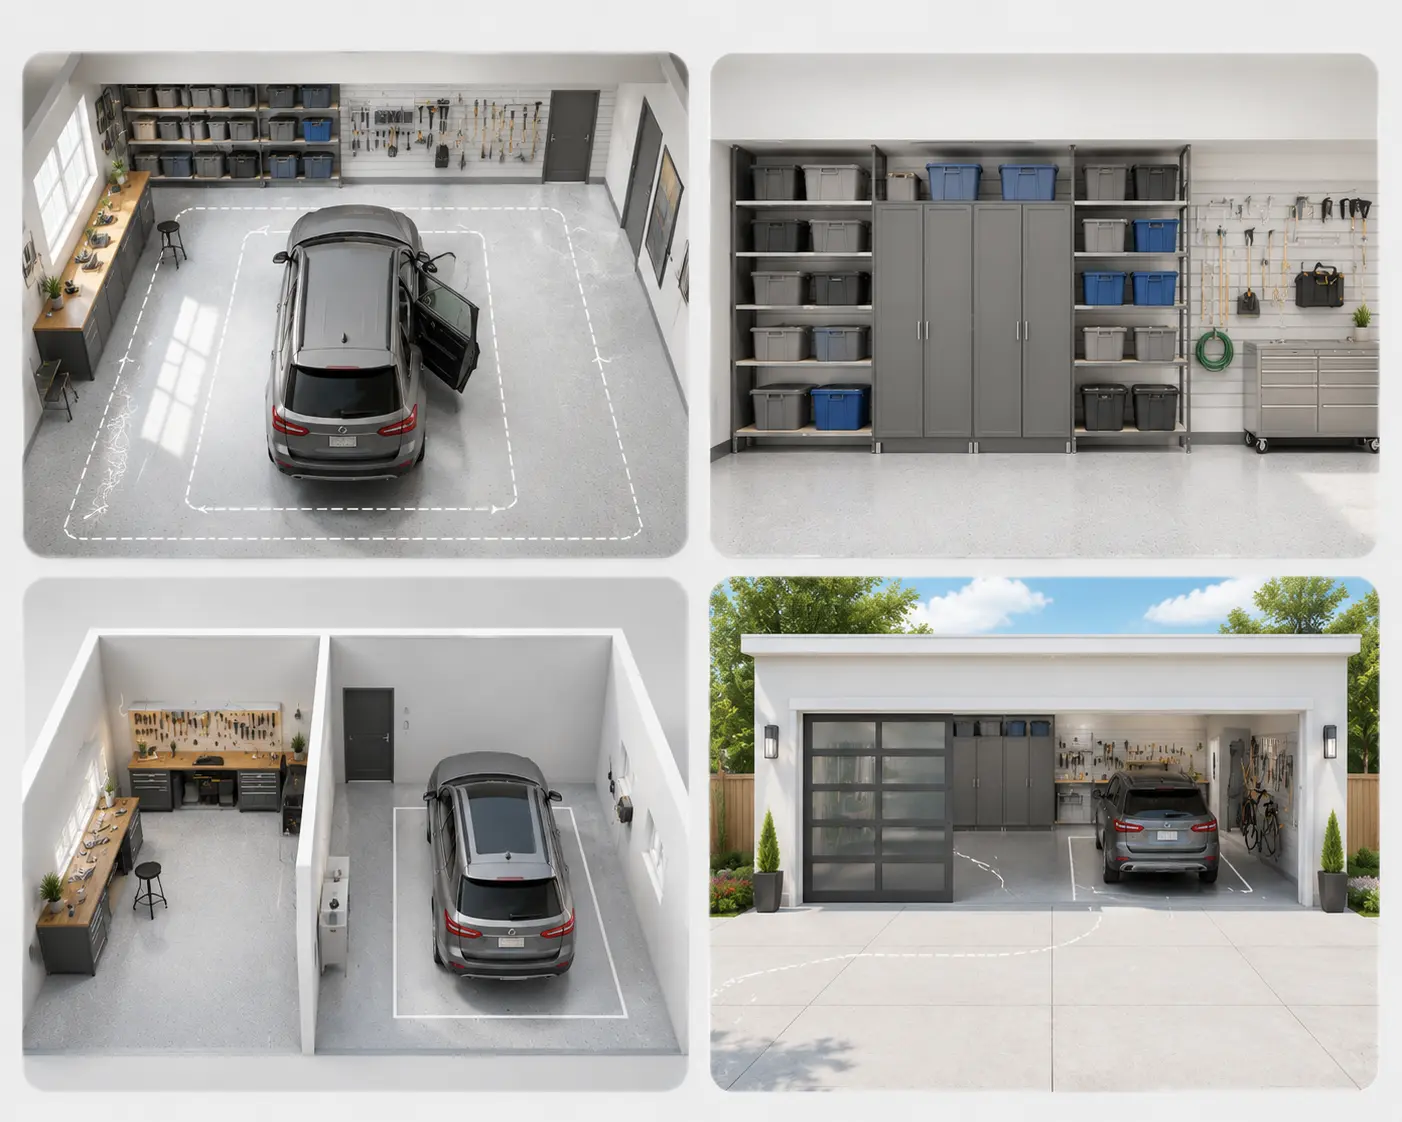
Garage Planning Checklist: Don't Miss These Features
Before finalizing your garage floor plan, use this checklist to make sure you've covered the essentials, improved everyday usability, and left room for future upgrades.
✅ Essentials
⭐ Recommended
🚀 Plan Ahead
Vehicle Parking Space
Storage Cabinets
EV Charging Station
Walking Clearance
I Wall Storage
Extra Power Outlets
Garage Door Access
Workshop Area
Smart Garage Opener
Entry Door
Ceiling Storage
Basic Lighting
Ventilation
Explore Other Related Tools
Frequently Asked Questions
Start Designing Your Garage Floor Plan Today
Turn your garage ideas into a practical layout. Create your custom garage plan and explore different possibilities before you build.
Free to Get Started
No Account Required
Simple and Beginner-Friendly