
You can create common layouts such as L-shaped, U-shaped, galley, and one-wall kitchens, as well as layouts with an island. The available options depend on the preset kitchen types in the kitchen floor plan maker.
Free Online Kitchen Floor Plan Maker
Turn your kitchen ideas into a floor plan without drawing everything from scratch. Start with a ready-made layout or let AI create one based on your needs, then make it your own.
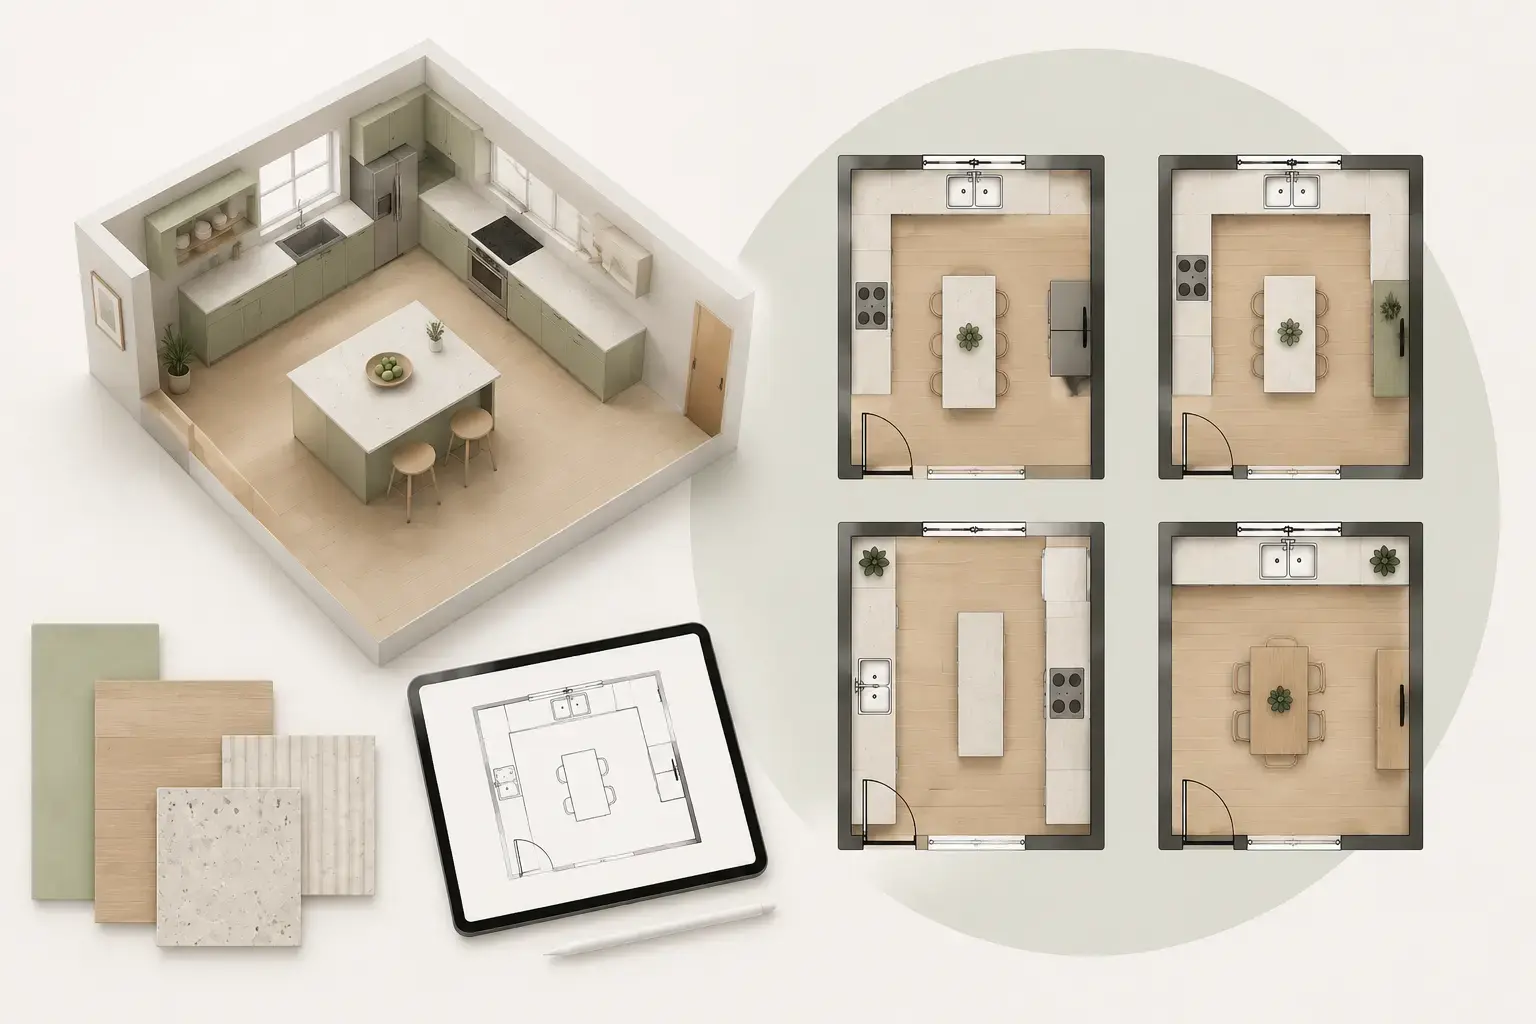
Create a Kitchen Layout That Fits Your Space
Kitchen Layout
L-Shaped Kitchen
Additional Features
Total Area
LENGTH
×
WIDTH
Output Style
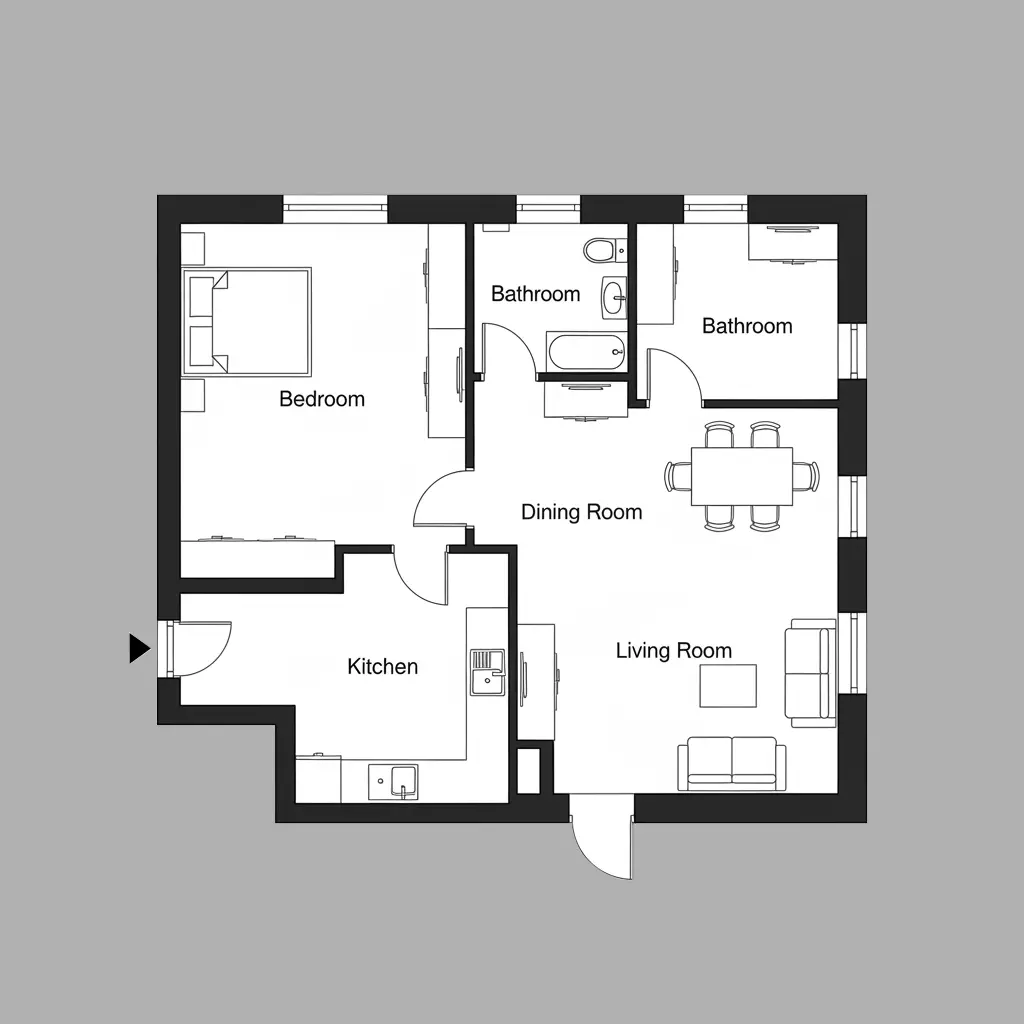
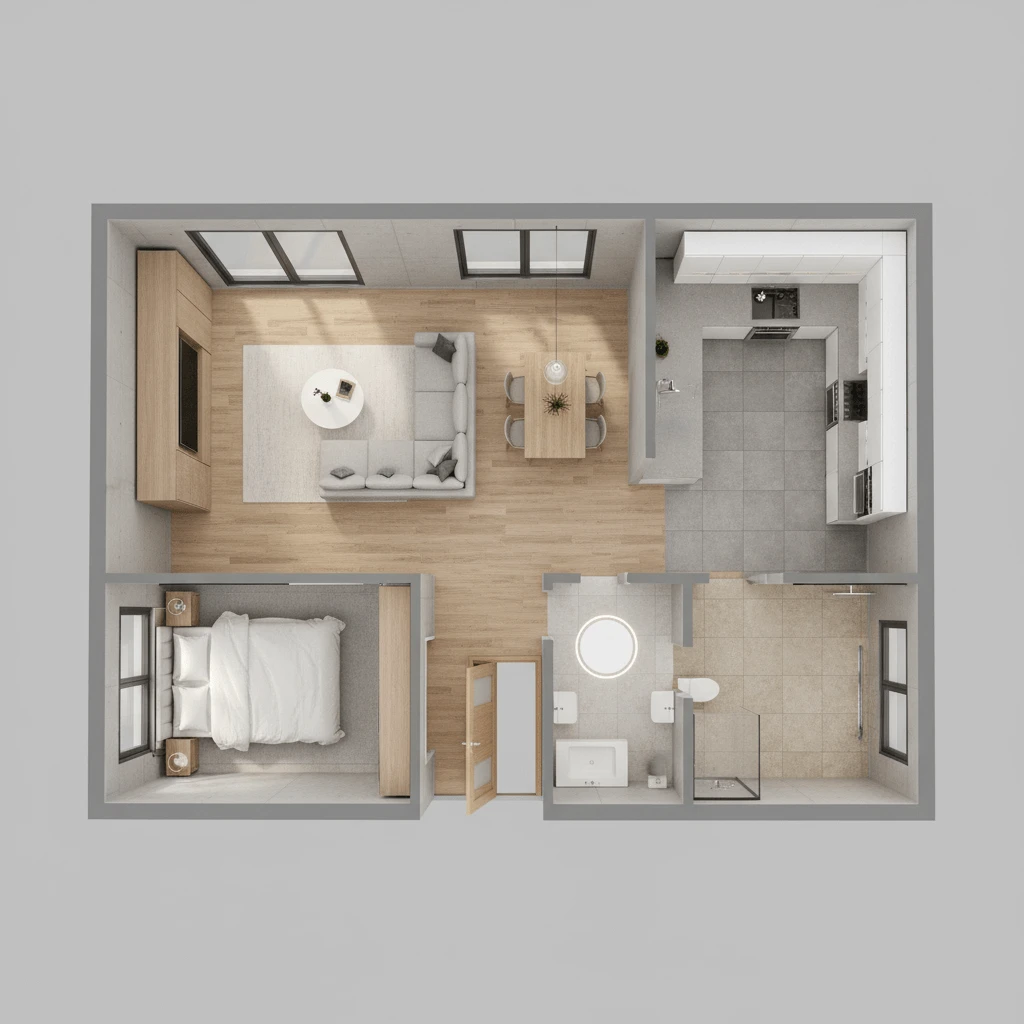
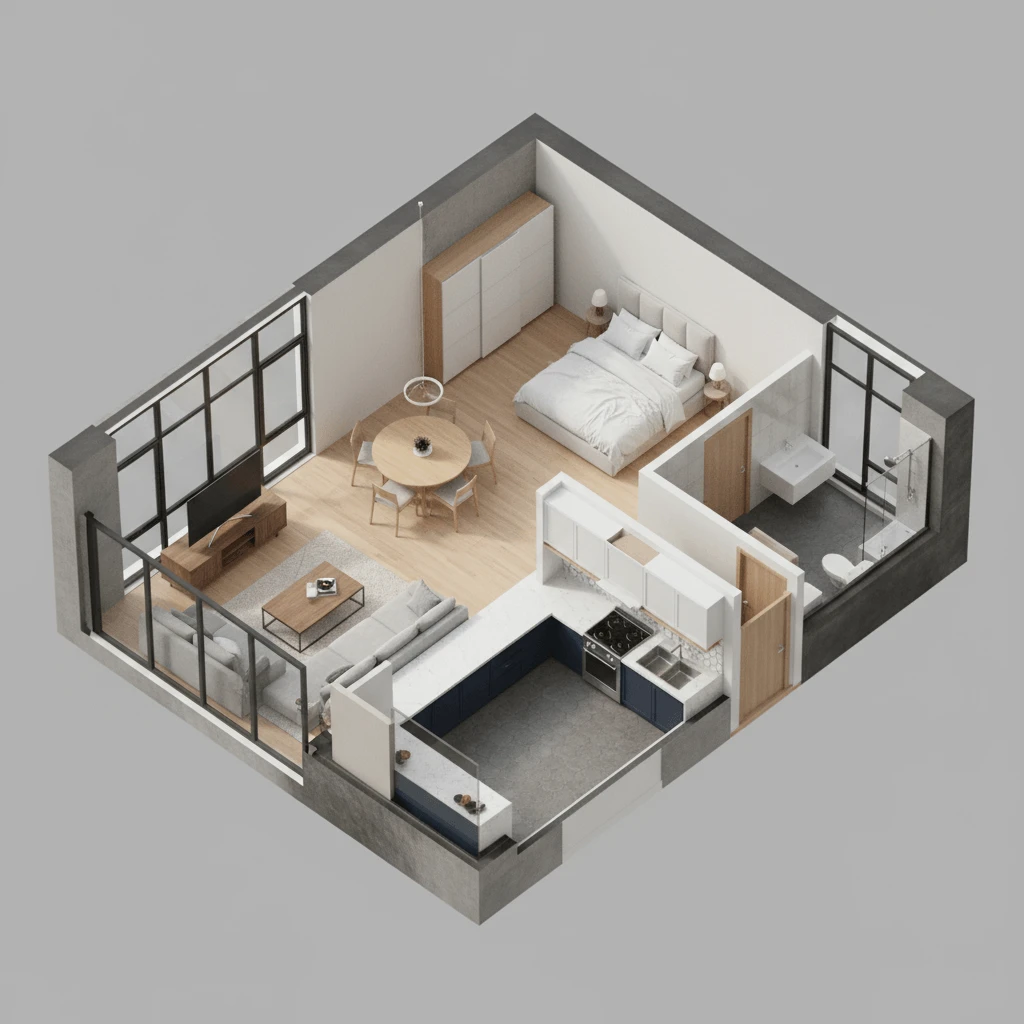
REFERENCE DESIGNS
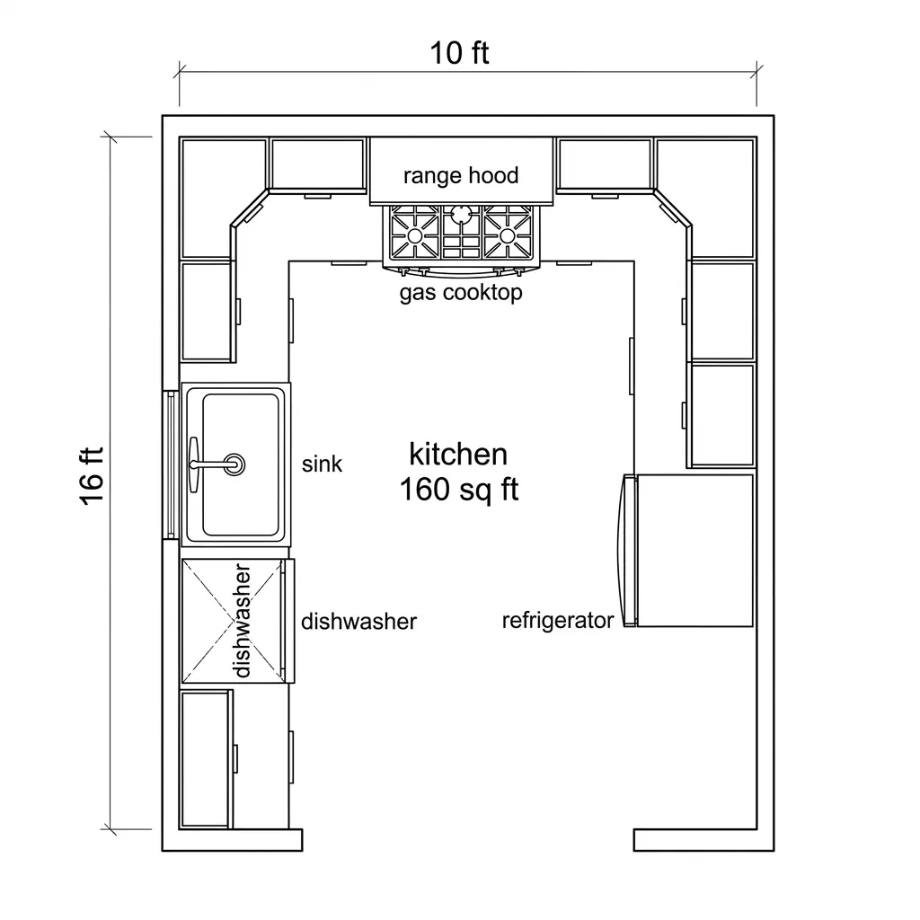
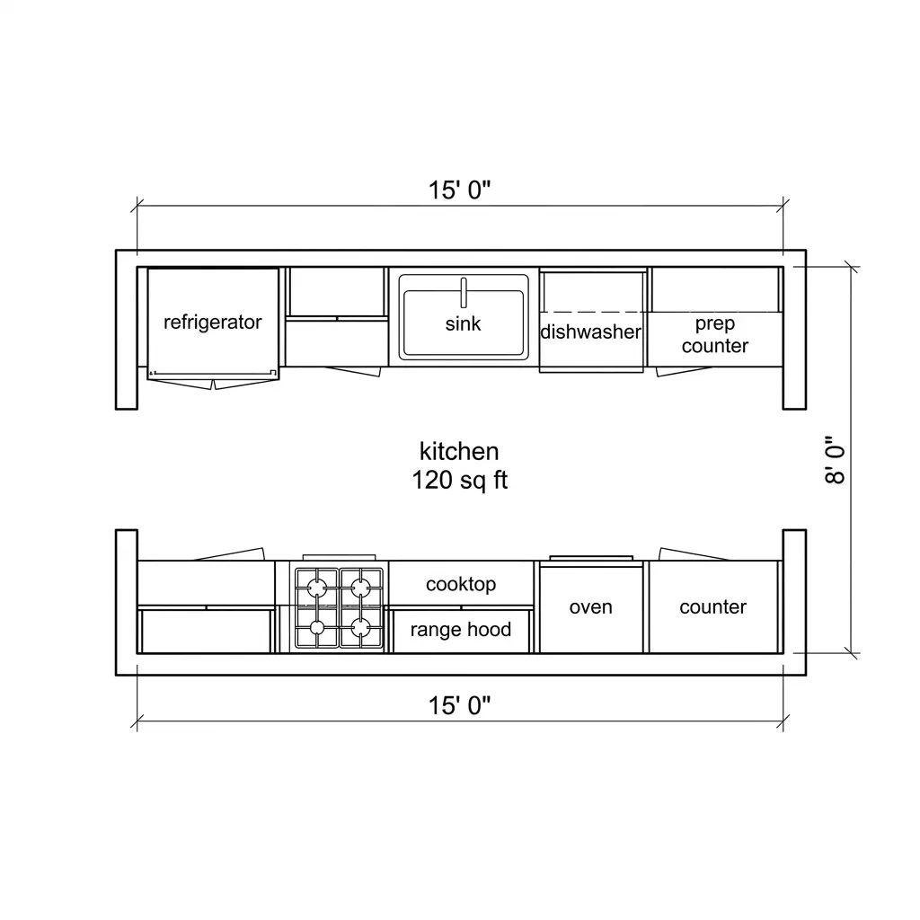
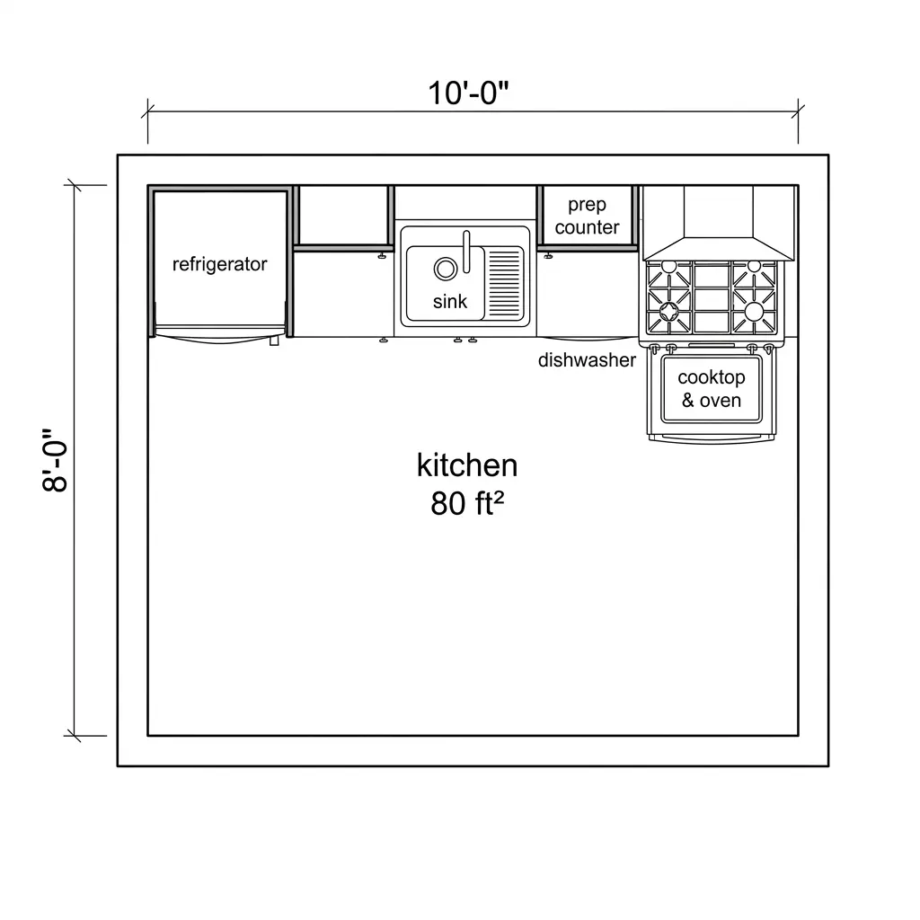
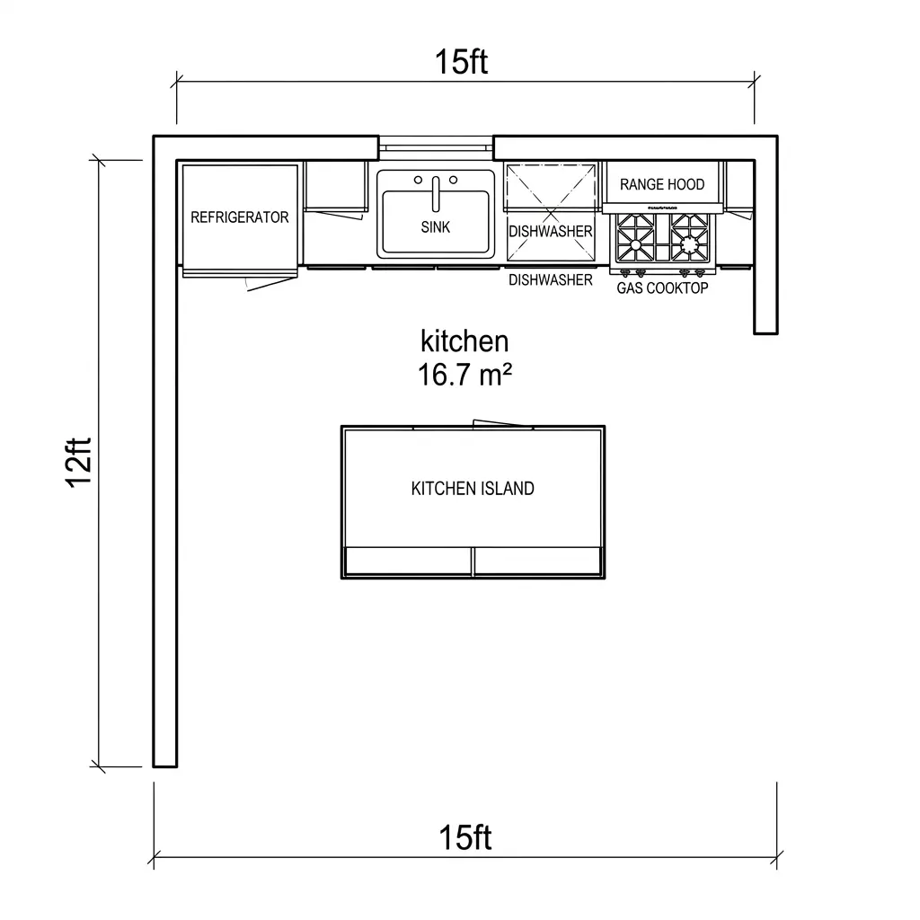
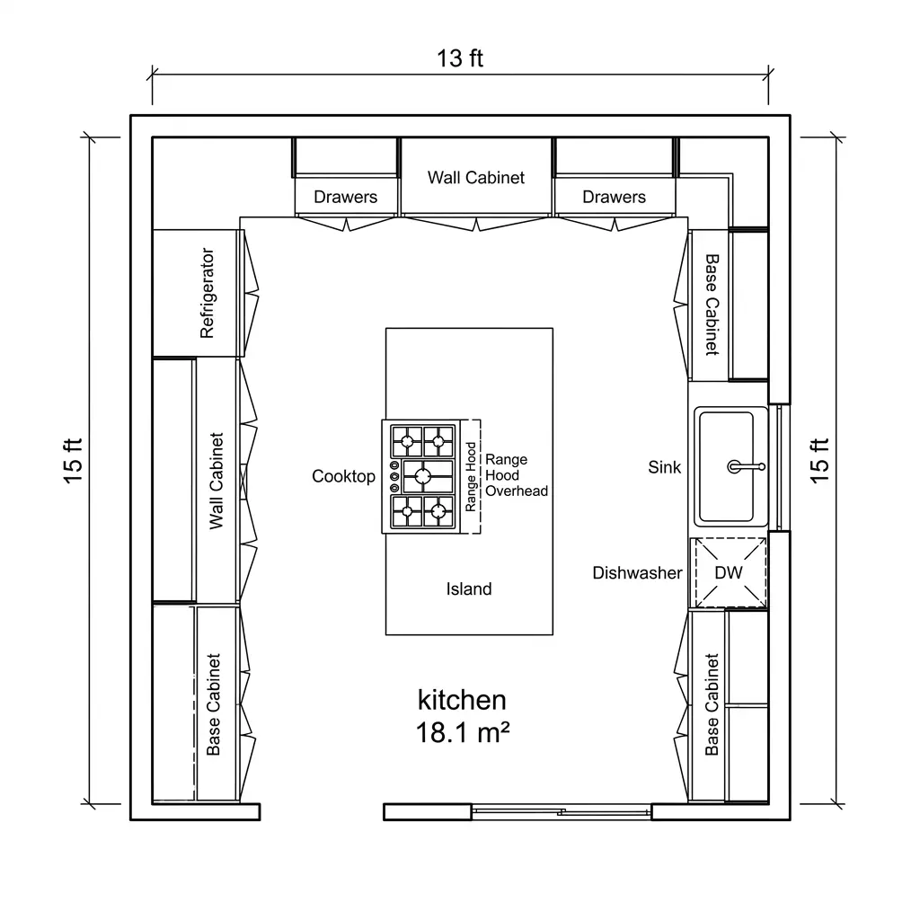
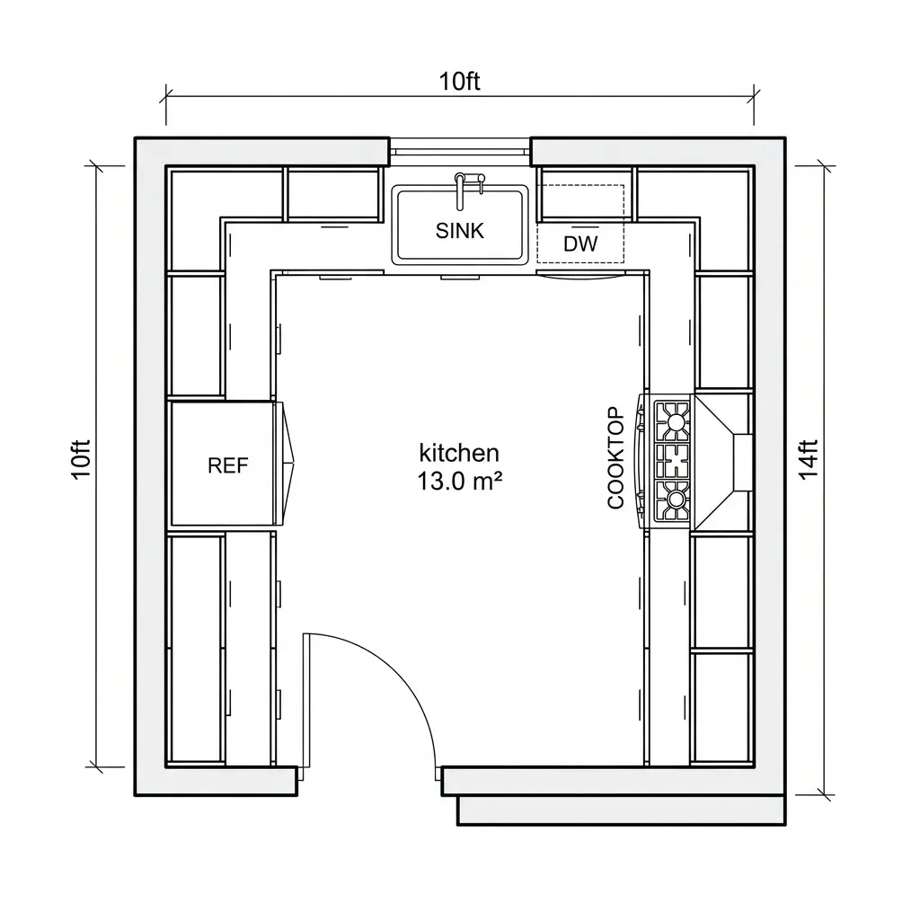
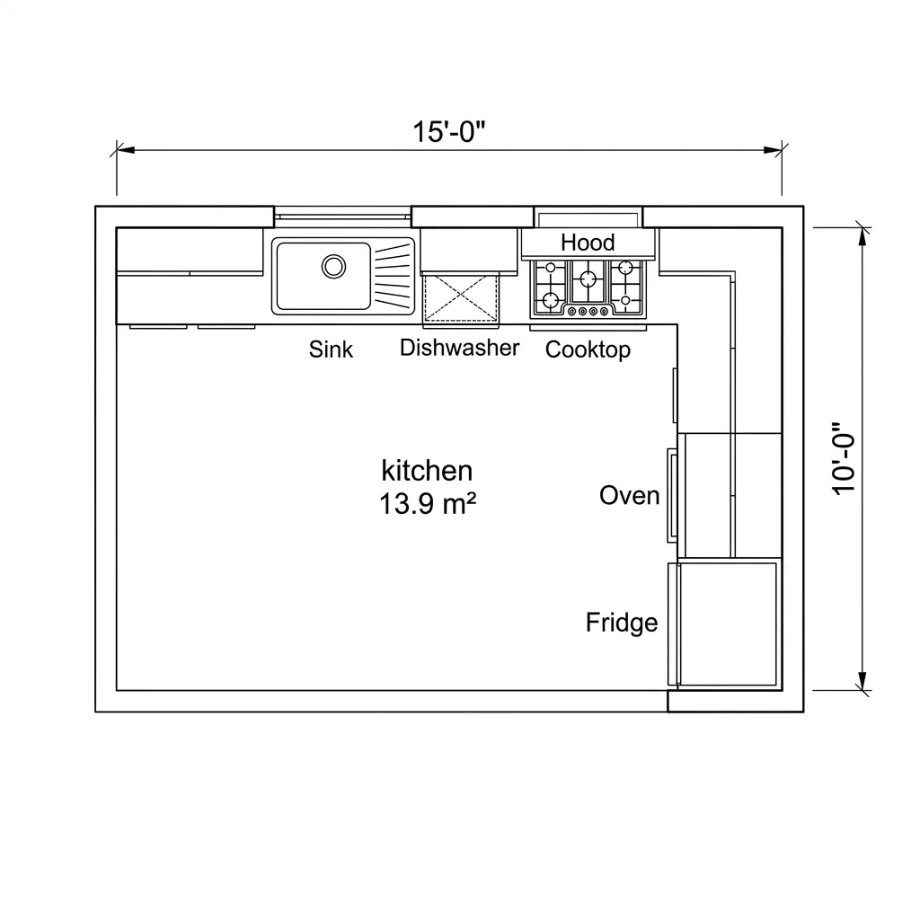
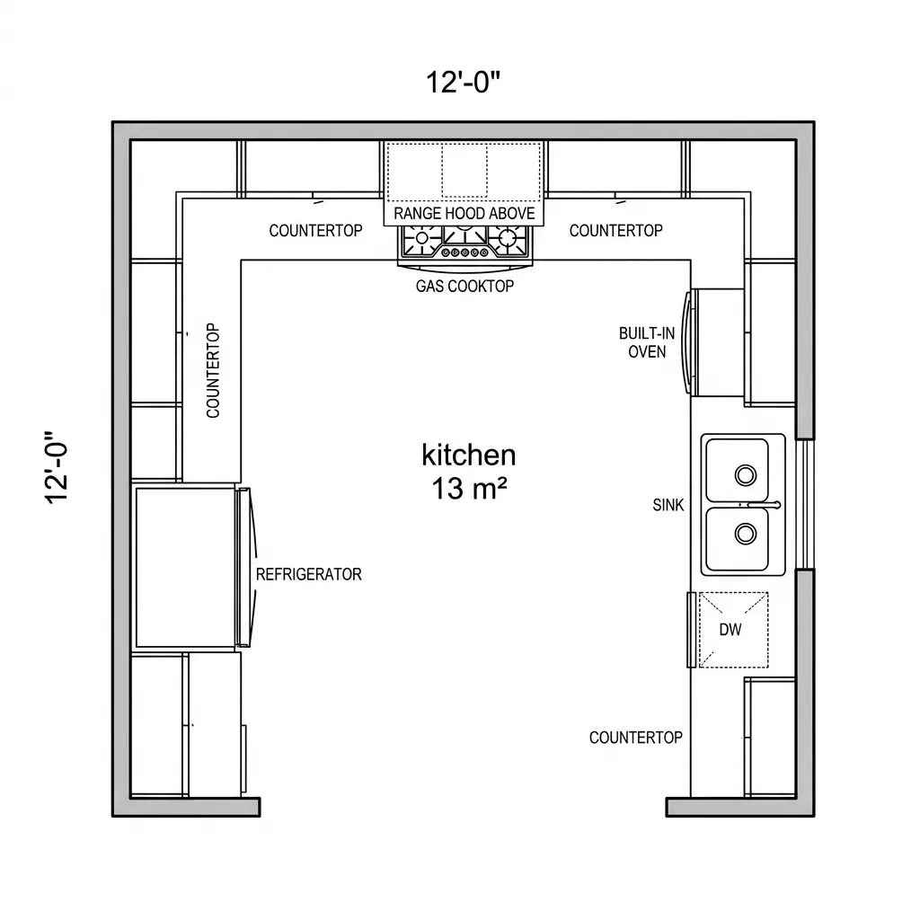
Gallery Kitchen Floor Plan
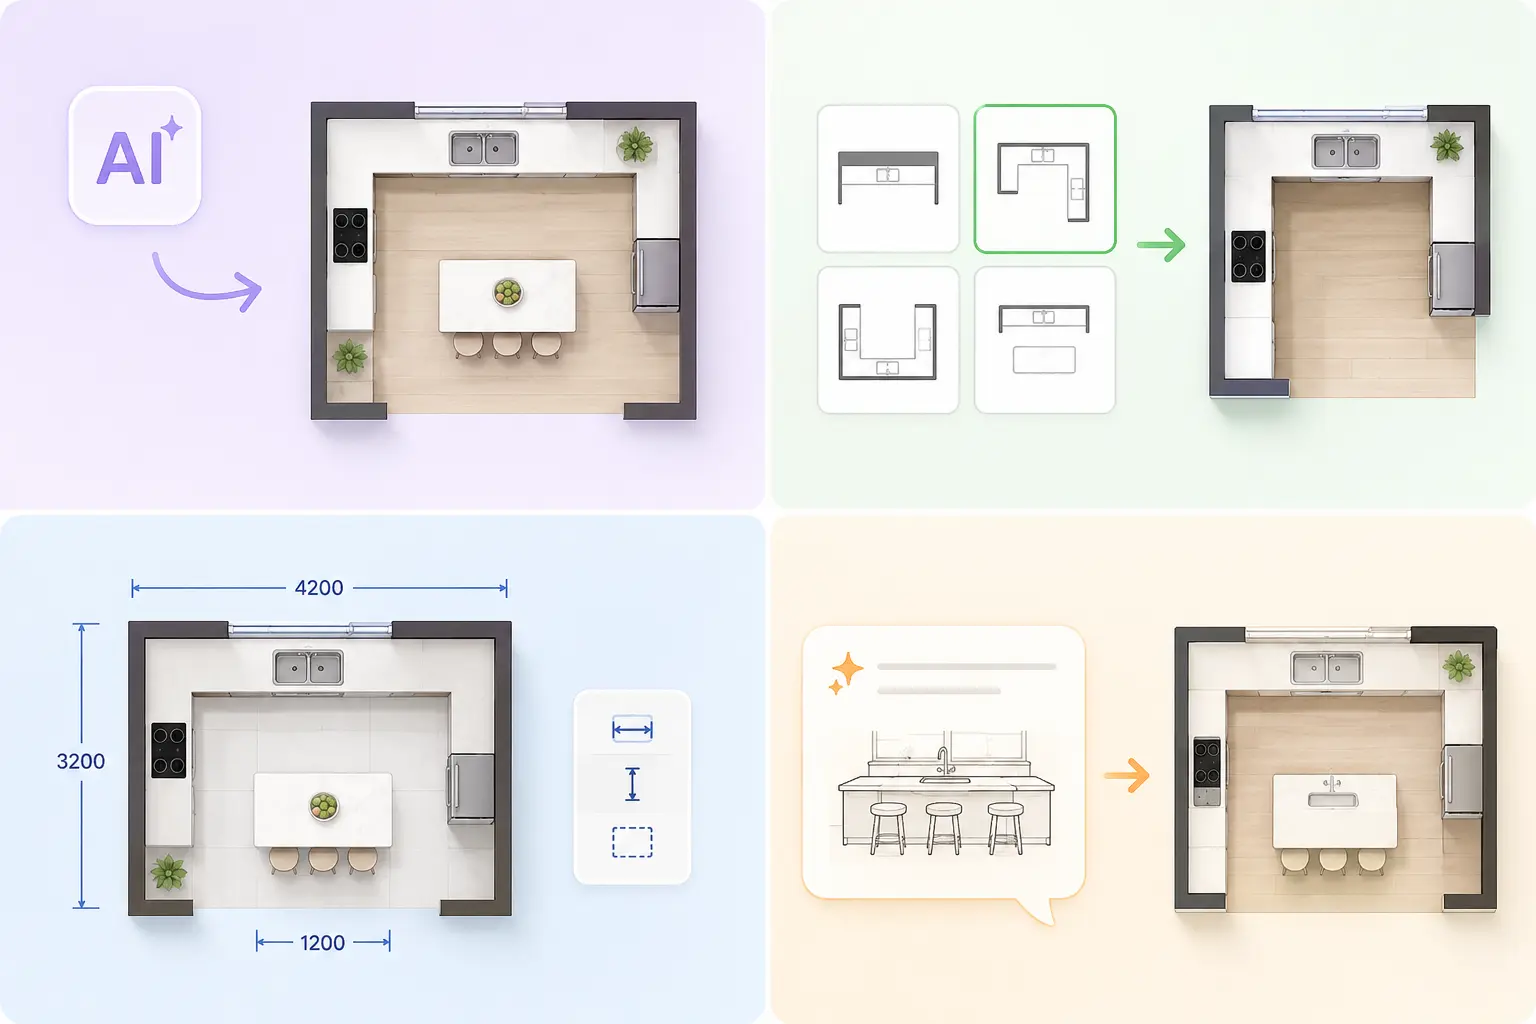
A Simpler Way to Create Your Kitchen Floor Plan
A free kitchen floor plan tool with dimensions to help you try different layouts, work with your space, and turn your own ideas into a plan.
Generate with AI
Create a kitchen floor plan in seconds with AI, giving you a practical starting point without having to draw everything from scratch.
Try Ready-Made Layouts
Explore preset kitchen types and layouts to quickly compare different arrangements and find ideas that work for your space.
Set Your Space & Dimensions
Select your kitchen area and dimensions to create a floor plan with clear size labels, making it easier to visualize the space and layout.
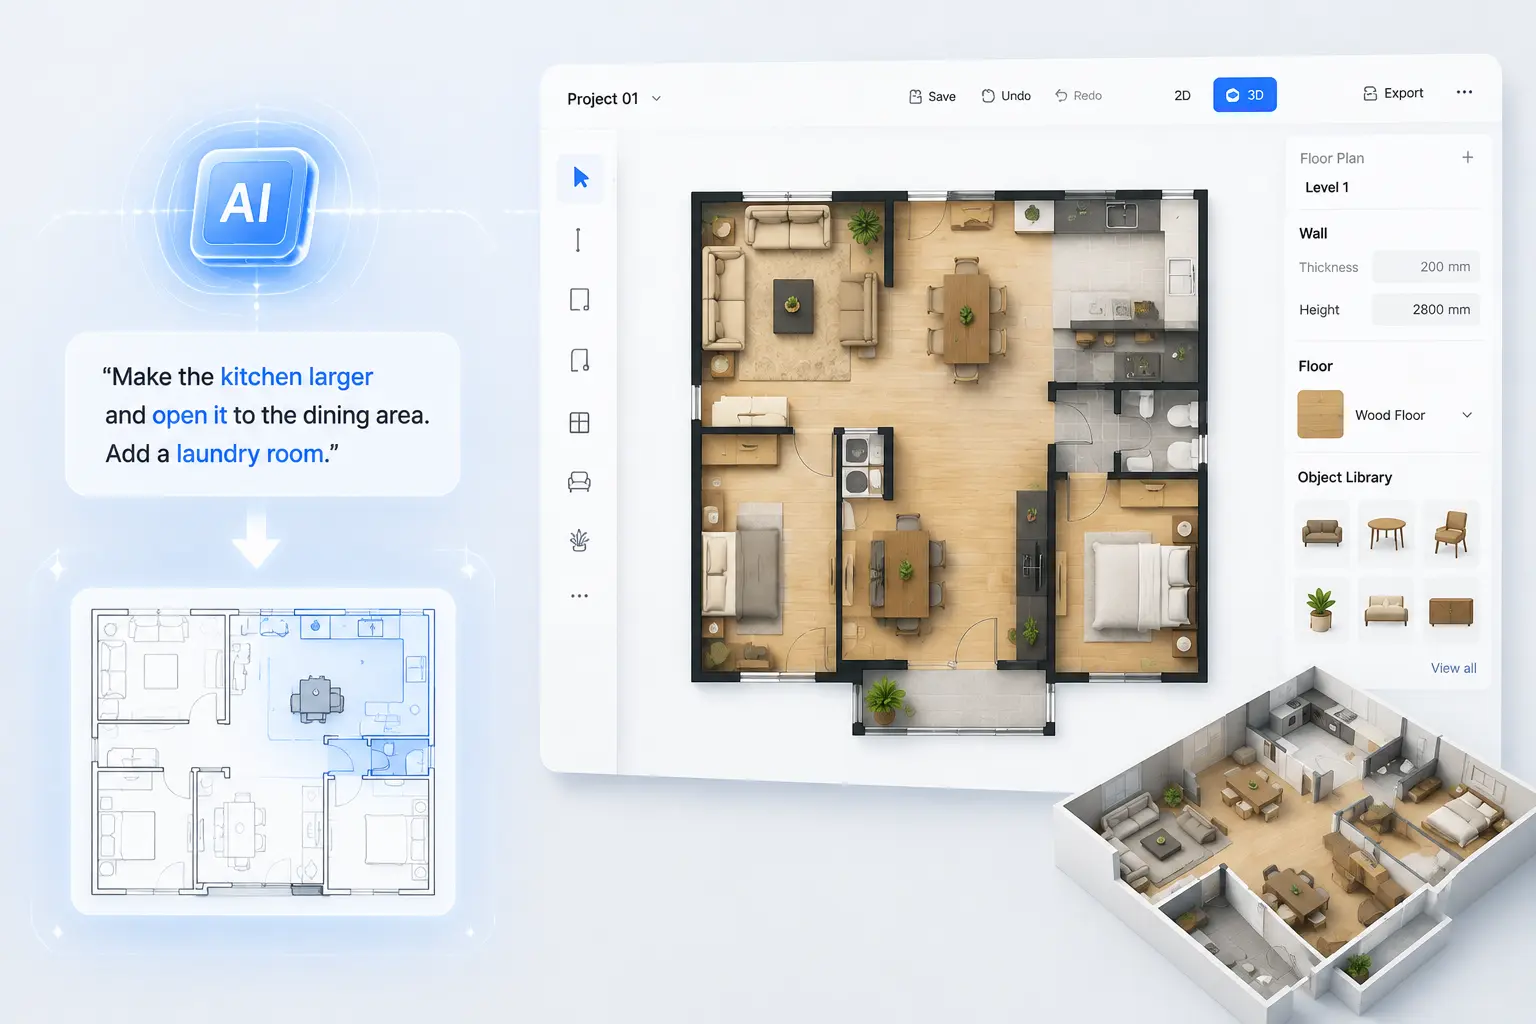
Customize with Prompts
Have a specific idea in mind? Describe your preferred kitchen layout and requirements, and let AI turn your description into a custom floor plan.
Take Your Kitchen Design Further
Your kitchen floor plan is just the starting point. Edit it, visualize it in a realistic style, or turn it into a 3D model to see your design from every angle.
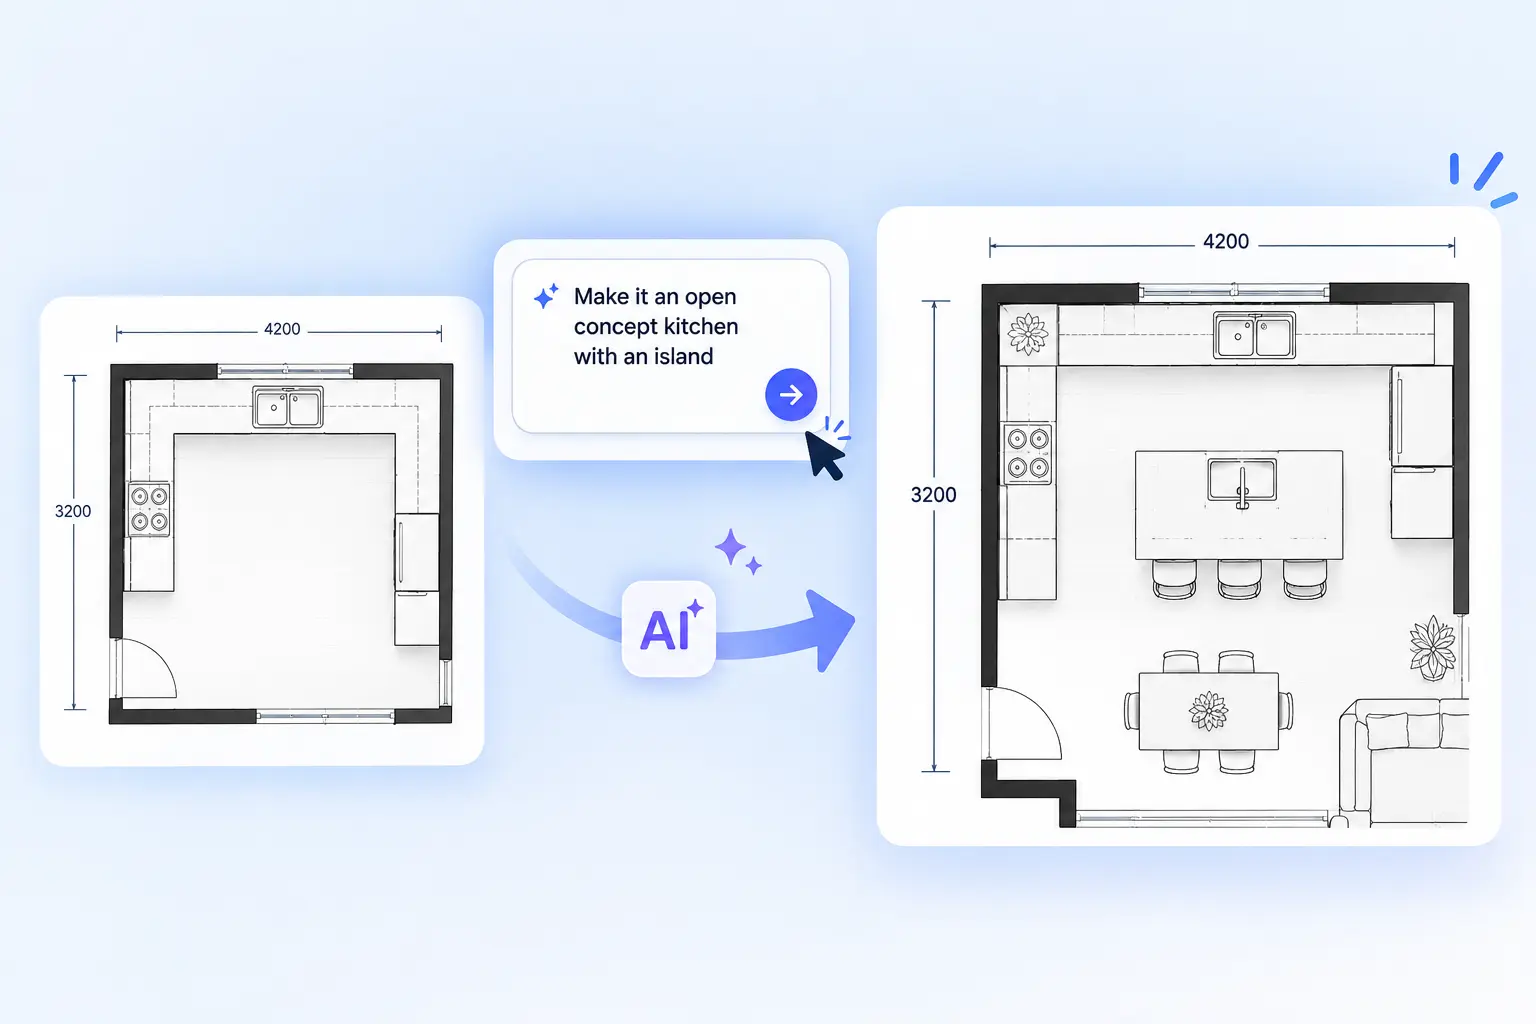
Edit Your Floor Plan
Make further changes to your kitchen layout with our Floor Plan Editor. Adjust rooms, elements, and details as your design evolves.
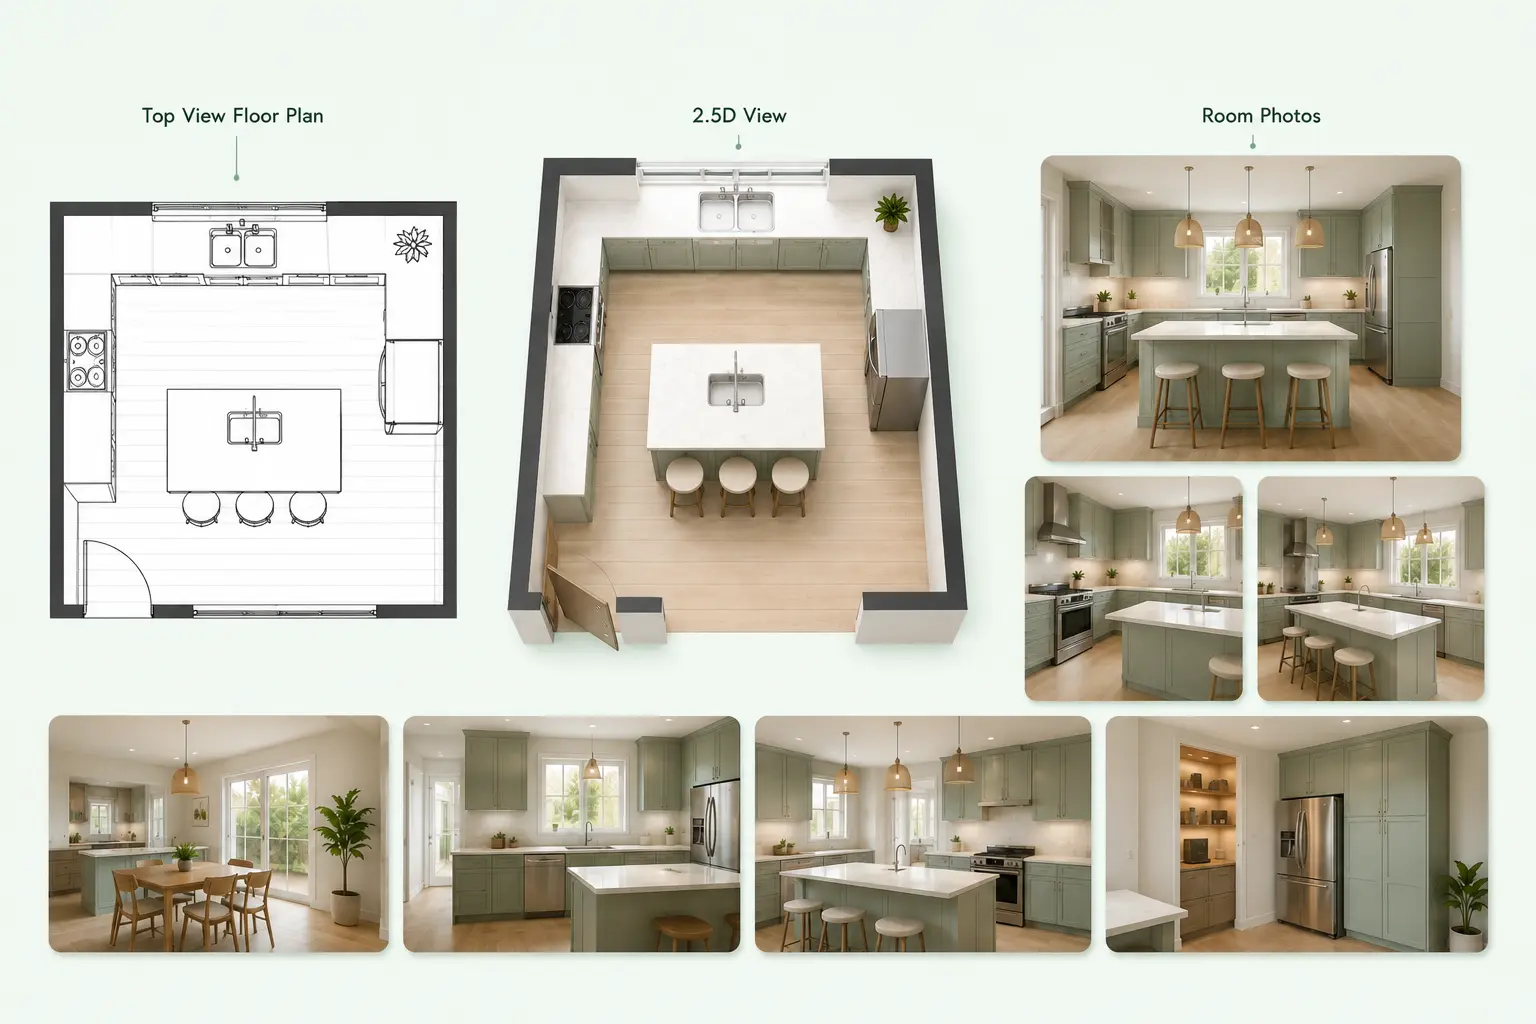
Visualize Your Kitchen
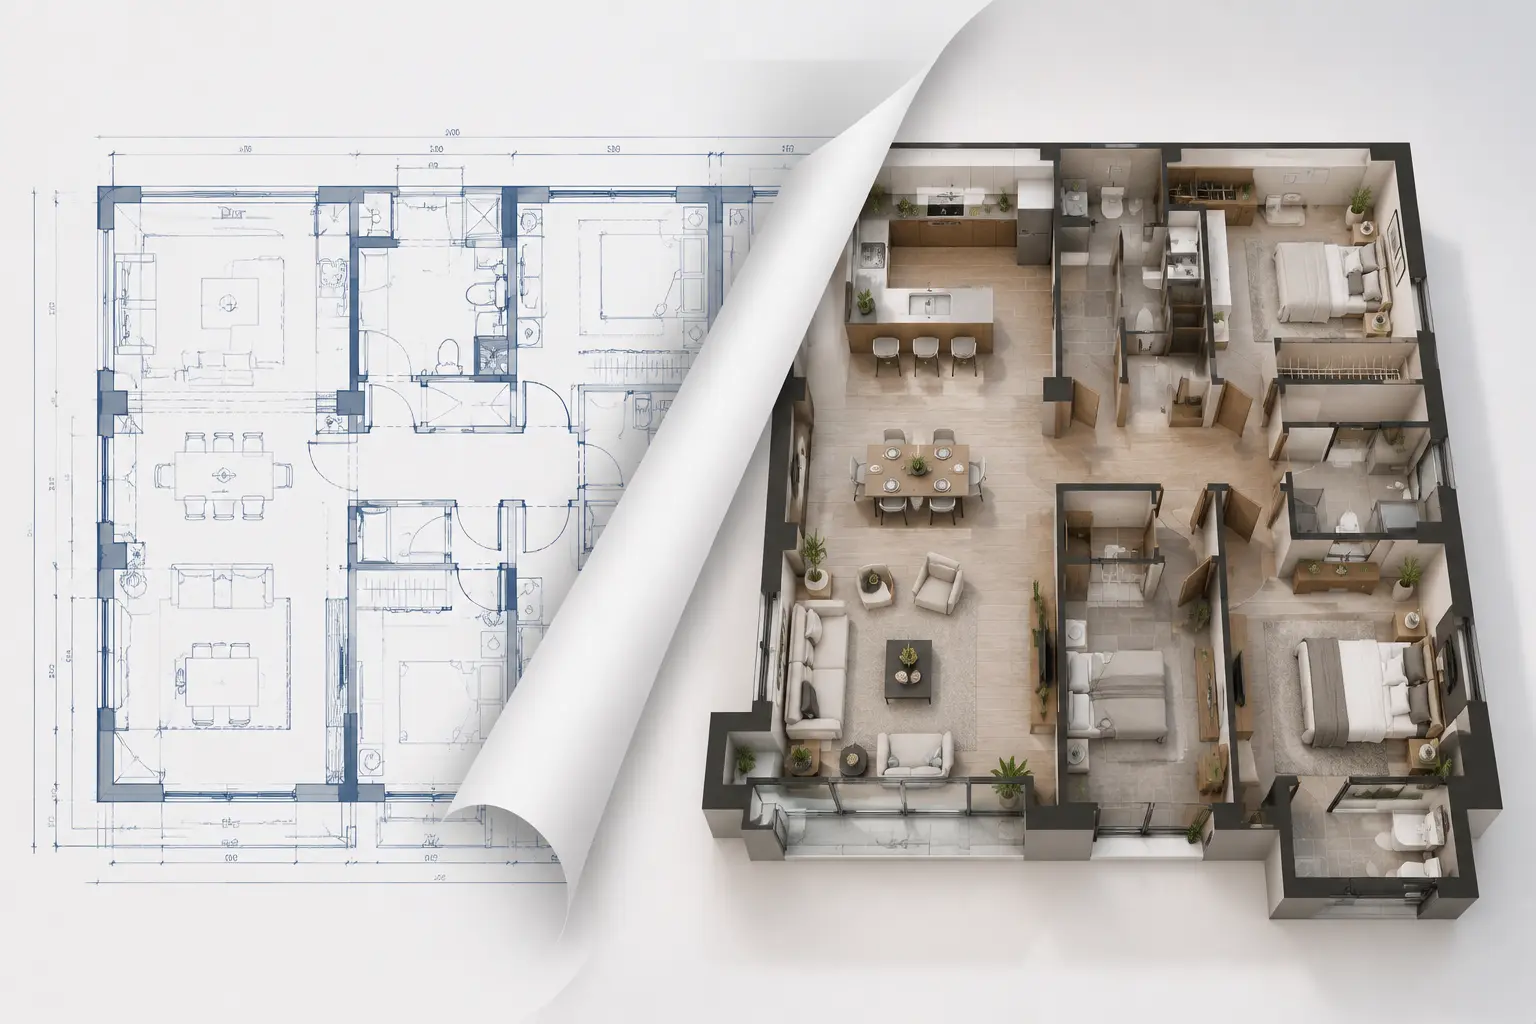
Turn your floor plan into realistic kitchen images with Floor Plan Rendering and get a better idea of how your design could look.
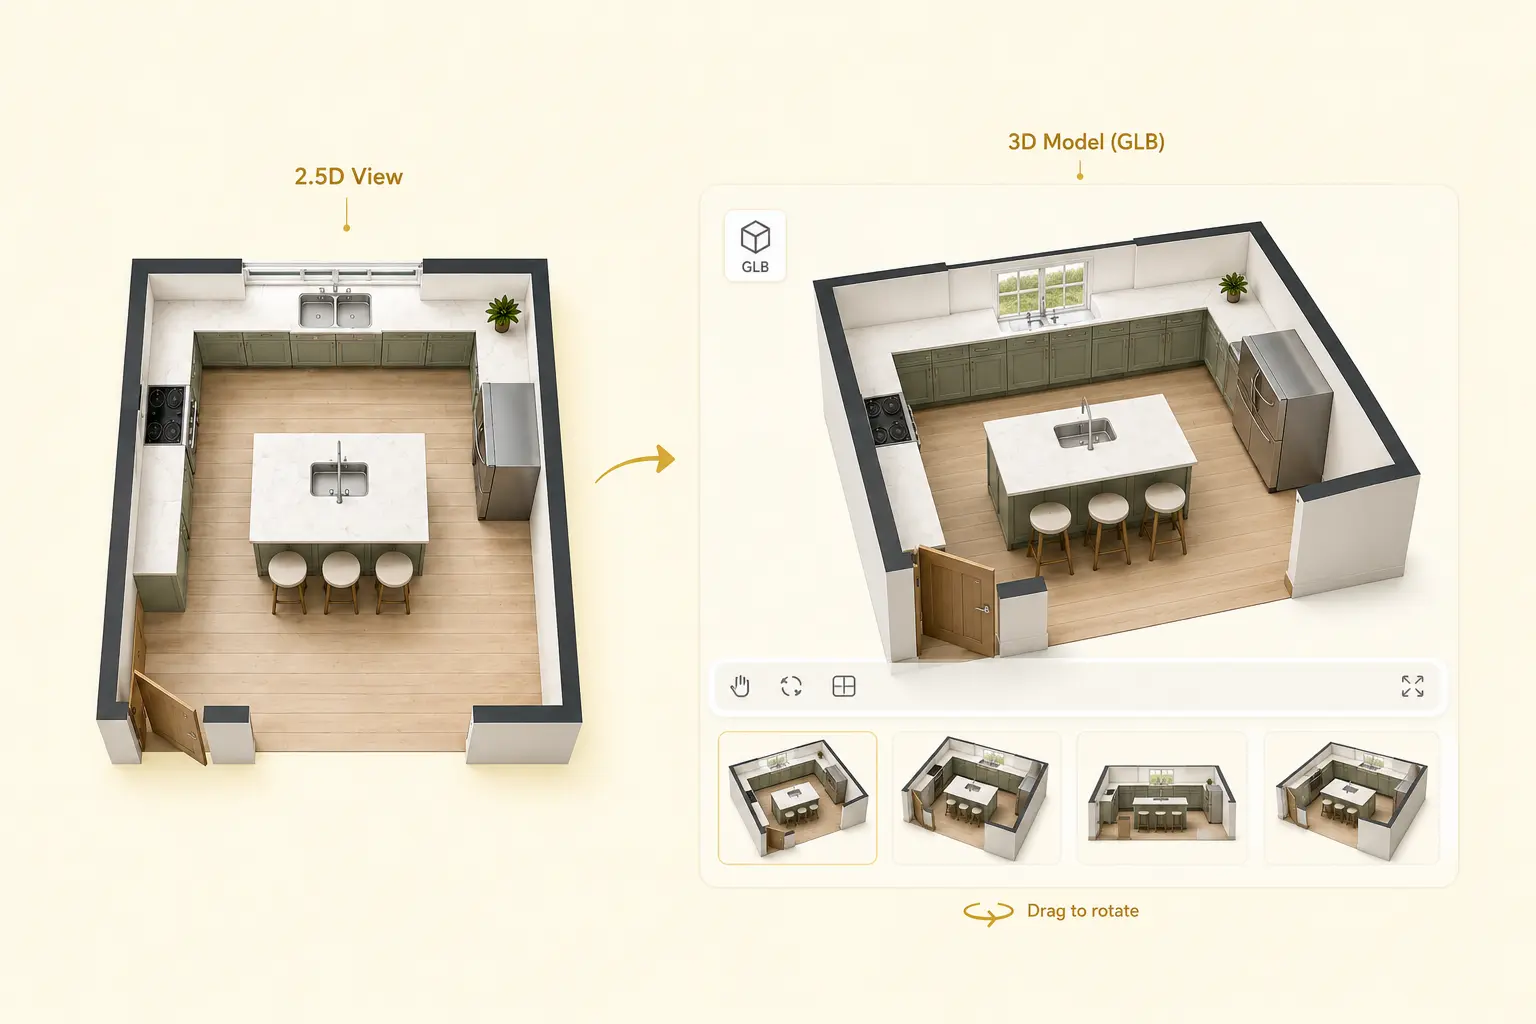
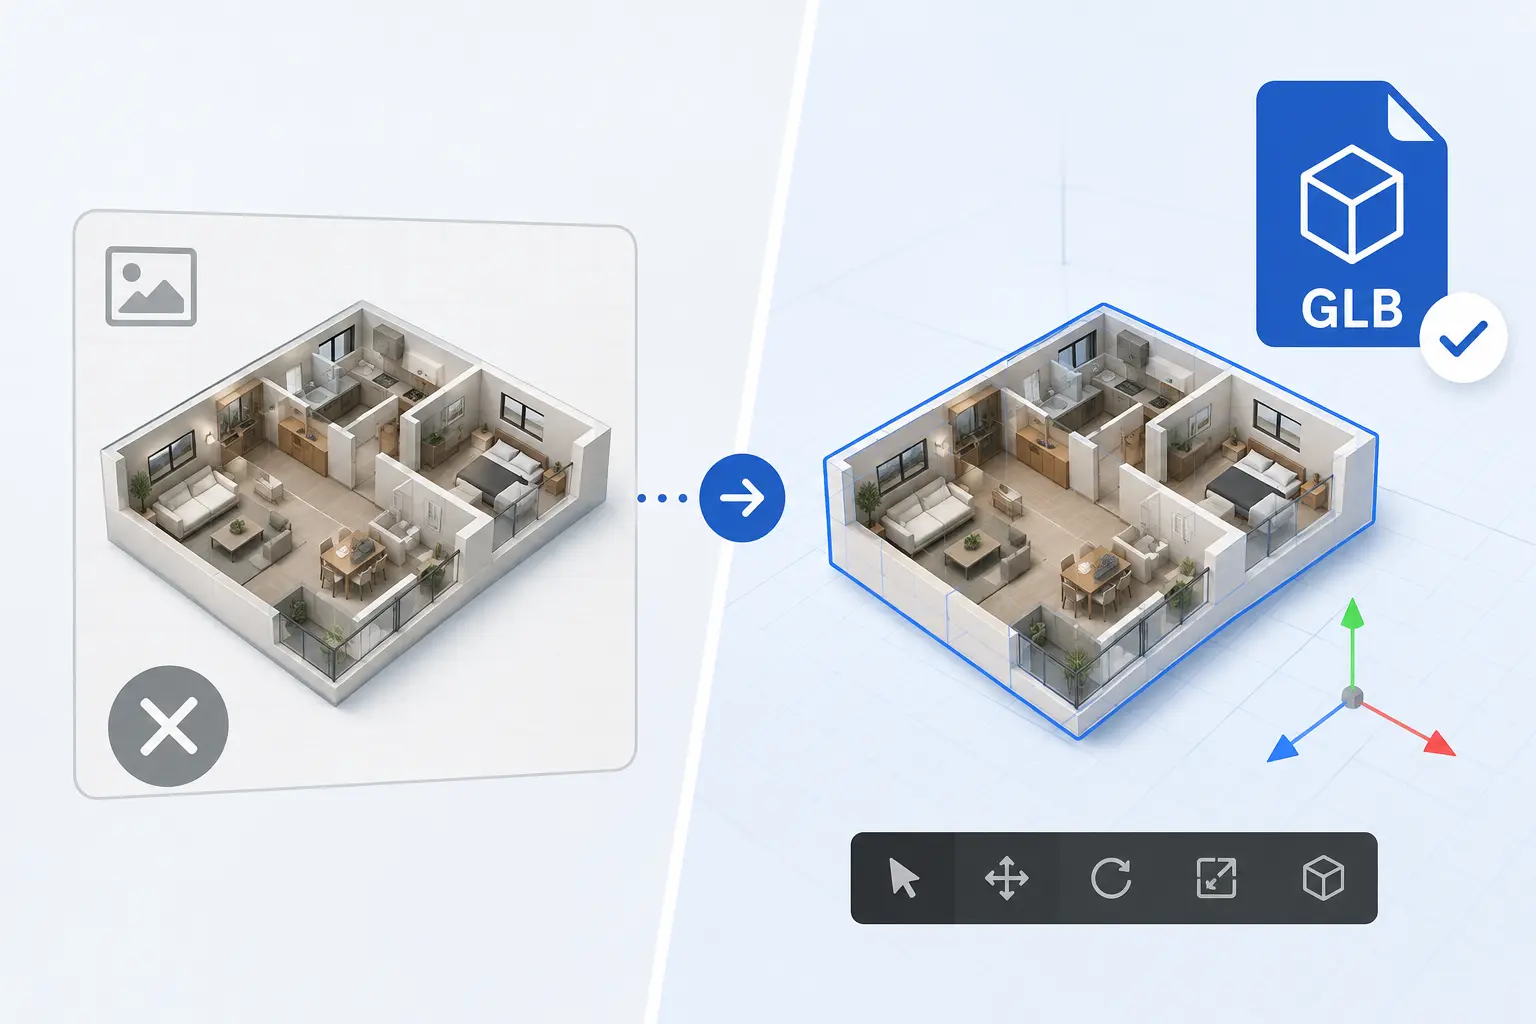
View Your Kitchen in 3D
Convert your floor plan into a 3D model and view your kitchen from different angles for a more complete understanding of the space.
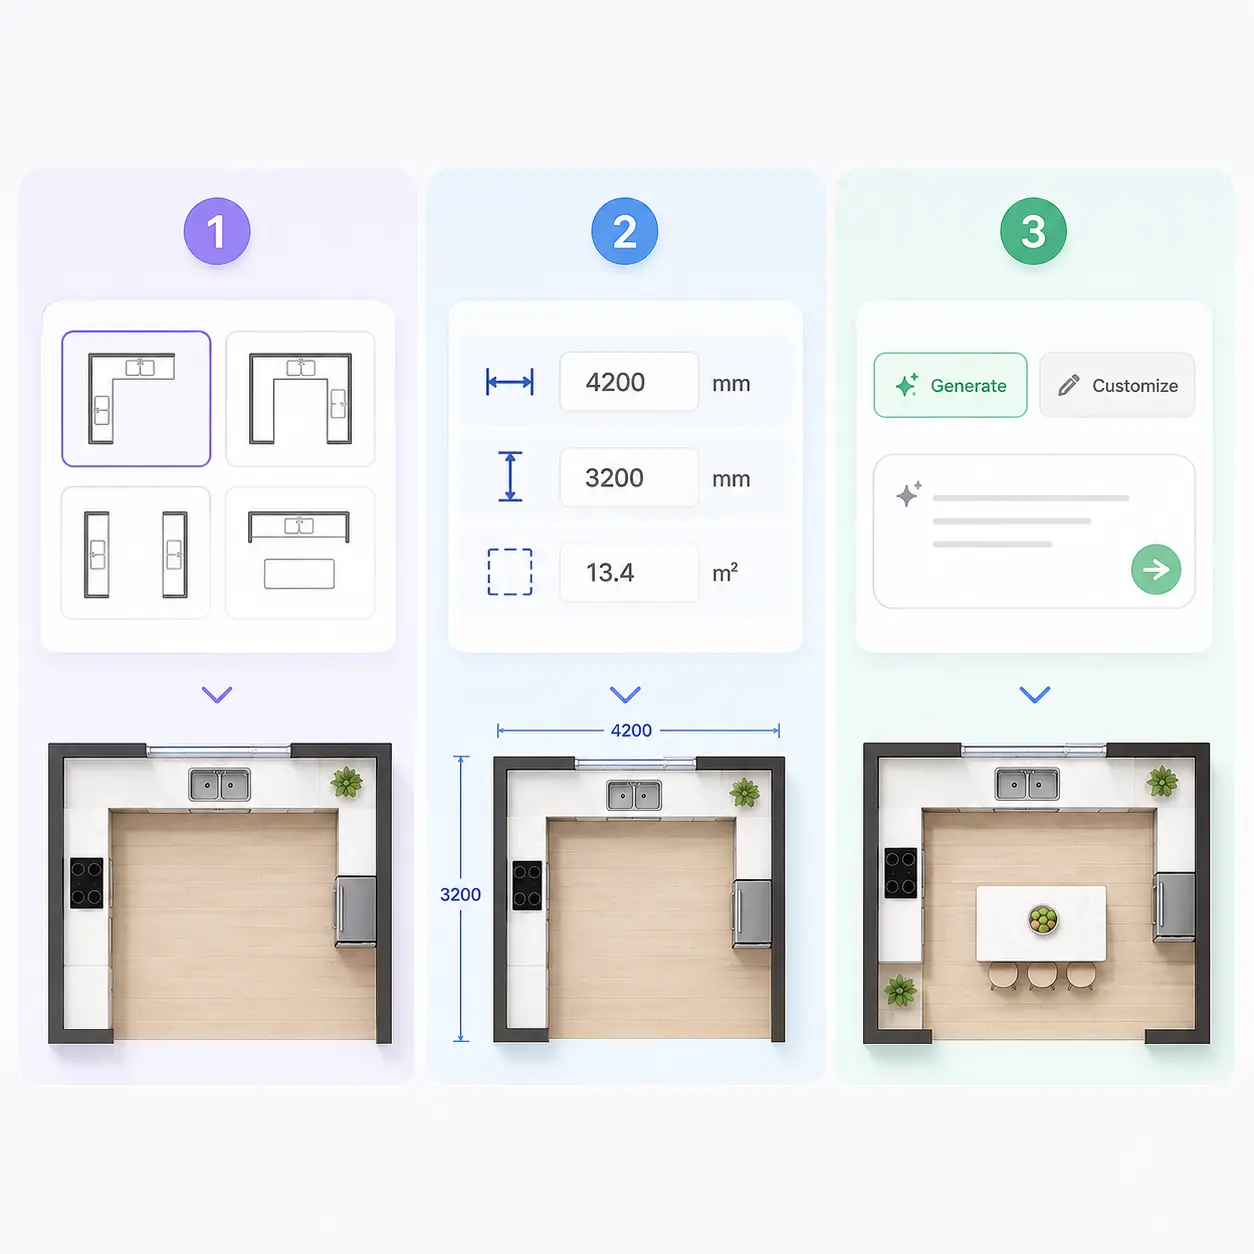
How to Create a Kitchen Floor Plan
Create your kitchen floor plan online with simple tools, ready-made layouts, and AI customization.
1
Choose Your Kitchen Type
Select a kitchen type and starting layout that matches your idea, such as L-shaped, U-shaped, galley, or island kitchens.
2
Set Your Space
Choose the kitchen area and dimensions to give your floor plan the right size and proportions.
3
Generate or Customize with AI
Generate your kitchen floor plan from your selections, or use a prompt to create a layout based on your specific requirements.
Why Choose Our Kitchen Floor Plan Maker
1.No Architecture Knowledge Needed
2.Create Online Without Downloads
3.Ready-Made Layouts to Start
4.Free to Use for Your Designs
5.Keep Your Design History
6.Clear Dimensions on Every Plan
7.Get Results in About 15 Seconds
8.Customize Layouts with AI Prompts
Explore Other Related Tools
Frequently Asked Questions
Ready to Plan Your Kitchen?
Start with a simple layout, try a few ideas, and see what works for your space with our AI kitchen floor plan generator.