
Floor Plan AI vs Floor Plan Maker: Which Floor Plan Creator Is Better?
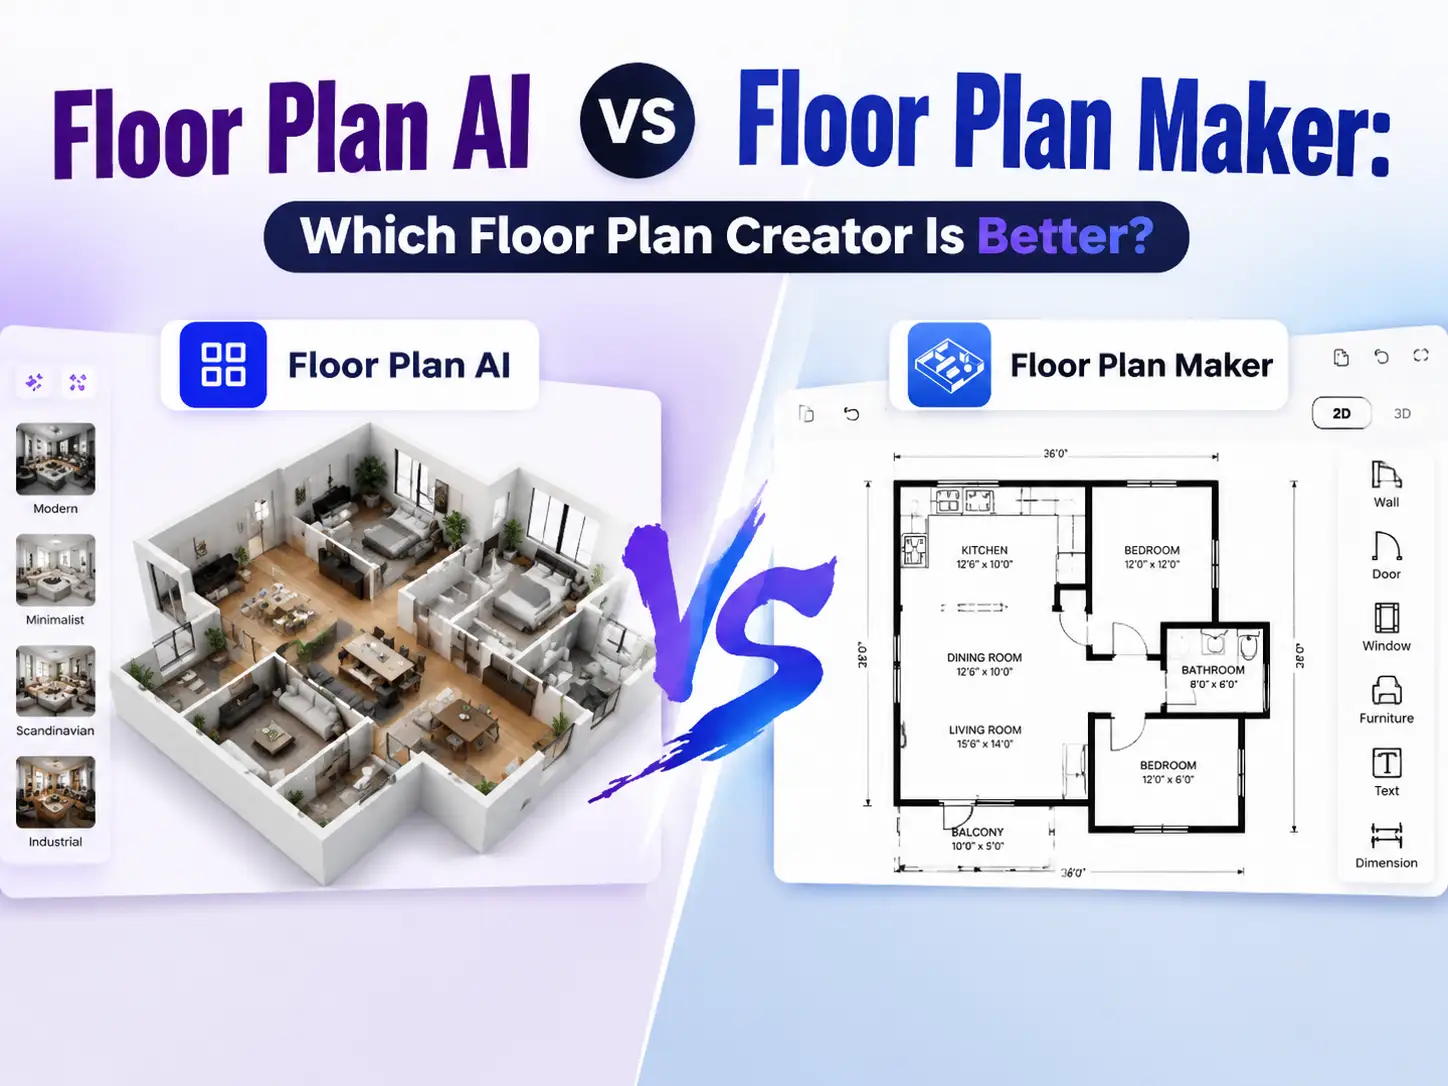
Are you a real estate agent or an independent interior designer? Facing a sea of AI tools, you probably want an AI floor plan generator that creates precise layouts fast—but have no clue which one to invest your precious time in.
Stop wasting your time on trial and error! Today, we're launching a head-to-head battle: Floor Plan AI vs Floor Plan Maker. No marketing fluff, just hard-core performance. Let's find out which tool will truly supercharge your workflow and help you get the job done faster.
Quick Comparison: Floor Plan Maker vs Floor Plan AI
Feature
Floor Plan AI
Floor Plan Maker
Ease of Use
Moderate
Very Easy
Learning Curve
Higher
Minimal
2D Floor Plans
✅
✅
2.5D Floor Plans
✅
✅
3D Floor Plans
✅
✅
AI-Powered Generation
✅
✅
Advanced Design Features
✅
❌️Limited
Best For
Designers & Architects
Real Estate, Homeowners, Contractors
Free Usage
❌️Limited (4 free credits for one time pro model/ 4 times basic model)
🎁Free
Setup Time
⌚️Longer
⚡️Seconds
Focus
Full Design Workflow
Fast Floor Plan Creation
What Is Floor Plan AI?
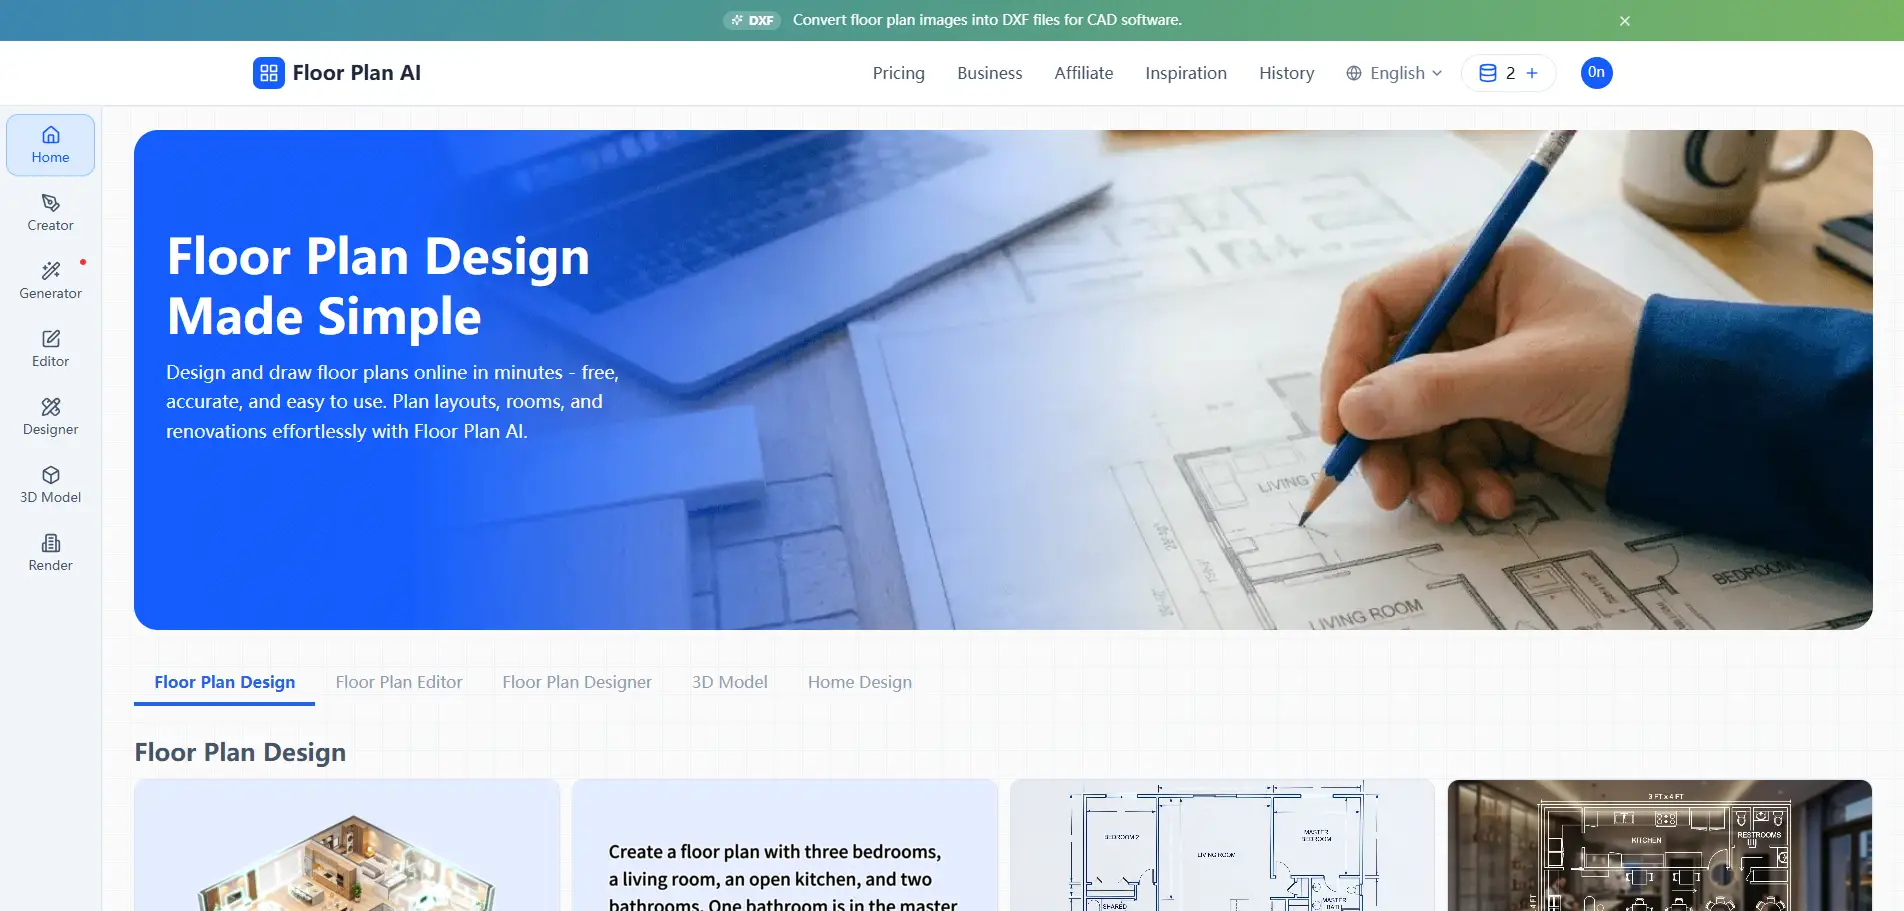
Floor Plan AI is an all-in-one, AI-powered space design platform that simplifies the process of creating, editing, and rendering residential and commercial layouts. It leverages advanced artificial intelligence to transform simple sketches, ideas, or text prompts into professional 2D blueprints and realistic 3D models within minutes, eliminating the steep learning curve of traditional CAD software.
Key Features
Floor Plan AI boasts a comprehensive suite of features that covers everything from initial layout sketching to final outdoor landscaping:
Target Users
Thanks to its diverse toolset, Floor Plan AI caters to professionals users across various industries:
⚠️Limitations of Floor Plan AI
📌 Pricing Model of Floor Plan AI

Floor Plan AI uses a credit-based system with a 50% discount for annual billing:
⚠️ Pricing Limitations
What Is Floor Plan Maker?
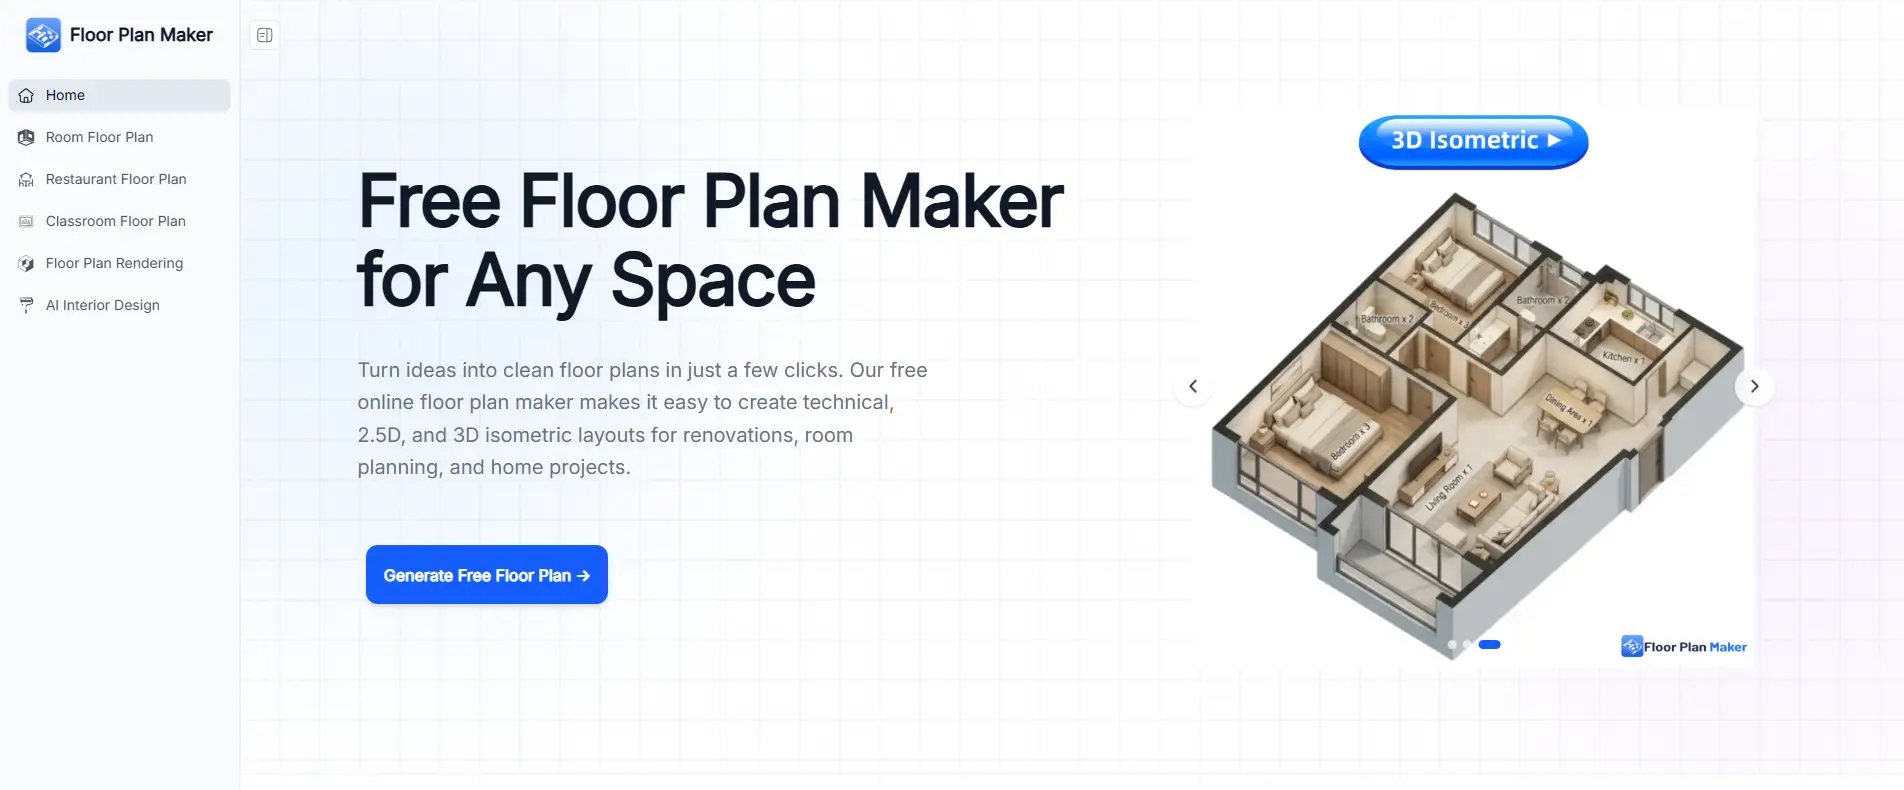
Floor Plan Maker is a free, AI-driven online tool designed to turn spatial concepts into clean, professional layouts in just a few clicks. It eliminates the need for manual sketching or complex CAD drafting, allowing users to instantly generate Technical (2D), 2.5D, and 3D Isometric layouts by simply configuring their room preferences. It is built to remove the guesswork from space planning, making layout visualization accessible to everyone online.
Key Features of Floor Plan Maker
Users can easily customize and adjust the number of bedrooms, bathrooms, kitchens (open or closed), dining areas, and living rooms to match their specific project needs.
The tool can generate three distinct visual styles depending on the use case: clean Technical plans for precise planning, immersive 2.5D views for better depth, and detailed 3D Isometric layouts for realistic inspiration and presentations.
It allows users to set the gross area of the property and fine-tune dimensions seamlessly using either metric or imperial units to match real-world measurements.
Instead of drawing lines manually, the core AI technology processes the user's preferences and automatically creates complete floor plans in seconds.
The tool is versatile enough to handle diverse space dimensions and types, ranging from compact studio apartments to multi-room family homes and large-scale renovations.
It features a beginner-friendly interface that requires zero prior design experience, making it practical for everyday homeowners, creators, and professionals alike.
Target Users
Based on the platform's practical applications and user testimonials, the target audience includes:
Advantages
The platform positions itself as a modern alternative to traditional drafting methods by offering the following advantages:
Dimension
Traditional Floor Planning
Floor Plan Maker (AI-Powered)
Effort & Skill
Requires complex software or manual drafting sketches.
No design skills needed; intuitive 3-step workflow.
Time Efficiency
Often takes hours to adjust layouts and redraw lines.
Generates and adjusts complete layouts in seconds.
Accessibility
Usually requires software downloads, installations, or setups.
No sign-up required; instantly accessible online.
Cost & Restrictions
Many tools lock exports behind paywalls or enforce heavy watermarks.
Free for personal use with clean exports and no watermarks.
Price Model
Free Online Tool Model (Free for Personal Use): The platform operates on a completely free access model for personal projects. Users do not need to register or sign up to utilize the AI generation features. Furthermore, it explicitly states that free versions do not contain watermarks, allowing users to freely download and share clean, high-quality layout exports.
Real-Life Comparisons
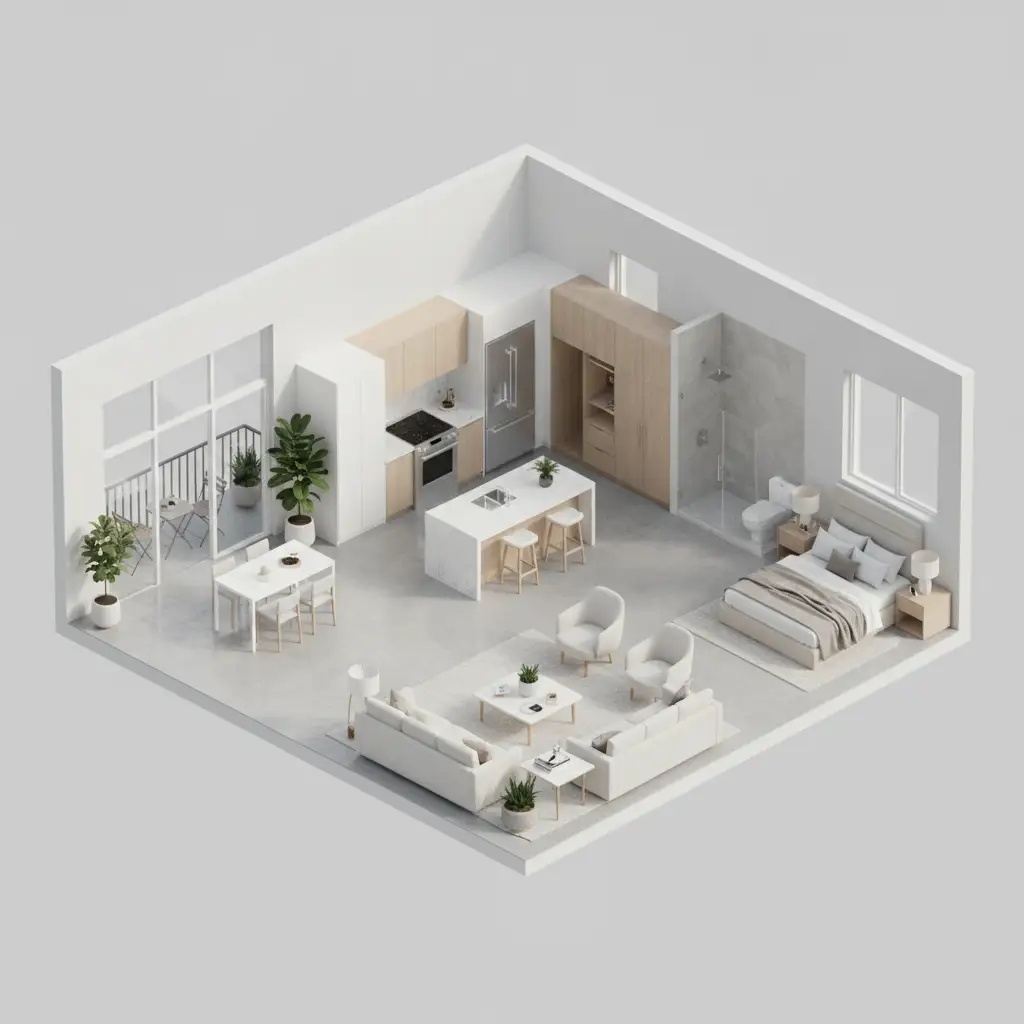
We tested both platforms using the same house layout.
(One bedroom, one living room and one bathroom with open kitchen)
Note: Please note that the examples shown below were generated using Floor Plan AI's free basic model.
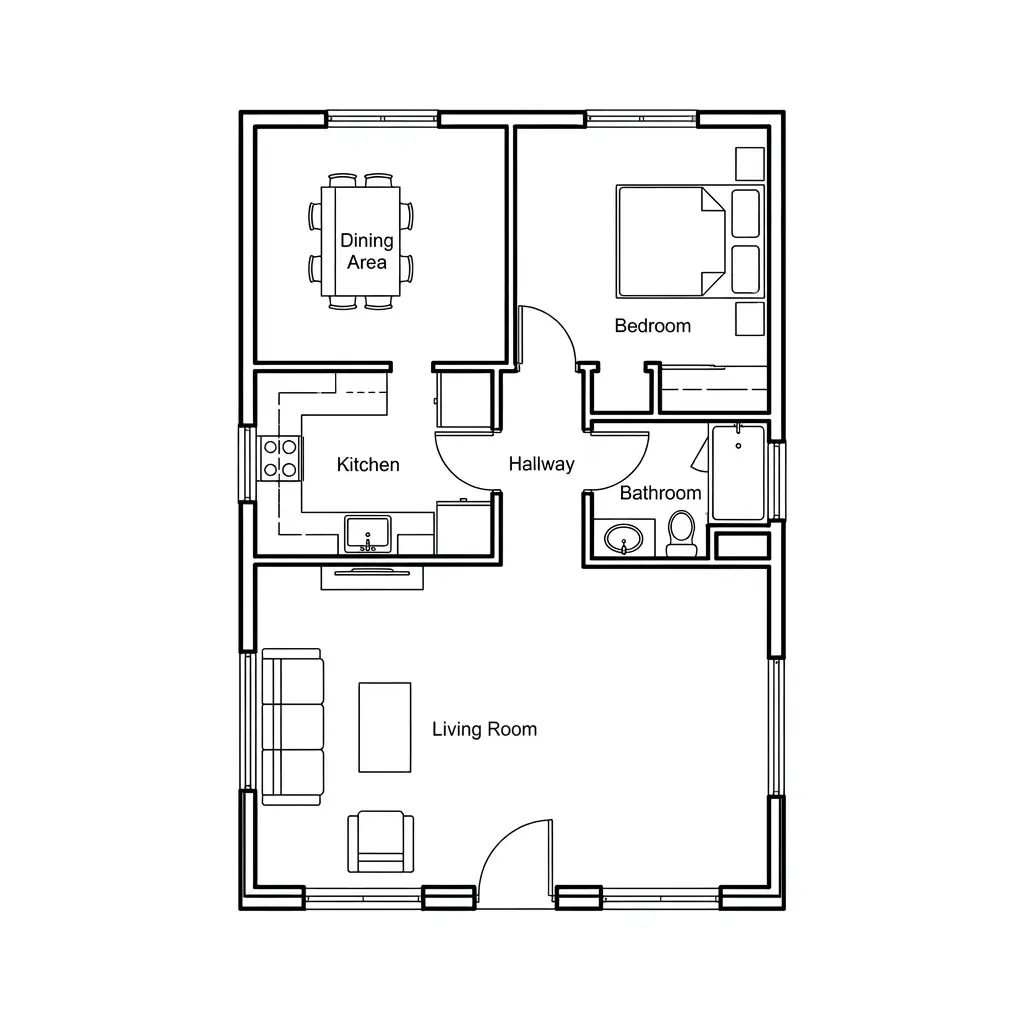
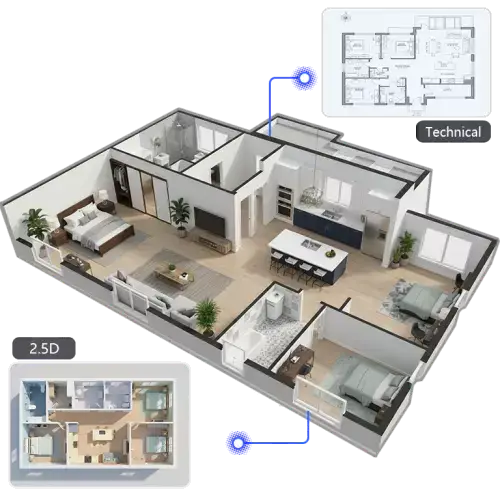
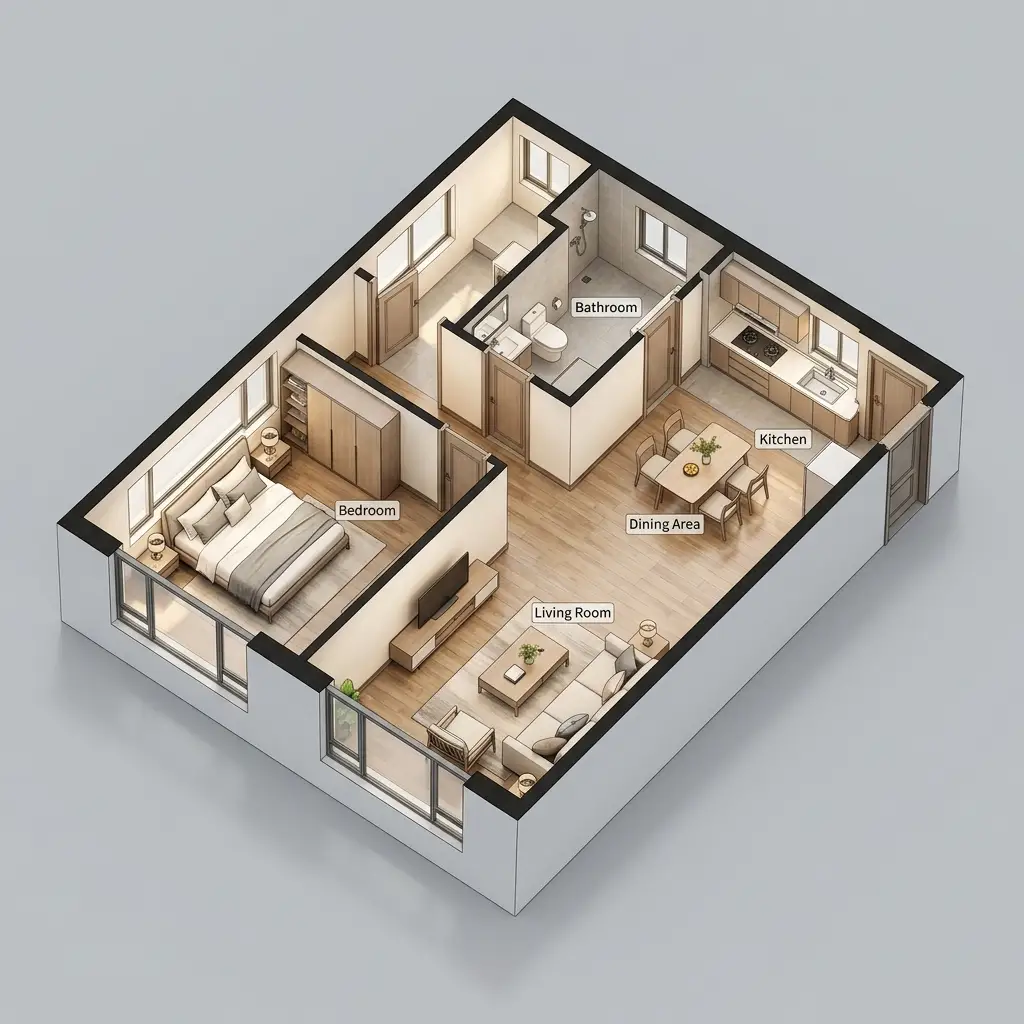
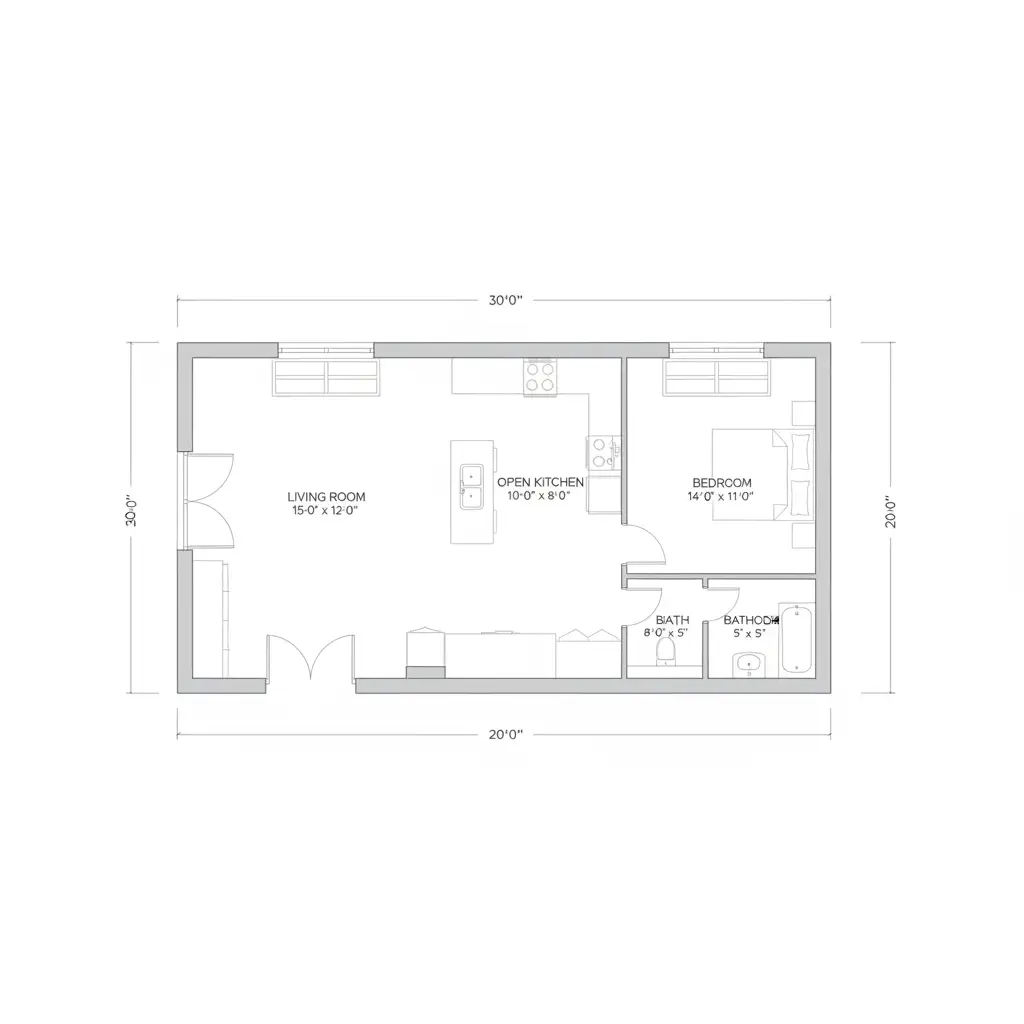
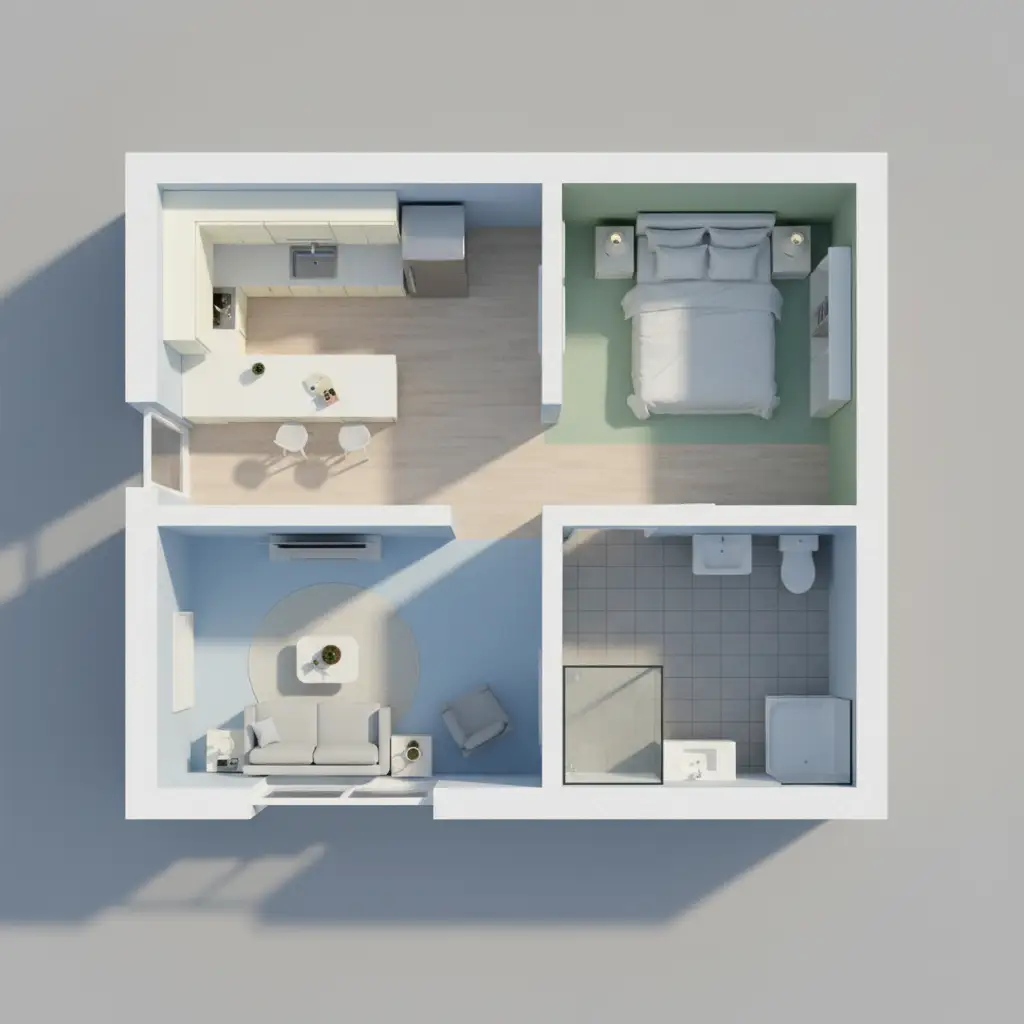
2D Comparison:
In the 2D comparison, Floor Plan Maker produces a clean, minimalistic layout with clearly defined rooms, doors, and labels, making it instantly readable and practical for quick use. The Floor Plan AI includes more architectural details and technical markings, which look professional but can feel denser and slower to interpret, making Floor Plan Maker more efficient for everyday applications like real estate listings or renovation planning.
2.5D Comparison:
While Floor Plan AI produces a clean, minimalistic top-down layout with a clear view of basic spatial distribution, making it instantly readable for a quick, functional overview, Floor Plan Maker includes more sophisticated architectural details, multi-dimensional technical blueprints, and rich material textures. These elements look highly professional and create a premium, immersive visualization, whereas Floor Plan AI remains more basic and schematic in its execution.
3D Comparison:
While Floor Plan AI delivers a highly functional, labeled 3D presentation featuring clearly partitioned rooms and warm interior lighting that makes the spatial workflow incredibly easy to understand at a glance, Floor Plan Maker showcases an advanced, high-fidelity 3D rendering with a sophisticated studio-style aesthetic. By utilizing an open-concept architectural layout, ultra-realistic texture rendering—such as polished concrete flooring and detailed marble finishes—and meticulous lifelike decor, Floor Plan Maker delivers a premium, hyper-realistic visualization, whereas Floor Plan AI functions more as a traditional, schematic design tool.
Which AI Floor Plan Generator Should You Choose?
Both tools can generate floor plans with AI, but they are designed for different types of users.
Choose Floor Plan AI If...
Choose Floor Plan Maker If...
Final Thoughts
If you're looking for a professional design platform with extensive customization options, Floor Plan AI is a solid choice. However, if your priority is speed, simplicity, and generating accurate floor plans without a steep learning curve, Floor Plan Maker offers a more efficient experience. For most everyday projects, it delivers the right balance between usability and quality, making it a strong AI floor plan generator for users who simply need great floor plans without the complexity.