
How to Make a Floor Plan in Minutes (Beginner's Guide)
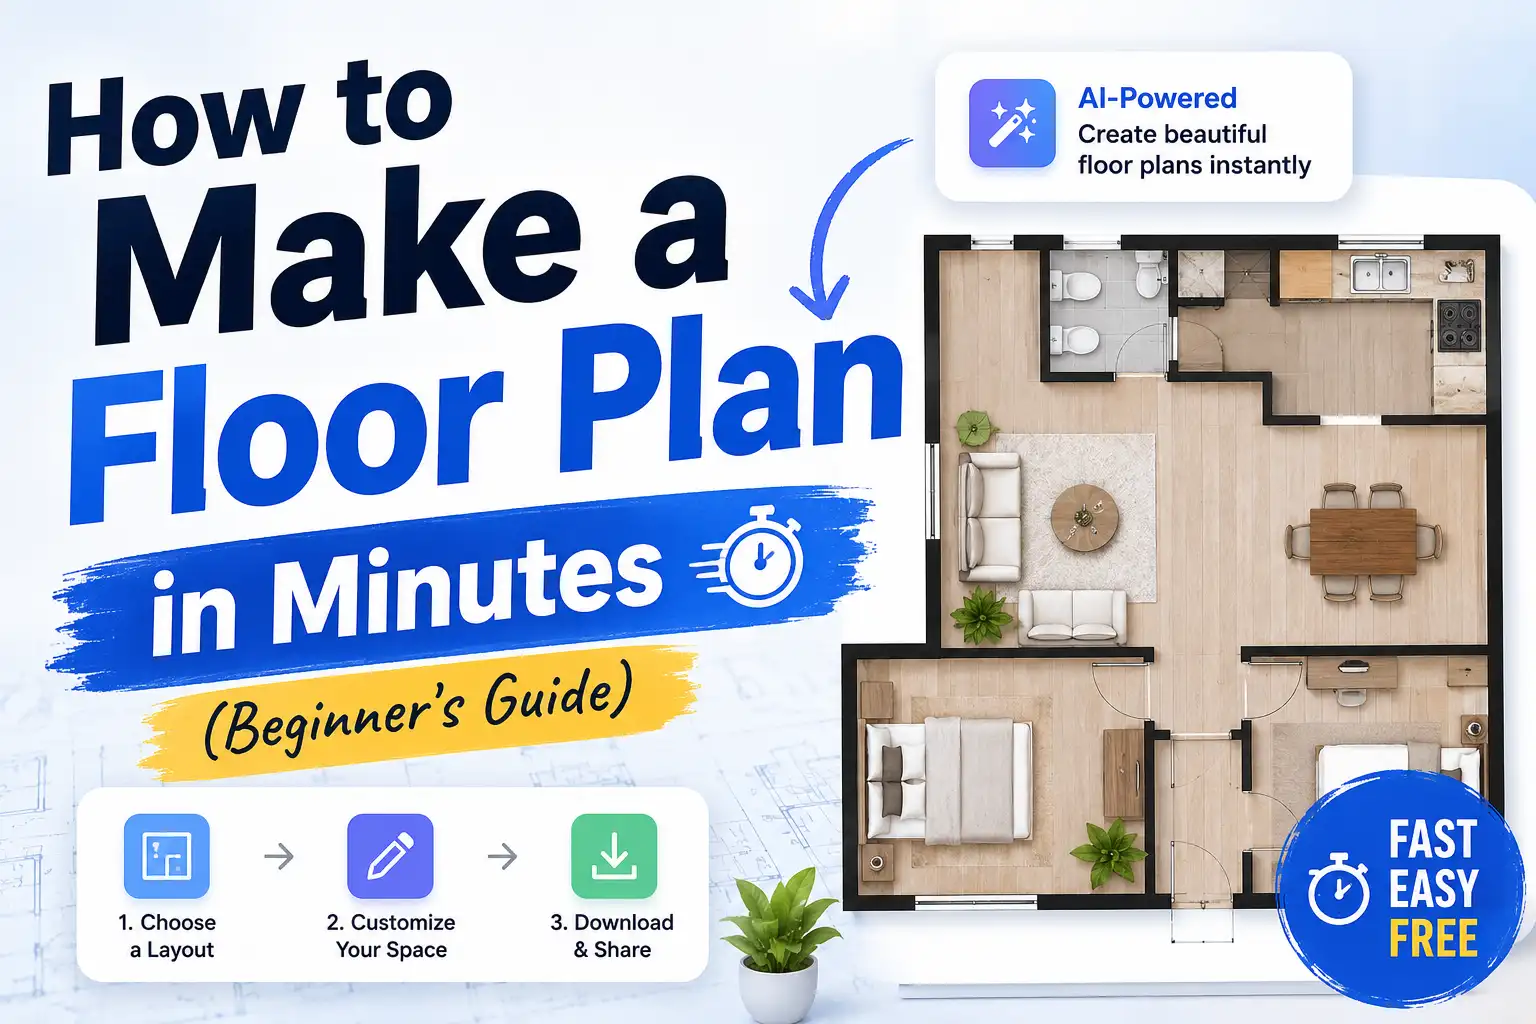
Creating a floor plan often takes more time than people expect.
You start with a rough idea, sketch a few layouts, move things around, and before you know it, you've spent far more time on it than planned. Whether it's a home, classroom, office, or retail space, getting the layout right usually involves a lot of back-and-forth.
That's one reason AI floor plan tools have become so popular recently.
How AI Makes Floor Planning Faster
The biggest difference is that AI removes the need to start from scratch.
Instead of drawing every room and wall manually, you can choose a preset layout or simply describe what you want. The AI generates a complete floor plan in seconds, giving you something tangible to work with right away.
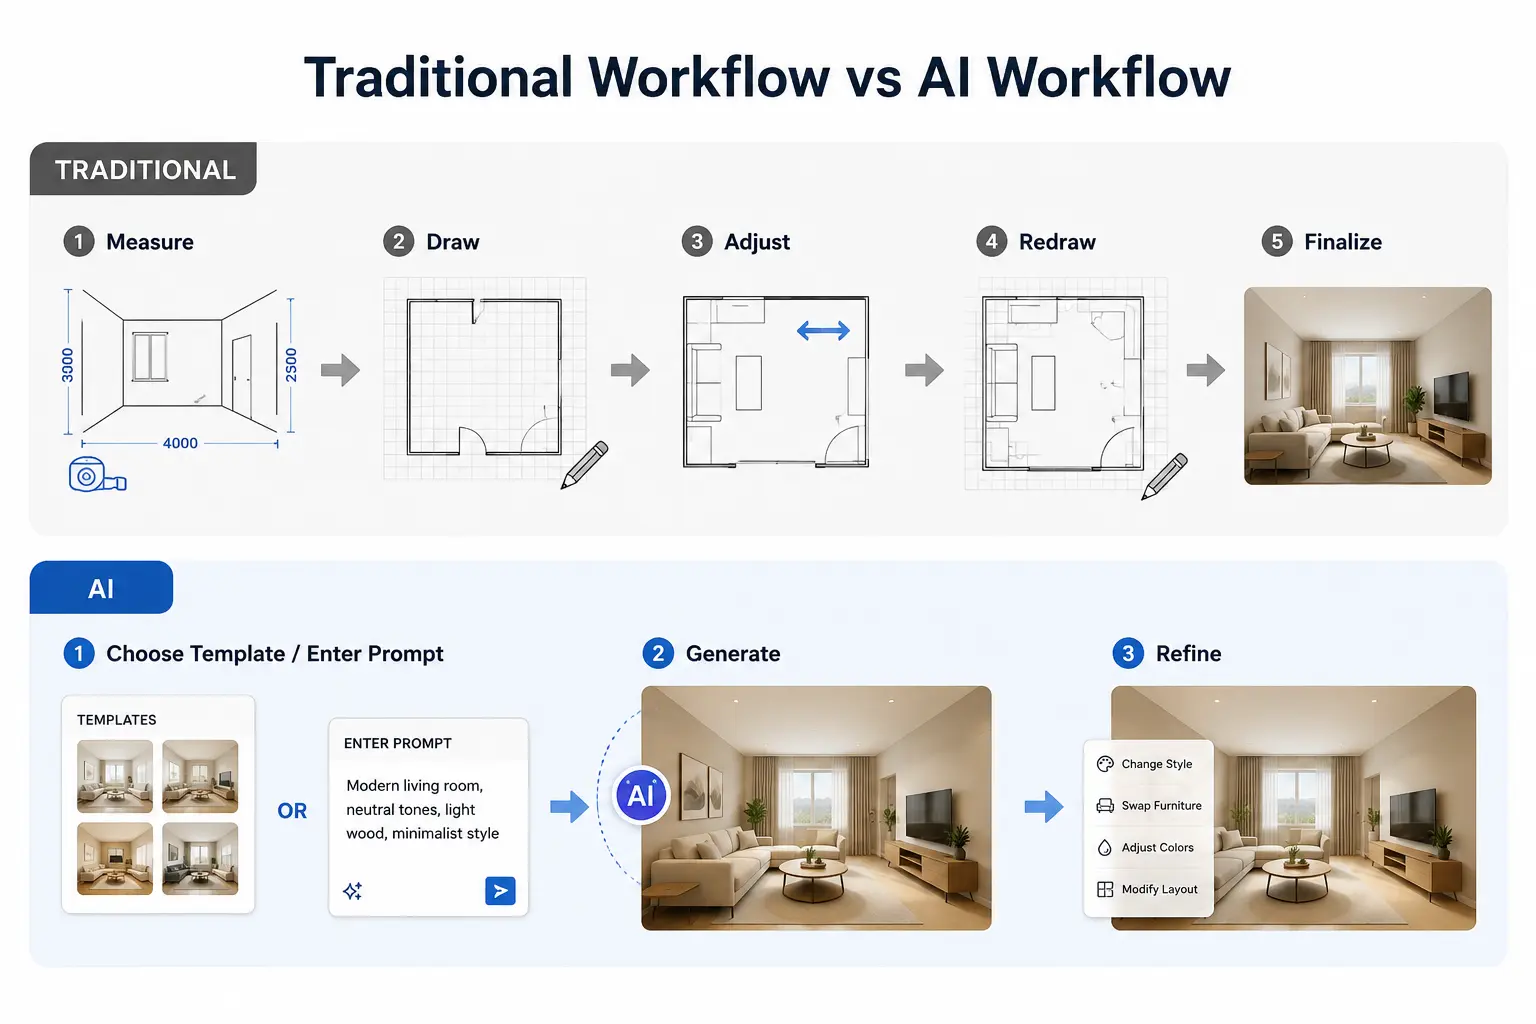
Why More People Are Using AI for Floor Planning
⚡ Generate layouts in seconds — Skip the blank canvas and get a complete floor plan instantly.
🔄 Explore multiple ideas quickly — Try different layouts without rebuilding everything from the beginning.
💬 Turn descriptions into floor plans — Describe your space in plain language and let AI create the initial layout.
🎯 No design experience needed — Create professional-looking floor plans without learning complicated software.
Instead of spending most of your time drawing, you can spend it comparing ideas, refining layouts, and finding what works best.
Let's look at two simple ways to create a floor plan with AI.
2 Easy Ways to Create a Floor Plan
So how do you actually create a floor plan with AI?
There are two easy ways to get started, depending on whether you want speed or full customization.
Generate a Floor Plan from Preset Layouts
If you just need a layout quickly, preset templates are the fastest way to start. Here's the process I used.
🏠 Step 1: Set Up the Basic Room Layout
I opened Floor Plan Maker and started with the room settings panel. For this example, I chose 2 bedrooms and left the rest of the options at their default values.
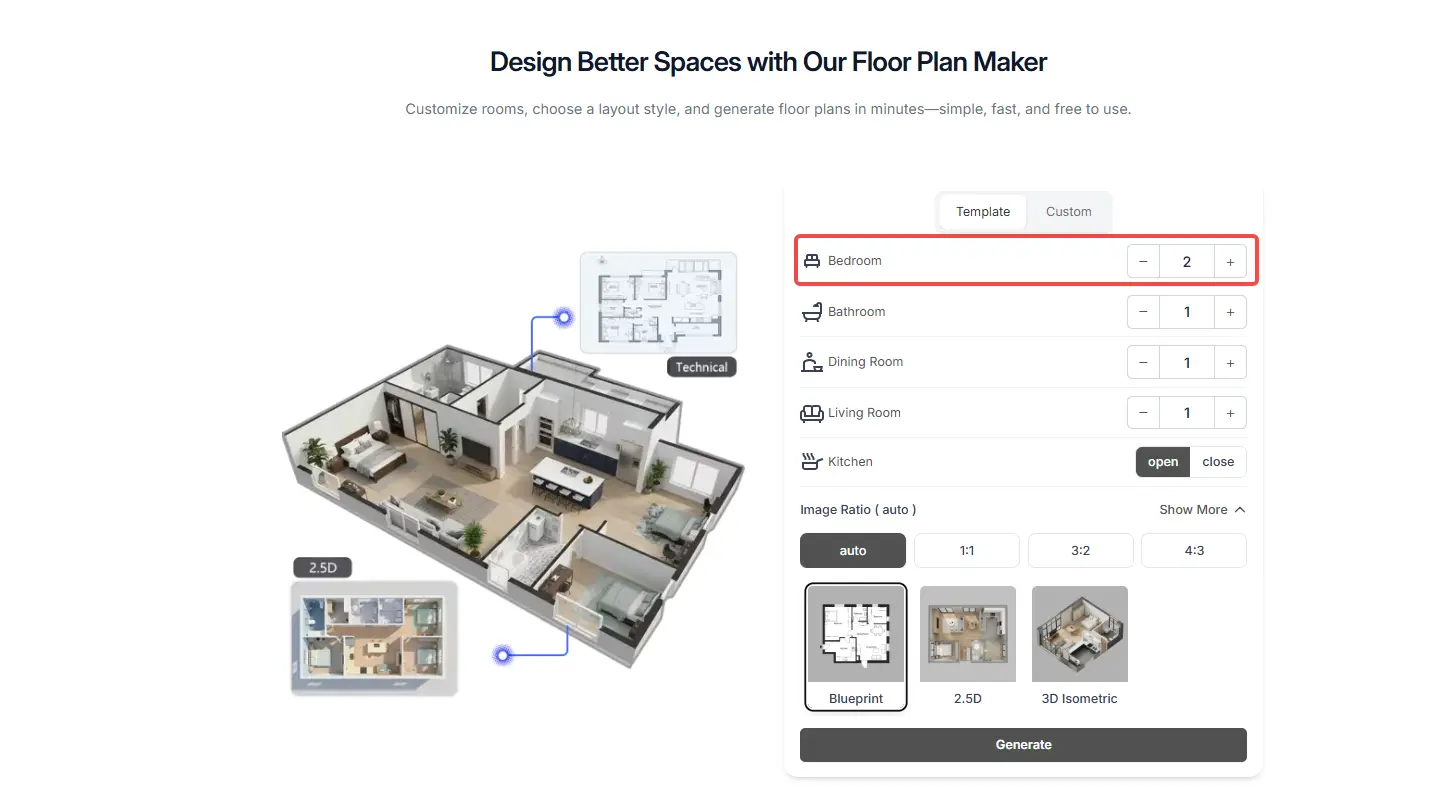
📐 Step 2: Choose the Floor Plan Style
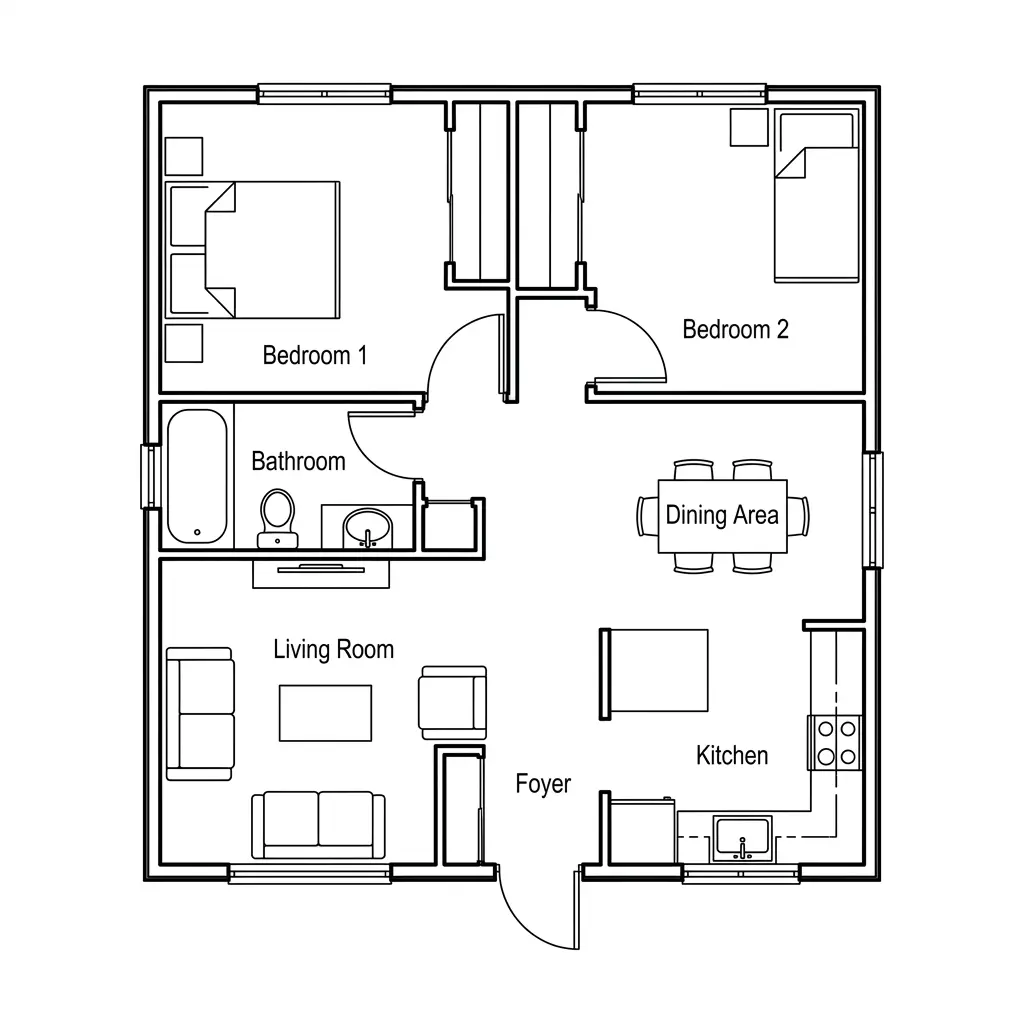
Next, I selected the floor plan size and style. The tool offers 15 size options and 3 visual styles. I kept the defaults: Auto size and Blueprint style.
Then I clicked Generate.
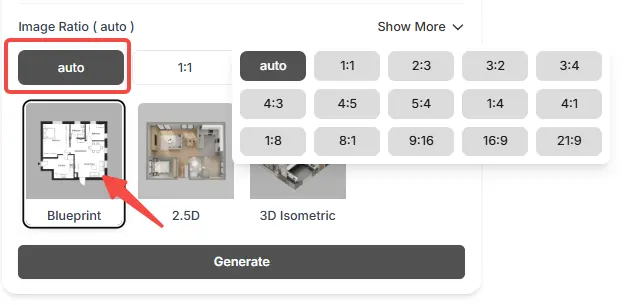
✨ Step 3: Review the Result
A few seconds later, the floor plan was ready. The rooms were already arranged into a usable layout, giving me a solid starting point without having to draw anything manually.
Create a Custom Floor Plan with AI Prompts
If you already have a specific layout in mind, the prompt-based mode gives you much more control over the final result.
💬 Step 1: Describe Your Ideal Floor Plan
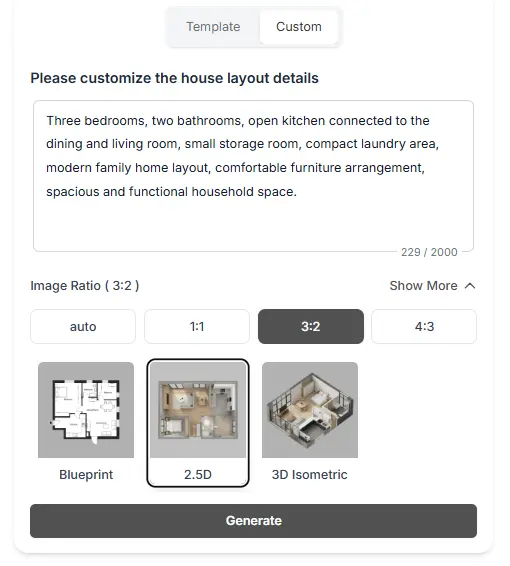
I switched to Custom Mode and entered a text prompt describing the floor plan I wanted.
For example:
The more details you provide about room count, layout preferences, and special requirements, the more accurately the AI can match your vision.
📐 Step 2: Choose the Output Style
Just like the previous method, I selected the floor plan size and visual style before generating.
For this test, I chose a 3:2 canvas ratio and the 2.5D Floor Plan style.
✨ Step 3: Generate and Review the Result
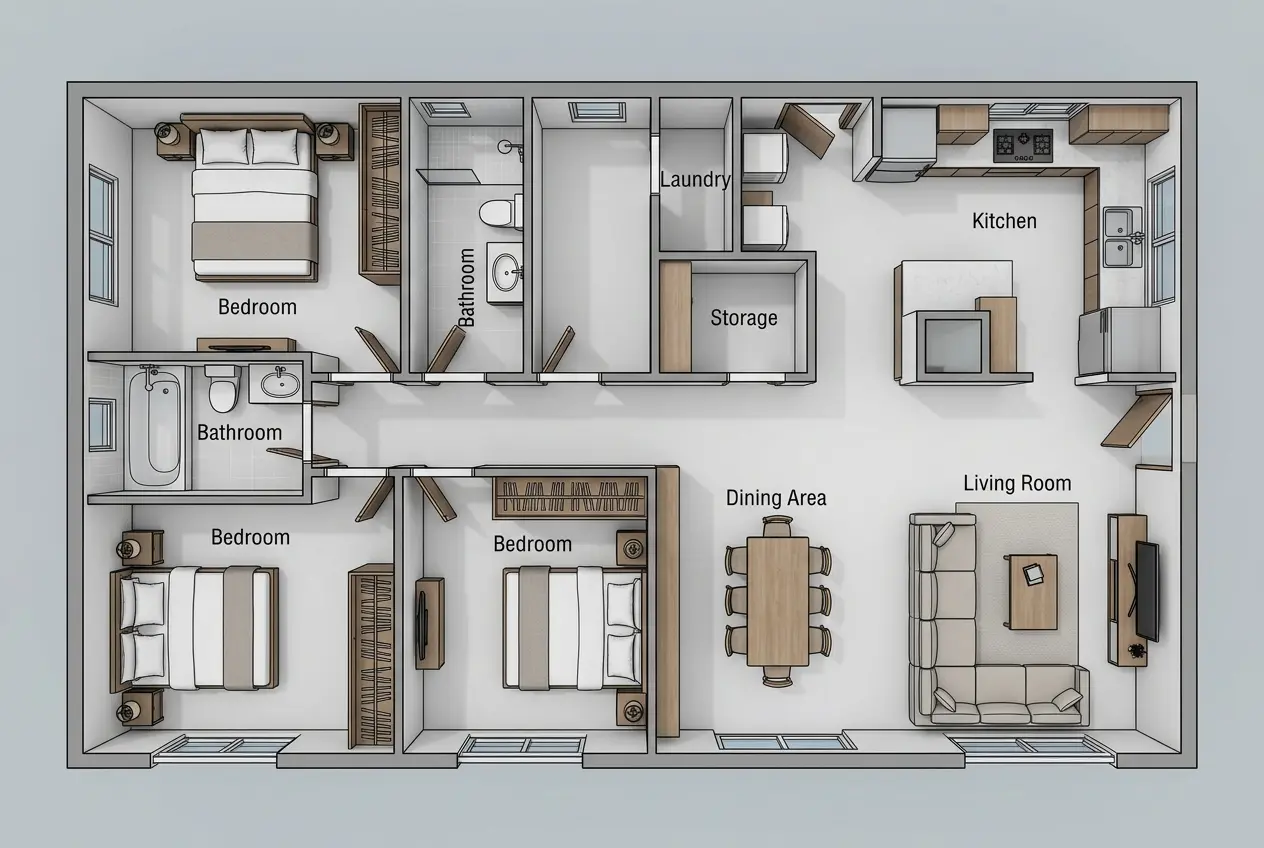
After clicking Generate, the AI created a floor plan based on my description.
Compared with preset layouts, this approach gives you more flexibility when you want a specific room arrangement or design concept.
Floor Plan Prompt Tips
After testing a few different prompts, I found that the more specific the description, the better the generated layout tends to be.
If you're not sure what to write, you don't have to start from scratch. This AI Floor Plan Generator includes a collection of built-in prompt templates for common scenarios such as homes, apartments, offices, classrooms, and retail spaces.
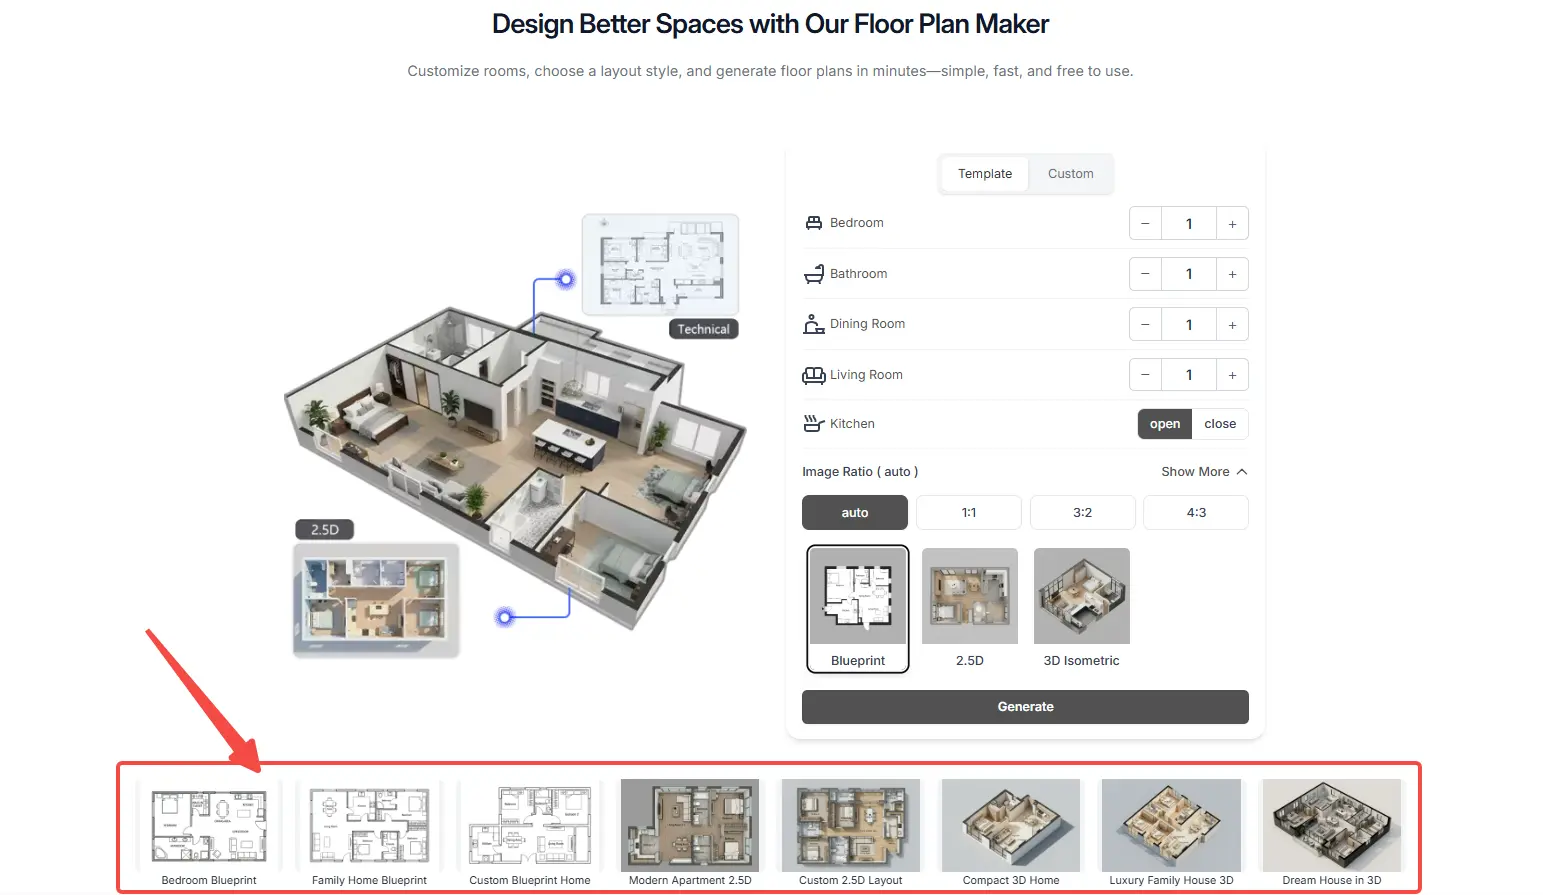
You can select a template as a starting point and customize it to match your own requirements.
📝 Prompt Template You Can Copy
Create a [home/apartment/office/classroom] floor plan with [number] bedrooms, [number] bathrooms, and a [living room/open workspace]. Include [special rooms or features]. The layout should be [modern/traditional/minimalist] and optimized for [family living, collaboration, accessibility, etc.]. 💡 How to Write Better Floor Plan Prompts
Here are a few things that helped me get more accurate results:
For example, instead of writing:
Create a family house. Try:
Create a modern 3-bedroom family house with 2 bathrooms, an open kitchen and dining area, a dedicated home office, and plenty of natural light. The second prompt gives the AI much more context, which usually leads to a better floor plan.
AI Floor Plans vs Traditional Floor Planning: Which Should You Choose?
By now, you’ve seen how quickly AI can generate floor plans, making it a much faster way to understand how to make a floor plan compared to traditional methods. It works especially well for exploring early ideas and testing different layout directions without drawing everything manually.
However, AI isn’t meant to fully replace traditional floor planning tools.
Traditional software still offers better precision, detailed control, and construction-ready accuracy, while AI focuses more on speed and early-stage ideation.
🆚 AI vs Traditional Floor Planning
Task
AI Floor Plan Generator
Traditional Software
Generate ideas quickly
✅ Fast
❌ Slower
No design experience required
✅
❌
Create layouts from prompts
✅
❌
Precise measurements
⚠️ Limited
✅ Strong
Construction-ready plans
⚠️ Not ideal
✅
Fine-level control
⚠️ Basic
✅ Advanced
Iteration speed
✅ Fast
❌ Time-consuming
In short, AI is best for starting the design process, while traditional tools are better for finalizing details.
🧩 Final Thought
In most real workflows, you don’t actually need to choose one over the other.
A practical approach is to use AI to generate the first draft, then refine it using traditional tools when precision matters.
This combination often gives you the best balance between speed and accuracy when working on how to make a floor plan.
Common Questions About AI Floor Plans
Here are some of the most common questions people ask when trying AI tools to create floor plans.
1. Is AI good enough to replace traditional floor planning software?
AI is great for generating quick ideas and layouts, but it’s not a full replacement for professional floor planning tools. Most people use AI for early-stage planning, then switch to traditional software for detailed and precise design work.
2. Can I use AI to make accurate floor plans for real construction?
Not really. AI-generated floor plans are usually best for concepts and visualization. For construction or engineering use, you still need tools that support exact measurements and technical specifications.
3. Do I need design experience to use an AI floor plan generator?
No. That’s one of the biggest advantages. Most AI tools are designed for beginners, so you can create a layout just by selecting options or typing a simple description.
4. Why does my AI-generated floor plan look different from what I expected?
This is usually because the prompt is too vague. AI needs clear details like room count, layout style, and special requirements. The more specific your input is, the more accurate the result will be.
5. Can I combine AI tools with traditional design software?
Yes, and this is actually the most common workflow. Many users generate a base layout with AI first, then refine it later in professional tools for better accuracy and control.