
Top 6 AI Floor Plan Generators: In-Depth Reviews & Free Options

Finding a good ai floor plan generator isn’t always as simple as it sounds. Some tools are designed to turn a few basic requirements into a floor plan, while others focus more on manual editing, customization, or 3D visualization.
We tested 6 AI floor plan generators using similar house requirements wherever possible, looking at not just what each tool claims to offer, but how the actual workflow and generated results compare.
6 AI Floor Plan Generators Compared at a Glance
To keep the comparison consistent, our overall ratings are based on Layout Accuracy (30%), Workflow (25%), Editing (20%), Output Style (15%), and Free Allowance (10%). We weighted layout quality and workflow most heavily because they reflect the core job of an AI floor plan generator: turning your requirements into a usable layout with as little friction as possible.
We don’t include paid pricing in the rating because subscription plans, credit costs, and promotions can change frequently. Instead, Free Allowance reflects how much of each tool you can realistically try before paying.
| Tool | Rating(5) | Workflow | Editing | Layout Accuracy | Output Style | Free Allowance |
|---|---|---|---|---|---|---|
| Floor Plan Maker | 4.4 | Guided + custom generation | Post-generation editing & rendering | Strong requirement adherence | Blueprint, 2.5D & 3D | 10 generations/day, no sign-up |
| Maket | 4.4 | Guided conversational workflow | Full canvas + AI editing | Strong, practical layout | 2D, 3D & visualization | 50 one-time credits |
| Ideal House | 4.3 | Detailed, requirement-driven | AI & manual editing, paid | Strong requirement adherence | 2D + visualization | 10 credits/day |
| Floor Plan AI | 4.0 | Flexible, structured setup | 5 post-generation workflows | Good, with some visible issues | 10 styles & 10 sizes | 4 one-time credits |
| Planner 5D | 4.0 | Room-by-room, more manual | Extensive manual editing | Precise, user-controlled | 2D & 3D visualization | Free basic creation & sharing |
| Home Design AI | 3.6 | Template + custom generation | Image editing & floor planning | Mixed, needs refinement | Technical, 2.5D & 3D | 1 free generation |
Note: Ratings are based on our hands-on tests and the scoring criteria above. Features and free allowances may change over time.
Disclosure: Floor Plan Maker is our own product and was tested using the same criteria as every other tool in this comparison.
The table gives you a quick overview, but the real differences show up in actual use. Let’s take a closer look at how each tool performed in our hands-on tests.
What We Look for in a Good AI Floor Plan Generator
There’s more to a good ai floor plan generator than simply generating a floor plan. We looked at five areas that can make a real difference when creating, editing, and using the final result:
Testing Criteria
Workflow:
How easy it is to go from your initial idea to a finished floor plan. Is the process simple and straightforward? A smooth workflow makes it easier to create a layout without unnecessary trial and error.
Editing:
How much control you have over the floor plan after it is generated. Can you change rooms, dimensions, or other parts of the layout? Good editing options make it easier to fix details and adapt the plan to your needs.
Layout Accuracy:
Whether the generated plan follows your requested rooms, layout, and approximate dimensions. Does the result actually match what you asked for? Better accuracy means less time spent correcting or rebuilding the layout.
Output Style:
What you can do with the floor plan after generation, including different views, styles, or ways to visualize the space. Can you turn the same layout into different types of visual output? More options give you more ways to understand and develop the design.
Free Allowance:
How much of the tool you can actually use without paying. How many generations and features are available for free? This matters if you want to try different layouts before deciding whether a tool is right for you.
Note:
Comparison scope: These are the criteria we used for this comparison, not the only factors to consider.
Disclaimer: AI-generated floor plans are for reference and visualization only, not for professional architectural or construction use.
6 AI Floor Plan Generators Reviewed
1. Floor Plan Maker
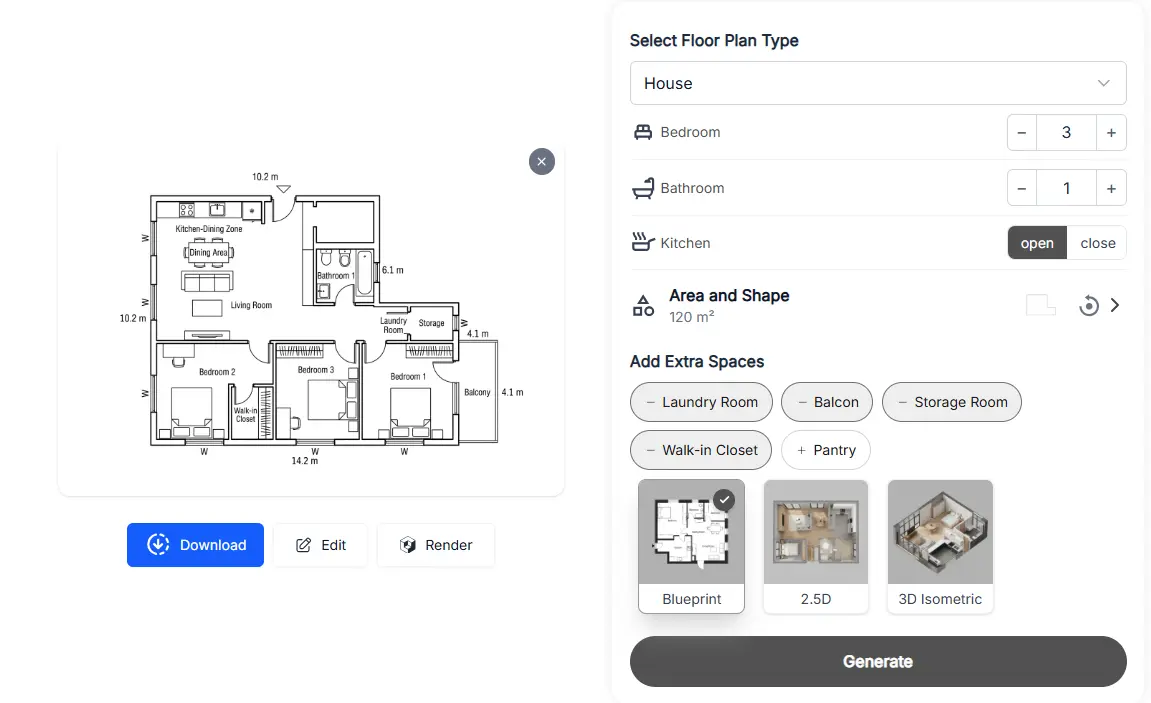
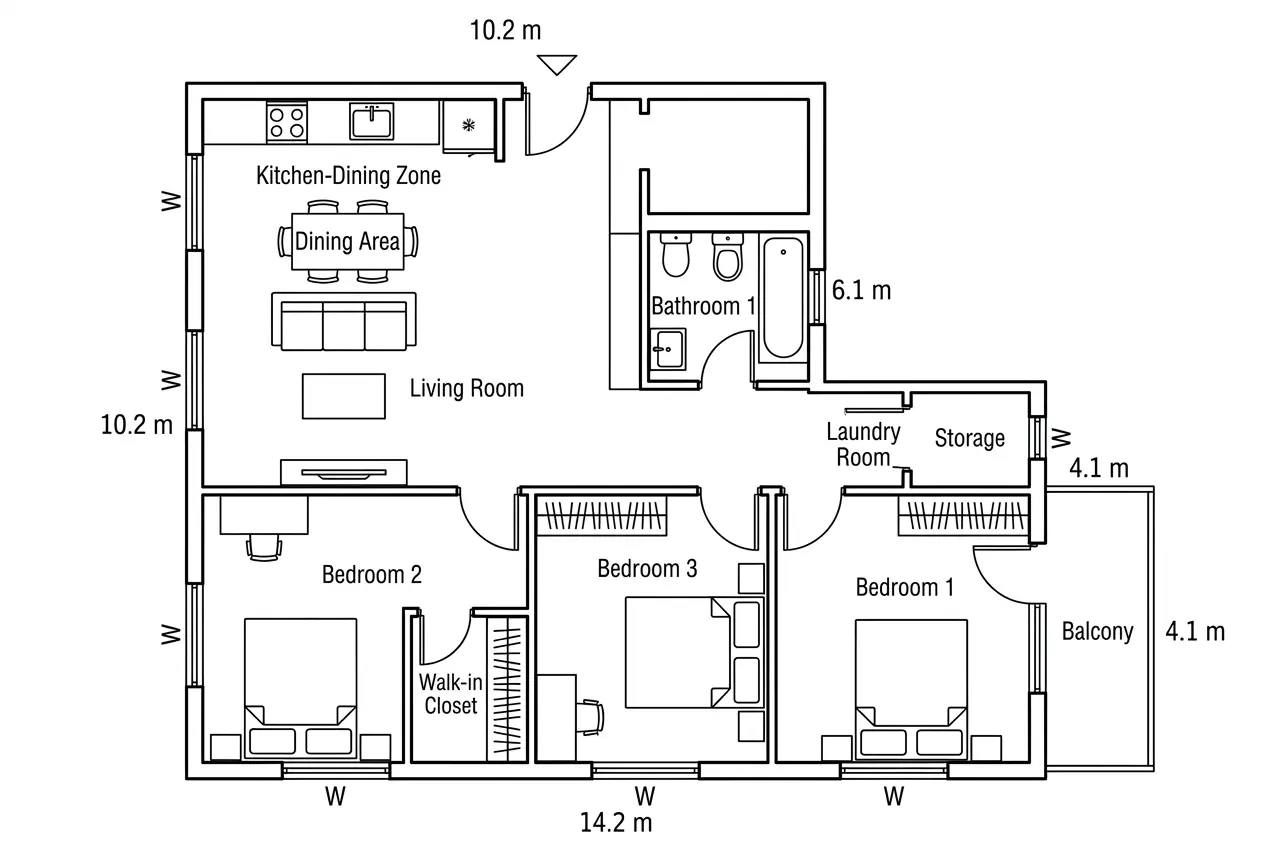
Floor Plan Maker keeps the generation process straightforward while still offering plenty of customization. It supports 5+ floor plan types, and for this test, we selected House. We set the room count, house area and shape, kitchen type, and extra spaces, then kept Blueprint as the output style. The plan was ready within a few dozen seconds.
For more specific requirements, it also offers custom generation with prompt templates and prompt optimization. The generated plan can be further edited and rendered in Blueprint, 2.5D, or 3D Isometric views. You can generate up to 10 floor plans per day for free without signing up.
Pros:
- Supports 5+ floor plan types and custom generation
- Customizable rooms, area, shape, and extra spaces
- Prompt templates and prompt optimization
- Generated plans can be further edited and rendered
- 10 free generations per day with no sign-up
Cons:
- Less control over exact room placement before generation
- Fewer output styles than some competitors
- Highly specific layouts may require further editing
Best for:
Users who want a quick AI-guided workflow with enough customization for both simple and more specific floor plan ideas.
Our Take:
Floor Plan Maker balances guided generation with enough flexibility to handle more specific ideas when needed. You can start with structured options for speed or switch to custom prompts for more control, then continue refining the result instead of treating generation as the final step. It offers fewer visual styles than some competitors, but the overall workflow feels focused on getting from an idea to a workable layout with minimal friction.
2. Floor Plan AI
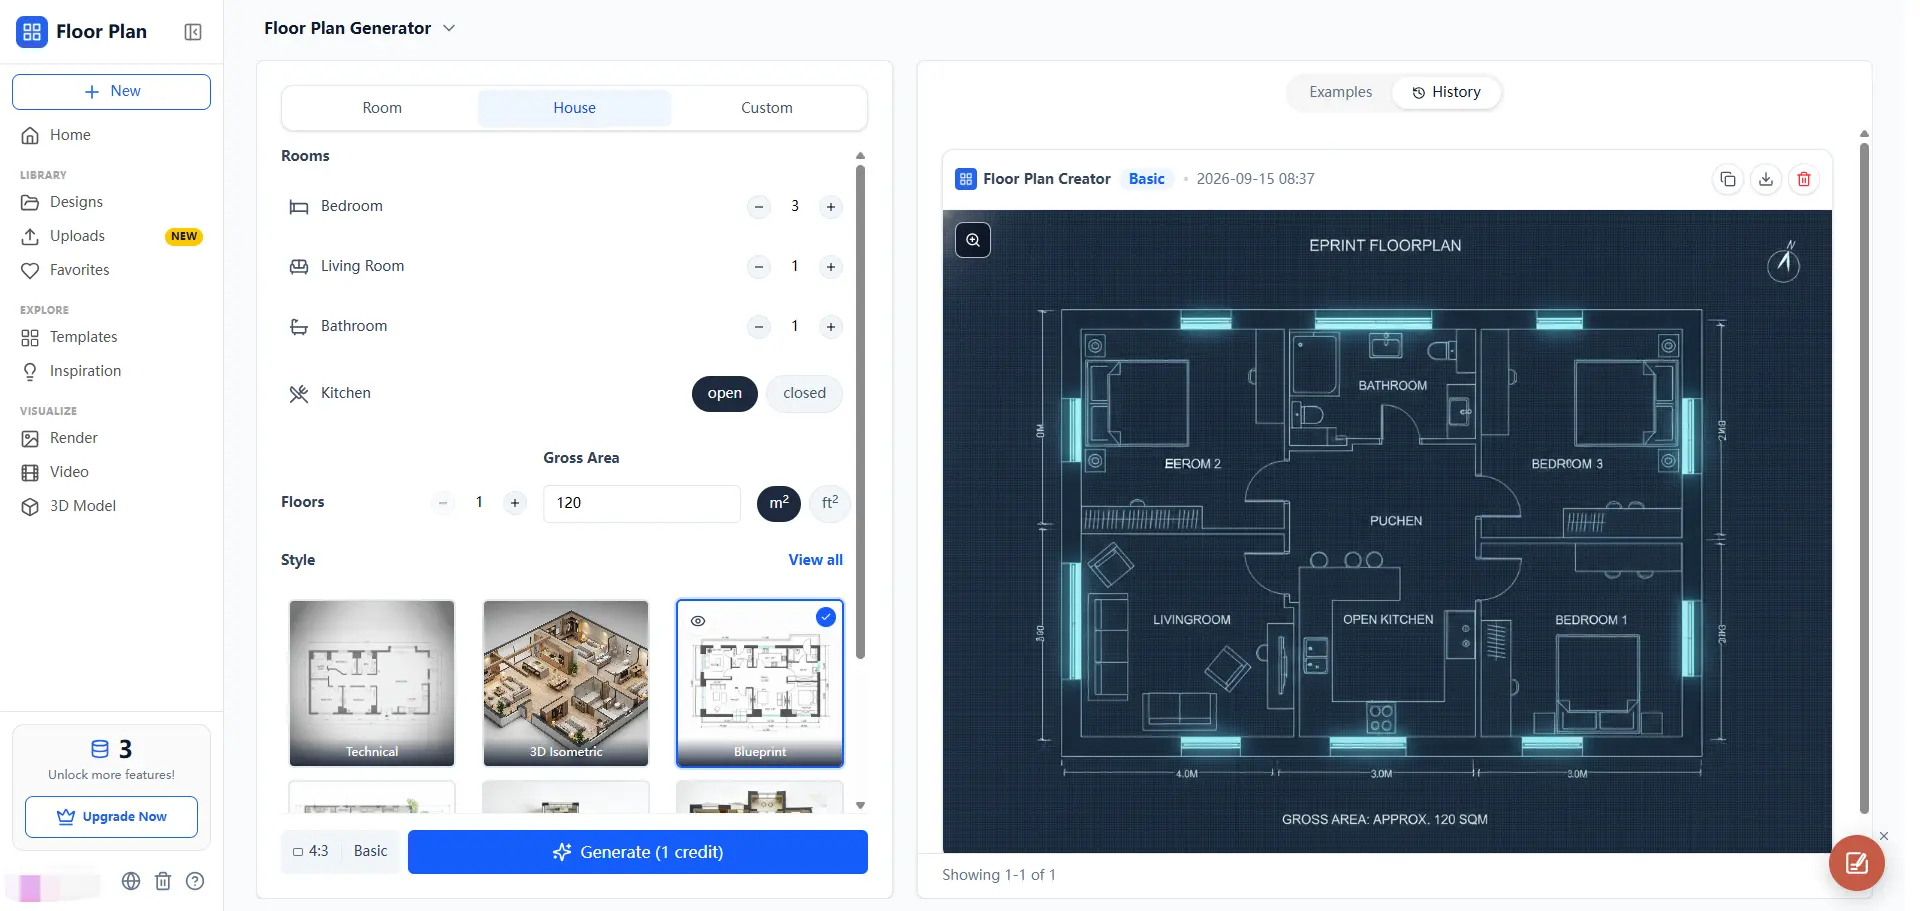
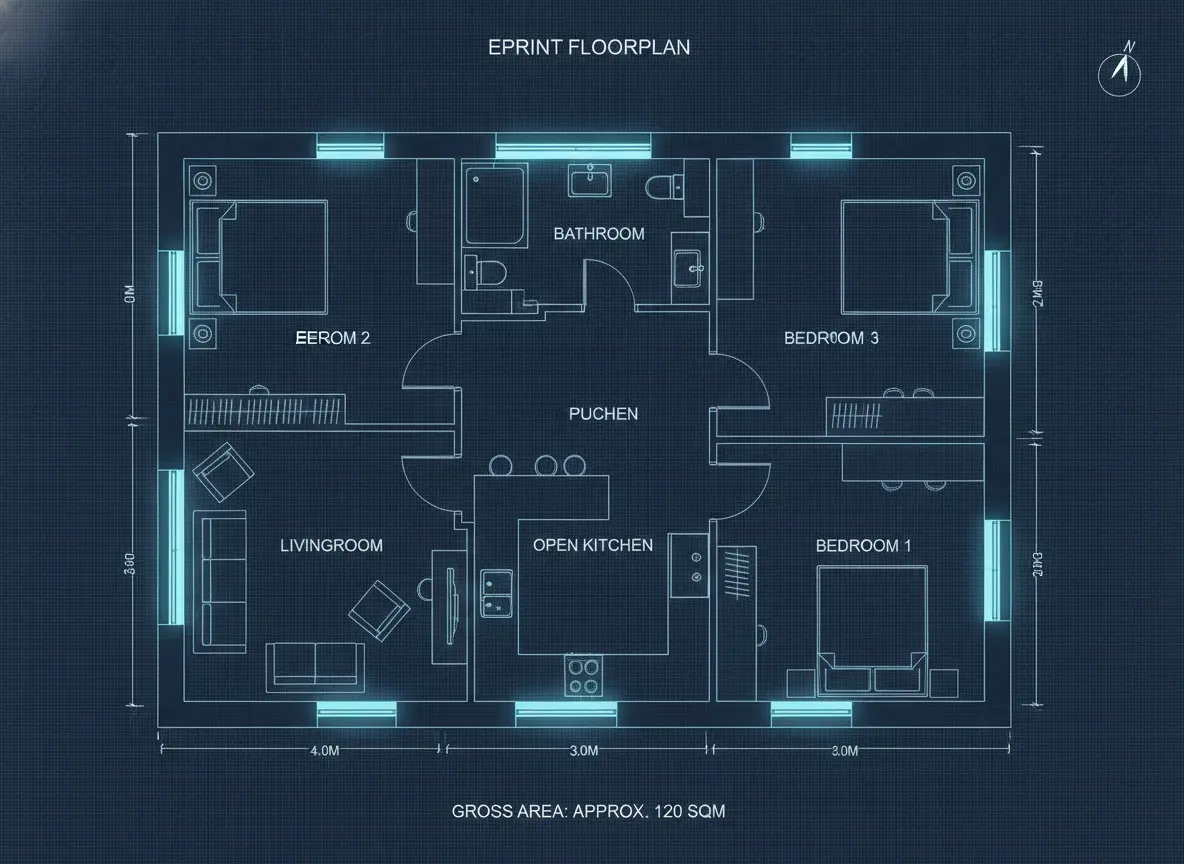
Floor Plan AI offers a more configurable generation process, with room settings, floor area, 10 floor plan styles, and 10 output sizes. For this test, we selected House, entered three bedrooms, one bathroom, an open kitchen, and 120 m², then generated a Blueprint for one credit.
The result followed the main room and area requirements, although we noticed some labeling and layout issues. After generation, you can continue with editing, 3D conversion, DXF export, animation, or a hand-drawn version. An account is required, and new users receive only 4 one-time free credits, with no daily refresh.
Pros:
- 10 styles and 10 output sizes
- Flexible room and area settings
- Multiple post-generation workflows
- Supports editing, 3D, DXF, animation, and sketch conversion
- Custom mode supports prompt templates and optimization
Cons:
- Some labeling and layout issues in our test
- Account required before generation
- Only 4 one-time free credits
- No daily free credit refresh
- Free credits aren’t enough to explore the full toolset
Best for:
Users who want plenty of output choices and multiple ways to continue working with a generated floor plan.
Our Take:
Floor Plan AI stands out more for what you can do after generation than for the initial blueprint itself. The broader set of follow-up tools makes it useful for taking one layout into different formats, but our generated plan still had some rough edges, and the limited one-time credits make it difficult to explore that full workflow for free.
3. Home Design AI
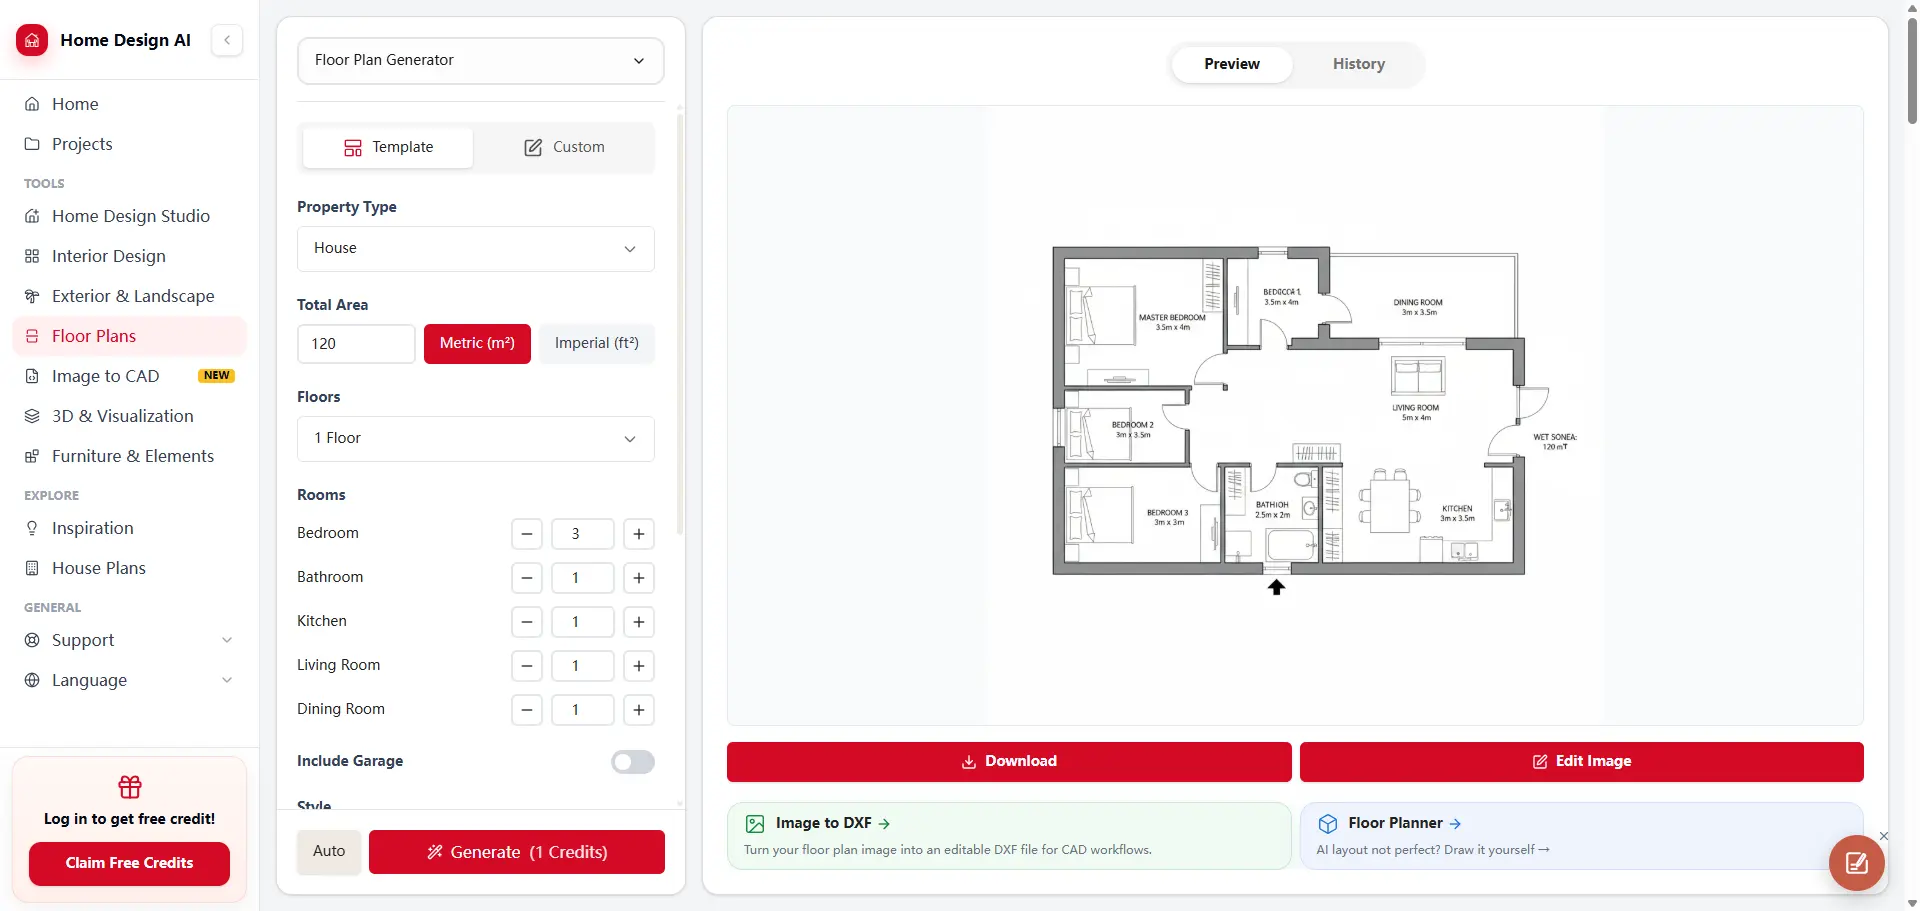
Home Design AI provides both Template and Custom generation modes. For this test, we used the same basic requirements: three bedrooms, one bathroom, one living room, an open kitchen, and 120 m². It also lets you choose 1–4 floors, four preset layouts plus a custom option, and three output styles: Technical, 2.5D, and 3D.
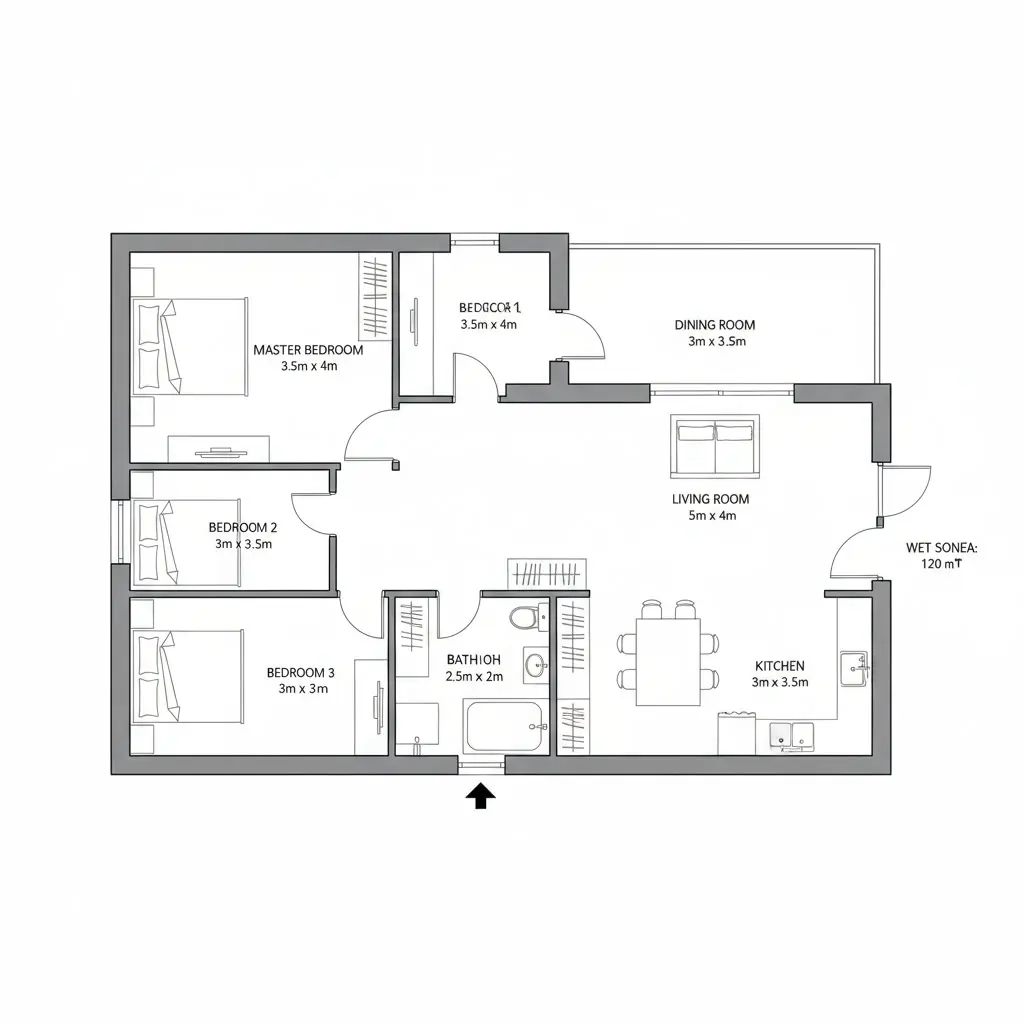
The first generation worked without signing in, but a second attempt required an account. Our result included the requested rooms, but the overall layout was less convincing: the bedrooms were concentrated on one side, some rooms lacked windows, the dining area was largely empty, and several wall and circulation relationships felt irregular.
Pros:
- Supports 1–4 floor generation
- Four preset layouts plus a custom option
- Technical, 2.5D, and 3D output styles
- First generation available without signing in
- Supports further image editing and floor planning
Cons:
- Uneven room arrangement in our test
- Some rooms were generated without windows
- Some wall and circulation relationships felt irregular
- Only the first generation is effectively free
- No free credits after signing up
Best for:
Users who want basic control over property type, floor count, and layout style, especially for multi-floor concepts.
Our Take:
Home Design AI offers a useful range of setup options, especially for floor count and basic layout configuration, but the initial result in our test needed more refinement than expected. It feels better suited to generating a starting concept that you’re prepared to adjust afterward rather than producing a polished layout in one pass.
4. Maket AI
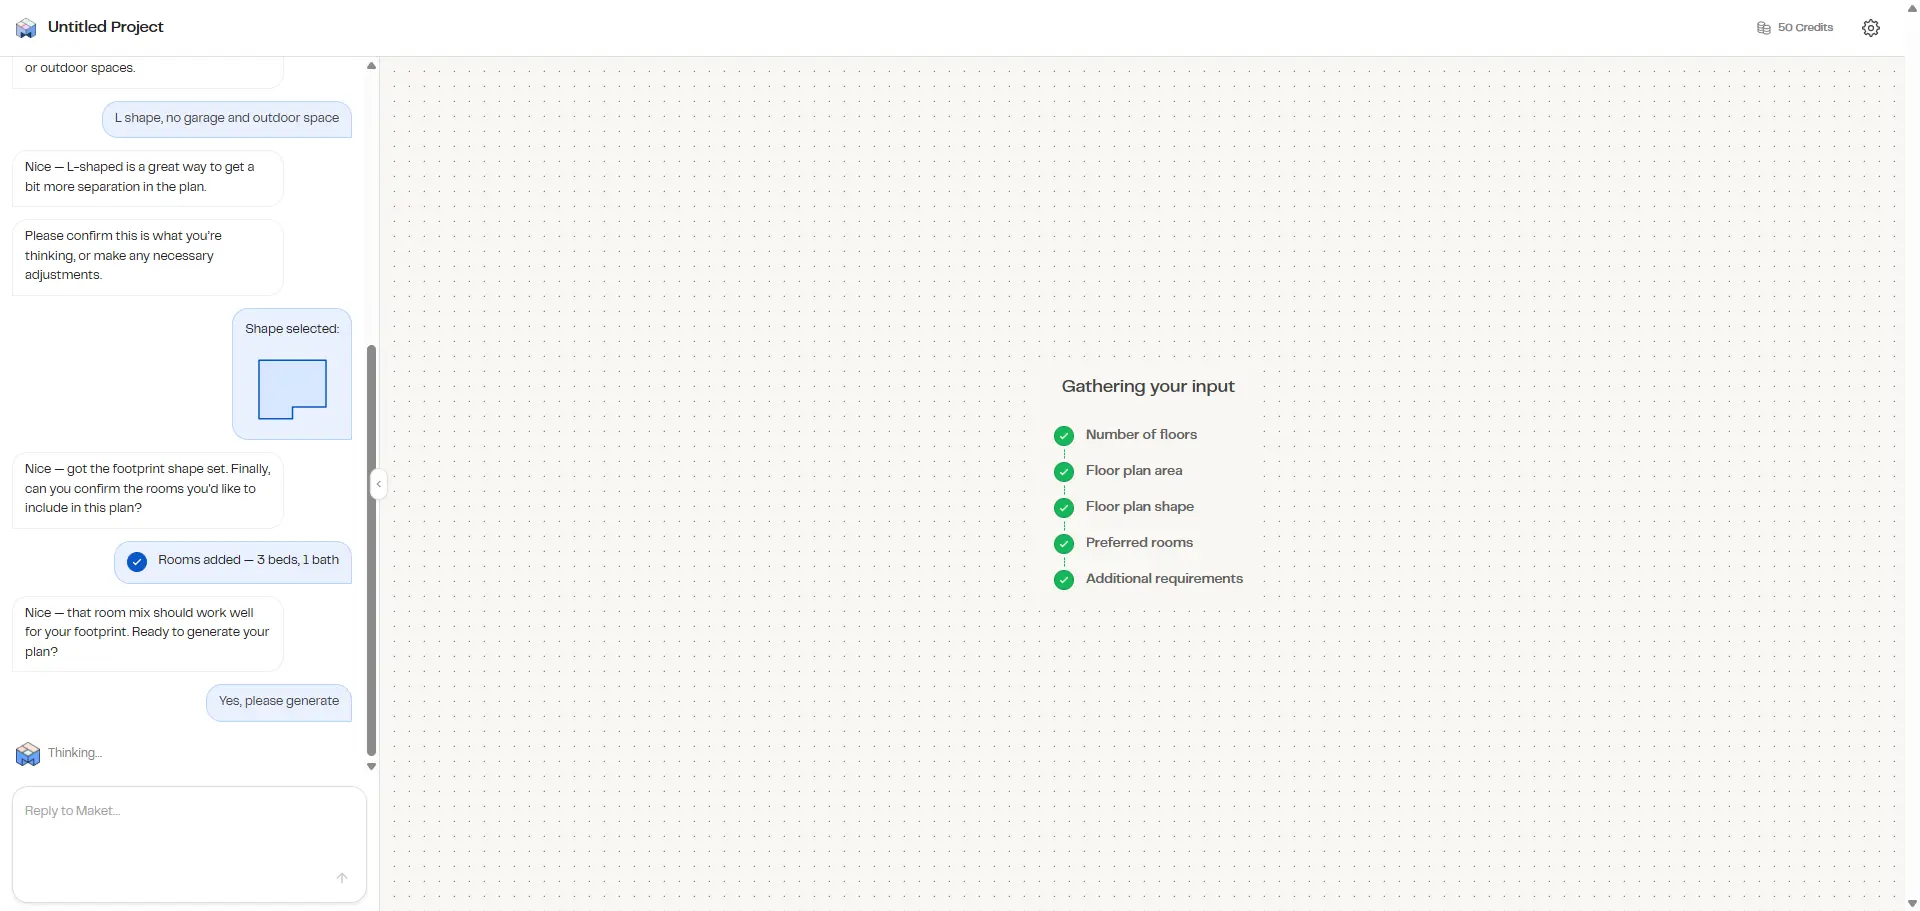
Maket AI Floor Plan Generator uses a conversational workflow rather than a traditional settings panel. It asks about the number of floors, area, footprint shape, rooms, and additional requirements step by step before generating the plan. For this test, we used the same basic requirements of three bedrooms, one bathroom, and around 120 m².
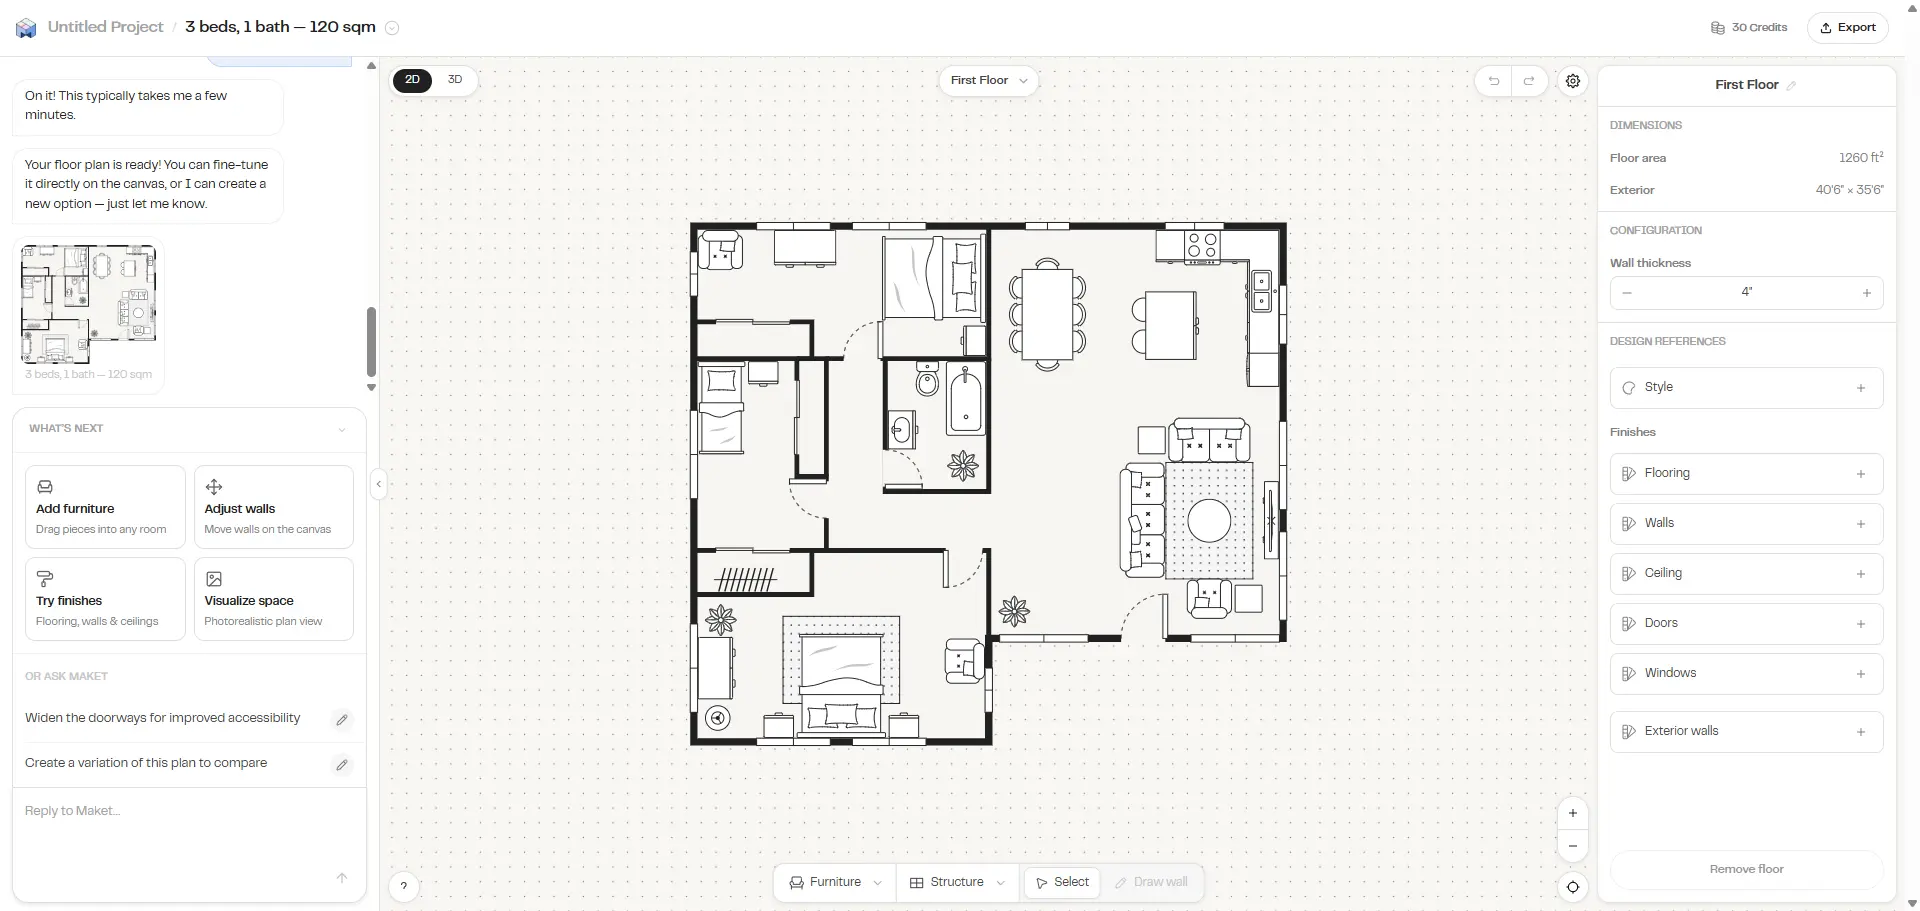
The generated layout was one of the more convincing results in our test, with a practical room arrangement and cleaner spatial relationships. You can also edit walls, furniture, finishes, and other elements directly on the canvas, switch to 3D, or continue refining the design with AI. An account is required, with 50 one-time free credits; generating a plan costs 20 credits and edits cost 5, while downloading requires a paid plan.
Pros:
- Guided conversational generation workflow
- Strong layout quality in our test
- Full canvas-based editing after generation
- Supports both manual and AI-assisted refinement
- Supports 2D/3D visualization and further rendering
Cons:
- Account required before use
- Floor plan generation uses 20 credits
- Free credits are one-time only
- Download requires a paid plan
Best for:
Users who want AI to create the initial layout but still need detailed manual control and visualization afterward.
Our Take:
Maket feels closer to an AI-assisted floor planning workspace than a standalone generator. Its biggest strength is the transition from AI generation to hands-on editing—the initial result is already usable, but you can continue adjusting the actual plan rather than simply generating another image. The trade-off is a heavier workflow and more restrictive access to exporting the final result.
5. Planner 5D
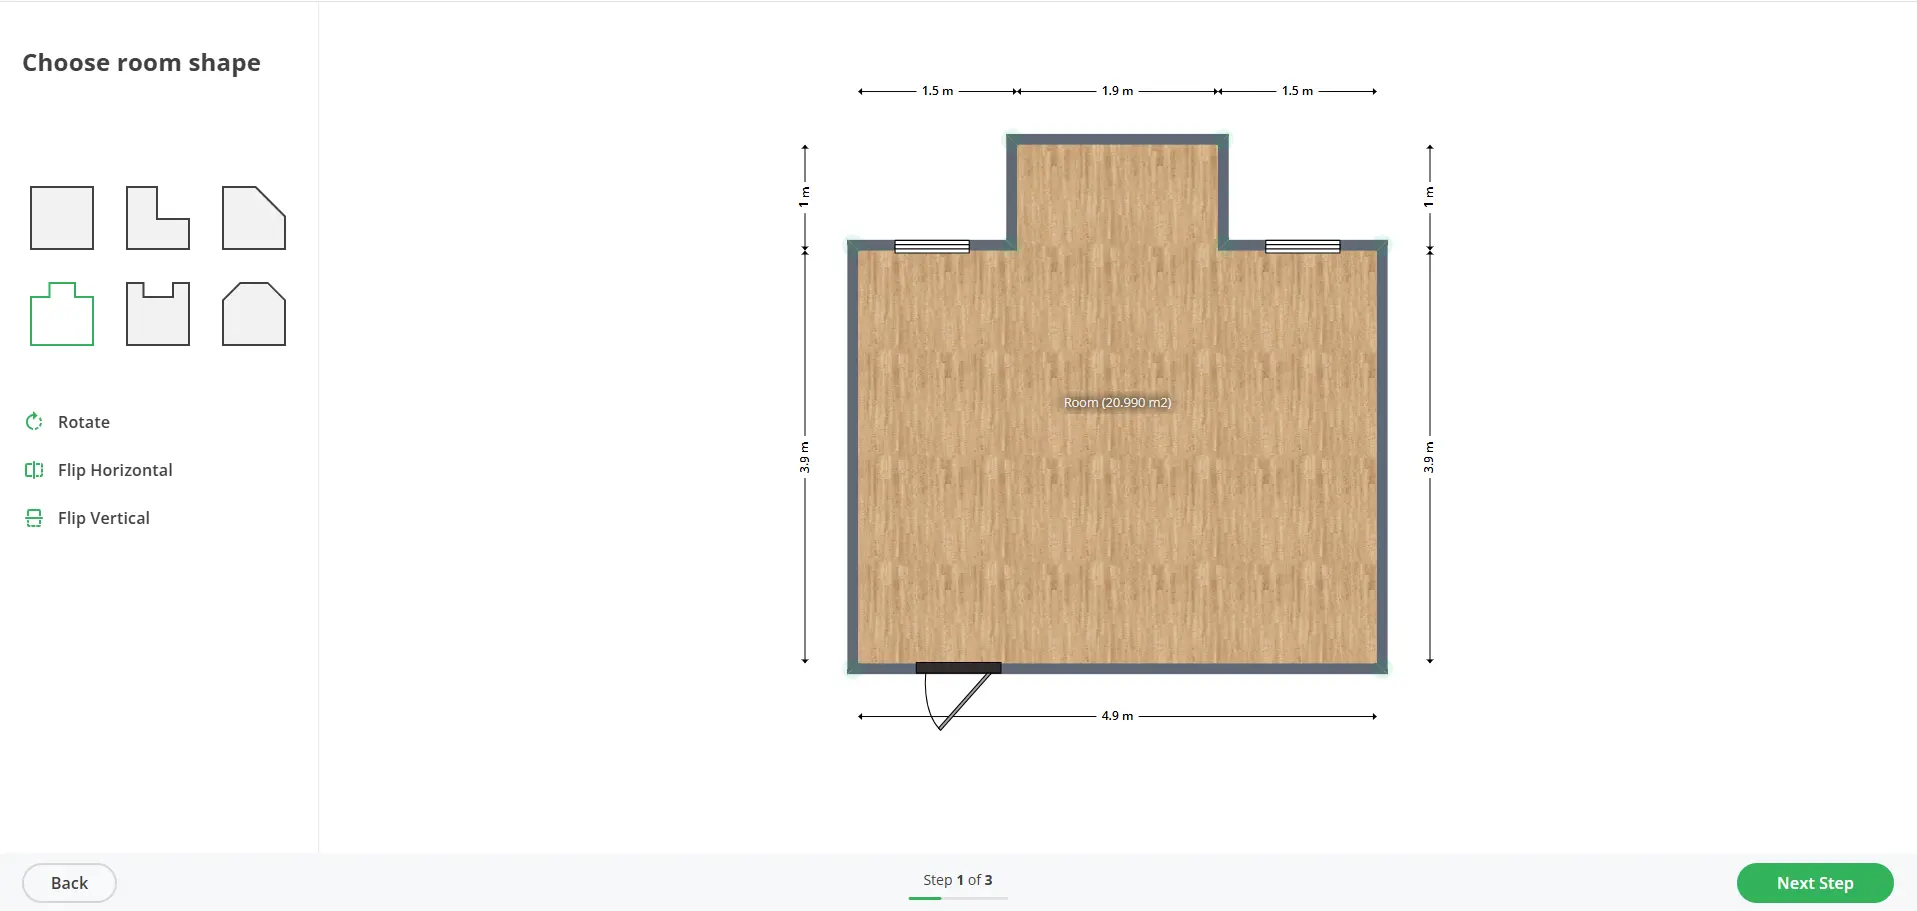
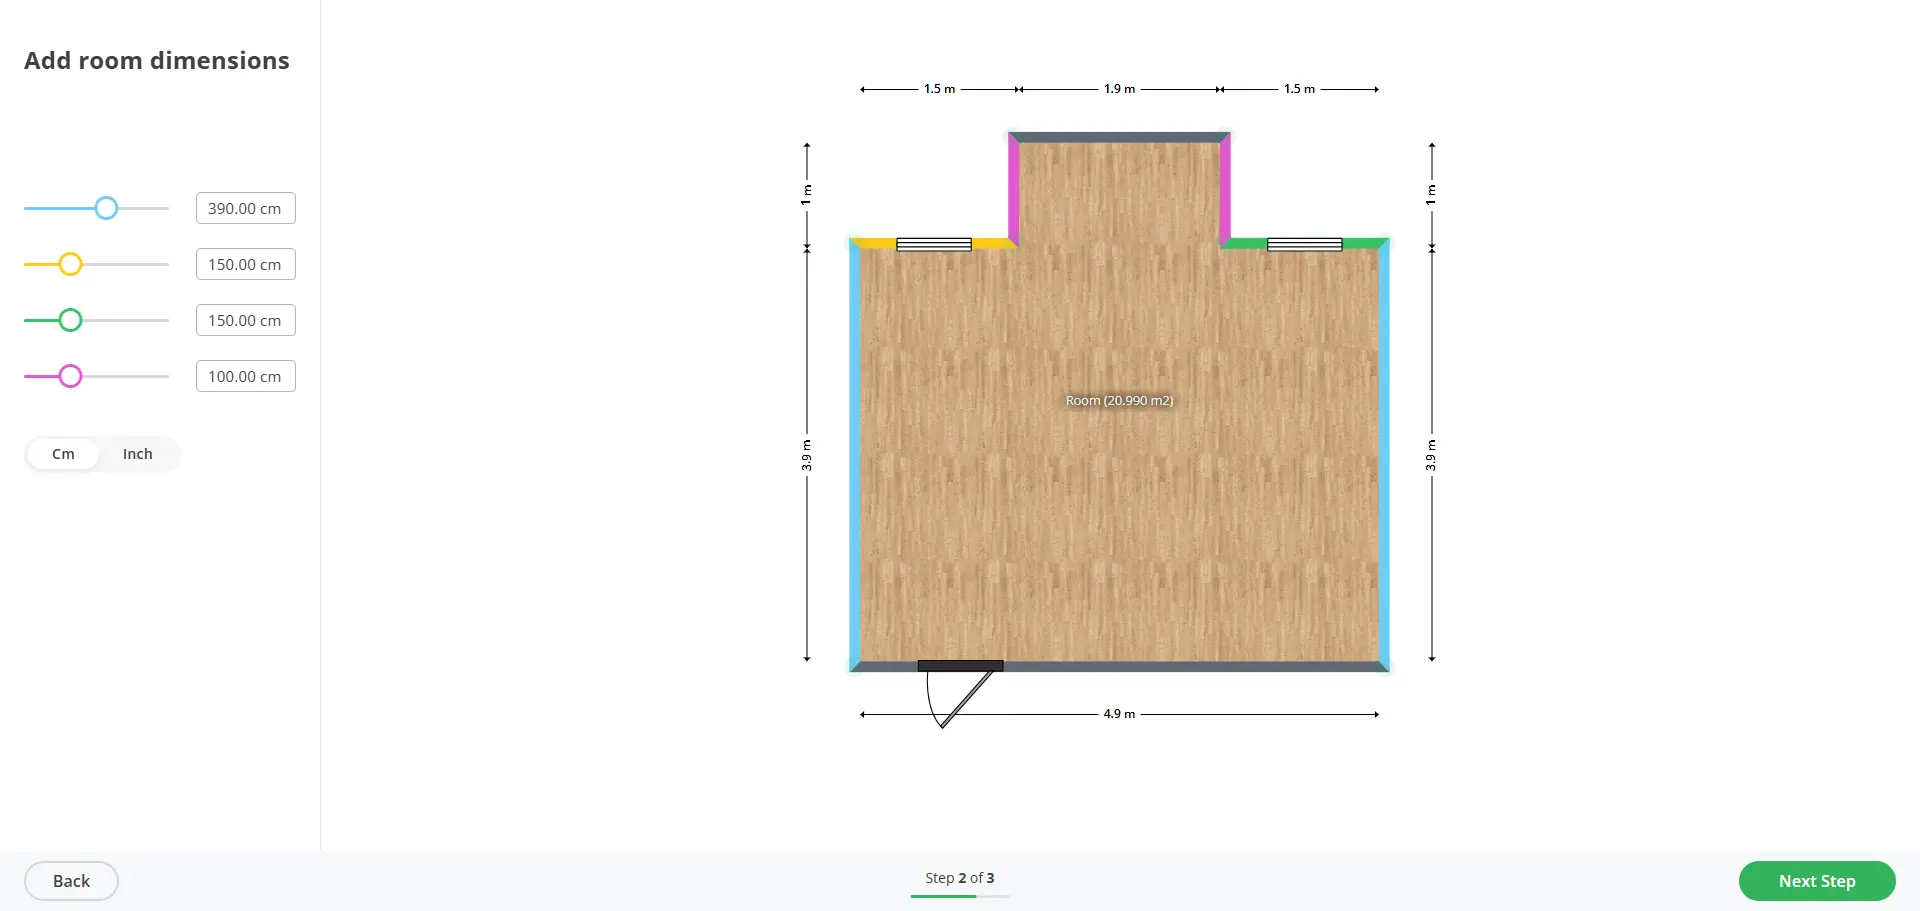
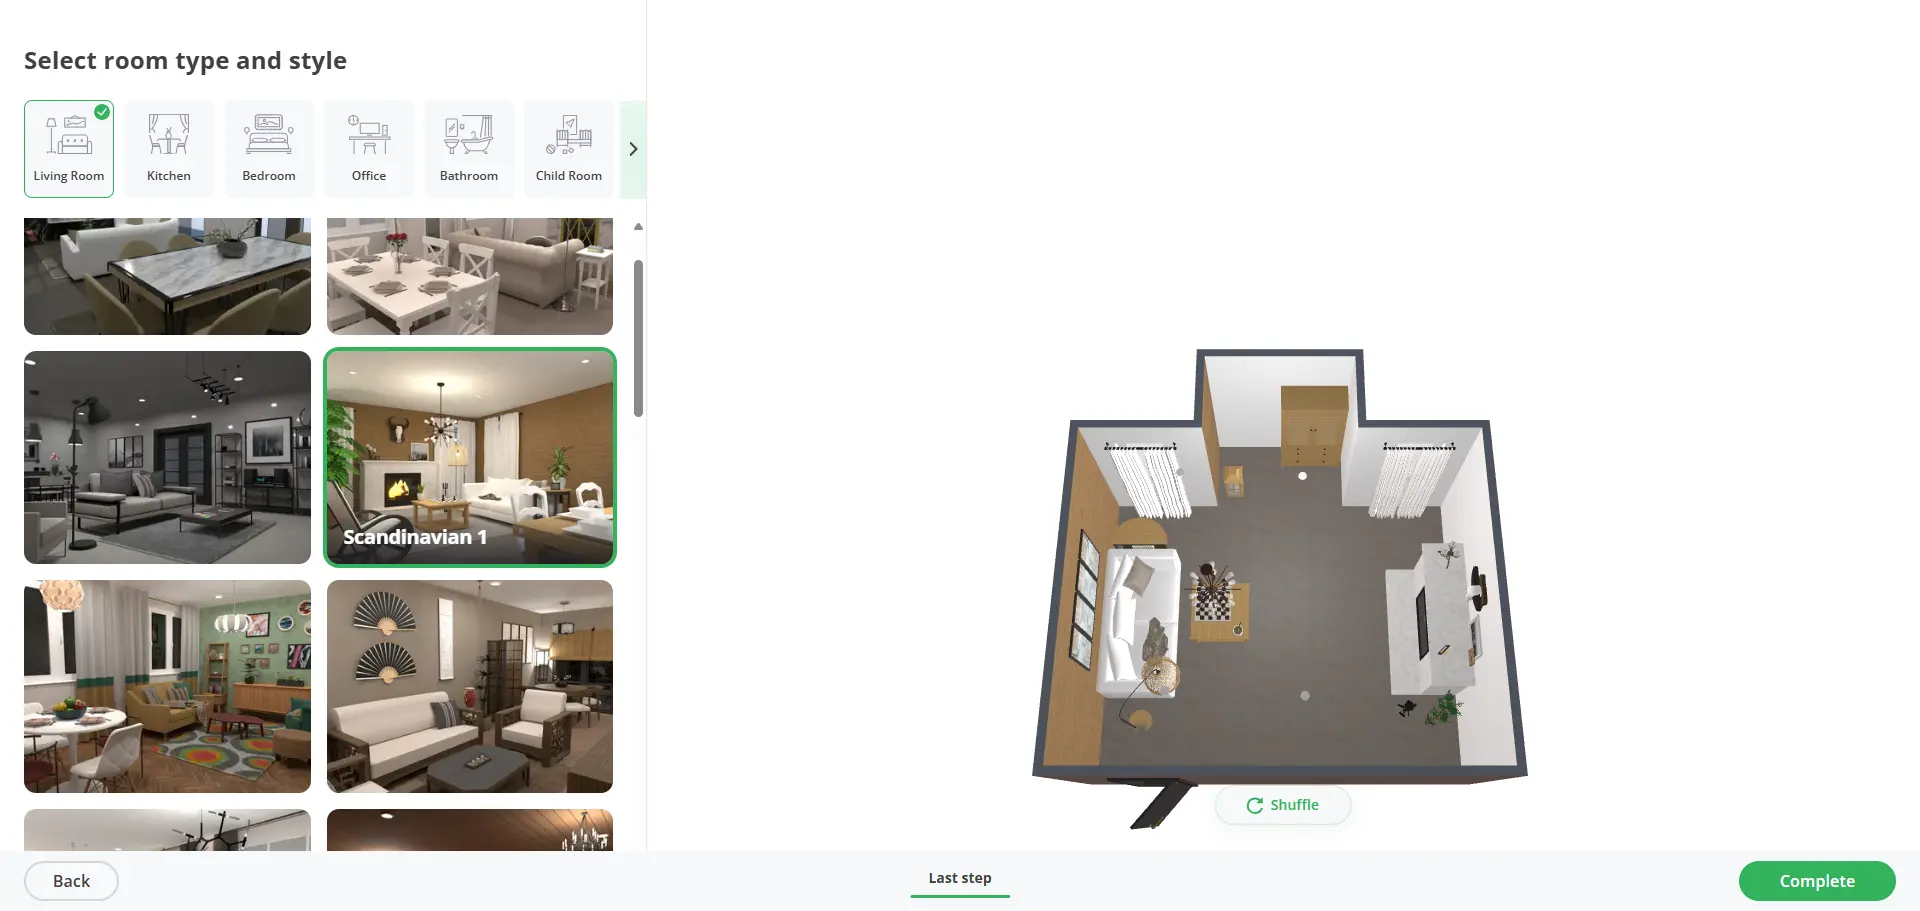
Planner 5D takes a different approach from the other AI floor plan generators we tested. Its AI workflow focuses on individual rooms rather than complete home layouts. You choose a room shape, adjust its dimensions, select the room type and interior style, and the tool automatically creates and furnishes the space.
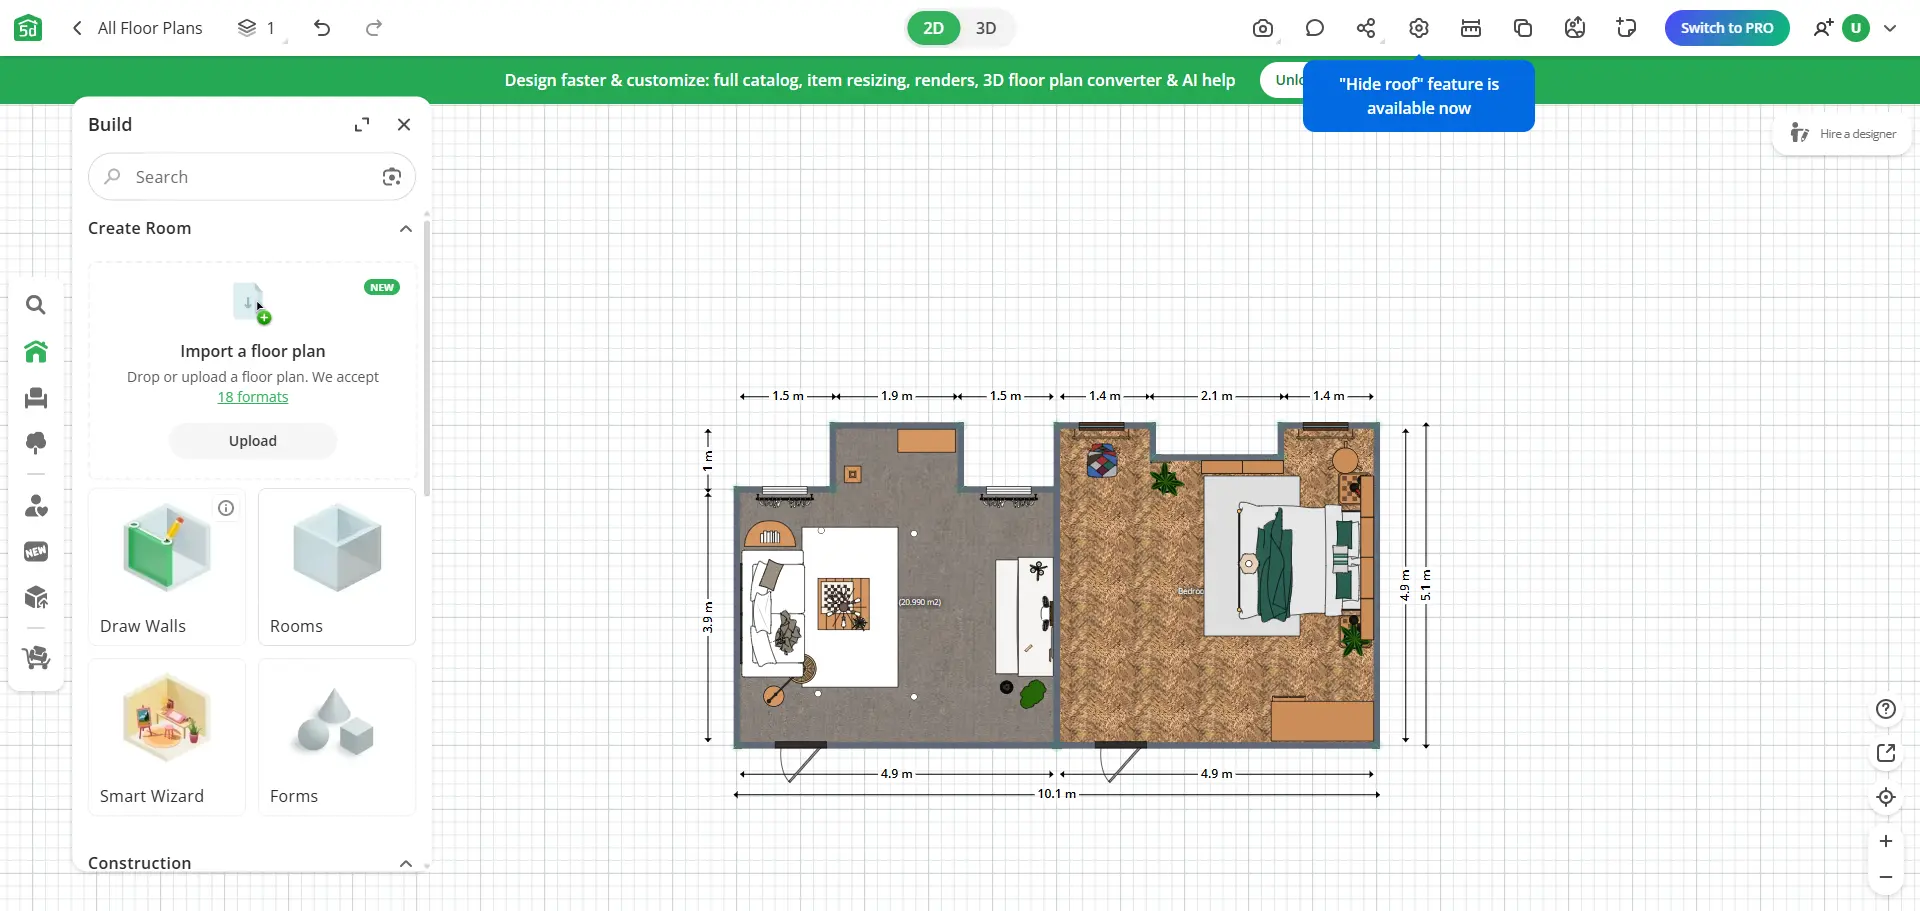
To build a complete home, you need to add more rooms and arrange them together in the main editor. This involves more manual work, but also gives you much more control over dimensions, walls, doors, windows, furniture, and other architectural details. An account is required, but basic room creation, editing, and sharing can be used for free; features such as floor plan upload and some 3D tools require a paid plan.
Pros:
- Very easy room-by-room setup
- Precise control over room shapes and dimensions
- Extensive manual floor plan editor
- Large furniture and design library
- Free basic creation, editing, and sharing
Cons:
- AI only generates individual rooms
- Cannot AI-generate a complete home layout in one step
- More manual work than AI-first generators
- Some advanced and 3D features require payment
Best for:
Users who prefer precise, hands-on floor planning and want AI assistance for individual rooms rather than full-home generation.
Our Take:
Planner 5D feels more like a traditional floor planning tool with AI added to parts of the workflow than an AI-first floor plan generator. That means it takes more effort to build a complete home, but the trade-off is much greater control over the actual plan. It’s a strong choice for hands-on design, but less suitable if your goal is to describe a home and let AI generate the entire layout for you.
6. Ideal House
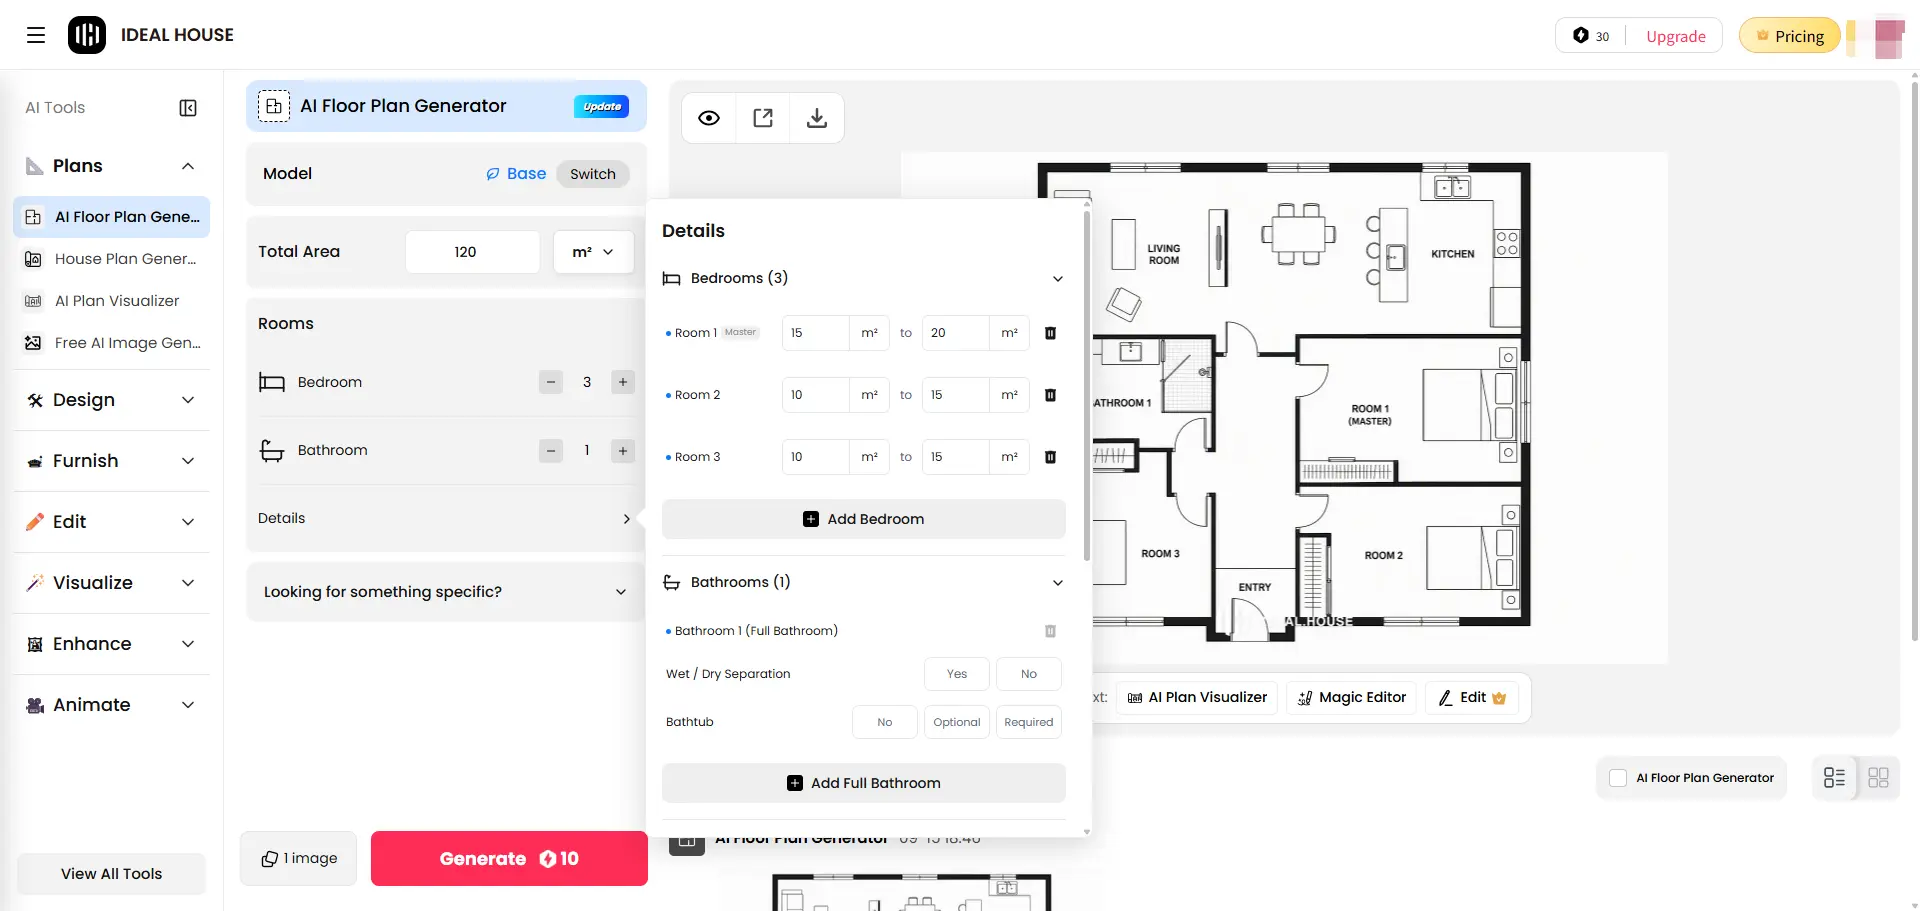
Ideal House gives you more detailed control over what goes into the floor plan. For this test, we set the total area to 120 m², selected three bedrooms and one bathroom, and could further define the size and requirements of individual rooms. It also supports custom prompts for more specific layout requests.
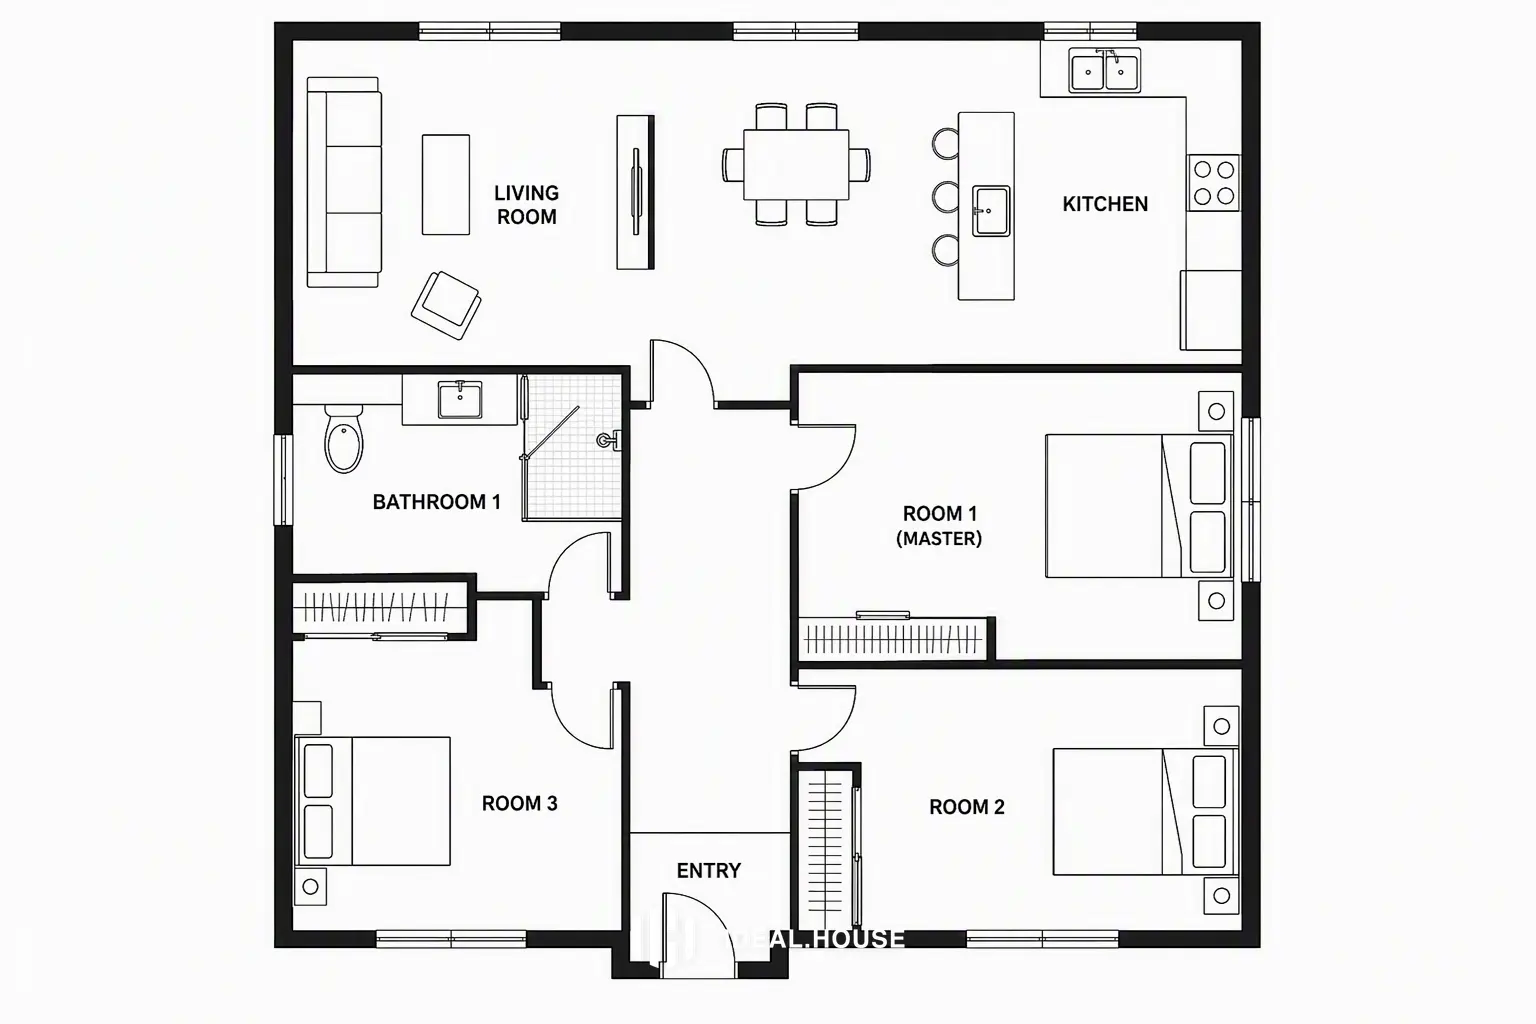
The generated plan followed the main requirements well and produced a relatively clean, practical layout. From the result page, you can continue with visualization or editing tools. An account is required; new users receive 20 credits plus 10 daily credits, while each floor plan generation costs 10 credits. Plans can be downloaded for free, although the free download includes a watermark.
Pros:
- Detailed control over individual room sizes and requirements
- Custom prompts for more specific layout needs
- Clean and practical layout in our test
- Visualization and editing options after generation
- 10 free credits refreshed daily
Cons:
- Account required before generation
- Free downloads include a watermark
- Manual drag-and-drop editing requires a paid plan
Best for:
Users who want more detailed control over individual room requirements before letting AI create the complete layout.
Our Take:
Ideal House stands out for the level of control it gives you before generation. Instead of only specifying how many rooms you need, you can define more detailed requirements for individual spaces, which helps bridge the gap between a simple AI generator and a more controlled planning workflow. The main limitation is that much of the deeper editing experience sits behind the paid plan.
Final Thoughts
There’s no single AI floor plan generator that wins in every category. The best choice depends on how much you want AI to handle and how much control you want over the final layout.
- Choose Floor Plan Maker if you want fast AI-first generation with a generous free allowance.
- Choose Maket if deeper editing and hands-on refinement matter most.
- Choose Ideal House if you want detailed control over individual room requirements.
- Choose Floor Plan AI if you prioritize output variety and post-generation workflows.
- Choose Planner 5D if you prefer precise manual planning with some AI assistance.
- Choose Home Design AI if you want a simple starting point with multi-floor options.
For most users who simply want to turn a few home requirements into a complete floor plan without drawing everything manually, Floor Plan Maker is the easiest place to start. If you need deeper control over the layout afterward, Maket or Planner 5D may be a better fit.