
Restaurant Layout Ideas: 10 Floor Plans with Sizes & Seating
You may already have a restaurant concept in mind, but choosing the right space is a different story. How big should the place be? How many tables can you realistically fit? Will there be enough room for the kitchen, restrooms, and staff to move around? A space that looks perfect at first can quickly feel too small once you start planning the layout.
That's why it helps to look at the numbers before signing a lease. Below, you'll find 10 restaurant layouts with different sizes and seating capacities, plus a quick comparison table to help you narrow down your options. Once you have a rough idea of what you need, a restaurant floor plan maker can help you try different layouts and see how your space could work.
Restaurant Layout Ideas at a Glance
Not sure how much space you might need for your restaurant? This quick comparison gives you a starting point based on the restaurant type, approximate space, and seating capacity.
| Restaurant Type | Typical Space | Approx. Seats | Good Starting Point |
|---|---|---|---|
| Small Restaurant | 600 sq ft | 15–20 | First-time or compact concept |
| Café | 1,000 sq ft | 25–30 | Small café with counter service |
| Fast-Casual Restaurant | 1,200 sq ft | 35–40 | Quick service with moderate seating |
| Fine Dining Restaurant | 2,000 sq ft | 40–50 | More space per guest |
| Bar & Restaurant | 2,400 sq ft | 50–60 | Dining plus a dedicated bar |
| Open Kitchen Restaurant | 1,500 sq ft | 35–40 | Kitchen as part of the dining experience |
| L-Shaped Restaurant | 2,000 sq ft | 40–45 | Spaces with an irregular footprint |
| Long & Narrow Restaurant | 1,200 sq ft | 30–35 | Narrow storefronts |
| Large Restaurant | 3,500 sq ft | 70–80 | Multiple dining zones |
| Indoor & Outdoor Restaurant | 2,400 sq ft + patio | 50–60 | Concepts with outdoor seating |
These are example layouts rather than industry standards. Actual space requirements and seating capacity vary depending on the restaurant concept, kitchen size, circulation, local building codes, and accessibility requirements.
10 Restaurant Layout Ideas with Floor Plans
Different restaurant concepts use space in very different ways. A small restaurant may need to fit several essential areas into a compact footprint, while a café may need to give more room to its counter and customer flow. These examples show how the space, seating, and layout priorities can change from one concept to another.
1. Small Restaurant Layout
20 × 30 ft · 15–20 seats
When space is limited, the main challenge is fitting seating, kitchen, storage, and a restroom without making the dining area feel cramped.
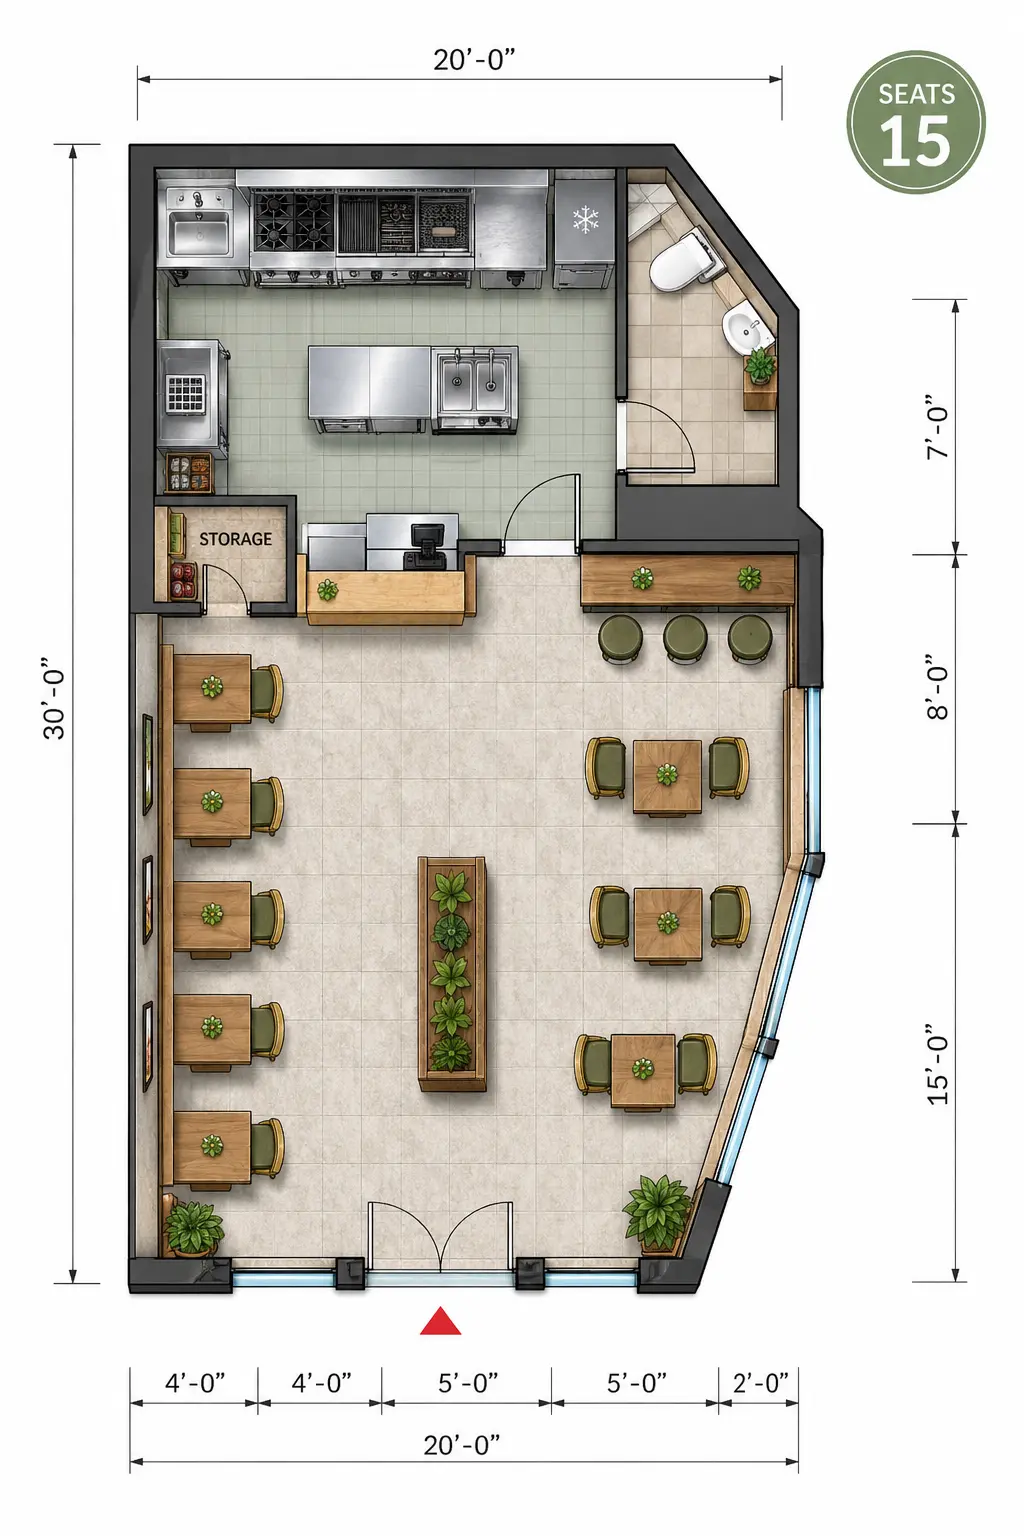
- Good space to look for: A compact, easy-to-divide unit with enough width for a clear entrance and room for the kitchen and other back-of-house areas.k
- Layout focus: Use the available floor area efficiently while keeping clear paths between the entrance, tables, kitchen, and restroom.
2. Café Layout
25 × 40 ft · 25–30 seats
A café doesn't need a huge dining room, but the counter can take up more space than you might expect. You'll also need room for ordering, preparation, storage, and customers who are only stopping by briefly.
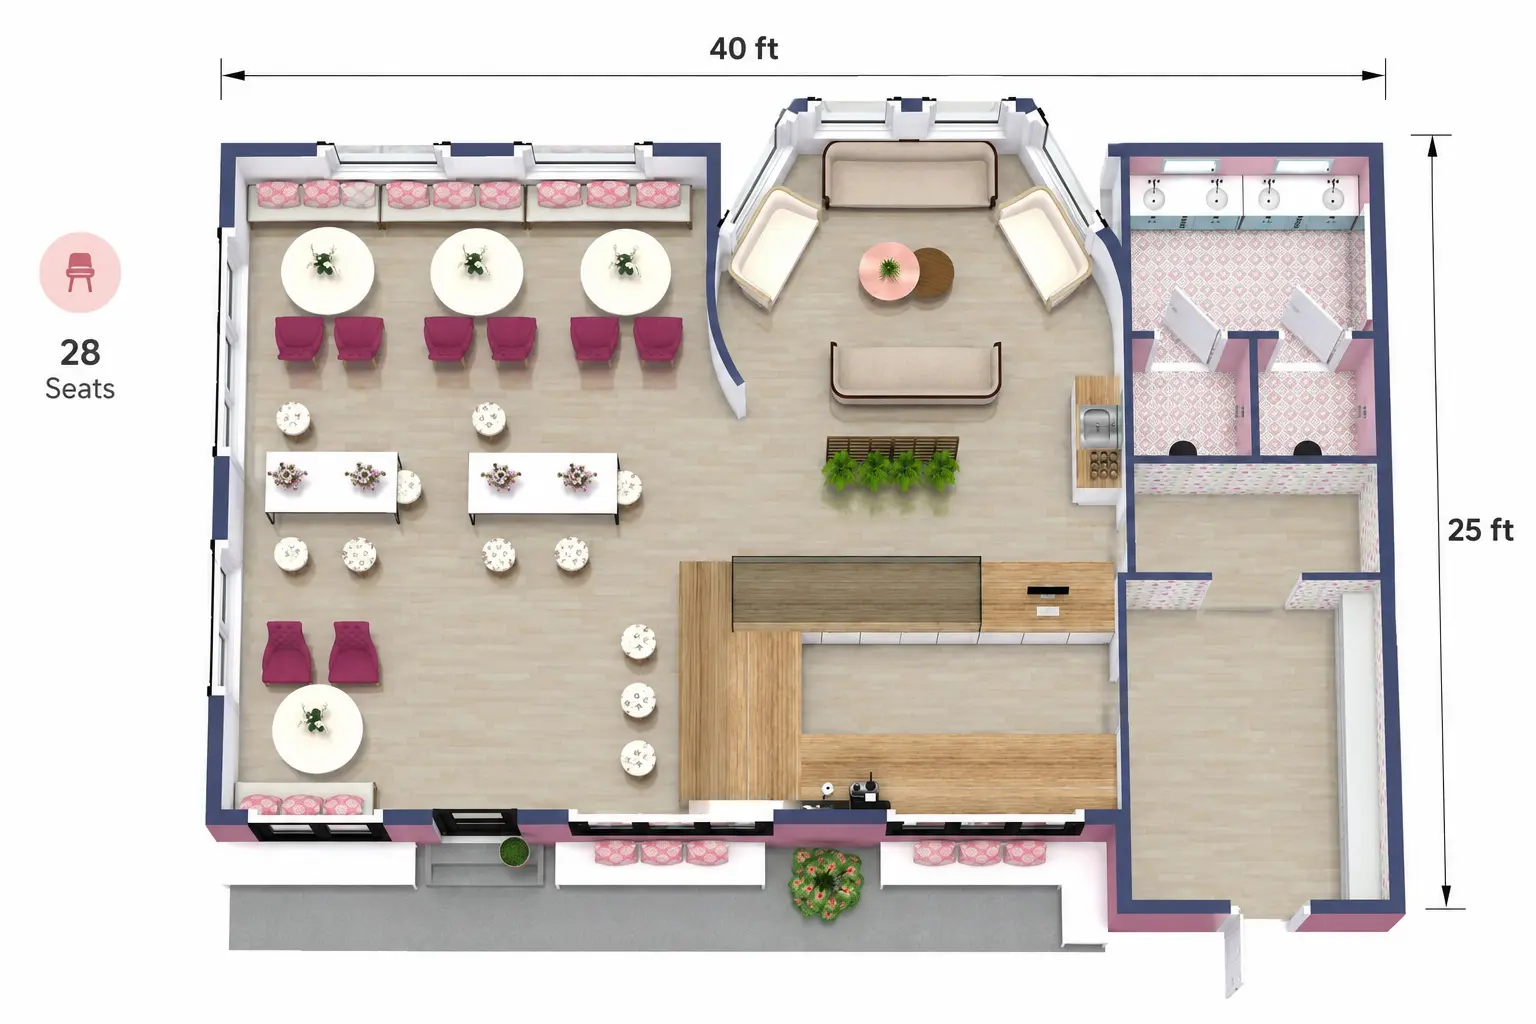
- Good space to look for: A visible storefront with enough frontage for the entrance and counter. Some space near the front can also be useful for takeaway customers and window seating.
- Layout focus: Build the layout around the counter rather than trying to fit in as many tables as possible. Keep ordering and pickup easy to navigate while leaving the main seating area open.
3. Fast-Casual Restaurant Layout
30 × 40 ft · 35–40 seats
Fast-casual restaurants can have a steady stream of customers throughout the day, so queues need to fit into the layout without taking over the dining area. The ordering, pickup, and seating areas all need to work together without creating bottlenecks.
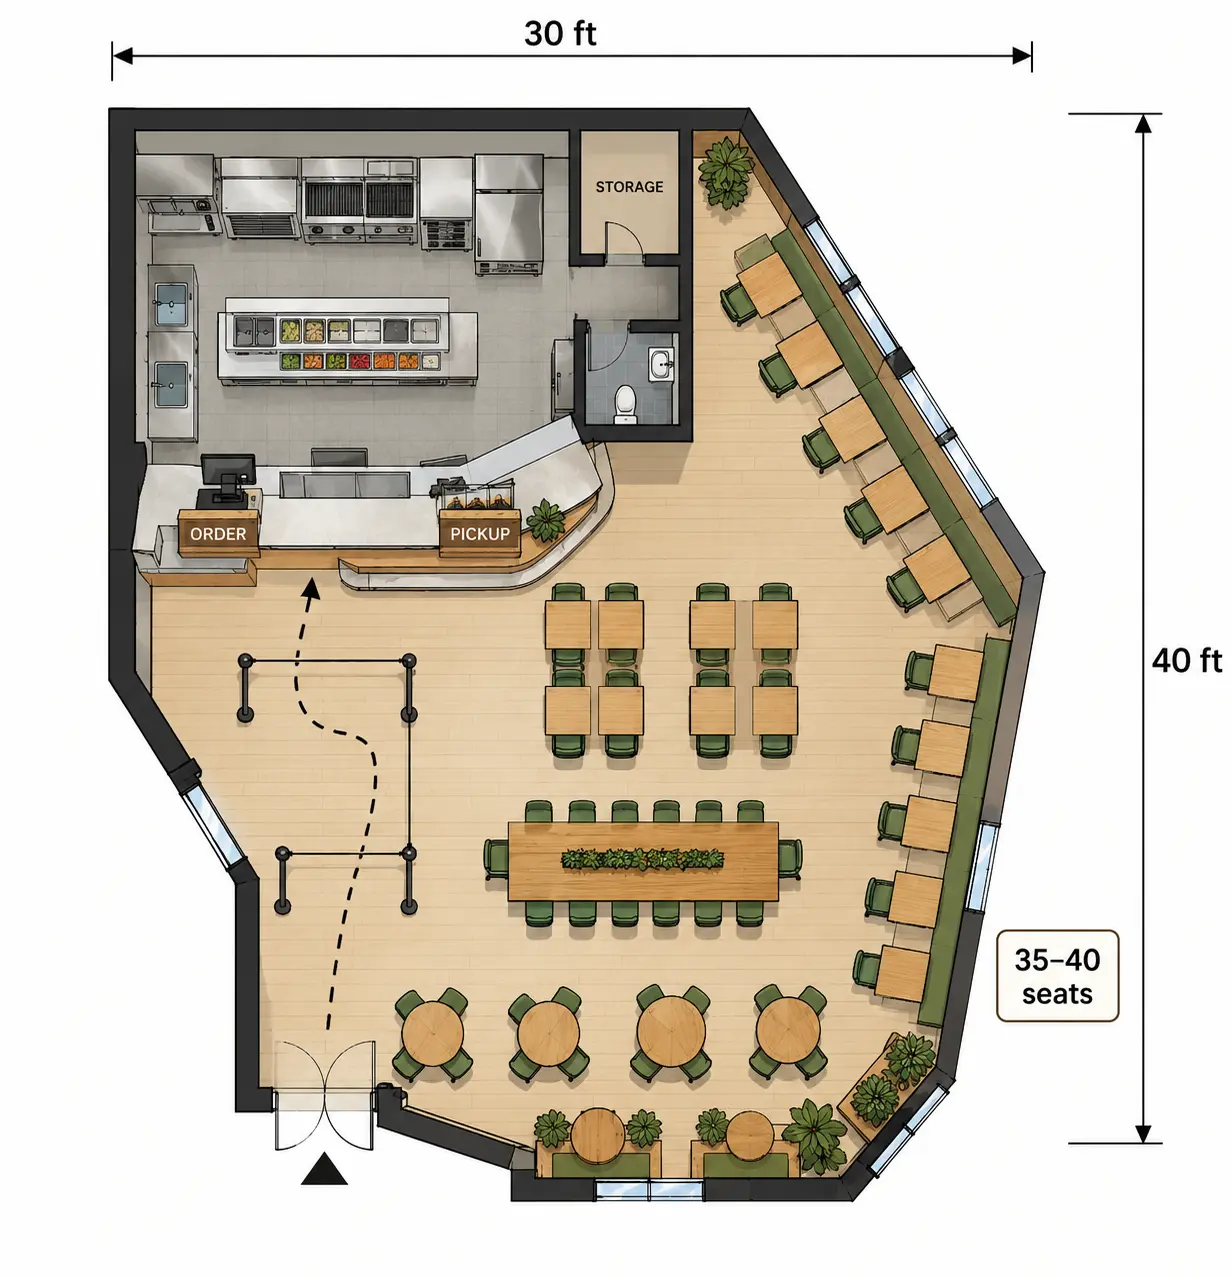
- Good space to look for: A space with a clear entrance and enough room near the front for ordering and pickup, with the kitchen close to the service area.
- Layout focus: Give customers a simple path from the entrance to ordering and seating, and keep queues away from tables and staff routes.
4. Fine Dining Restaurant Layout
40 × 50 ft · 40–50 seats
Fine dining usually works better with fewer tables and more room around each one. Once you allow for comfortable seating and less visible service routes, a space that seems large on paper can fill up quickly.
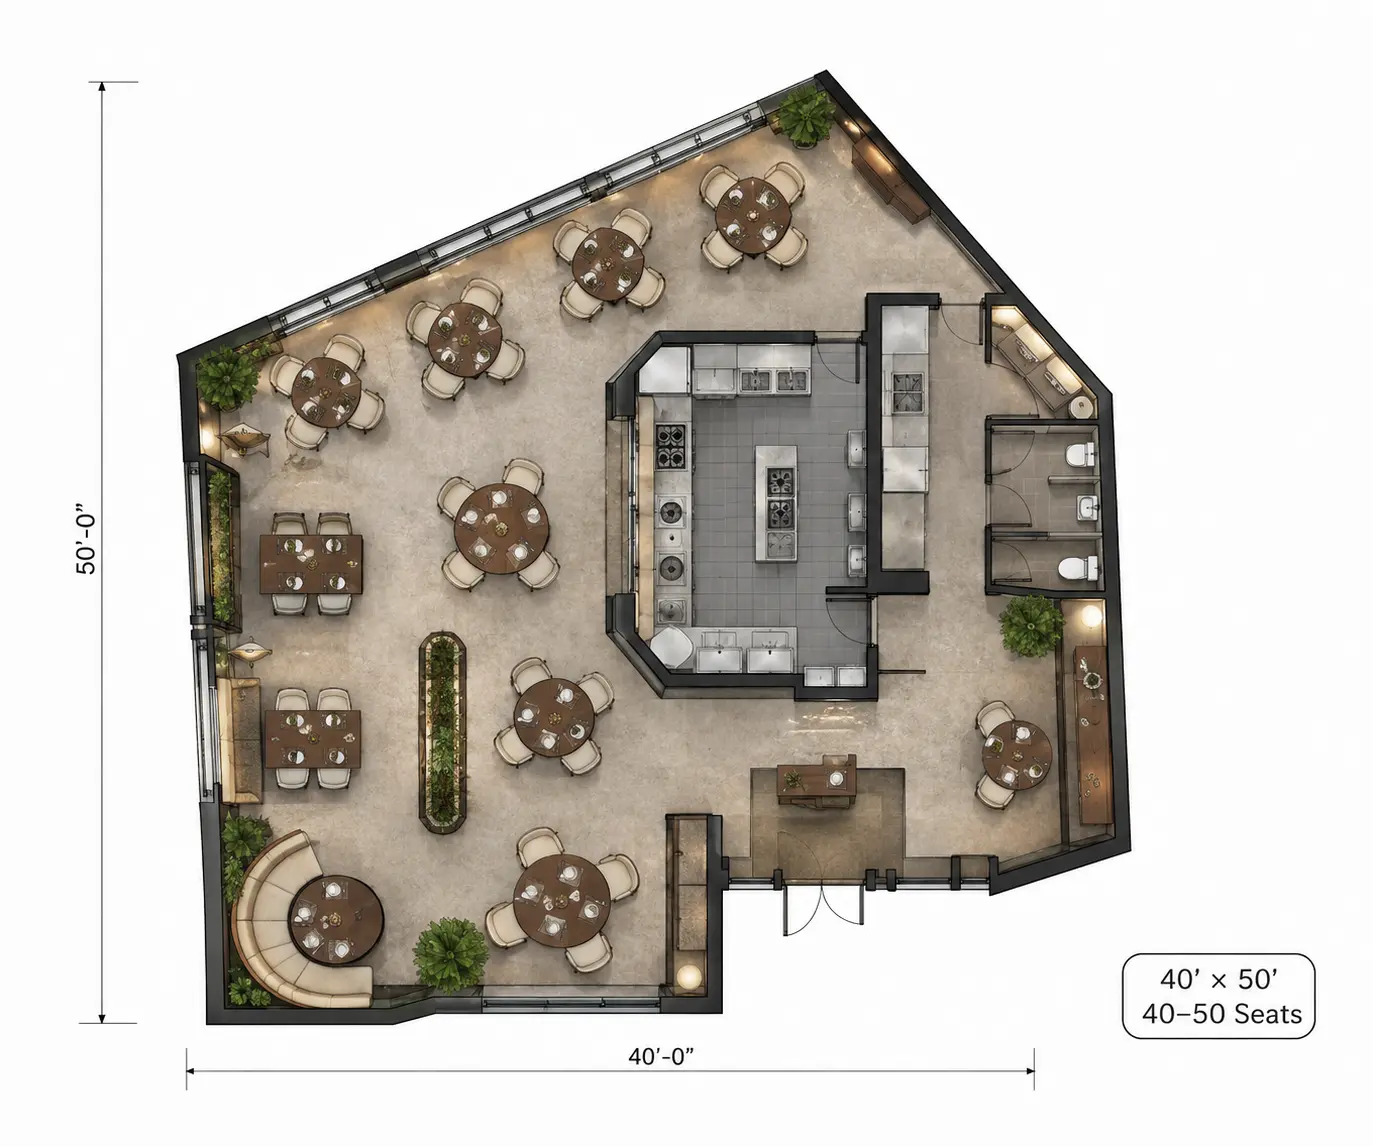
- Good space to look for: A relatively open space with enough room for wider table spacing, a proper kitchen, and dedicated service areas.
- Layout focus: Give each table more breathing room and keep staff circulation as discreet as possible, rather than trying to maximize the number of seats.
5. Bar & Restaurant Layout
40 × 60 ft · 50–60 seats
Adding a bar means planning for another service area, not simply adding a few more seats. It needs space for guests, bartenders, storage, and service, while still connecting smoothly with the kitchen and dining area.
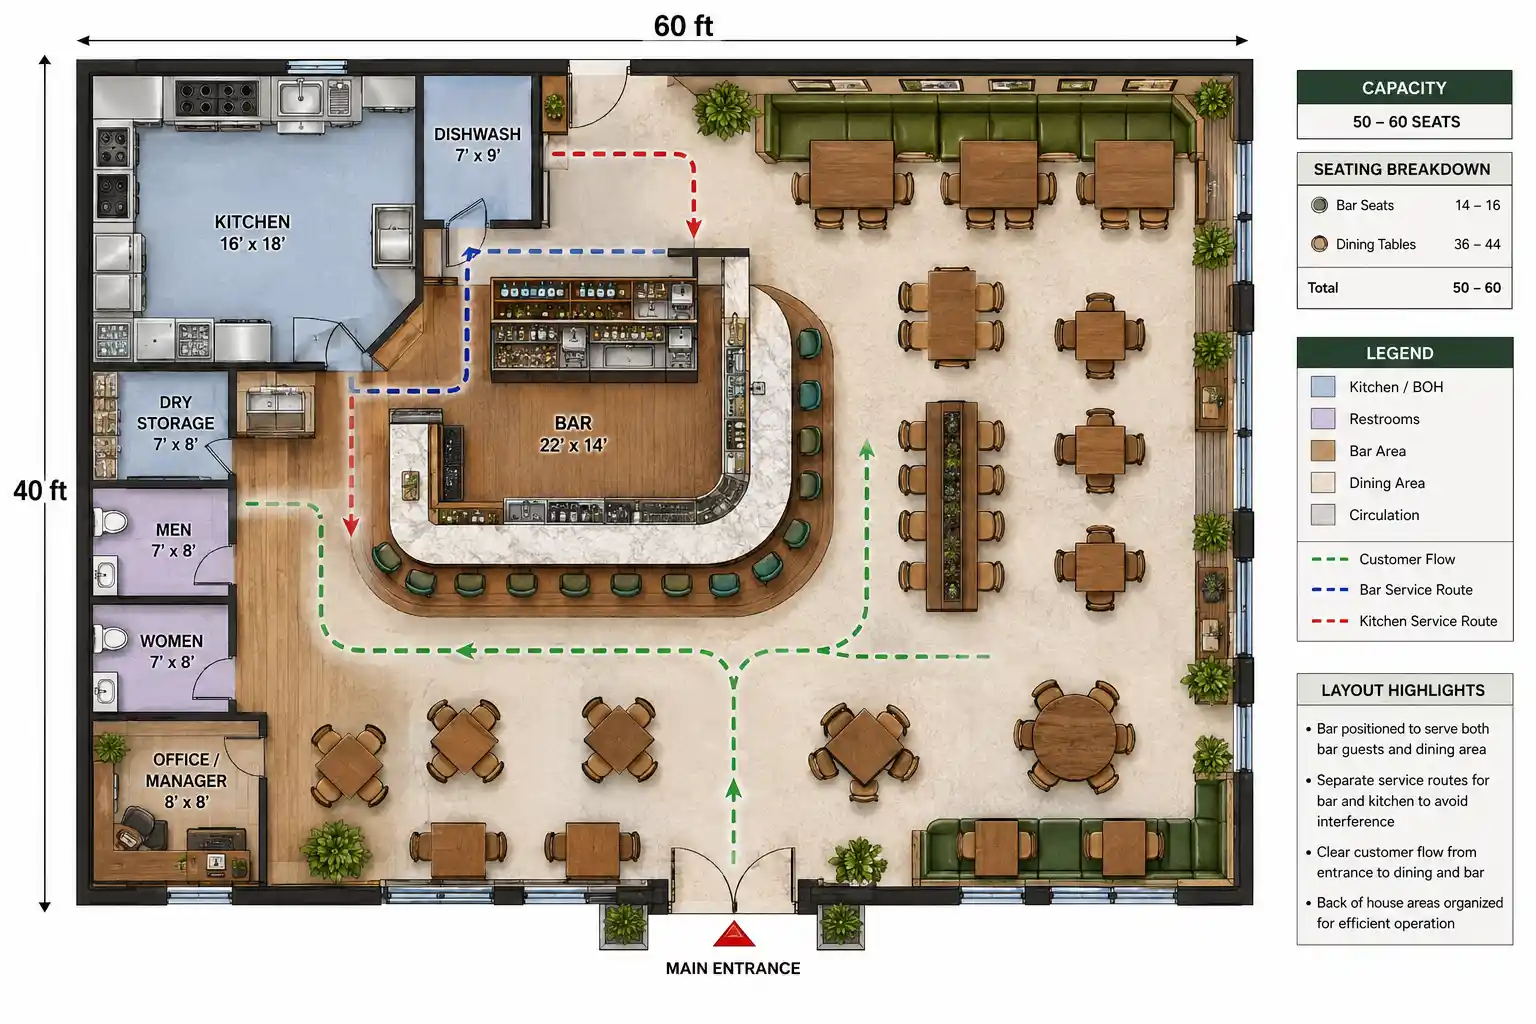
- Good space to look for: A wider or open-plan unit where the bar can have its own area without cutting into the main dining space or creating a bottleneck.
- Layout focus: Position the bar so it can serve both bar guests and the dining area, while keeping bar service and kitchen traffic from interfering with the main customer flow.
6. Open Kitchen Restaurant Layout
30 × 50 ft · 35–40 seats
An open kitchen becomes part of what guests see and experience, so you can't treat it like a typical back-of-house area. Its position affects the dining room, noise, heat, and the way staff move through the restaurant.
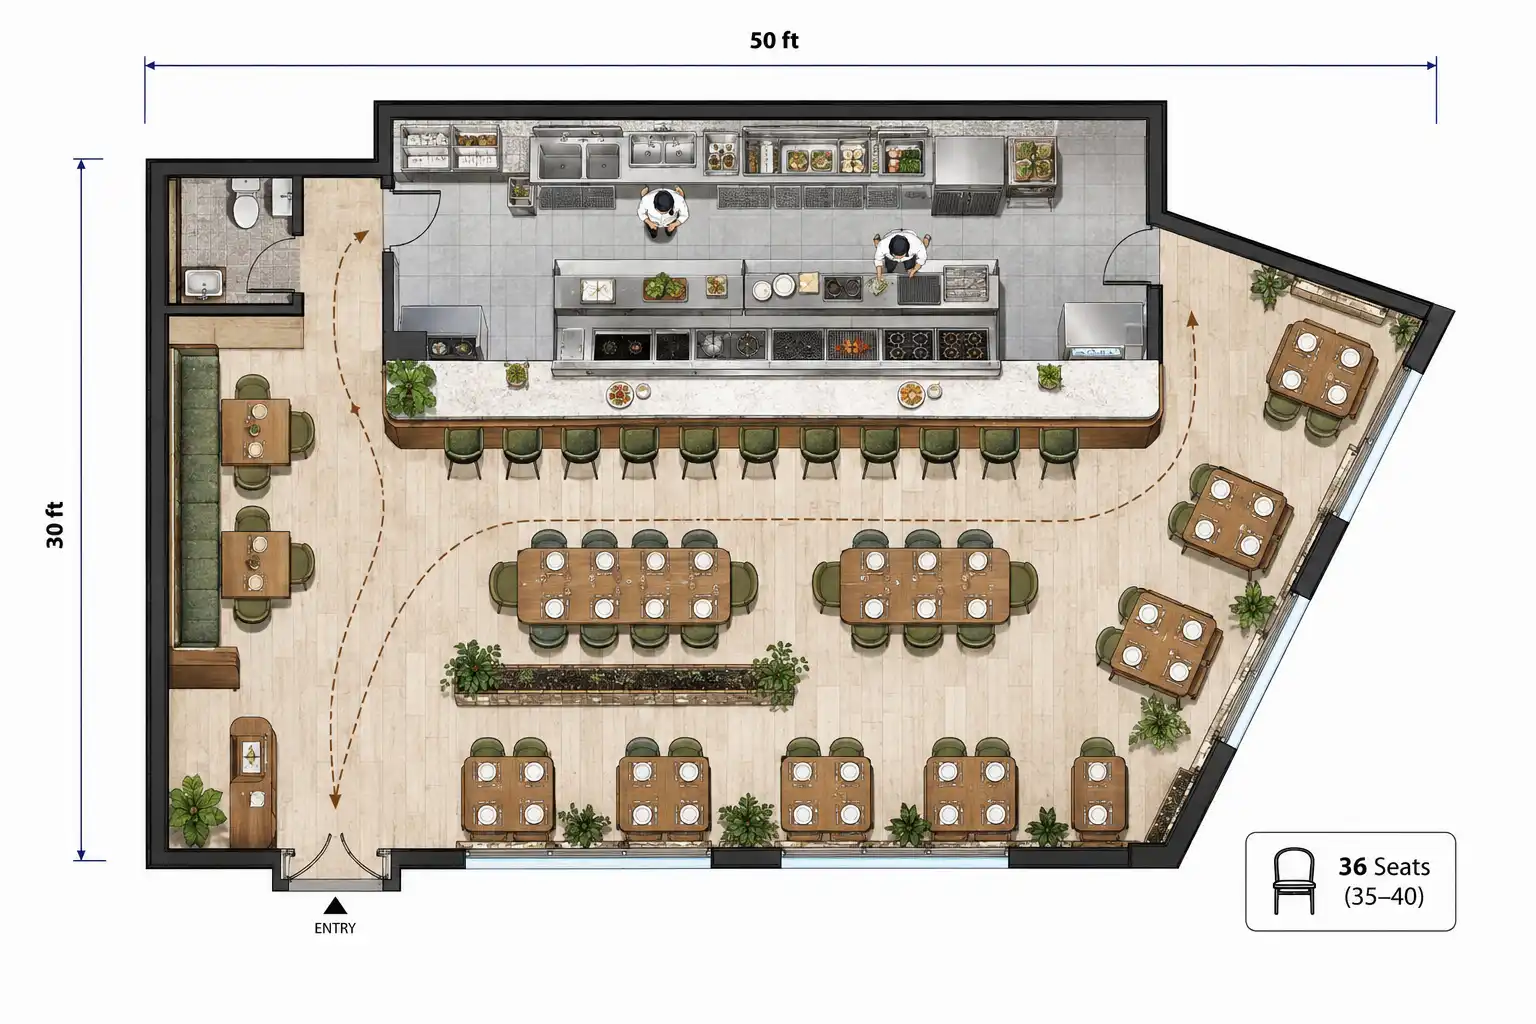
- Good space to look for: A relatively wide, open space where the kitchen can face the dining area without taking over too much of the floor.
- Layout focus: Let the kitchen be visible without putting busy staff routes directly through the dining area.
7. L-Shaped Restaurant Layout
40 × 50 ft · 40–45 seats
An L-shaped space gives you two connected areas that can serve different purposes. Instead of forcing everything into one open room, you can use the turn to separate dining from the kitchen, bar, waiting area, or additional seating.
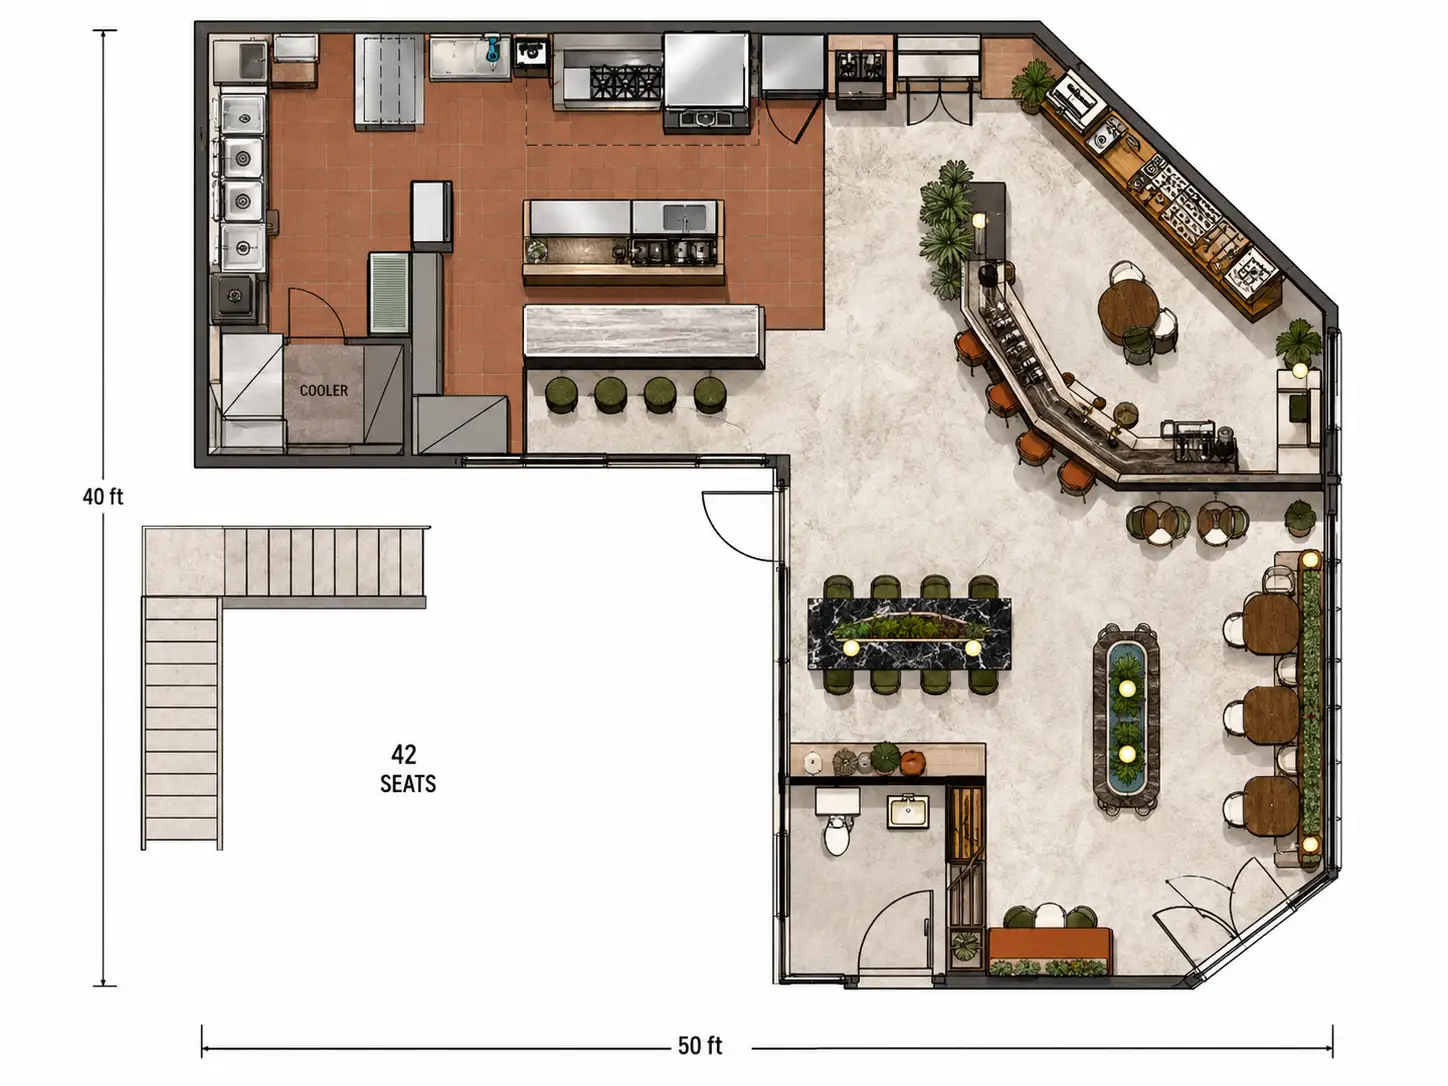
- Good space to look for: A corner or L-shaped unit where both sections are wide enough to be genuinely usable, rather than leaving one side as dead space.
- Layout focus: Use the corner as a natural divider between functions, while keeping the connection between the two sections easy for both customers and staff.
8. Long & Narrow Restaurant Layout
20 × 60 ft · 30–35 seats
A long, narrow space can have plenty of square footage but still feel cramped. The problem is usually not the total area—it's how much of that area gets lost to circulation. A poorly planned layout can leave you with a long walkway and rows of tables that feel packed together.
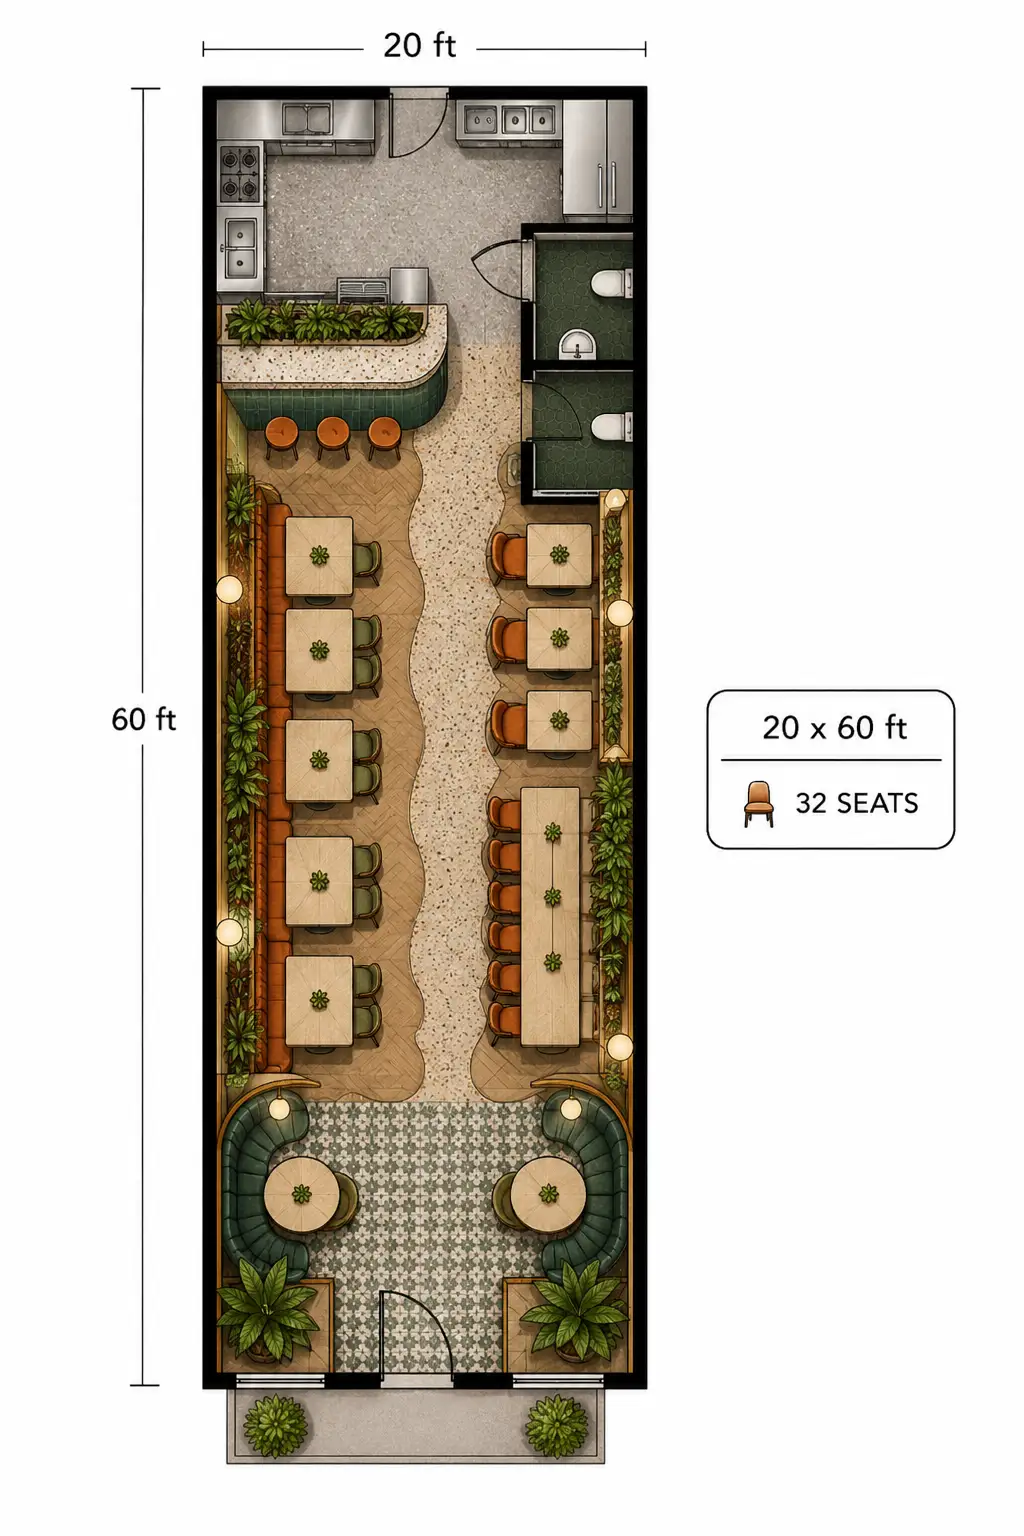
- Good space to look for: A narrow storefront with enough width for comfortable seating on either side of a main path and enough depth to place the kitchen and service areas toward the back.
- Layout focus: Keep the main route as short and useful as possible, and divide the long space into smaller zones so it doesn't feel like one endless dining room.
9. Large Restaurant Layout
50 × 70 ft · 70–80 seats
Having more space doesn't automatically make a restaurant easier to plan. Once the floor gets large, scattered tables can make the dining room feel empty, while a kitchen, bar, or restroom placed too far away can create unnecessary walking for staff and guests.
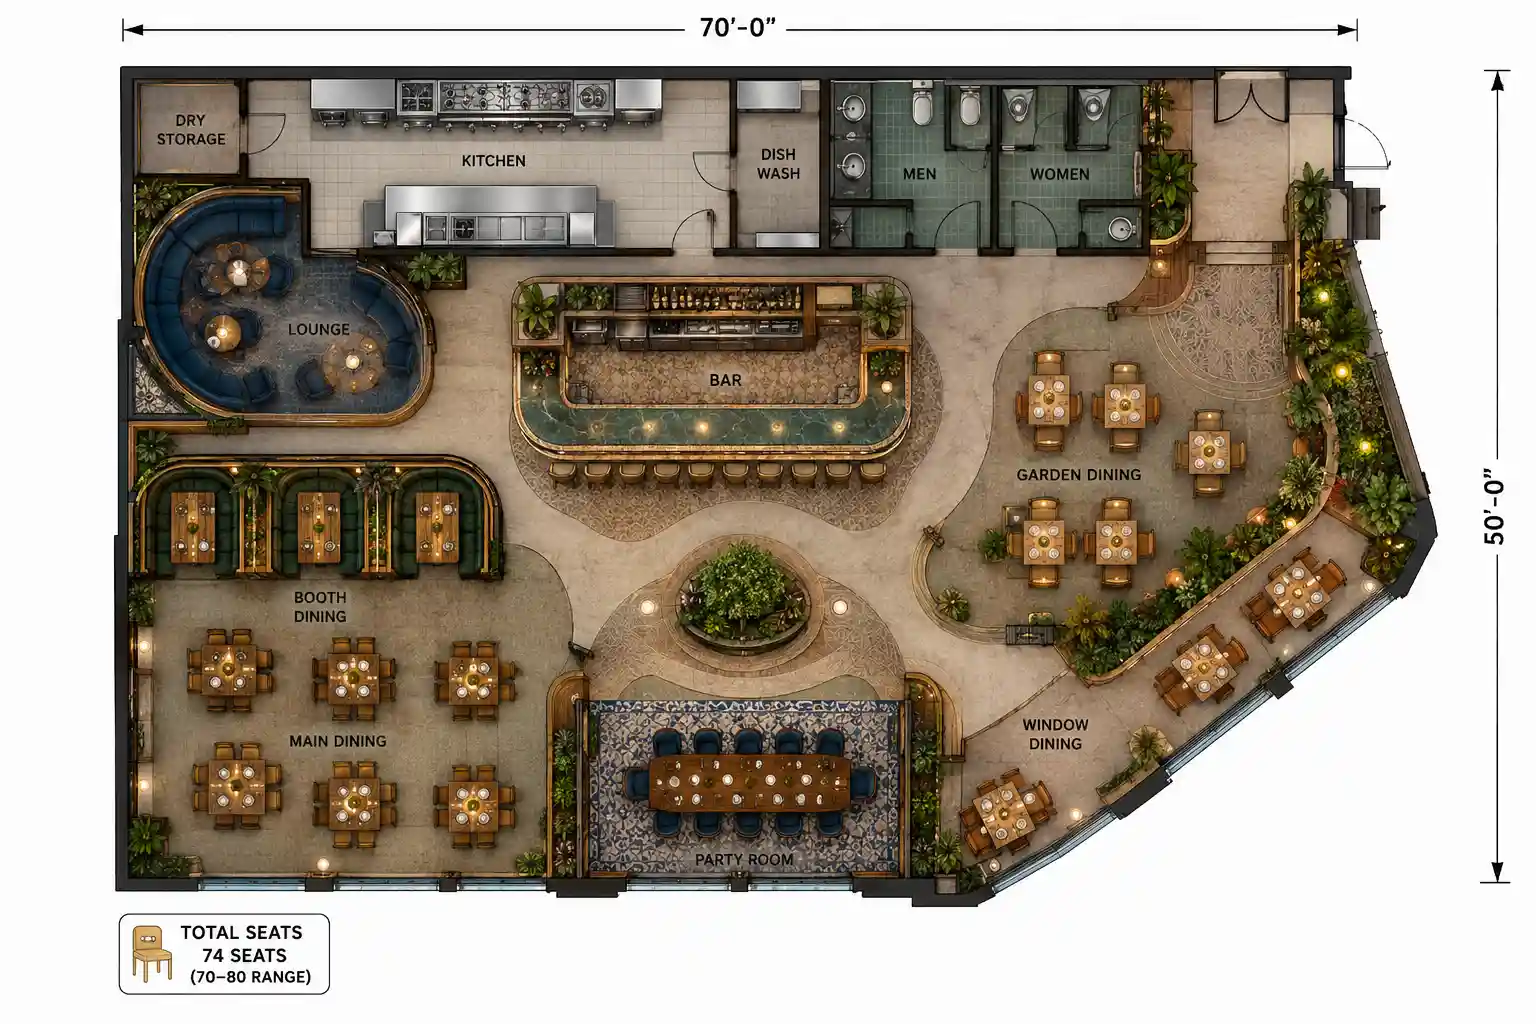
- Good space to look for: A large, open floor plate that gives you enough flexibility to create several connected dining zones instead of one oversized room.
- Layout focus: Break the space into purposeful areas and keep the main service points within reasonable reach of each other. The goal is to make a large restaurant feel connected, not simply fill it with more tables.
10. Indoor & Outdoor Restaurant Layout
40 × 60 ft + patio · 50–60 seats
A patio can give you valuable extra seating, but it also adds another area for staff to serve. If servers have to make a long trip between the patio and kitchen for every order, the extra seats can create more work than expected.
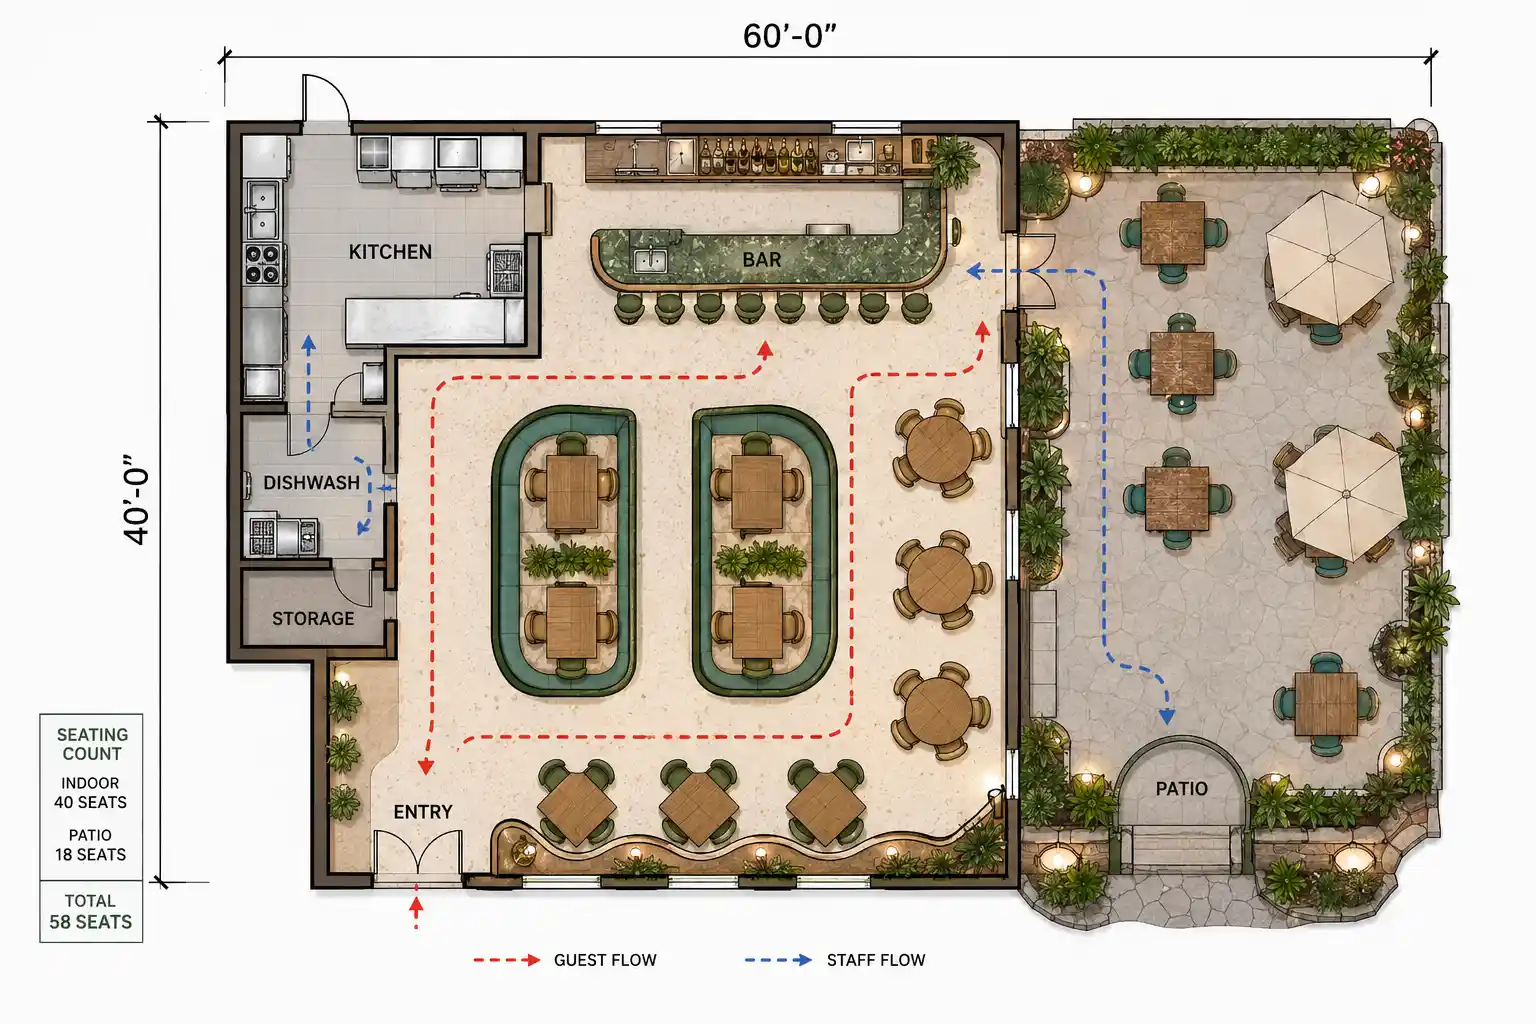
- Good space to look for: A property with usable outdoor space located close to the main dining room or kitchen, rather than a patio that is separated from the service areas.
- Layout focus: Keep the connection between indoor and outdoor seating short and practical, with a clear service route that doesn't cut through crowded dining areas.
Create Your Own Restaurant Floor Plan
The layouts above are a useful starting point, but your space probably won't match any of them exactly. Maybe the room is a little wider, you need more seats, or the kitchen has to go somewhere else. That's where Floor Plan Maker, a free online restaurant floor plan maker, can help you test your own version.
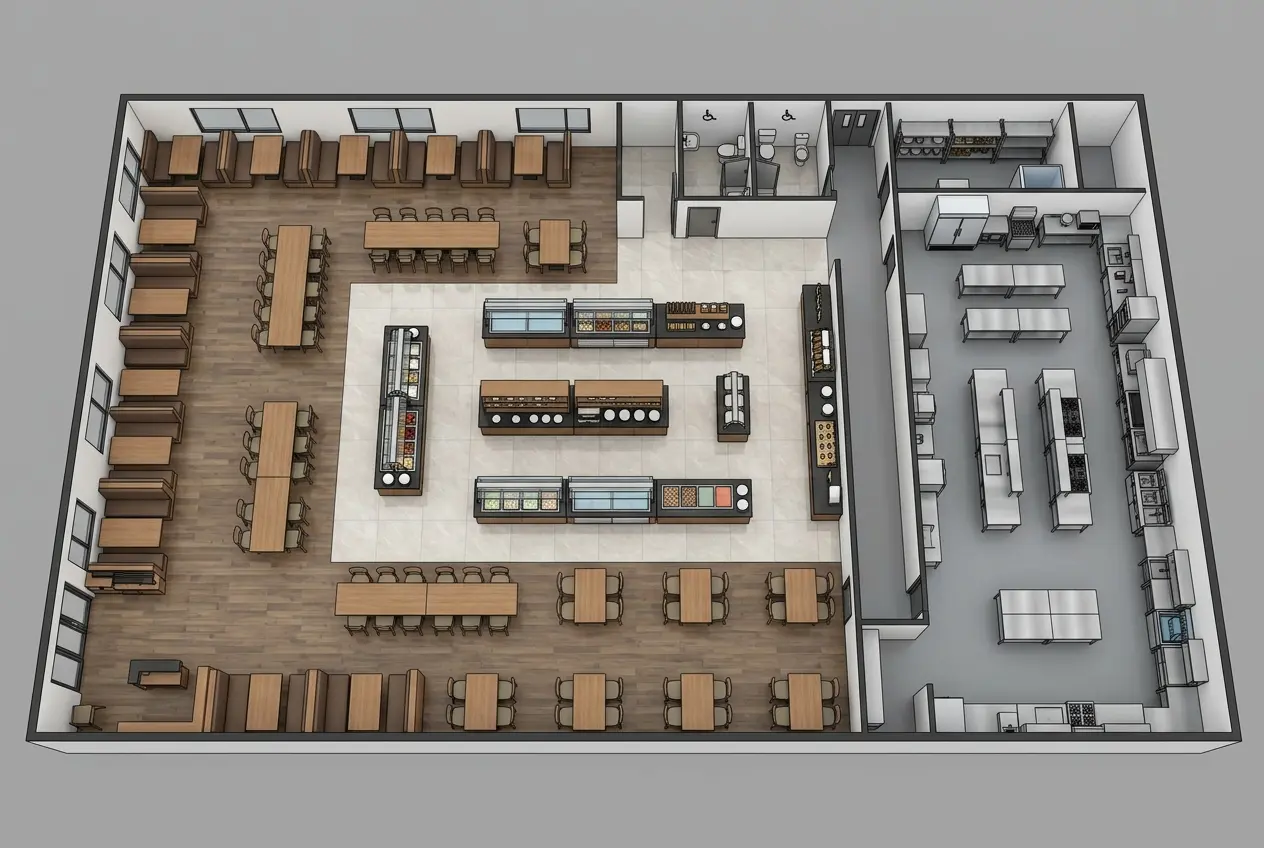
Start with a Restaurant Type and Layout
Choose the restaurant type, layout size, and floor plan type to quickly generate a starting point. It's a simple way to see how different combinations of space and layout can work before you start drawing everything yourself.
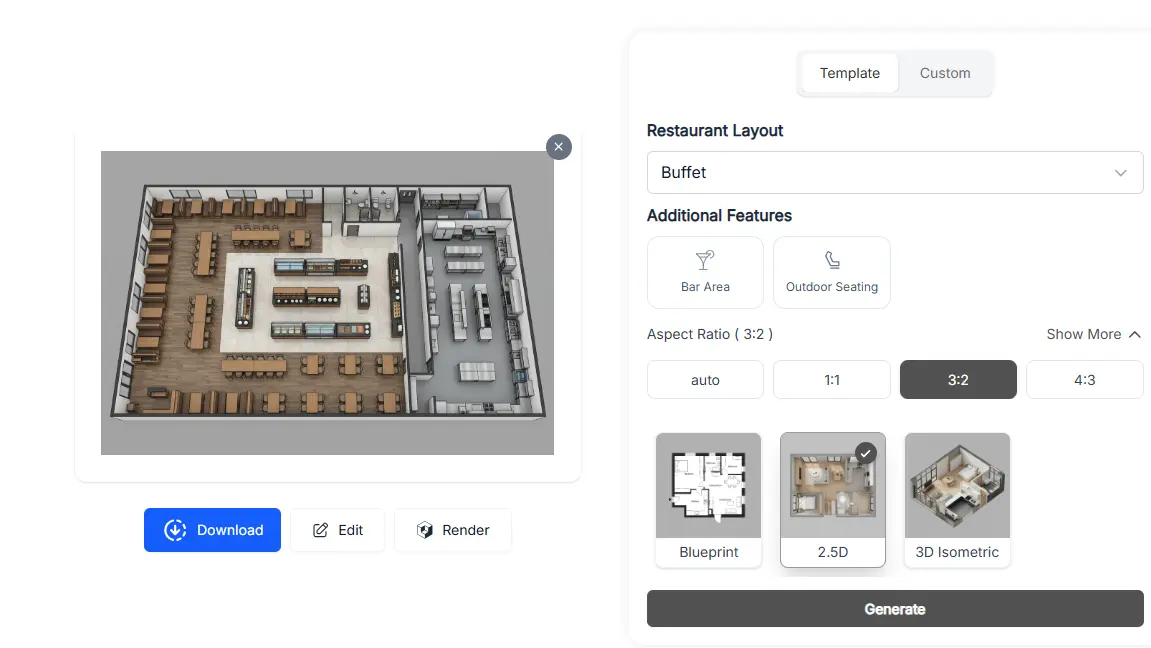
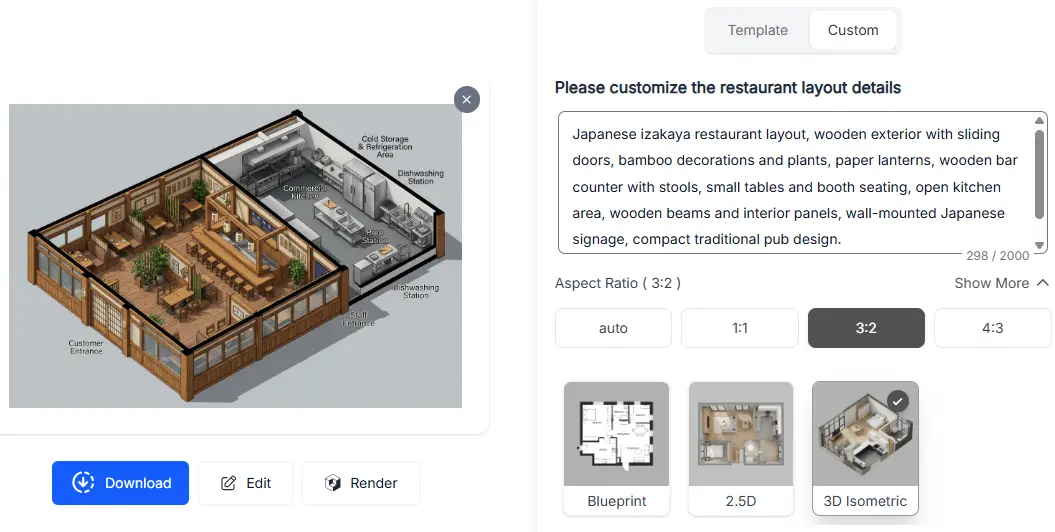
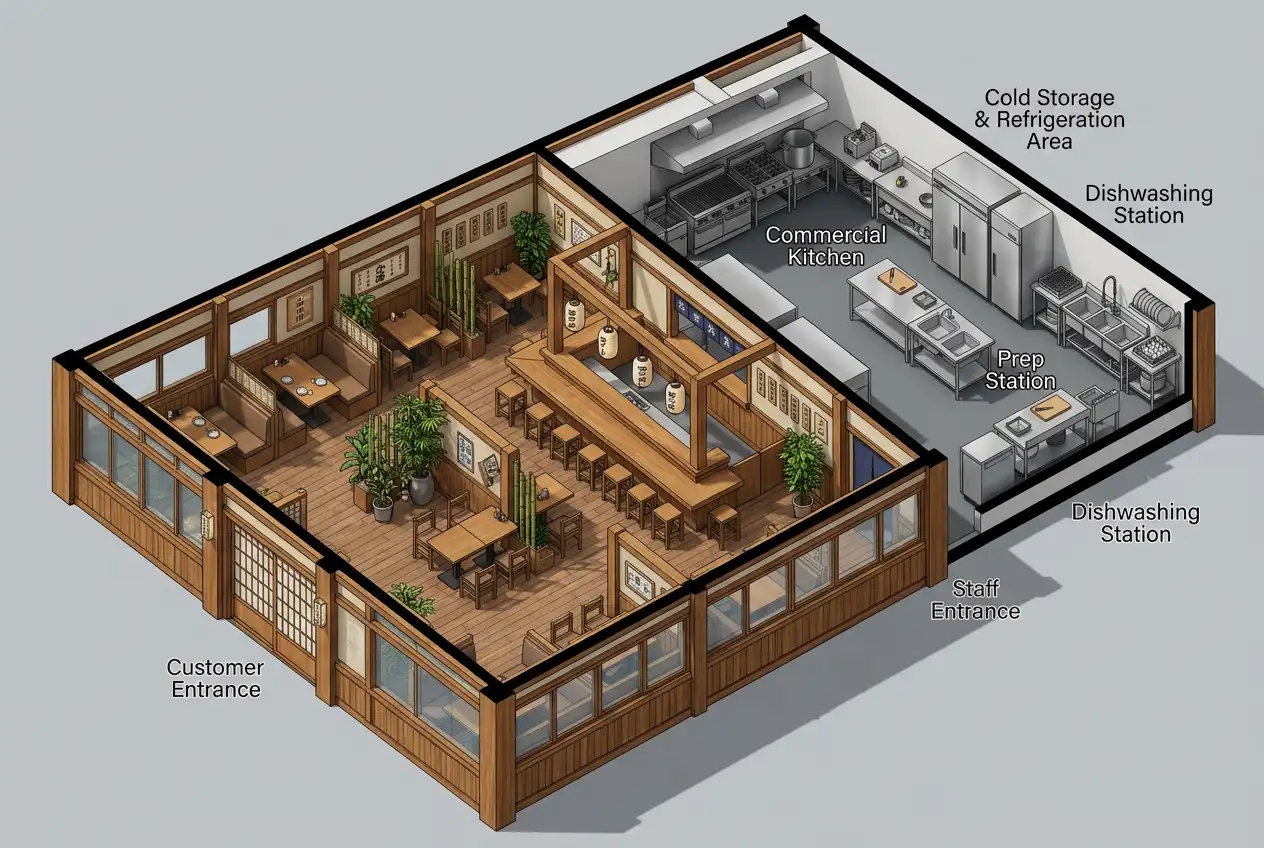
Customize the Layout with a Prompt
If you already have something specific in mind, describe it in a prompt. You can specify the number of seats or add details such as a bar, kitchen island, waiting area, or other elements you need in your restaurant.
FAQs
Don't look at square footage alone. Check the space's shape, entrance, plumbing, ventilation, restroom, and whether there's enough room for the kitchen, storage, seating, and circulation.
Usually, yes—it's easier to divide into dining, kitchen, and service areas. But an L-shaped or narrow space can work just as well if its dimensions and fixed elements fit your concept.
A useful starting point is the 60/40 rule: roughly 60% for the dining area and 40% for the kitchen and other back-of-house spaces. Treat this as a planning guideline rather than a fixed requirement.
Start with a rough layout before looking for a space, based on your target seating and essential areas. Once you find a property, adjust the plan using its exact dimensions, doors, windows, plumbing, and other fixed elements.