
Design a Garage in 30 Minutes with One Free Tool
Designing a garage sounds easy—until you actually start planning it.
Where will the cars go? How much space do you need for storage? Can you still fit a workbench, cabinets, or bikes without making the garage feel cramped? And once you have a layout, how do you know what it will actually look like?
There are already plenty of tools for garage floor plans, 3D design, and interior ideas. There are also plenty of articles explaining garage sizes and layouts. But if you want to go from a blank garage to a complete design, things get a little messy. You often end up jumping between different tools just to plan, visualize, and redesign the same space.
Do you really need all that?
Not really.
This guide shows you how to design a garage from floor plan to interior with one free online tool. You can create and edit the layout, see it in 3D, see it in 3D, generate a 3D model, and try different interior designs—all in about 30 minutes.
Start with a Garage Floor Plan
The easiest place to start? The floor plan.
You don't need CAD software or drawing skills to make one, either. If all you want is a clear idea of how your garage will be laid out, a free online garage floor plan maker can do the job.
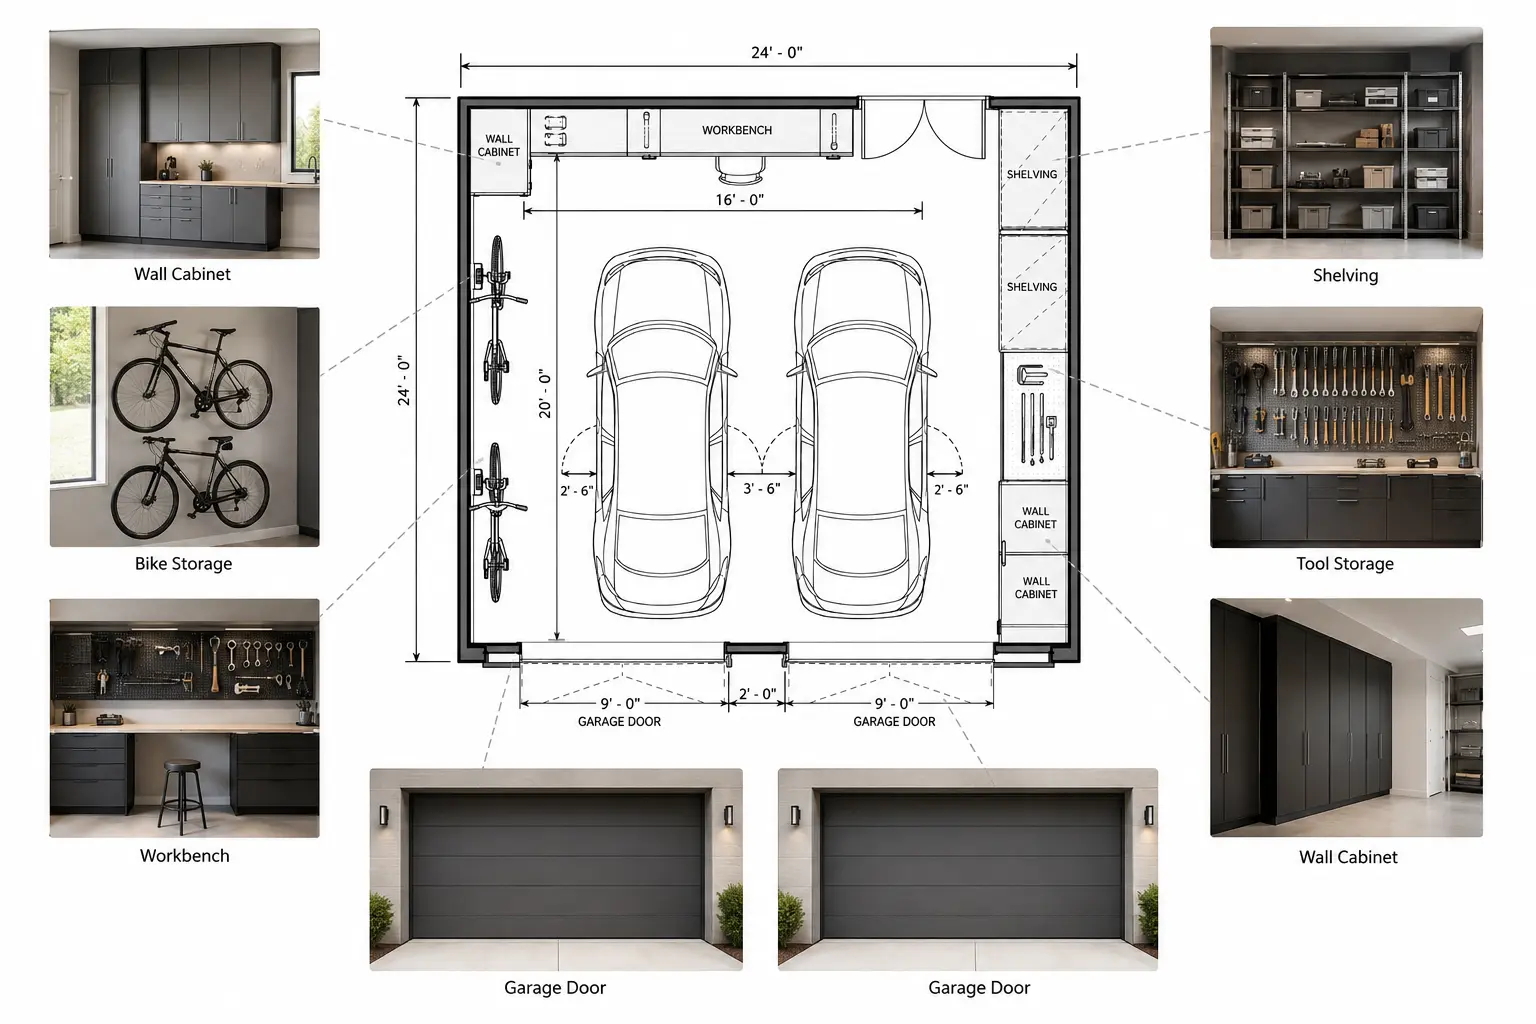
Start by choosing the garage size and setting up the basics, such as the number of cars, garage doors, windows, and other features you need. The tool can then put together a simple floor plan for you, complete with parking spaces and parking lines.
Here's what a basic garage floor plan can look like:
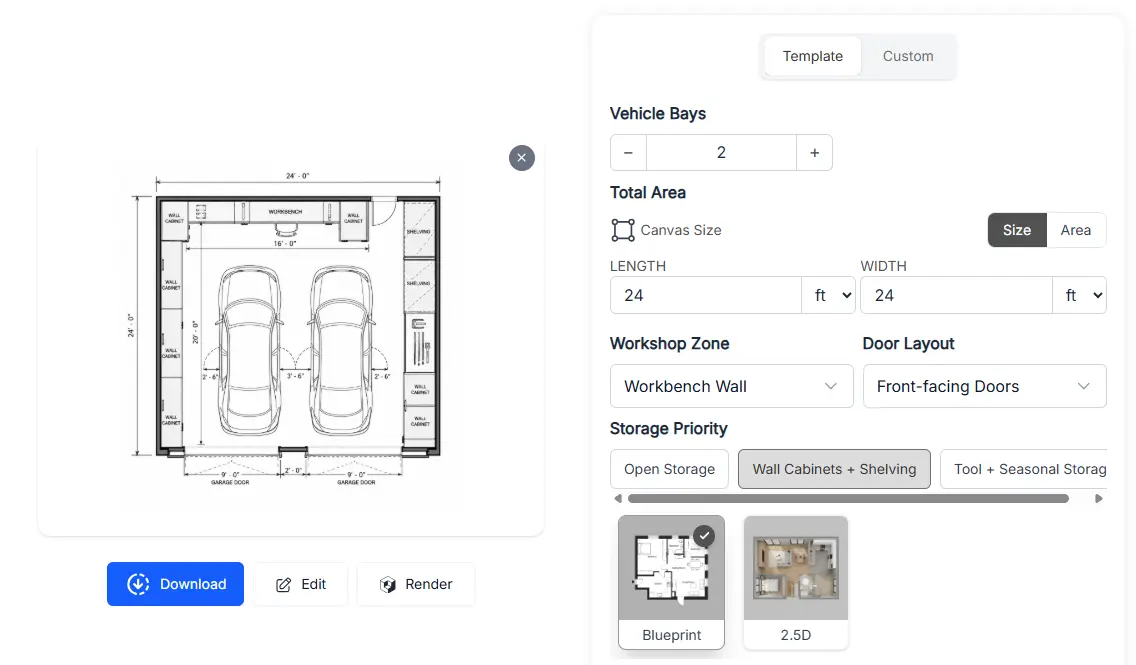
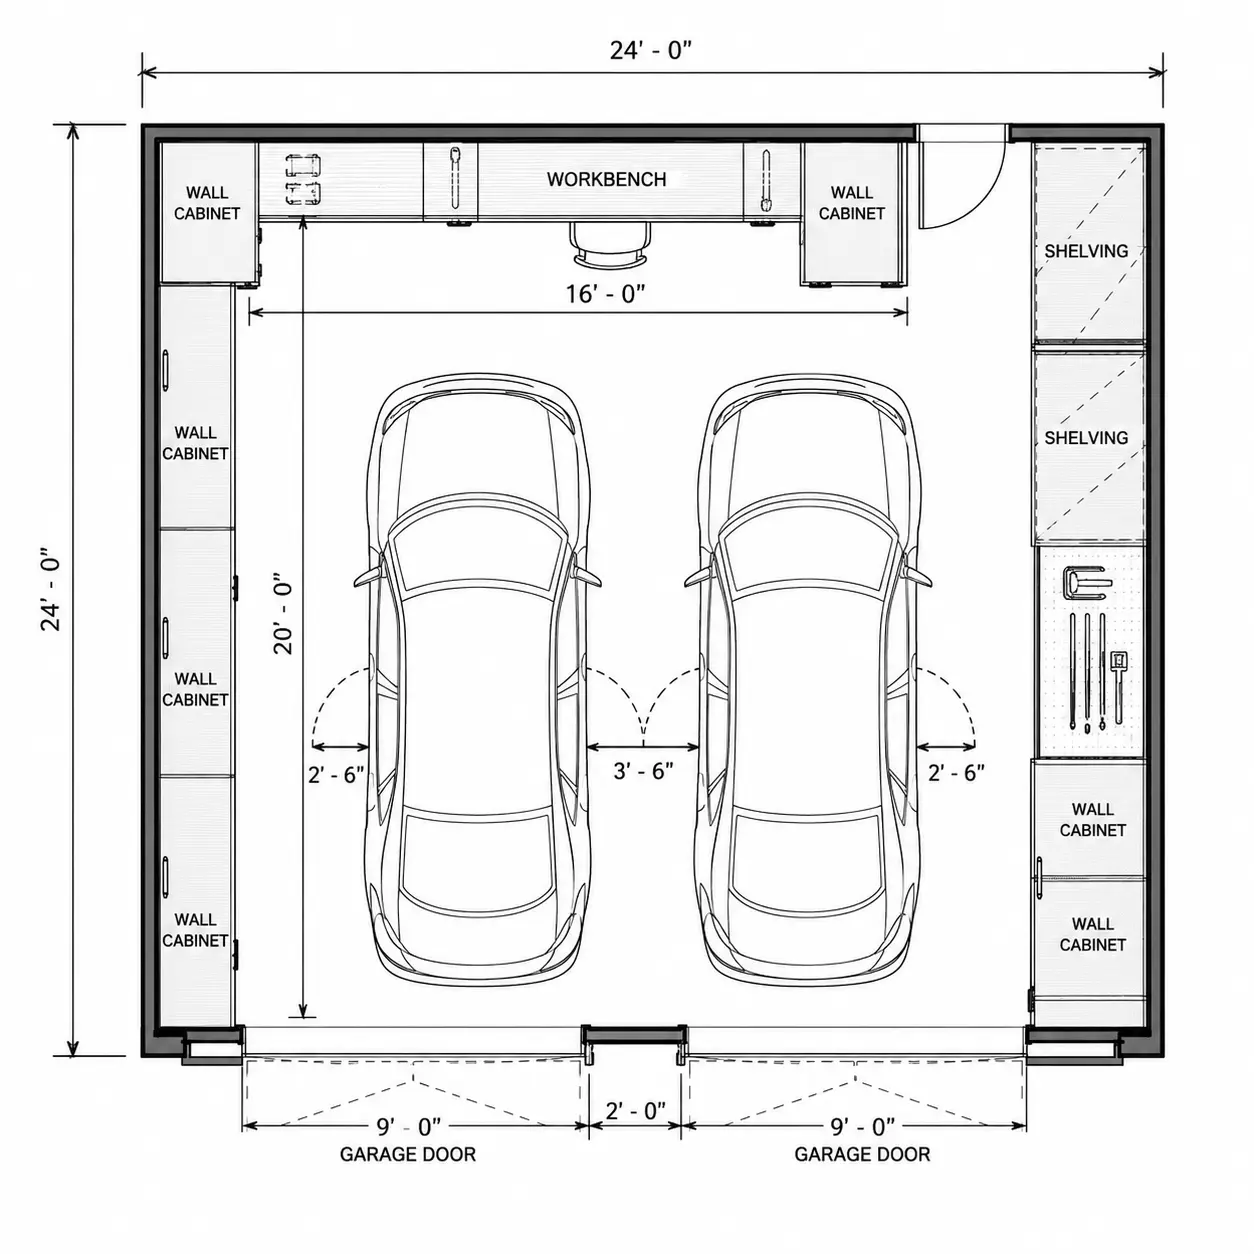
It doesn't have to be perfect yet. At this point, you just need a simple layout that gives you a clear starting point. Once you can see the space on the floor plan, it becomes much easier to figure out what to change, add, or move around.
Refine Your Garage Layout
The first garage floor plan is done. But looking at it, I already see a couple of things I'd change.
There are more wall cabinets than I really need. I'd rather use that space to hang my mountain bikes. And the side entry door looks a bit small—I'd prefer a wider double door.
So, can I change it without making the whole thing again? Yes. Just click Edit at the bottom of the result to modify your garage floor plan.
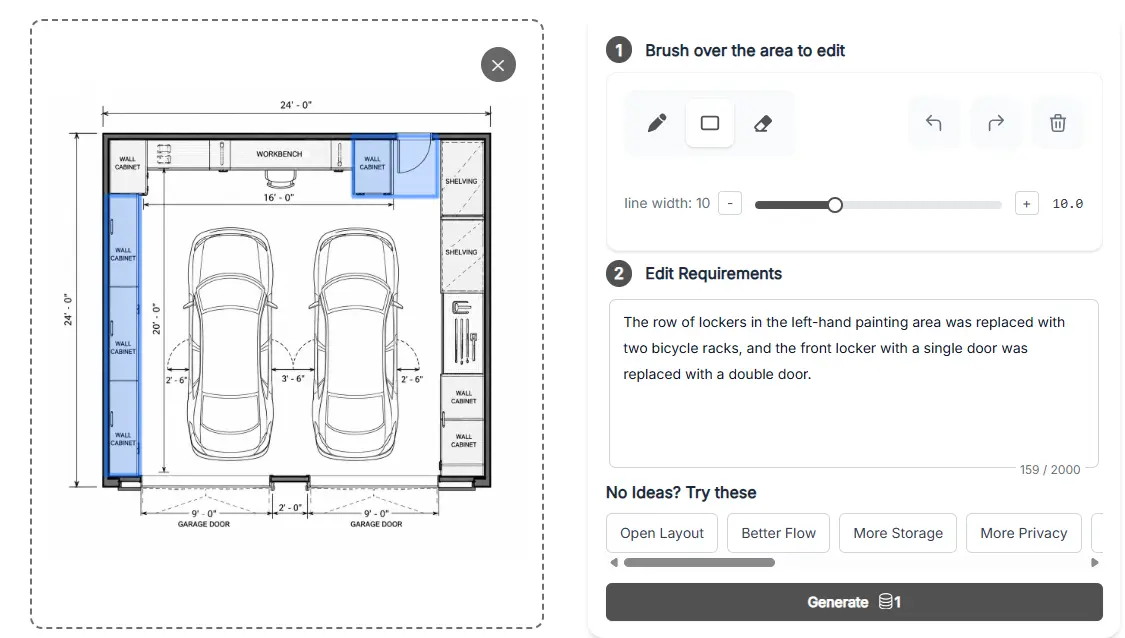
From there, I removed the extra wall cabinets and made room for a mountain bike storage area. I also changed the single side door to a double door, giving me more space to move bikes and other larger items in and out.
Here's the updated garage floor plan:
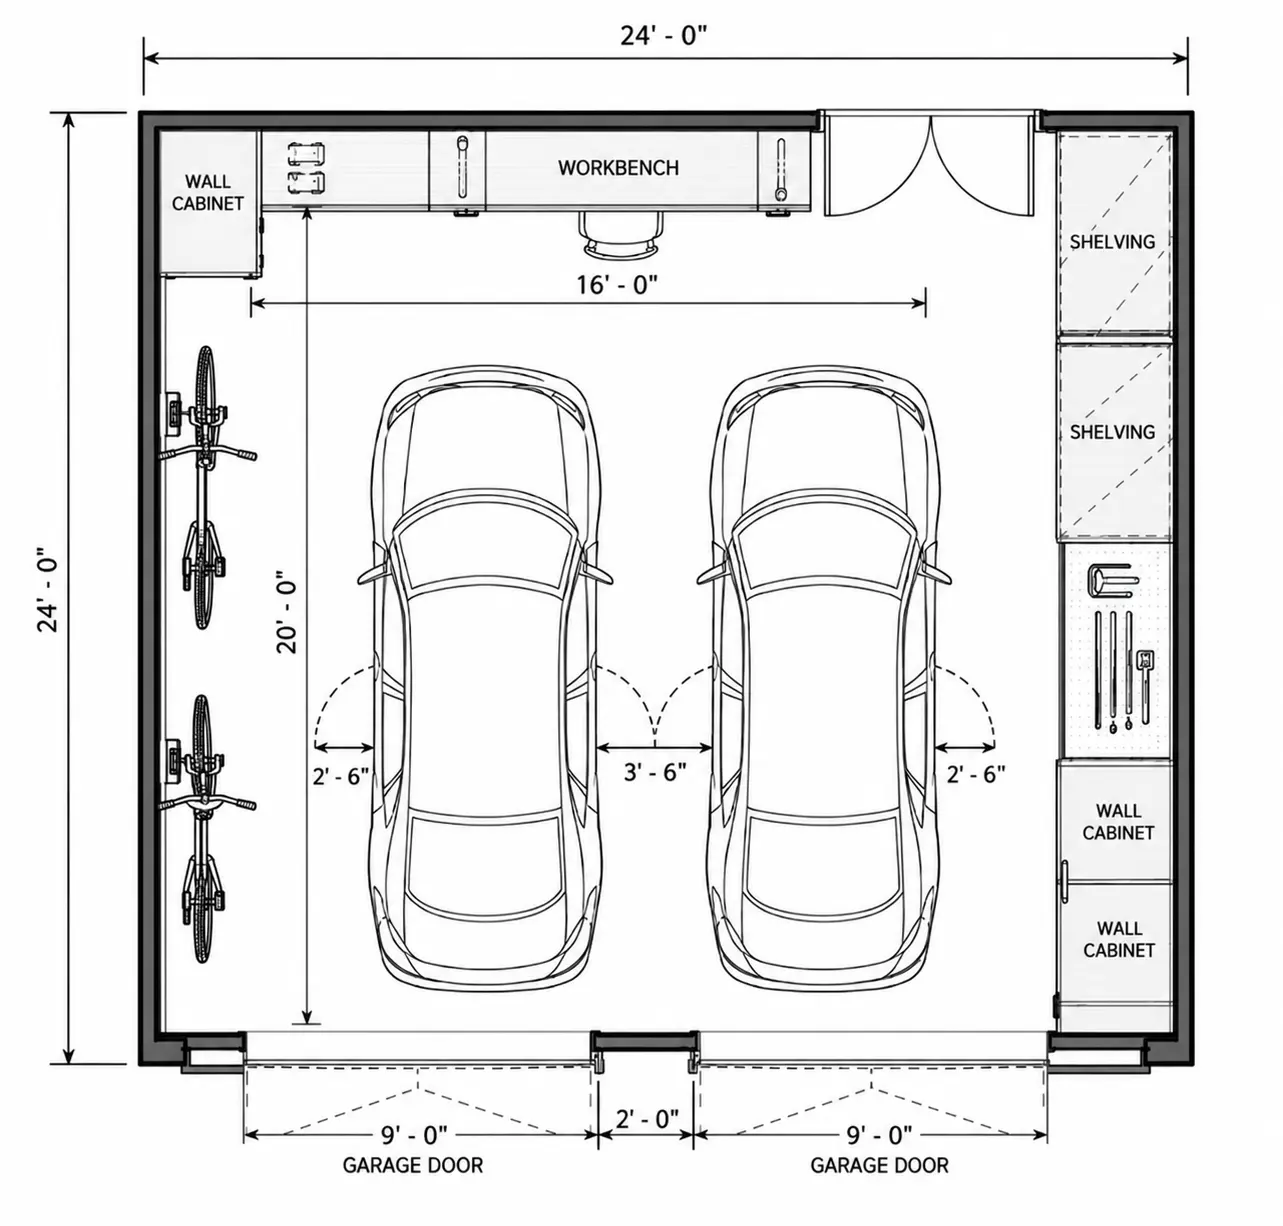
Much better. And that's really the point of editing a garage floor plan—you don't have to get everything right on the first try. See what works, change what doesn't, and keep going.
See Your Garage in 3D
Now I have a garage floor plan that works. But I still want to know: what will it actually look like in 3D?
That's usually the next step when planning a space. A floor plan shows me where everything goes, but seeing the walls, cars, cabinets, and workbench in 3D makes the whole layout much easier to understand.
So, I clicked Rendering at the bottom of the result.
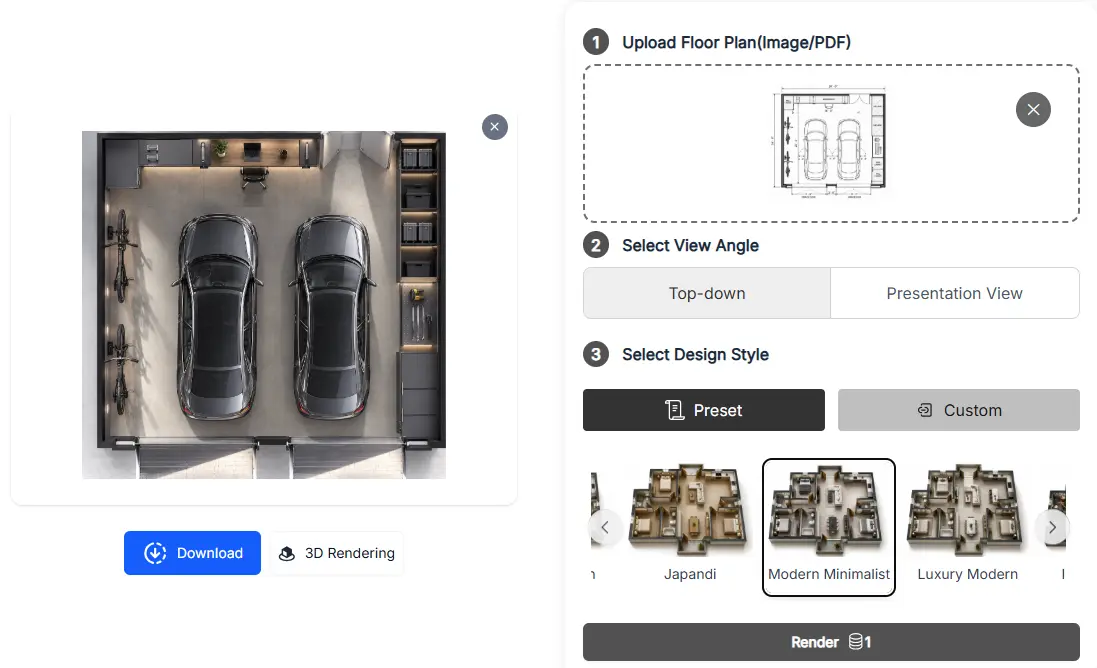
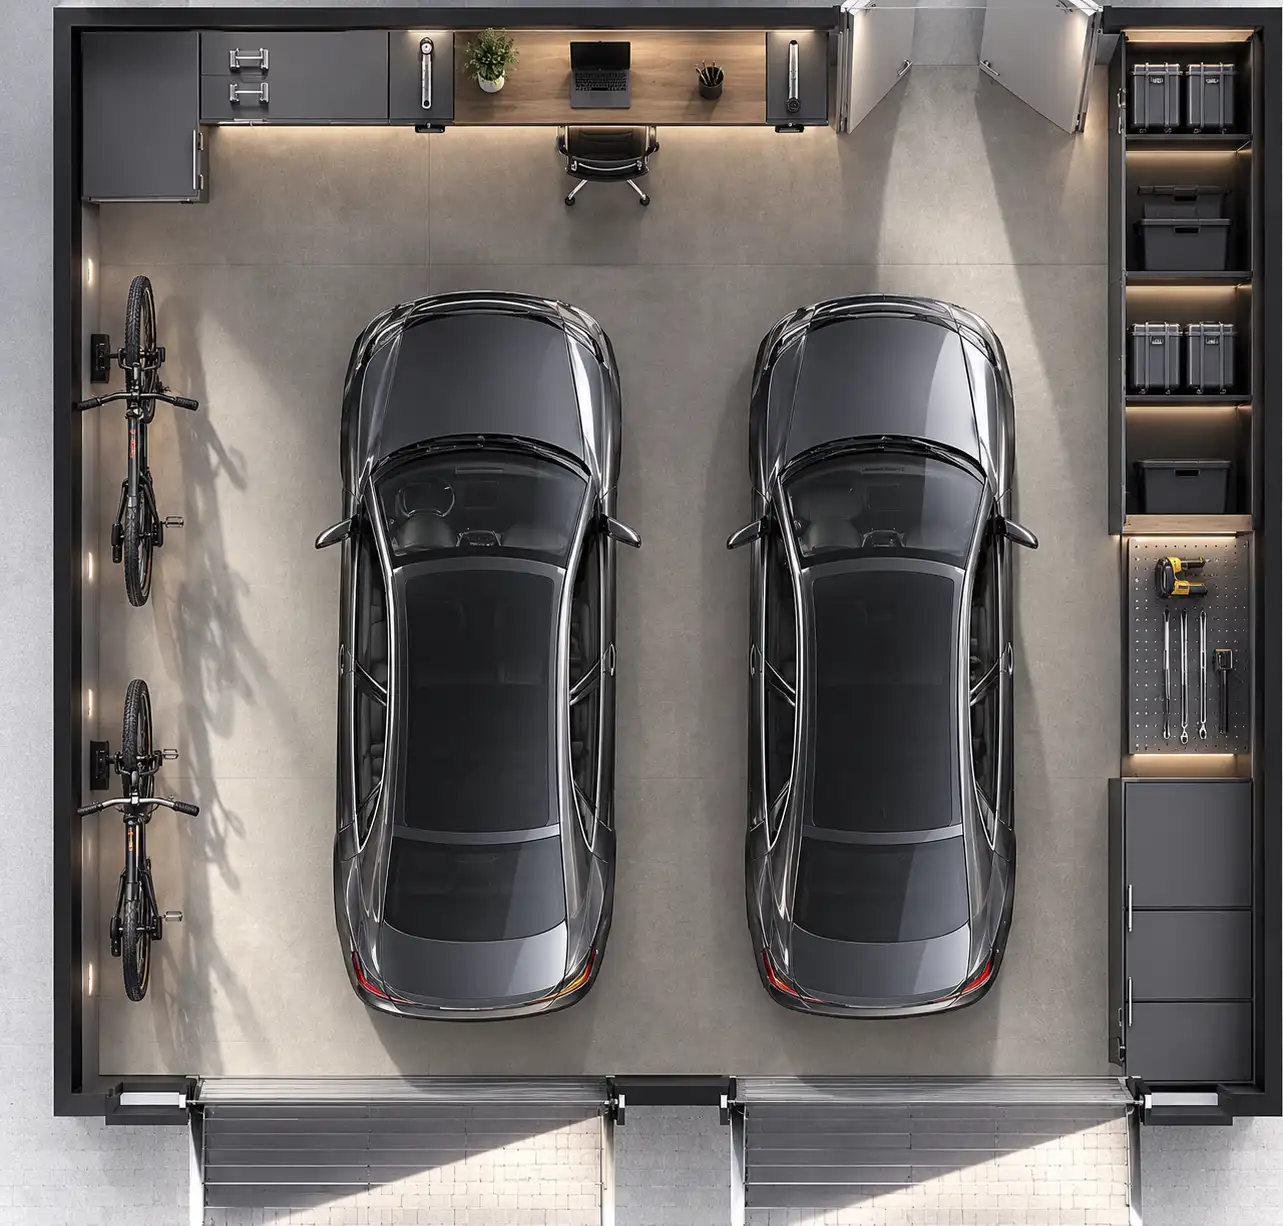
Okay, now I can actually see what the garage looks like as a space. But I know this is still a virtual 3D model. What if I want to see the garage from different angles, more like real room photos?
That's where Presentation View comes in.
Switch to Presentation View, and you can get a more realistic view of the garage from different angles.
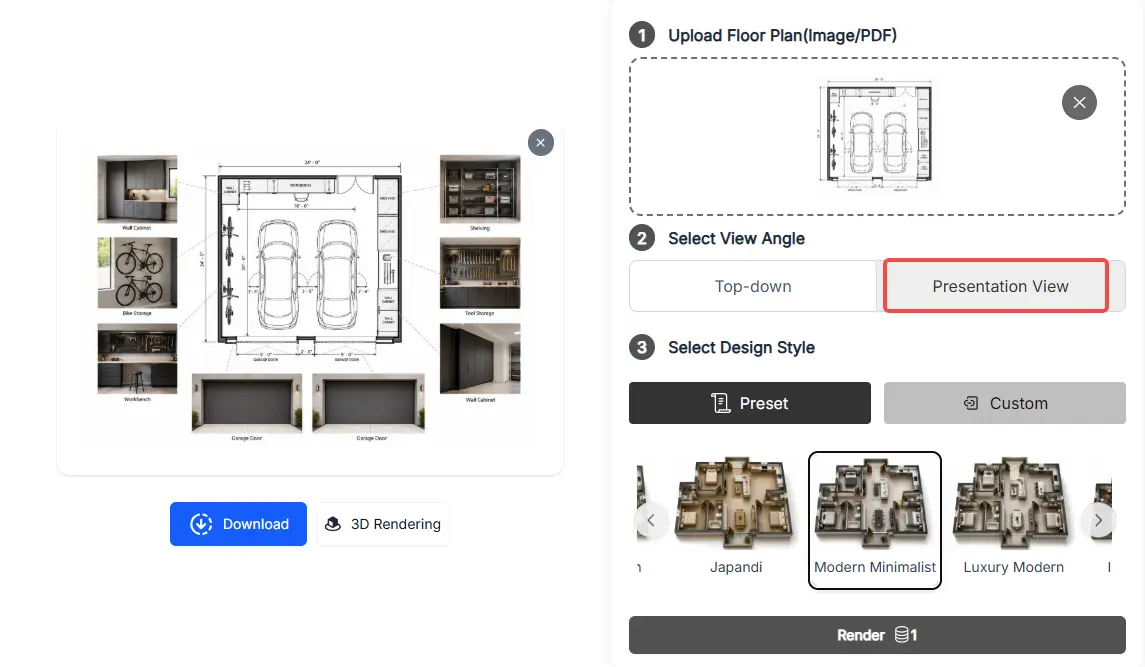
Now I can get a much better idea of how the garage might look in real life, instead of only looking at it from above or from a fixed 3D view.
Create a 3D Garage Model
The 3D view is great, but I still want to take a closer look. What if I want to rotate the whole garage and inspect it like a real model?
At this point, you might think you need another 3D modeling or rendering software. And maybe you'd have to learn how to use it first.
Nope.
Go back to the result from the top view and click 3D Rendering. This takes you to the Floor Plan to 3D Model feature, where you can turn your garage floor plan into a real GLB 3D model.
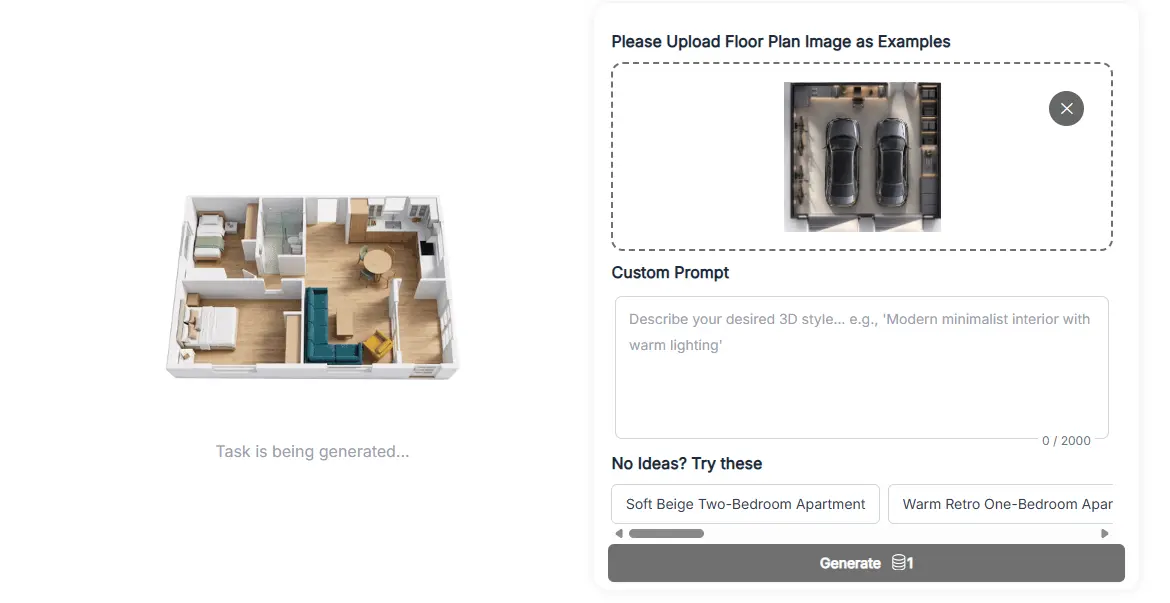
Unlike a rendered image, this is an actual 3D model that you can rotate and view from different angles right on the page. You can also download the GLB file and, if you already know how to work with 3D models, import it into your preferred 3D software for further editing.
So now I have more than just a floor plan or a pretty 3D image—I have an actual model I can work with.
Try Different Interior Designs
So far, we've been working with a garage that hasn't been built yet. But that's not how every garage starts.
Maybe you're planning a new home and already have the basic garage structure. Or maybe you already have a garage, but it's old, empty, or just not working for you anymore. In that case, you don't need to start from a floor plan—you can start with the space you already have.
This is where AI Interior Design can be useful.
Upload a photo of your garage, and you can try different ideas before actually spending money on the renovation. Change the flooring, wall colors, cabinets, workbenches, shelving, lighting, and storage to see what works best.
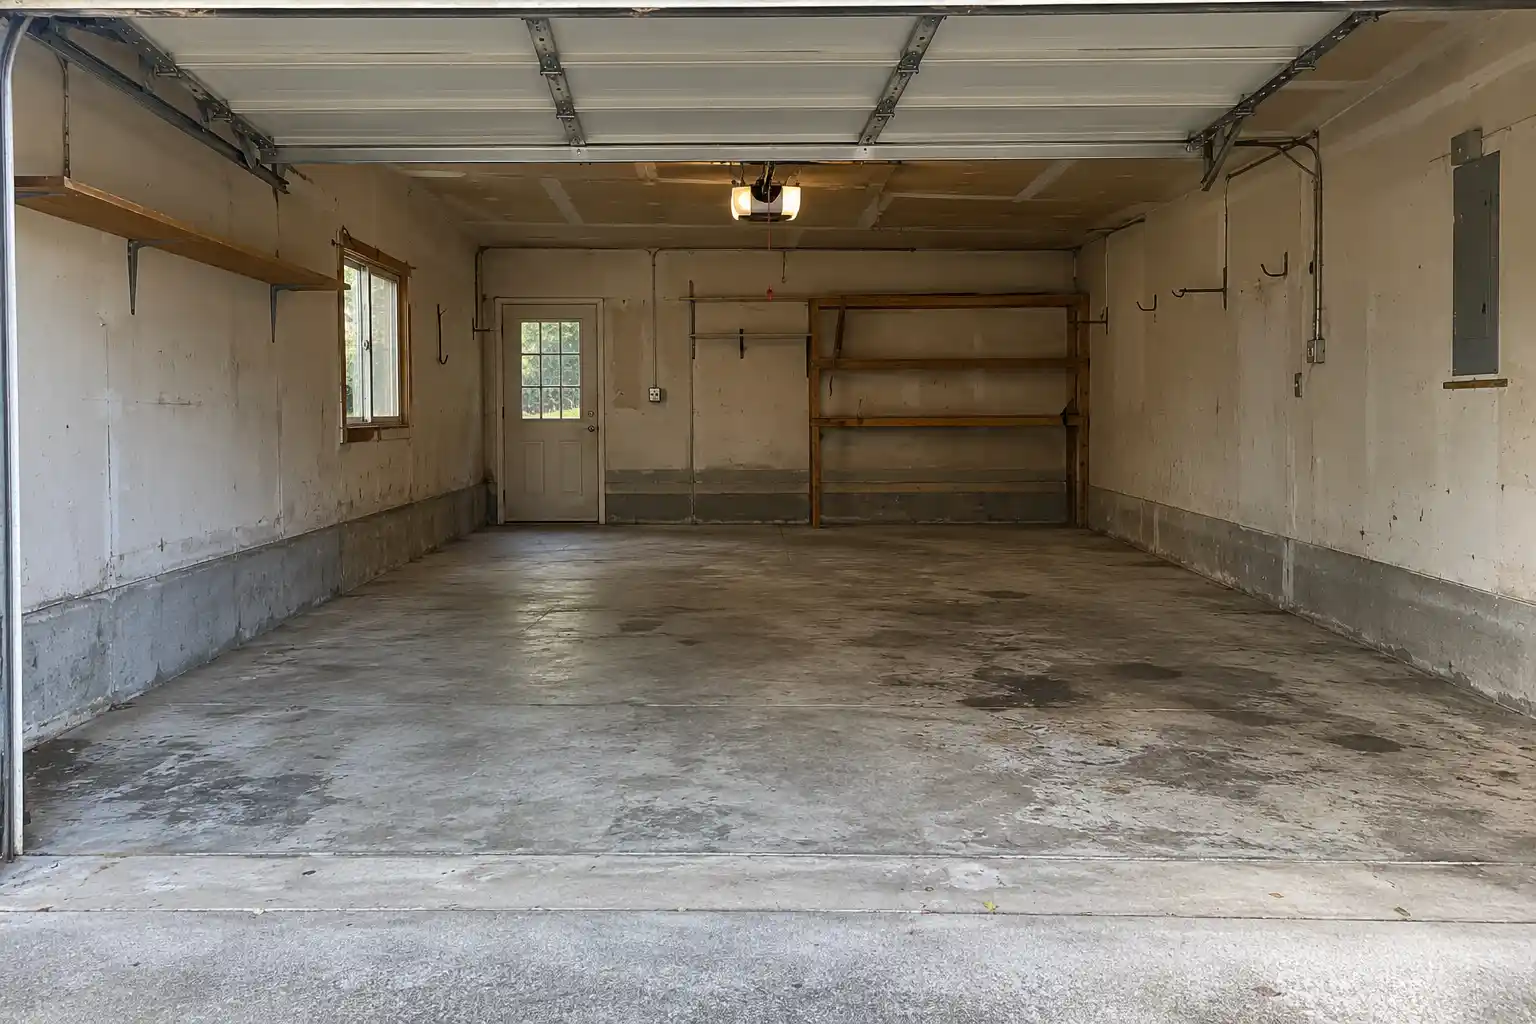
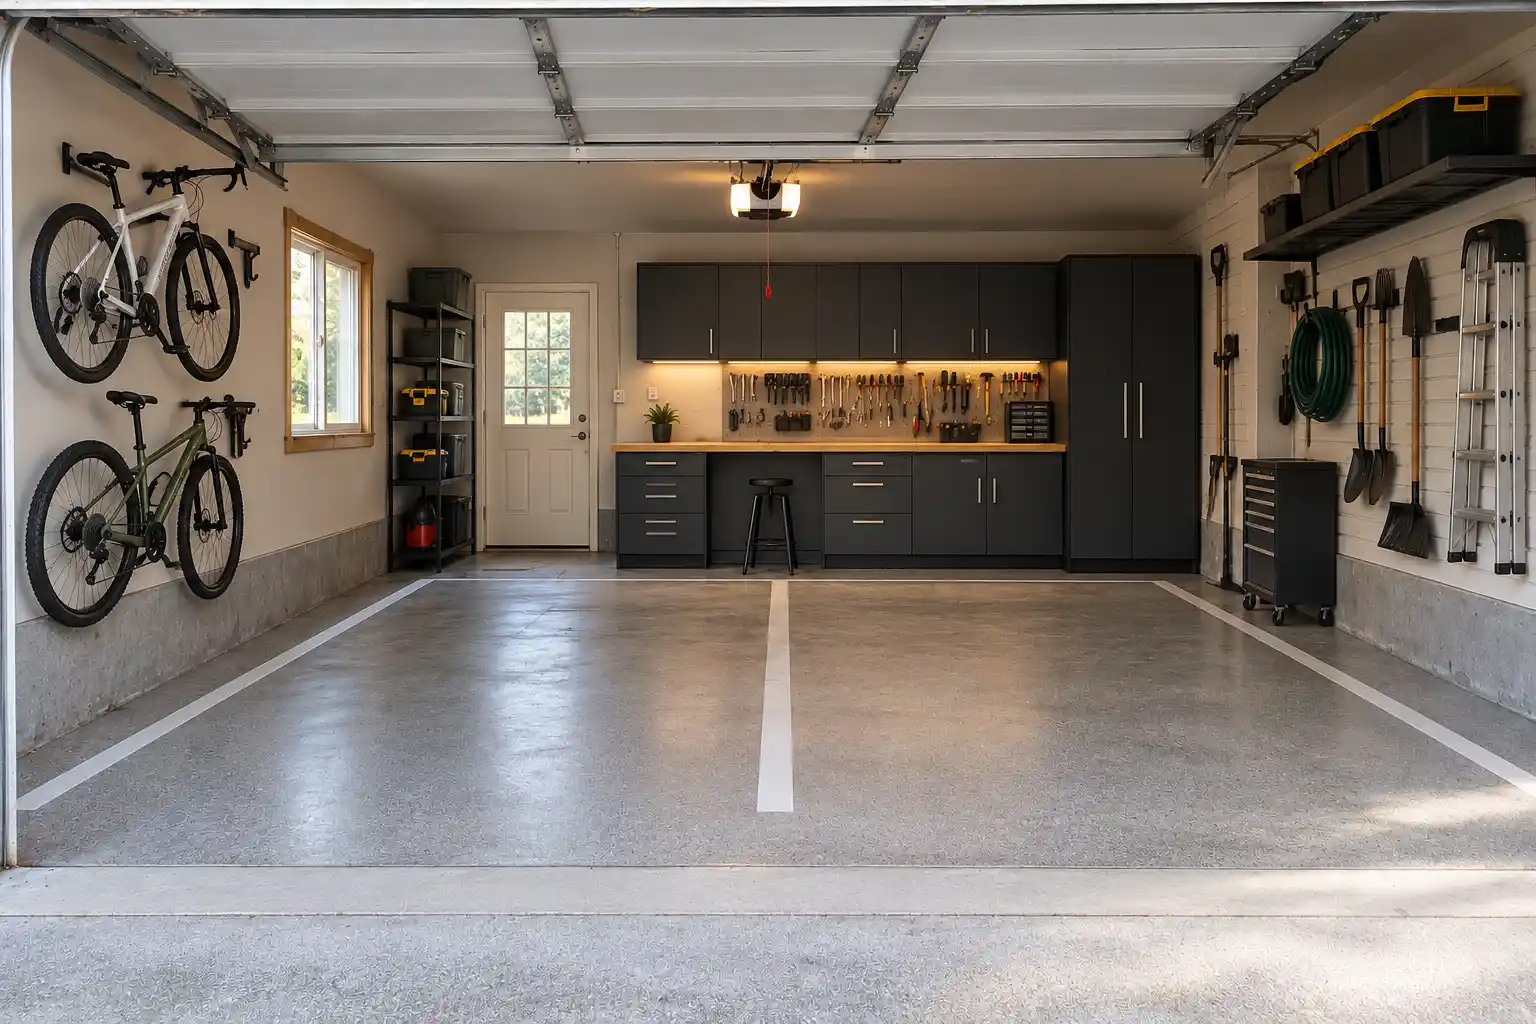
And this isn't just about making the garage look nicer. Once you have a design you like, you can use it as a reference when choosing what to actually buy—whether that's new flooring, storage cabinets, a workbench, or shelving.
That way, you can see it first, then buy and renovate. Much easier than guessing what everything will look like after you've already spent the money.
Make Sure Your Garage Works for You
The design looks good. But before you start buying anything, there are still a few practical things to think about.
Lighting: Where will you need brighter lighting? A workbench, storage area, or workshop may need more than the main garage lights. If you want a more detailed lighting plan, you can use a dedicated lighting design tool.
Power and Plumbing: Think about where you'll need outlets for tools, chargers, or other equipment. If you're adding a sink or other fixtures, you'll also need to plan for water and drainage. For detailed electrical or plumbing plans, it's better to use professional planning tools or work with a qualified contractor.
Parking and Movement: Can both cars park comfortably? Can you open the doors? Is there enough room to move your bikes around? Can you easily reach your cabinets, shelves, and workbench?
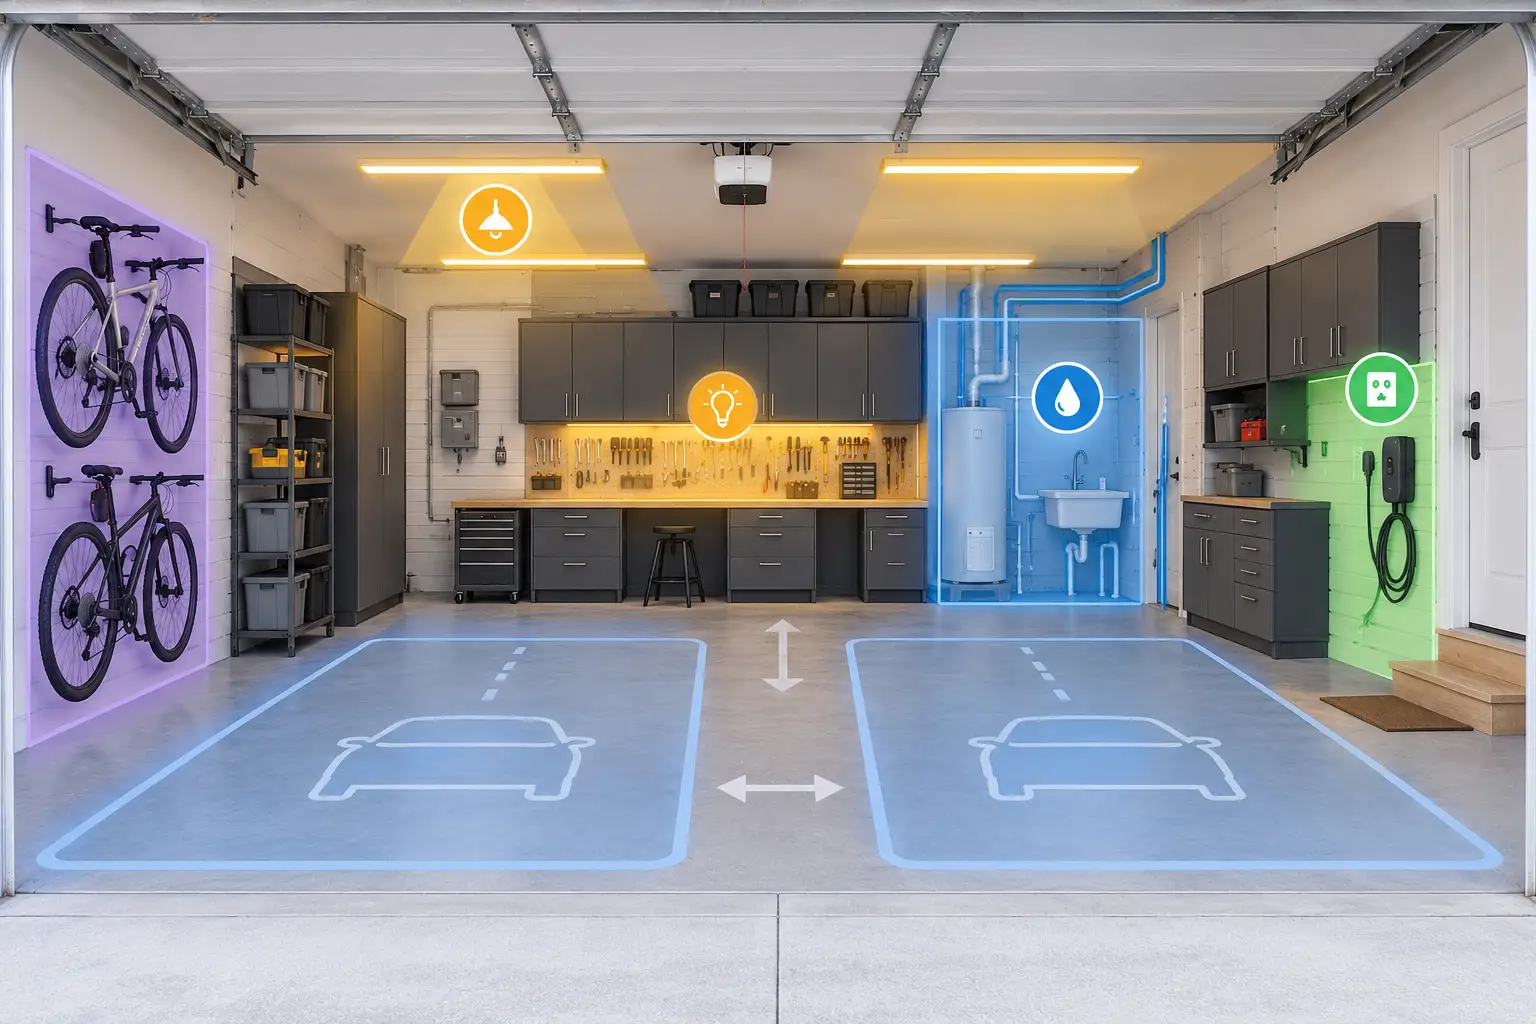
You don't need to work out every construction detail yourself. At this stage, the goal is to make sure the overall design makes sense. When you're ready to build, you can bring in the right tools and professionals for the construction-level details.
Plan the space first. Then work out the technical details.
Take Your Garage Design to the Next Step
So, that's it. I've gone from a simple garage floor plan to a layout I can edit, a 3D view I can actually see, and an interior design I can use as a reference.
Plan → Edit → Visualize → Create in 3D → Redesign → Build
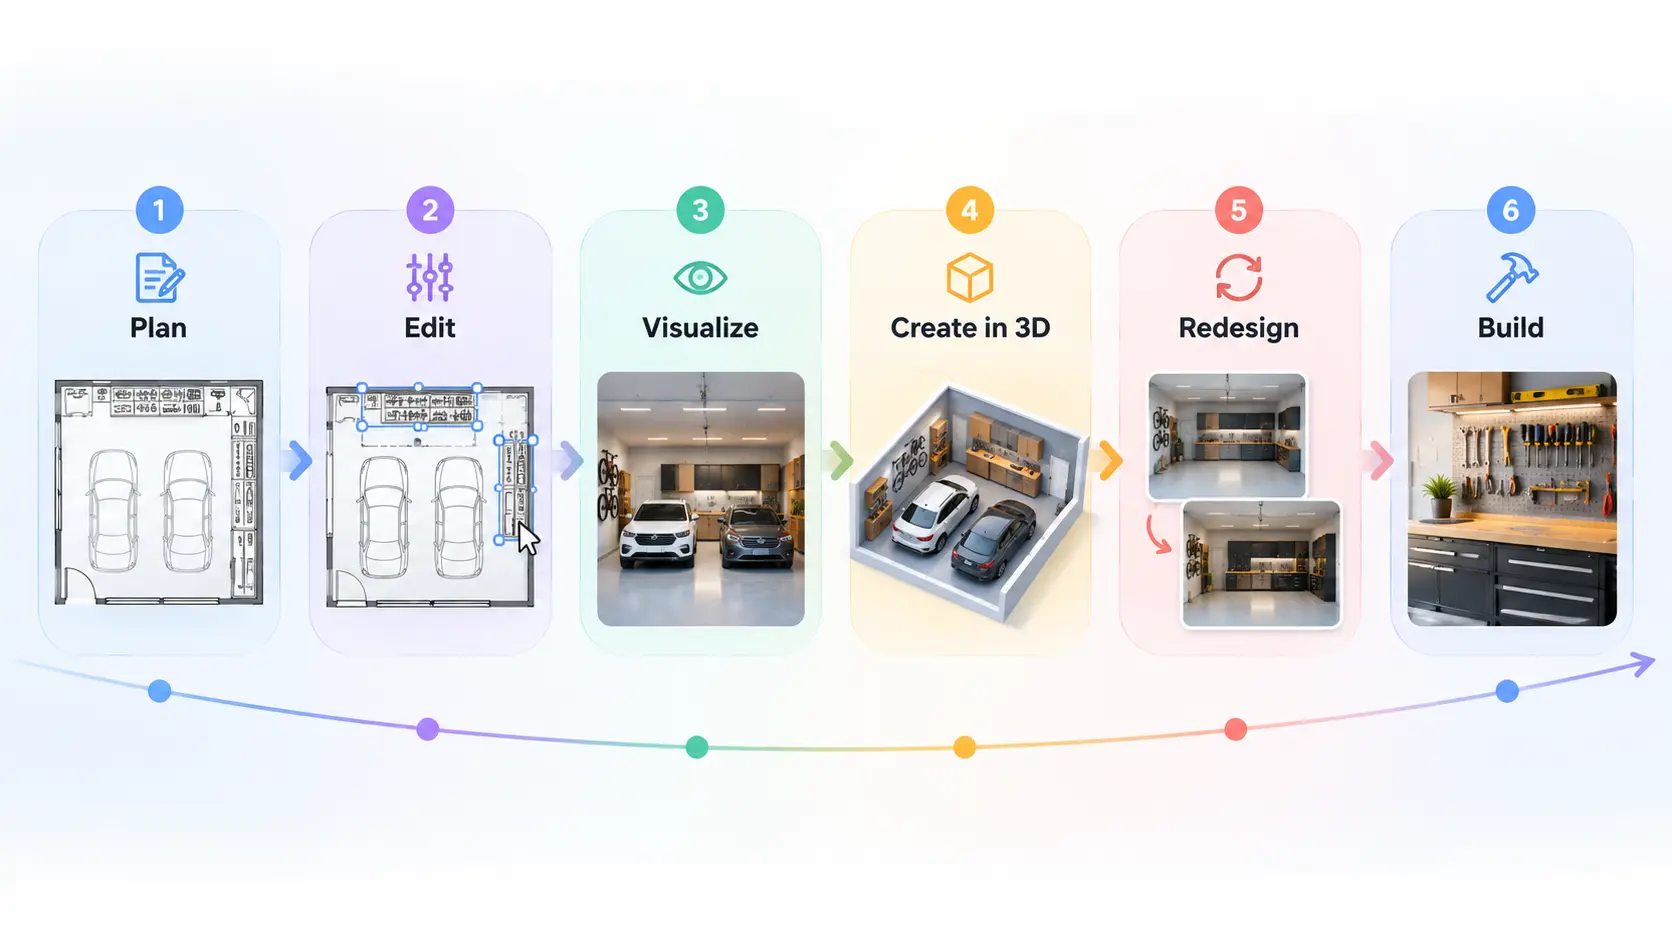
And now I have a much clearer idea of what I actually want before I start buying anything or making changes to the real garage.
Want to try it yourself?
Start with your garage floor plan.
Create Your Garage Floor Plan