
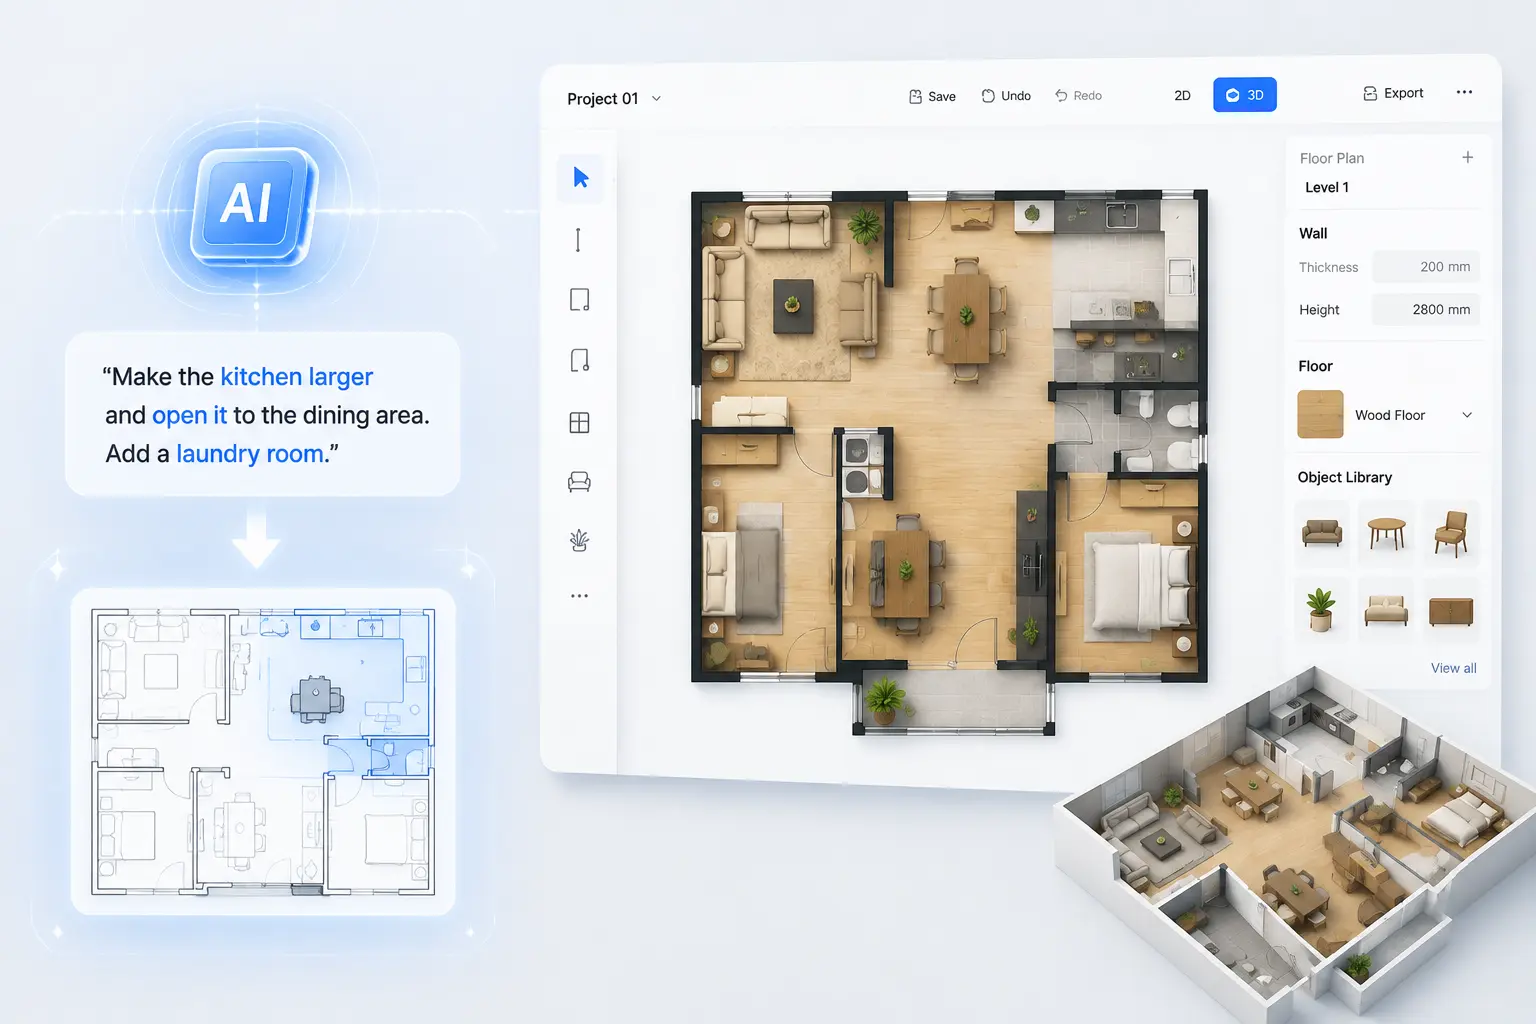
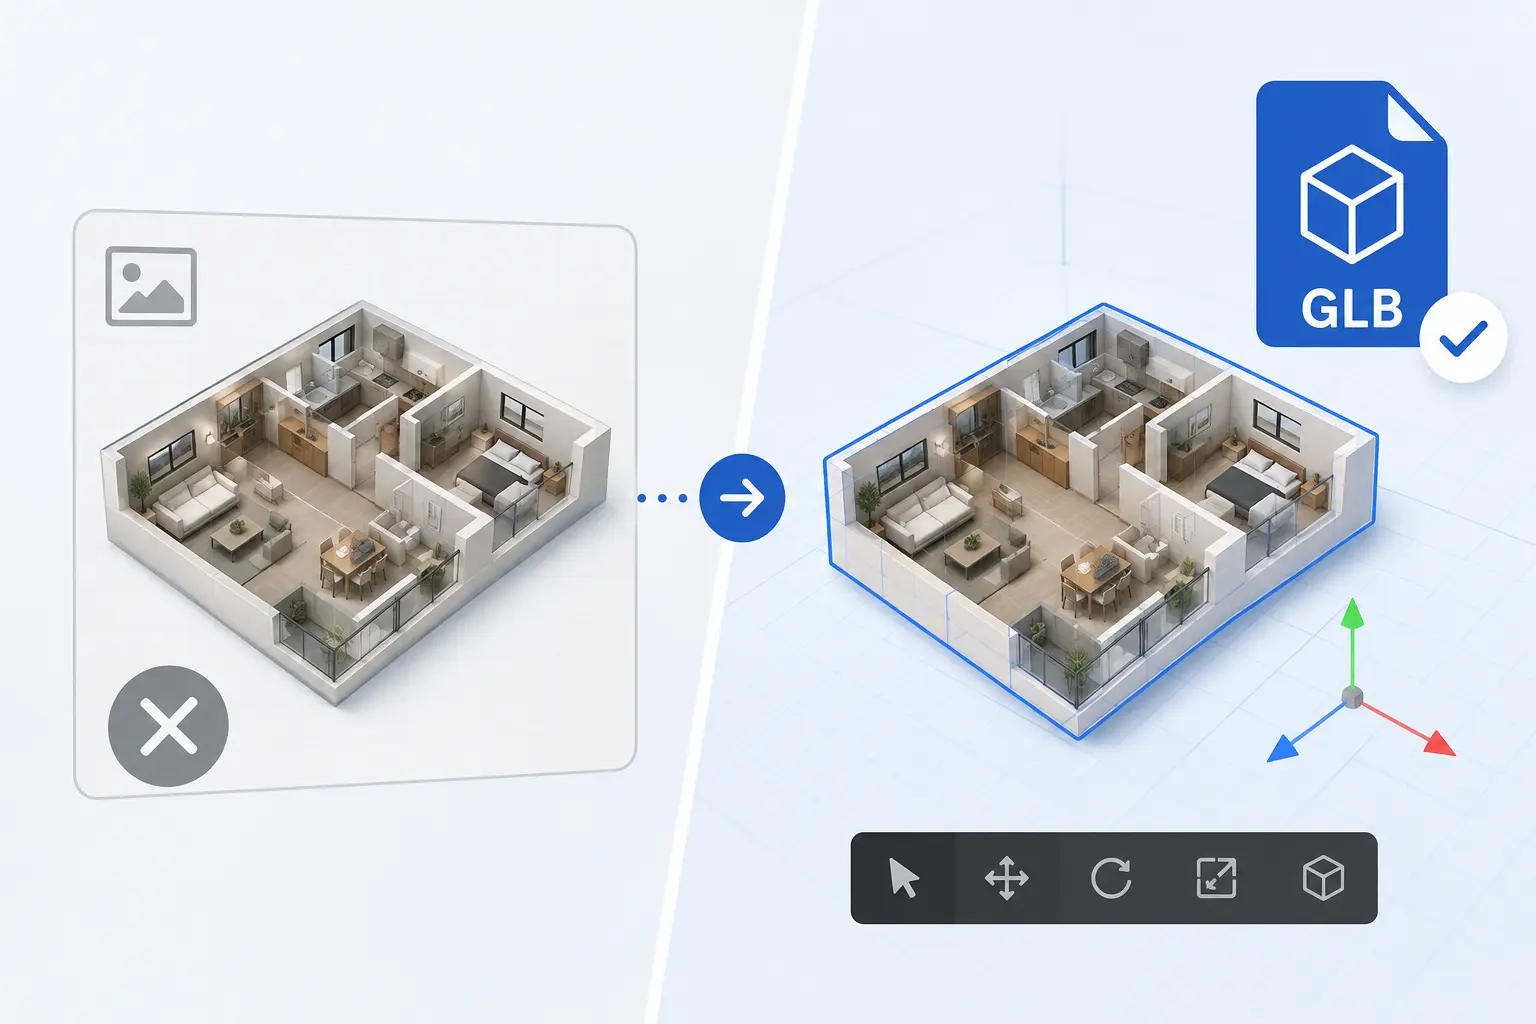
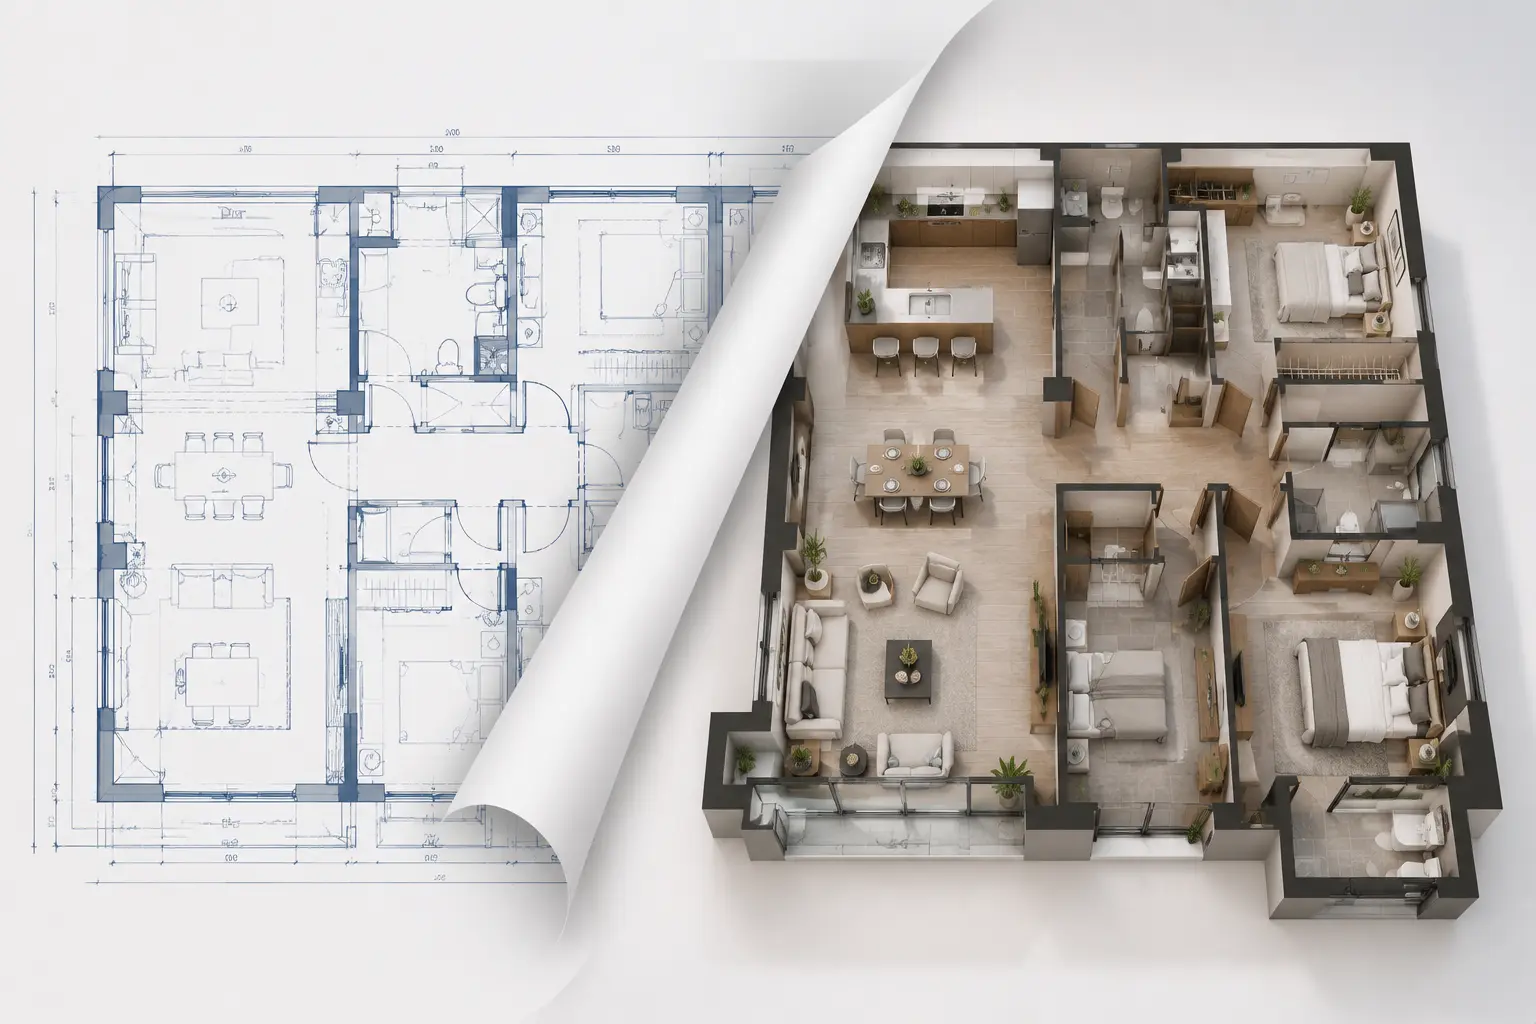
It takes a photo or scan of a hand-drawn layout and rebuilds it as a clean, to-scale 2D floor plan image. The AI straightens wobbly pen lines, snaps walls to right angles, detects door swings and window openings, reads handwritten room names, and redraws everything with consistent line weights and standard architectural symbols. Unlike an image generator, it keeps your original layout instead of inventing new rooms.
Free Sketch to Floor Plan AI
Take a photo of any hand-drawn layout — a pen sketch, a napkin plan, a whiteboard drawing — and get a clean, to-scale 2D floor plan image back. This free sketch to floor plan AI straightens wobbly lines, detects walls, door swings, windows and handwritten room labels, then rebuilds the drawing with proper architectural symbols and exports it as a PNG or JPG. No tracing, no design software, try for free.
Convert sketch to floor plan free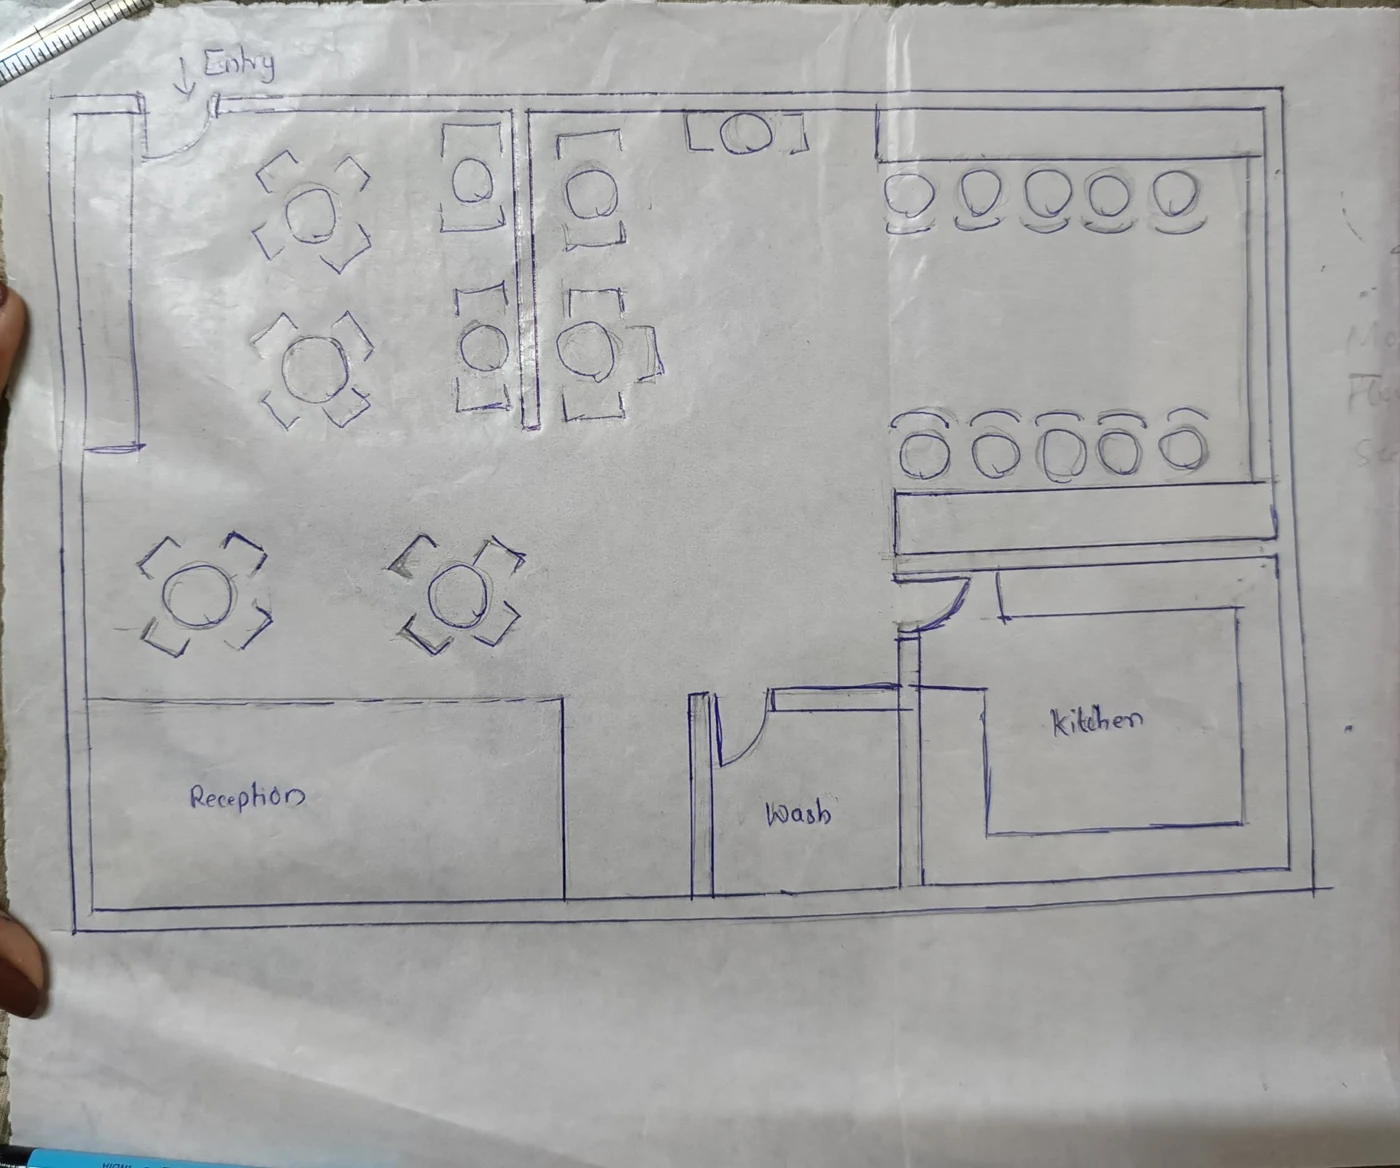
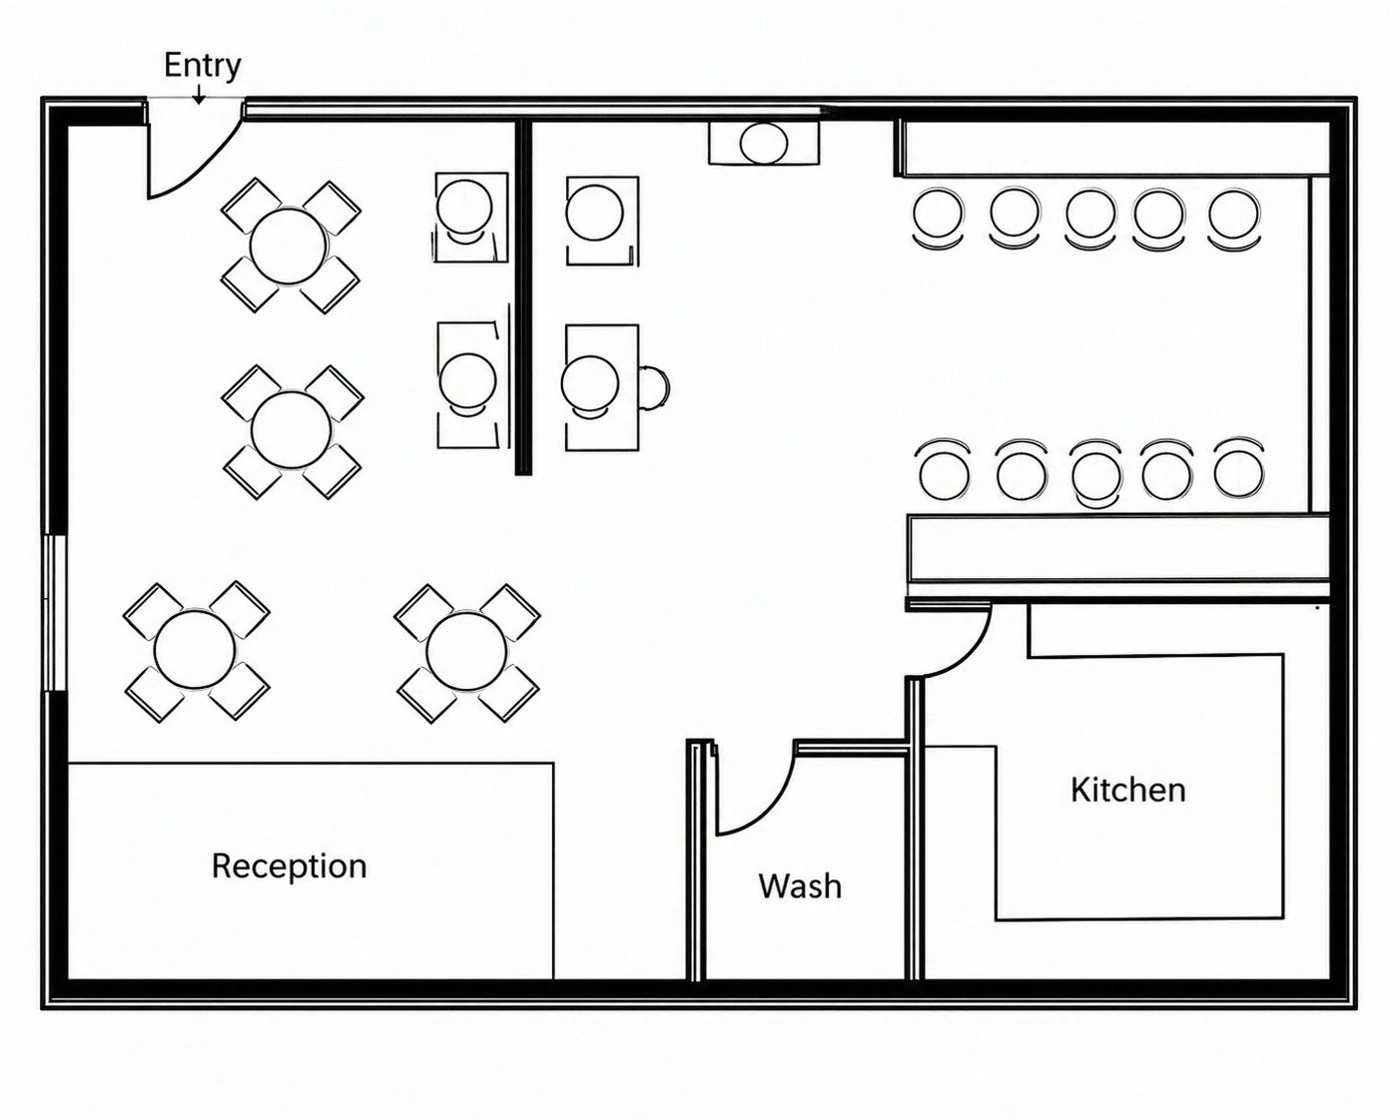
Convert a sketch to a floor plan right here
The converter works in three steps: upload a photo of your drawing, choose an image resolution to get started and then download the result. The output floor plan follows your uploaded sketch, and it is always a clear and high-quality floor plan with PNG format.
Output Quality
REFERENCE DESIGNS
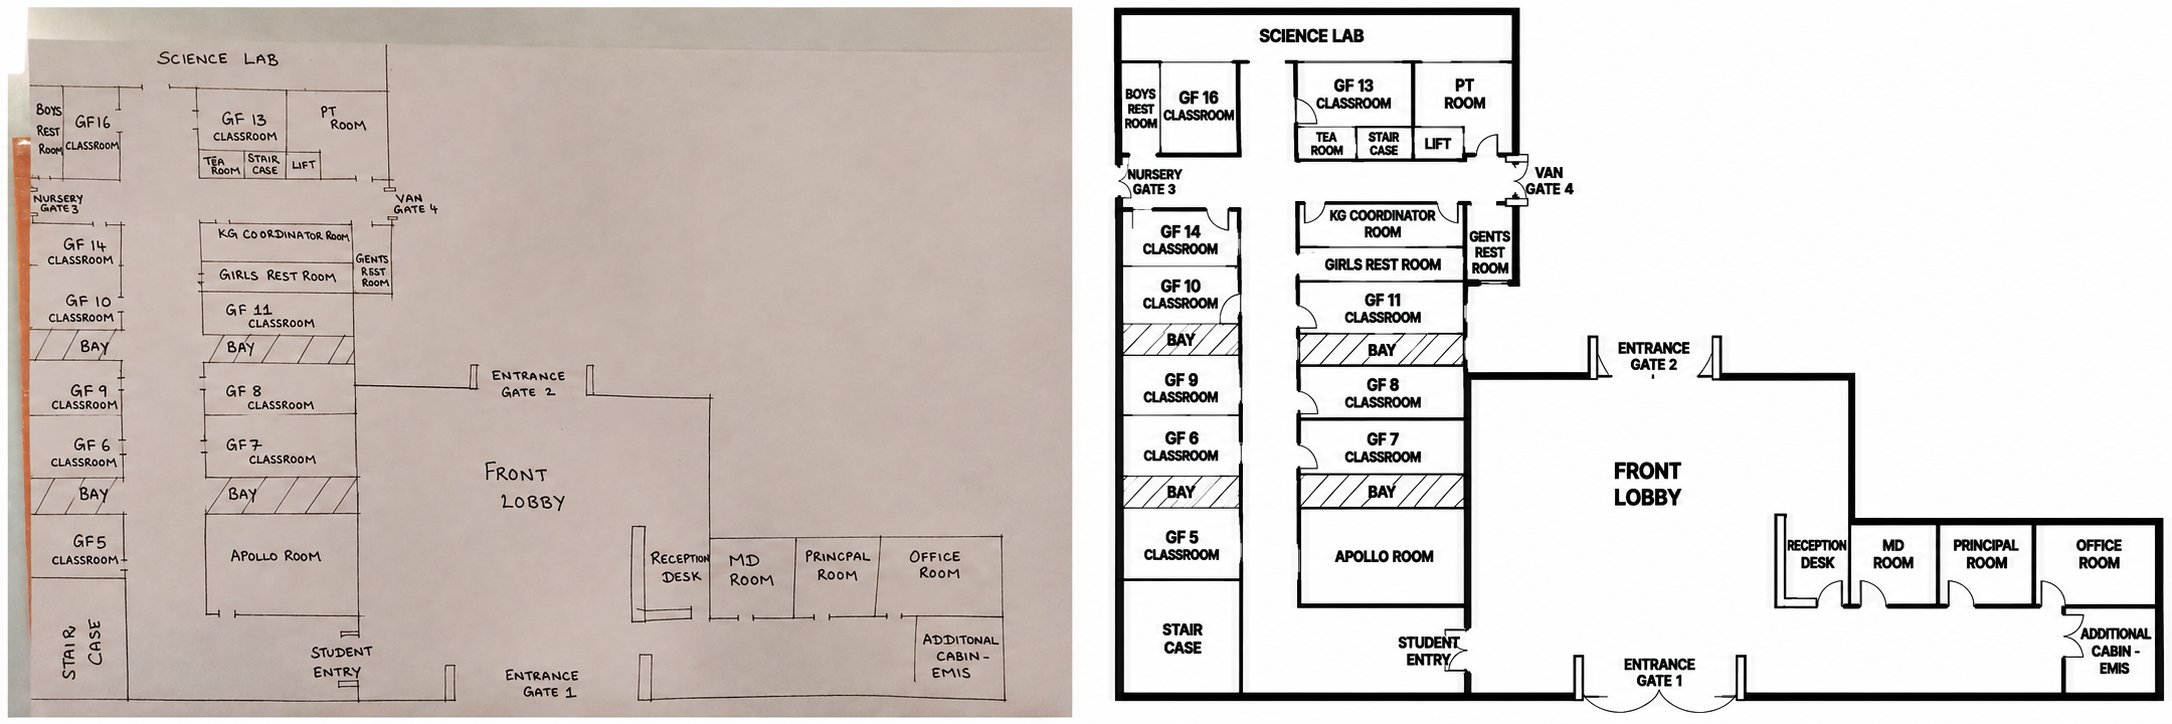
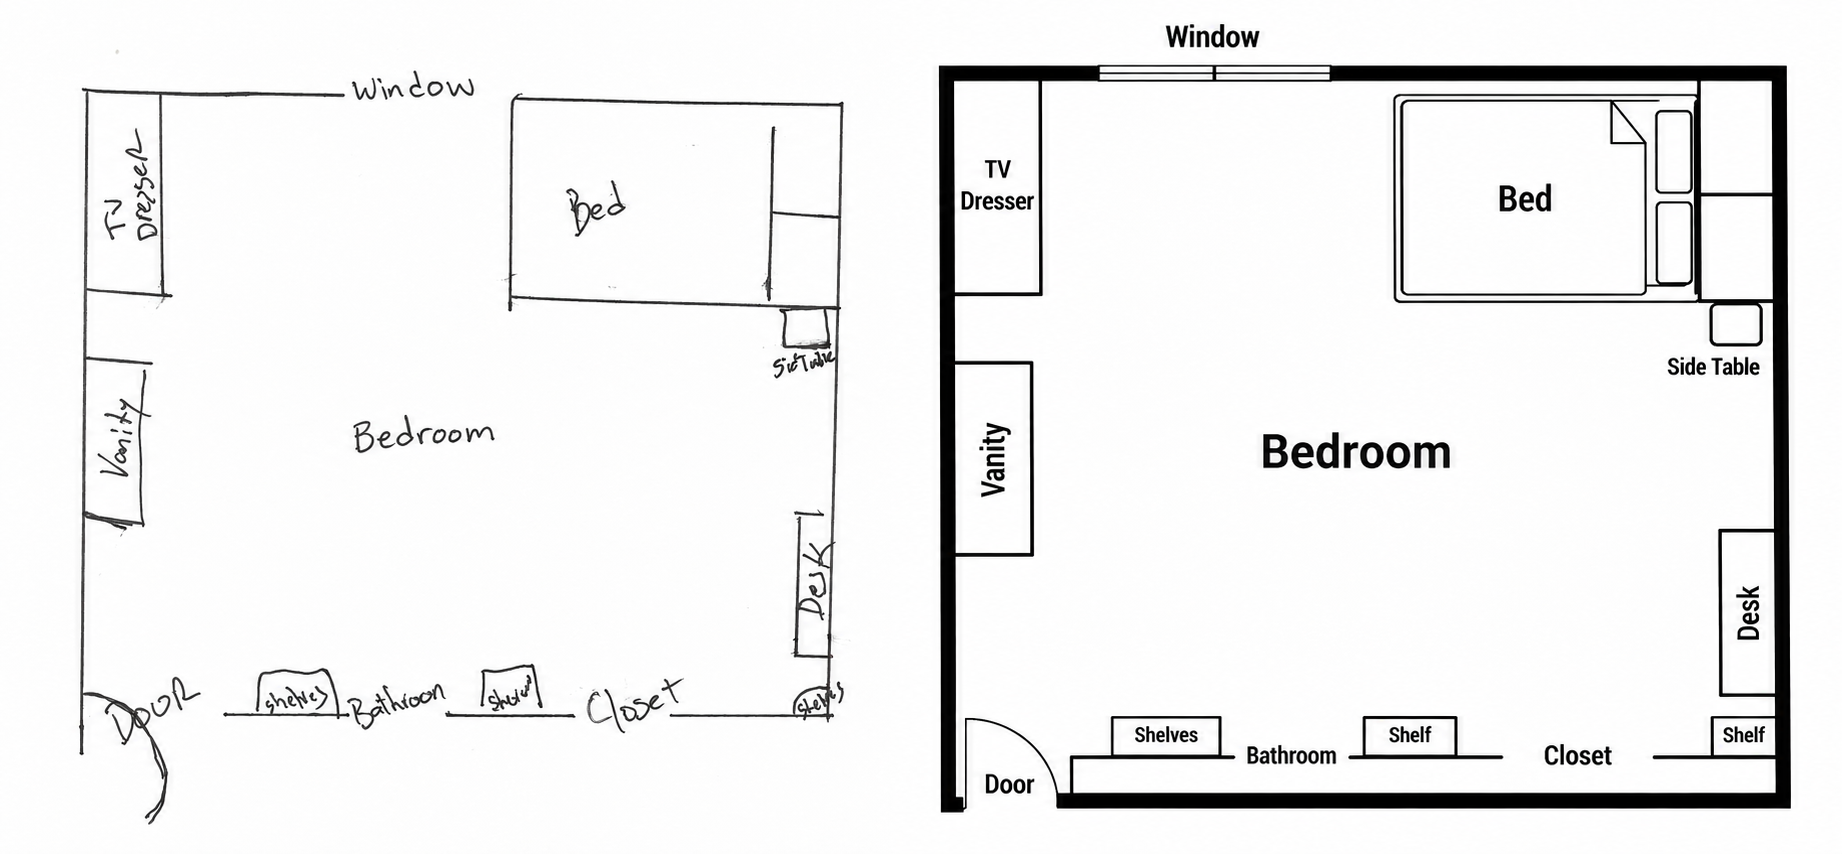
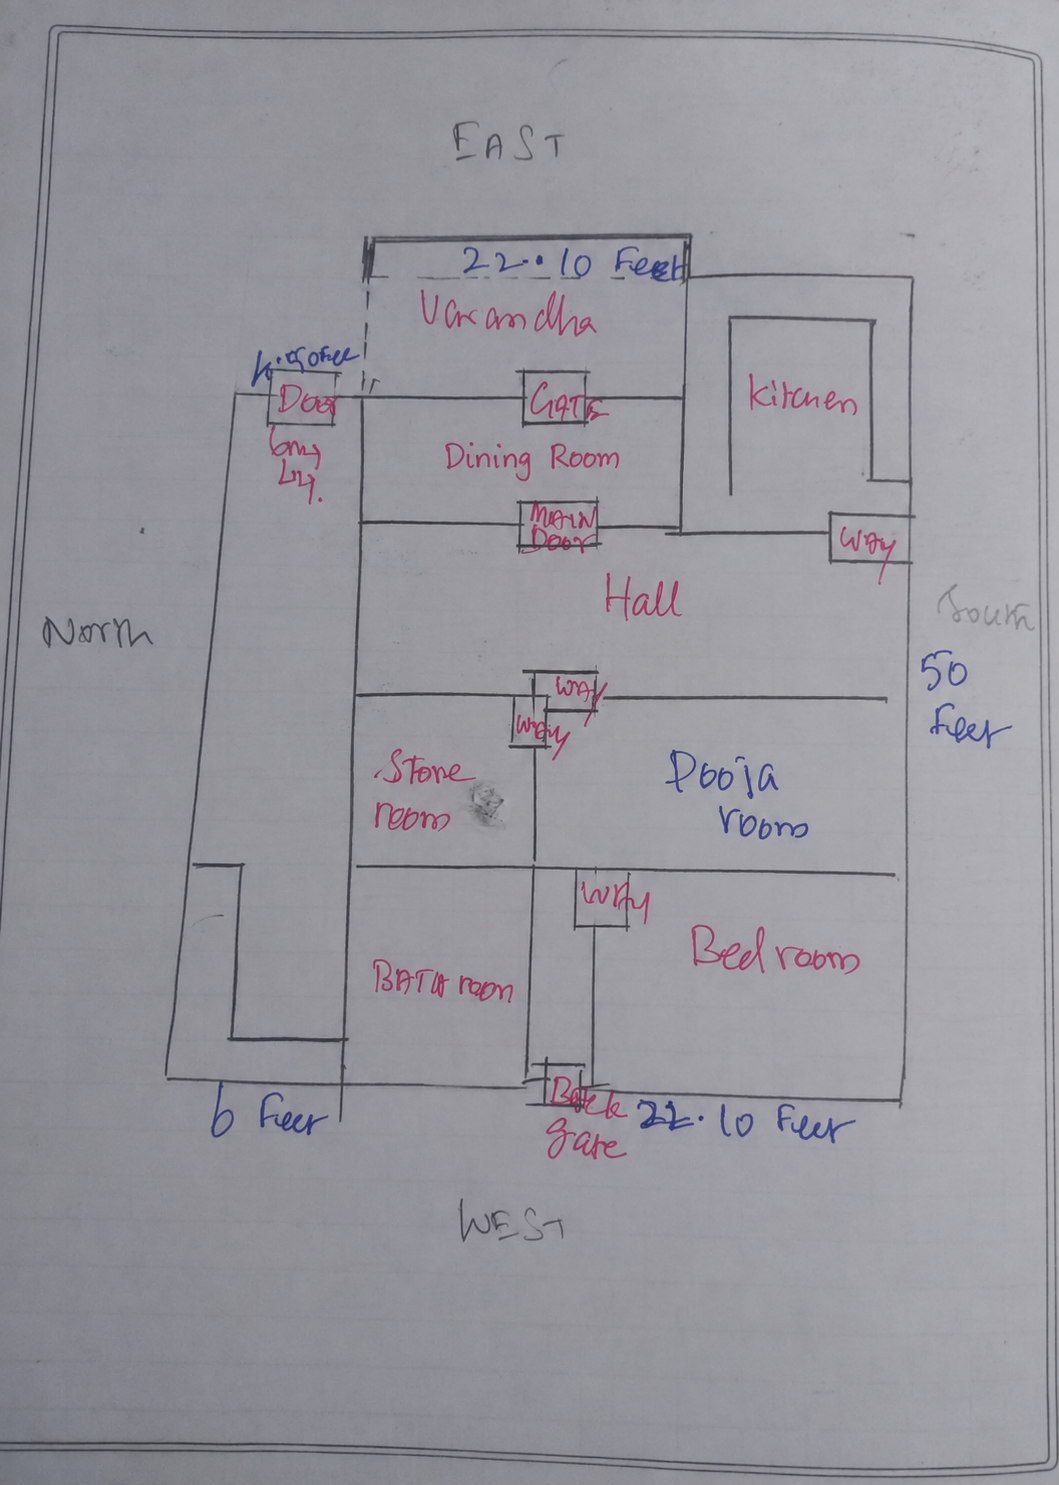
From a sketch to a floor plan — three real conversions
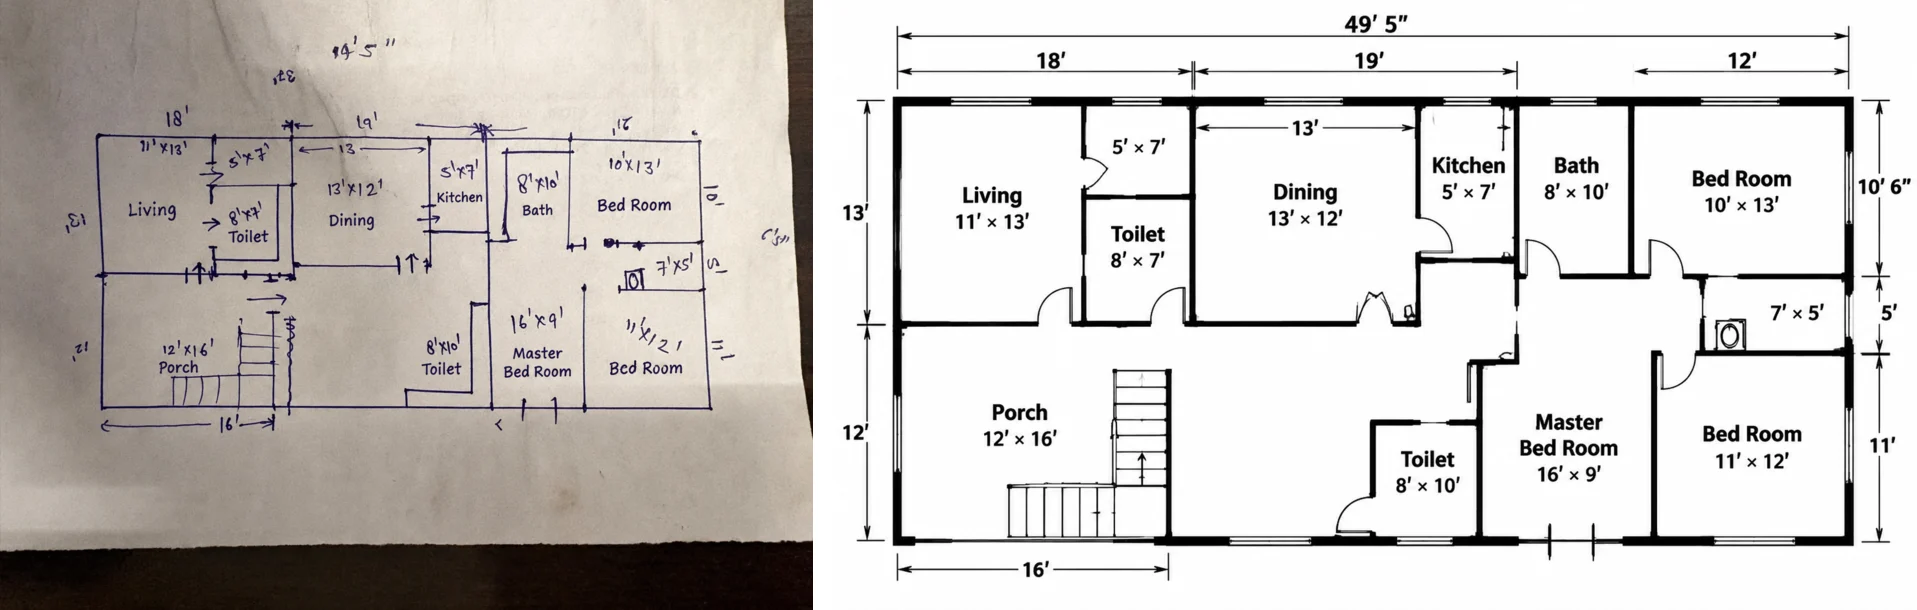
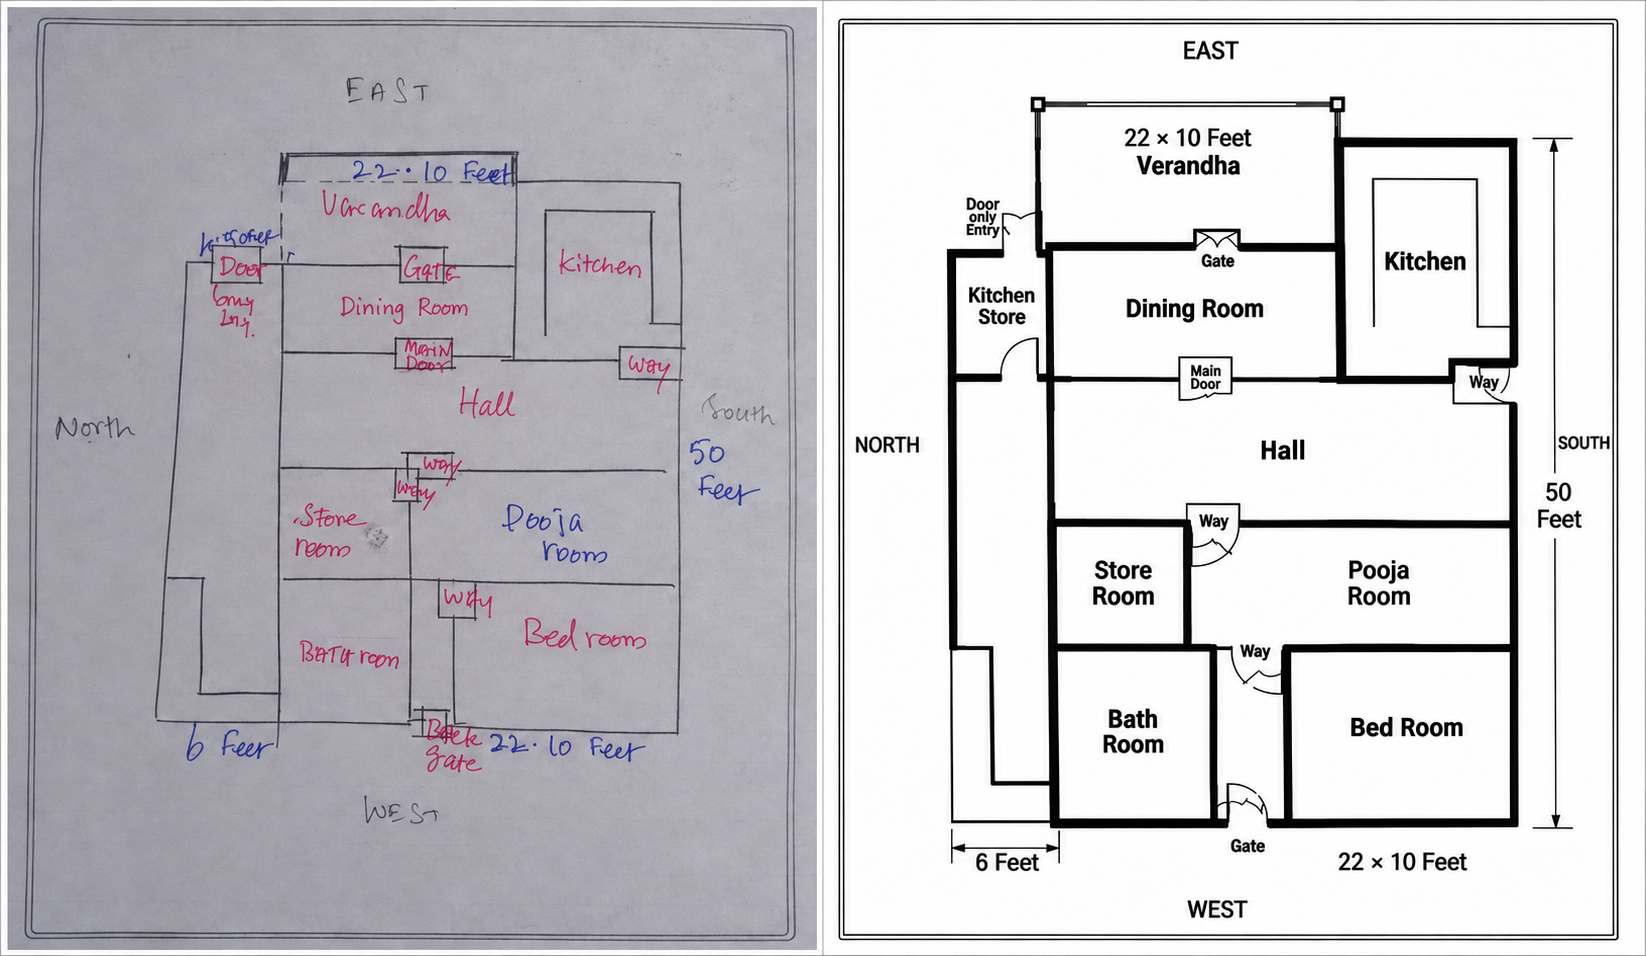
Each pair below is the same layout: a photographed pen-and-paper sketch on the left, and the clean 2D floor plan image a free sketch to floor plan AI produces on the right. Handwritten dimensions, room names and door swings are read and carried across — not traced by hand and not invented by an image generator.
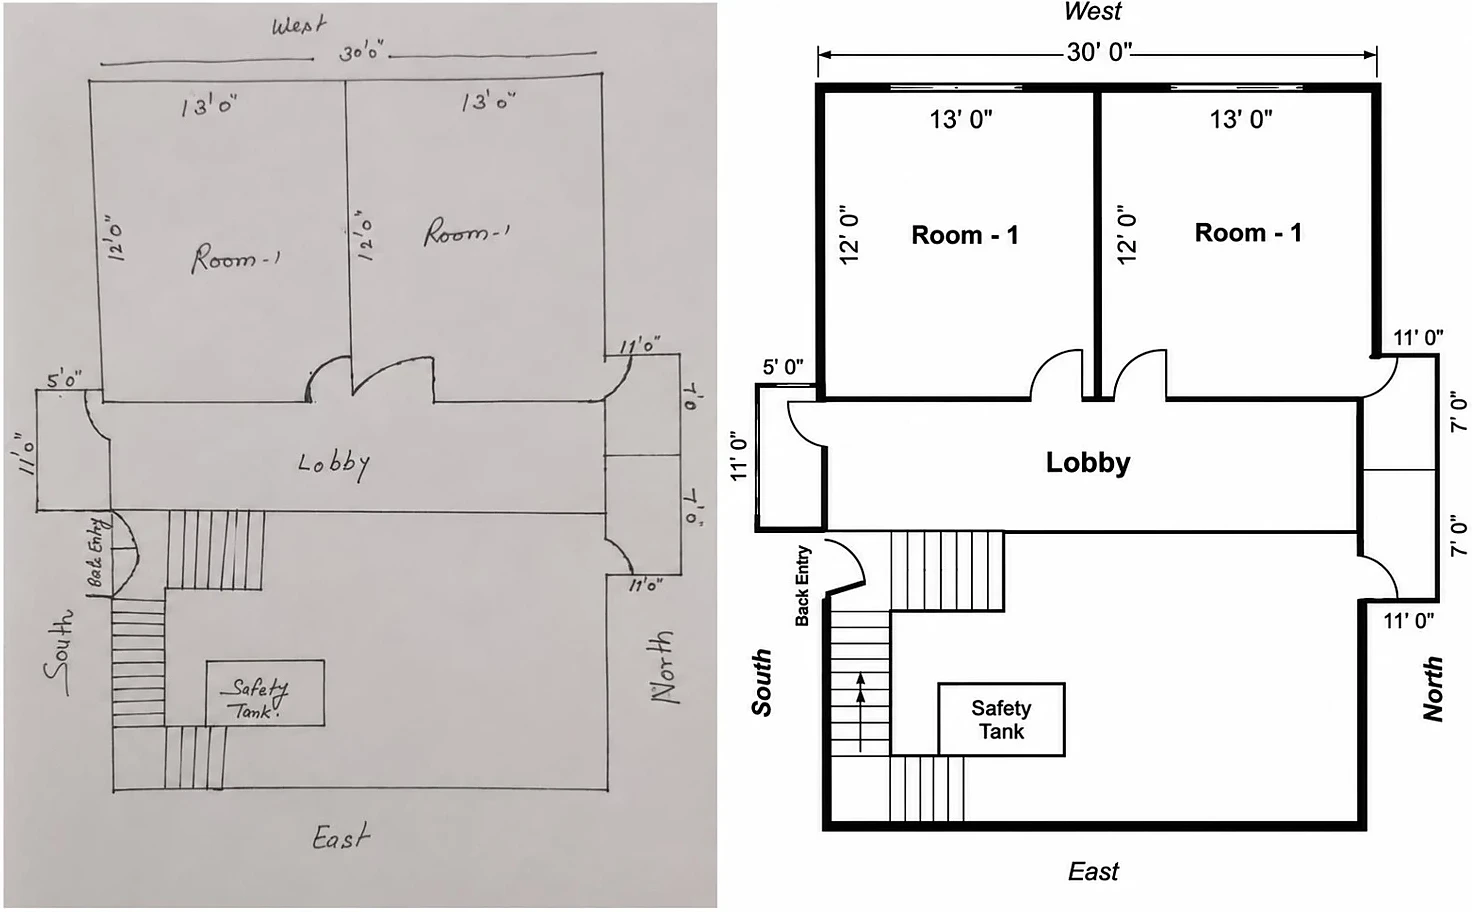
01 · handwritten dimensions
Lobby plan, 30' 0" wide
Handwritten sizes, compass notes and door swings become typed dimensions and standard symbols.
02 · handwriting OCR
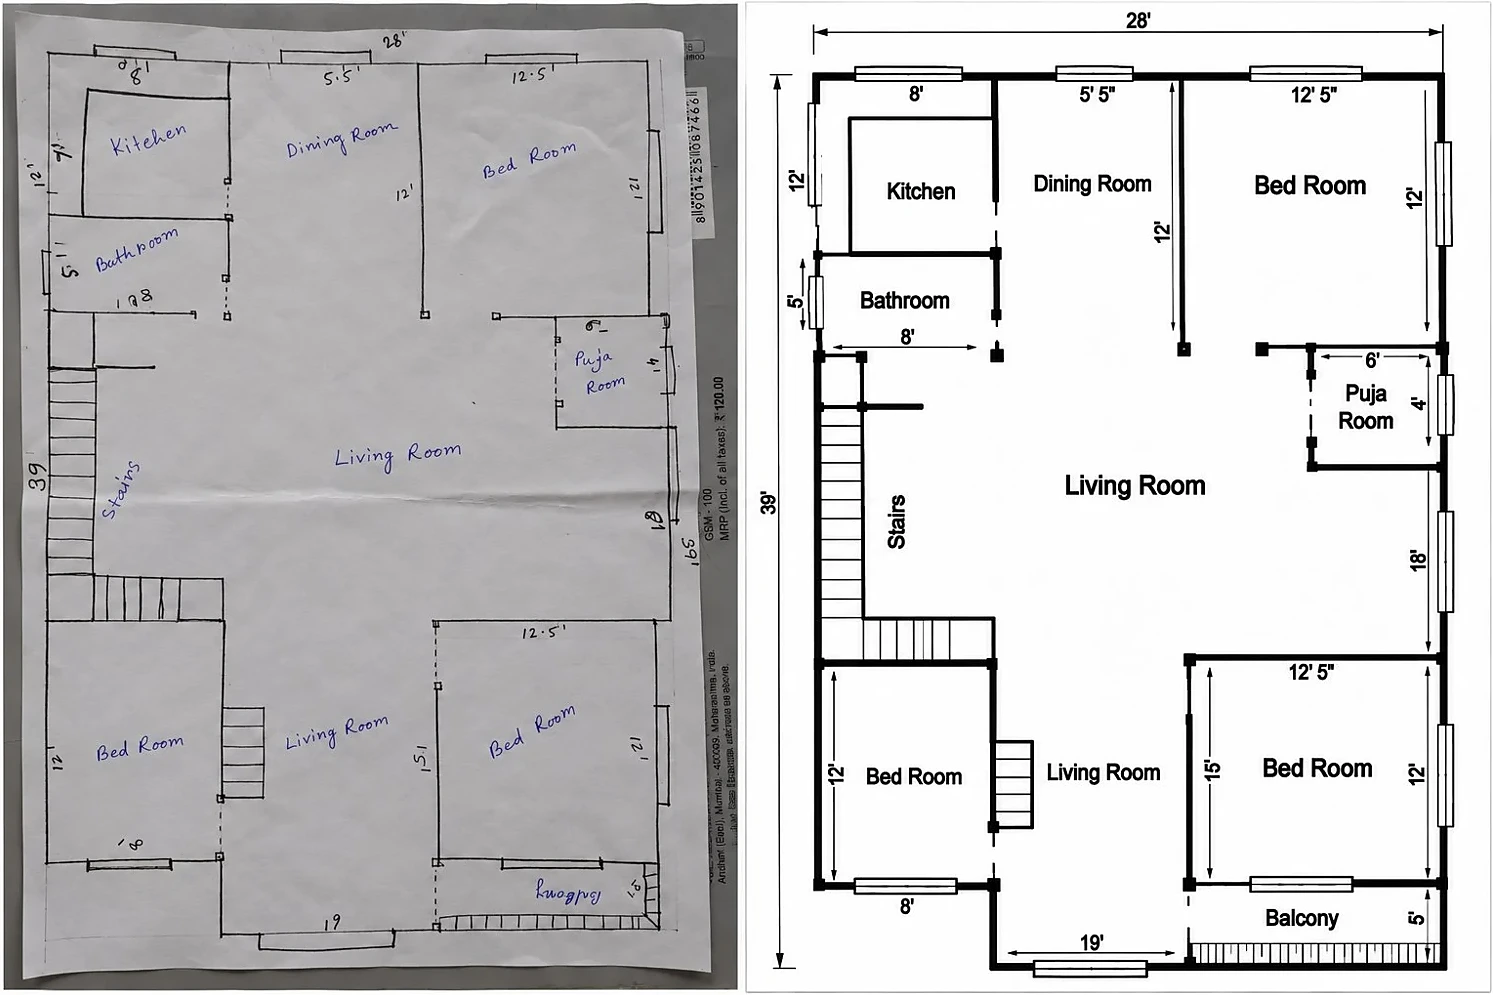
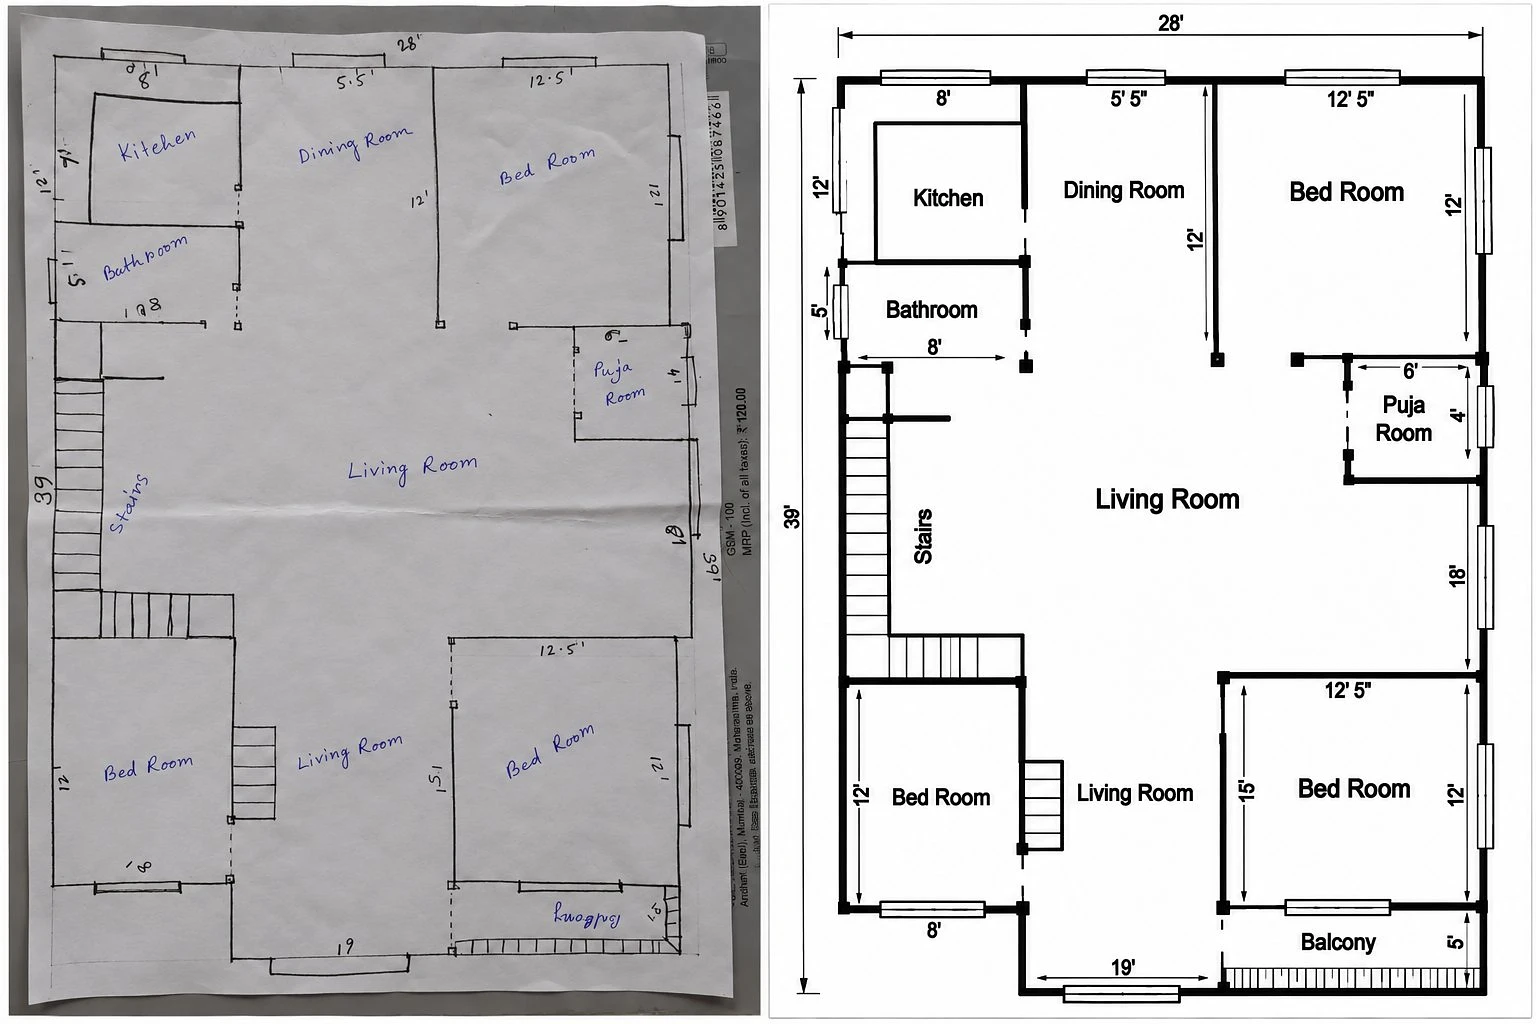
Family house, 28' × 39'
Blue-pen room names are read by handwriting OCR and placed back inside the correct zones.
03 · scale calibration
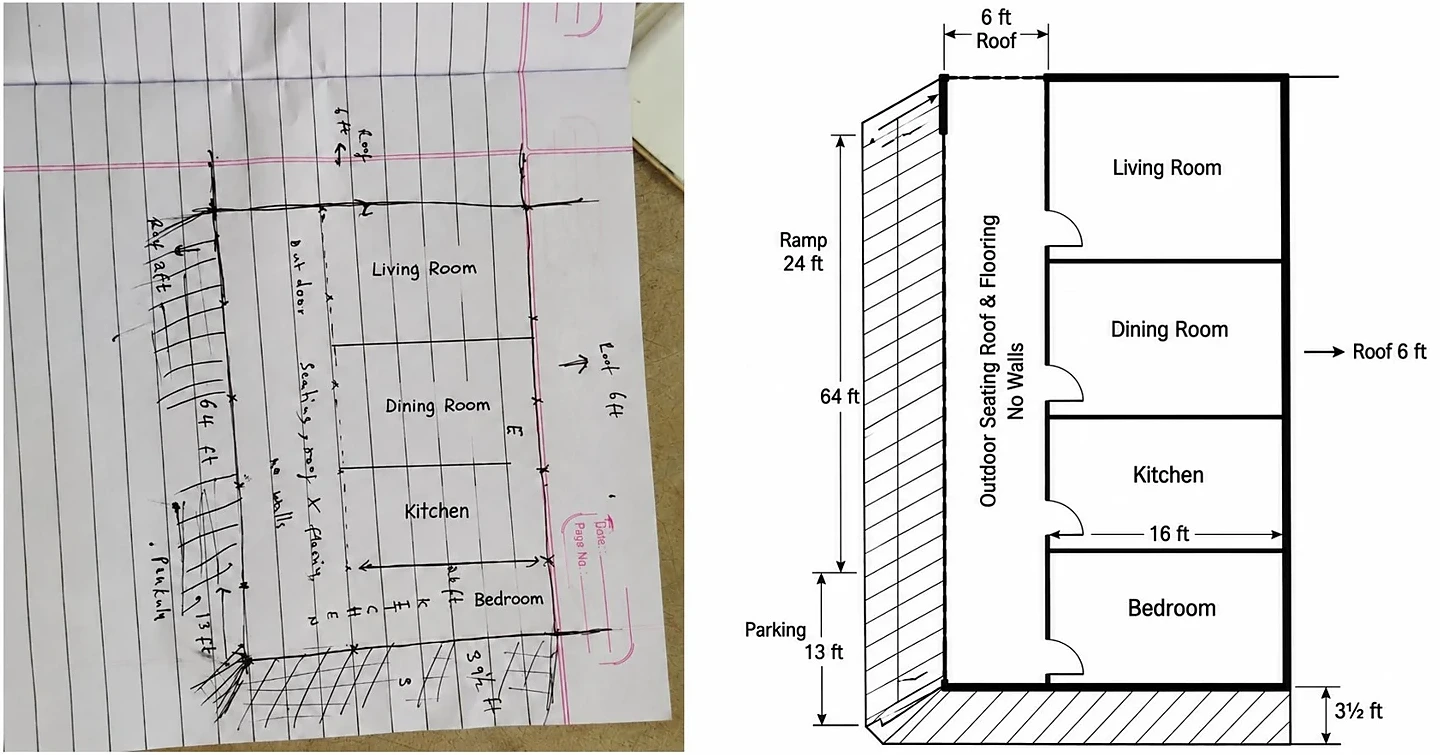
Graph-paper plot, 64 ft deep
One known length calibrates the whole plot, including the 24 ft ramp and 13 ft parking bay.
How to convert a sketch to floor plan with AI
If you are wondering how to convert a sketch to floor plan without tracing it by hand, this is the whole workflow. A free sketch to floor plan AI reads the drawing, interprets each mark and delivers a clean floor plan image — three steps, no design software.
01
Upload the sketch
Photograph or scan your hand drawing as flat and evenly lit as you can. Pre-processing flattens perspective, removes paper creases and shadows, and boosts faint pencil strokes so every line stays readable.
02
Let the AI redraw every mark
A reliable sketch to floor plan convertor reads long parallel strokes as walls, quarter-circle arcs as door swings, short breaks as windows and closed shapes as furniture. Handwritten words such as Kitchen are read by OCR. Pick how the result should look — Clean 2D, Blueprint, Furnished, 3D top view or colour-Zoned — the layout never changes.
03
Download the floor plan image
Set one known dimension to calibrate scale, correct anything ambiguous, then choose 1K, 2K or 4K. The sketch to floor plan AI exports a crisp PNG or JPG image — ready to share, print or drop into a listing. No CAD, DXF, SVG or PDF files are produced.
What a sketch to floor plan AI actually fixes
A hand sketch is full of ambiguity: shaky lines, open corners, handwritten notes, symbols only you understand. Here is exactly what this sketch to floor plan convertor cleans up and how it decides what each mark means — image and explanation alternating left and right.
Wobbly lines → clean geometry
Freehand strokes are rarely straight and corners rarely meet. The converter re-traces each stroke as clean geometry, snaps near-horizontal and near-vertical lines to true right angles, joins gaps at corners and applies consistent line weights, so the plan reads like a drafted document.
Line straightening and orthogonal snapping
Corner closing and gap filling
Uniform wall and partition line weights
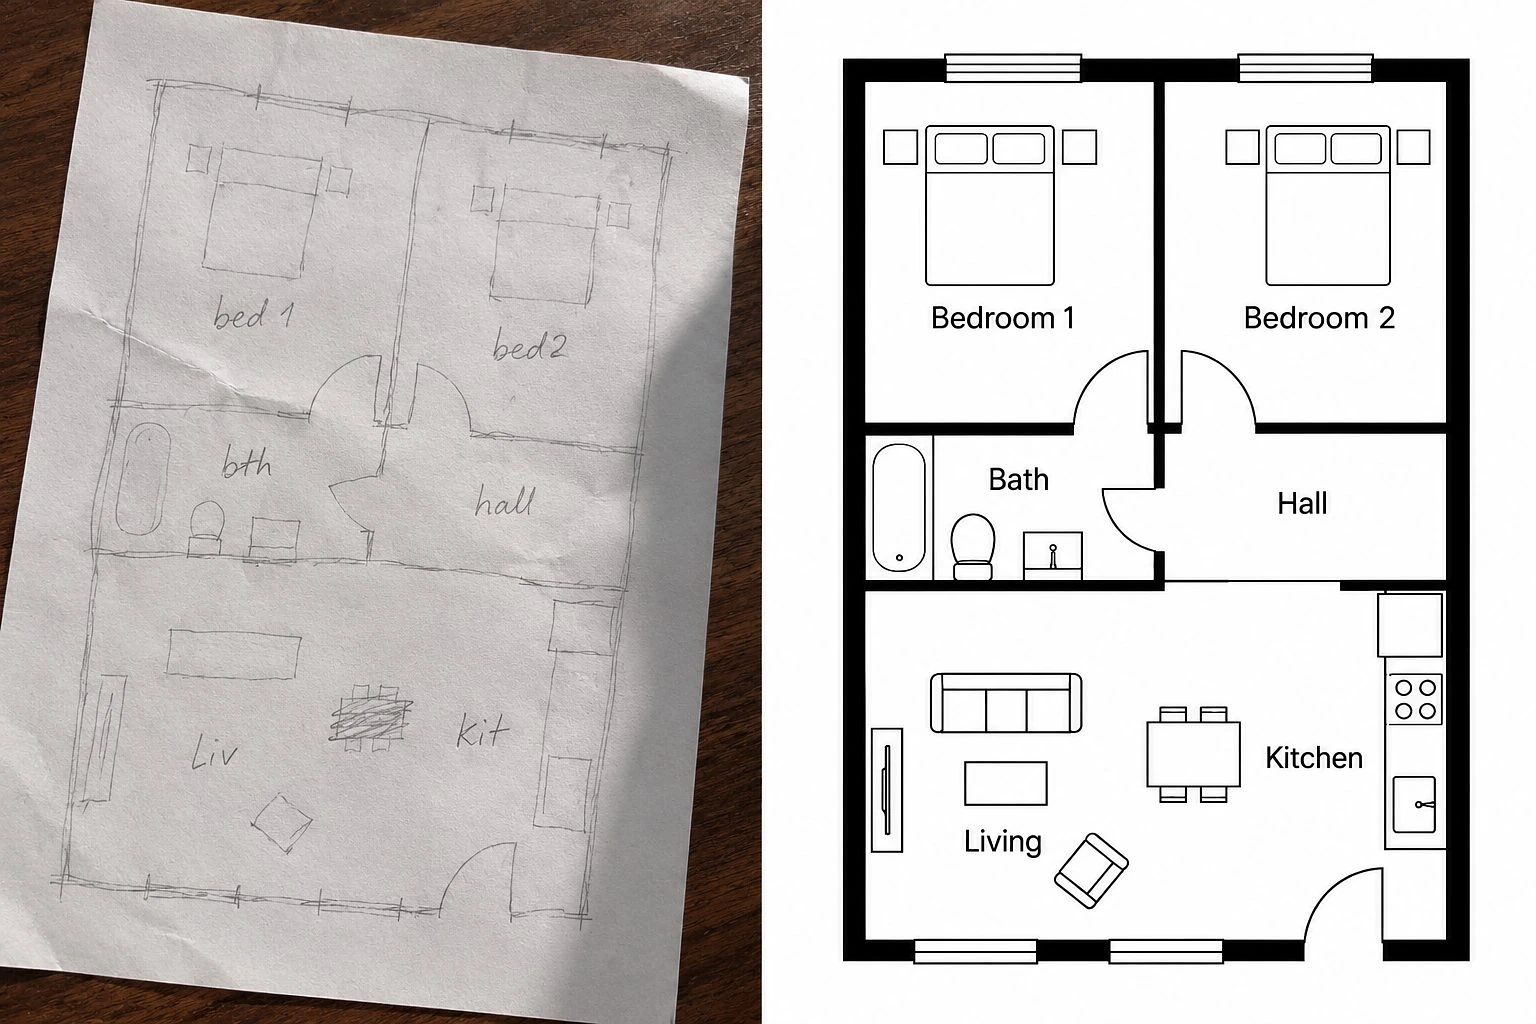
Walls, doors and windows
Walls are found as long parallel boundary lines enclosing a region. A quarter-circle arc attached to a break becomes a door swing; a short double break in a wall becomes a window. Openings are drawn with standard architectural symbols instead of your hand-drawn squiggles.
Interior and exterior wall separation
Door swing direction and window openings
Standard symbols, consistent stroke width
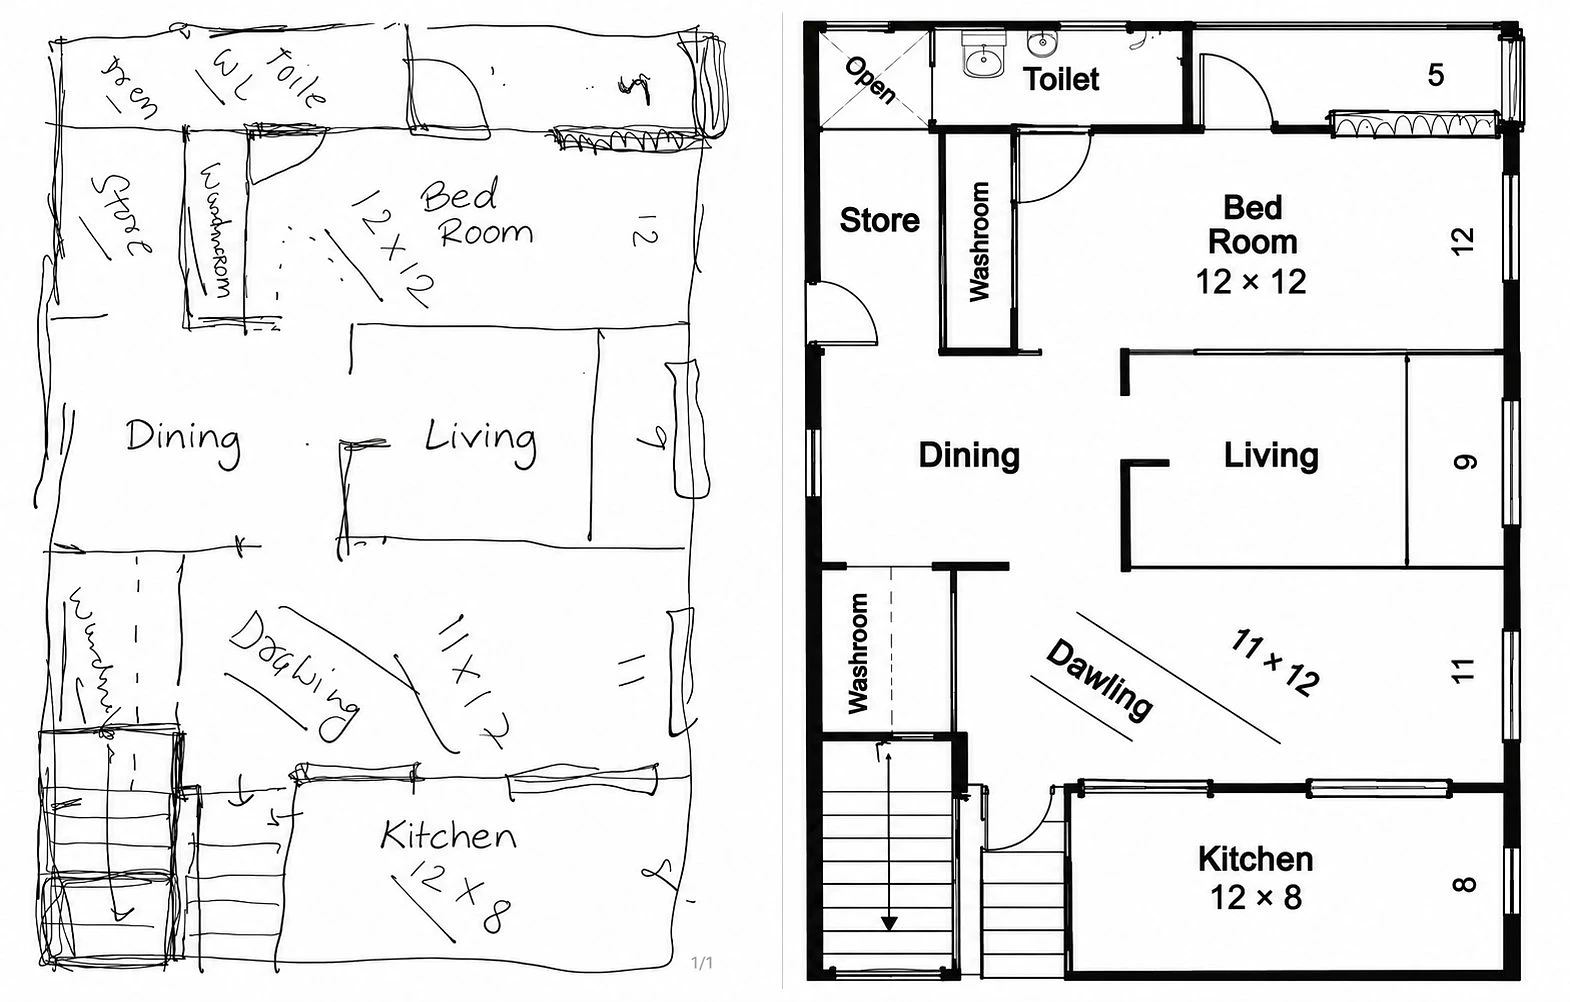
Handwritten labels & room zones
Notes like Kitchen, Dining Room and Puja Room are read with handwriting OCR and converted to typed labels placed inside the correct room. Enclosed regions become zones, so you can switch on room names, calculated areas, a scale bar and overall dimensions.
Handwriting recognition for room names
Automatic room boundary detection
Area, dimension and scale annotations
One clean image, ready to use
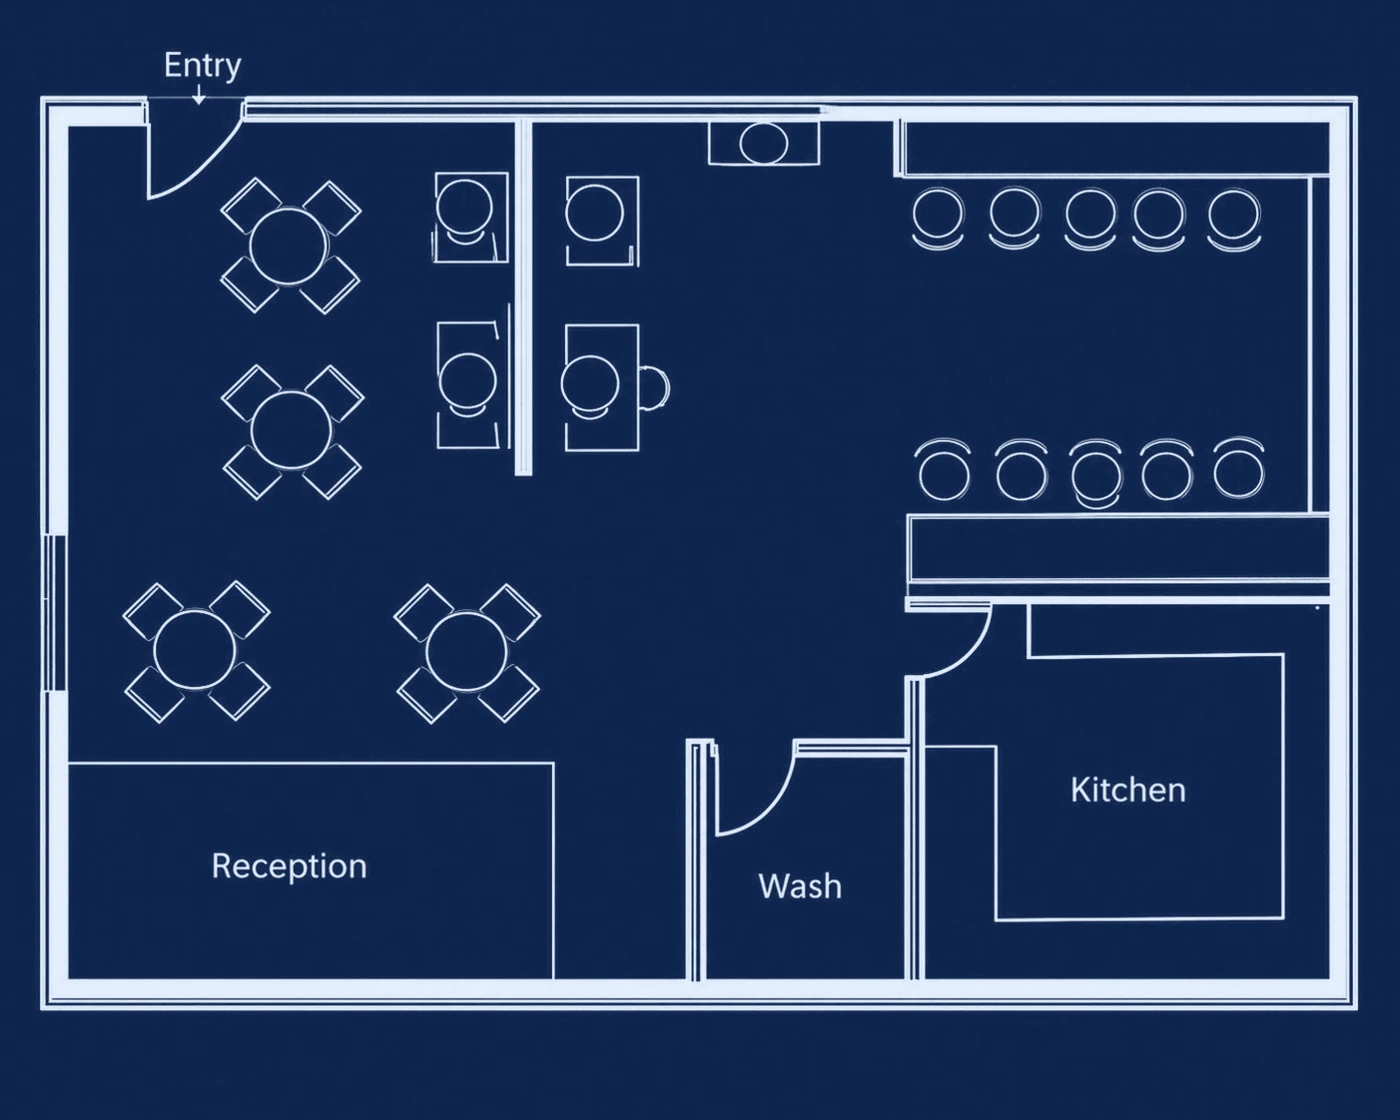
Sketch to Floor Plan delivers a finished floor plan image, not a project file. Calibrate scale from one known measurement, pick a resolution, and download a crisp PNG or JPG that stays sharp when zoomed, printed or placed in a listing.
PNG or JPG image output only
1K / 2K / 4K resolution choices
No CAD, DXF, SVG or PDF files generated
Explore Other Related Tools
FAQ
Sketch to floor plan AI FAQ
How to convert a sketch to floor plan, what a sketch to floor plan convertor recognises, which sketches work best, how scale is handled, and which image file you get — all answered below.
Turn your sketch into a floor plan today
Stop sending photos of scribbles. Try free sketch to floor plan AI: convert a hand drawing into a clean, measurable 2D floor plan image with straight walls, standard door and window symbols, and typed room labels — then download it as a PNG or JPG, in seconds, with no sign-up.
Free forever plan
No watermark on your floor plans
No account registration