
Feng Shui Office Layout: How to Arrange Your Workspace
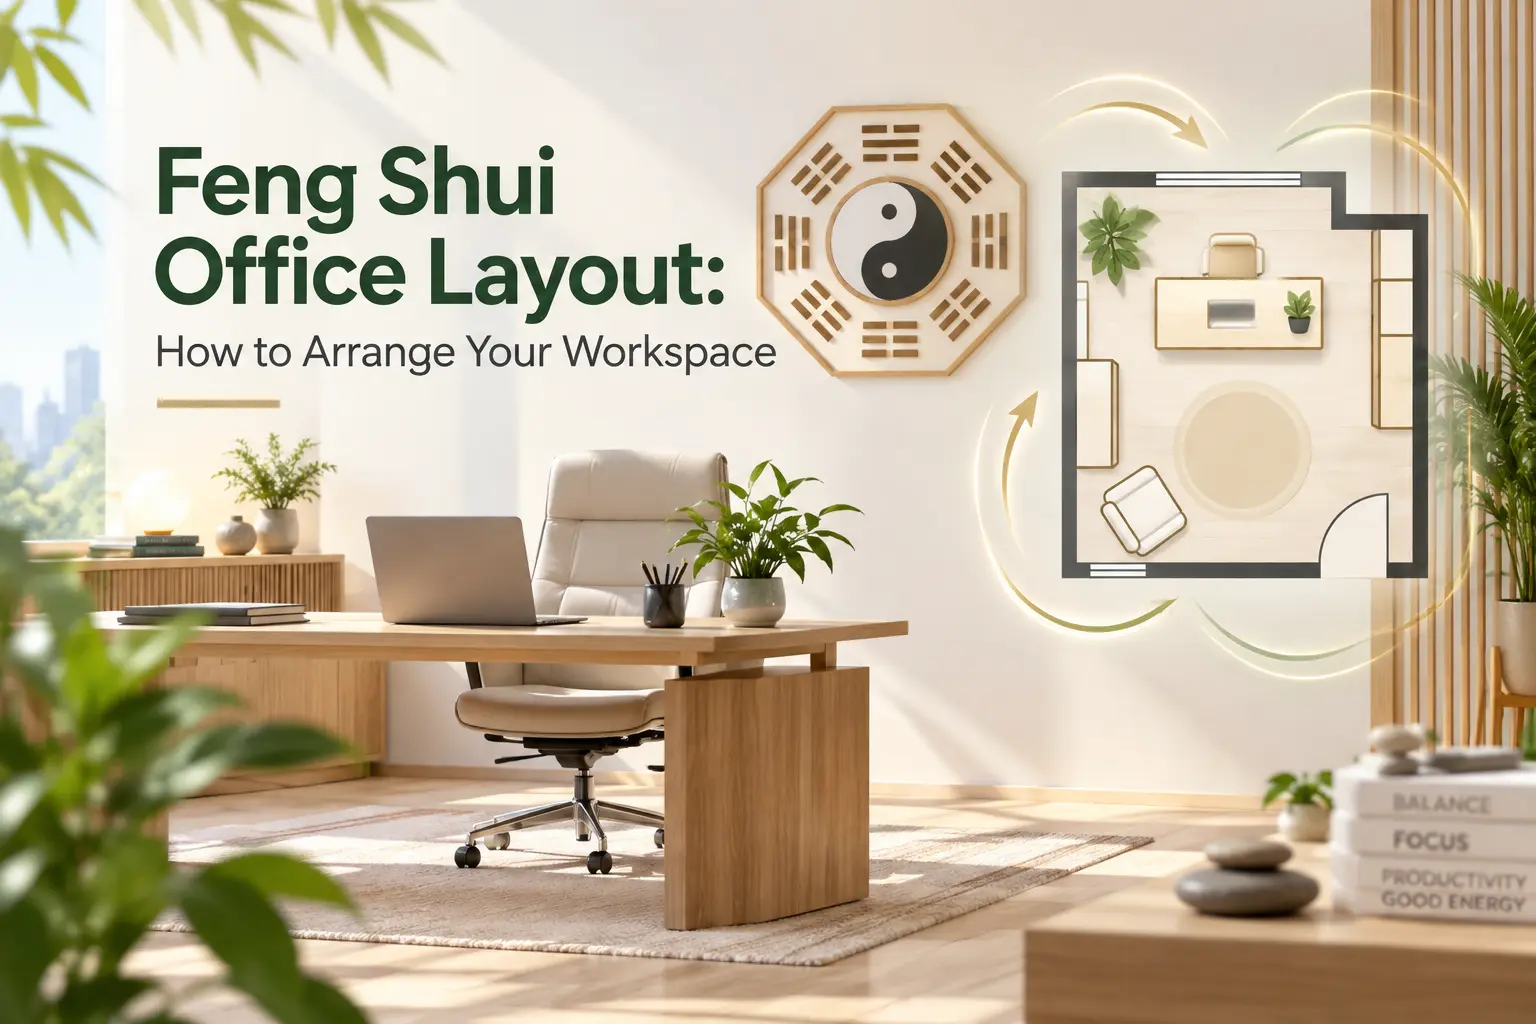
Ever walked into an office and thought, "Something feels off"?
Maybe the desk is in an awkward spot, the entrance feels cramped, or you simply don't like sitting with your back to the door. Sometimes, the layout just isn't working.
This is where Feng Shui gets interesting. Although rooted in tradition, many Feng Shui ideas fit naturally into modern office planning: a clear entrance, comfortable desk positions, easy movement, natural light, and less clutter.
You don't have to follow every rule. Think of it as another way to look at your workspace. And if you're using a Feng Shui office layout generator, it helps to know what makes a layout work—not just whether everything fits.
So, what do these ideas actually mean for an office? Let's break them down.
Feng Shui Principles and Practical Office Planning
Not sure how to turn Feng Shui ideas into actual layout decisions? Start by looking at where each principle applies in your office.
| Feng Shui Principle | Where to Apply It | Practical Planning Tip |
|---|---|---|
| Command Position | Main desk / manager's desk | Position the desk so you can see the entrance without sitting directly in line with the door, while keeping a comfortable working area in front. |
| Clear Entrance | Entrance / reception | Keep the entrance open and easy to navigate. Avoid placing desks, cabinets, or other large furniture directly in the main path. |
| Solid Backing | Main desk / workstations | Place desks with a solid wall or stable structure behind them whenever possible, rather than an open walkway or frequently used passage. |
| Open Space | Central area / circulation paths | Keep the center and main walkways relatively open so people can move between workstations, meeting areas, and the entrance without obstruction. |
| Natural Light | Workstations / windows | Make use of available daylight, but position desks and screens to reduce glare and avoid making windows difficult to access. |
| Balanced Layout | Whole office / shared areas | Spread workstations, meeting spaces, storage, and other functions across the available space instead of concentrating too much furniture in one area. |
| Less Clutter | Desks / storage / shared areas | Plan enough storage for everyday items and keep desks, walkways, and shared spaces clear of unnecessary clutter. |
These principles are a useful starting point, but every office has different constraints. Before placing furniture, look at the doors, windows, room shape, and other fixed elements that will determine what is actually possible.
Start With the Space: Doors, Windows, and Office Shape
Before you start pushing desks around, take a look at the space itself. A good Feng Shui office layout starts with understanding what you already have to work with.
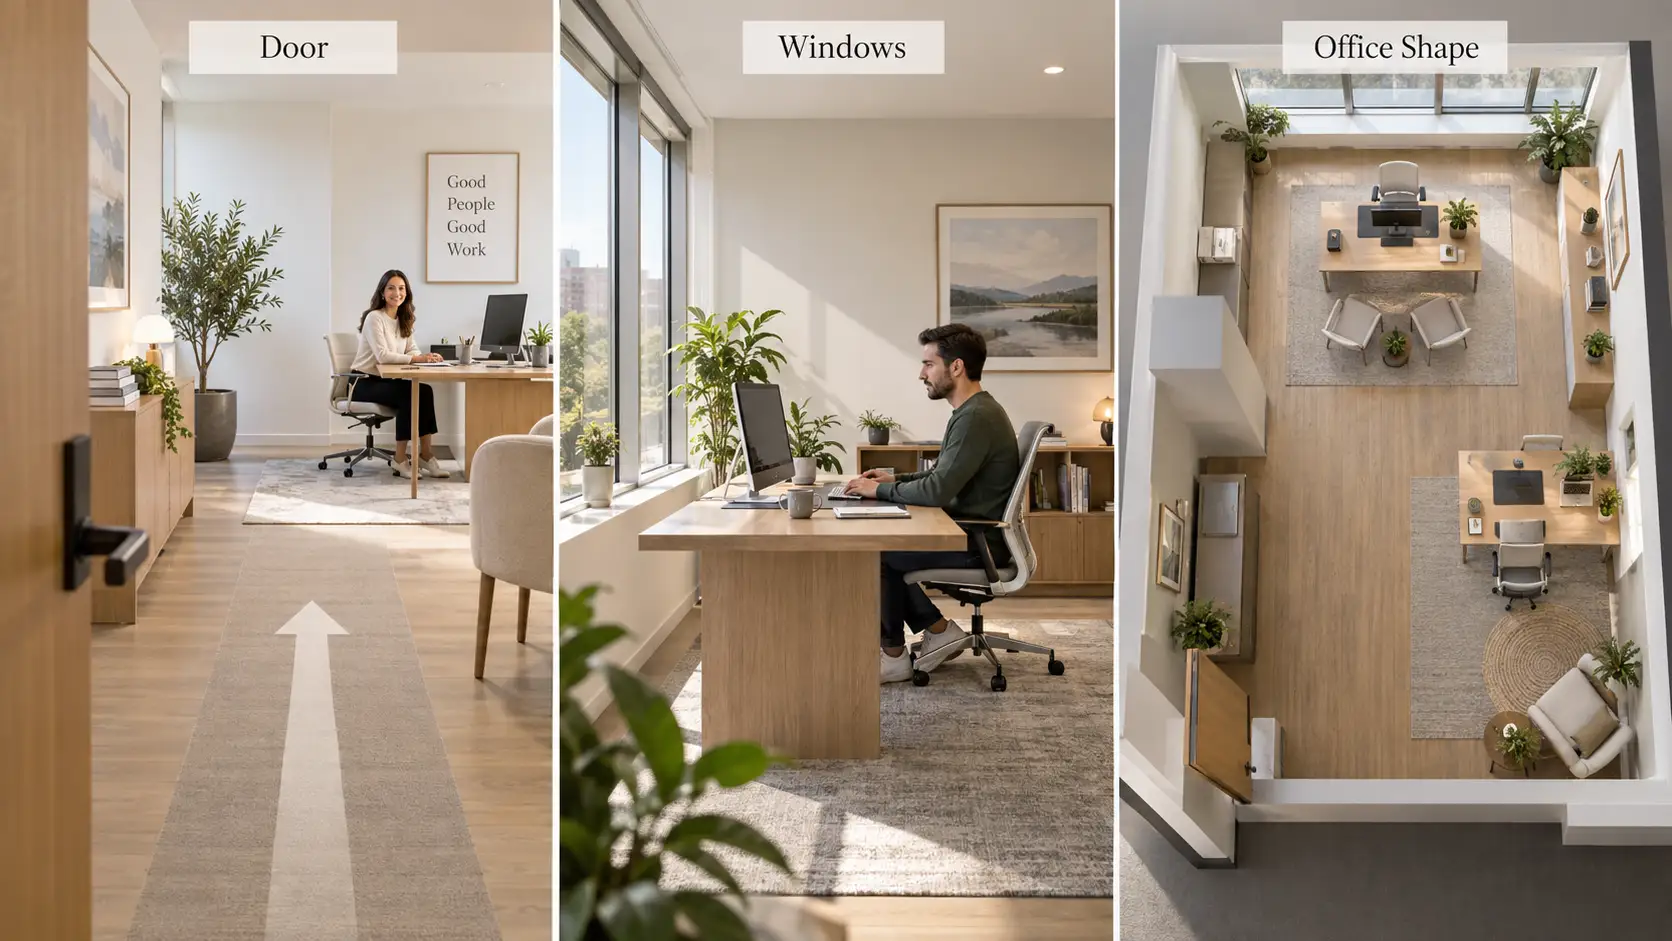
🚪 Door
- Look: The entrance and the main walking path.
- Check: Can people enter and move through the office without having to squeeze past furniture?
- Decide: Keep the main route clear and avoid placing large desks or cabinets directly in the way.
☀️ Windows
- Look: Window positions and where natural light falls.
- Check: Does sunlight make the workspace uncomfortable or create glare on your monitor?
- Decide: Use available daylight while positioning desks to avoid excessive glare.
📐 Office Shape
- Look: The overall room shape and fixed elements.
- Check: Which areas are actually available for desks, storage, or other furniture?
- Decide: Mark doors, columns, fixed walls, and built-in cabinets before planning the rest of the layout.
Once you know what the space allows, you can start looking for the right place for your desk.
Feng Shui Desk Placement: Where Should Your Desk Go?
There isn't one perfect desk position for everyone. Think about who will be using the desk, then use Feng Shui principles to fine-tune the placement.
🧑💼 Reception: Face the Entrance
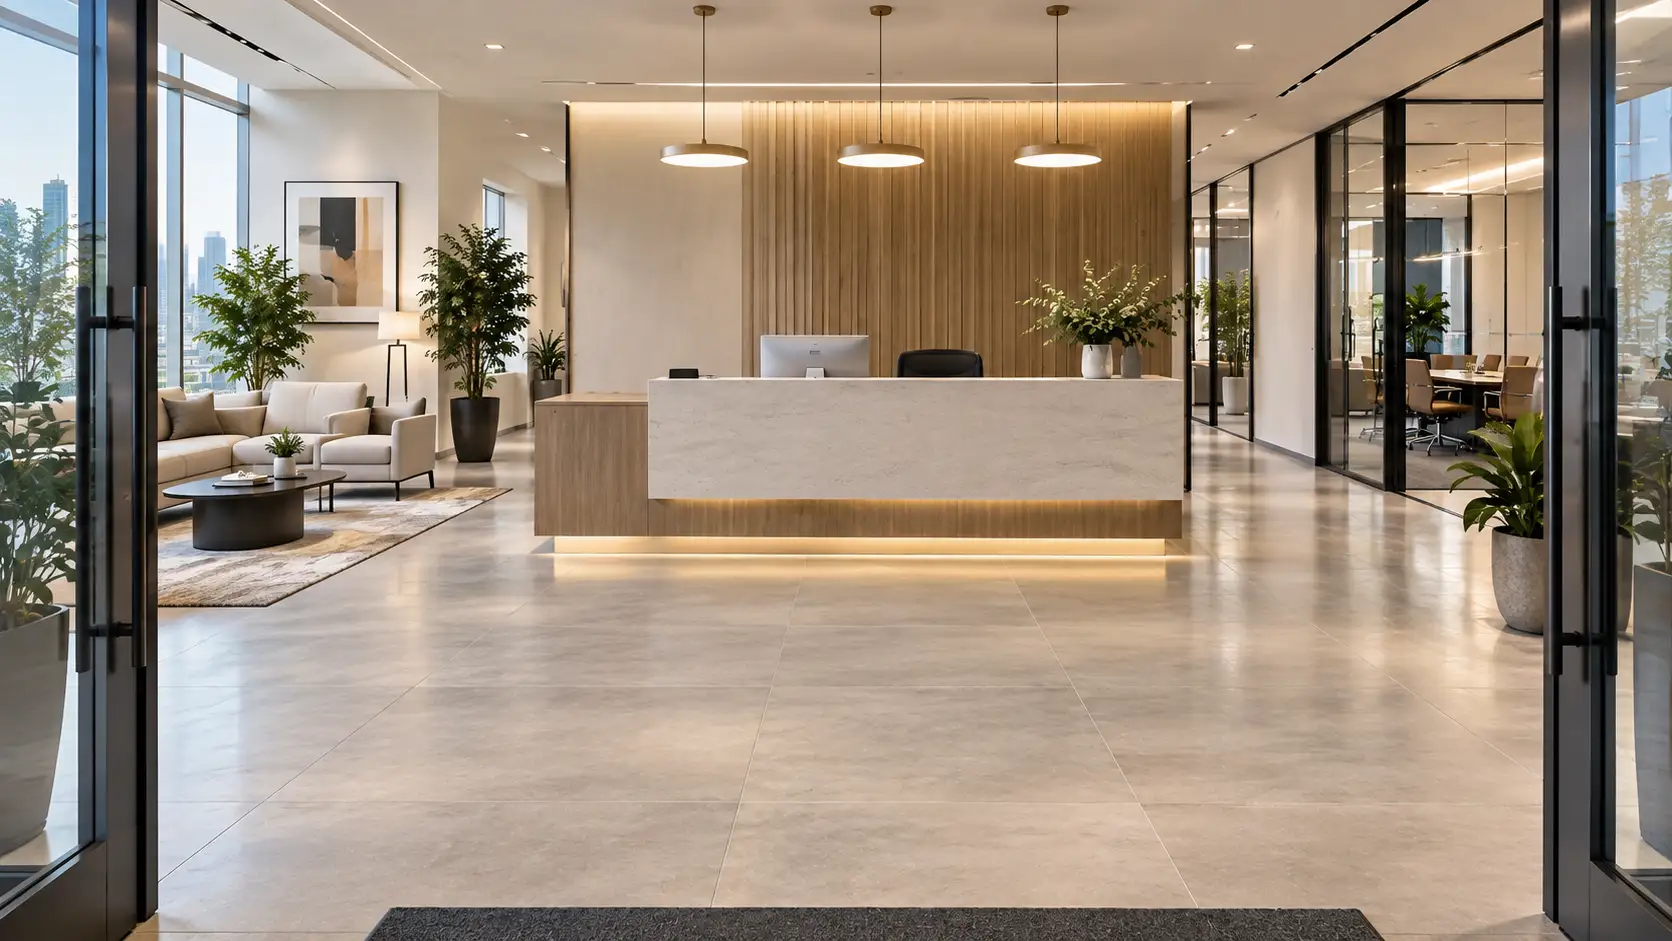
The reception desk should face the entrance or have a clear view of it, so visitors can easily see where to go when they arrive. Keep enough space around it for people to enter and move through comfortably.
👔 Manager or Owner: See the Entrance
A diagonal or angled position can let the manager see the entrance without sitting directly in line with the door. When possible, place the desk with a solid wall behind it for a greater sense of support.
💻 Employees: Work With the Space
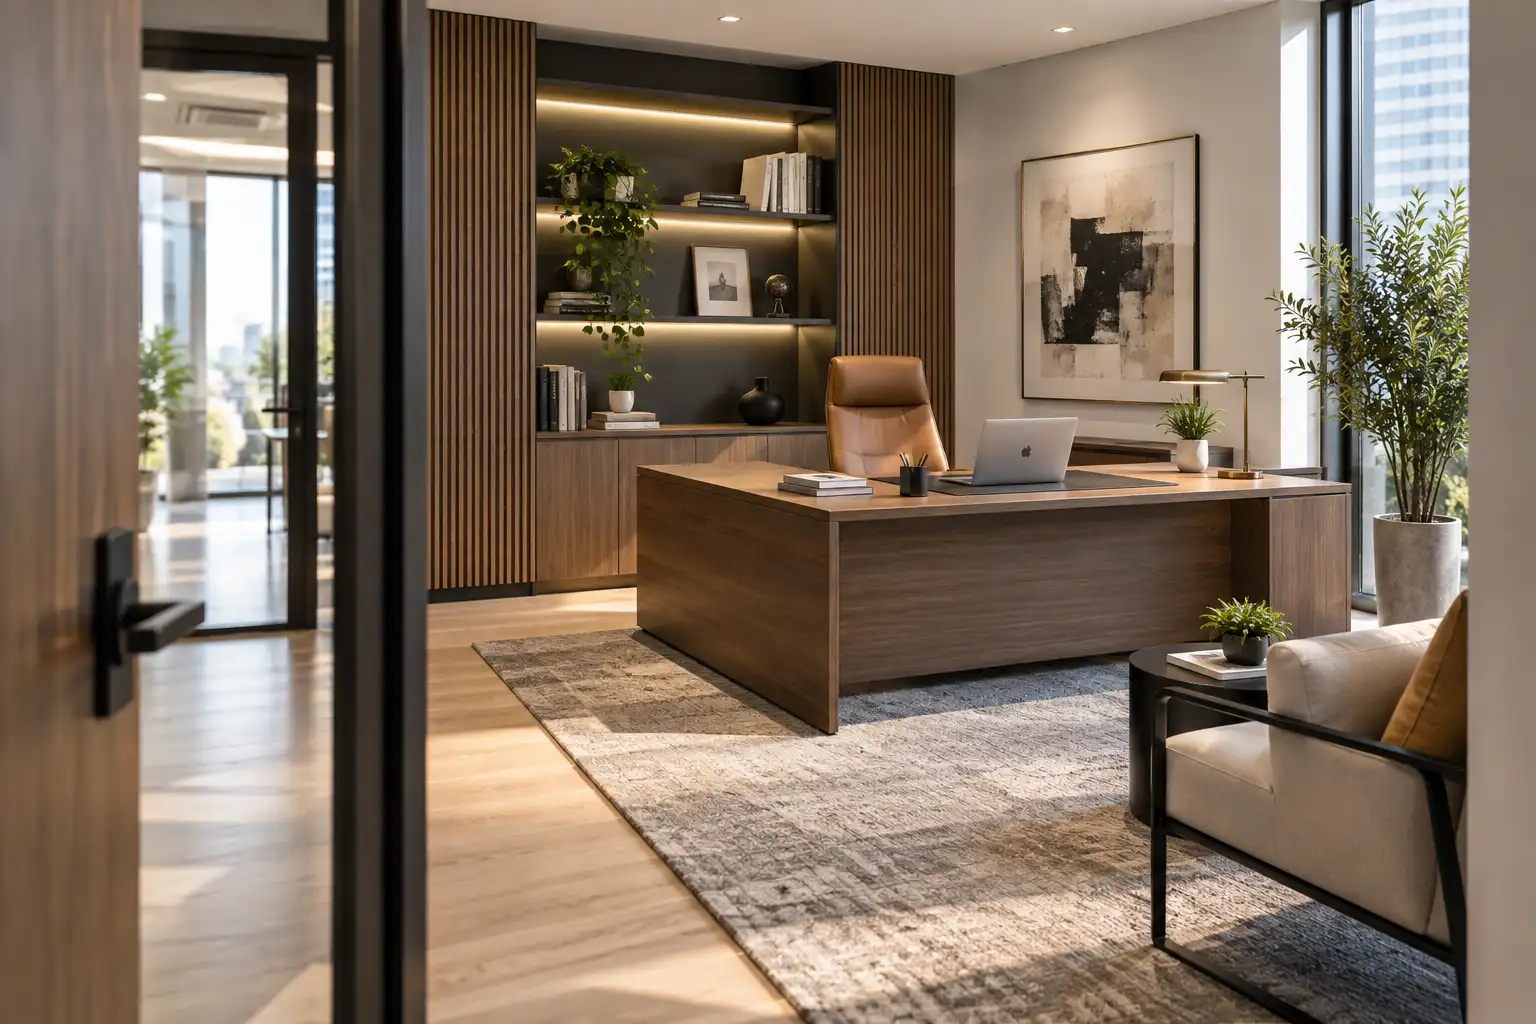
Regular employees don't necessarily need to face the entrance. Focus on comfortable lighting, a clear view of the workspace, enough privacy, and staying out of busy walking paths.
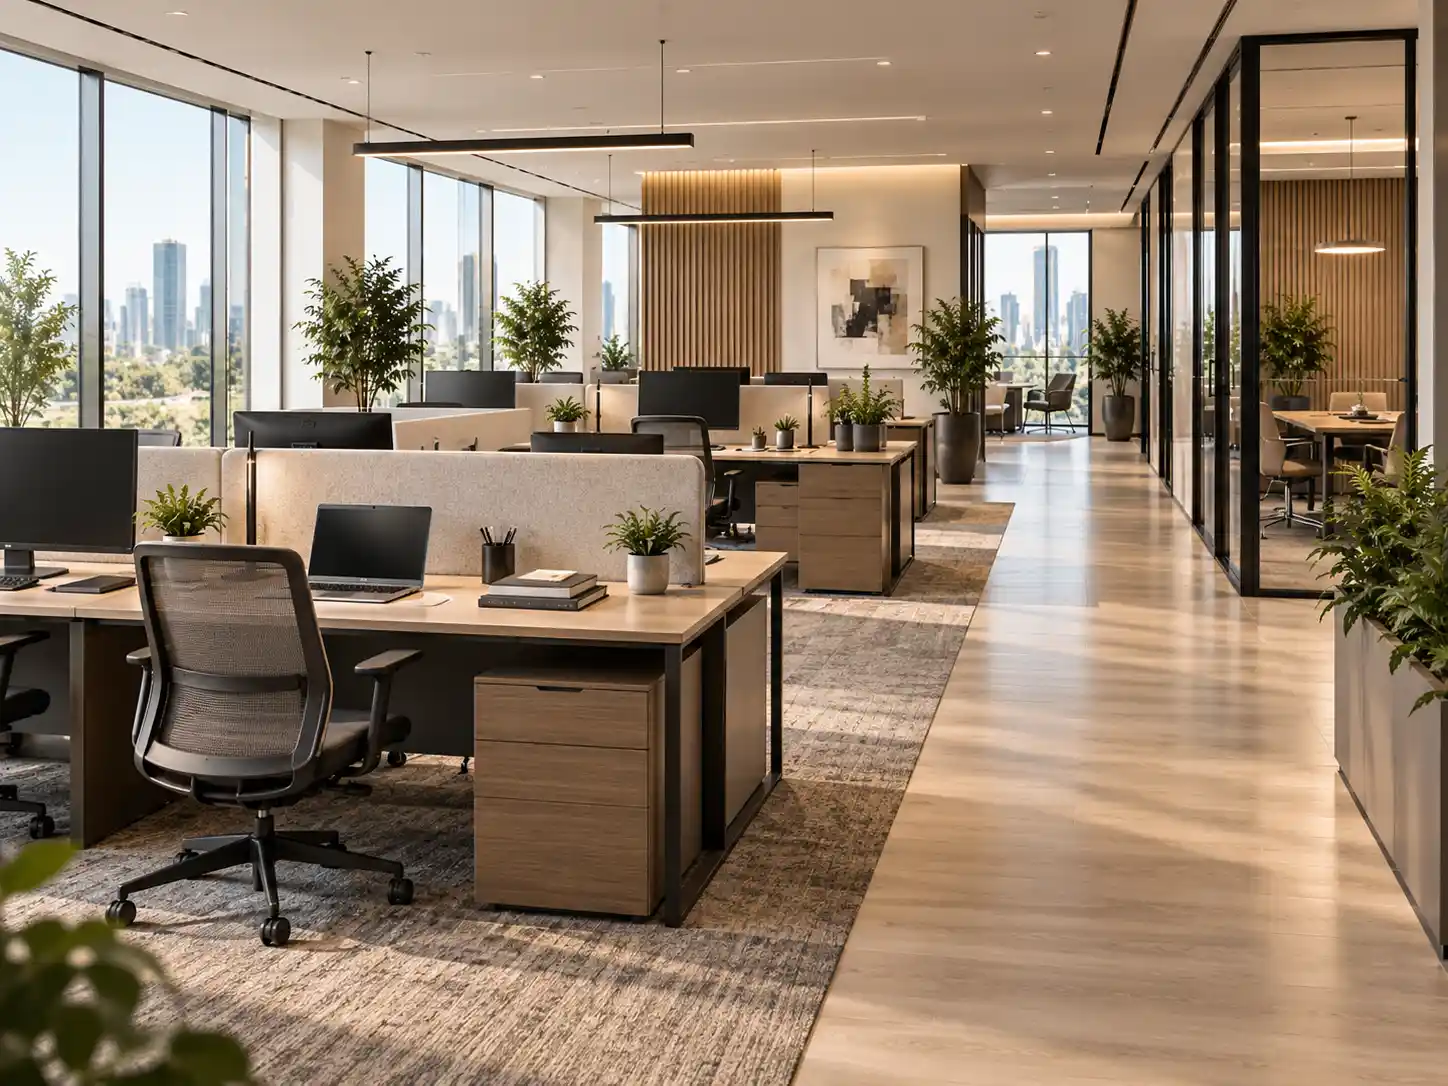
Key Feng Shui Points
For any desk, try to:
- See the entrance when possible
- Avoid sitting directly in line with the door
- Keep a solid wall or stable surface behind you
- Leave comfortable space in front
- Keep main walking paths clear
The goal isn't to give everyone the same desk position, but to find a setup that works for both the person's role and the space. So, what does that look like in a real office?
Try These 4 Feng Shui Office Layouts
A Feng Shui office layout can look very different depending on the size of the office and how people use it. Here are four common setups to show how the principles above can work in a real workspace.
1. Small Feng Shui Office Layout
For a small office, keep the desk in a position where you can see the entrance without sitting directly in line with the door. Use wall space for storage and keep the main walking path open.
Focus on: command position, open space, and clear circulation.
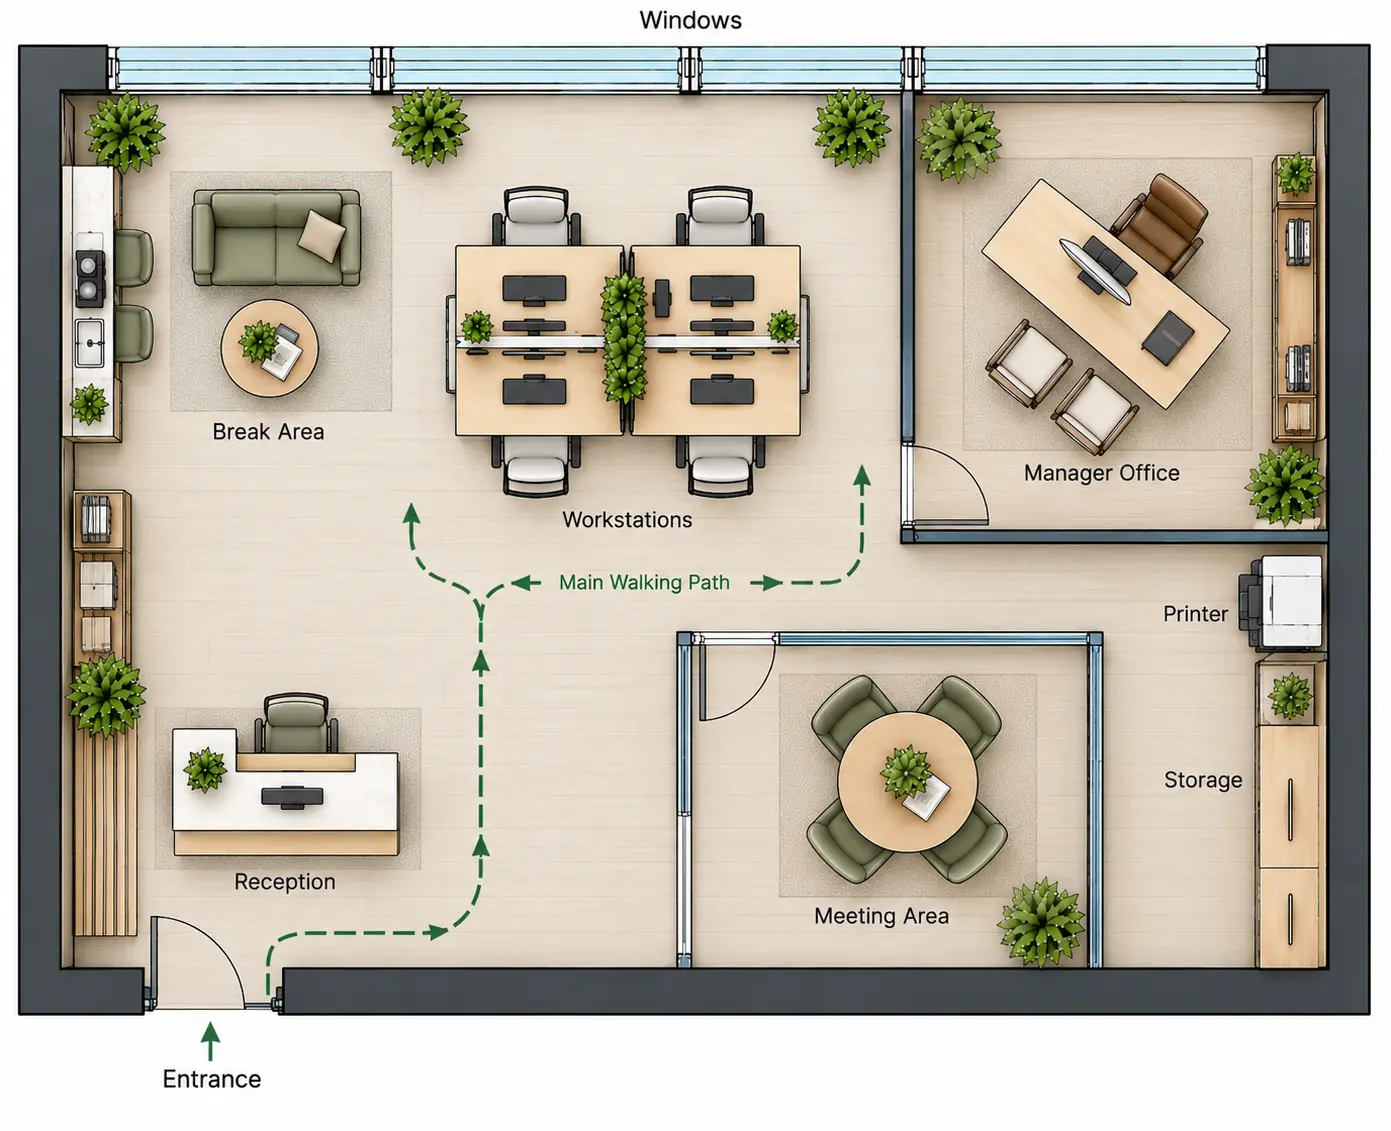
Create a clean 2D top-down Small Feng Shui Office for 4–6 people, about 45–60 m².

Layout:
- Front-left: Entrance + compact Reception
- Back-left: small Break Area with sofa, coffee table, and coffee bar
- Center: 4 employee Workstations with open circulation around them
- Back-right: separate enclosed Manager Office with full walls and a door; place the manager desk diagonally in Feng Shui command position, facing toward the entrance with a solid wall behind
- Front-right: compact 4-person Meeting Area
- Right wall: Printer + Storage, directly accessible from the main workspace
- Top wall: Windows and several green plants
- One clear Main Walking Path connecting all areas

Keep the office compact and practical. Manager Office and Meeting Area must be separate enclosed rooms, while printer, storage, reception, workstations, and break area remain directly accessible from the open workspace. Avoid unnecessary corridors.

Add labels: "Entrance", "Reception", "Workstations", "Manager Office", "Meeting Area", "Break Area", "Storage", "Printer", "Windows", "Main Walking Path".

Clean 2D architectural floor plan, realistic small-office proportions, white background, thin black linework, light neutral furniture, subtle green plants, top-down view, no people, no 3D perspective, no shadows.
2. Manager and Team Feng Shui Office Layout
Place the manager in a strong command position with a clear view of the entrance and solid support behind the desk. Arrange team workstations in balanced groups, avoiding direct alignment with doors and busy walkways. Keep the central circulation open, with storage and support spaces along the perimeter.
Focus on: manager command position, supported team seating, balanced work zones, and clear circulation.
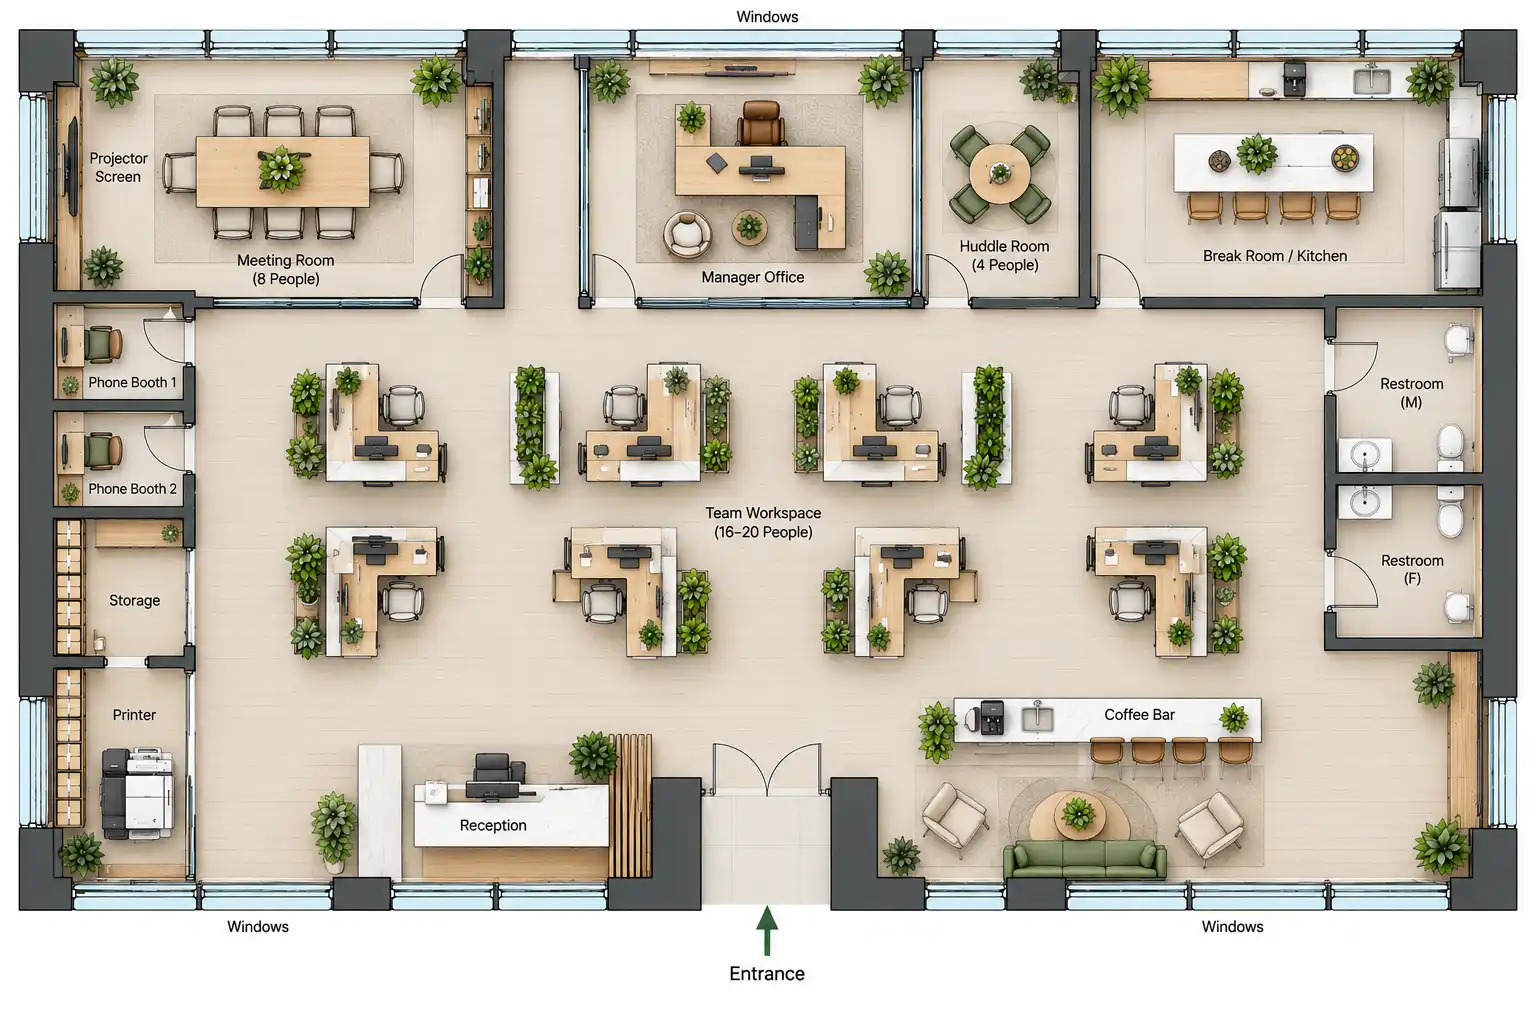
Create a polished 2D top-down Manager and Team Feng Shui Office Layout for 16–20 employees, approximately 240–300 m².

Design a realistic modern American / European office with warm natural materials, clean zoning, comfortable circulation, and subtle Feng Shui principles.

Layout:
- Front-center: Main Entrance
- Front-left: Reception
- Front-right: Coffee Bar + Lounge Area with long bar counter, coffee machine, 4–5 stools, small sofa, lounge chairs and coffee table
- Center: Team Workspace for 16–20 employees
- Every employee has an individual L-shaped desk with ergonomic chair
- Arrange desks in small groups with varied orientations and generous spacing; no long bench desks or rigid face-to-face rows
- Back-center: enclosed Manager Office with a large L-shaped desk in Feng Shui command position, solid wall behind and diagonal view toward the entrance
- Back-left: enclosed 8-person Meeting Room with conference table and large Projector Screen
- Back-right: enclosed 4-person Huddle Room
- 2 enclosed Phone Booths
- Break Room / Kitchen with dining table, kitchen counter, sink, refrigerator and storage
- 2 compact Restrooms
- Printer / Copy Station + Storage Room along the perimeter
- Large exterior Windows and green plants throughout

Feng Shui:
- Manager in strong command position
- no desks directly aligned with the entrance
- solid backing behind important desks where possible
- open space around workstation groups
- wide and unobstructed circulation
- natural light and plants throughout
- support rooms placed around the perimeter

All rooms must open directly onto the main circulation area. Never require people to walk through another room to access a different space.

Add labels:
"Entrance", "Reception", "Team Workspace", "Manager Office", "Meeting Room", "Projector Screen", "Huddle Room", "Phone Booth 1", "Phone Booth 2", "Break Room / Kitchen", "Coffee Bar", "Restroom (M)", "Restroom (F)", "Printer", "Storage".

Clean high-quality architectural floor plan, strict top-down view, realistic furniture proportions, warm light oak, soft beige and light stone flooring, white surfaces, muted green seating, subtle green plants, refined modern corporate interior, thin clean linework, bright neutral natural lighting, no people, no 3D perspective, no dark or yellow lighting, no excessive decoration.
3. Open-Plan Feng Shui Office Layout
In an open office, keep the main circulation path clear and arrange workstations in balanced groups away from busy traffic. Avoid placing desks directly in line with entrances or major walkways, while maintaining comfortable spacing, natural light, and subtle plant separation between work zones.
Focus on: smooth flow, balanced work zones, natural light, and clear circulation.
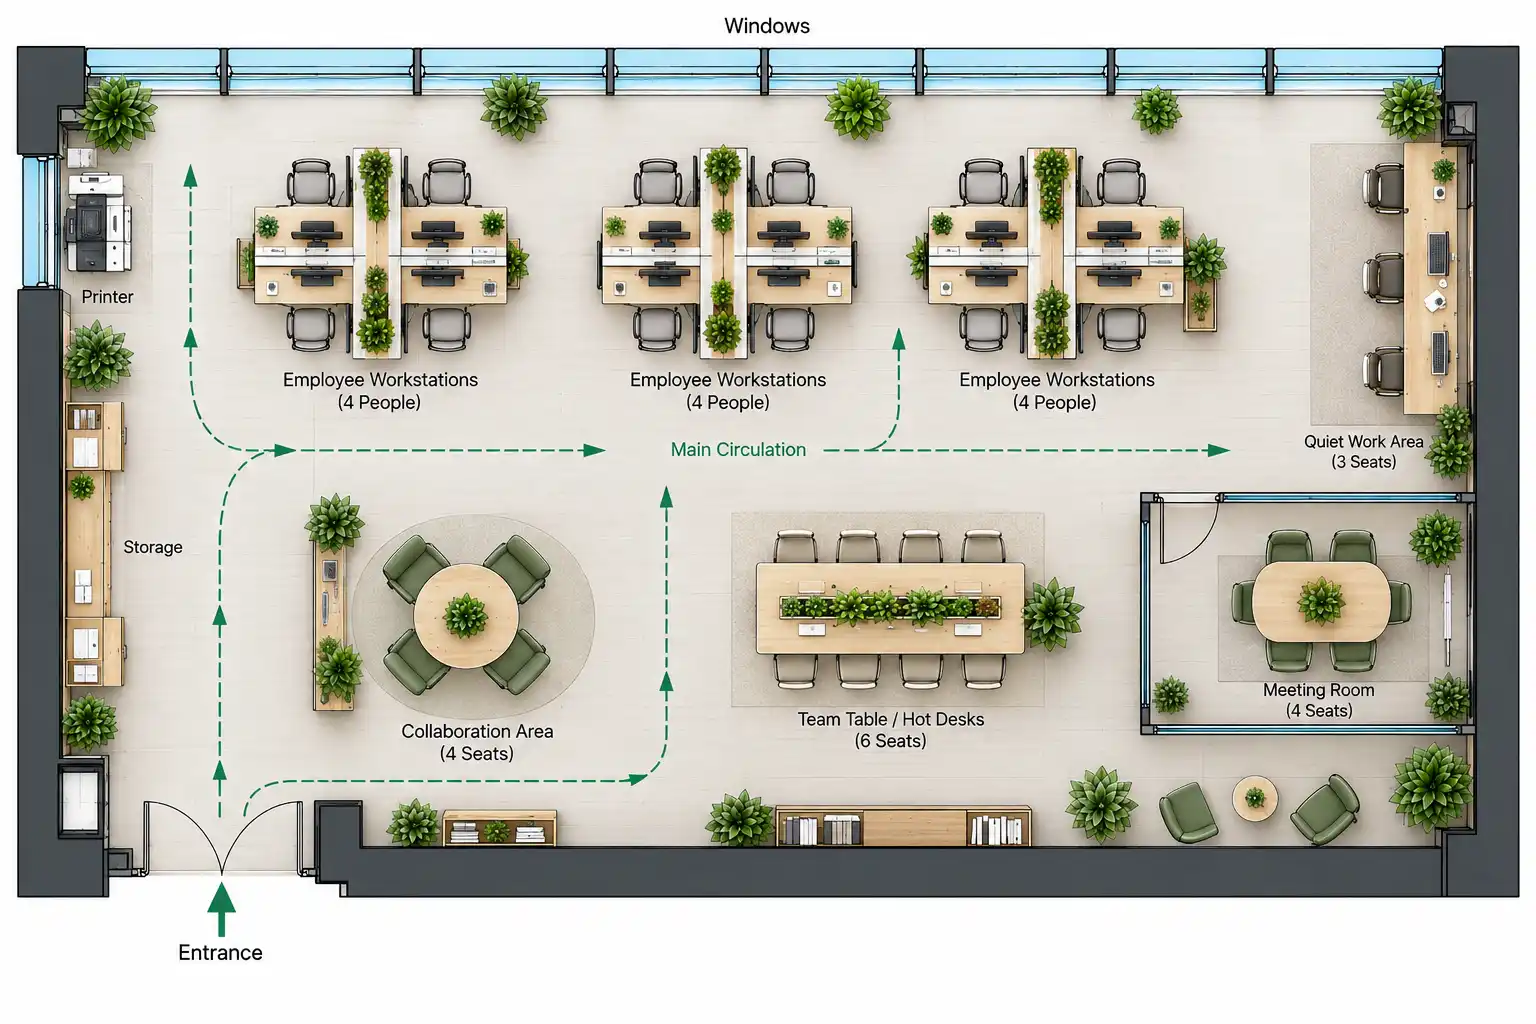
Create a clean 2D top-down Open-Plan Feng Shui Office Layout for 10–12 employees.

Design a realistic modern open-plan office where the main workspace is the visual focus.

Layout:
- Main Entrance on the lower-left
- Large Windows along one exterior wall for natural light
- 10–12 employee workstations arranged in 3 balanced open desk groups
- Keep workstation groups open and spacious, without walls or heavy partitions
- Avoid long rigid desk rows and avoid placing desks directly in busy circulation paths
- Do not align employee desks directly with the main entrance
- Create a wide, continuous Main Circulation path through the center of the office
- Open Collaboration Area with a round table and 4 chairs
- Team Table / Hot Desk area for flexible work
- Quiet Work Area along the window or perimeter with 2–3 individual desks
- One compact enclosed Meeting Room for 4 people
- Printer and Storage along the perimeter
- Use a few green plants near windows, corners and between work zones as soft separation

Feng Shui principles:
- smooth and unobstructed circulation
- comfortable open space between workstation groups
- avoid desks directly facing doors or major walking paths
- provide stable backing behind employee seating where possible
- maximize natural light
- use plants for gentle zoning without enclosing workstations
- keep the center of the office open and visually balanced

Add labels:
"Entrance"
"Employee Workstations"
"Main Circulation"
"Collaboration Area"
"Team Table / Hot Desks"
"Quiet Work Area"
"Meeting Room"
"Printer"
"Storage"
"Windows"

Clean realistic 2D architectural floor plan, modern Western open-plan office, white background, thin black linework, light oak furniture, soft neutral flooring, muted green chairs, subtle green plants, realistic furniture proportions, strict top-down view, no people, no 3D perspective, no excessive decoration.
4. Client-Facing Feng Shui Office Layout
For a client-facing office, keep reception easy to see from the entrance and place waiting and meeting areas nearby. Keep employee work areas farther inside to create a clear separation between visitor and work spaces.
Focus on: a clear entrance, visitor flow, public and private zones, and a welcoming environment.
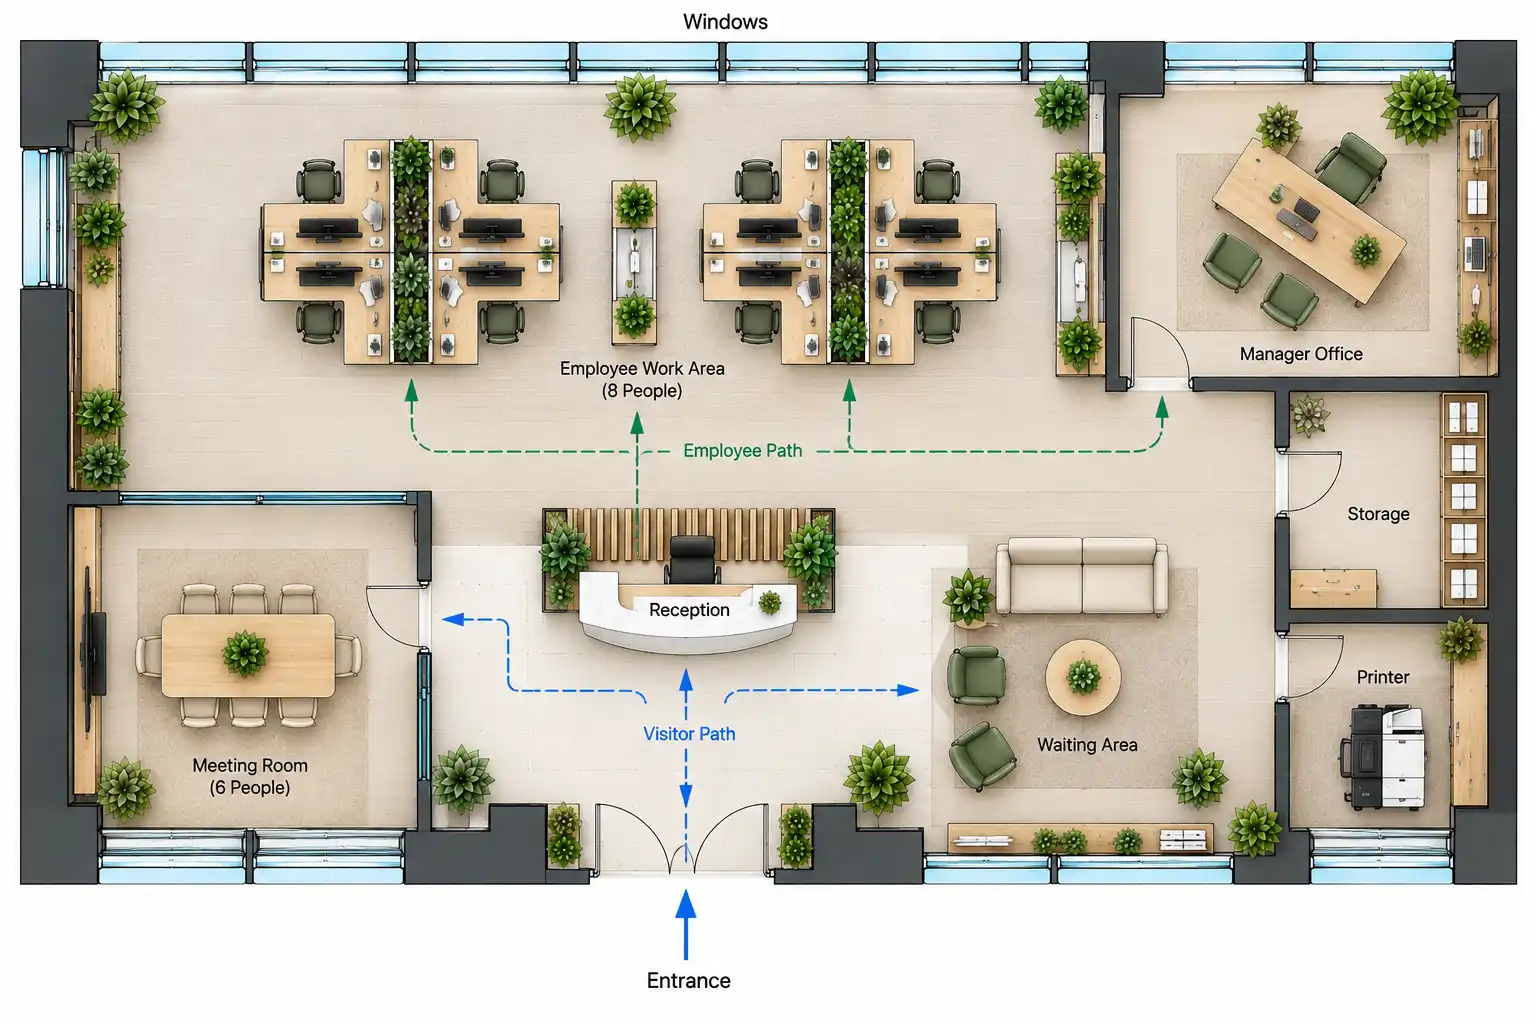
Create a clean 2D top-down Client-Facing Feng Shui Office Layout.

Design a realistic professional office with clear separation between visitor-facing and private employee areas.

Layout:
- Main Entrance with Reception clearly visible from the door
- Waiting Area directly beside Reception
- Meeting Room near the entrance so visitors do not need to enter the employee workspace
- Employee Work Area located deeper inside the office
- Manager Office or Manager Desk toward the back, positioned in Feng Shui command position with a diagonal view toward the entrance and solid wall behind
- Storage and Printer along perimeter walls
- Windows providing natural light
- Plants near the entrance, windows, corners and transition zones
- Clear Visitor Path: Entrance → Reception → Waiting Area → Meeting Room
- Separate Employee Path connecting Reception, Employee Work Area, Manager area, Printer and Storage

Feng Shui principles:
- open and welcoming entrance
- reception should face and visually acknowledge arriving visitors
- no important desk directly aligned with the entrance
- manager in a strong command position
- visitor traffic should not cut through employee work areas
- clear separation between public and private zones
- smooth, uncluttered circulation
- natural light and subtle greenery throughout

Add labels:
"Entrance", "Reception", "Waiting Area", "Meeting Room", "Employee Work Area", "Manager Office", "Storage", "Printer", "Windows", "Visitor Path", "Employee Path".

Clean realistic 2D architectural floor plan, modern professional Western office, white background, thin black linework, light neutral furniture, subtle green plants, realistic proportions, strict top-down view, no people, no 3D perspective, no excessive decoration.
The goal isn't to copy one layout exactly. Use these examples as a starting point, then adjust the arrangement to fit your own space, people, and daily workflow.
Feng Shui Office Layout Checklist: What to Check Before Moving In
Before you settle on a layout, take a few minutes to look at it as a whole. These checks can help you spot small problems before they become part of your daily routine.
🚪 Entrance & Movement
- Can people enter without walking directly into a desk?
- Is there a clear path from the entrance to the main work areas?
- Can visitors find reception or meeting rooms without walking through private work areas?
- Are doors and main walking paths free from unnecessary furniture?
🪑 Desk & Work Areas
- Can key desks see the entrance when the role calls for it?
- Does anyone have their back directly toward a busy walkway?
- Is there enough open space in front of each main desk?
- Do different roles have desk positions that fit how they actually work?
☀️ Light & Comfort
- Do desks get useful natural light without excessive screen glare?
- Are windows still easy to access and use?
- Is there enough room to move chairs, open drawers, and use shared equipment comfortably?
🌿 Final Check
- Does the office still feel open after all the furniture is added?
- Are plants and decorative elements adding to the space rather than blocking it?
- Is storage keeping everyday clutter under control?
- Is there anything that looks fine on the floor plan but feels awkward in real life?
A good Feng Shui office doesn't have to follow every rule. It should also make sense for the people using the space and the way they work.
Put Your Feng Shui Ideas on the Floor Plan
Want to try these Feng Shui ideas in your own space? Our free online office floor plan maker lets you start with a Feng Shui template or create your own layout before moving furniture.
Try a Feng Shui Office Layout
FAQ
Can Feng Shui principles be used in a shared office?
Yes. You don't need a private office to use Feng Shui ideas. Focus on your own desk position, personal space, clear paths, and keeping shared areas comfortable for everyone.
Can a Feng Shui office layout work in a very small room?
Yes. A small office just needs a little more attention to space and movement. Keep the entrance and main paths clear, avoid overcrowding the desk area, and make good use of available wall space.
Does office direction matter in Feng Shui?
It can, especially in traditional Feng Shui. But you don't need to completely rearrange an office based on direction alone. Start with the space, entrance, desk position, and how people actually use the room.
Does a Feng Shui office need a Bagua map?
Not necessarily. A Bagua map is one traditional Feng Shui approach, but you can still apply basic ideas such as desk position, clear entrances, open space, and natural elements without using one.
Can Feng Shui work with an existing office layout?
Absolutely. You don't have to start from scratch. Look at what's already working, then adjust desk positions, walking paths, storage, and other elements where you can.
Can Feng Shui work in a windowless office?
Yes. Focus on good lighting, clear circulation, a comfortable desk position, and keeping clutter under control. Plants and other natural elements can also help make the space feel more inviting.