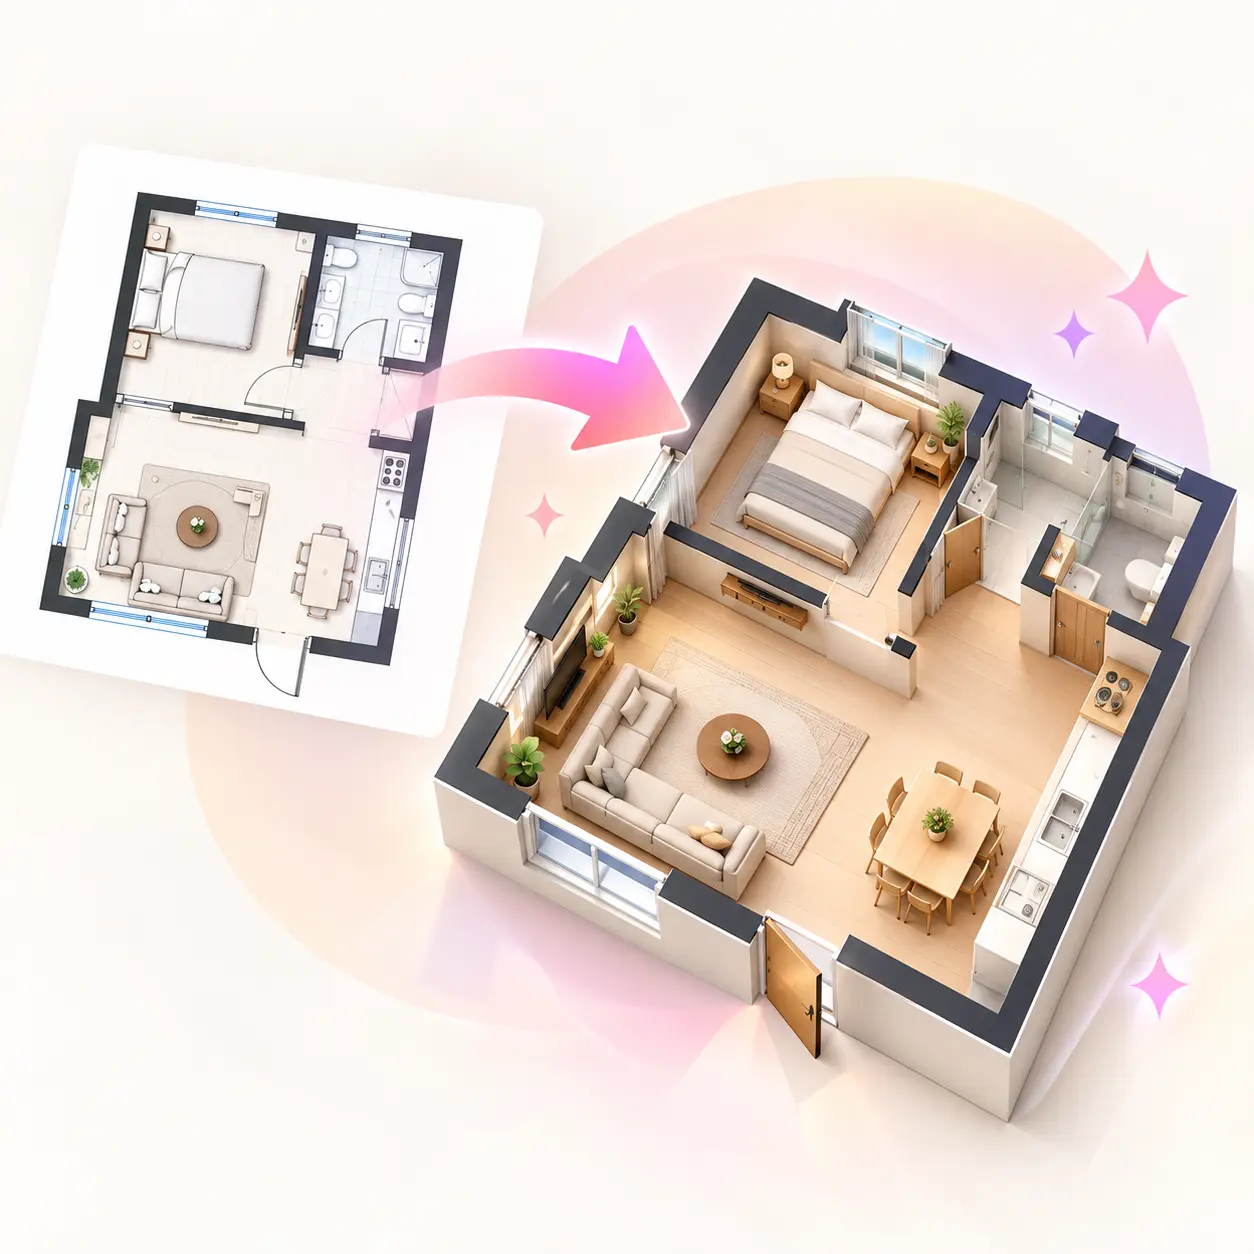
How to Convert a 2D Floor Plan into a Real 3D Model
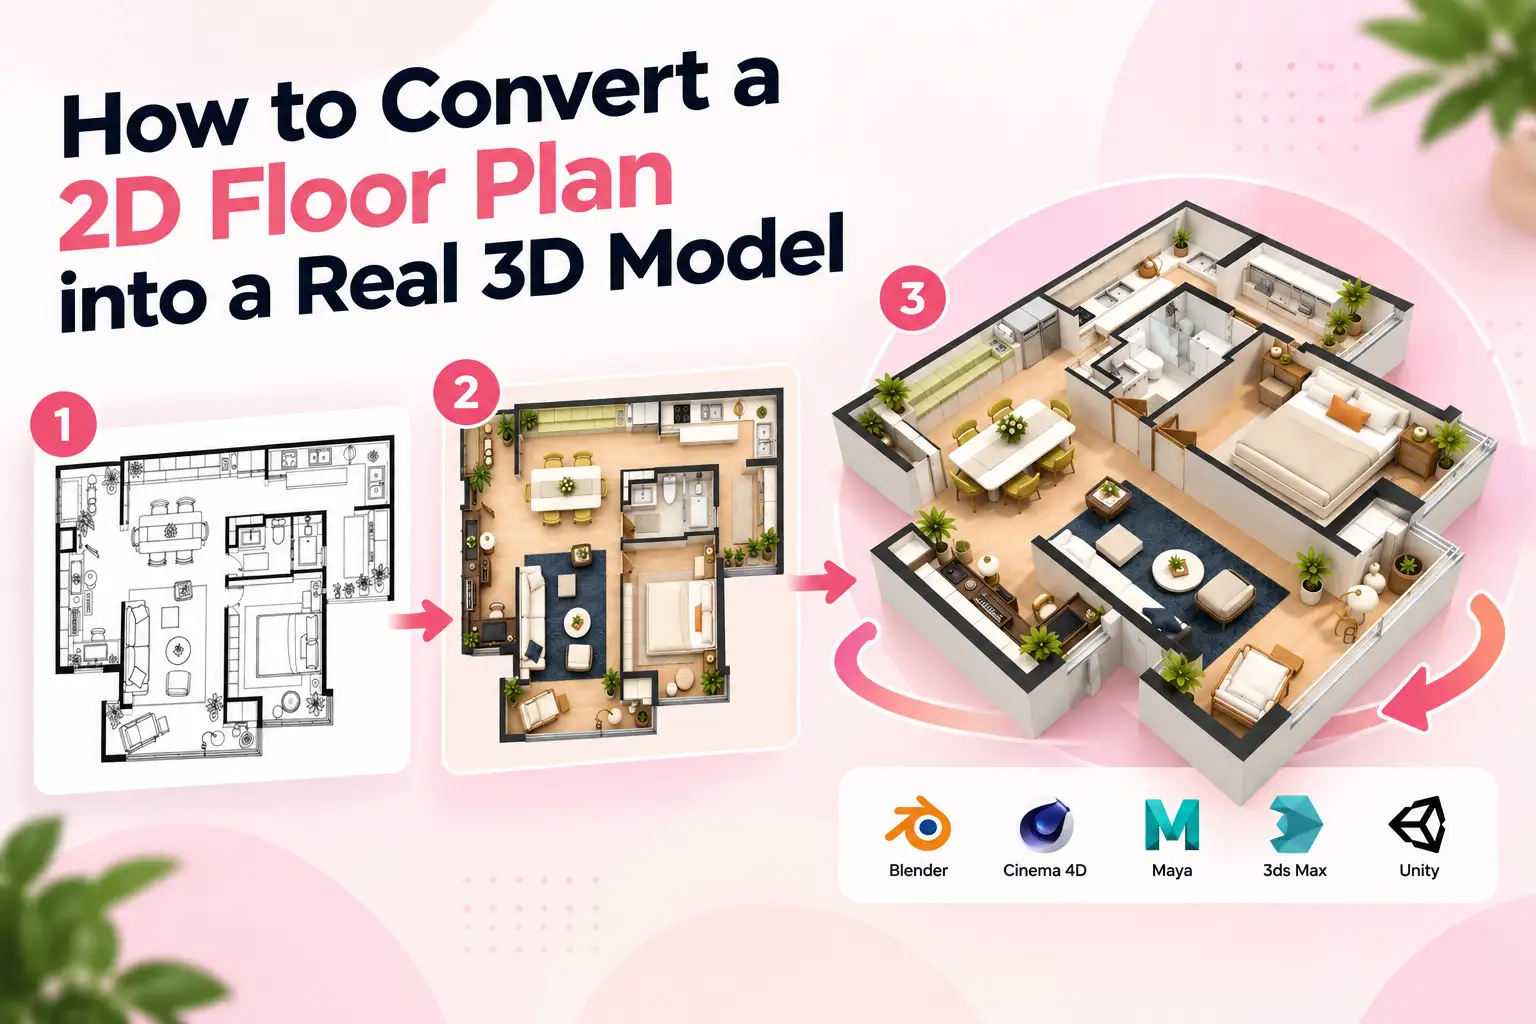
A floor plan shows where rooms, walls, and doors are placed, but it's not always easy to picture the actual space from a 2D drawing. Seeing the layout in 3D makes it easier to understand room connections, wall heights, and the overall structure.
With a floor plan to 3D model workflow, you can turn an existing drawing into a 3D representation without building everything from scratch. In this guide, we'll show you how to create and customize a 3D model with Floor Plan Maker AI, then export it as a GLB file.
Before converting your floor plan, it's important to know what kind of 3D output you actually need.
What Is the Difference Between a 3D Preview, a Rendering, and a 3D Model?
When you convert a 2D floor plan to 3D model, you'll encounter several types of output. Although they may look similar, each serves a different purpose. Here's how they compare.
| Type | Example | What You Get | MMain Purpose |
|---|---|---|---|
| 2D Floor Plan | 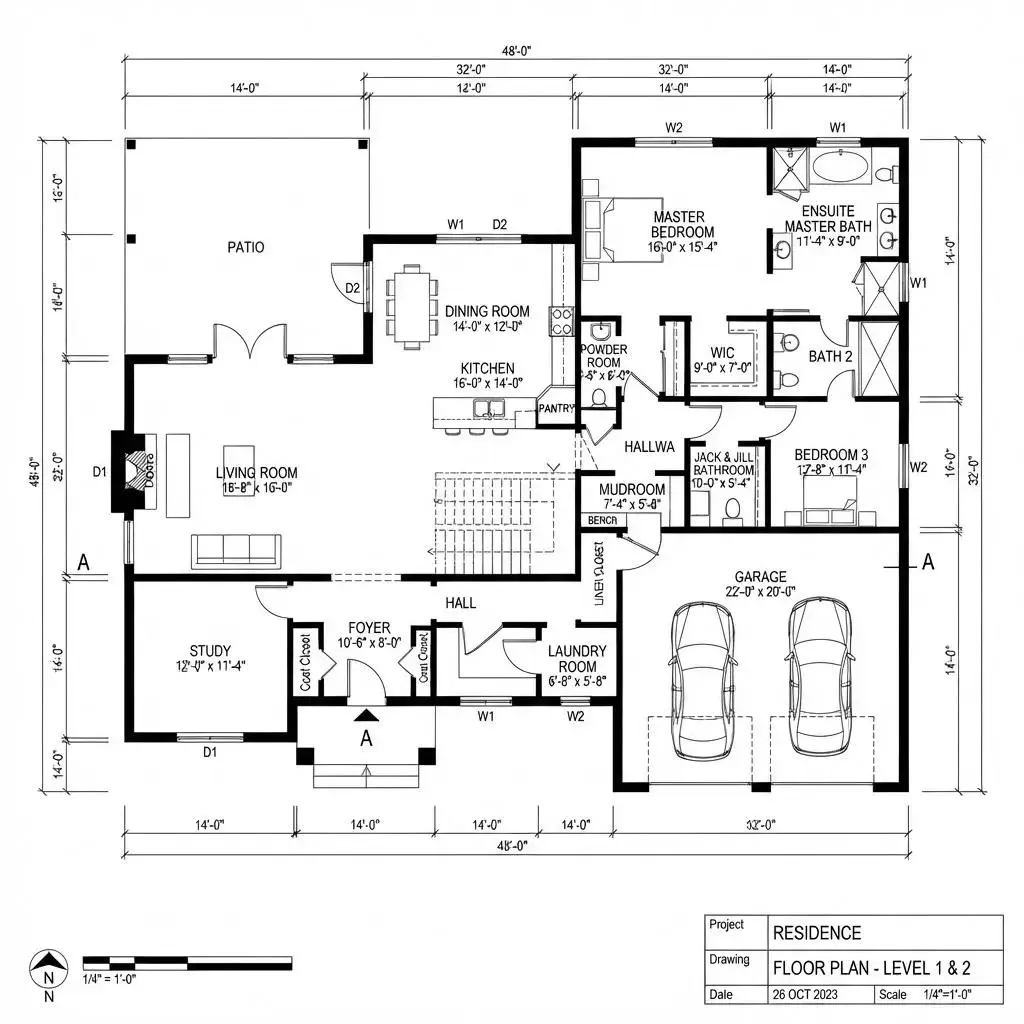 | A flat drawing showing rooms, walls, doors, and windows | Understand the layout and room arrangement |
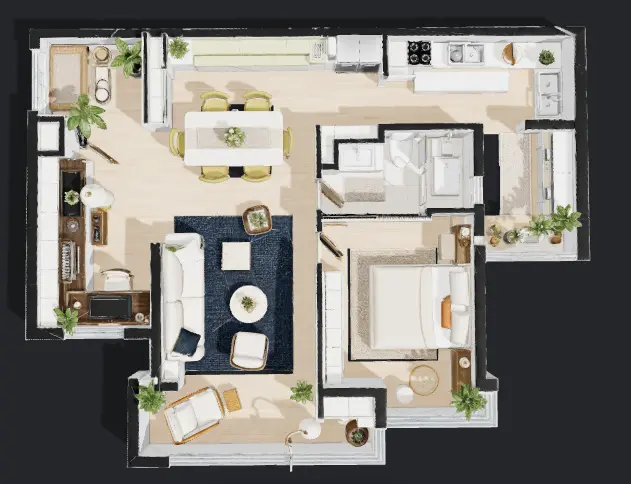
| 3D Isometric Preview | 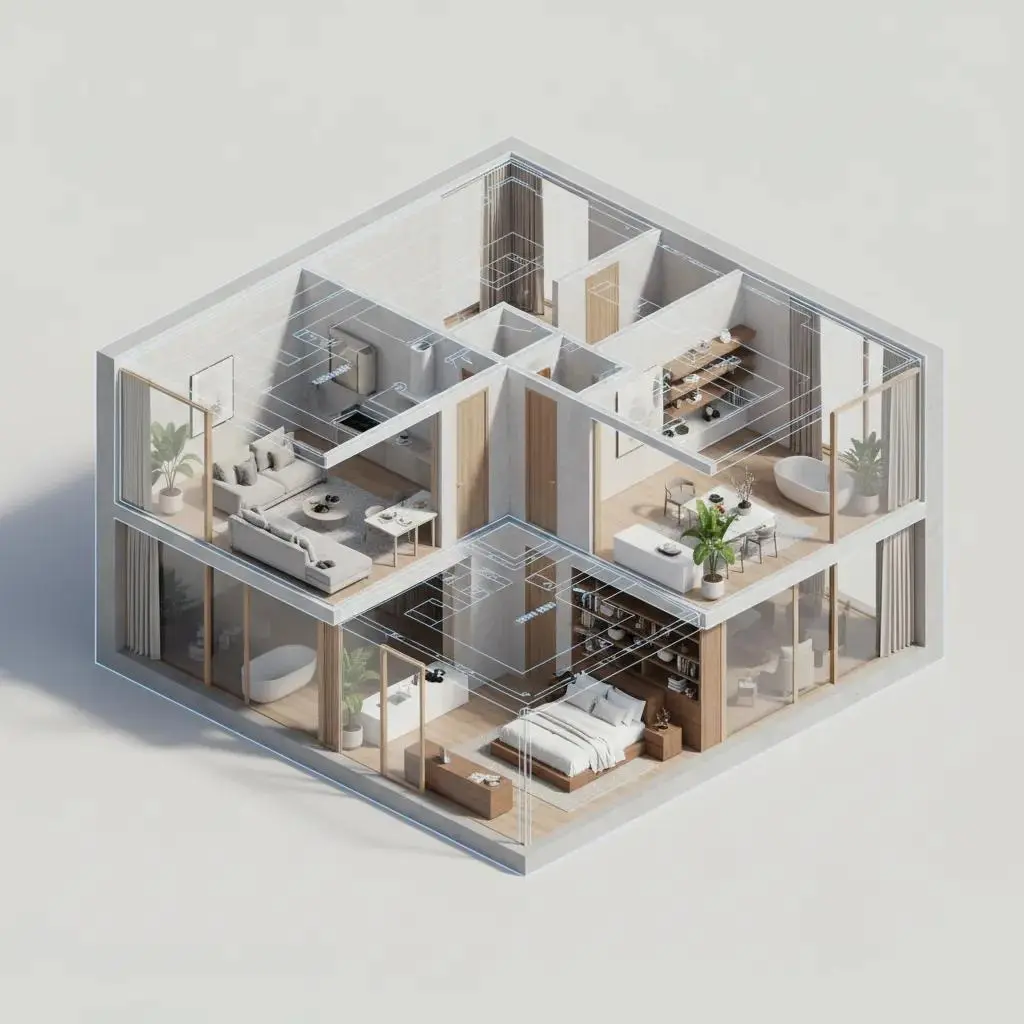 | A 3D visual preview of the floor plan | Review the structure before exporting |
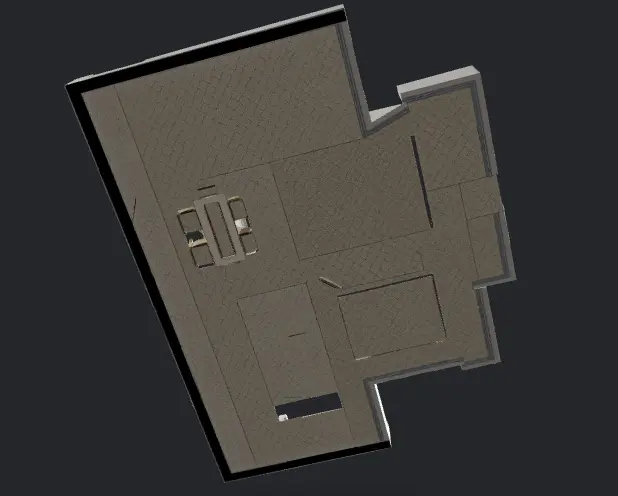
| 3D Model (GLB) | 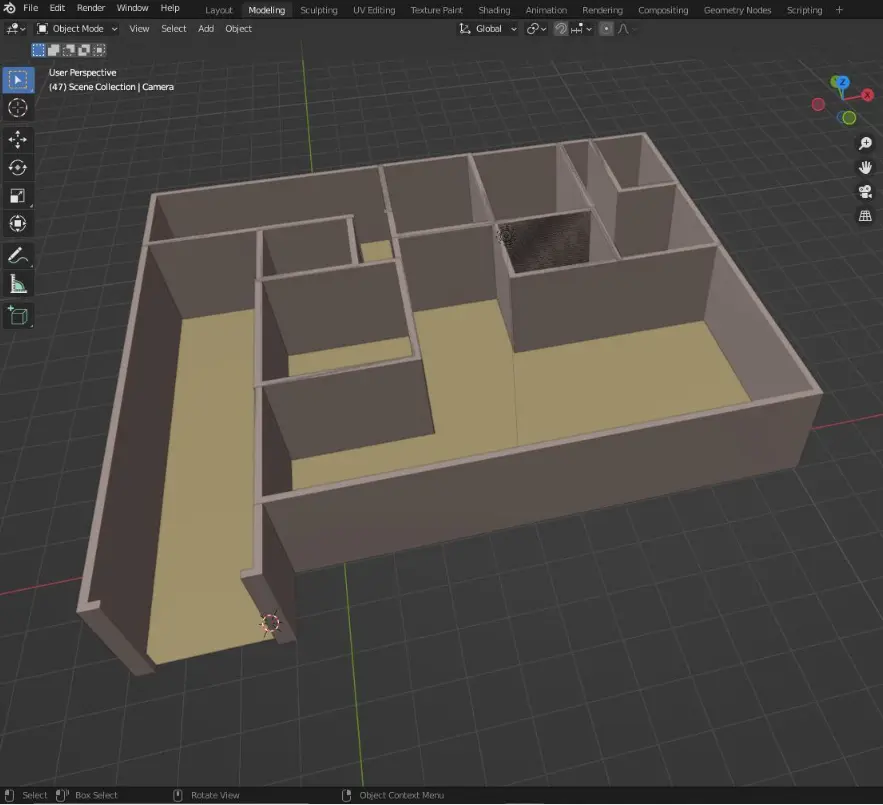 | A downloadable, rotatable 3D file | Inspect the model and use it in compatible 3D software |
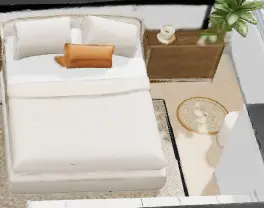
| 3D Rendering | 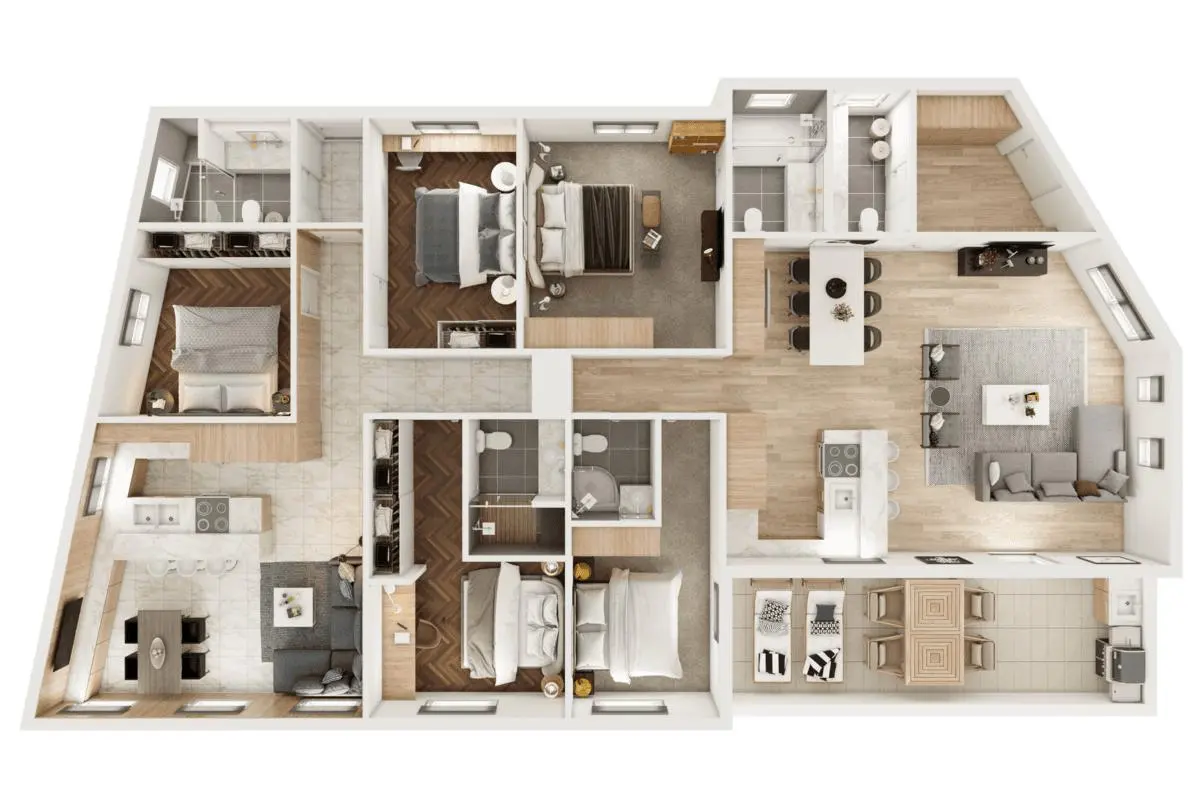 | A static image with materials, lighting, and furniture | Present interior design concepts |
The key distinction is that the 3D Isometric Preview lets you review the generated result before export, while the GLB file is the actual 3D model you can download and inspect from different angles. A 3D Rendering, on the other hand, is a static image rather than an interactive 3D file.
So, what does the conversion process actually look like? With Floor Plan Maker AI, you can turn your existing floor plan into a 3D model in just a few steps. Let's walk through how to upload your plan, adjust the preview, and export the GLB file.
How to Convert a Floor Plan into a 3D Model with Floor Plan Maker AI
With Floor Plan Maker AI, you can turn an existing floor plan into a 3D model without building the structure manually. I'll walk through the process using a one-bedroom apartment layout, from uploading the original drawing to downloading the final GLB file.
Step 1: Upload Your Floor Plan
For this example, I chose a one-bedroom apartment floor plan created by a designer. It has a well-planned circulation layout, with furniture and other interior details already marked on the drawing.
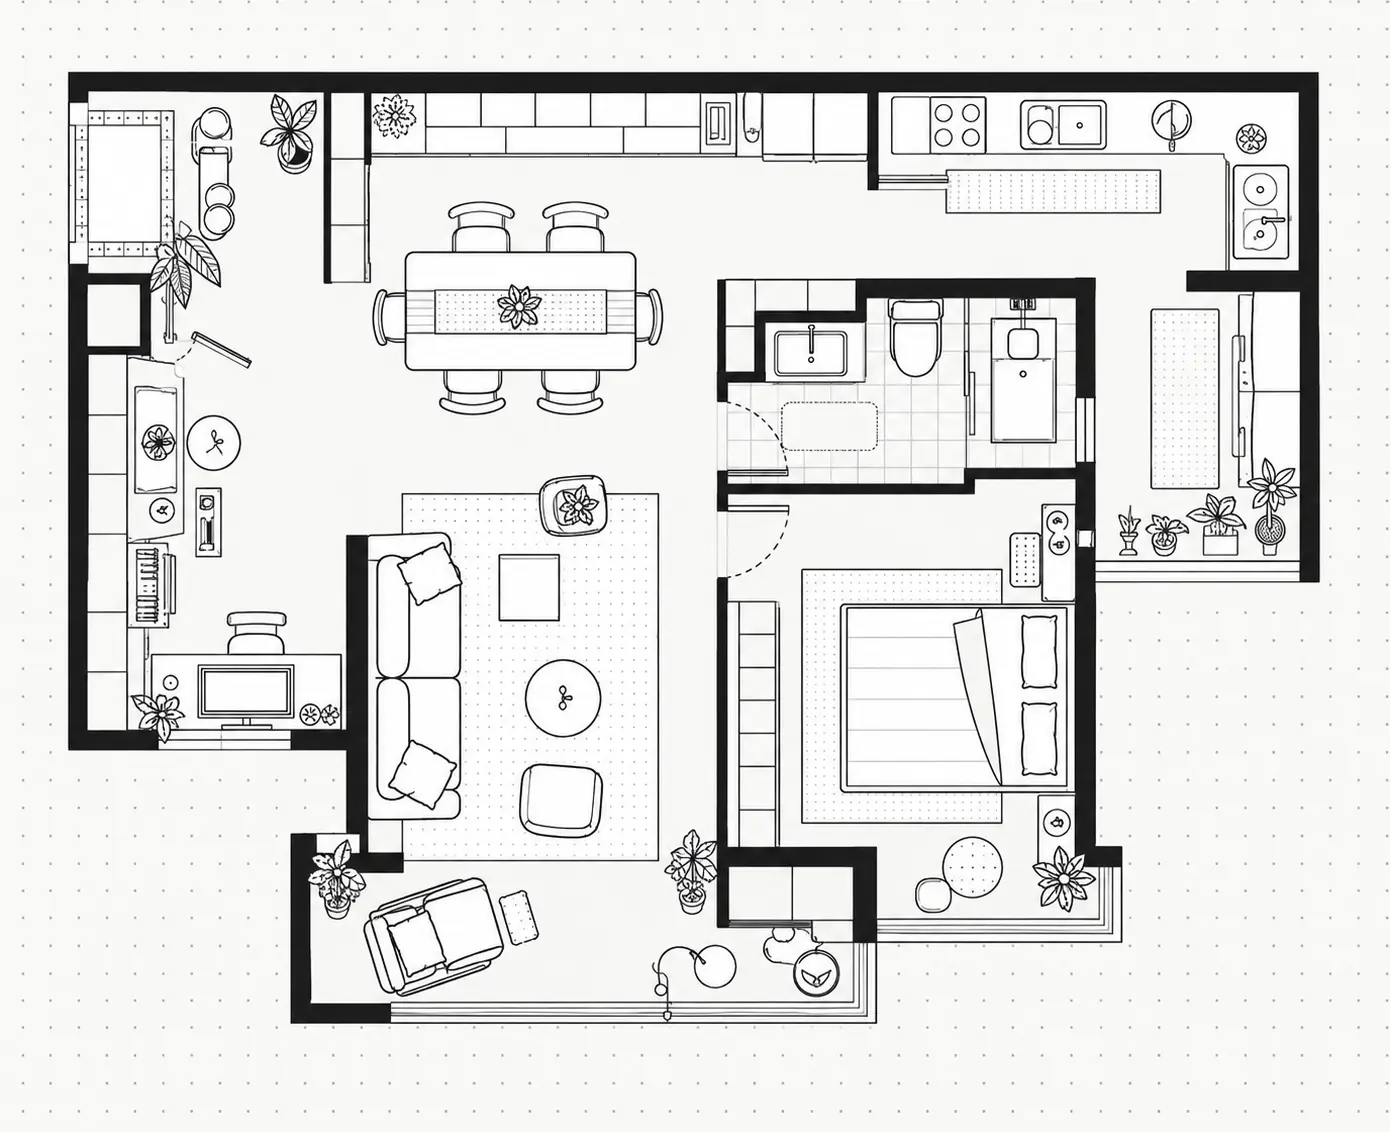
The same process also works for a blueprint to 3D model conversion, as long as the original drawing is clear enough to read.
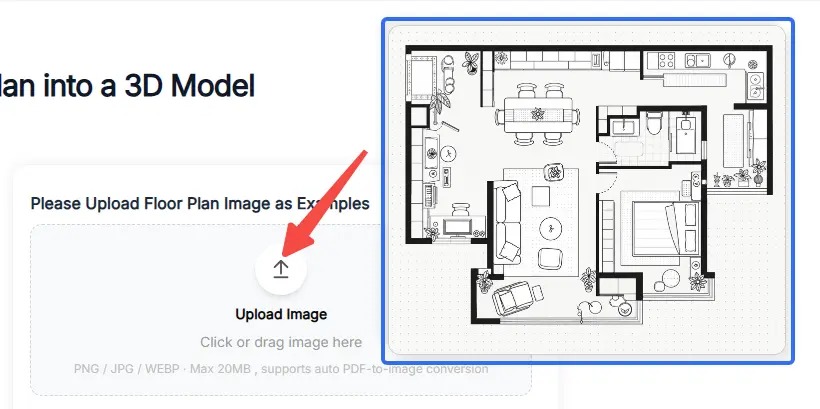
I uploaded the image directly to Floor Plan Maker AI. The tool supports PNG, JPG, and WEBP files up to 20MB. If your drawing is in PDF format, it can also be automatically converted into an image.
Step 2: Choose an Interior Style
For this apartment, I decided to use one of the ready-made style presets rather than write a custom prompt. This gave me a quick starting point for the interior design.
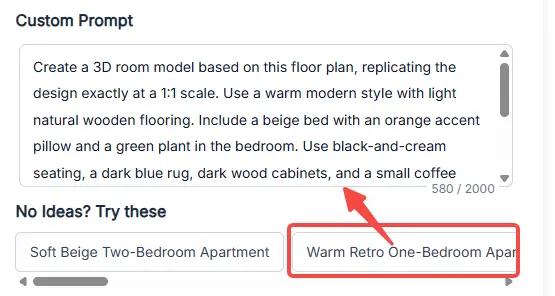
Here is the preset I selected:
Prompt:
Create a 3D room model based on this floor plan, replicating the design exactly at a 1:1 scale. Use a warm modern style with light natural wooden flooring. Include a beige bed with an orange accent pillow and a green plant in the bedroom. Use black-and-cream seating, a dark blue rug, dark wood cabinets, and a small coffee table in the living room. Use pale cream floor tiles, light yellow-green kitchen cabinets, and yellow-green dining chairs in the kitchen. Keep the bathroom in soft white tones. Do not alter the layout, and do not include projected shadows in the rendering.
Step 3: Generate and Review Your 3D Preview
After generating the preview, I got a 3D isometric view of the apartment. The overall result looked good, and the room arrangement and interior style were close to what I had in mind, so I decided not to make further adjustments.
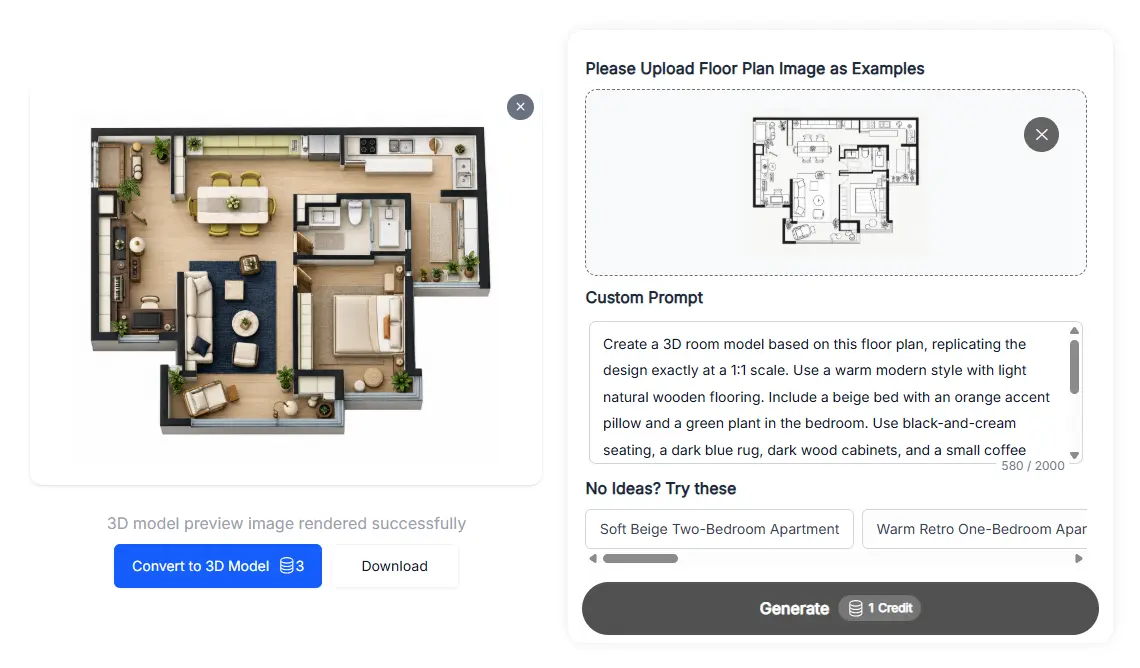
I also downloaded the preview image to keep a visual reference of the result.
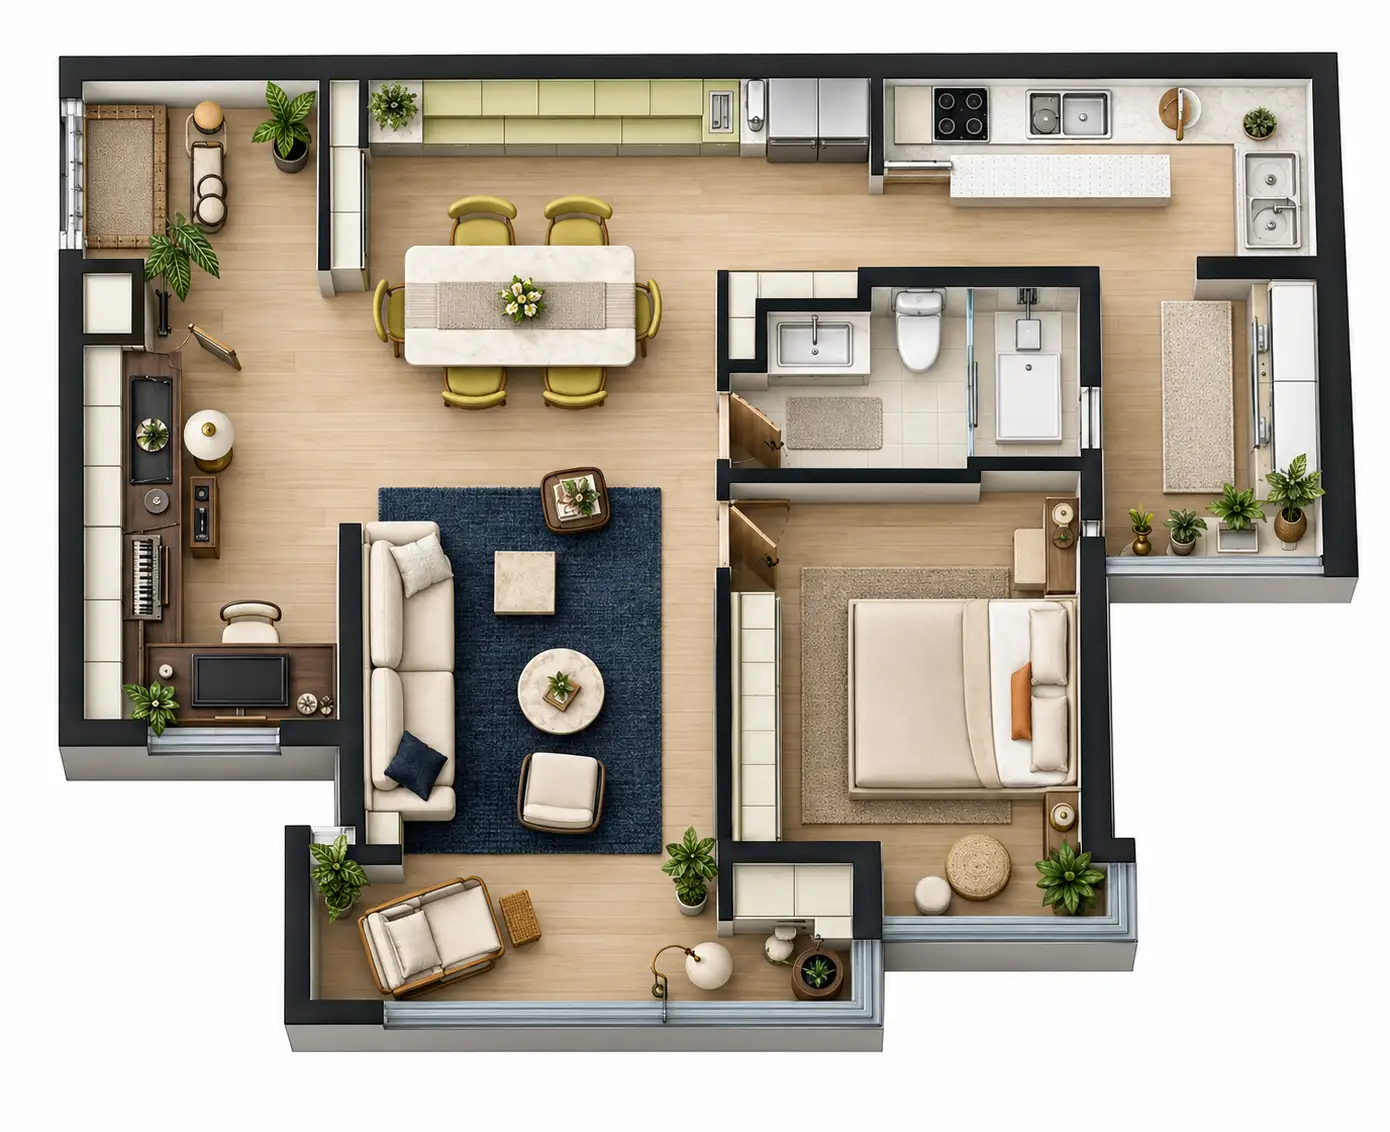
Step 4: Generate and Download Your GLB Model
The 3D preview was useful for getting an overall look at the apartment, and I could zoom in and out to inspect different areas. But I also wanted to share the model and open it in other 3D software.
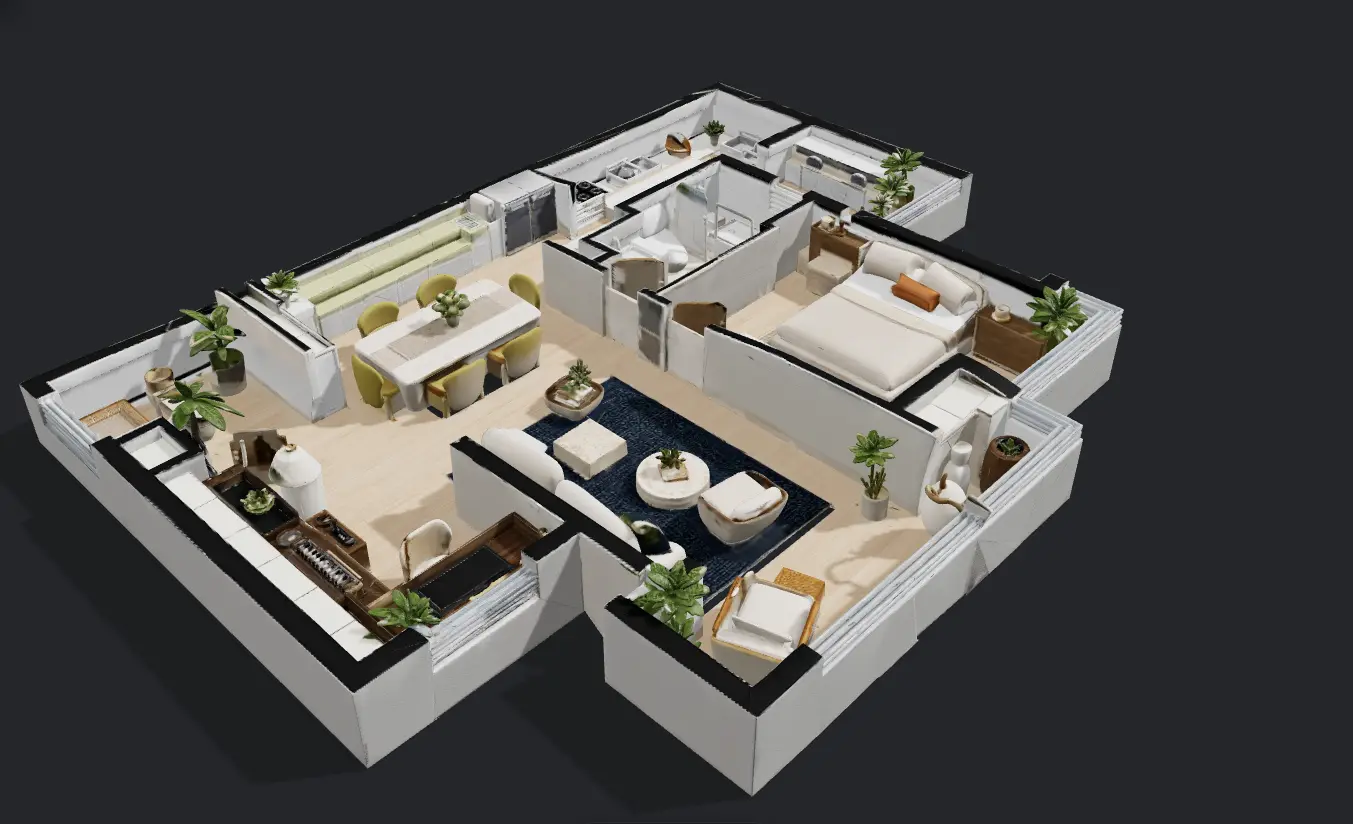
So, I generated the GLB file and downloaded it. Unlike a static preview image, the GLB file contains the 3D model itself, which can be rotated and viewed in compatible software such as Blender, Unity, or Unreal Engine.
Download the GLB fileWhat Can You Do with Your GLB 3D Model?
Downloading the GLB file is not the end of the process. Unlike a static 3D preview, a GLB model gives you more flexibility to inspect, share, and work with your space in other 3D applications.
1. Inspect Your Space from Different Angles
A 3D model lets you look beyond the top-down floor plan. Rotate and zoom in to examine room layouts, wall positions, and connections between different spaces. This makes it easier to understand the overall structure and spot details that may be difficult to notice in a 2D drawing.

2. Share Your Model with Others
Instead of sending multiple screenshots or explaining the layout through a floor plan, you can share the GLB file with clients, designers, or collaborators. They can open it in compatible 3D viewers and examine the space from different angles, making design discussions easier to follow.
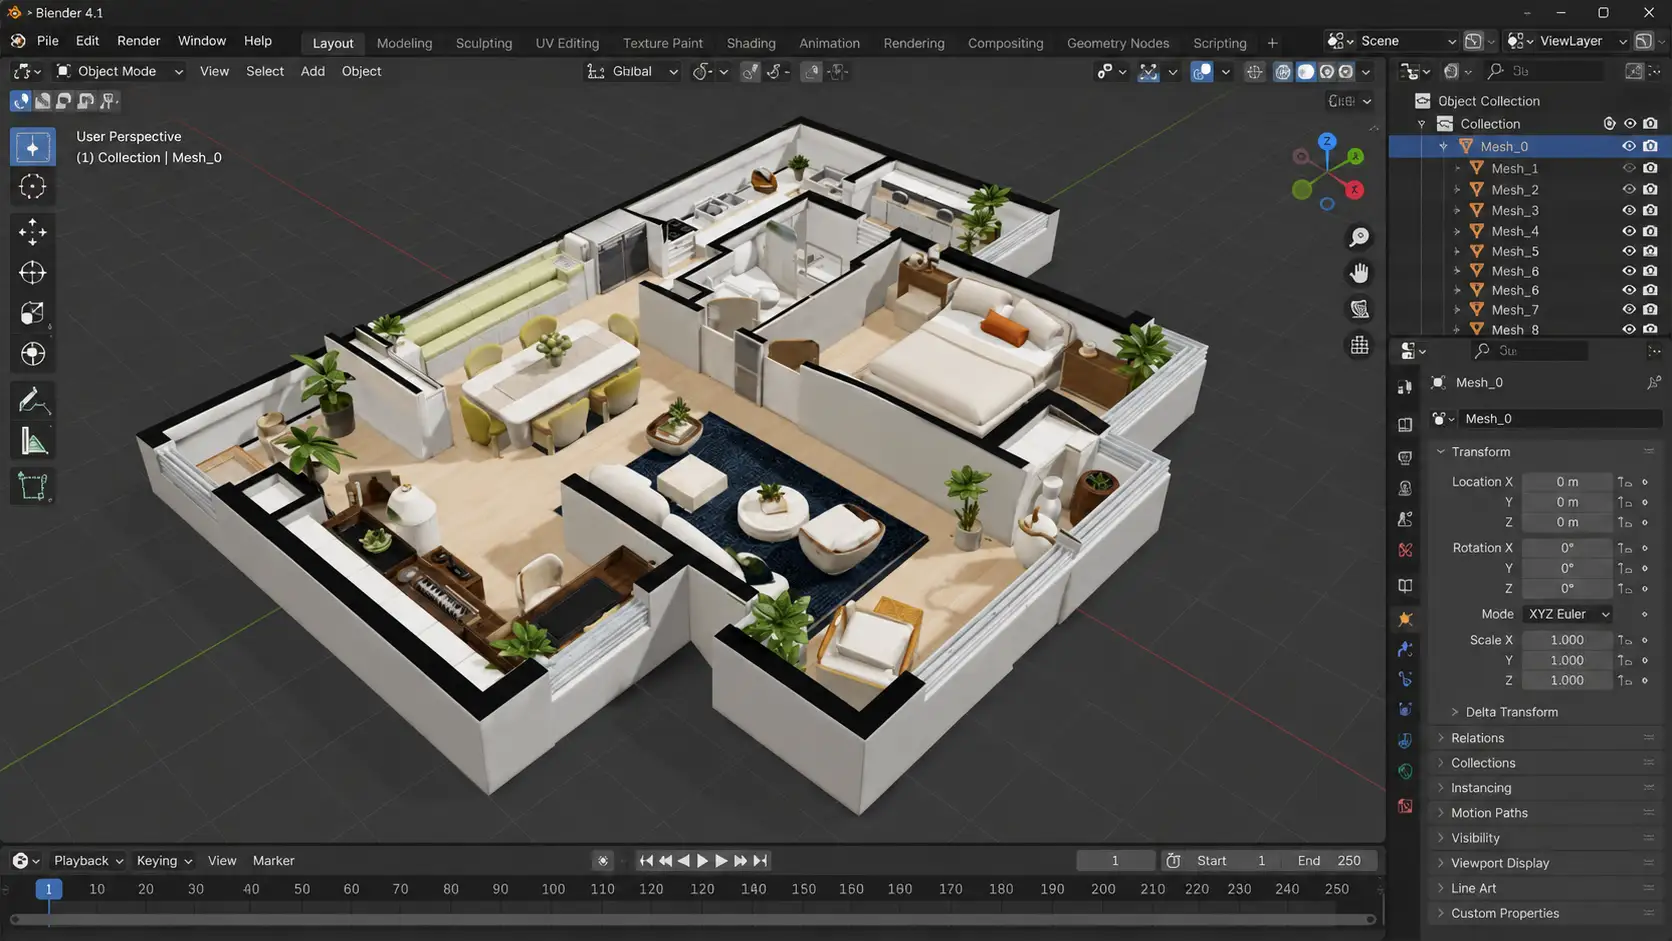
3. Continue Working in 3D Software
If you want to do more with your model, import the GLB file into compatible software such as Blender, Unity, or Unreal Engine. You can use it as a starting point for further 3D work, such as adjusting the scene, exploring different presentations, or incorporating the model into a larger project.
Tips for Getting Better 3D Model Results
The quality of your 3D model depends partly on the floor plan you upload and how clearly it shows the original space. A few simple checks before and after generation can help you get a more useful result.
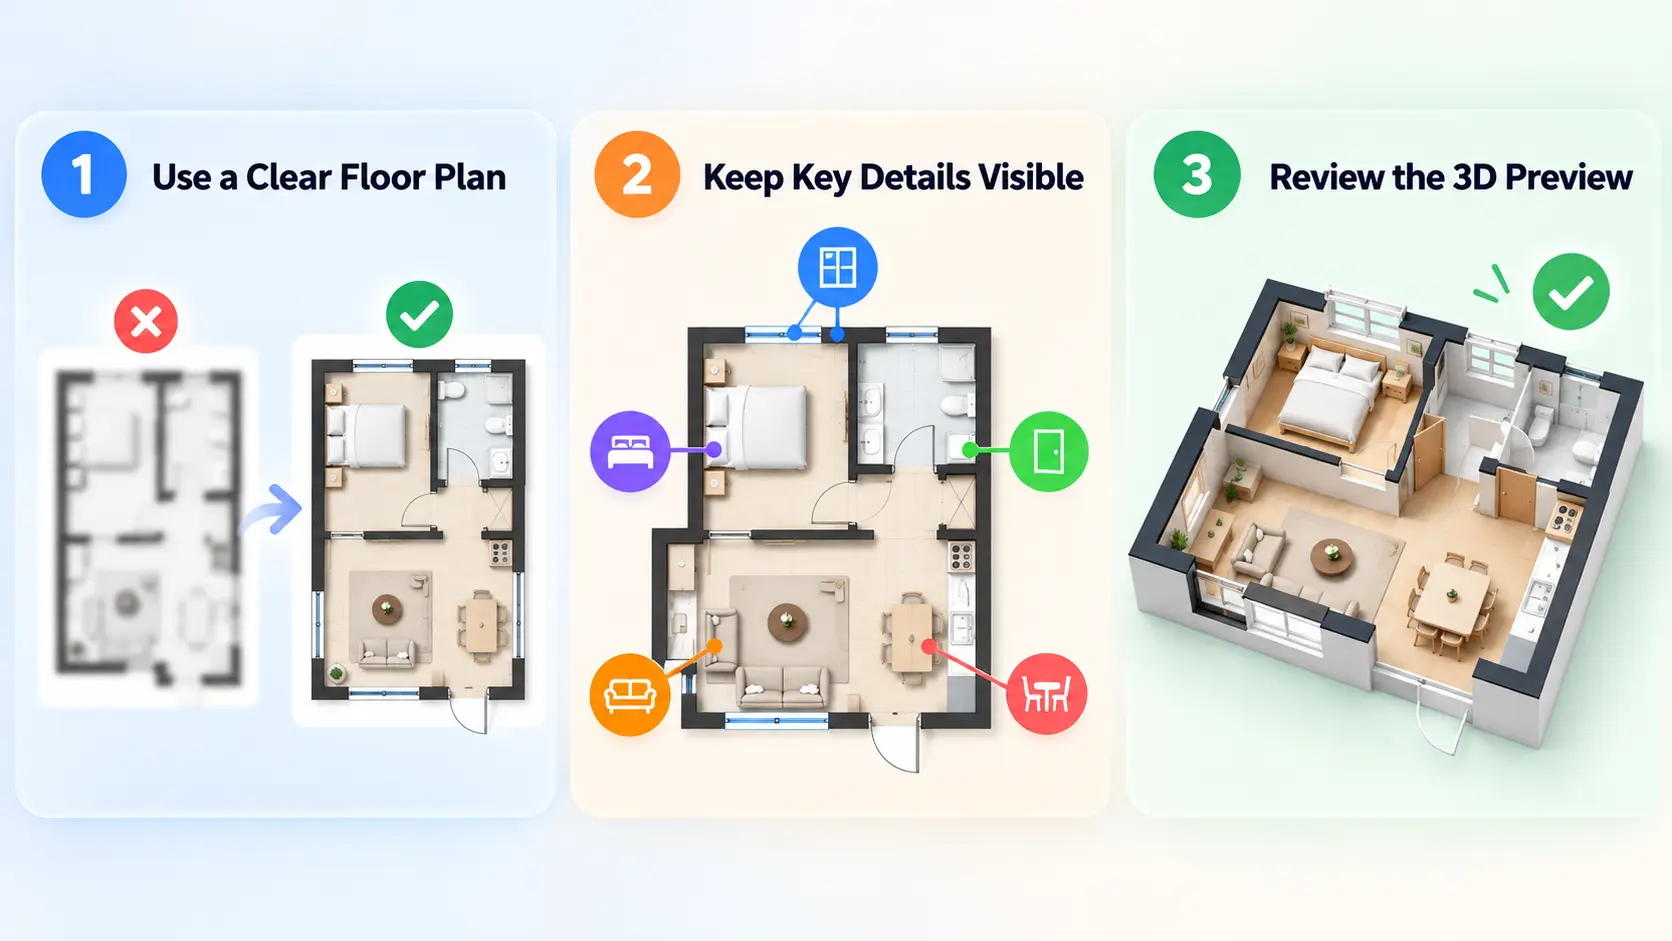
1. Start with a Clear Floor Plan
Use a floor plan with clear room boundaries, walls, doors, and windows. Blurry images, missing details, or overlapping lines can make it harder for AI to interpret the layout correctly.
2. Keep Important Layout Details Visible
Make sure key elements such as room divisions, door and window positions, and furniture are visible in the uploaded drawing. The more clearly these details are presented, the better the tool can understand the intended layout.
3. Review the 3D Preview Before Exporting
Don't rush to download the final model. Check the room arrangement, wall positions, and overall structure in the 3D preview first. If something doesn't look right, adjust your prompt or generate another preview before creating the GLB file.
A quick note on accuracy: AI-generated 3D models are useful for space visualization and early-stage design reference, but they are not substitutes for professionally verified architectural drawings or measurements. Always check critical dimensions before using a model for practical design or construction decisions.
Frequently Asked Questions
1. Can I convert a PDF floor plan into a 3D model?
Yes. Floor Plan Maker AI supports PNG, JPG, and WEBP uploads. If your floor plan is in PDF format, the tool can automatically convert it into an image before processing. Make sure the drawing is clear enough for the AI to recognize the layout.
2. What is the difference between a GLB model and a 3D rendering?
A GLB file contains a 3D model that you can rotate, inspect, and open in compatible 3D software. A 3D rendering, on the other hand, is a static image showing the space from a particular angle, usually with materials, lighting, and furniture. They serve different purposes: one is an interactive 3D asset, while the other is a visual presentation.
3. Can I edit the generated GLB model in Blender?
Yes. You can import the downloaded GLB file into Blender and inspect its geometry, materials, and scene. Depending on how the model is structured, you may also be able to adjust individual elements or make further changes. The same applies to other software that supports GLB imports, although editing capabilities vary.
4. How accurate are AI-generated 3D floor plan models?
The result depends on the clarity and detail of the original floor plan. AI can interpret the visible layout and generate a 3D representation, but it may not preserve every measurement or architectural detail exactly. Always verify important dimensions against the original drawings before using the model for professional or construction purposes.
5. Can I convert a house plan to a 3D model for free?
You can try Floor Plan Maker AI with its available free usage. However, the number of generations may be subject to current usage limits and available credits. Check the tool page for the latest access and usage details before starting your project.
From 2D to 3D, made simple.
Ready to Turn Your Floor Plan into a 3D Model?
Bring your house plans into 3D with Floor Plan Maker AI. Generate a 3D preview, customize the design, and export a GLB model to view and share.
Convert House Plans to 3D Online Free