
Best AI Floor Plan Rendering Tools: Our Top 5 Picks

With so many rendering tools available today, choosing the right one for your project isn't always easy. And now that AI tools are becoming more common, there are even more options to consider. But which one is actually worth trying?
In this article, we're focusing specifically on AI floor plan rendering tools rather than traditional rendering software. We selected five options that stand out in Google search results and AI recommendations, each offering a different approach to turning floor plans into visuals. Some focus on realistic interior images, while others offer more control over layouts, styles, and 3D views. Let's see what each one has to offer and which might be the best fit for your needs.
Quick Comparison of 5 AI Floor Plan Rendering Tools
Not everyone has time to read through five detailed reviews before making a choice. So we've put the key results upfront to help you quickly compare these AI floor plan rendering tools and see which one might work best for your needs.
| Tool | Overall Rating | Ease of Use | Rendering Types | Rendering Quality | Export & Saving | Usage & Pricing |
|---|---|---|---|---|---|---|
| Floor Plan Maker | ★★★★☆ 4.5/5 | Easy, 3 steps | Top View, Presentation View 10 style | Detailed, mostly accurate | Watermark-free PNG, history | 10 free credits daily; $19.99/200 credits |
| Floor Plan AI | ★★★☆☆ 3.0/5 | Easy, login required | 5 views, custom mode | Good top-down; view mismatch | Free PNG/PDF, paid CAD export | 4 signup credits; $19.99/200 credits |
| Rendair AI | Not Rated | Subscription required | 11 styles + custom | Not tested | PNG, editing, history | $19/500 credits; paid access |
| Ideal House | ★★★★☆ 3.5/5 | Easy after login | Top, Isometric | Realistic; some layout changes | JPG, free watermark | 10 daily credits; $19/800 credits |
| ArchyBase | ★★★★☆ 4.0/5 | Easy, login required | Top-down, Presentation | Detailed, mostly accurate | Watermark on free downloads | 20 signup credits; $19.99/100 generations |
Note: Ratings are based on our hands-on tests using the same floor plan and evaluation criteria. Features, pricing, and free usage limits may change over time. Our tests were conducted on November 6, 2026. We'll update this comparison as tools change and new features become available.
What We Look for in Good AI Floor Plan Rendering Tools
Not all AI rendering tools are built for the same purpose. Some focus on visual quality, while others offer more flexibility or a simpler workflow. To make the comparison useful, we focused on five things that matter when choosing a tool:
Testing Criteria
Ease of Use: How quickly can you get started? Do you need an account, and is the process easy to figure out?
Rendering Types: Can you create different views and styles, or are you limited to one type of result?
Rendering Quality: Does the result look realistic? More importantly, does it keep the original layout and details intact? Each tool gets a score out of 10.
Export & Saving: Can you save your projects and download the results? Are there watermarks or file format restrictions?
Usage & Pricing: How many times can you generate for free, and what will you pay when you need more?
Note
Comparison Scope: These five criteria cover the main differences we want to highlight, not every feature available in each tool.
Disclaimer: AI-generated renderings are for reference and visualization only, not professional architectural drawings or construction-ready plans.
5 AI Floor Plan Rendering Tools Reviewed
1. Floor Plan Maker
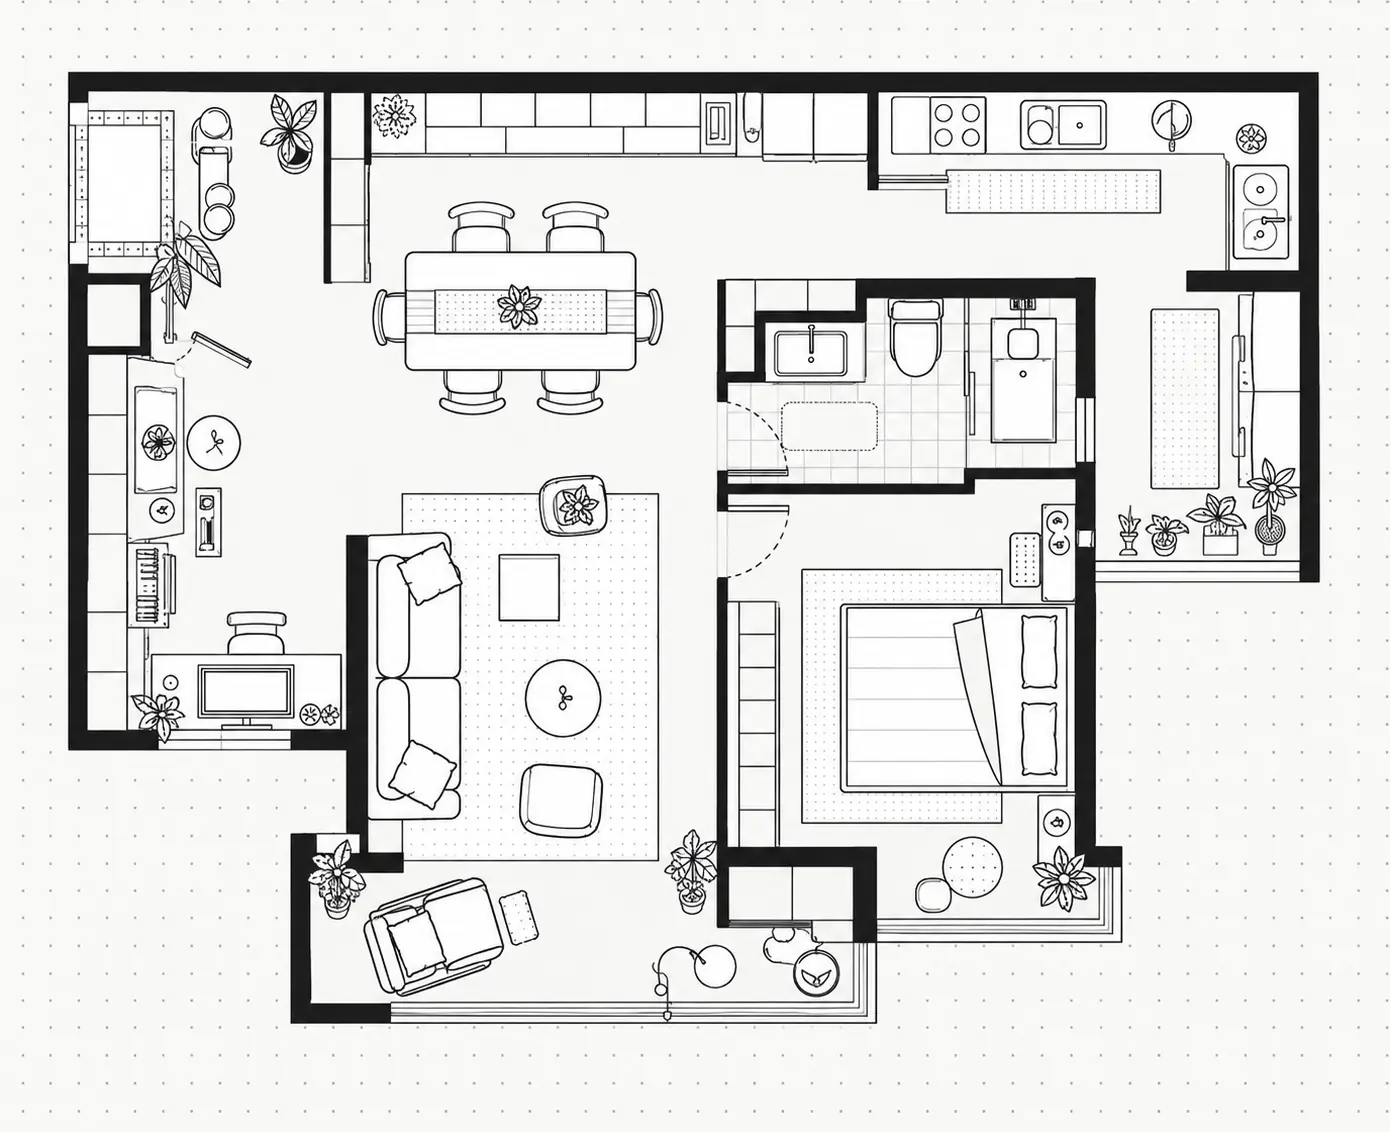
Floor Plan Maker offers two rendering options: Top View and Presentation View. I tested both using the same irregular one-bedroom apartment floor plan, trying preset styles as well as a custom style based on a reference image and text prompt. It's a useful option for AI floor plan rendering when you want to compare different visual styles.
The workflow is simple: upload your floor plan, choose a rendering type and style, then download the result. Each generation takes around 30 seconds. Top View adds furniture, materials, and decorative details while showing the entire layout from above. Presentation View turns individual areas into interior renders, making it easier to visualize how each space could look.
Pros:
- Two rendering options with preset and custom styles
- Reference image and prompt support for style customization
- Simple three-step workflow with results in around 30 seconds
- Watermark-free PNG downloads and generation history
Cons:
- Only one full trial without signing in
- Daily free credits require manual claiming
- AI may interpret or add details beyond the original plan
Best for: Homeowners and designers who want to visualize existing floor plans in different styles without manual 3D modeling.
Our Take
Its biggest advantage is the choice between a furnished Top View and room-by-room Presentation View. Both are quick to generate and offer preset or reference-based styling. The results work well for design inspiration, though AI may alter some original details.
Each render costs 1 credit. You can claim 10 free credits daily after signing in, or get 200 credits for $19.99 with the entry-level plan.
2. Floor Plan AI
Floor Plan AI converts 2D floor plans into 3D visualizations with Template and Custom modes. It offers five rendering styles, five view types, and four background options. I tested it using the same irregular one-bedroom apartment floor plan, first with Photorealistic and Bird's Eye View, then with Walk-through in Custom mode.
The workflow is simple: upload a floor plan, choose the settings, generate, and download. The first result preserved most of the original layout with added furniture and materials. However, Custom mode required a written prompt, and even after providing one, the Walk-through result remained a top-down floor plan rather than the expected interior perspective.
Pros:
- Five rendering styles, five view types, and four background options
- Template and Custom modes for different needs
- Simple upload, customize, and download workflow
- Free PNG and PDF downloads
Cons:
- Sign-in required, with only 4 free credits and no daily refill
- Different view settings produced similar top-down results in our tests
- Custom mode requires a written prompt
- DWG and DXF exports cost an additional 6 credits
Best for: Users who want a range of rendering settings for creating furnished floor plan visuals.
Our Take
Floor Plan AI offers plenty of customization options, but the results didn't always match what the settings suggested. Both tests produced top-down layouts, even when Walk-through was selected. With only 4 free credits and no daily refill, there's also little room to experiment or retry.
Basic generation costs 1 credit, while the entry-level monthly plan costs $19.99 for 200 credits.
3. Rendair AI
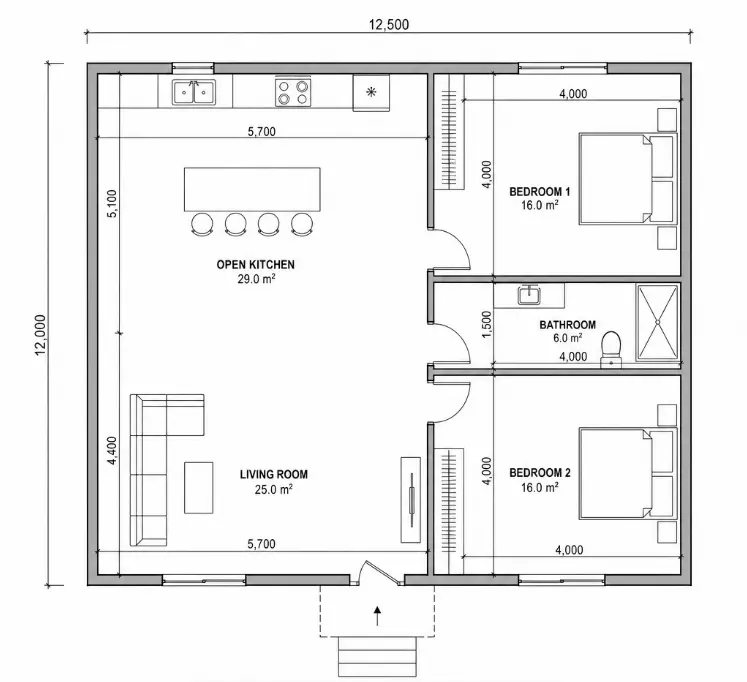
Rendair AI offers a Floor Plan to Render tool with 11 preset rendering styles and a custom option. These include 3D Realistic, Realistic, Illustration, Blueprint, and other floor plan styles. Users can upload a floor plan, choose a style, and generate a result without writing a prompt.
I signed up to test the tool and received 20 free credits plus 5 bonus credits. However, Floor Plan to Render requires a paid subscription, so I couldn't use those credits to generate a result. I reviewed some earlier test images instead, which showed furnished top-down layouts with realistic materials, furniture, and lighting.
Pros:
- 11 preset rendering styles plus a custom option
- No prompt required when using preset styles
- Watermark-free PNG downloads
- Generation history and further editing options
Cons:
- Floor Plan to Render requires a paid subscription
- Free and bonus credits cannot be used to access this feature
- Rendering styles mainly focus on floor plan visuals rather than room-level interior views
Best for: Designers who want to explore different floor plan styles and refine their results with additional editing tools.
Our Take
Rendair AI offers plenty of rendering styles, and the earlier results show good furniture and material details. Its editing tools are another advantage. However, the free credit system can be confusing, as Floor Plan to Render requires a paid subscription even when you have credits available.
The Starter plan costs $19 per month for 500 credits, with basic rendering starting at 5 credits per generation.
4. Ideal House
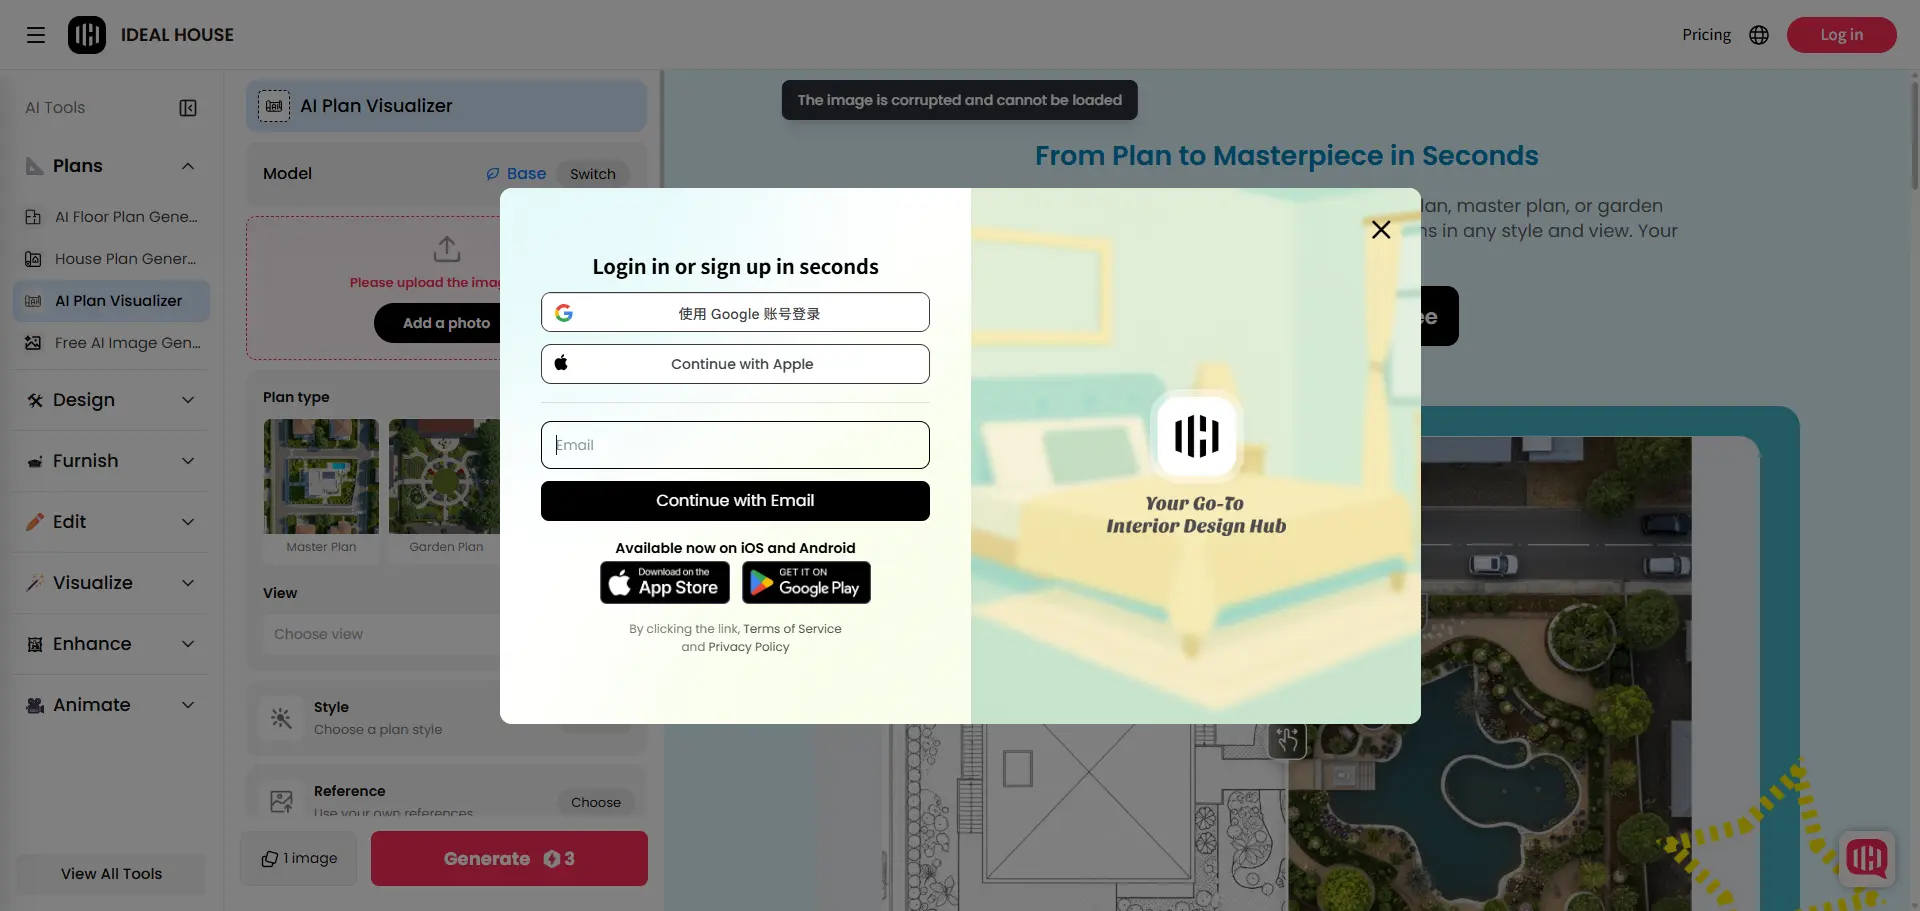
Ideal House offers an AI Plan Visualizer that turns 2D floor plans into furnished visualizations. It supports Top and Isometric views, five rendering styles, text prompts, and reference images. I tested it with the same irregular one-bedroom apartment floor plan, first using Realistic without manually selecting a view, then choosing Isometric View with Collage style.
Uploading a floor plan didn't work before signing in, but it worked normally afterward. The process involves uploading an image, selecting the plan type, view, and style, then generating the result in around 30 seconds. The Realistic result preserved most of the layout, while Isometric added more depth but changed some spatial details. The Collage style was also less noticeable than expected.
Pros:
- Top and Isometric views with five rendering styles
- Prompt and reference image support
- Results generated in around 30 seconds
- Further editing and image-to-video options
- 20 free credits on sign-up and 10 daily credits
Cons:
- Uploading failed before signing in
- Isometric rendering altered some original layout details
- Collage style didn't clearly match the selected style
- Free JPG downloads include a watermark
Best for: Homeowners and designers who want quick top-down or isometric floor plan visuals with different styling options.
Our Take
Ideal House produced two noticeably different views, and the Realistic result kept most of the original layout while adding natural-looking materials and furniture. The Isometric result had more depth, although some details changed and the Collage style wasn't very apparent.
Each basic render costs 3 credits. New users receive 20 credits and can claim another 10 daily. The entry-level Lite plan costs $19 per month for 800 credits, with watermark-free downloads available to paid users.
5. ArchyBase
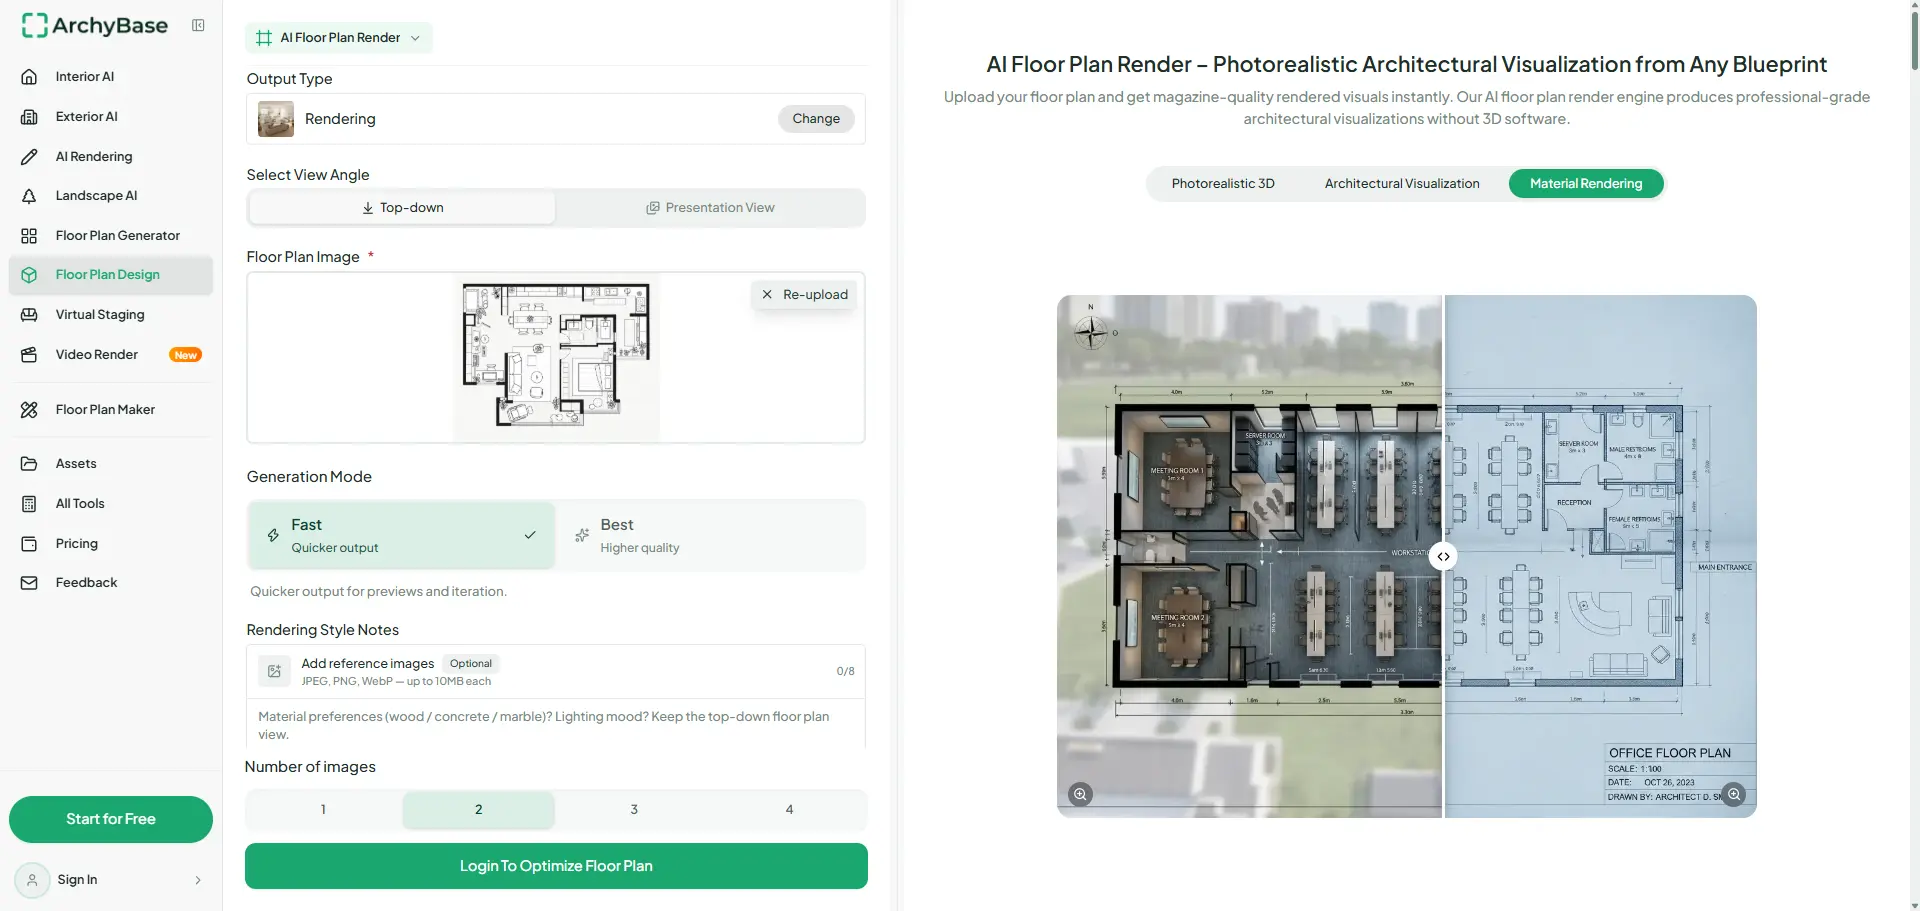
ArchyBase offers an AI Floor Plan Render tool with five output styles and two viewing options: Top-down and Presentation View. It also supports custom prompts and reference images. I tested both views using the same irregular one-bedroom apartment floor plan.
The workflow is straightforward: sign in, upload a floor plan, choose the rendering settings, and generate. The Top-down result preserved most of the original layout while adding realistic furniture and materials. Presentation View combined the floor plan with individual room renders, making the design easier to visualize. Both results looked detailed, although the free downloads included a watermark.
Pros:
- Five output styles with Top-down and Presentation View options
- Custom prompts and reference image support
- Good layout preservation in the Top-down result
- Room-by-room interior renders in Presentation View
- Supports further 3D rendering and interior design
Cons:
- Sign-in required before generating
- Free downloads include a watermark
- Generated floor plans cannot be directly edited
Best for: Homeowners and designers who want furnished floor plans and room-by-room interior presentations from existing layouts.
Our Take
ArchyBase performed well in both rendering modes. The Top-down result kept most of the layout intact, while Presentation View provided a useful look at individual rooms. The main limitations are the watermark on free downloads and the lack of direct editing for generated plans.
New users receive 20 credits, with basic rendering costing 5 credits per generation. The Starter plan costs $19.99 per month and includes 100 AI design generations, although the pricing page doesn't clearly state the equivalent credit allowance.
Which AI Floor Plan Rendering Tool Should You Choose?
The best tool depends on what you want to create, how much control you need, and whether you're willing to pay. Based on our tests, here's how we'd choose:
- Best for Overall Visualization – Floor Plan Maker: A good all-around choice for furnished top-down views and room-by-room presentations, with flexible styling and daily free credits.
- Best for Rendering Options – Floor Plan AI: Offers plenty of viewing angles and customization settings, though some results may not match the selected perspective.
- Best for Professional Workflows – Rendair AI: Worth considering for its range of styles and additional editing tools, but Floor Plan to Render requires a paid subscription, and we couldn't complete a new rendering test.
- Best for Free Experimentation – Ideal House: Daily credits make it easy to try different styles and views, although free downloads include watermarks.
- Best for Room Presentations – ArchyBase: Produces detailed top-down layouts and room-by-room visualizations, making it useful for presenting interior design ideas.
Your Floor Plan, Your Turn
We've tested the tools. Now it's your turn to see what AI can do with your own floor plan. Try it for free with Floor Plan Maker, no sign-up required.
Try Floor Plan Rendering