
How to Create a Custom Room Floor Plan with AI in Seconds?
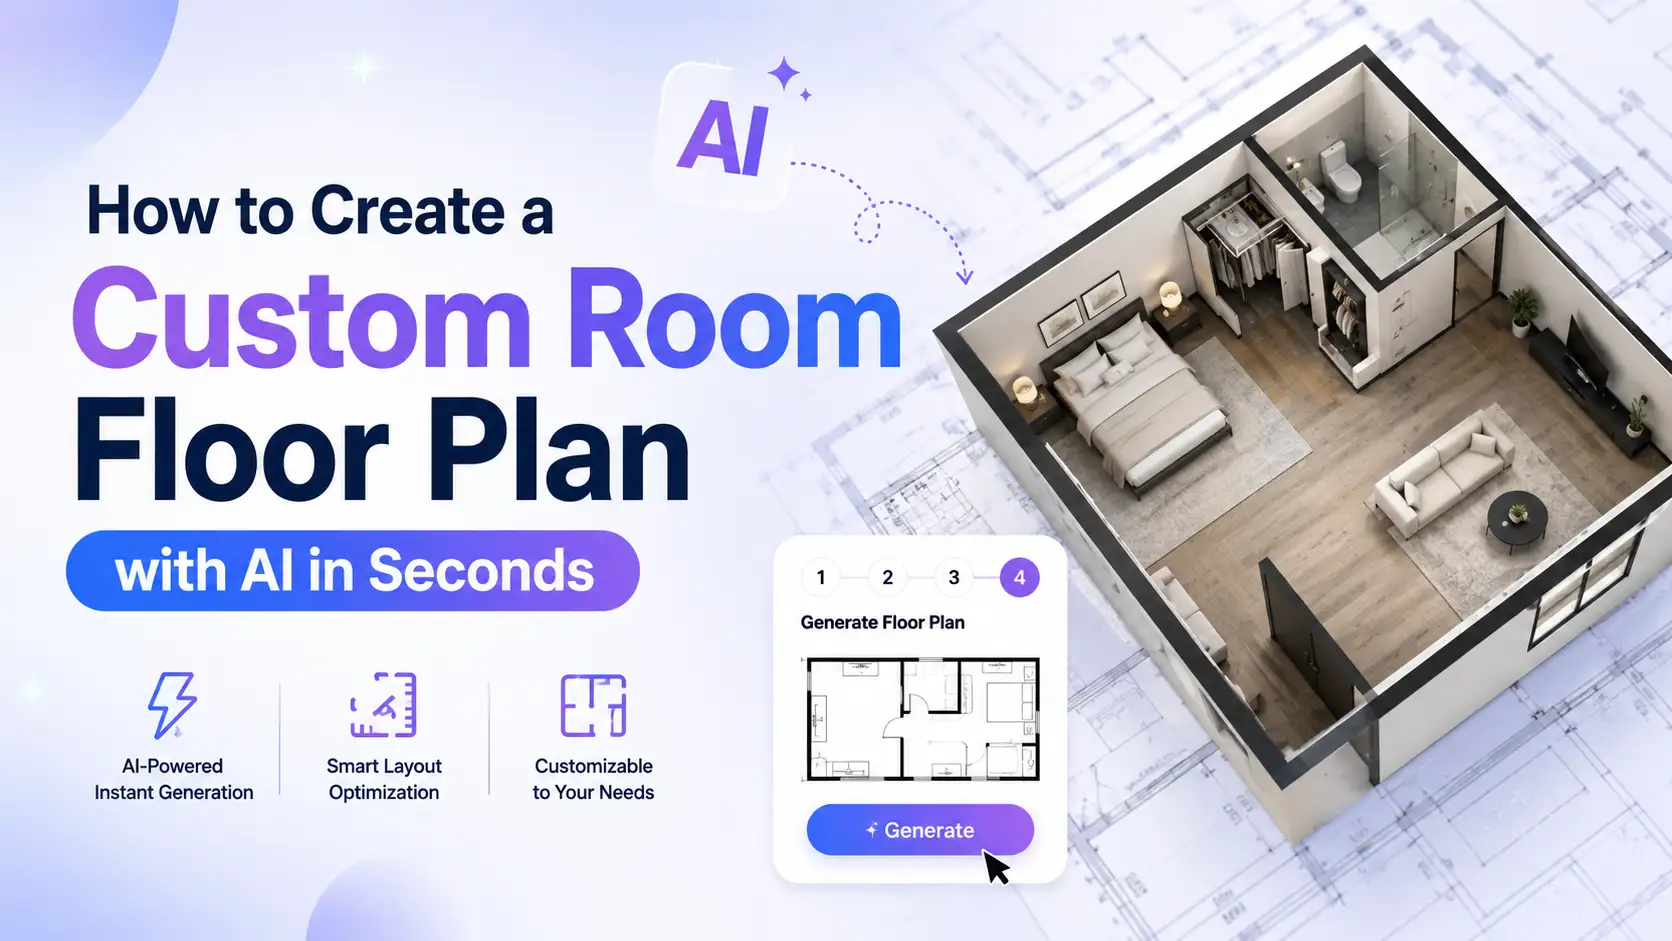
Creating a room floor plan traditionally requires more than just drawing walls and placing furniture. Even with drag-and-drop floor plan software, users still need to measure spaces, calculate proportions, align walls, and manually test different layouts.
For homeowners, renters, interior design beginners, or anyone who needs a quick layout idea, traditional design tools can still feel complicated and time-consuming.
With an AI room floor plan maker , creating a custom room layout becomes much easier. Instead of starting from a blank canvas, AI can help generate room floor plans based on your space type, requirements, and design preferences in just a few steps.
Whether you want to design a bedroom, living room, kitchen, office, or another space, AI makes it possible to explore different layouts faster and more efficiently.
Why Choose AI to Create a Room Floor Plan?
AI has changed the way people approach space planning. Instead of manually drawing every element, users can let AI handle the initial layout creation and focus on customizing their ideas.
⚡ Generate Room Floor Plans in Seconds with AI
Traditional room planning often involves repeated adjustments. You may need to move walls, resize areas, or rearrange furniture several times before finding a suitable layout.
An AI room floor plan maker can quickly generate an initial design based on your requirements. This helps users save time when exploring different room arrangements and design concepts.
AI-generated layouts are especially useful during the early planning stage, when users want to compare multiple possibilities before making final decisions.
🎯 Create Different Room Layouts for Different Needs
Every room has a different purpose, and the ideal layout depends on how the space will be used. AI can help create customized layouts for different room types, including:
By selecting the room type and requirements, users can explore layouts that better match their specific needs.
📐 Smart Space Planning and Layout Optimization
A good room floor plan is not only about placing furniture. It also needs to consider how people move through the space.
AI-assisted planning can help improve:
This makes AI a useful option for people who want to create practical layouts without having professional design experience.
How to Create a Room Floor Plan with AI in 3 Simple Steps
Creating a custom room floor plan does not require complicated software or professional skills. With an AI room floor plan maker, the process can be completed in a few simple steps.
Step 1: Define Your Room Type and Layout
Start by selecting the type of space you want to design.
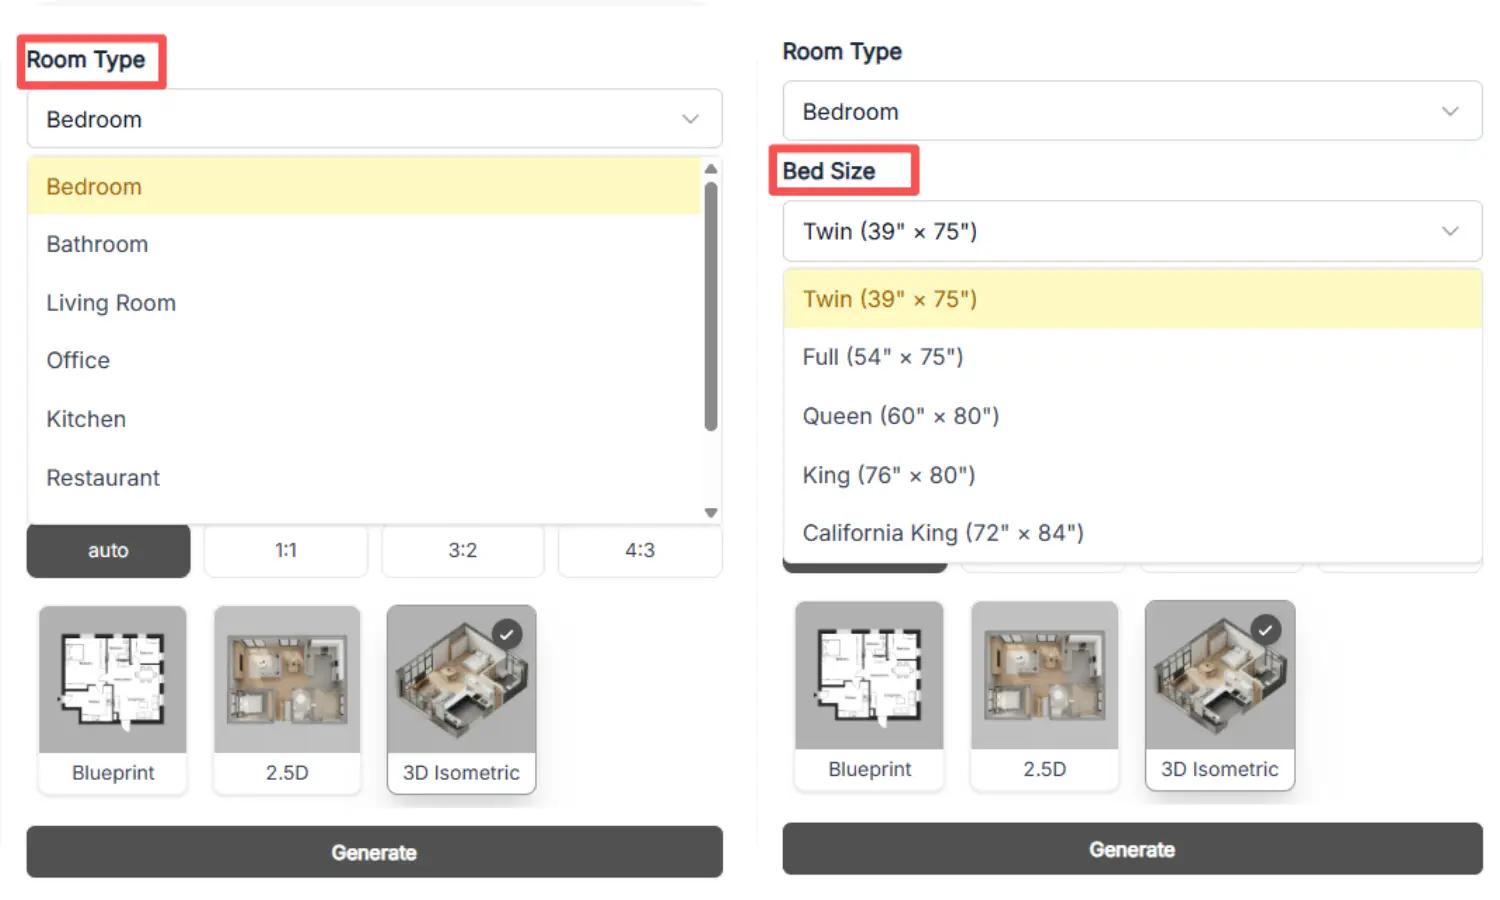
For example:
Choosing the right room type helps AI understand the purpose of the space and generate a more suitable layout.
Step 2: Customize Dimensions and Additional Features
Adjust important details to create a room floor plan that matches your needs.
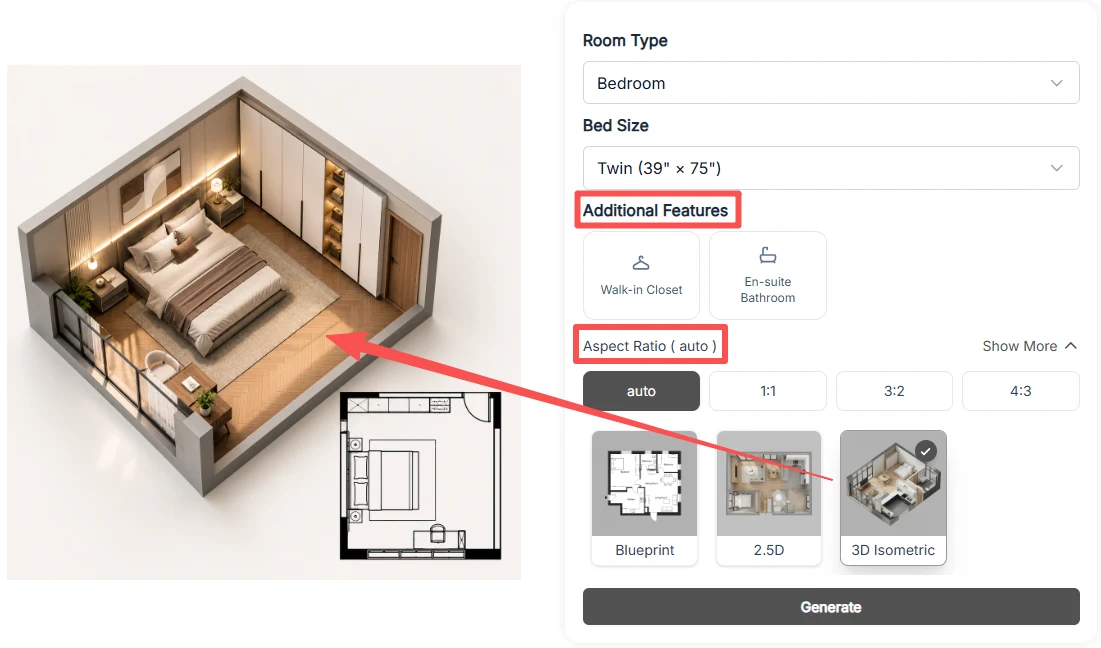
You can customize:
These settings help AI generate a more personalized floor plan based on your requirements.
Step 3: Generate, Customize, and Share
After setting your preferences, AI generates your room floor plan within seconds.
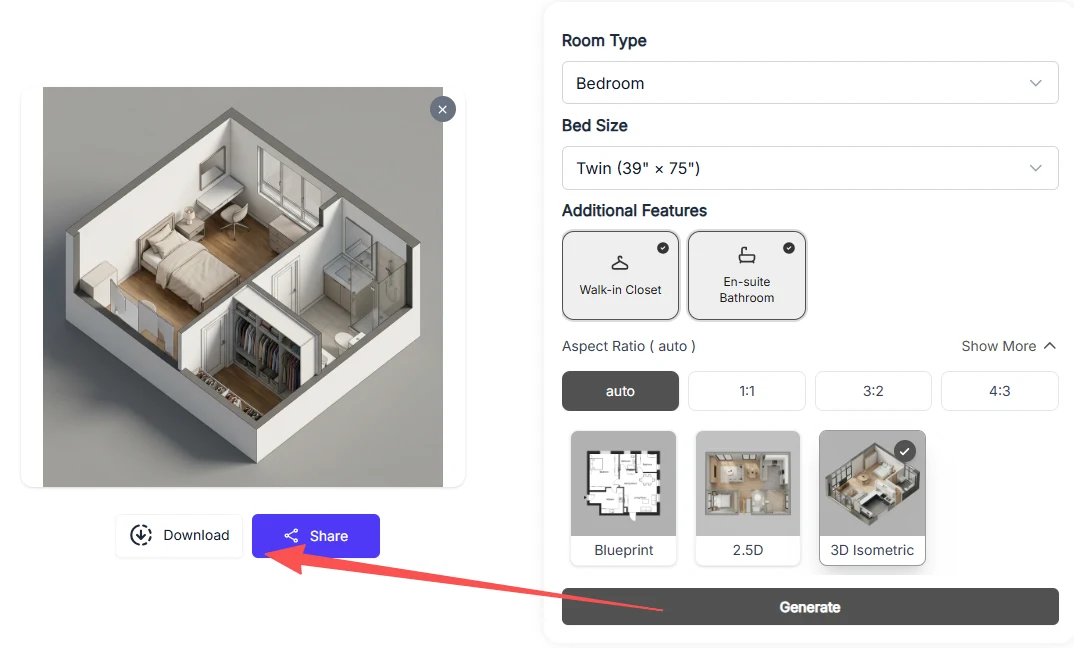
Review the result, make adjustments, and share your design with others for further planning.
Who Can Benefit from an AI Room Floor Plan Maker?
An AI room floor plan maker is useful for anyone who wants to visualize and organize a space before making changes.
Homeowners Planning Renovations
Before renovating a room, homeowners can use AI-generated floor plans to test different layouts and explore furniture arrangements.
It helps answer questions like:
Interior Design Beginners
Not everyone has experience using professional design software. AI tools provide a simpler way for beginners to create room layouts and experiment with ideas.
Users can generate concepts without spending hours learning complicated design programs.
Real Estate Agents
Real estate professionals can use room floor plans to help clients better understand property spaces.
Clear layouts can make listings easier to visualize and improve communication with potential buyers.
Designers and Contractors
Professionals can also use AI-generated layouts during the early design stage to quickly explore different possibilities before creating detailed plans.
AI Room Floor Plan Examples You Can Create in Seconds
A major advantage of an AI room floor plan maker is the ability to create layouts for different types of rooms.
Here are some examples:
Bedroom Floor Plan
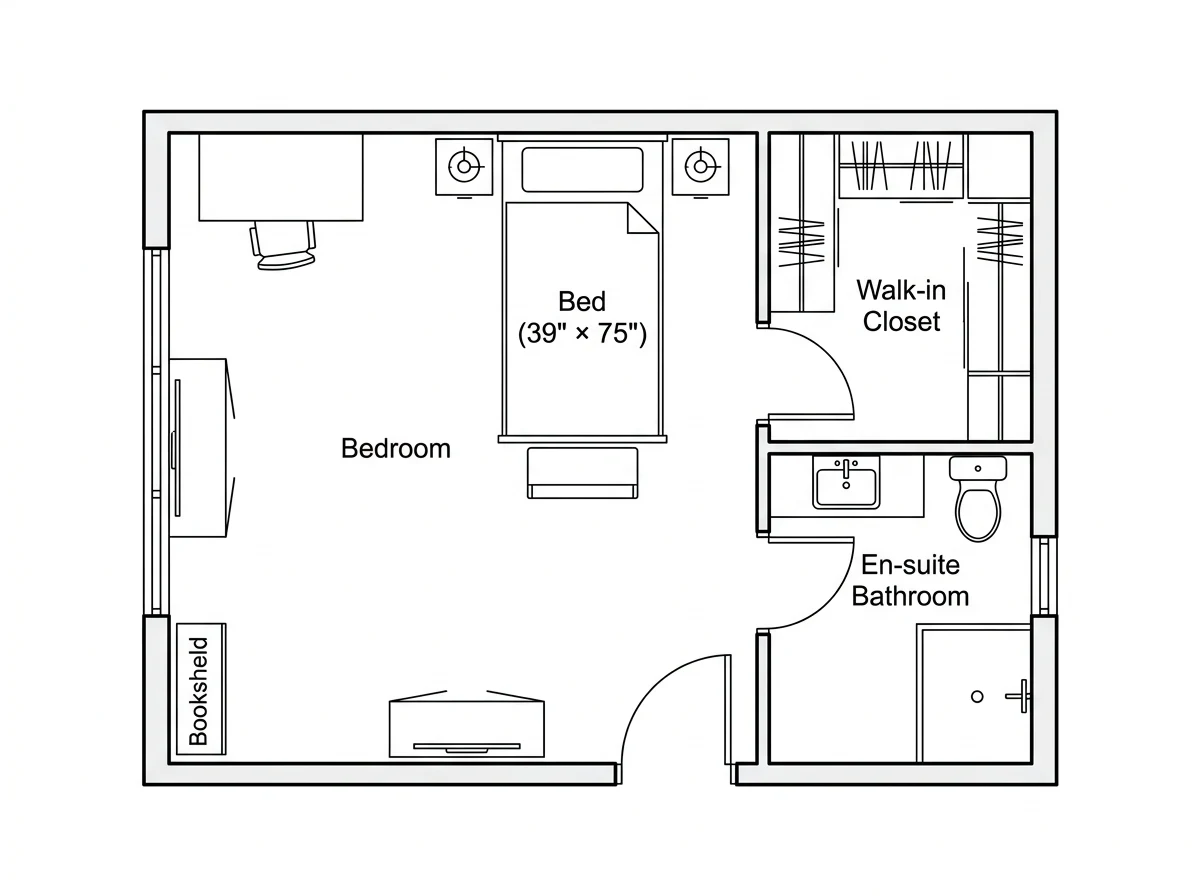
Before renovating a room, homeowners can use AI-generated floor plans to test different layouts and explore furniture arrangements.
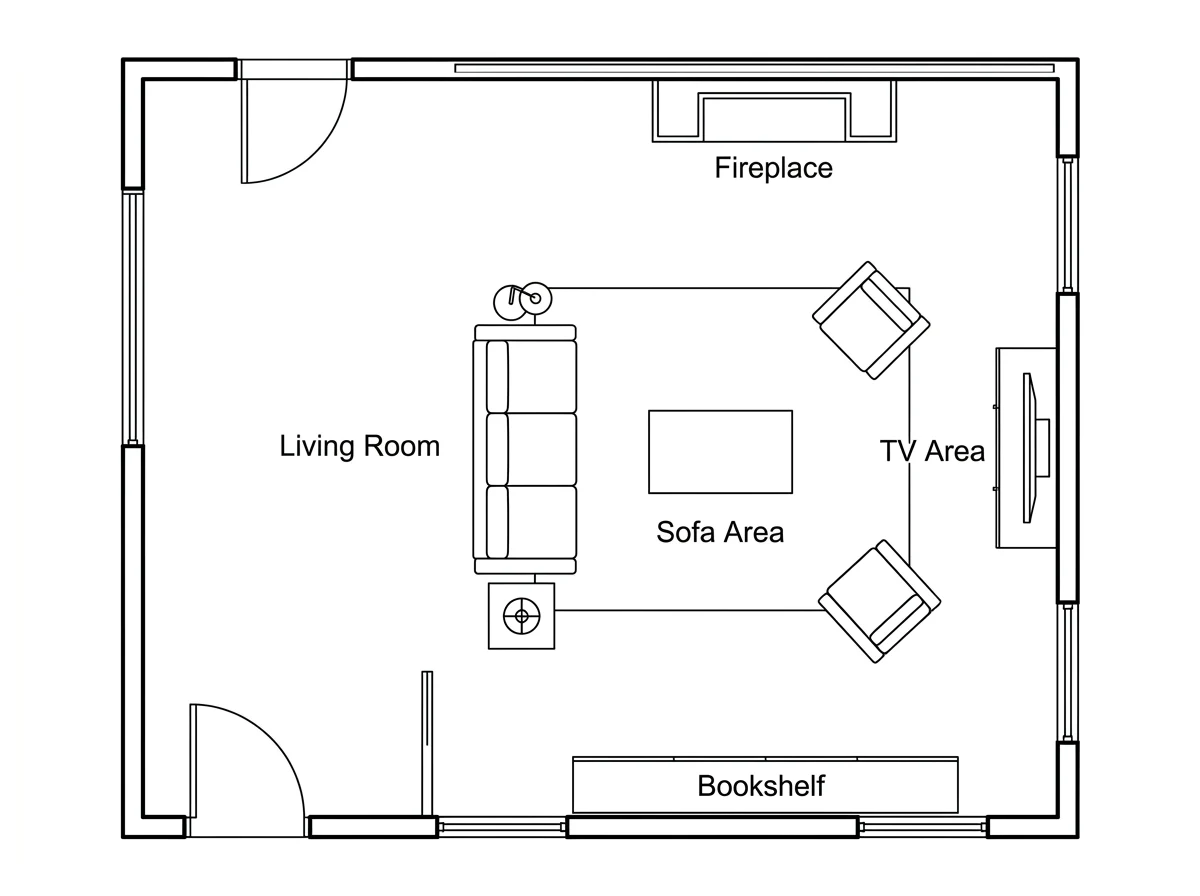
Living Room Floor Plan
Explore living room layouts with different seating arrangements and entertainment areas.
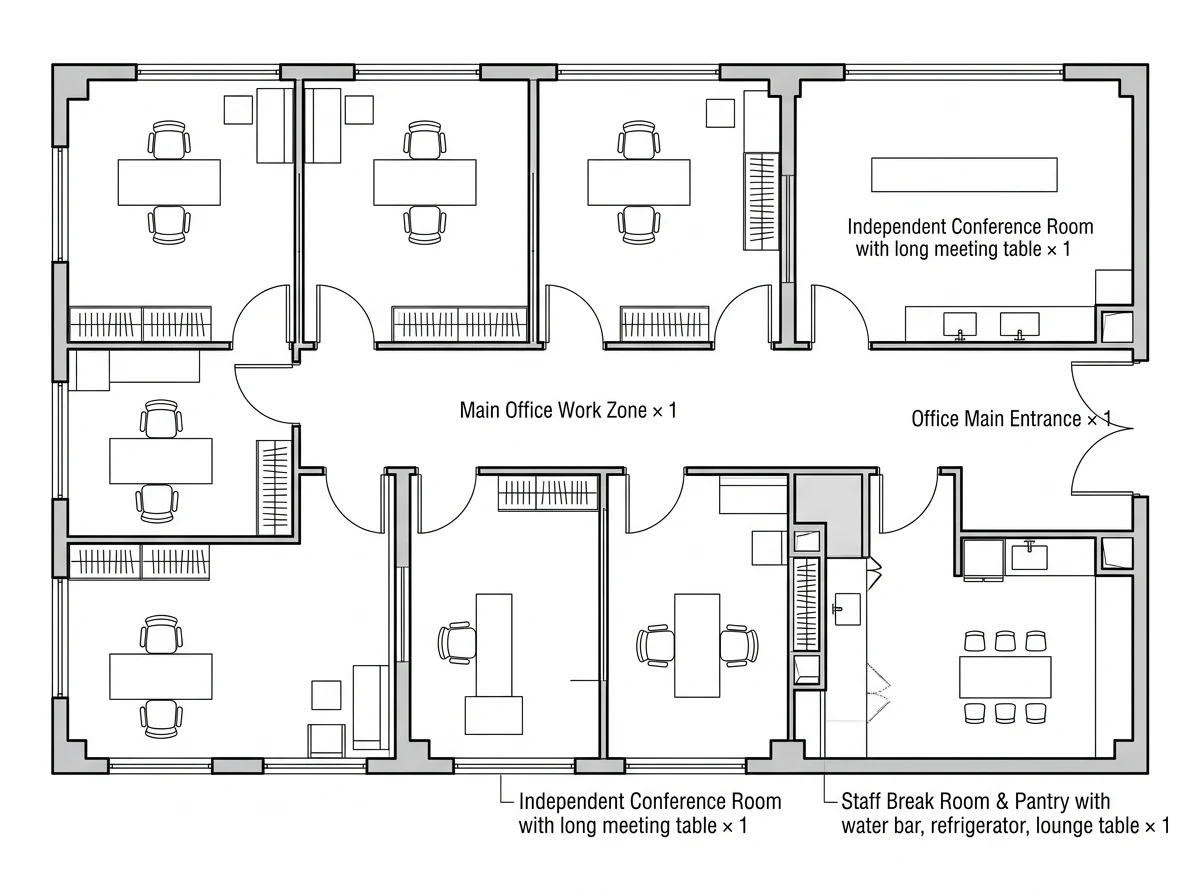
Office Floor Plan
Visualize office layouts with different workspace arrangements and functional zones.
Kitchen Floor Plan
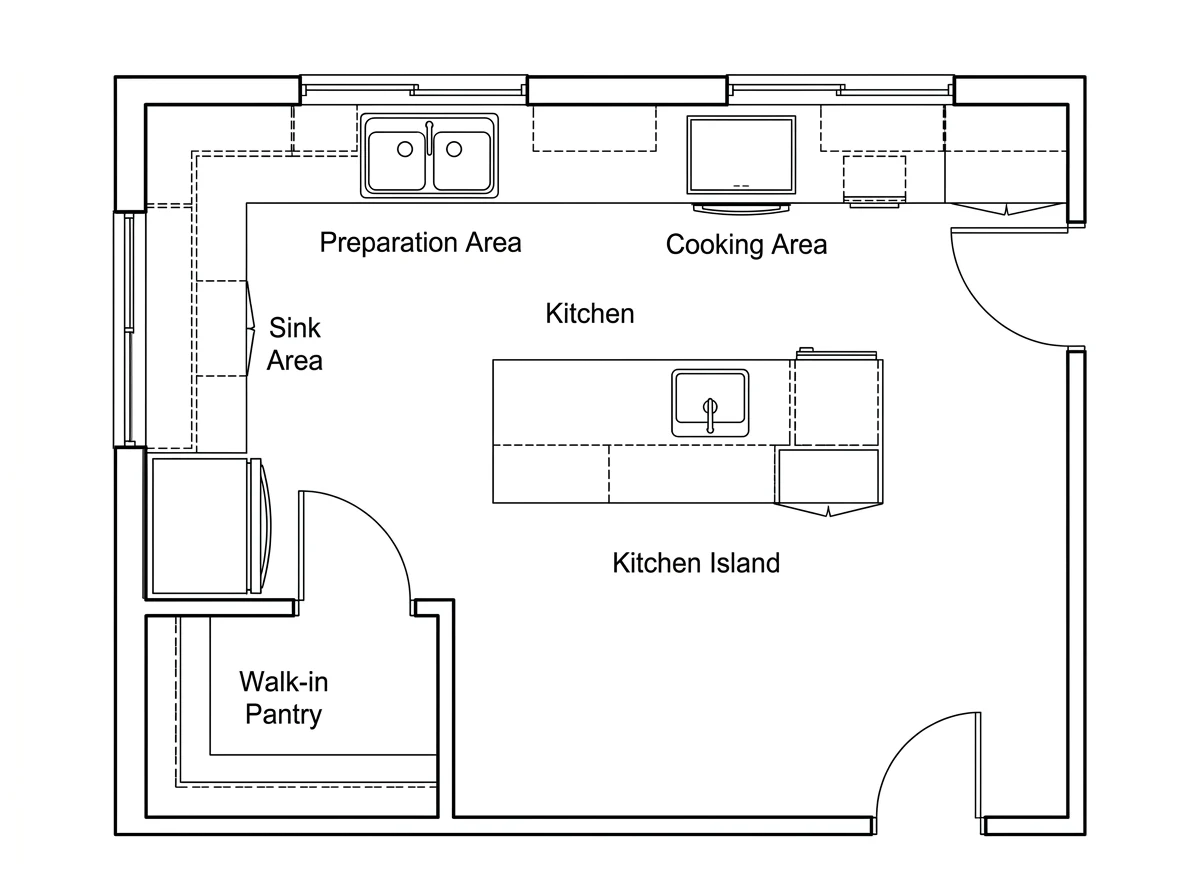
Create kitchen layouts with different configurations, including organized cooking and storage areas.
Bathroom Floor Plan
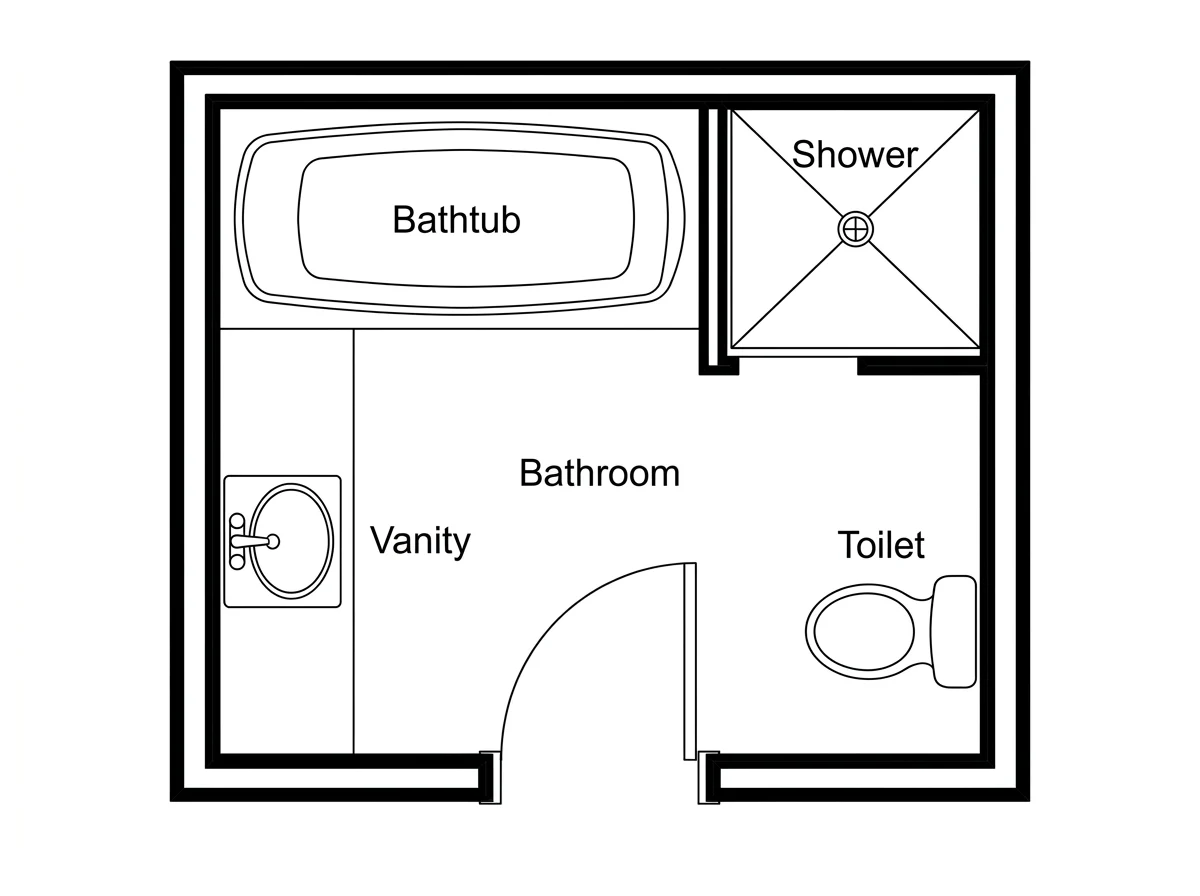
Generate bathroom layouts with different types of spaces, including full bathrooms, master bathrooms, and wet rooms.
Restaurant Floor Plan
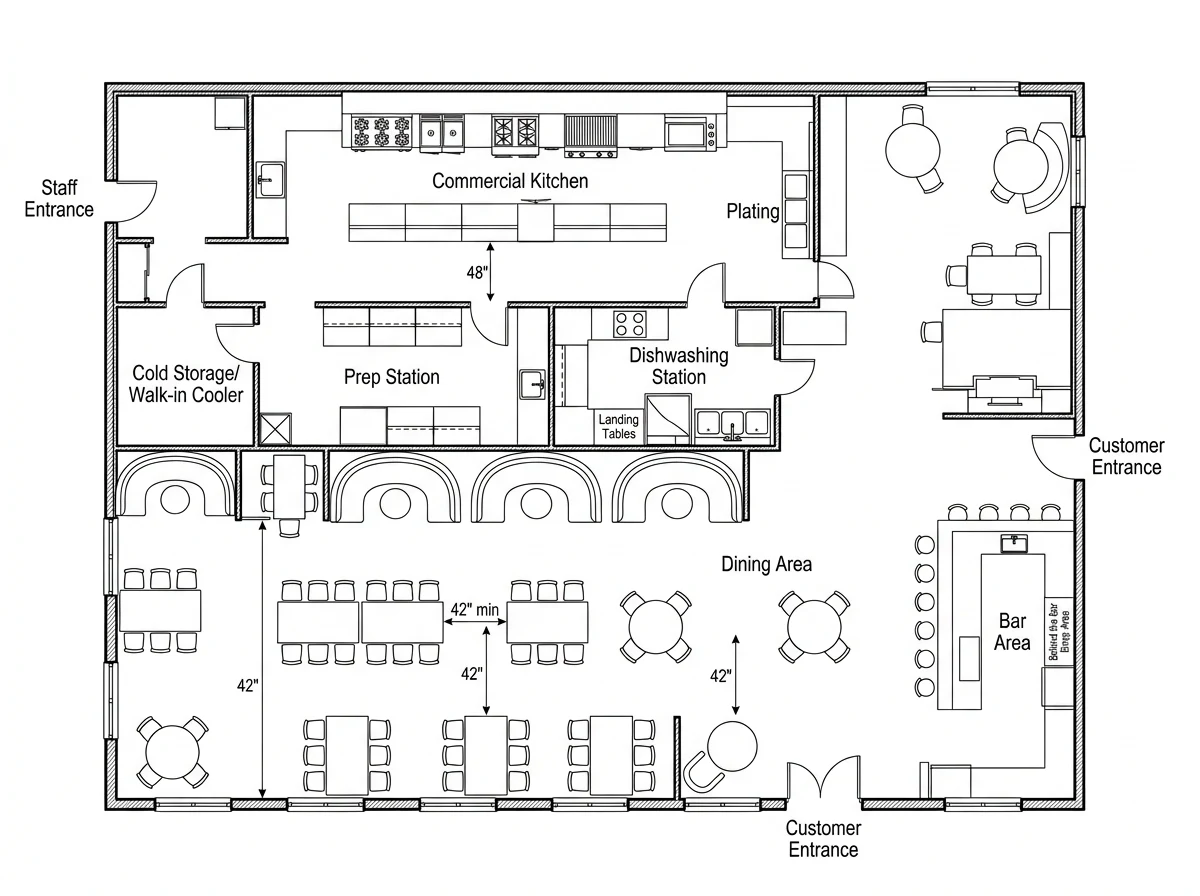
Design restaurant layouts with different dining arrangements, service areas, and customer flow planning.
Apartment Floor Plan
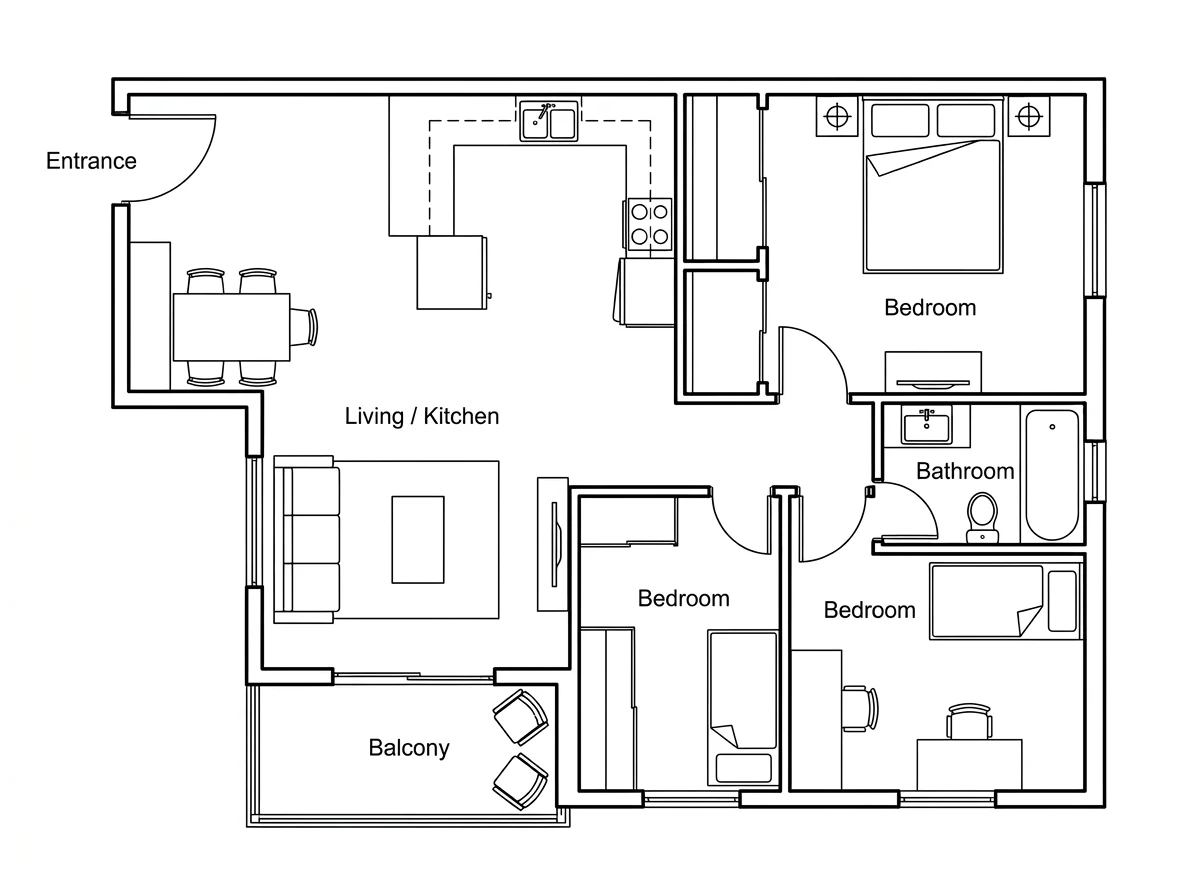
Explore apartment layouts with different room combinations, space organization, and functional areas.
Custom Room Floor Plan
Create unique room layouts based on your own requirements, dimensions, and design preferences.
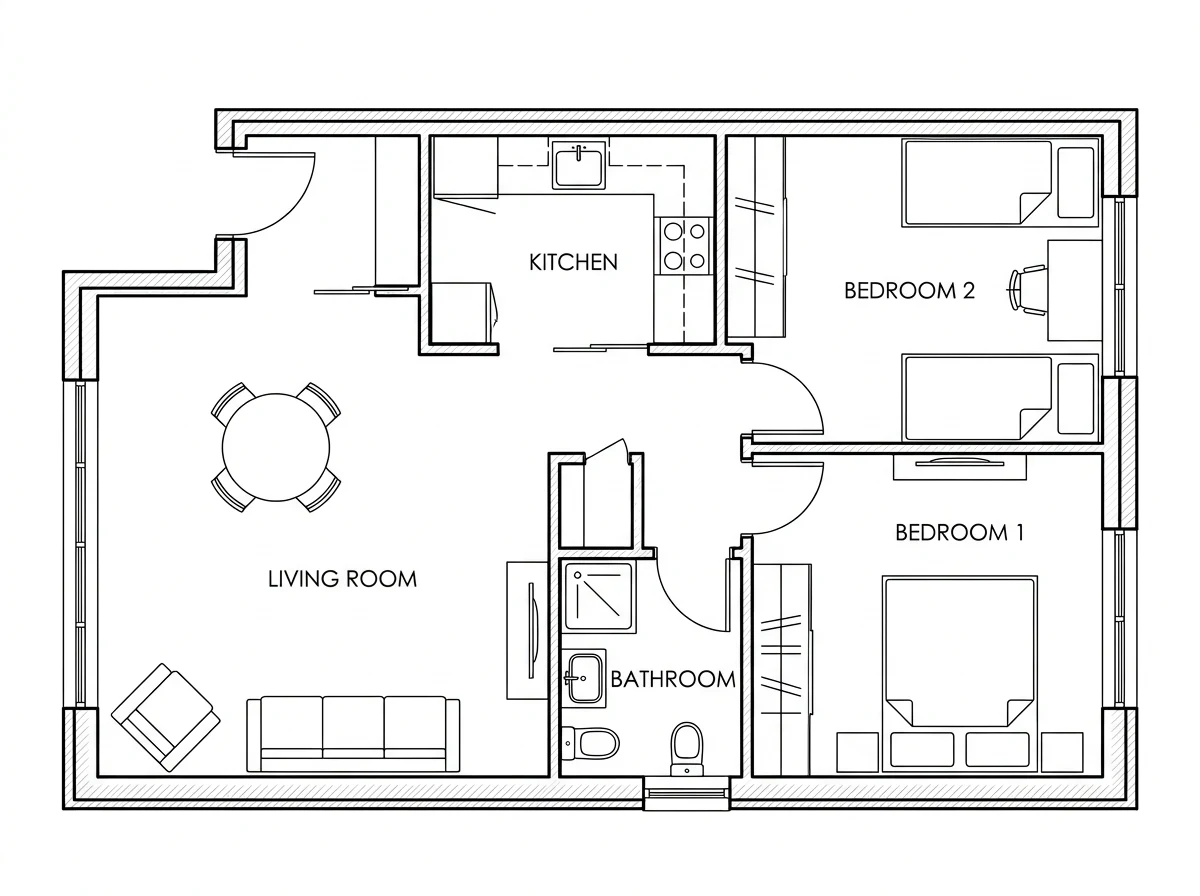
For example, you can generate a floor plan with the following requirements:
Two bedrooms, one bathroom, independent closed kitchen, regular small apartment layout, standard furniture arrangement, compact and practical household space.
Conclusion
Creating a room floor plan no longer needs to start with complicated design software or manual drawing.
With an AI free room floor plan maker, users can quickly generate layouts, explore different room arrangements, and customize designs based on their needs.
From bedrooms and kitchens to offices and custom spaces, AI makes room planning more accessible for beginners and professionals alike.
Try an AI-powered room floor plan maker and create your custom layout in seconds.
FAQ
1. What is a room floor plan maker?
A room floor plan maker is a tool that helps users create visual layouts for different spaces, including bedrooms, living rooms, offices, kitchens, bathrooms, restaurants, and apartments. With AI technology, users can generate customized room floor plans faster and easier.
2. What types of room floor plans can a room floor plan maker create?
A room floor plan maker can create different layouts, including:
3. Can I customize an AI-generated room floor plan?
Yes. Simply describe your requirements in a text prompt. You can specify room types, dimensions, layout preferences, furniture arrangements, and special features, and the AI will generate a custom room floor plan based on your instructions.
4. Can I use a free room floor plan maker?
Yes. This free room floor plan maker allows users to create room layouts online without needing professional design software or advanced skills.
5. Can I use a room floor plan maker for commercial projects?
Yes. Our room floor plan maker can be used for various commercial purposes, such as real estate presentations, interior design concepts, office planning, and restaurant layout ideas. However, AI-generated floor plans should be reviewed and adjusted according to specific project requirements.
6. Are the feet measurements in AI-generated floor plans accurate?
AI room floor plans can generate layouts based on the dimensions and requirements you provide. The displayed measurements help visualize space proportions, but for construction or professional architectural projects, exact measurements should always be verified before implementation.